
Water Views - Primary on Main
Address
476 Bay Avenue, Milford, DE
Price
$ 499,000
Property Attributes
- MLS#DESU2113370
- TypeSingle Family
- Listing Status ACTIVE
- CountySUSSEX
- CityMilford
- AreaCedar Creek Hundred
- NeighborhoodSlaughter Beach
- Zip19963
- StyleRaised Ranch/Rambler,Bi-level
- Year Built1964
- Price$ 499,000
- Bedrooms3
- Full Bathrooms2
- Half Bathrooms0
- Sqr Footage2180
- Lot Size0.18 Acres
Data Source:
Bright MLS
Property Description
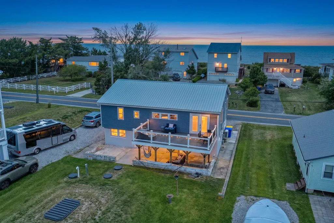
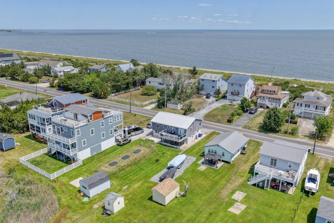
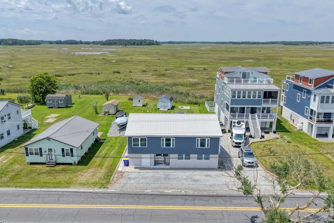
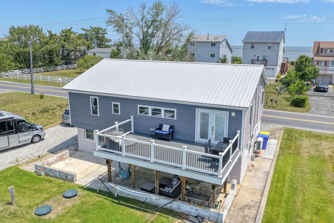
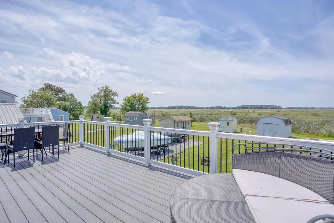
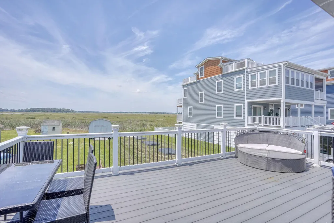
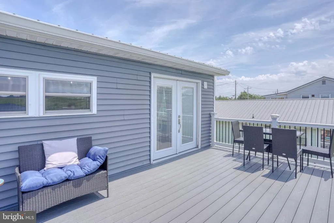
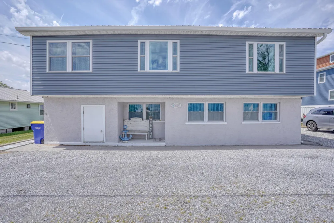
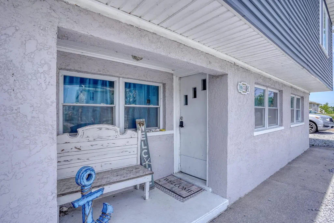
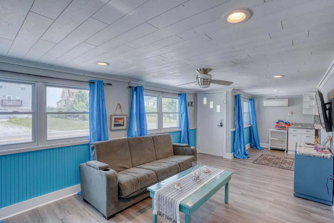
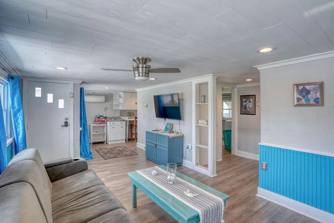
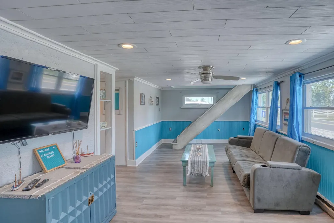
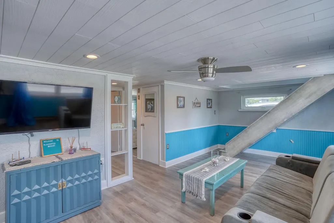
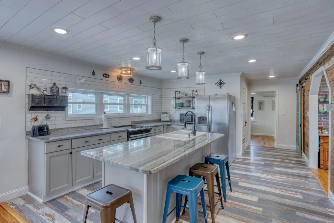
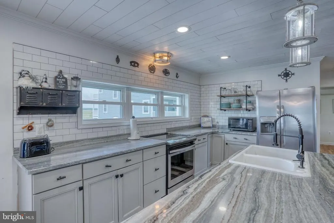
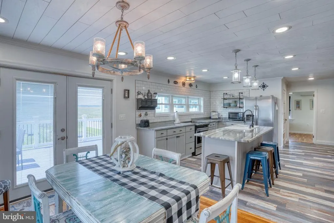
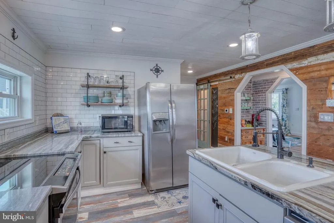
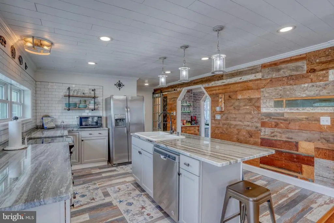
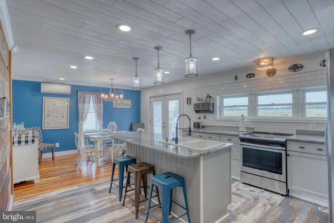
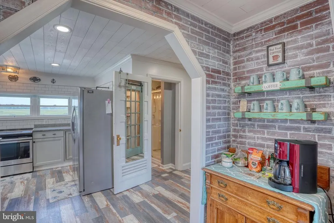
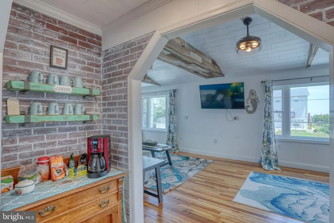
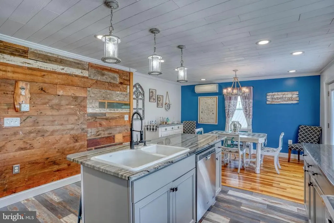
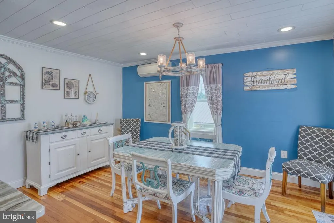
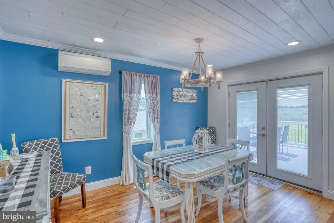
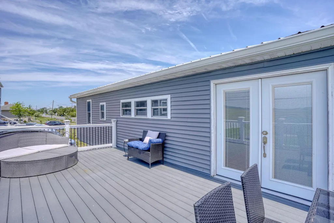
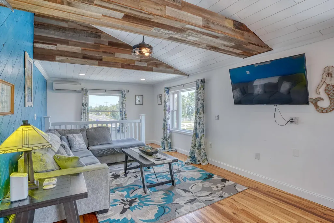
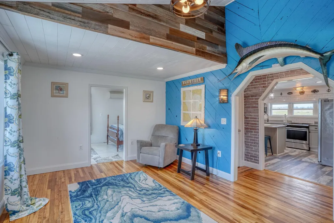
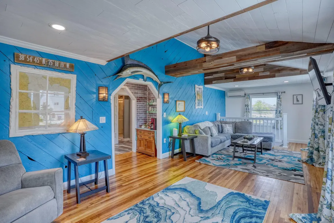
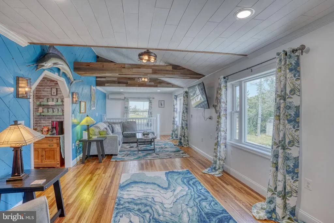
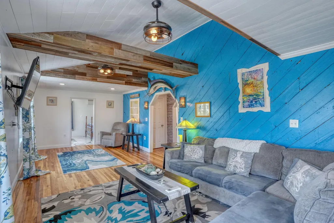
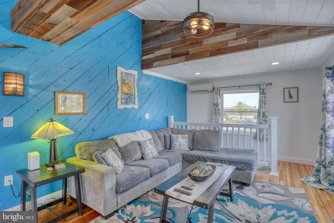
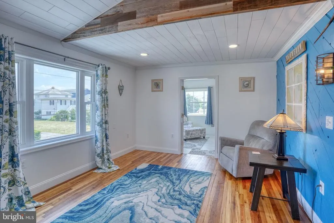
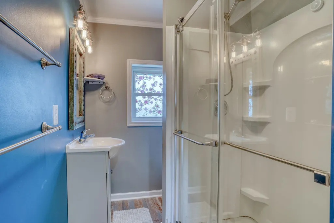
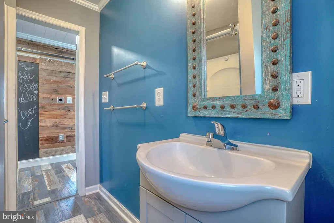
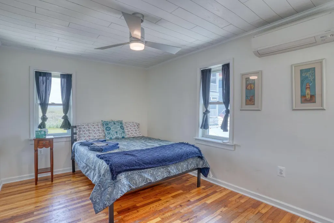
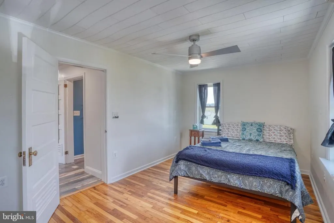
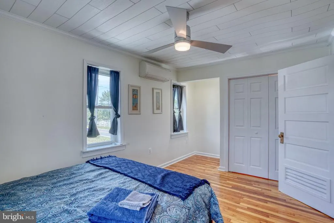
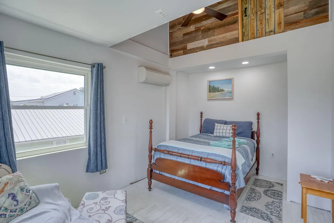
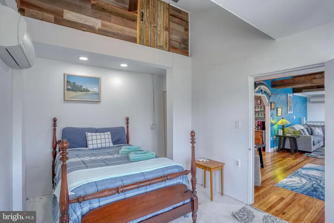
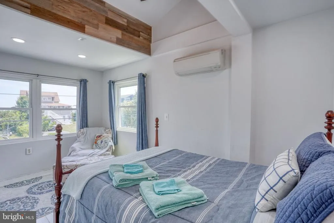
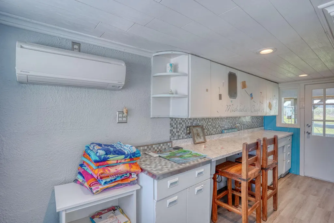
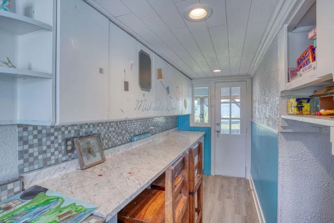
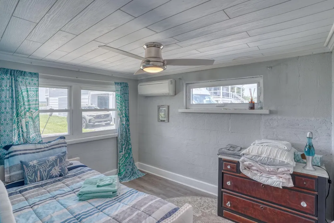
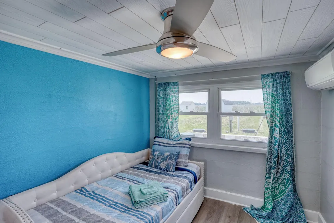
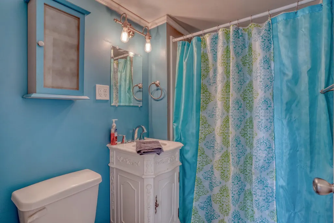
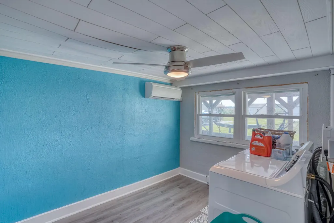
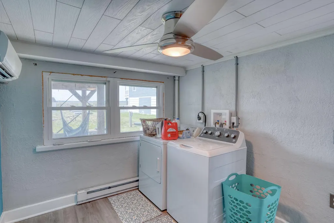
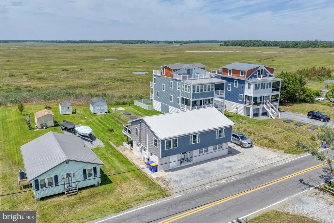
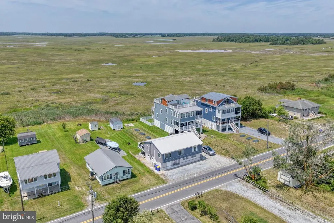
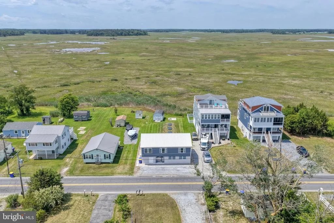
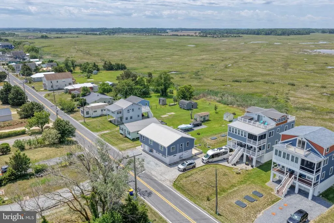
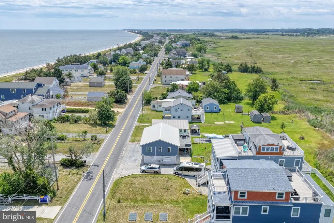
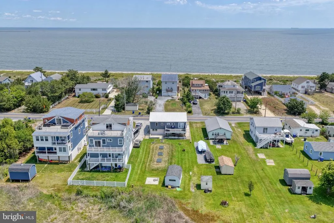
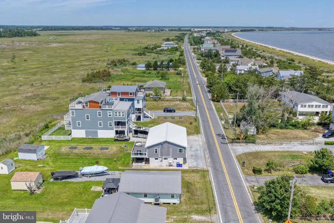
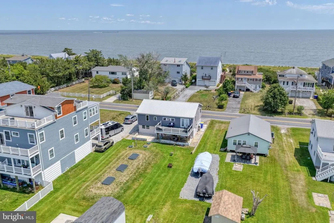
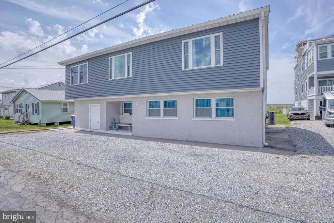
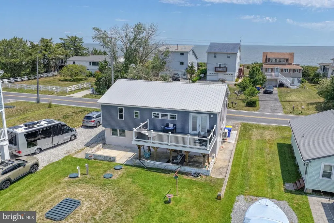
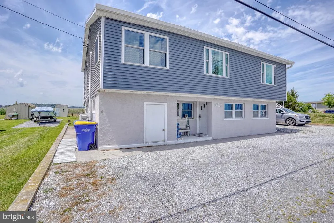
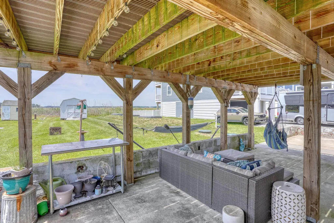
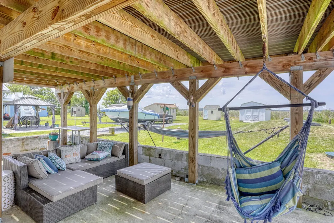
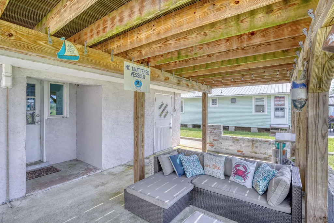
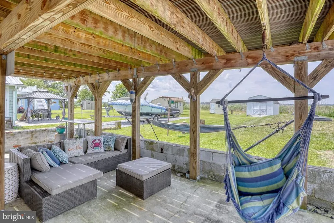
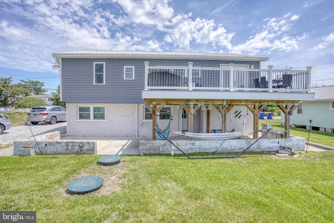
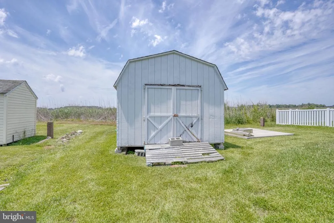
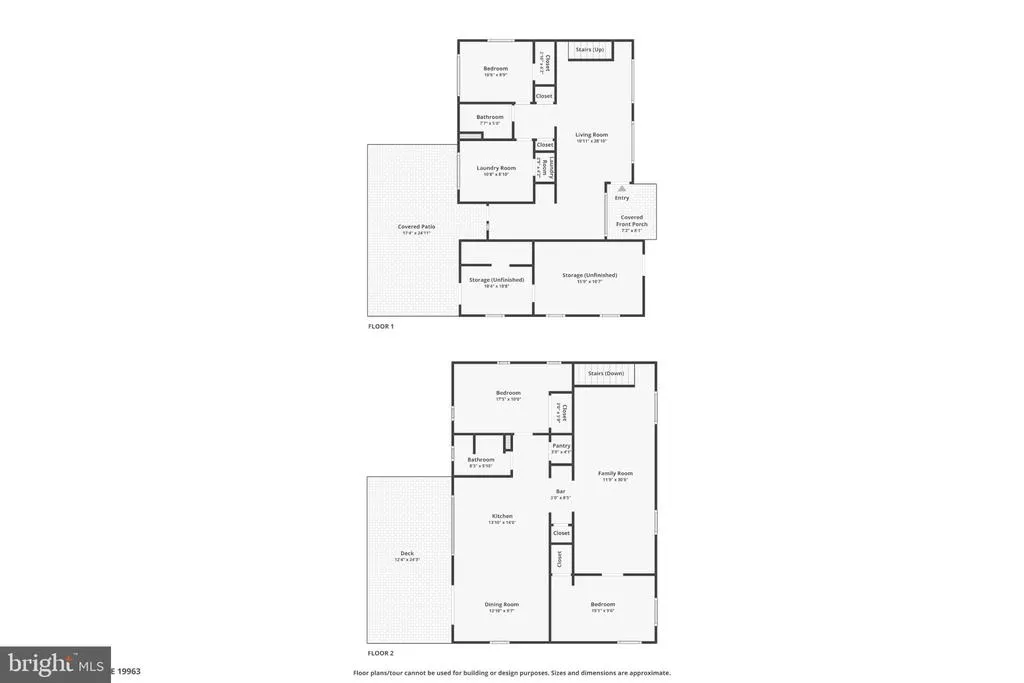
*OPEN HOUSE - Sunday, 7/12 1pm-3pm!!* Here is your rare opportunity to wake up to breathtaking sunrises over the Delaware Bay in this beautifully remodeled coastal retreat! With direct water view of the Delaware Bay, this 3-bedroom, 2-bath home offers, privacy, nature, and waterfront living and the most affordable coastal living opportunity you'll find today. Upgrades since 2018 include a metal roof, updated siding and windows, rear deck, a brand new septic system, renovated baths, and a stunning, to-die-for kitchen featuring Italian marble countertops. There is a ground level bedroom and full bathroom as well. The expansive second-floor composite deck provides the ideal setting for entertaining or simply enjoying water and panoramic, scenic views. Tons of storage within the home and also the rear yard shed. With no HOA and no rental restrictions, this property offers excellent potential as a primary residence, vacation getaway, or investment opportunity. This property is located within a few miles of DE Turf, Rt 1, Bayheath and other Delaware Beaches - a perfect opportunity for short-term rental income (bookings already in place) or for your own enjoyment. A huge bonus is this property is being sold furnished! Don't miss your chance to experience coastal Delaware living at its finest!
| Price History | |
|---|---|
| 6/4/2026 | Listed $525,000 |
| 7/15/2026 | 5$499,000 |
General Features
| Living Area | 2180 |
|---|---|
| Sewer | Private Septic Tank |
| Heating | Zoned,Other |
| Cooling | Ductless/Mini-Split,Multi Units |
| Possession | Settlement |
| Roof | Metal |
| Appliances | Cooktop,Cooktop - Down Draft,Dishwasher,Microwave,Oven - Single,Refrigerator,Stainless Steel Appliances,Water Heater |
| Zoning | TN |
| Patio/Porch Features | Balcony,Deck(s),Patio(s) |
| Architectural Style | Raised Ranch/Rambler,Bi-level |
| Construction Materials | Block,Vinyl Siding |
| School District | MILFORD |
| Exclusions | Mounted fish and wall artwork |
| Year Built | 1964 |
| View | Bay,Water |
| Levels | 2 |
| Ownership | Fee Simple |
| Cool Fuel | Electric |
| Building Name | NONE AVAILABLE |
| Accessibility | Level Entry - Main |
| County | SUSSEX |
| New Construction | No |
| Property Type | Residential |
| HOA | No |
| Subdivision Name | SLAUGHTER BEACH |
| Facing Direction | East |
| Garage Y/N | No |
| Water Access Y/N | Yes |
| Other Structures | Above Grade |
| Full Baths | 2 |
| Status | ACTIVE |
| Directions | From Rt 1/Coastal Highway Milford,take exit for Cedar Beach Rd. Continue East,turns into Bay Ave. Continue South on Bay Ave,house on Right #476 |
| City | MILFORD |
| Body of Water | Delaware Bay |
| Senior Community Y/N | No |
| MLS Area | Cedar Creek Hundred (31004) |
| Lot Size Units | Square Feet |
| Lot Size Square Feet | 7841.00 |
| Tax Assessed Value | 528900.0 |
| Structure Type | Detached |
| Condo/Coop Association fee Y/N | No |
| Bathrooms Full Main Level | 1 |
| Bathrooms Count Main Level | 1.00 |
| Price Per Sq Ft Total AG | 228.9 |
| Acceptable Financing | Cash,Conventional,VA |
| Vacation Rental Y/N | Yes |
| Virtual Tour | https://www.zillow.com/view-imx/6130b702-288a-46ef-bc70-24aaf1d2e7d6?wl=true&setAttribution=mls&initialViewType=pano |
| Total SQFT | 2180 |
| Location Type | Bayside |
| Sussex DE Quadrants | East of Rt 1 |
| Standard Status | Active |
| Year Built Source | Estimated |
| Legal Subdivision | SLAUGHTERBEACH |
| Tax Lot | -48.00 |
Interior Features
| Interior Amenities | Breakfast Area,Ceiling Fan(s),Combination Dining/Living,Combination Kitchen/Dining,Crown Moldings,Dining Area,Efficiency,Entry Level Bedroom,Exposed Beams,Family Room Off Kitchen,Floor Plan - Open,Ki |
|---|---|
| Heating Fuel | Electric |
| Hot Water | Electric |
| Total Stories | 2 |
| Basement (Y/N) | No |
| Heating Y/N | Yes |
| Above Grade Finished Area | 2180 |
| Central Air Y/N | No |
| Total Bedrooms | 3 |
| Main Level Bedrooms | 1 |
| LivingAreaSource | Estimated |
| Laundry Type | Has Laundry,Main Floor |
| Bedrooms Count All Upper Levels | 2 |
| Bedrooms Count Upper Level 1 | 2 |
| Bathrooms Full Upper Level 1 | 1 |
| Bathrooms Full All Upper Levels | 1 |
| Bathrooms Count Upper Level 1 | 1.00 |
| Bathrooms Count All Upper Levels | 1 |
| Above Grade Finished Area Source | Estimated |
| Above Grade Finished Area Unit Type | Square Feet |
| Total Baths | 2 |
Exterior Features
| Pool | No Pool |
|---|---|
| Lot Features | Backs - Parkland,Cleared,Not In Development,Open |
| Water Source | Public |
| Inclusions | All furniture |
| Total Parking Spaces | 2 |
| Type of Parking | Driveway |
| Foundation Details | Block |
| Water View Y/N | Yes |
| Lot Dimensions | 50x150 |
| Lot Size Acres | 0.18 |
| Water Body Type | Bay |
| Lot Size Source | Estimated |
| Waterfront Y/N | No |
| Land Assessed Value | 231700.00 |
| Navigable Water Y/N | Yes |
| Water Oriented Y/N | Yes |
| LotDimensionsSource | Estimated |
Amenities
- Foreclosure
- Views
- Short Sale
- New Construction
- Adult 55+
- Lease To Own
- No HOA Fees
- Furnished
- Primary On Main
- Air Conditioning
- Seller Finance
- Green
- Fixer Upper
- Horse
- Golf
- Fireplace
- Deck
- Garage
- Basement
- Pool
Property vs Single Family Average in 19963
Price
Year Built
Visits
 © BRIGHT, All Rights Reserved
