
Price Reduction - Views - Golf Course - Primary on Main - Adult 55+






Address
12 Links Drive, Bridgeville, DE
Price
$ 399,900
Property Attributes
- MLS#DESU2112888
- TypeSingle Family
- Listing Status ACTIVE
- CountySUSSEX
- CityBridgeville
- AreaNorthwest Fork Hundred
- NeighborhoodHeritage Shores
- Zip19933
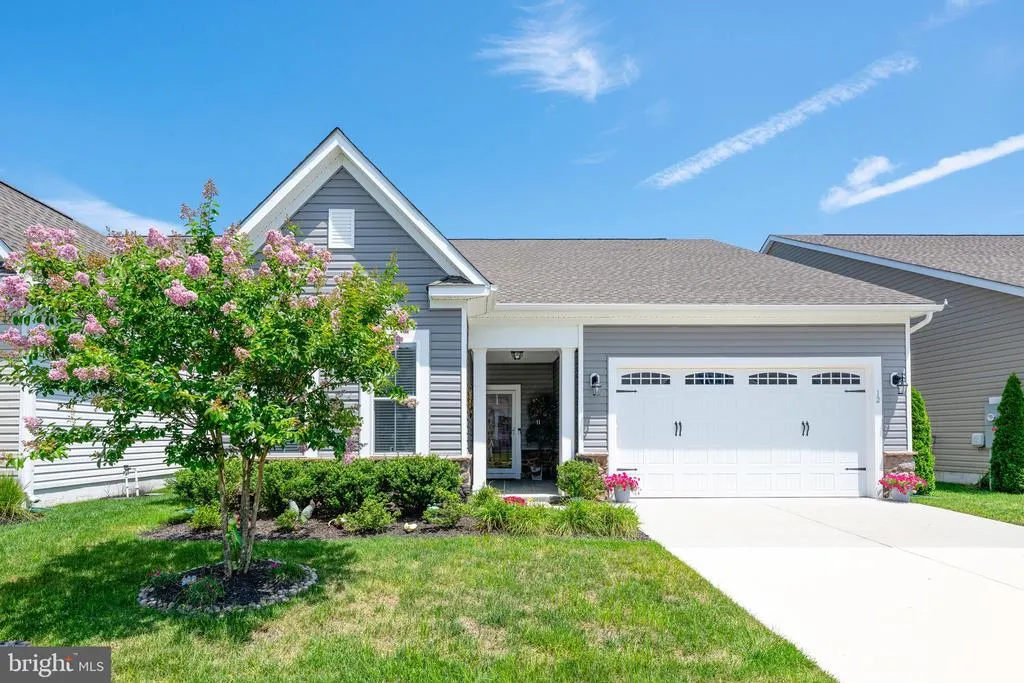
- StyleCraftsman
- Year Built2023
- Taxes$ 6346
- Price$ 399,900
- Bedrooms3
- Full Bathrooms2
- Half Bathrooms0
- Sqr Footage1810
- Lot Size451.86 Acres
Data Source:
Bright MLS
Property Description
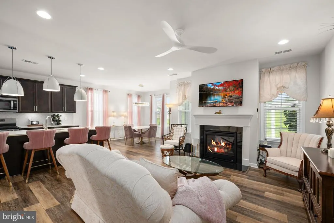
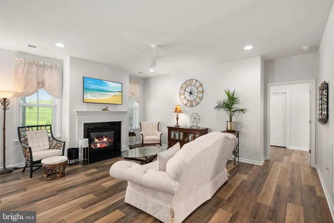
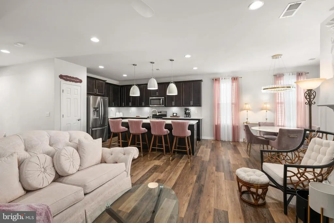
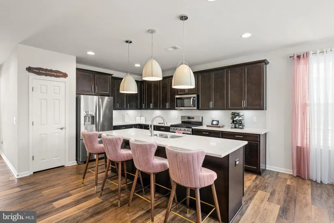
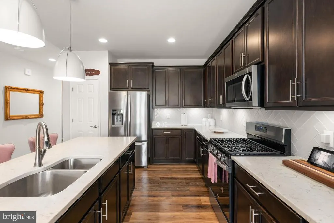
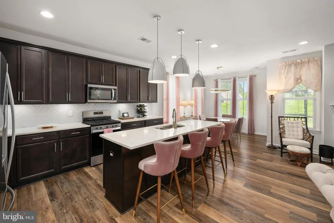
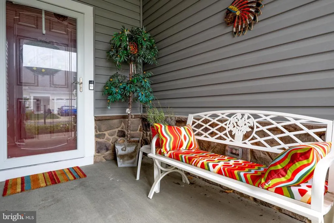
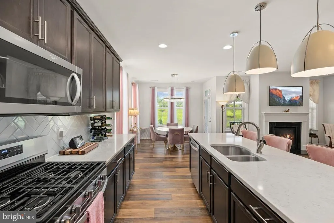
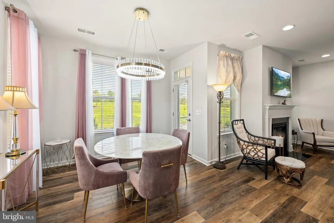
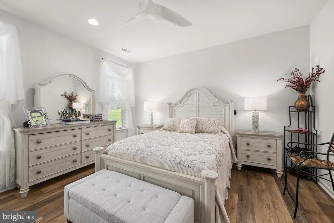
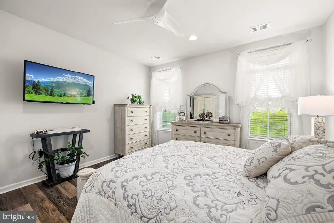
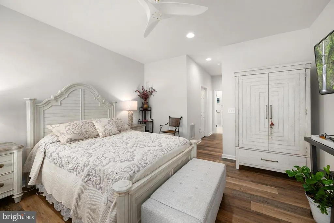
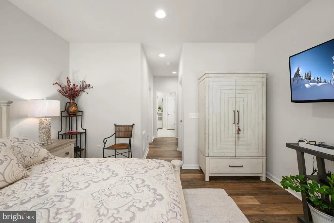
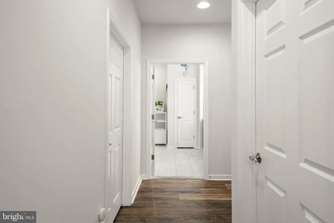
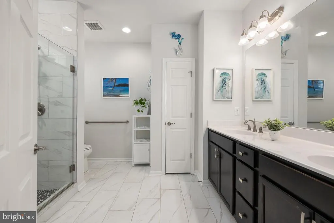
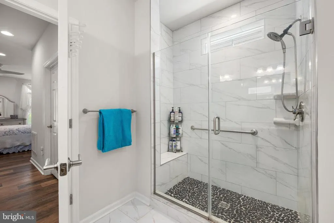
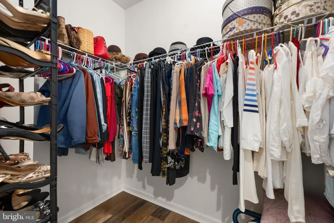
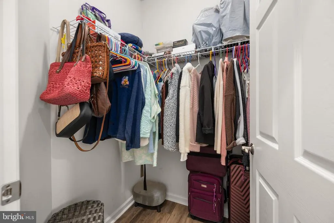
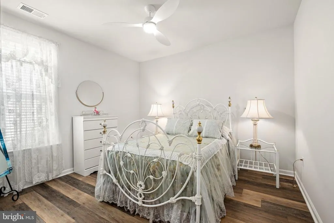
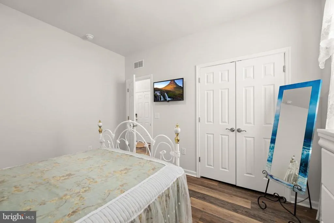
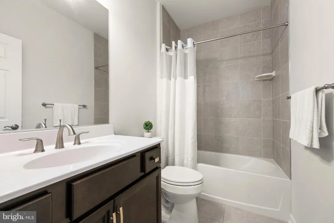
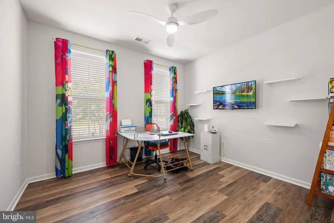
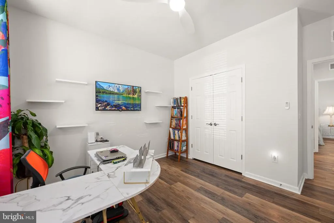
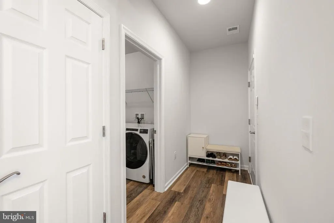
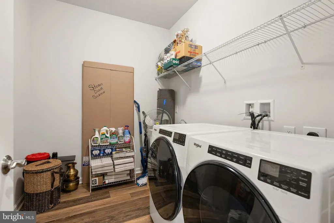
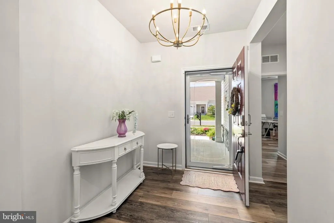
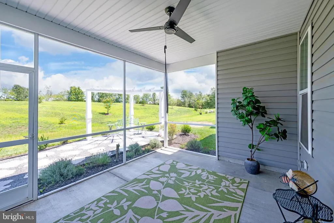
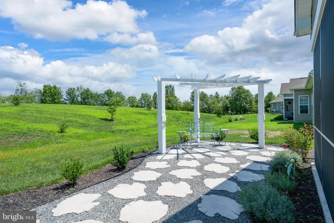
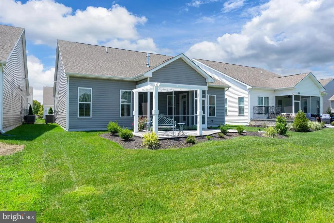
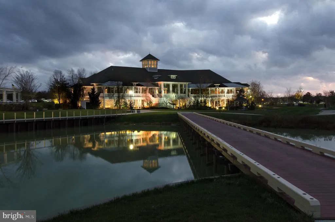

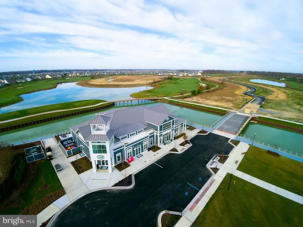
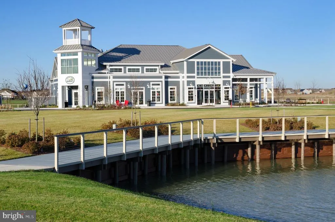
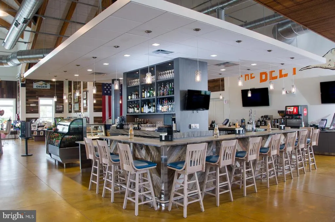
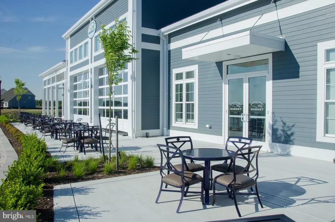
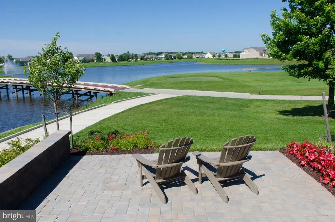
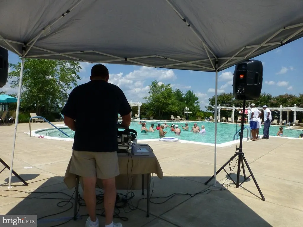
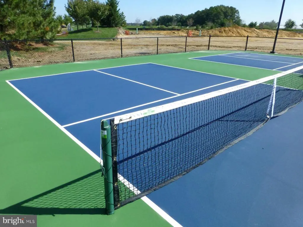
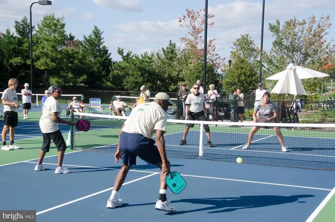
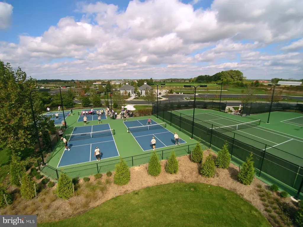
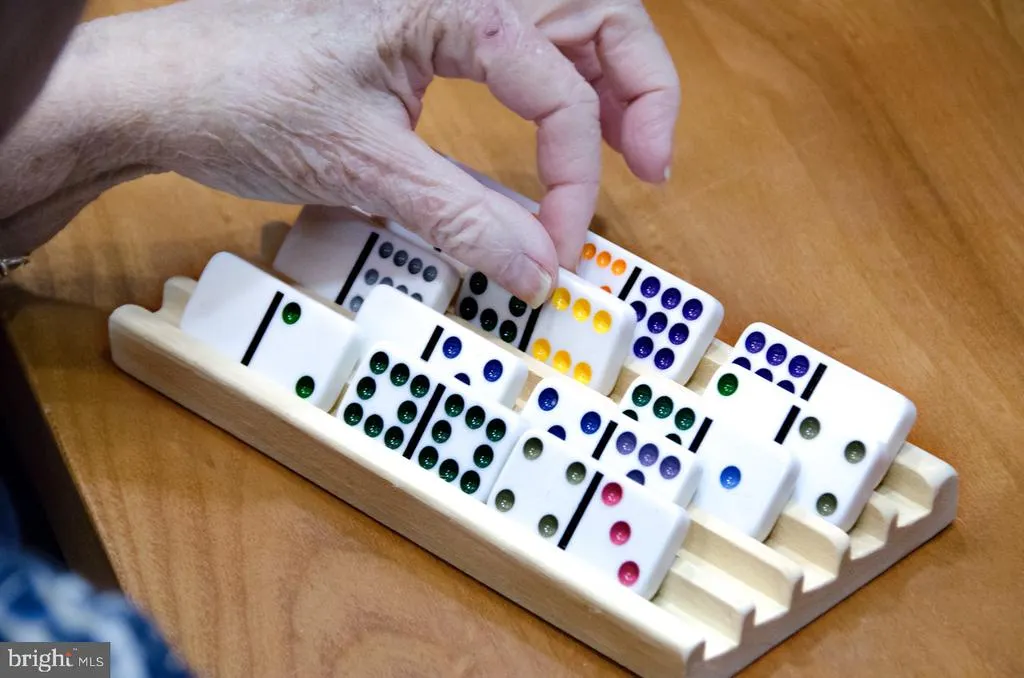
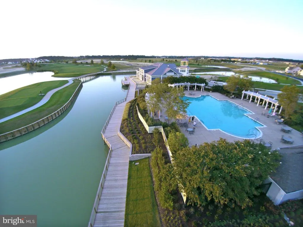
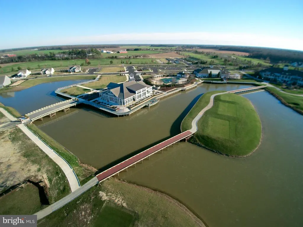
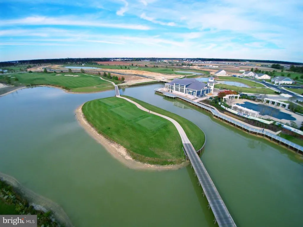
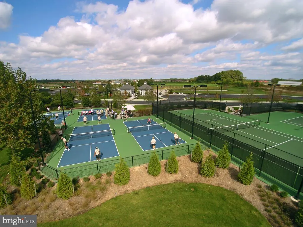
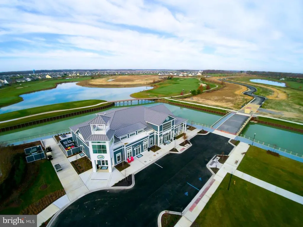
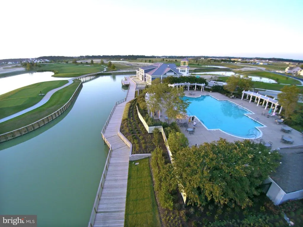
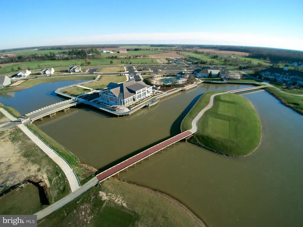
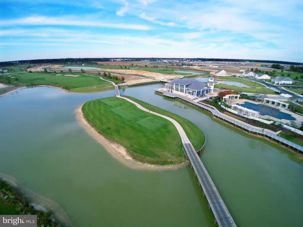
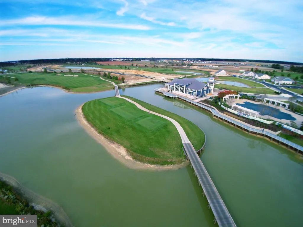
Welcome to 12 Links Drive, a beautifully appointed home in the award-winning 55+ community of Heritage Shores. Perfectly positioned on a premium homesite backing to open green space, this exceptional residence offers privacy, upgrades, and lifestyle today's buyers are seeking. This is a smart house that comes with your own Alexa. From the moment you enter, you'll appreciate the bright, open floor plan, soaring ceilings, and luxury vinyl plank flooring that flows throughout the main living areas and bedrooms. The heart of the home is the stunning gourmet kitchen featuring an oversized quartz island, stainless steel appliances, gas cooking, Herring Bone backsplash, abundant cabinetry, and a spacious pantryideal for both everyday living and entertaining. The kitchen opens seamlessly to the dining area surrounded by windows and the inviting family room highlighted by a cozy gas fireplace and custom mantel. Natural light fills the home, creating a warm and welcoming atmosphere throughout. The spacious primary suite serves as a private retreat and features a large walk-in closet and an impressive spa-inspired bath with dual vanities, upgraded tile flooring, and an oversized walk-in shower with frameless glass enclosure and built-in seating. Guests will enjoy their own private accommodation with a generously sized secondary bedroom and full bath. A third bedroom that could be used as a home office, hobby room, den, or fitness space. One of the home's most impressive features is the outdoor living area. Relax year-round in the screened porch complete with ceiling fan while overlooking the beautifully landscaped backyard and expansive open green space beyond. Step outside to the custom pergola and patio, creating the perfect setting for morning coffee, evening cocktails, or entertaining family and friends. The private rear setting offers a peaceful backdrop rarely found in community living. Additional features include a spacious laundry room, ample storage, upgraded finishes throughout, and an attached two-car garage. Living in Heritage Shores means enjoying resort-style amenities including a championship Arthur Hills golf course, 28,000-square-foot clubhouse, indoor and outdoor saltwater pools, fitness center, tennis, pickle ball, bocce, multiple dining venues, sidewalks, clubs, activities, and a vibrant social calendar. Conveniently located near Delaware's tax-free Shopping Centre, healthcare facilities, restaurants, and the beaches of Lewes, Rehoboth, and Bethany.
| Price History | |
|---|---|
| 5/31/2026 | Listed $425,000 |
| 7/6/2026 | 3$415,000 |
| 8/24/2026 | 4$399,900 |
General Features
| Living Area | 1810 |
|---|---|
| Sewer | Public Sewer |
| Heating | Forced Air |
| Cooling | Heat Pump(s),Central A/C |
| Utilities | Cable TV,Natural Gas Available,Phone |
| Possession | Coin w/Sell Sett,Subject to Home Choice |
| Roof | Architectural Shingle |
| Appliances | Built-In Microwave,Dishwasher,Disposal,Dryer,Exhaust Fan,Microwave,Washer,Stainless Steel Appliances,Stove,Water Heater - Tankless |
| Zoning | TN |
| HOA Fee | 330.00 |
| Garage Spaces | 2.00 |
| Association Fee Includes | Common Area Maintenance,Management |
| Patio/Porch Features | Deck(s),Patio(s),Enclosed,Screened |
| Architectural Style | Craftsman |
| Construction Materials | Blown-In Insulation,Batts Insulation,Stick Built,Vinyl Siding |
| School District | WOODBRIDGE |
| Exclusions | Curtains and Curtain Rods |
| Year Built | 2023 |
| Electric | 200+ Amp Service,120/240V |
| View | Other |
| Levels | 1 |
| Tax Year | 2025 |
| Ownership | Fee Simple |
| Cool Fuel | Electric |
| Building Name | NONE AVAILABLE |
| Accessibility | None |
| Assoc Fee Paid Per | Monthly |
| County | SUSSEX |
| New Construction | No |
| Property Type | Residential |
| Association Amenities | Billiard Room,Club House,Common Grounds,Community Center,Dog Park,Exercise Room,Fitness Center,Game Room,Golf Club,Golf Course,Golf Course Membership Available,Lake,Jog/Walk Path,Library,Pickleball C |
| HOA | Yes |
| Subdivision Name | HERITAGE SHORES |
| Garage Y/N | Yes |
| Water Access Y/N | No |
| Other Structures | Above Grade,Below Grade |
| Full Baths | 2 |
| Status | ACTIVE |
| Directions | From Route 13 turn into Heritage Shores. Turn right on Heritage Circle,take first right on links. |
| City | BRIDGEVILLE |
| Disclosures | Lead Based Paint - Federal,Prop Disclosure,Radon |
| Association Name | HERITAGE SHORES HOME OWNERS ASSOCIATES |
| Senior Community Y/N | Yes |
| MLS Area | Northwest Fork Hundred (31012) |
| Lot Size Units | Square Feet |
| Lot Size Square Feet | 19683022.00 |
| Tax Annual Amount | 6346.84 |
| Property Condition | Excellent |
| Structure Type | Detached |
| Condo/Coop Association fee Y/N | No |
| Bathrooms Full Main Level | 2 |
| Bathrooms Count Main Level | 2.00 |
| Price Per Sq Ft Total AG | 220.94 |
| Acceptable Financing | Cash,Conventional,FHA,VA |
| Community Pool Features | Heated,In Ground,Indoor,Saltwater |
| Senior Community Age Req | 55 |
| Vacation Rental Y/N | No |
| Total SQFT | 1810 |
| Sussex DE Quadrants | West of Rt 13 |
| Builder Name | Brookfield |
| Standard Status | Active |
| Year Built Source | Assessor |
Interior Features
| Interior Amenities | Bathroom - Soaking Tub,Bathroom - Walk-In Shower,Bathroom - Stall Shower,Ceiling Fan(s),Entry Level Bedroom,Family Room Off Kitchen,Floor Plan - Open,Kitchen - Island,Kitchen - Eat-In,Pantry,Recessed |
|---|---|
| Heating Fuel | Natural Gas |
| Flooring | Ceramic Tile,Luxury Vinyl Plank |
| Total Fireplaces | 1 |
| Fireplace Features | Fireplace - Glass Doors,Mantel(s) |
| Hot Water | Instant Hot Water,Natural Gas |
| Basement (Y/N) | No |
| Heating Y/N | Yes |
| Window Features | Double Pane,Insulated,Low-E,Screens,Storm,Transom |
| Fireplace Y/N | Yes |
| Above Grade Finished Area | 1810 |
| Central Air Y/N | Yes |
| Total Bedrooms | 3 |
| Room Type | Primary Bedroom,Bedroom 2,Bedroom 3,Kitchen,Family Room,Foyer,Breakfast Room,Laundry,Bathroom 2,Primary Bathroom,Screened Porch |
| Main Level Bedrooms | 3 |
| Below Grade Finished Area Unit Type | Square Feet |
| LivingAreaSource | Estimated |
| Laundry Type | Dryer In Unit,Main Floor,Washer In Unit |
| Below Grade Unfin Area Units | Square Feet |
| Below Grade Unfin SQFT Source | Assessor |
| Below Grade Finished Area Source | Assessor |
| Above Grade Finished Area Source | Estimated |
| Above Grade Finished Area Unit Type | Square Feet |
| Total Baths | 2 |
Exterior Features
| Exterior Amenities | Exterior Lighting,Extensive Hardscape,Street Lights,Underground Lawn Sprinkler |
|---|---|
| Pool | Yes - Community |
| Parking Features | Concrete Driveway |
| Lot Features | Adjoins - Open Space |
| Water Source | Public |
| Total Parking Spaces | 2 |
| Garage Features | Garage Door Opener,Garage - Front Entry |
| Type of Parking | Attached Garage |
| Land Use Code | 1 1 |
| Foundation Details | Slab |
| Water View Y/N | No |
| Lot Dimensions | 0.00 x 0.00 |
| Lot Size Acres | 451.86 |
| Lot Size Source | Assessor |
| Waterfront Y/N | No |
| Door Features | Sliding Glass,Storm |
| Builder Model | Monet |
| Navigable Water Y/N | No |
| Water Oriented Y/N | No |
| # of Attached Garage Spaces | 2 |
| LotDimensionsSource | Assessor |
Room Details
| Room | Dimensions | Level | Flooring | Details |
|---|---|---|---|---|
| Bathroom 2 | Main | Bathroom - Tub Shower,Flooring - Ceramic Tile | ||
| Bedroom 2 | Main | Flooring - Luxury Vinyl Plank,Ceiling Fan(s) | ||
| Bedroom 3 | Main | Ceiling Fan(s),Flooring - Luxury Vinyl Plank | ||
| Breakfast Room | Main | Flooring - Luxury Vinyl Plank,Lighting - Ceiling | ||
| Family Room | Main | Fireplace - Gas,Flooring - Luxury Vinyl Plank,Ceiling Fan(s),Lighting - Ceiling | ||
| Foyer | Main | Flooring - Luxury Vinyl Plank | ||
| Kitchen | Main | Breakfast Bar,Double Sink,Flooring - Luxury Vinyl Plank,Island,Kitchen - Gas Cooking,Lighting - Recessed,Lighting - Pendants | ||
| Laundry | Main | |||
| Primary Bathroom | Main | Double Sink,Flooring - Ceramic Tile,Lighting - Track,Lighting - Recessed,Bathroom - Walk-In Shower | ||
| Primary Bedroom | Main | Flooring - Luxury Vinyl Plank,Ceiling Fan(s),Walk-In Closet(s) | ||
| Screened Porch | Main | Ceiling Fan(s) |
Amenities
- Foreclosure
- Views
- Short Sale
- New Construction
- Adult 55+
- Lease To Own
- No HOA Fees
- Furnished
- Primary On Main
- Air Conditioning
- Seller Finance
- Green
- Fixer Upper
- Horse
- Golf
- Fireplace
- Deck
- Garage
- Basement
- Pool
Property vs Single Family Average in 19933
Price
Taxes
Year Built
Visits
 © BRIGHT, All Rights Reserved
