
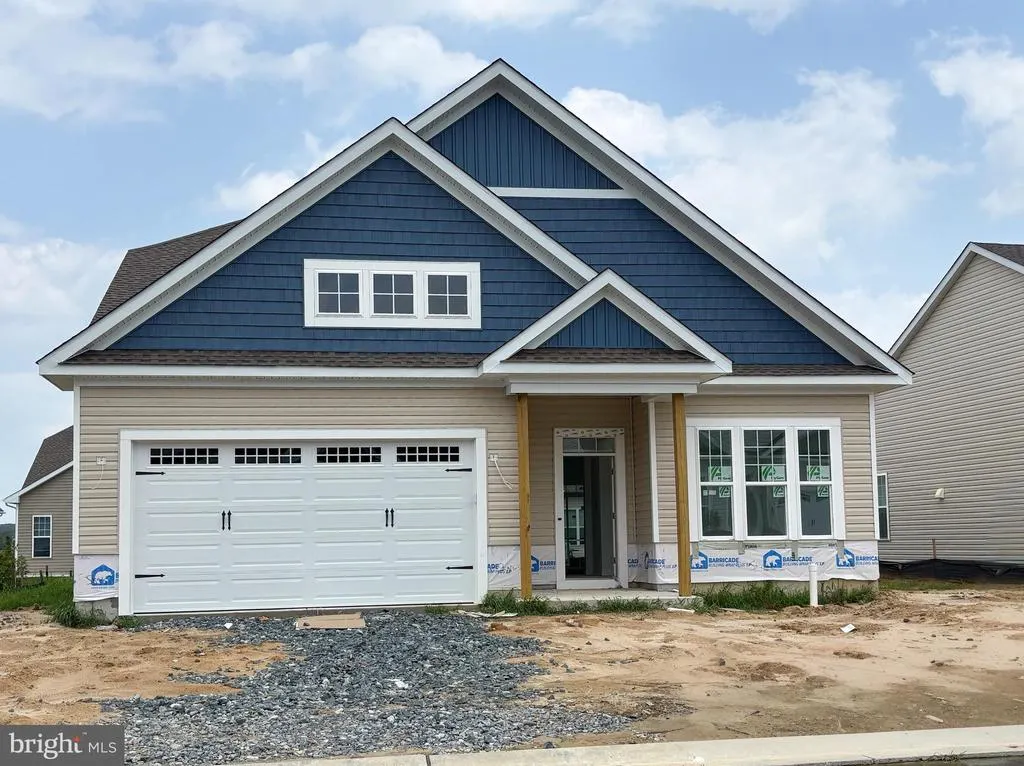
Price Reduction - New Construction - Primary on Main - Adult 55+
Address
316 Heritage Shores Circle, Bridgeville, DE
Price
$ 459,990
Property Attributes
- MLS#DESU2113818
- TypeSingle Family
- Listing Status ACTIVE
- CountySUSSEX
- CityBridgeville
- AreaNorthwest Fork Hundred
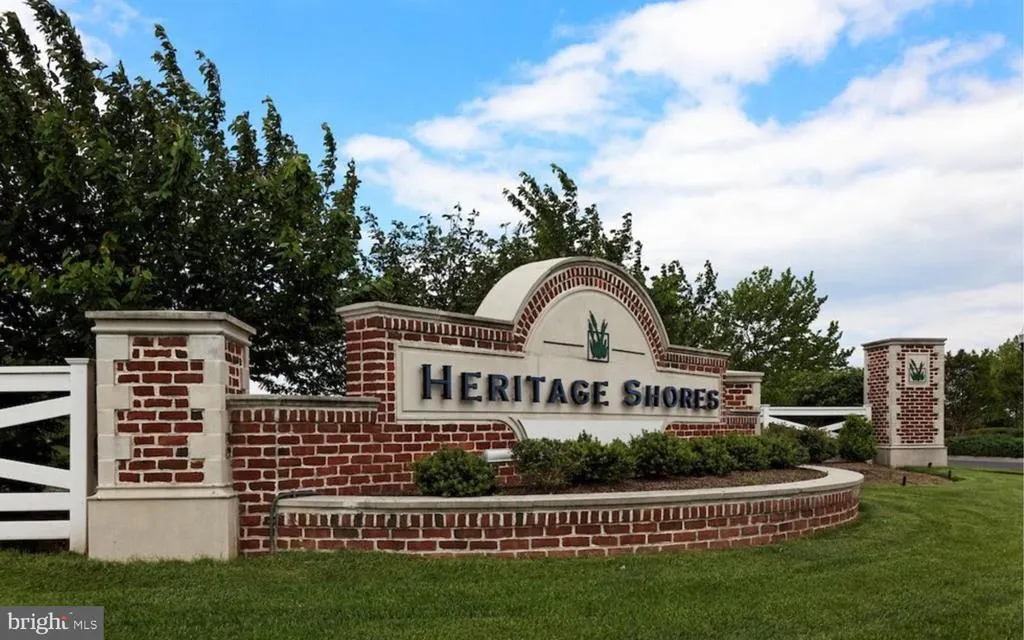
- NeighborhoodHeritage Shores
- Zip19933
- StyleCraftsman
- Year Built2026
- Price$ 459,990
- Bedrooms2
- Full Bathrooms2
- Half Bathrooms1
- Sqr Footage2018
- Lot Size0.18 Acres
Data Source:
Bright MLS
Property Description
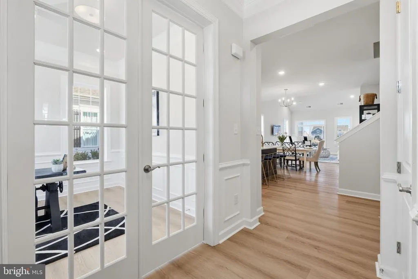
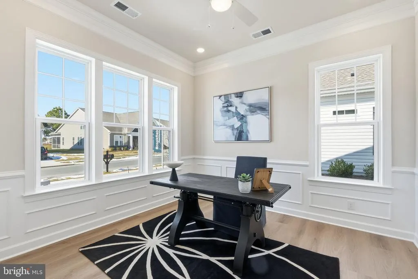
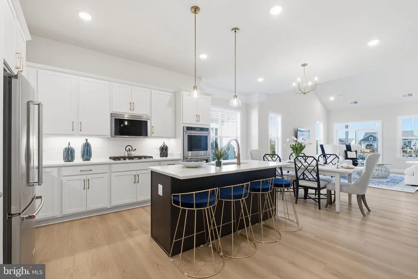
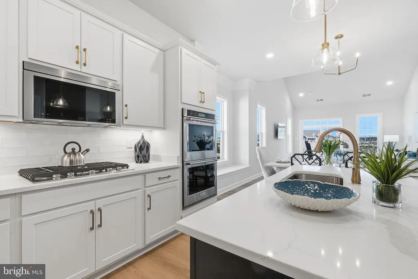
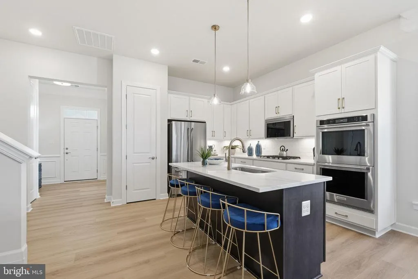
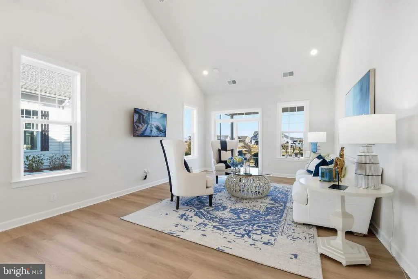
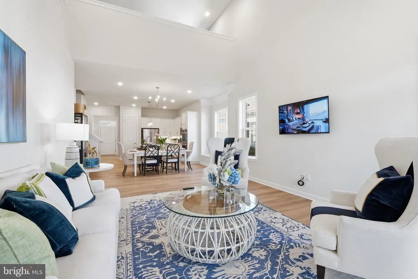
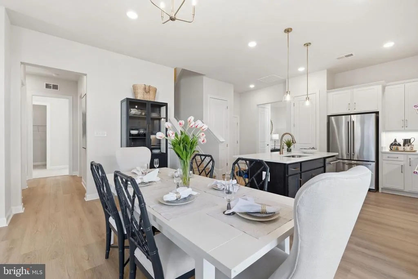
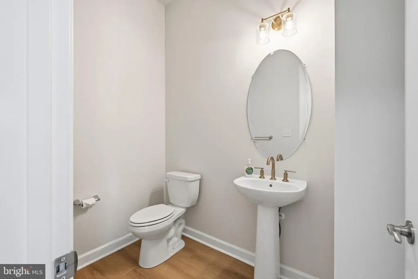
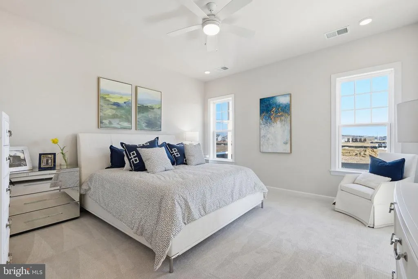
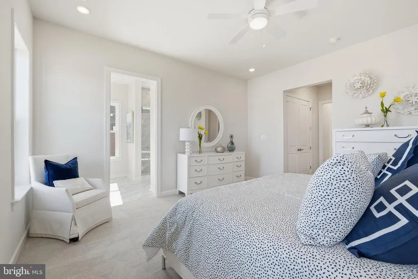
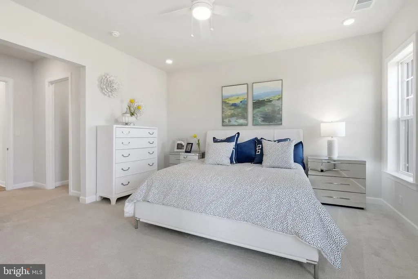
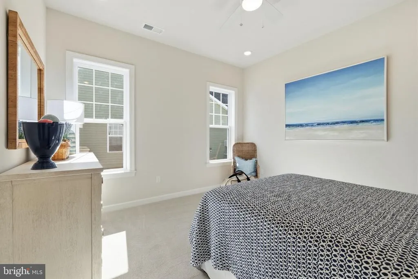
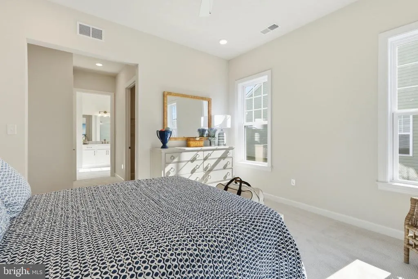
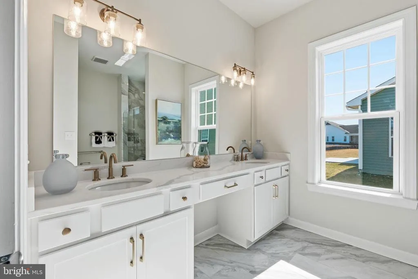
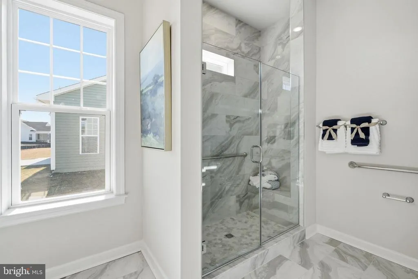
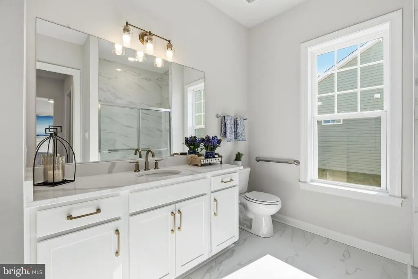
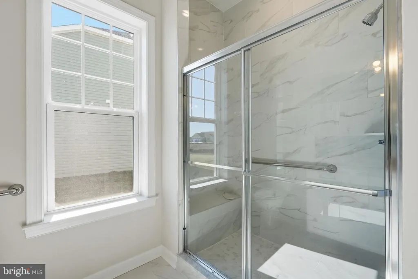
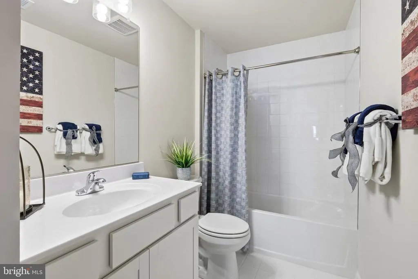
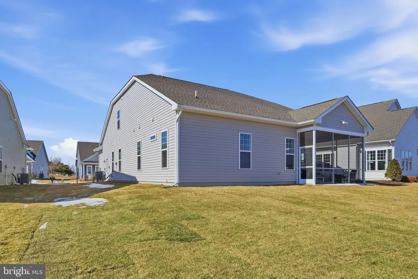
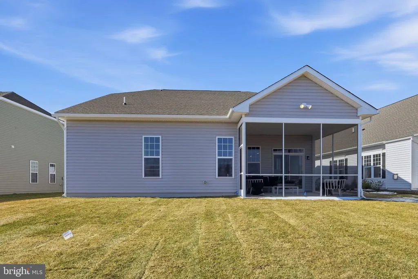
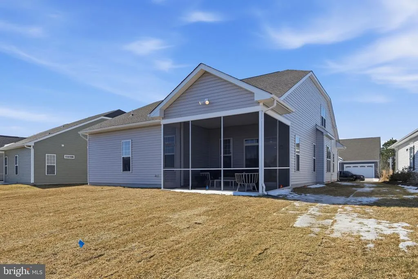
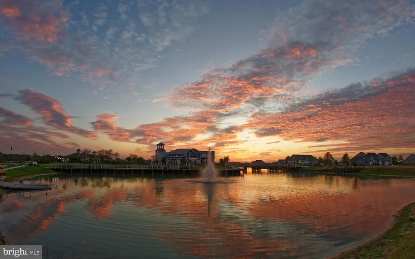
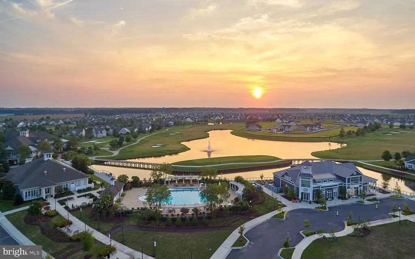
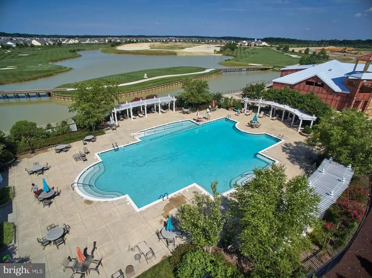
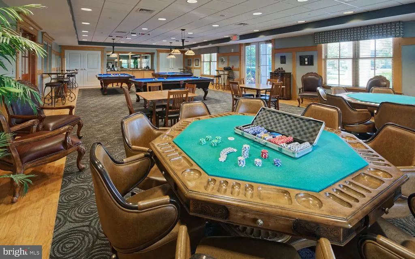
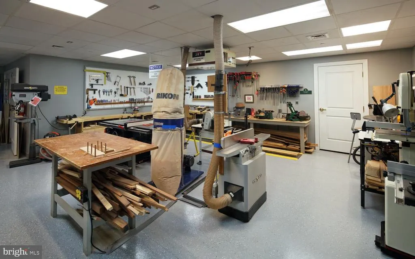
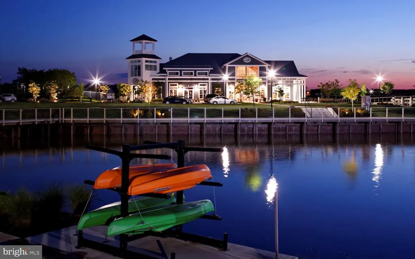
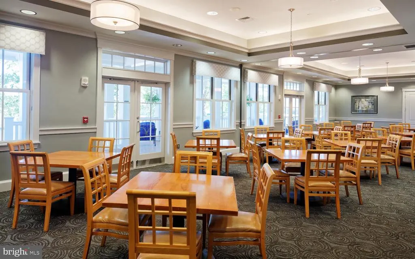
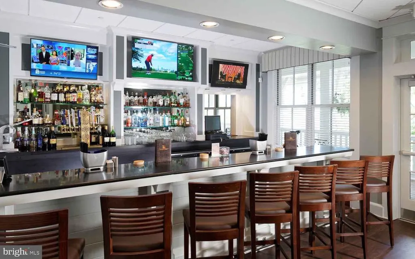
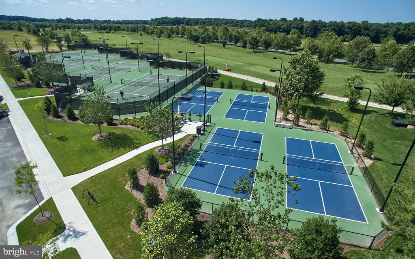
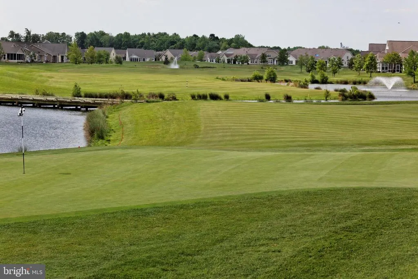
Dual Primary Suites Main-Level Living Lifestyle Included Now under construction for late-summer move-in, this spacious new home is designed for flexibility and easefeaturing two main-level primary suites, each with a private en suite bath for ultimate comfort, privacy, and shared living. Soaring 10 ceilings and an open-concept layout create an inviting flow from the versatile front dining room or study into the heart of the home. The gourmet kitchenwith gas range, quartz countertops, and stylish cabinetryopens to the breakfast area and family room, then extends to a screened rear porch for effortless indoor-outdoor living year-round. Personalize your finishes while construction is underway. Set in Heritage Shores, enjoy a vibrant, care-free lifestyle with a full calendar of activities, indoor and outdoor pools, fitness and sports courts, scenic trails, clubhouse, on-site dining, and more. Smart design. Shared comfort. Everyday resort living. Please note interior photos are similar while under construction
| Price History | |
|---|---|
| 6/10/2026 | Listed $479,990 |
| 7/10/2026 | 3$469,990 |
| 8/15/2026 | 3$459,990 |
General Features
| Living Area | 2018 |
|---|---|
| Sewer | Public Sewer |
| Heating | Forced Air |
| Cooling | Central A/C |
| Possession | Settlement |
| Appliances | Built-In Microwave,Disposal,Dishwasher,Oven/Range - Gas,Range Hood,Stainless Steel Appliances |
| Zoning | R |
| HOA Fee | 330.00 |
| Garage Spaces | 2.00 |
| Patio/Porch Features | Porch(es),Screened |
| Architectural Style | Craftsman |
| Construction Materials | HardiPlank Type |
| School District | WOODBRIDGE |
| Year Built | 2026 |
| Levels | 1 |
| Ownership | Fee Simple |
| Cool Fuel | Electric |
| Building Name | NONE AVAILABLE |
| Accessibility | Other |
| Assoc Fee Paid Per | Monthly |
| County | SUSSEX |
| New Construction | Yes |
| Property Type | Residential |
| HOA | Yes |
| Subdivision Name | HERITAGE SHORES |
| Garage Y/N | Yes |
| Water Access Y/N | No |
| Other Structures | Above Grade,Below Grade |
| Full Baths | 2 |
| Status | ACTIVE |
| Directions | From Heritage Shores Drive,make a right onto Heritage Shores Circle and proceed past Royal View Dr and home will be on the left. |
| City | BRIDGEVILLE |
| Senior Community Y/N | Yes |
| MLS Area | Northwest Fork Hundred (31012) |
| Lot Size Units | Square Feet |
| Lot Size Square Feet | 7850.00 |
| Home Warranty Y/N | Yes |
| Property Condition | Excellent |
| Structure Type | Detached |
| Condo/Coop Association fee Y/N | No |
| Bathrooms Full Main Level | 2 |
| Bathrooms Count Main Level | 3.00 |
| Price Per Sq Ft Total AG | 227.94 |
| Construction Completed Y/N | No |
| Senior Community Age Req | 55 |
| Vacation Rental Y/N | No |
| Total SQFT | 2018 |
| Sussex DE Quadrants | West of Rt 13 |
| Builder Name | Brookfield Residential |
| Standard Status | Active |
| Year Built Source | Estimated |
| Tax Lot | 985 |
Interior Features
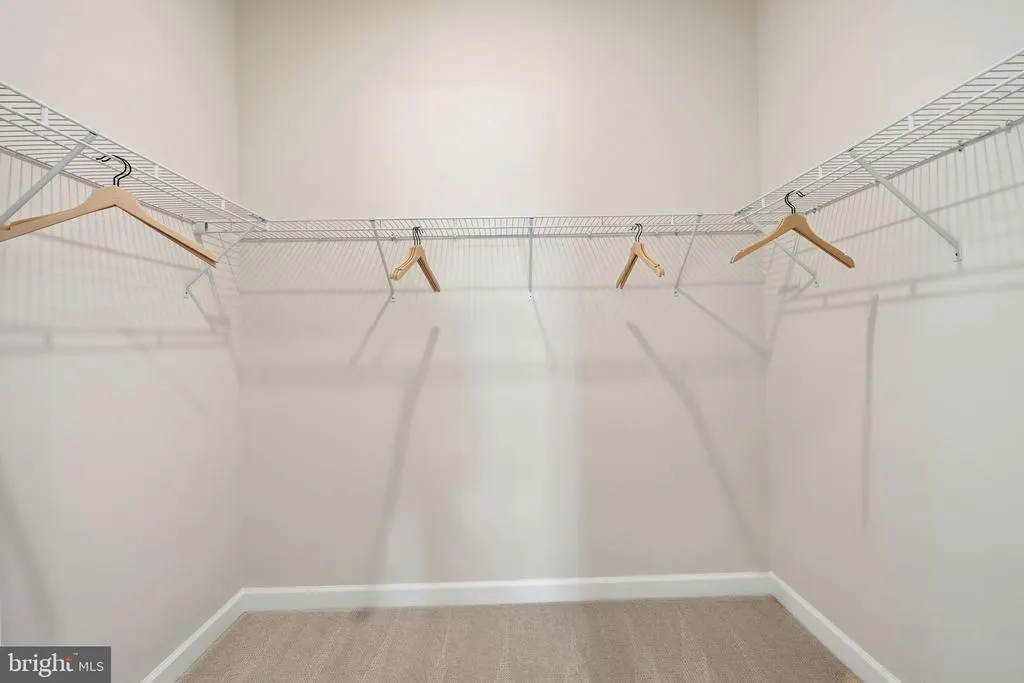
| Interior Amenities | Family Room Off Kitchen,Floor Plan - Open,Formal/Separate Dining Room,Kitchen - Island,Kitchen - Gourmet,Pantry,Walk-in Closet(s),Entry Level Bedroom,Upgraded Countertops |
|---|---|
| Heating Fuel | Natural Gas |
| Hot Water | Natural Gas |
| Basement (Y/N) | No |
| Heating Y/N | Yes |
| Fireplace Y/N | No |
| Above Grade Finished Area | 2018 |
| Half Baths | 1 |
| Central Air Y/N | Yes |
| Total Bedrooms | 2 |
| Main Level Bedrooms | 2 |
| Below Grade Finished Area Unit Type | Square Feet |
| LivingAreaSource | Estimated |
| Laundry Type | Main Floor,Hookup |
| Below Grade Unfin Area Units | Square Feet |
| Below Grade Unfin SQFT Source | Assessor |
| Below Grade Finished Area Source | Assessor |
| Bathrooms Half Main Level | 1 |
| Above Grade Finished Area Source | Estimated |
| Above Grade Finished Area Unit Type | Square Feet |
| Total Baths | 3 |
Exterior Features
| Pool | Yes - Community |
|---|---|
| Water Source | Public |
| Total Parking Spaces | 2 |
| Garage Features | Garage - Front Entry |
| Type of Parking | Attached Garage |
| Foundation Details | Slab |
| Water View Y/N | No |
| Lot Dimensions | 0.00 x 0.00 |
| Lot Size Acres | 0.18 |
| Lot Size Source | Estimated |
| Waterfront Y/N | No |
| Builder Model | Chagall |
| Navigable Water Y/N | No |
| Water Oriented Y/N | No |
| # of Attached Garage Spaces | 2 |
| LotDimensionsSource | Assessor |
Amenities
- Foreclosure
- Views
- Short Sale
- New Construction
- Adult 55+
- Lease To Own
- No HOA Fees
- Furnished
- Primary On Main
- Air Conditioning
- Seller Finance
- Green
- Fixer Upper
- Horse
- Golf
- Fireplace
- Deck
- Garage
- Basement
- Pool
Property vs Single Family Average in 19933
Price
Year Built
Visits
 © BRIGHT, All Rights Reserved
