
Address
50 Capitol Court, Lusby, MD
Price
$ 379,000
Property Attributes
- MLS#MDCA2029780
- TypeSingle Family
- Listing Status ACTIVE
- CountyCALVERT
- CityLusby
- NeighborhoodWhite Sands
- Zip20657
- StyleColonial
- Year Built1999
- Taxes$ 3673
- Price$ 379,000
- Bedrooms3
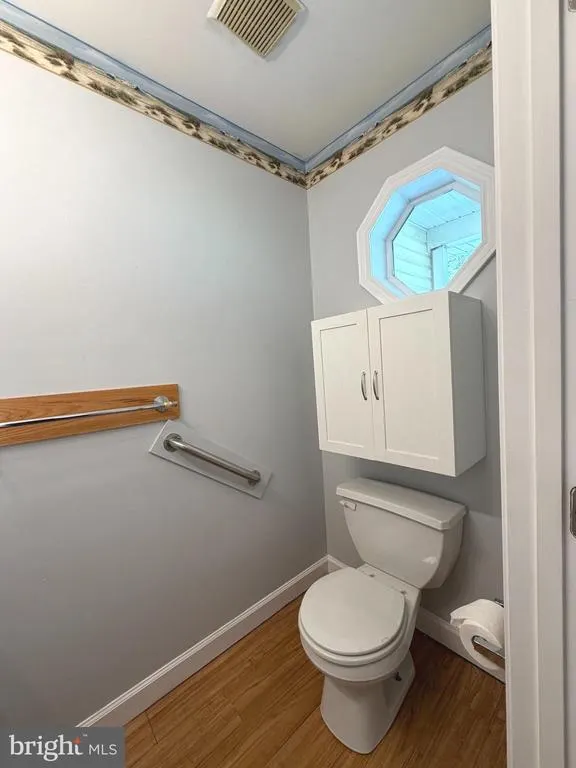
- Full Bathrooms3
- Half Bathrooms1
- Sqr Footage2258
- Lot Size1.35 Acres
Data Source:
Bright MLS
Property Description
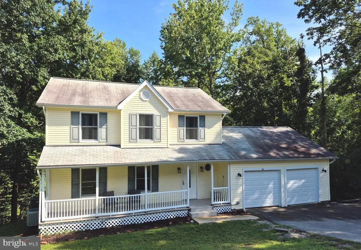
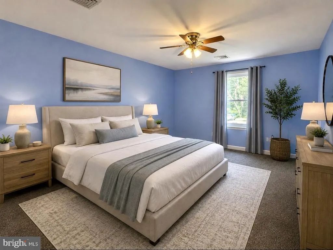
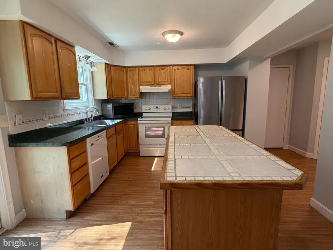
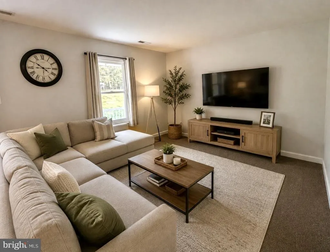
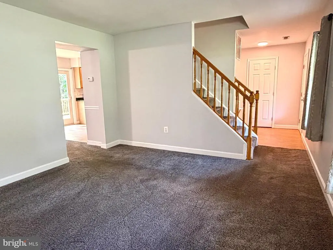
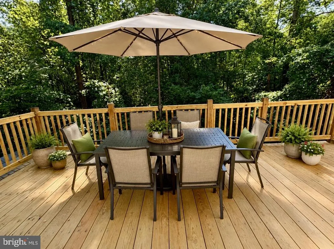
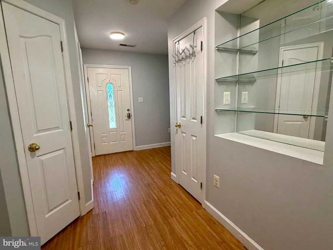
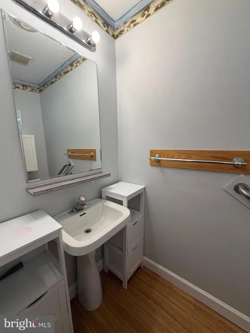
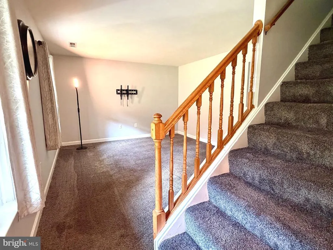
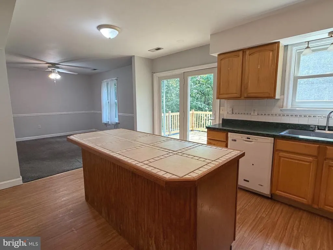
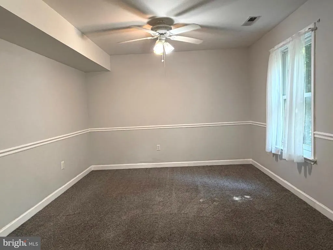
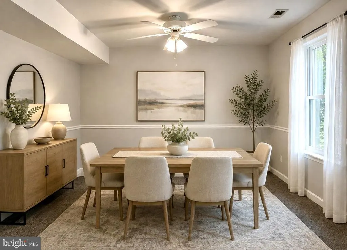
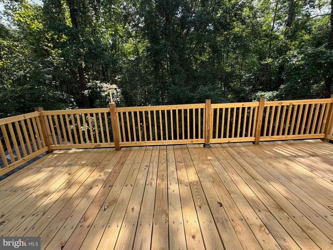
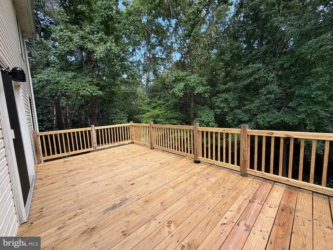
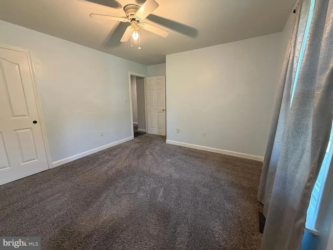
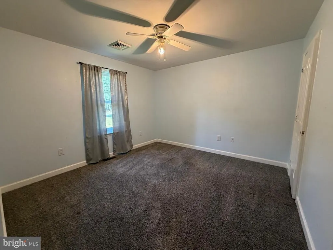

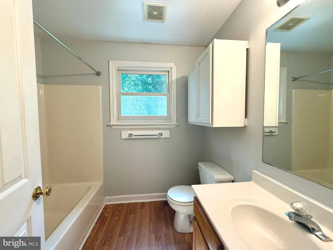
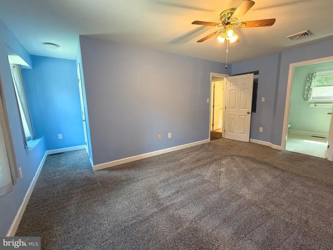
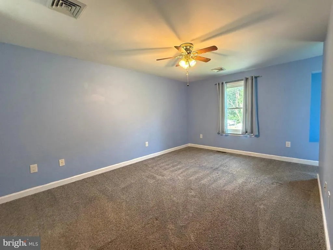
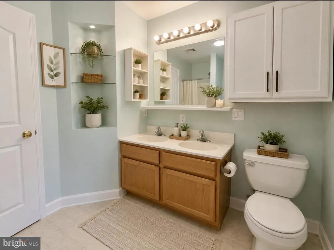
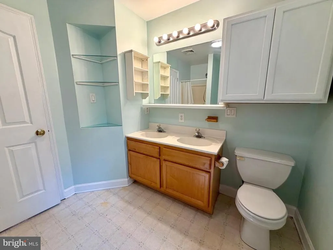
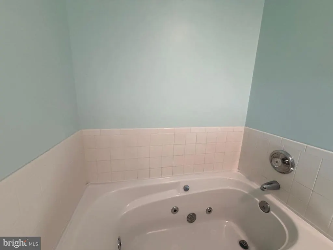
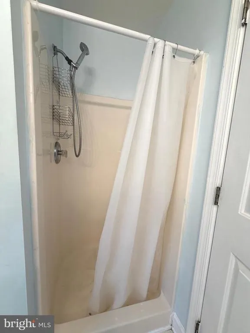
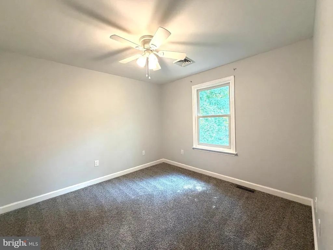
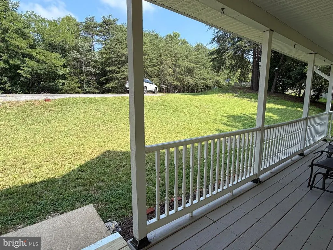
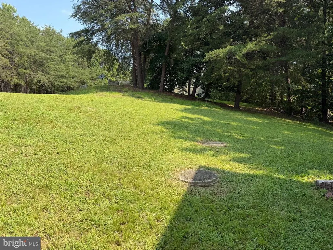
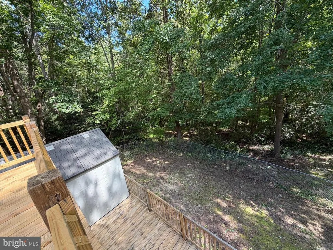

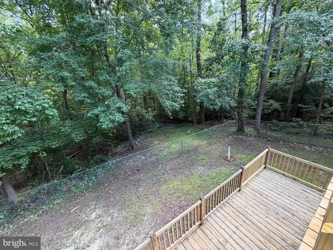
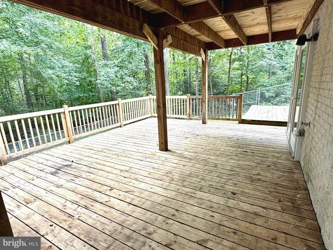
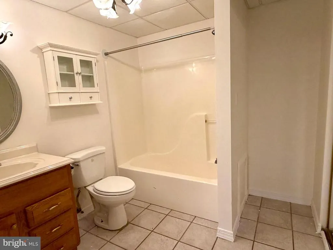
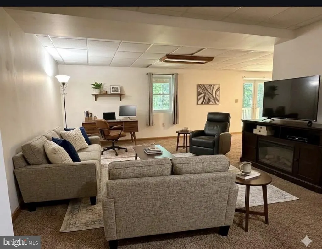
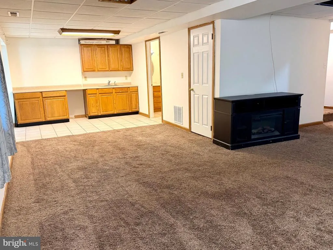
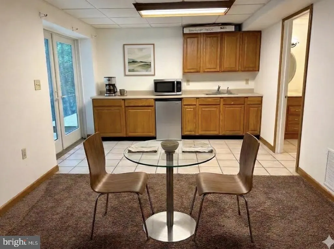
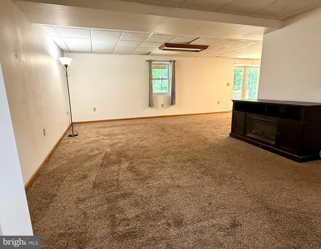
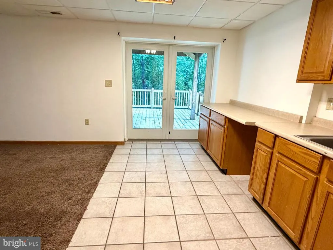
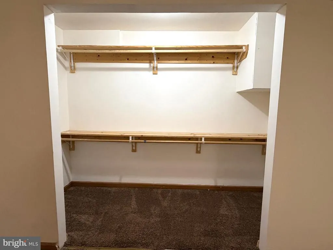
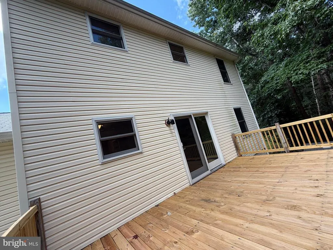
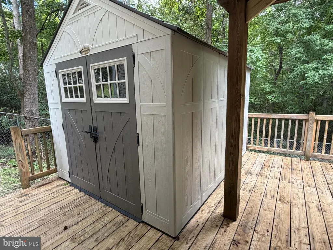
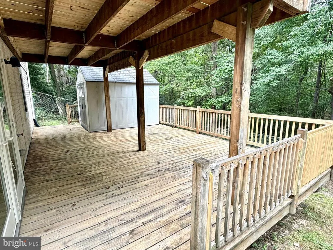
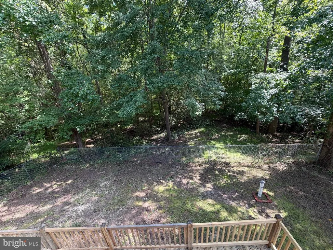
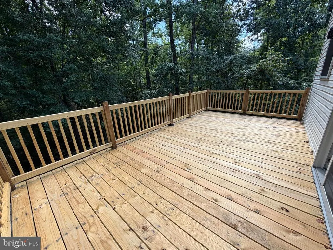
Welcome to 50 Capitol Court, a spacious three-level home tucked away on a quiet cul-de-sac shared with just two other homes. Set on a larger wooded lot, this home offers plenty of room both inside and out, along with a two-car attached garage and generous additional parking. The main-level kitchen and dining area opens directly to a recently rebuilt upper deck, creating a natural extension of the living space for outdoor dining, grilling, entertaining, or simply relaxing and enjoying the wooded surroundings. Upstairs, youll find three bedrooms, including a generously sized primary bedroom with its own private bath. Two additional bedrooms share a spacious hall bath, providing comfortable accommodations for family, guests, or a home office. The fully finished lower level adds even more flexibility, with a full bath, generous closet and storage space, and plenty of room to create a space that works for you. Use it as an additional family or recreation room, home office, play area, guest space, or a combination of usesideal when a little extra room is needed for extended family or overnight guests. A convenient kitchenette area includes a sink, counter space for a microwave, and room for a small refrigerator. The lower level also provides direct access to a second outdoor deck area, recently refurbished and complete with a convenient storage shed and fenced in area for pets. Parking is another bonus. In addition to the two-car garage, the driveway can accommodate approximately two to four additional vehicles, with room for two more in front of the home and additional parking available across the quiet cul-de-sac. Important improvements have already been completed, including replacement of the main and lower-level HVAC systems in 2020, a new roof in 2019, Renewal by Andersen window and exterior door replacements in 2018 and 2022, and refreshed interior and exterior paint. With its larger wooded lot, three upstairs bedrooms, three full baths, attached two-car garage, two outdoor living areas, fully finished lower level, and flexible living space, 50 Capitol Court offers plenty of room to spread out, gather, work, play, and make yourself at home. Easy access to Rtes 4/2 north to Prince Frederick, Dunkirk, Andrews AFB,Annapolis and South to Solomons, PAX River Naval Base, California and Leonardtown.
| Price History | |
|---|---|
| 8/15/2026 | Listed $379,000 |
General Features
| Living Area | 2258 |
|---|---|
| Sewer | Private Septic Tank |
| Heating | Heat Pump(s) |
| Cooling | Heat Pump(s) |
| Possession | 0-30 Days CD,31-60 Days CD,Immediate |
| Zoning | R-1 |
| HOA Fee | 200.00 |
| Garage Spaces | 2.00 |
| Architectural Style | Colonial |
| Construction Materials | Vinyl Siding |
| School District | CALVERT COUNTY PUBLIC SCHOOLS |
| Year Built | 1999 |
| Levels | 2 |
| Tax Year | 2025 |
| Ownership | Fee Simple |
| Cool Fuel | Electric |
| Accessibility | None |
| Assoc Fee Paid Per | Annually |
| County | CALVERT |
| New Construction | No |
| Property Type | Residential |
| HOA | Yes |
| Subdivision Name | WHITE SANDS |
| Garage Y/N | Yes |
| Water Access Y/N | No |
| Other Structures | Above Grade,Below Grade |
| Full Baths | 3 |
| Status | ACTIVE |
| Directions | From Prince Frederick-rte 4 south,10 miles to Saw Mill Rd,turn right; .7 miles to Planters Wharf Rd turn right,800 ft left on Pine Blvd,2 miles left onto Laura LN becomes Capitol Ct house is at the |
| City | LUSBY |
| Association Name | BLACKSTONE MANAGEMENT,WALDORF |
| Senior Community Y/N | No |
| Lot Size Units | Square Feet |
| Lot Size Square Feet | 58889.00 |
| Tax Assessed Value | 328100.0 |
| Tax Annual Amount | 3673.0 |
| Structure Type | Detached |
| Condo/Coop Association fee Y/N | No |
| Bathrooms Count Main Level | 1.00 |
| Price Per Sq Ft Total AG | 251.33 |
| Vacation Rental Y/N | No |
| Total SQFT | 2258 |
| Standard Status | Active |
| Year Built Source | Assessor |
| Legal Subdivision | WHITE SANDS |
| Tax Lot | 1076R |
Interior Features
| Heating Fuel | Electric |
|---|---|
| Basement | Connecting Stairway,Daylight,Partial,Fully Finished,Heated,Interior Access,Rear Entrance |
| Hot Water | Electric |
| Basement (Y/N) | Yes |
| Heating Y/N | Yes |
| Fireplace Y/N | No |
| Above Grade Finished Area | 1508 |
| Half Baths | 1 |
| Central Air Y/N | No |
| Total Bedrooms | 3 |
| Below Grade Finished Area | 750 |
| Below Grade Finished Area Unit Type | Square Feet |
| LivingAreaSource | Estimated |
| Below Grade Unfin Area Units | Square Feet |
| Below Grade Finished Area Source | Estimated |
| Bedrooms Count All Upper Levels | 3 |
| Bedrooms Count Upper Level 1 | 3 |
| Bathrooms Half Main Level | 1 |
| Bathrooms Full Upper Level 1 | 2 |
| Bathrooms Full Lower Level 1 | 1 |
| Bathrooms Full All Upper Levels | 2 |
| Bathrooms Full All Lower Levels | 1 |
| Bathrooms Count Upper Level 1 | 2.00 |
| Bathrooms Count Lower Level 1 | 1.00 |
| Bathrooms Count All Upper Levels | 2 |
| Bathrooms Count All Lower Levels | 1 |
| Above Grade Finished Area Source | Assessor |
| Above Grade Finished Area Unit Type | Square Feet |
| Total Baths | 4 |
Exterior Features
| Pool | No Pool |
|---|---|
| Water Source | Well,Private |
| Total Parking Spaces | 2 |
| Garage Features | Garage - Front Entry,Garage Door Opener |
| Type of Parking | Attached Garage,Driveway,On Street |
| Land Use Code | R |
| Foundation Details | Block |
| Water View Y/N | No |
| Lot Size Acres | 1.35 |
| Lot Size Source | Assessor |
| Waterfront Y/N | No |
| Land Assessed Value | 71100.00 |
| Navigable Water Y/N | No |
| Water Oriented Y/N | No |
| # of Attached Garage Spaces | 2 |
Amenities
- Foreclosure
- Views
- Short Sale
- New Construction
- Adult 55+
- Lease To Own
- No HOA Fees
- Furnished
- Primary On Main
- Air Conditioning
- Seller Finance
- Green
- Fixer Upper
- Horse
- Golf
- Fireplace
- Deck
- Garage
- Basement
- Pool
Property vs Single Family Average in 20657
Price
Taxes
Year Built
Visits
 © BRIGHT, All Rights Reserved
