
Address
29 Stuart, Indian Head, MD
Price
$ 429,900
Property Attributes
- MLS#MDCH2057478
- TypeSingle Family
- Listing Status ACTIVE
- CountyCHARLES
- CityIndian Head
- NeighborhoodSouth Glymont Sub
- Zip20640
- StyleColonial
- Year Built2019
- Taxes$ 7258
- Price$ 429,900
- Bedrooms3
- Full Bathrooms2
- Half Bathrooms1
- Sqr Footage1779
- Lot Size0.18 Acres
Data Source:
Bright MLS
Property Description
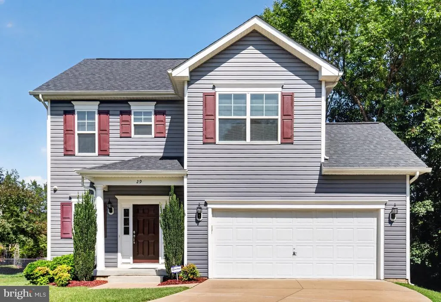
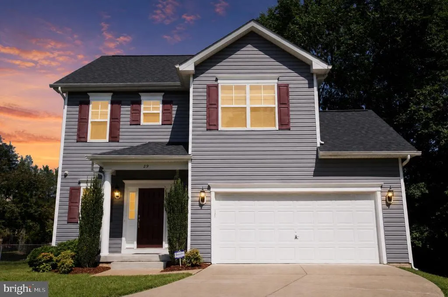
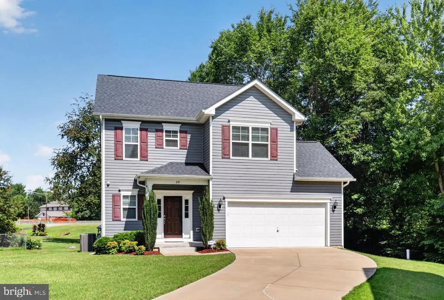
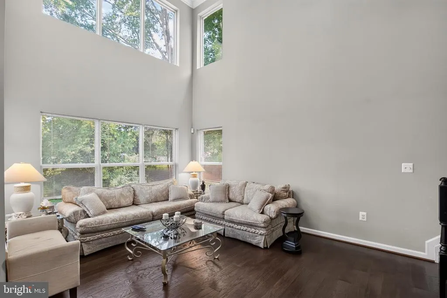
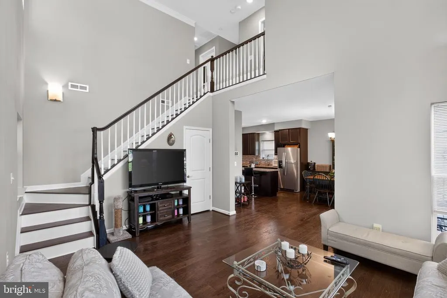
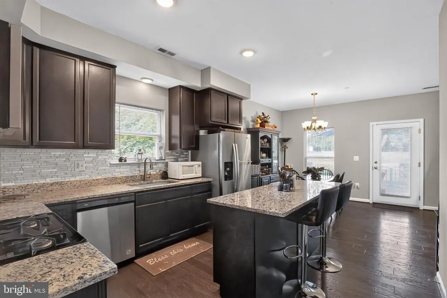
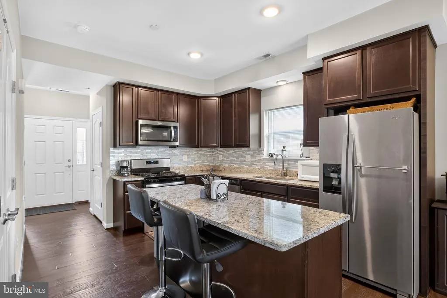
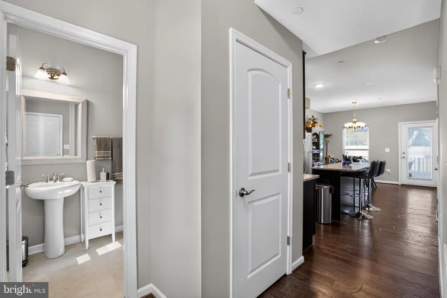
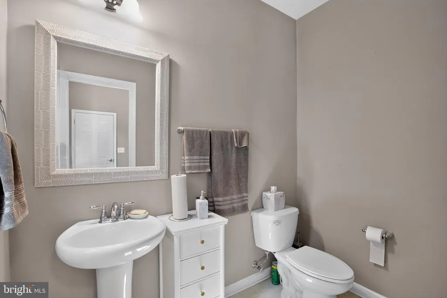
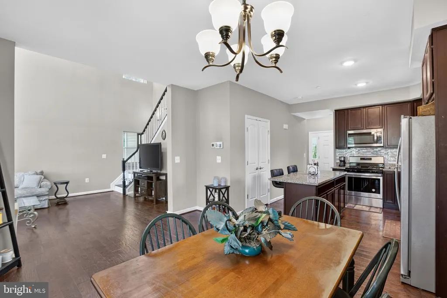
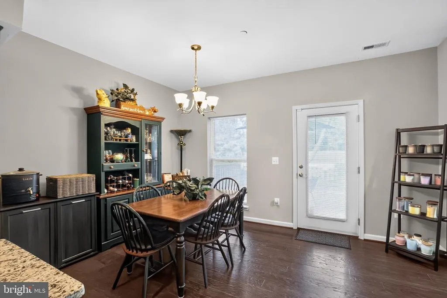
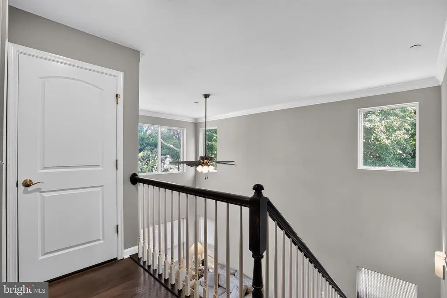
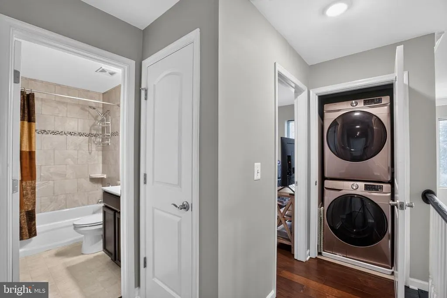
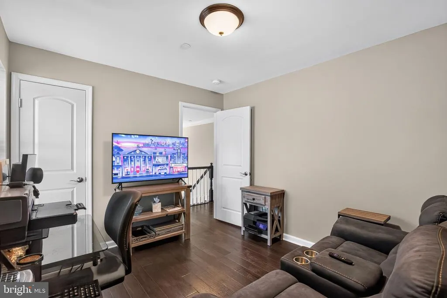
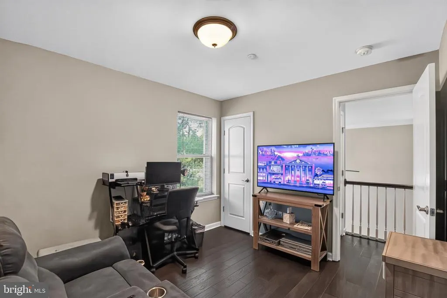
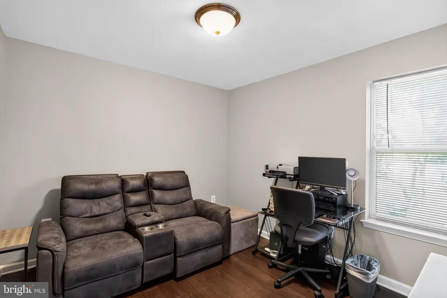
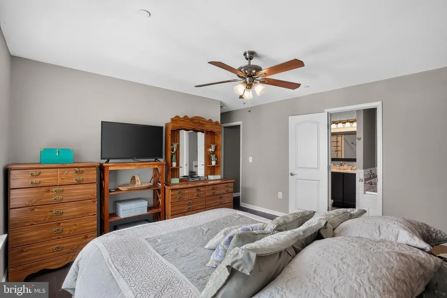
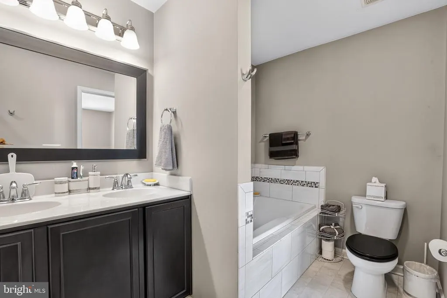

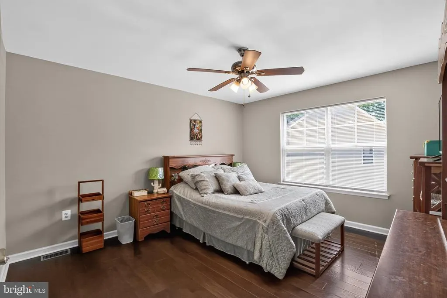
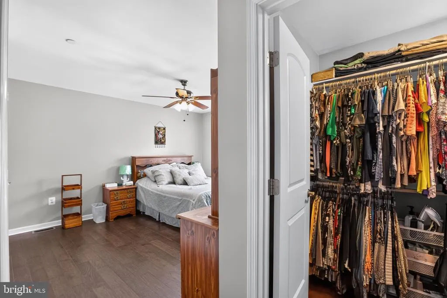
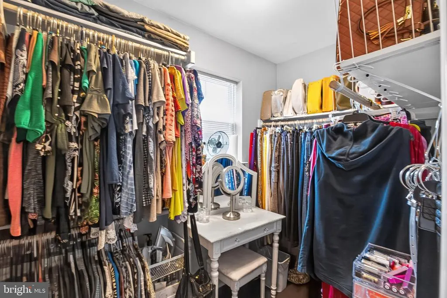
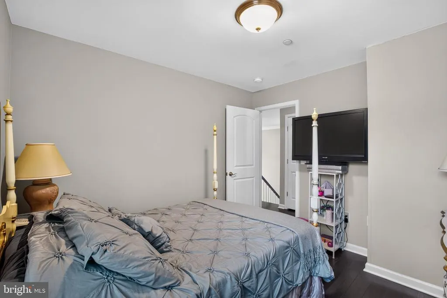
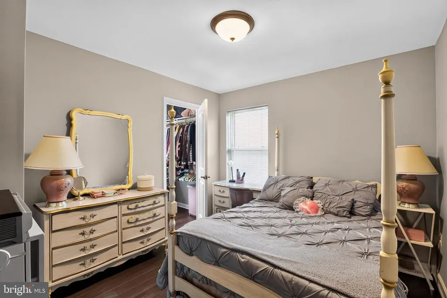
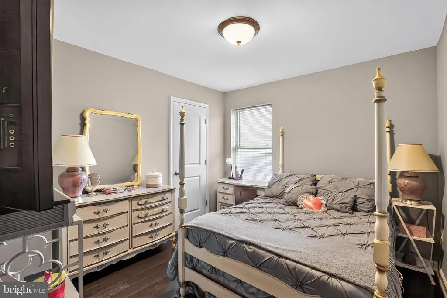
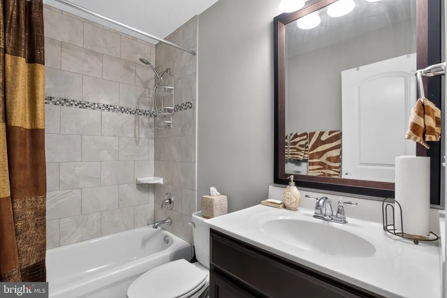
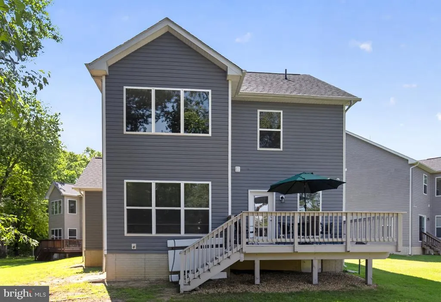
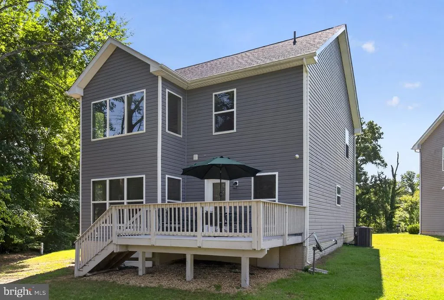
Welcome to the JOLAIN Floor Plan by Rainbow Homesa beautifully designed two-story home built in 2019, nestled on a quiet cul-de-sac in a charming newer community with NO HOA! From the moment you arrive, you'll appreciate the home's inviting curb appeal, extended driveway, two-car garage, and low-maintenance exterior. Inside, a bright, open-concept floor plan welcomes you with rich hardwood flooring, soaring two-story ceilings in the great room, and abundant natural light, creating a spacious yet inviting atmosphere. The gourmet kitchen is thoughtfully appointed with stainless steel appliances, granite countertops, 42-inch birch cabinetry, a stylish designer backsplash, and a generously sized illuminated pantry, offering both beauty and functionality for everyday living and effortless entertaining. The adjoining living and dining spaces flow seamlessly, making it easy to gather with family and friends. Upstairs, the spacious owner's suite serves as a private retreat, complete with a large walk-in closet and a spa-inspired ensuite featuring dual vanities, a relaxing soaking tub, and a separate shower. Two additional bedrooms offer generous closet space, while under-stair storage and an upper-level laundry area provide added convenience. Step outside to enjoy your private backyard oasis, featuring a spacious deck and yardperfect for relaxing, grilling, or entertaining. LeafFilter gutter protection offers year-round convenience, while the Smart Alarm System and exterior security cameras provide added peace of mind. Blending modern finishes, thoughtful upgrades, and timeless design, this exceptional home offers the perfect balance of comfort, style, and functionality. Conveniently located just minutes from Naval Support Facility Indian Head and MD-210, with shopping, dining, and everyday conveniences just a short drive away in Waldorf, this home also offers easy access to nearby parks, trails, and waterfront recreation.
| Price History | |
|---|---|
| 7/20/2026 | Listed $429,900 |
General Features
| Living Area | 1779 |
|---|---|
| Sewer | Public Sewer |
| Heating | Forced Air |
| Cooling | Central A/C |
| Utilities | Cable TV Available,Electric Available,Natural Gas Available,Phone Available,Sewer Available,Water Available |
| Possession | Negotiable |
| Roof | Asphalt,Slate |
| Zoning | R2 |
| Garage Spaces | 2.00 |
| Architectural Style | Colonial |
| Construction Materials | Vinyl Siding |
| School District | CHARLES COUNTY PUBLIC SCHOOLS |
| Year Built | 2019 |
| Levels | 2 |
| Tax Year | 2026 |
| Ownership | Fee Simple |
| Cool Fuel | Electric |
| Accessibility | None |
| County | CHARLES |
| New Construction | No |
| Property Type | Residential |
| HOA | No |
| Subdivision Name | SOUTH GLYMONT SUB |
| Garage Y/N | Yes |
| Water Access Y/N | No |
| Other Structures | Above Grade,Below Grade |
| Full Baths | 2 |
| Status | ACTIVE |
| Directions | From I-495/Capital Beltway,take MD-210 South (Indian Head Highway) toward Indian Head. Continue approximately 22 miles,then turn right onto Strauss Avenue. Turn left onto Stuart Place,and the propert |
| City | INDIAN HEAD |
| Senior Community Y/N | No |
| Lot Size Units | Square Feet |
| Lot Size Square Feet | 7840.80 |
| Tax Assessed Value | 429600.0 |
| Tax Annual Amount | 7258.0 |
| Structure Type | Detached |
| Condo/Coop Association fee Y/N | No |
| Bathrooms Count Main Level | 1.00 |
| Price Per Sq Ft Total AG | 241.65 |
| Acceptable Financing | Cash,Conventional,FHA,VA |
| Vacation Rental Y/N | No |
| Virtual Tour | https:// |
| Total SQFT | 1779 |
| Standard Status | Active |
| Year Built Source | Estimated |
| Legal Subdivision | SOUTH GLYMONT SUB |
| Tax Lot | 8 |
| Association Recreation Fee | No |
Interior Features
| Heating Fuel | Natural Gas |
|---|---|
| Hot Water | Natural Gas |
| Basement (Y/N) | No |
| Heating Y/N | Yes |
| Above Grade Finished Area | 1779 |
| Half Baths | 1 |
| Central Air Y/N | Yes |
| Total Bedrooms | 3 |
| Below Grade Finished Area Unit Type | Square Feet |
| LivingAreaSource | Assessor |
| Below Grade Finished Area Source | Assessor |
| Bedrooms Count All Upper Levels | 3 |
| Bedrooms Count Upper Level 1 | 3 |
| Bathrooms Half Main Level | 1 |
| Bathrooms Full Upper Level 1 | 2 |
| Bathrooms Full All Upper Levels | 2 |
| Bathrooms Count Upper Level 1 | 2.00 |
| Bathrooms Count All Upper Levels | 2 |
| Above Grade Finished Area Source | Assessor |
| Above Grade Finished Area Unit Type | Square Feet |
| Total Baths | 3 |
Exterior Features
| Pool | No Pool |
|---|---|
| Water Source | Public |
| Total Parking Spaces | 2 |
| Garage Features | Garage - Front Entry |
| Type of Parking | Attached Garage |
| Foundation Details | Slab |
| Water View Y/N | No |
| Lot Size Acres | 0.18 |
| Lot Size Source | Estimated |
| Waterfront Y/N | No |
| Land Assessed Value | 68200.00 |
| Navigable Water Y/N | No |
| Water Oriented Y/N | No |
| # of Attached Garage Spaces | 2 |
Amenities
- Foreclosure
- Views
- Short Sale
- New Construction
- Adult 55+
- Lease To Own
- No HOA Fees
- Furnished
- Primary On Main
- Air Conditioning
- Seller Finance
- Green
- Fixer Upper
- Horse
- Golf
- Fireplace
- Deck
- Garage
- Basement
- Pool
Property vs Single Family Average in 20640
Price
Taxes
Year Built
Visits
 © BRIGHT, All Rights Reserved
