
Primary on Main
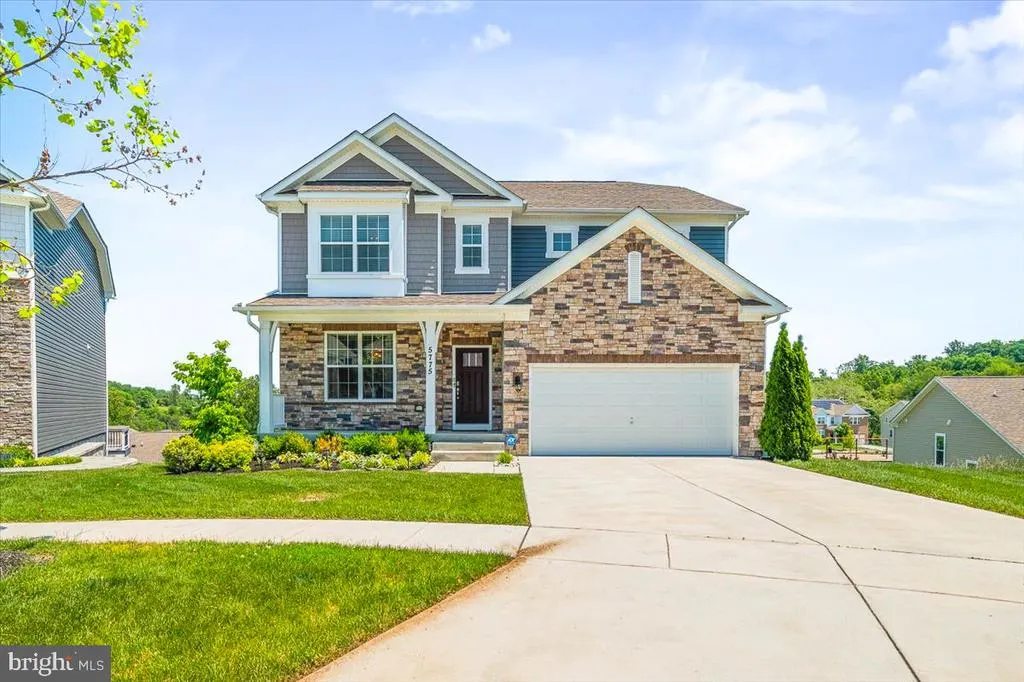
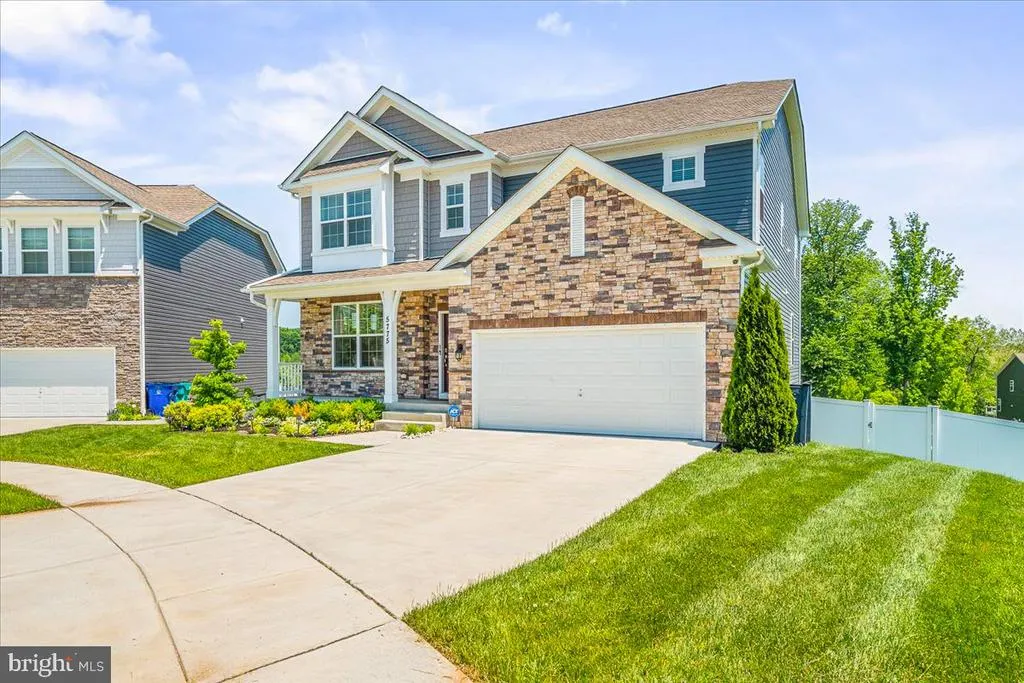
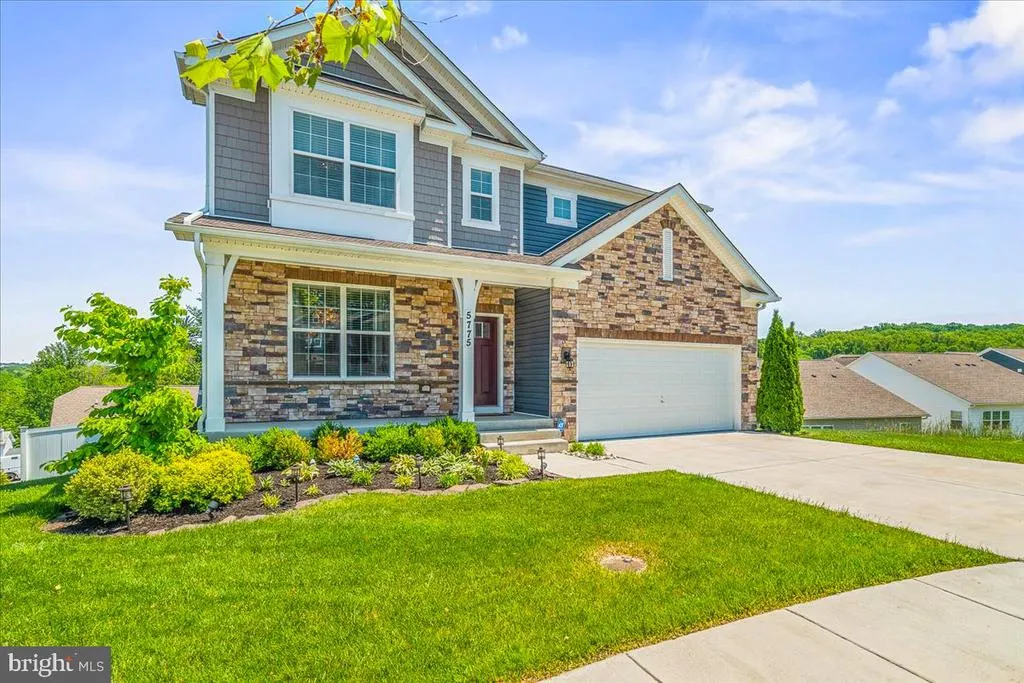
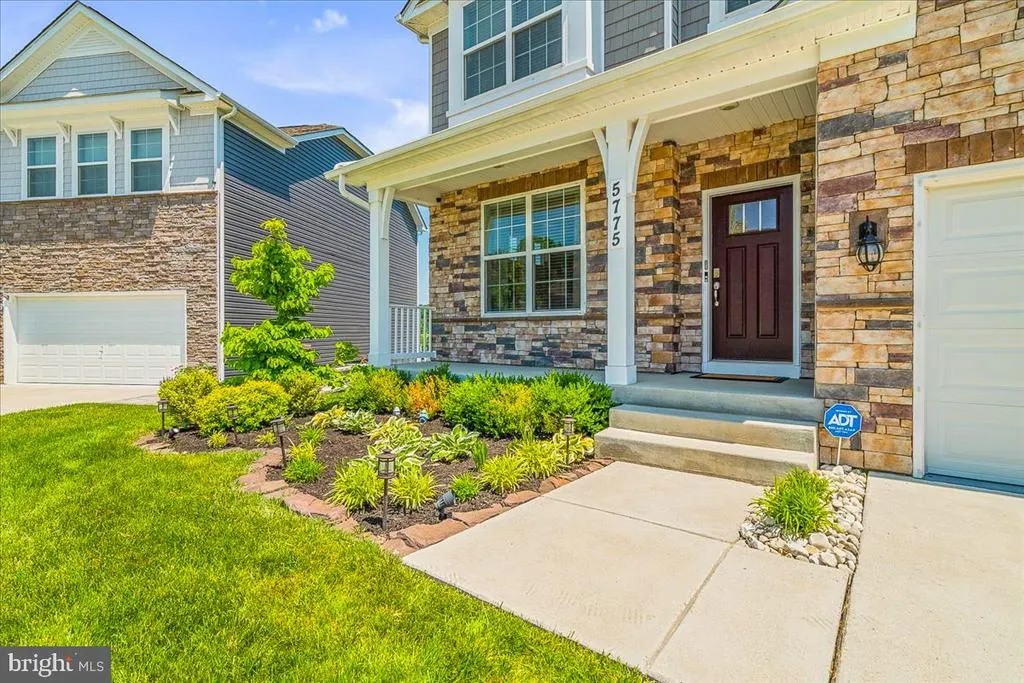
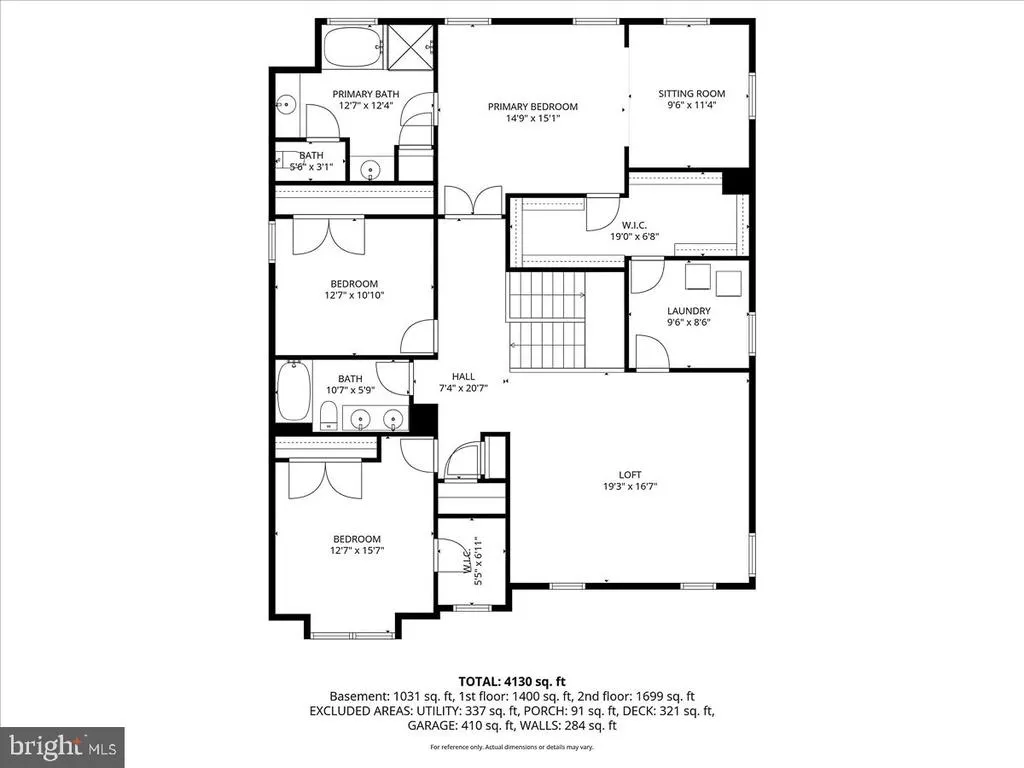
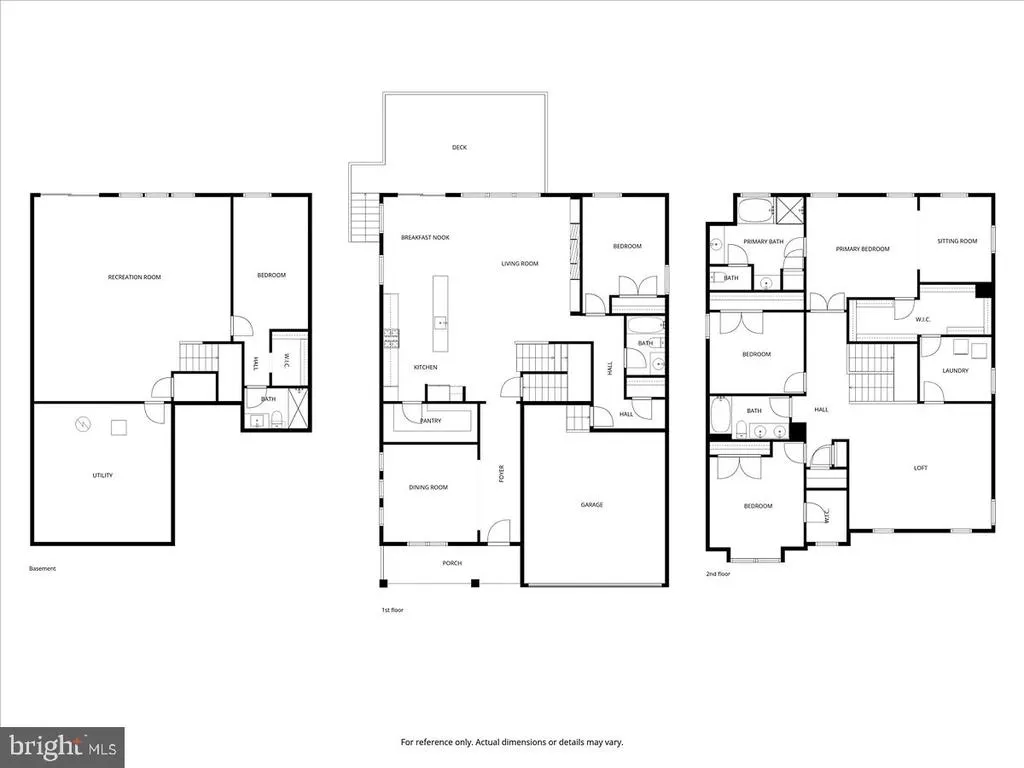
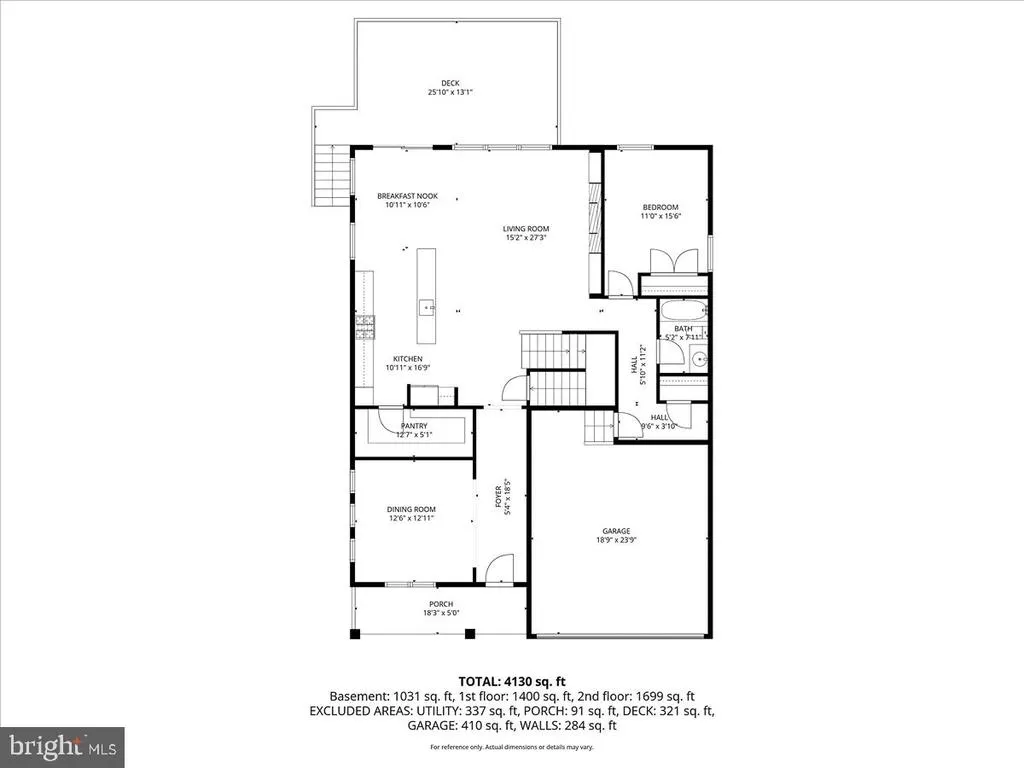
Address
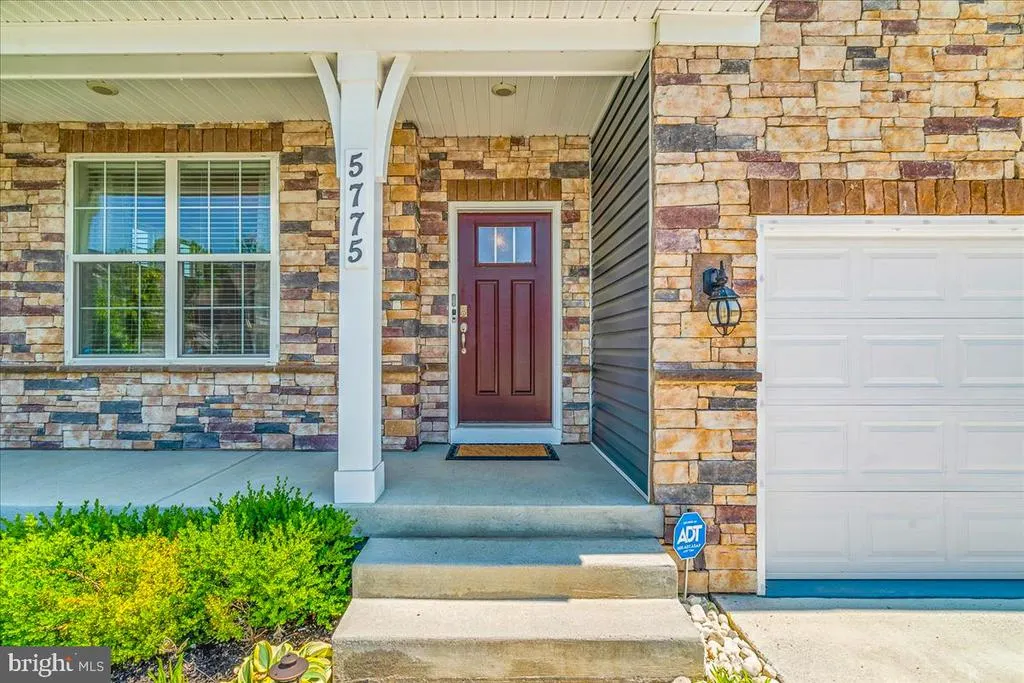
5775 Guilford Garden Terrace, Frederick, MD
Price
$ 849,900
Property Attributes
- MLS#MDFR2082848
- TypeSingle Family
- Listing Status ACTIVE
- CountyFREDERICK
- CityFrederick
- NeighborhoodThe Preserve At Long Branch
- Zip21704
- StyleColonial
- Year Built2021
- Taxes$ 8349
- Price$ 849,900
- Bedrooms5
- Full Bathrooms4
- Half Bathrooms0
- Sqr Footage4470
- Lot Size0.19 Acres
Data Source:
Bright MLS
Property Description
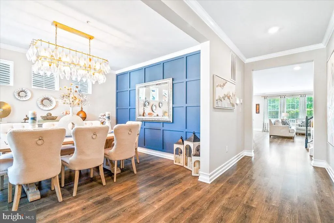
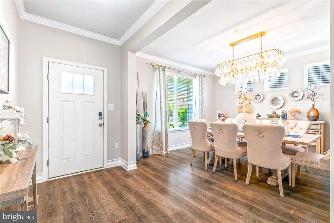
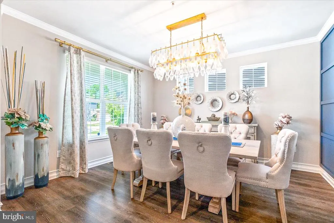
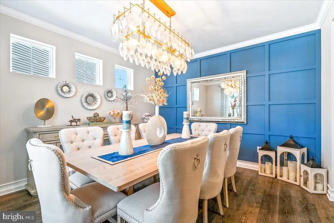
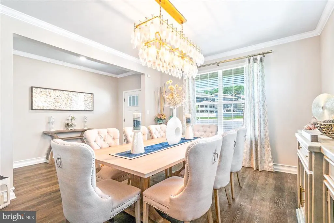
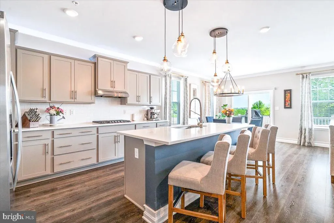
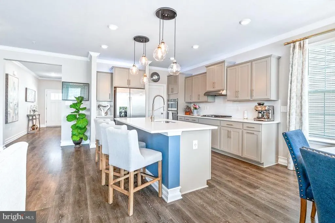
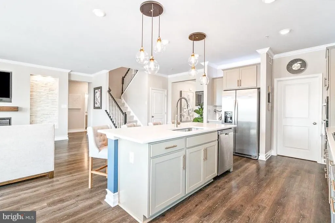
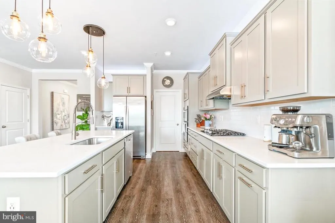
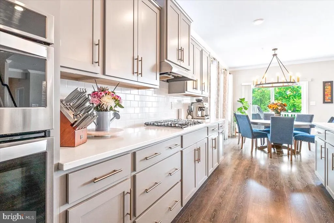
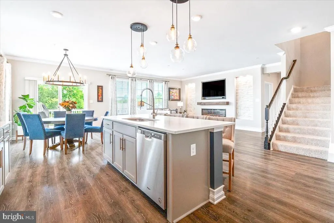
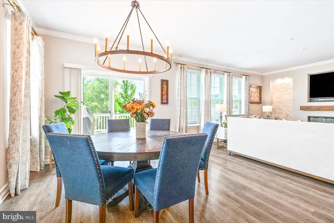
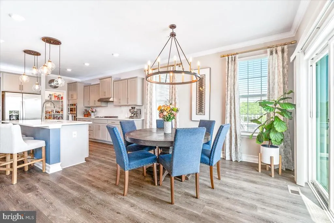
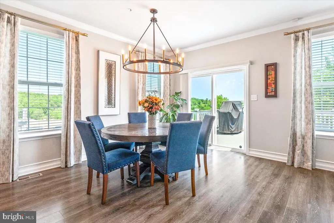
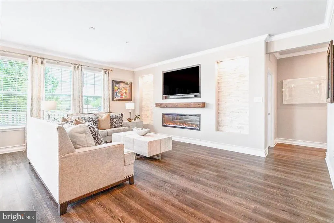
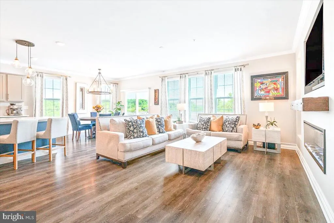
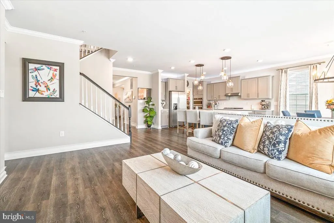
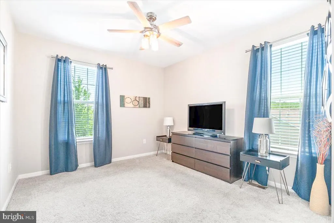
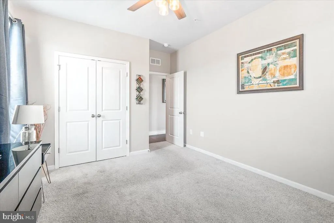
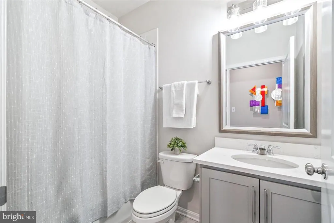
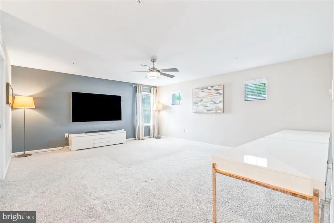
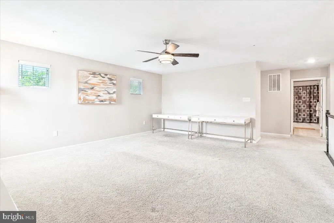
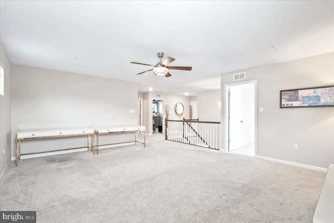
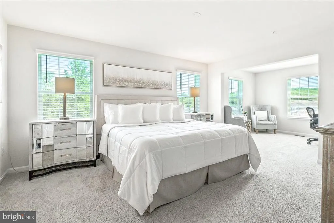
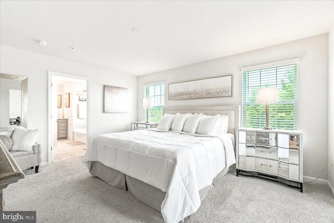
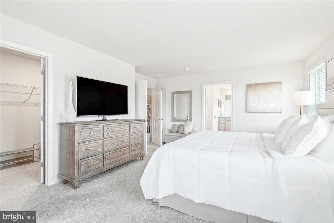
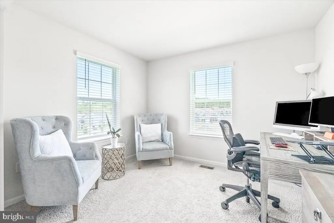
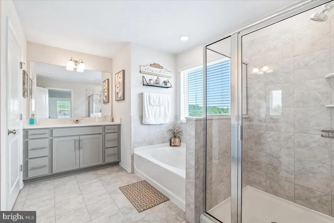
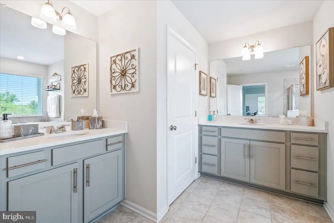
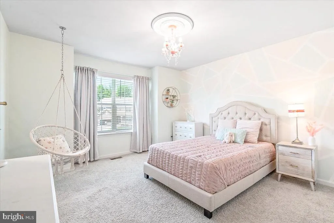
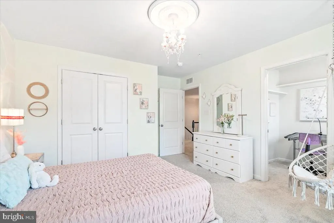
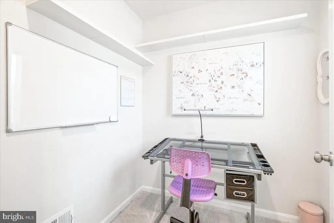
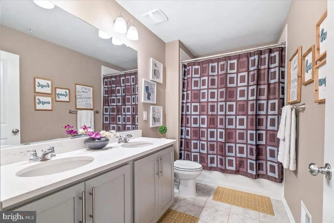
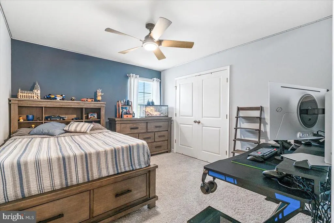
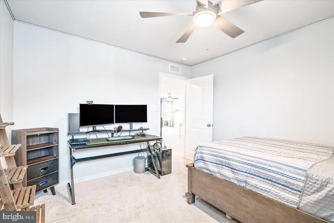
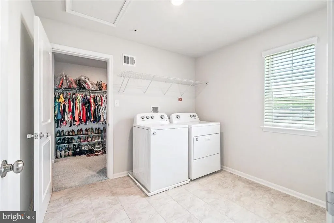
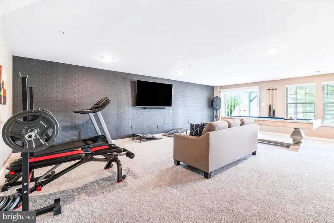
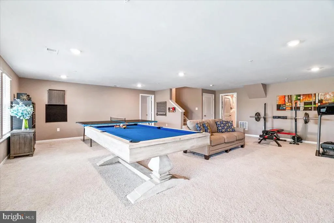
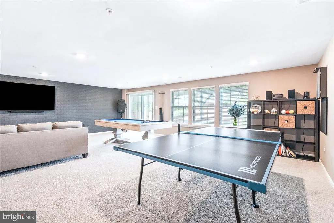
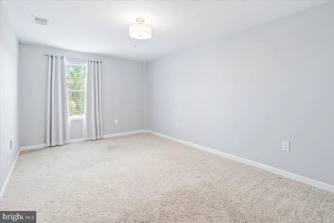
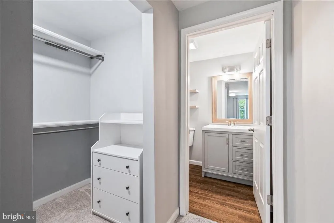
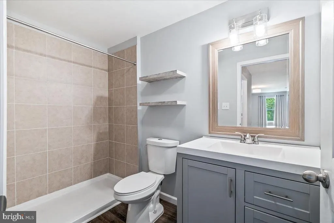
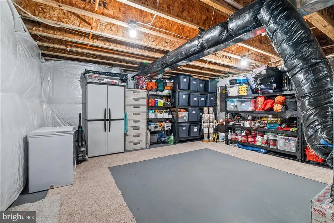
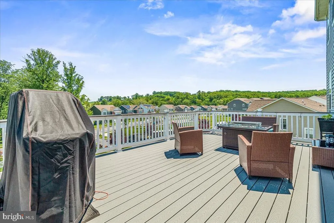
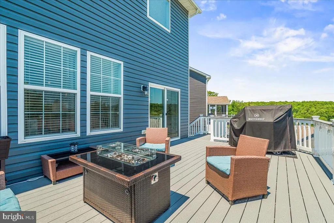
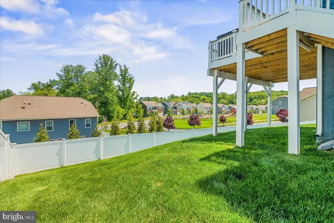
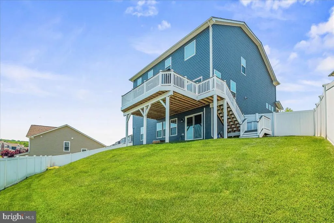
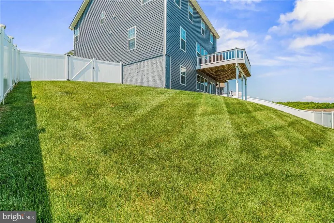
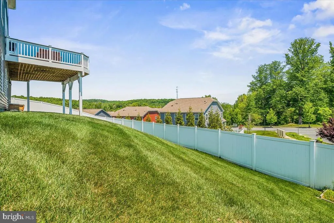
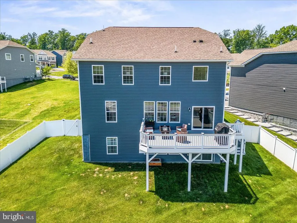
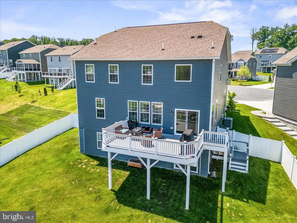
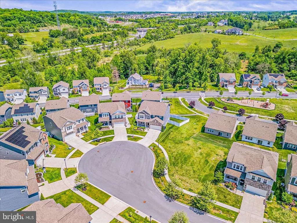
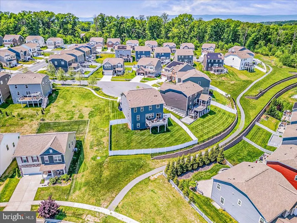
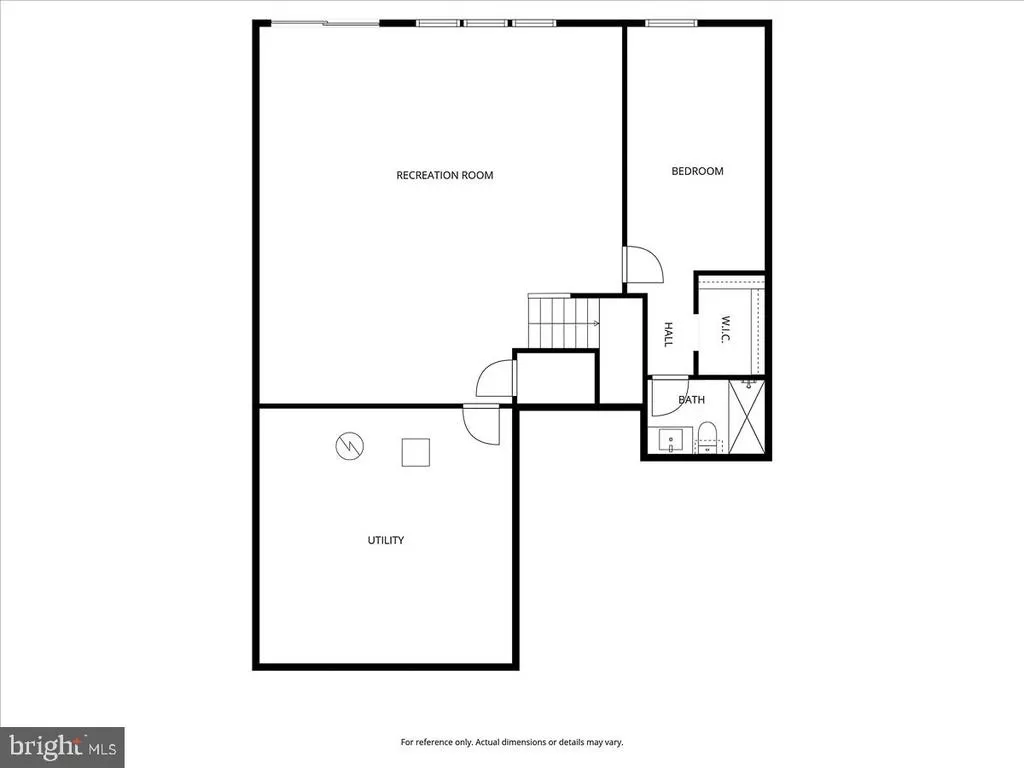
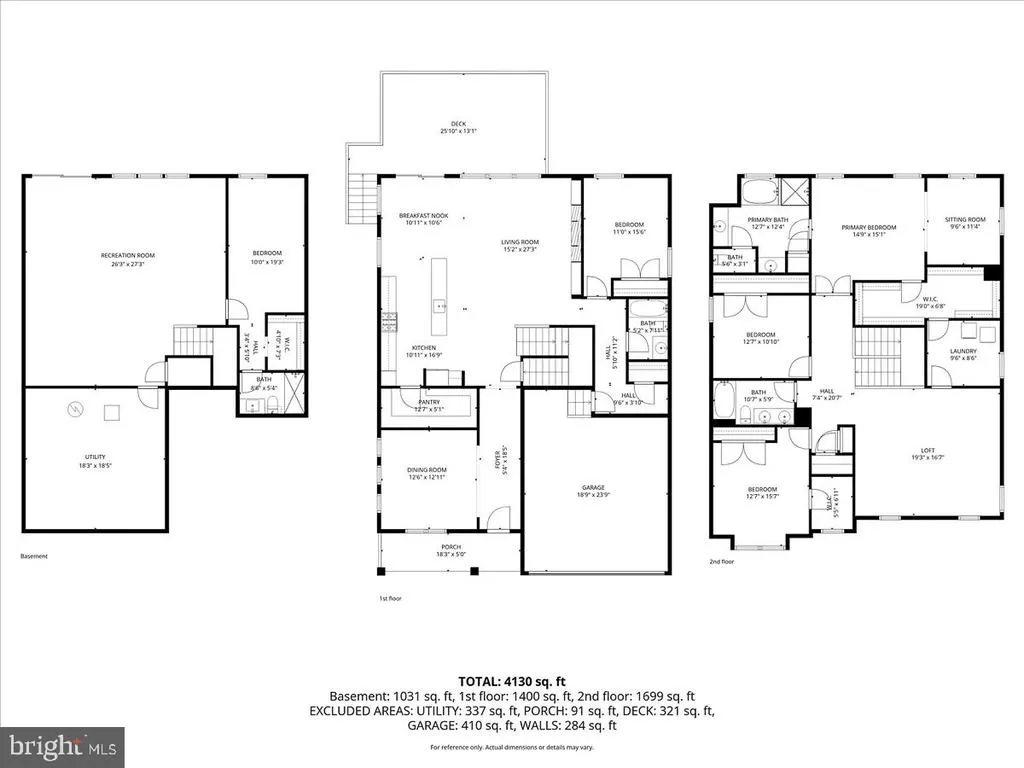
Welcome to this beautifully upgraded home in The Preserve at Longbranch, where modern design meets exceptional functionality, in Oakdale School District. This thoughtfully enhanced model showcases a clean, contemporary aesthetic that elevates an already desirable floor plan. Featuring five spacious bedrooms and four full baths, including a main-level bedroom, this home offers outstanding flexibility for everyday living and guest accommodations. Upon entry, a private dining room leads into the expansive open-concept main living area. The kitchen is a standout - complete with a large center island, abundant cabinetry, generous pantry, coffee bar, and sleek modern appliances. It flows seamlessly into the inviting living room, highlighted by custom built-ins, a stylish fireplace, and upgraded lighting, as well as a bright eat-in area perfect for both entertaining and daily living. Outdoors a composite deck with steps leading the backyard, offer a private space fully fenced for children or pets. The main level also includes a spacious bedroom and full hall bath, ideal for guests or multigenerational living without the need for stairs. Upstairs, the large primary suite offers a relaxing retreat with sitting area, an oversized walk-in closet with direct laundry access, and a luxurious en-suite bath featuring dual vanities, a soaking tub, and a large separate shower. Two additional bedrooms share a well-appointed hall bath with dual vanities and a tub/shower combination. The upper level also has a large "loft" space perfect for home offices, additional living room or rec space. The finished lower level expands the living space with a large recreation room, an additional bedroom with en-suite bath, a walk-in closet, and walk-out access to the backyard. A utility room provides ample additional storage space for any needs. Freshly painted throughout and meticulously maintained, the home also features durable luxury vinyl plank flooring in excellent condition. Ideally located just minutes from major commuter routes, Downtown Frederick, and a wide range of shopping, dining, and amenities, this home offers both convenience and comfort in a sought-after community.
| Elementary School | Middle School | High School |
|---|---|---|
| Oakdale Elementary School | Oakdale Middle School | Oakdale High School |
| Price History | |
|---|---|
| 5/27/2026 | Listed $849,900 |
General Features
| Living Area | 4470 |
|---|---|
| Sewer | Public Sewer |
| Heating | Forced Air |
| Cooling | Other |
| Possession | Negotiable |
| Zoning | RESIDENTIAL |
| HOA Fee | 76.00 |
| Garage Spaces | 2.00 |
| Architectural Style | Colonial |
| Construction Materials | Frame |
| School District | FREDERICK COUNTY PUBLIC SCHOOLS |
| Year Built | 2021 |
| Levels | 3 |
| Tax Year | 2025 |
| Ownership | Fee Simple |
| Cool Fuel | Electric |
| Accessibility | Level Entry - Main |
| Assoc Fee Paid Per | Monthly |
| County | FREDERICK |
| New Construction | No |
| Property Type | Residential |
| HOA | Yes |
| Subdivision Name | THE PRESERVE AT LONG BRANCH |
| Garage Y/N | Yes |
| Water Access Y/N | No |
| Other Structures | Above Grade,Below Grade |
| Full Baths | 4 |
| Status | ACTIVE |
| Directions | Use GPS to navigate to the location |
| City | FREDERICK |
| Senior Community Y/N | No |
| Lot Size Units | Square Feet |
| Lot Size Square Feet | 8486.00 |
| Tax Assessed Value | 739800.0 |
| Tax Annual Amount | 8349.0 |
| Structure Type | Detached |
| Condo/Coop Association fee Y/N | No |
| Bathrooms Full Main Level | 1 |
| Bathrooms Count Main Level | 1.00 |
| Price Per Sq Ft Total AG | 252.2 |
| Vacation Rental Y/N | No |
| Virtual Tour | https://keycitymedia.hd.pics/5775-Guilford-Gdn-Ter/idx |
| Total SQFT | 5517 |
| Standard Status | Active |
| Year Built Source | Assessor |
| Tax Lot | 71 |
Interior Features
| Heating Fuel | Natural Gas |
|---|---|
| Basement | Daylight,Full,Fully Finished,Walkout Stairs |
| Hot Water | Natural Gas |
| Basement (Y/N) | Yes |
| Heating Y/N | Yes |
| Fireplace Y/N | No |
| Above Grade Finished Area | 3370 |
| Central Air Y/N | No |
| Total Bedrooms | 5 |
| Below Grade Finished Area | 1100 |
| Main Level Bedrooms | 1 |
| Below Grade Finished Area Unit Type | Square Feet |
| LivingAreaSource | Estimated |
| Below Grade Unfin Area Units | Square Feet |
| Below Grade Unfin SQFT | 1047 |
| Below Grade Unfin SQFT Source | Assessor |
| Below Grade Finished Area Source | Estimated |
| Bedrooms Count All Lower Levels | 1 |
| Bedrooms Count All Upper Levels | 3 |
| Bedrooms Count Lower Level 1 | 1 |
| Bedrooms Count Upper Level 1 | 3 |
| Bathrooms Full Upper Level 1 | 2 |
| Bathrooms Full Lower Level 1 | 1 |
| Bathrooms Full All Upper Levels | 2 |
| Bathrooms Full All Lower Levels | 1 |
| Bathrooms Count Upper Level 1 | 2.00 |
| Bathrooms Count Lower Level 1 | 1.00 |
| Bathrooms Count All Upper Levels | 2 |
| Bathrooms Count All Lower Levels | 1 |
| Above Grade Finished Area Source | Assessor |
| Above Grade Finished Area Unit Type | Square Feet |
| Total Baths | 4 |
Exterior Features
| Pool | No Pool |
|---|---|
| Water Source | Public |
| Total Parking Spaces | 2 |
| Garage Features | Garage - Front Entry |
| Type of Parking | Attached Garage,Driveway,On Street |
| Land Use Code | R |
| Foundation Details | Concrete Perimeter |
| Water View Y/N | No |
| Lot Size Acres | 0.19 |
| Lot Size Source | Assessor |
| Waterfront Y/N | No |
| Land Assessed Value | 150900.00 |
| Navigable Water Y/N | No |
| Water Oriented Y/N | No |
| # of Attached Garage Spaces | 2 |
Amenities
- Foreclosure
- Views
- Short Sale
- New Construction
- Adult 55+
- Lease To Own
- No HOA Fees
- Furnished
- Primary On Main
- Air Conditioning
- Seller Finance
- Green
- Fixer Upper
- Horse
- Golf
- Fireplace
- Deck
- Garage
- Basement
- Pool
Property vs Single Family Average in 21704
Price
Taxes
Year Built
Visits
 © BRIGHT, All Rights Reserved
