
Waterfront - Primary on Main
Address
8724 Classic Lakes Way, Nokesville, VA
Price
$ 1,480,000
Property Attributes
- MLS#VAPW2125308
- TypeSingle Family
- Listing Status ACTIVE
- CountyPRINCE WILLIAM
- CityNokesville
- NeighborhoodThe Preserve At Long Branch
- Zip20181
- StyleTransitional
- Year Built2025
- Taxes$ 12502
- Price$ 1,480,000
- Bedrooms6
- Full Bathrooms6
- Half Bathrooms1
- Sqr Footage7550
- Lot Size1.13 Acres
Data Source:
Bright MLS
Property Description
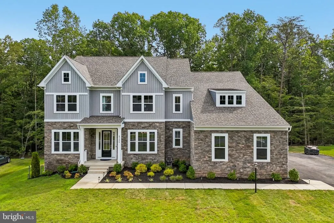
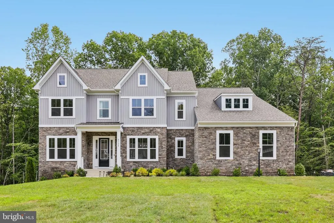
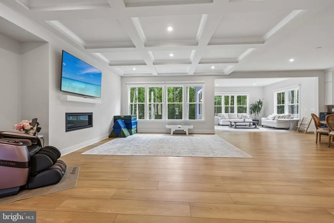
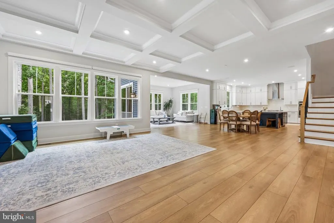
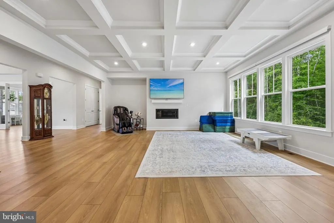
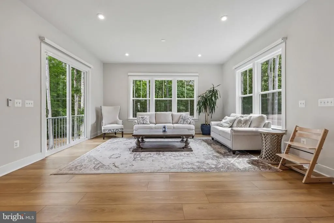
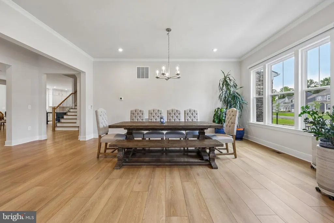
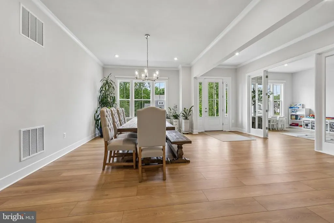
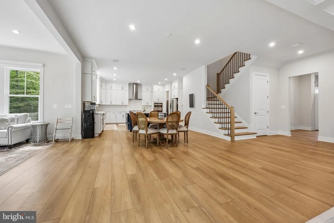
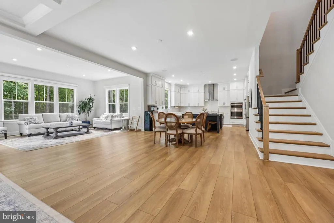
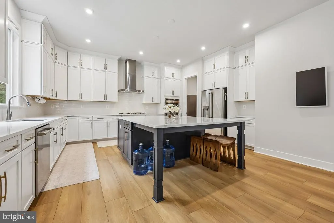
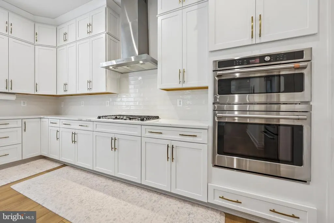
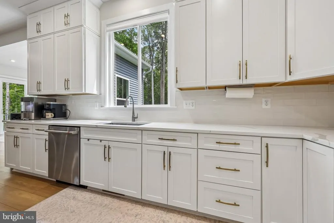
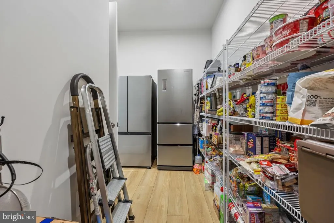
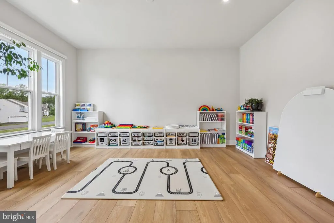
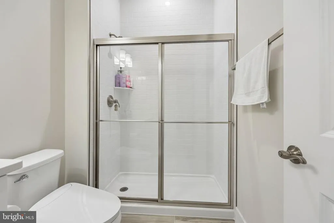
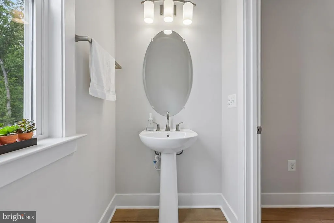
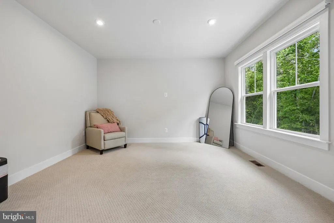
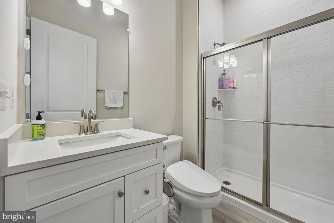
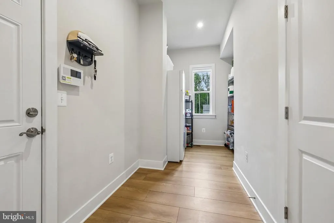
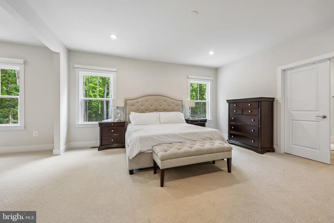
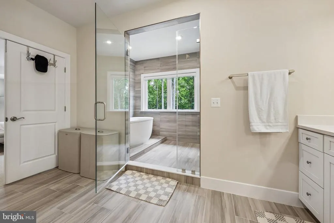
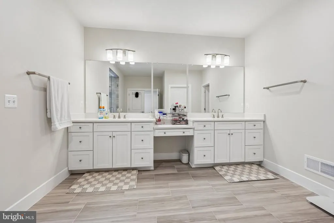
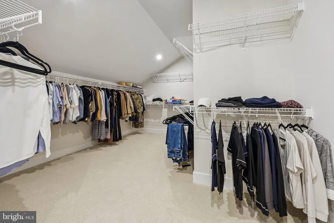
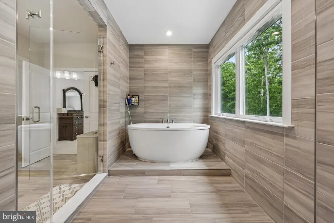
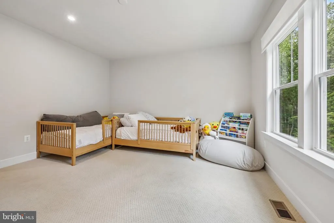
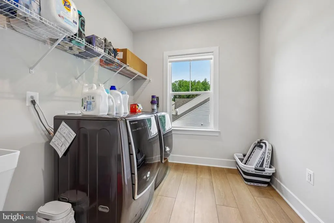
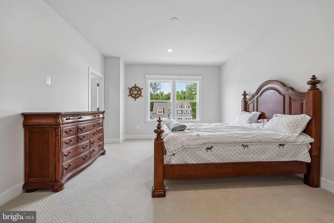
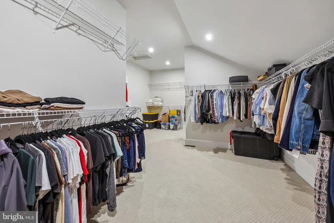
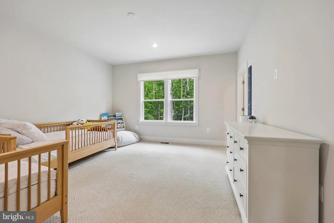
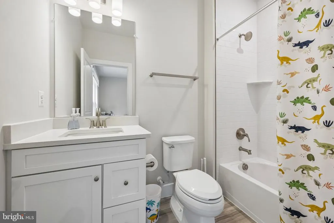
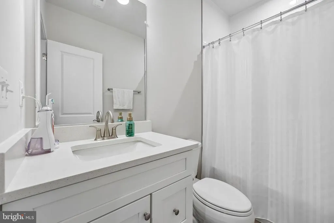
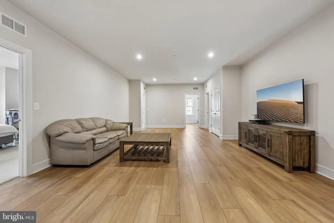
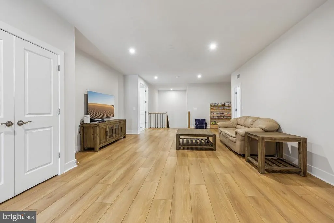
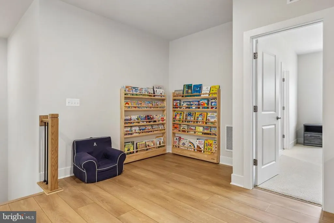
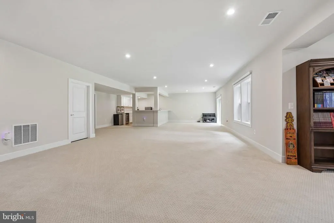
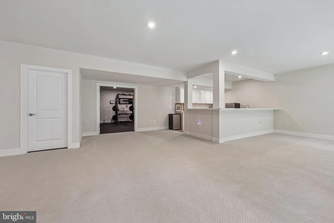
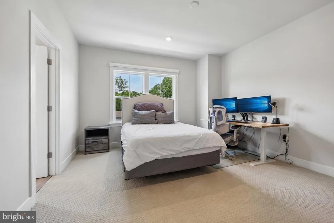
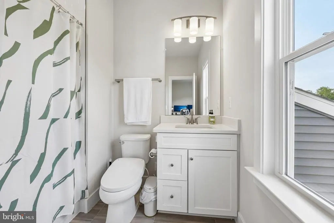
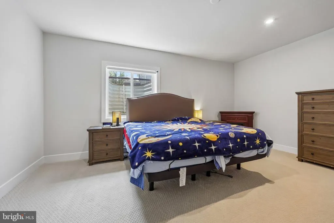
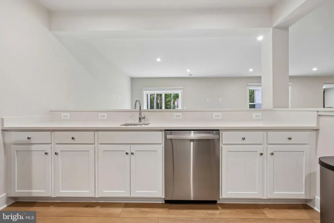
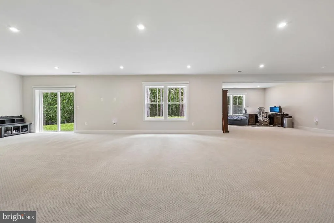

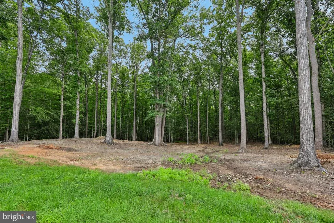
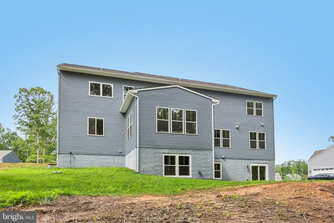
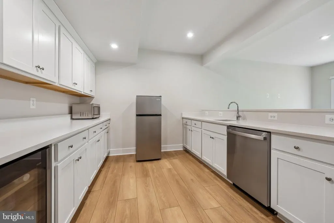
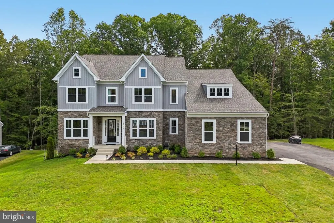
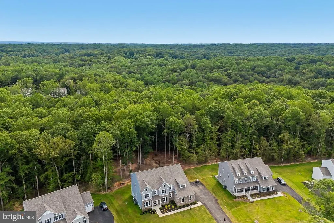
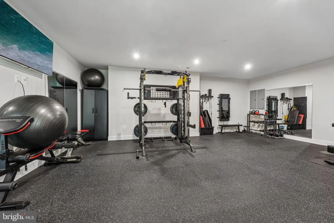
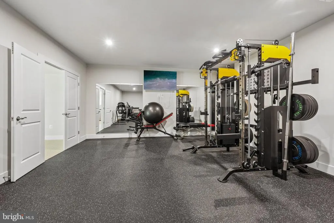
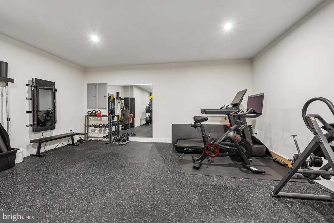
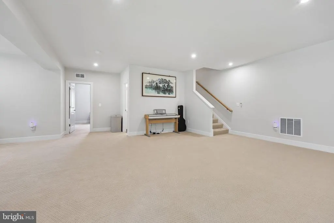
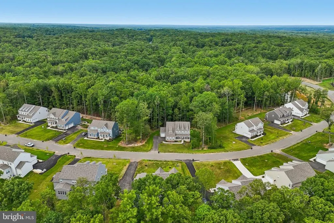
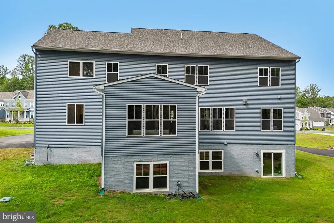
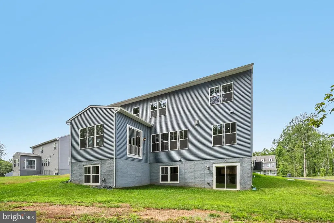
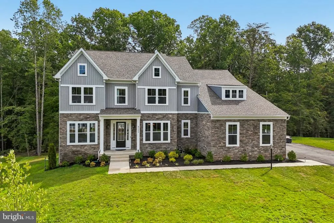
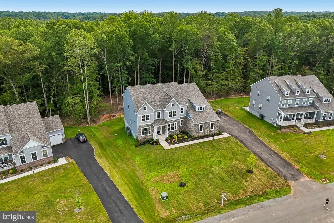
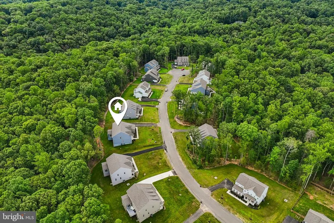
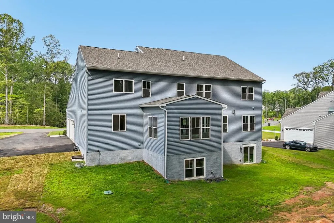
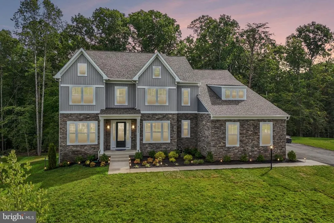
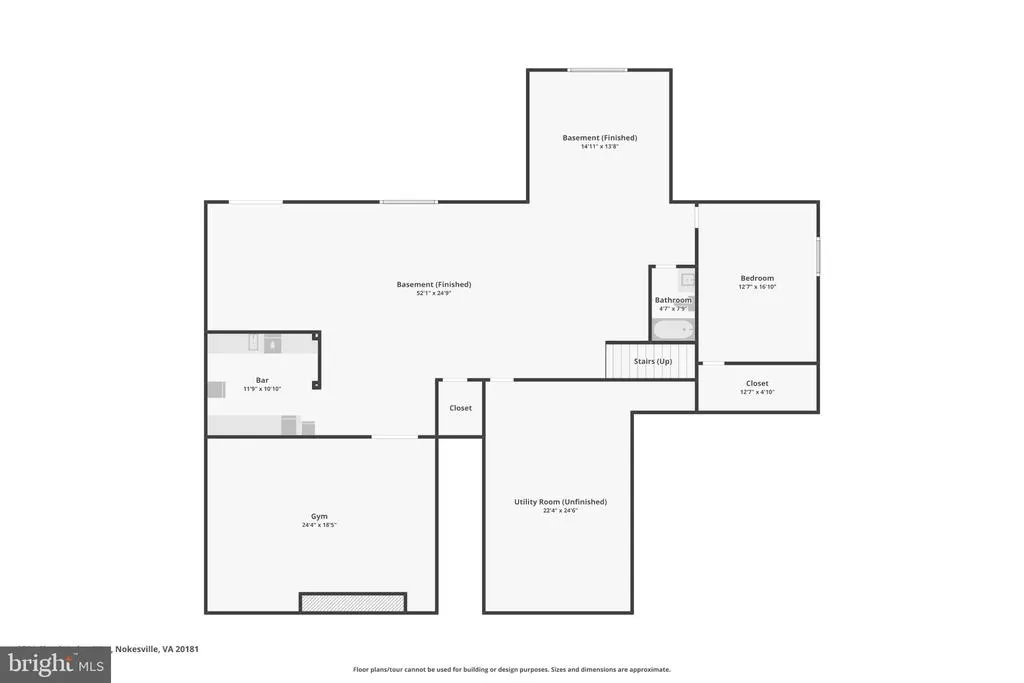
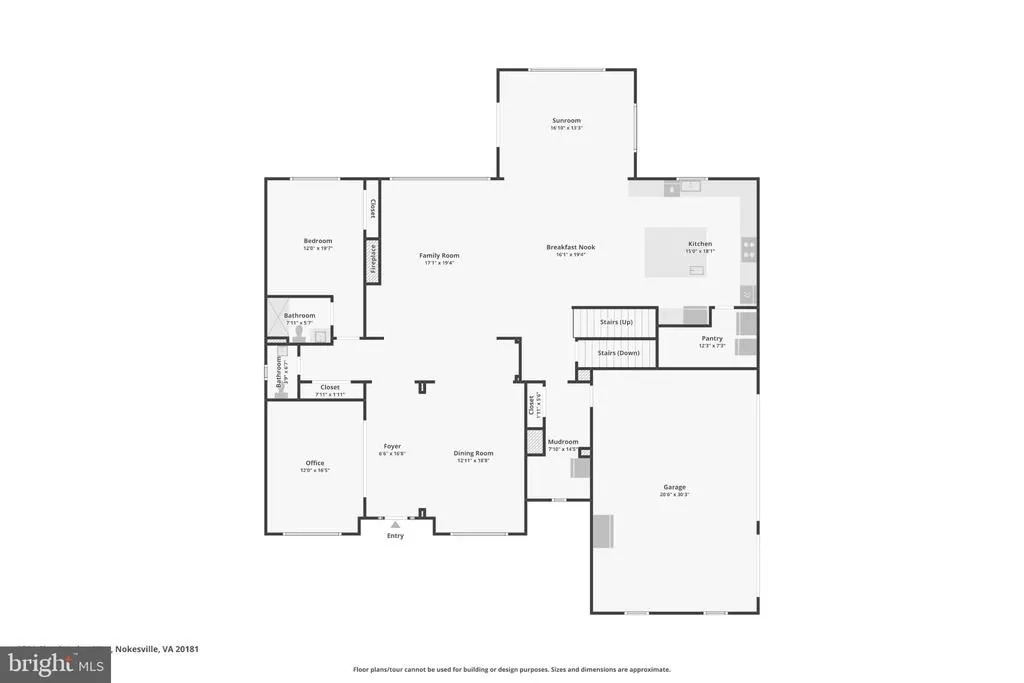
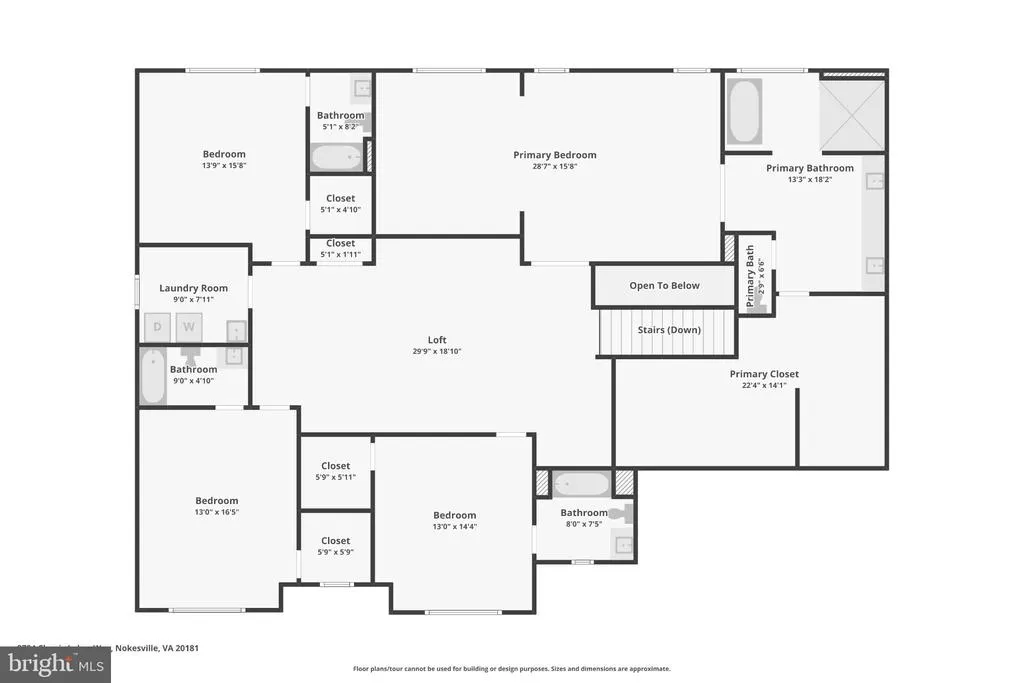
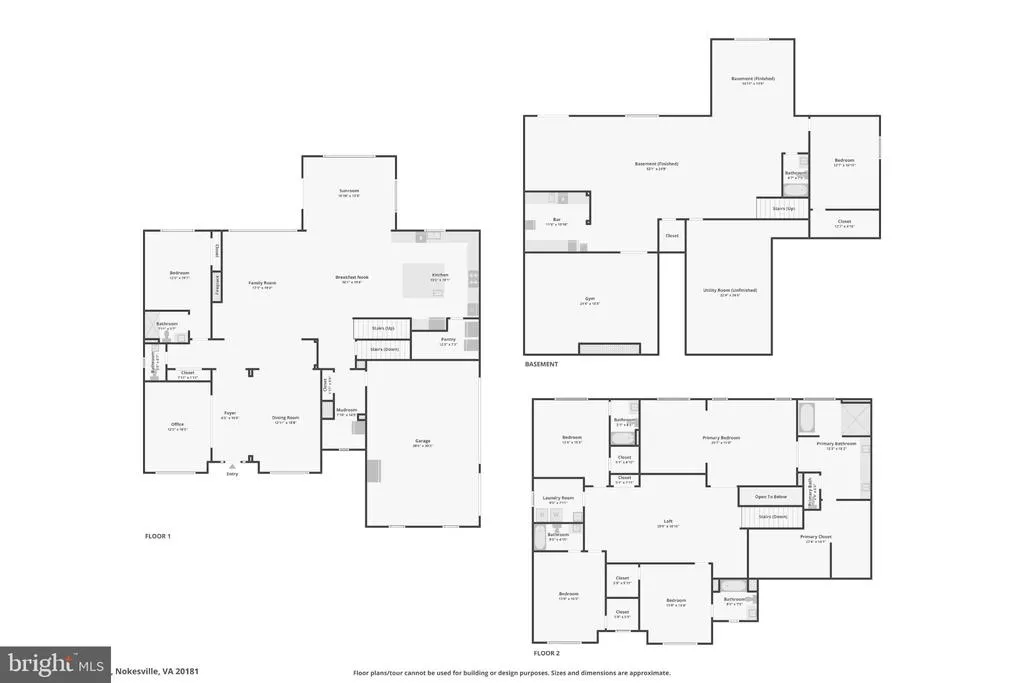
OPEN HOUSE, JULY 26, 11 AM-1 PM! Nestled on a premium, one-acre wooded sanctuary within The Preserve at Long Branch, this 2025-built Stanley Martin Landon estate offers unique modern luxury. Spanning over 7,500 square feet across three finished levels, this home is meticulously designed for sophisticated multi-generational living. The main level commands attention with 10-foot ceilings, soaring windows with custom blinds, and sleek luxury vinyl plank flooring. At its heart sits a true chefs kitchen with 10' cabinets, custom quartz countertops, a massive island, and a sun-drenched morning room extension. Enjoy multi-generational living with the main-level guest suite, complete with a private bath. Upstairs, a versatile central loft leads to four expansive, en-suite bedrooms, each featuring dedicated walk-in closets. The owners suite serves as a private oasis, centering around a spa-inspired wet room with dual shower heads, a soaking tub, and an extraordinary walk-in closet. Custom window shades throughout. The walk-out lower level features a massive recreation area and a sixth en-suite bedroom. The landscaped lot is surrounded by mature greenery, offering peace and privacy. Residents of The Preserve at Long Branch enjoy access to 2.5 miles of scenic walking trails, 150 acres of conservation land, and future county park access with Occoquan River frontagecreating a perfect blend of luxury and nature. This rare, fully upgraded, move-in ready home is a remarkable opportunity. Dont miss your chance to own this extraordinary home. Better than new!
| Price History | |
|---|---|
| 7/15/2026 | Listed $1,480,000 |
General Features
| Living Area | 7550 |
|---|---|
| Sewer | Public Sewer |
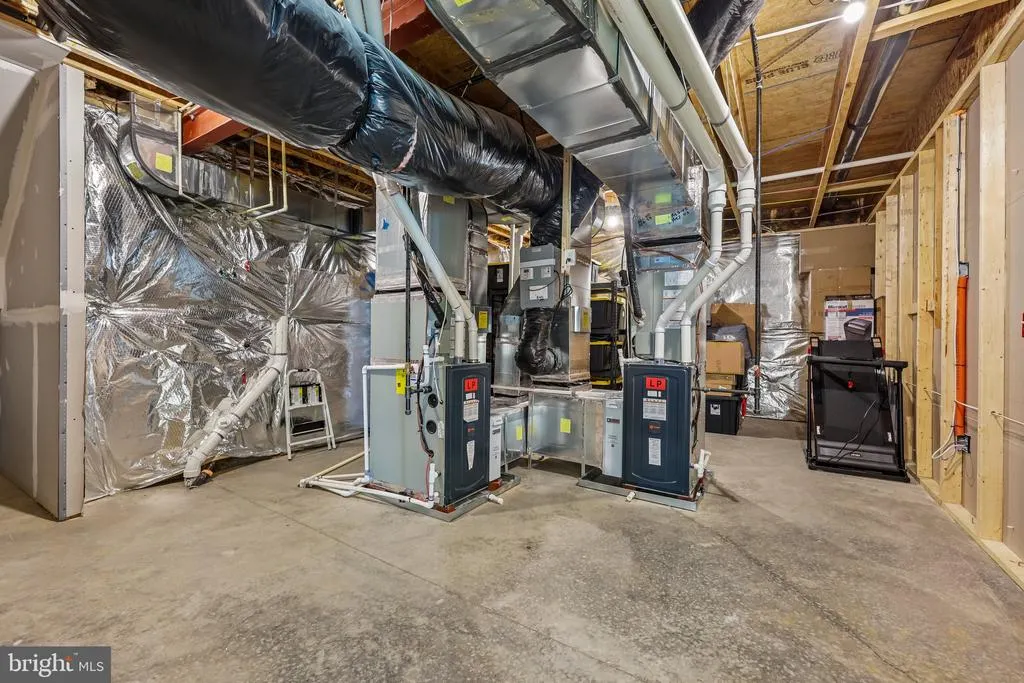
| Heating | Forced Air |
| Cooling | Central A/C |
| Possession | Negotiable |
| Roof | Architectural Shingle |
| Appliances | Built-In Microwave,Cooktop,Dishwasher,Disposal,Dryer,Exhaust Fan,Oven - Wall,Refrigerator,Stainless Steel Appliances,Washer |
| Zoning | SR1 |
| HOA Fee | 91.00 |
| Garage Spaces | 3.00 |
| Association Fee Includes | Common Area Maintenance,Road Maintenance,Snow Removal,Trash |
| Architectural Style | Transitional |
| Construction Materials | Stone,Vinyl Siding |
| School District | PRINCE WILLIAM COUNTY PUBLIC SCHOOLS |
| Year Built | 2025 |
| Levels | 3 |
| Tax Year | 2026 |
| Ownership | Fee Simple |
| Cool Fuel | Electric |
| Section | 3 |
| Accessibility | None |
| Assoc Fee Paid Per | Monthly |
| County | PRINCE WILLIAM |
| New Construction | No |
| Property Type | Residential |
| HOA | Yes |
| Subdivision Name | THE PRESERVE AT LONG BRANCH |
| Garage Y/N | Yes |
| Water Access Y/N | No |
| Other Structures | Above Grade,Below Grade |
| Full Baths | 6 |
| Status | ACTIVE |
| Directions | Route 28 to Bristow Rd (619) SOUTH. LEFT Classic Lakes Way. 8724 is on LEFT. |
| City | NOKESVILLE |
| Disclosures | Prop Disclosure,Subject to Condo/HOA Docs |
| Association Name | PRESERVE AT LONG BRANCH HOMEOWNERS ASSOCIATION |
| Senior Community Y/N | No |
| Lot Size Units | Square Feet |
| Lot Size Square Feet | 49222.80 |
| Tax Assessed Value | 1318200.0 |
| Tax Annual Amount | 12502.0 |
| Home Warranty Y/N | No |
| Property Condition | Excellent |
| Structure Type | Detached |
| Condo/Coop Association fee Y/N | No |
| Bathrooms Full Main Level | 1 |
| Bathrooms Count Main Level | 2.00 |
| Price Per Sq Ft Total AG | 278.51 |
| Additional Parcels Y/N | No |
| Historic Y/N | No |
| Lease Considered Y/N | No |
| Vacation Rental Y/N | No |
| Virtual Tour | https://www.zillow.com/view-imx/667fd4cc-4575-4446-bcdc-efb350c89b99?initialViewType=pano |
| Total SQFT | 7550 |
| Builder Name | Stanley Martin |
| Standard Status | Active |
| Year Built Source | Estimated |
| Legal Subdivision | PRESERVE AT LONG BRANCH SECTION 3 |
| Tax Lot | 5 |
| Association Recreation Fee | No |
Interior Features
| Interior Amenities | Attic,Breakfast Area,Butlers Pantry,Crown Moldings,Entry Level Bedroom,Family Room Off Kitchen,Floor Plan - Open,Kitchen - Eat-In,Kitchen - Table Space,Pantry,Recessed Lighting,Upgraded Countertops,W |
|---|---|
| Heating Fuel | Propane - Leased |
| Basement | Fully Finished,Walkout Level,Windows,Rear Entrance,Interior Access,Connecting Stairway |
| Flooring | Luxury Vinyl Plank,Ceramic Tile,Carpet |
| Total Fireplaces | 1 |
| Fireplace Features | Electric |
| Hot Water | Propane |
| Basement (Y/N) | Yes |
| Heating Y/N | Yes |
| Window Features | Double Hung,Double Pane,Insulated,Screens,Vinyl Clad |
| Fireplace Y/N | Yes |
| Above Grade Finished Area | 5314 |
| Half Baths | 1 |
| Central Air Y/N | Yes |
| Total Bedrooms | 6 |
| Below Grade Finished Area | 2236 |
| Main Level Bedrooms | 1 |
| Below Grade Finished Area Unit Type | Square Feet |
| LivingAreaSource | Assessor |
| Laundry Type | Main Floor |
| Below Grade Finished Area Source | Assessor |
| Bedrooms Count All Lower Levels | 1 |
| Bedrooms Count All Upper Levels | 4 |
| Bedrooms Count Lower Level 1 | 1 |
| Bedrooms Count Upper Level 1 | 4 |
| Bathrooms Half Main Level | 1 |
| Bathrooms Full Upper Level 1 | 4 |
| Bathrooms Full Lower Level 1 | 1 |
| Bathrooms Full All Upper Levels | 4 |
| Bathrooms Full All Lower Levels | 1 |
| Bathrooms Count Upper Level 1 | 4.00 |
| Bathrooms Count Lower Level 1 | 1.00 |
| Bathrooms Count All Upper Levels | 4 |
| Bathrooms Count All Lower Levels | 1 |
| Above Grade Finished Area Source | Assessor |
| Above Grade Finished Area Unit Type | Square Feet |
| Total Baths | 7 |
Exterior Features
| Pool | No Pool |
|---|---|
| Parking Features | Asphalt Driveway |
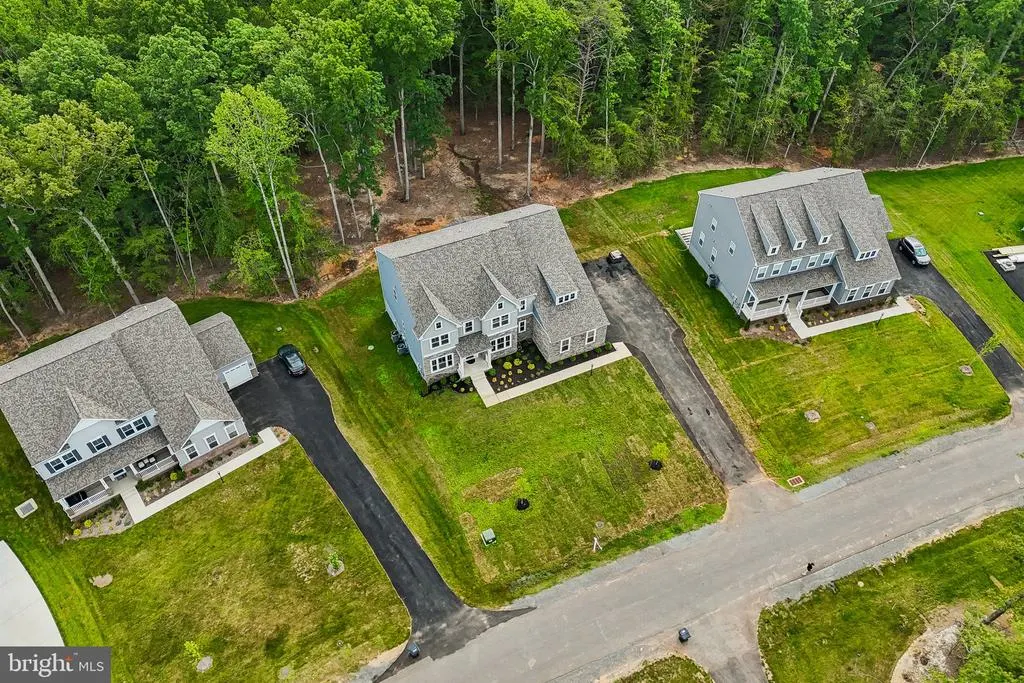
| Lot Features | Backs to Trees |
| Water Source | Public |
| Total Parking Spaces | 7 |
| Garage Features | Garage - Side Entry,Garage - Front Entry,Garage Door Opener,Inside Access |
| Type of Parking | Driveway,Attached Garage,On Street |
| Foundation Details | Concrete Perimeter |
| Spa | No |
| Water View Y/N | No |
| Lot Size Acres | 1.13 |
| Lot Size Source | Estimated |
| Waterfront Y/N | No |
| Builder Model | Landon |
| Horse Y/N | No |
| Land Assessed Value | 205000.00 |
| Navigable Water Y/N | No |
| Water Oriented Y/N | No |
| # of Attached Garage Spaces | 3 |
Amenities
- Foreclosure
- Views
- Short Sale
- New Construction
- Adult 55+
- Lease To Own
- No HOA Fees
- Furnished
- Primary On Main
- Air Conditioning
- Seller Finance
- Green
- Fixer Upper
- Horse
- Golf
- Fireplace
- Deck
- Garage
- Basement
- Pool
Property vs Single Family Average in 20181
Price
Taxes
Year Built
Visits
 © BRIGHT, All Rights Reserved
