
Price Reduction - Views - Primary on Main
Address
400 Bear Drive E, Oakland, MD
Price
$ 249,900
Property Attributes
- MLS#MDGA2011462
- TypeSingle Family
- Listing Status ACTIVE
- CountyGARRETT
- CityOakland
- NeighborhoodYough Mt. Resort
- Zip21550
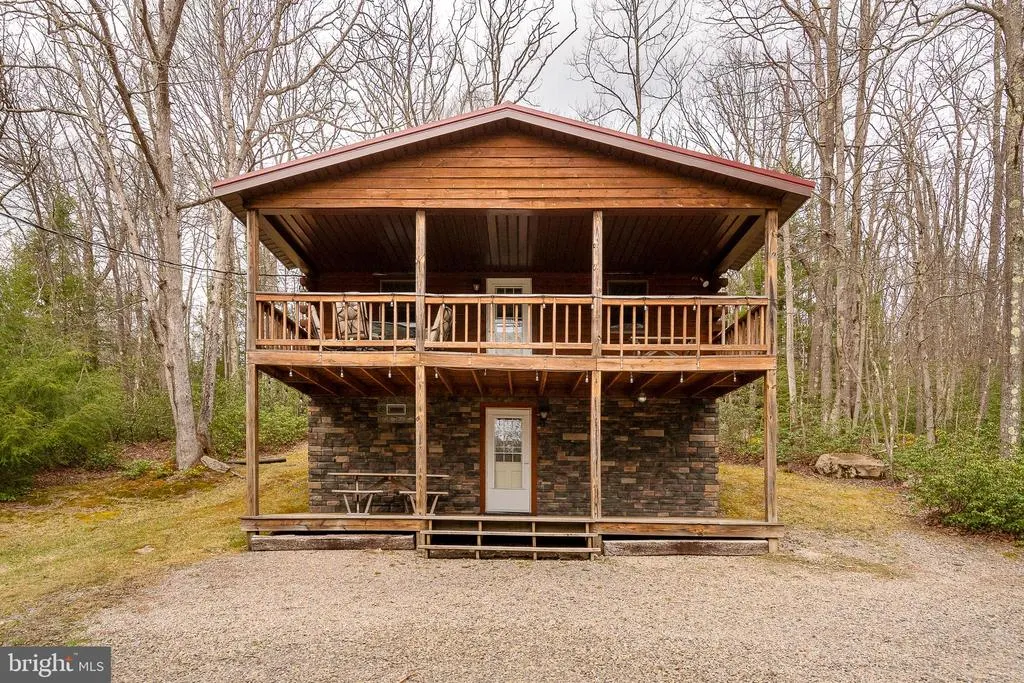
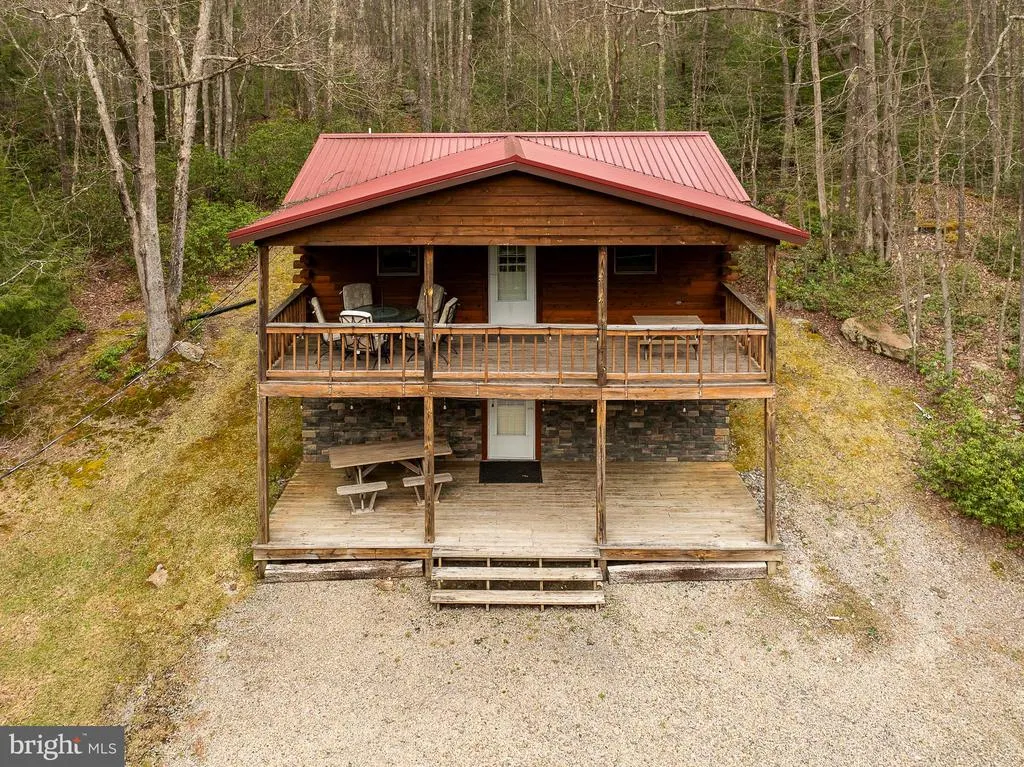
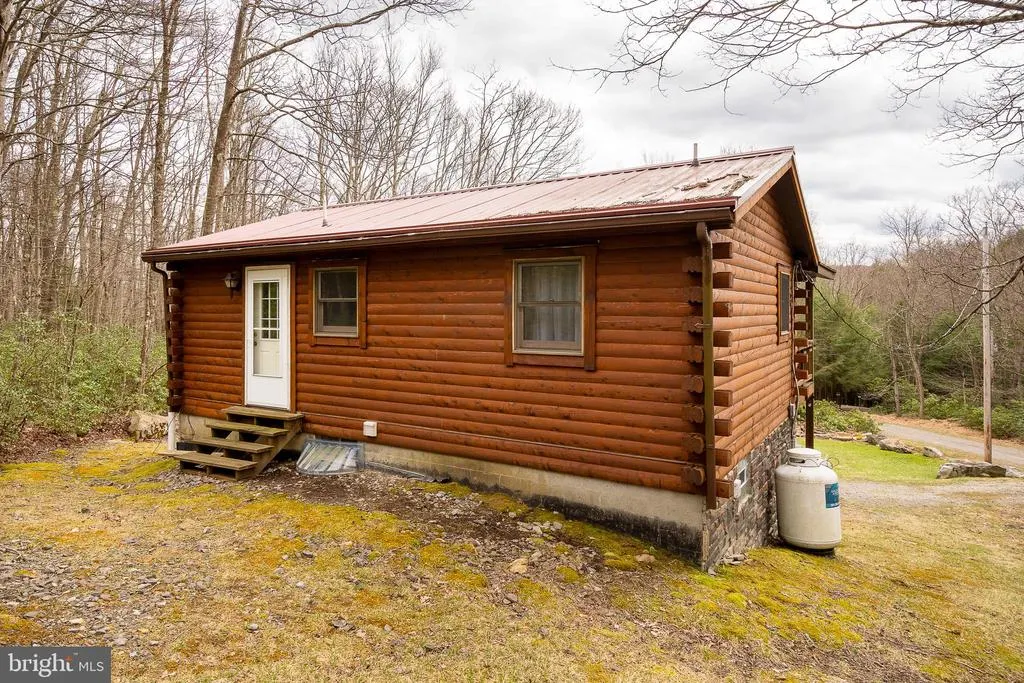
- StyleLog Home
- Year Built1986
- Taxes$ 1040
- Price$ 249,900
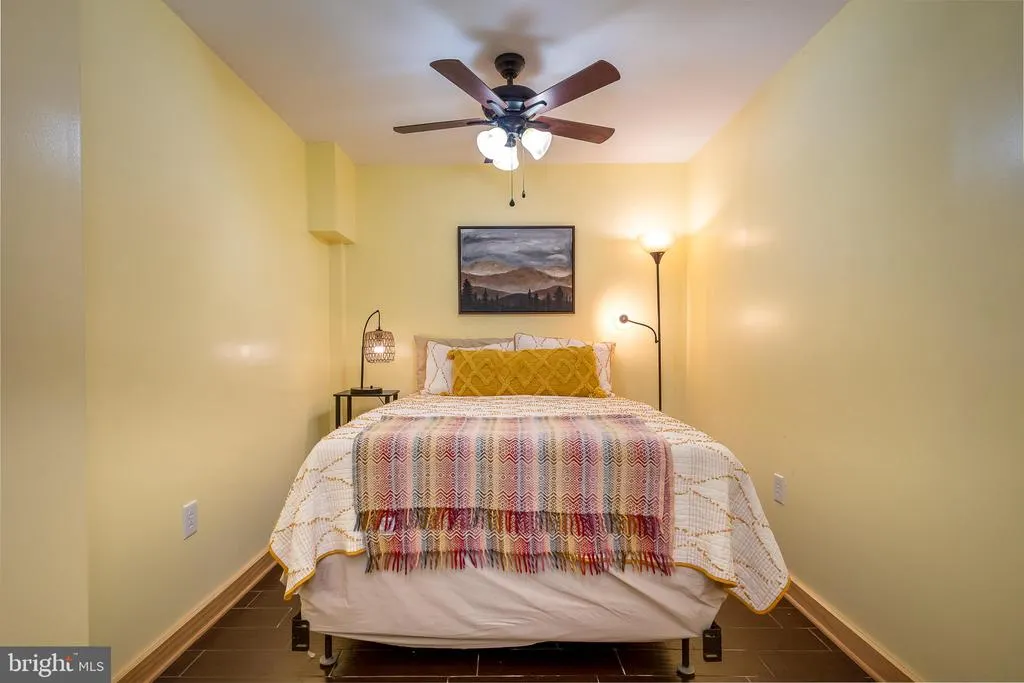
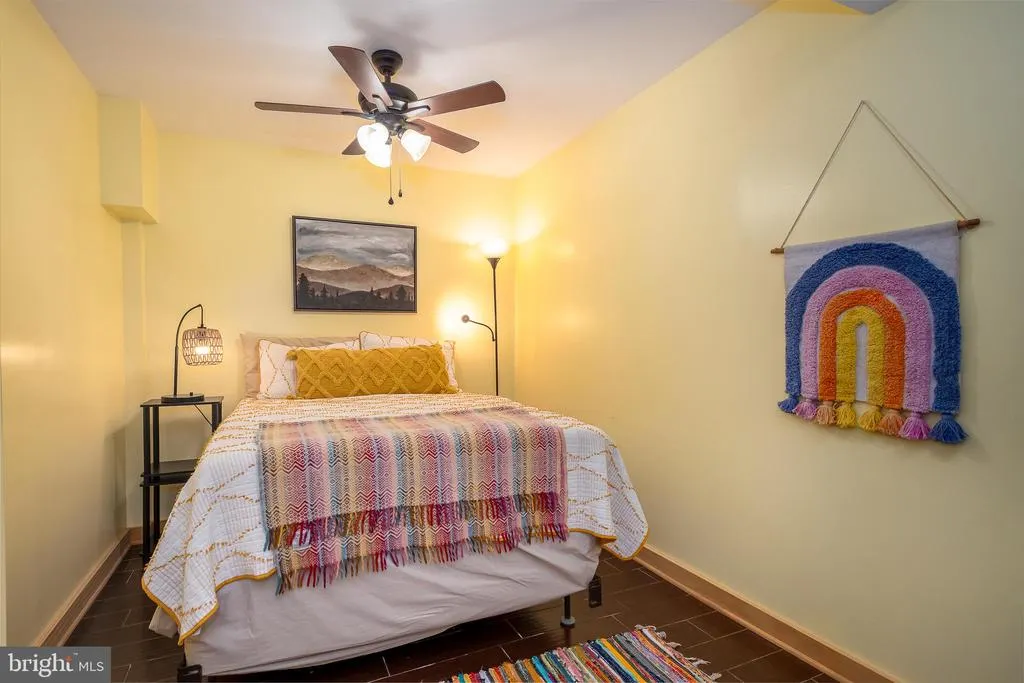
- Bedrooms2
- Full Bathrooms2
- Half Bathrooms0
- Sqr Footage560
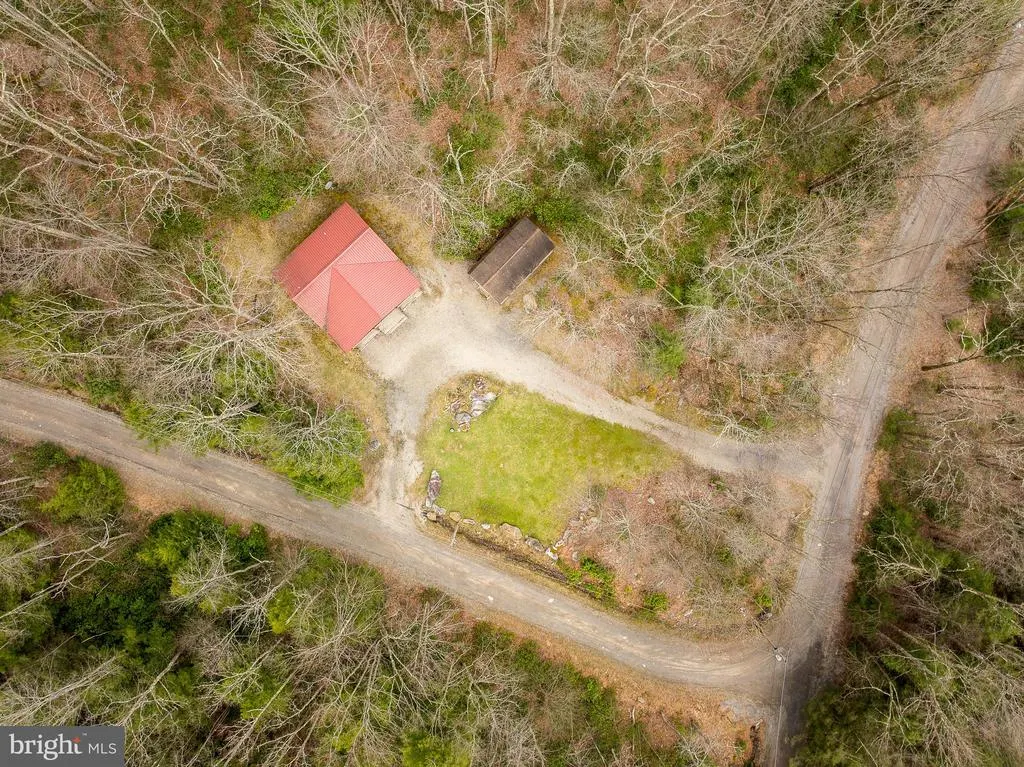
- Lot Size0.67 Acres
Data Source:
Bright MLS
Property Description
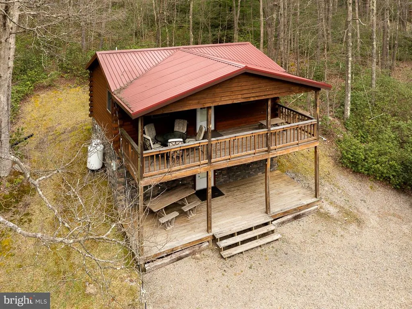
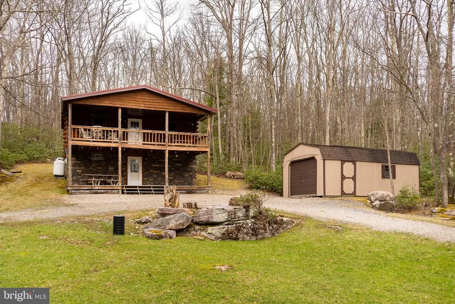
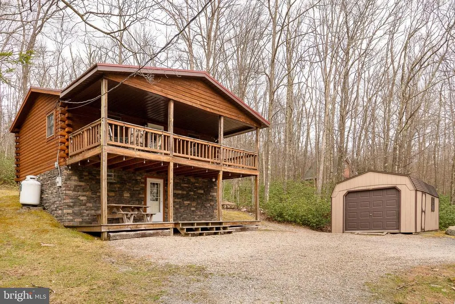
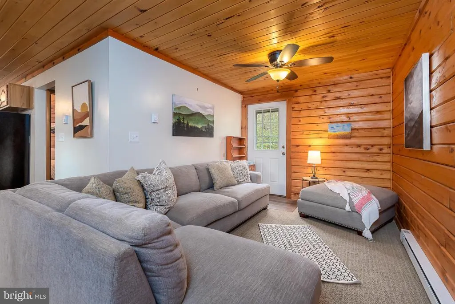
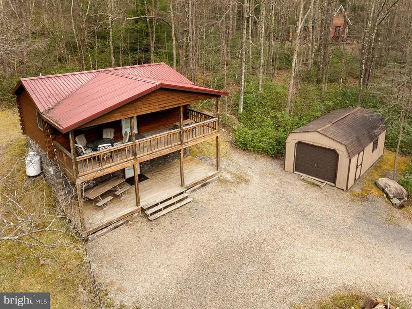
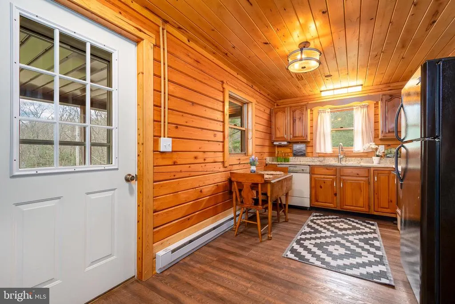
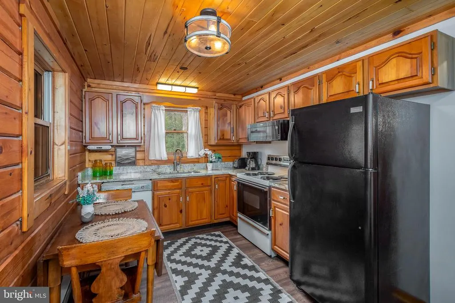
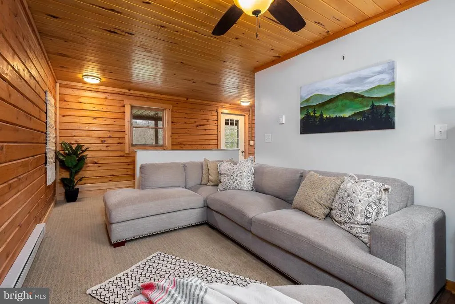
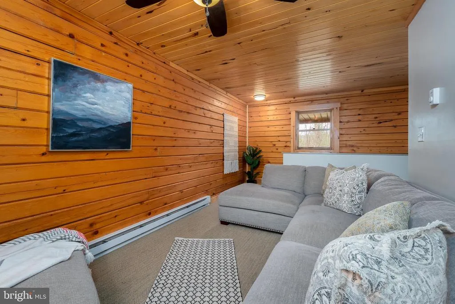
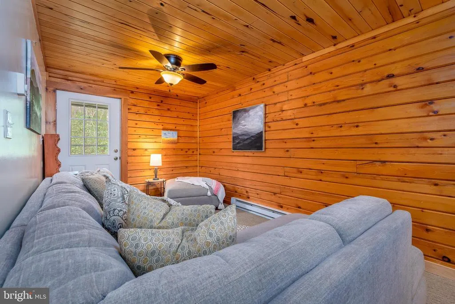
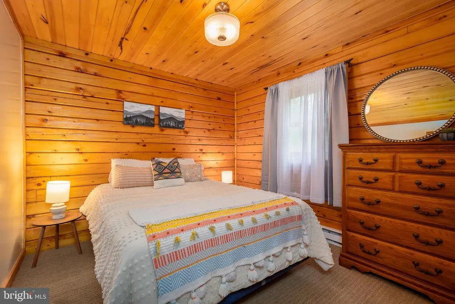
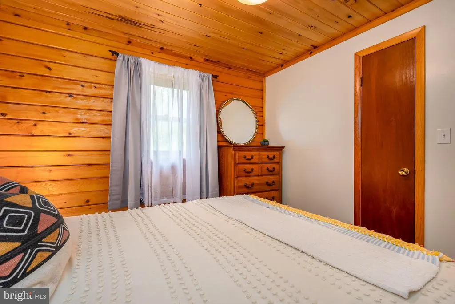
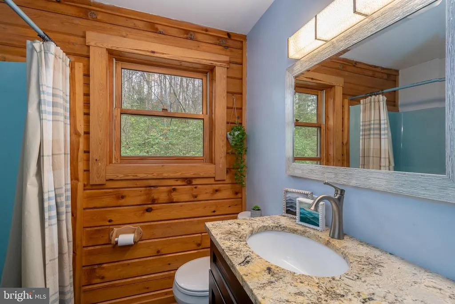
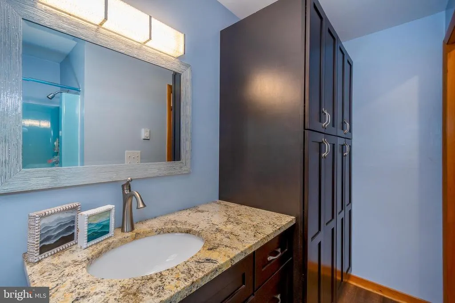
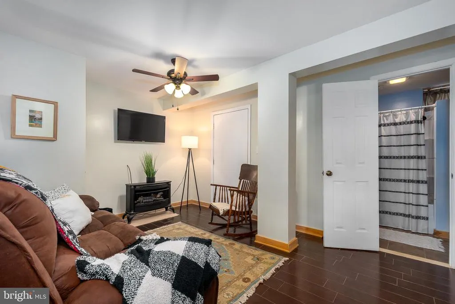
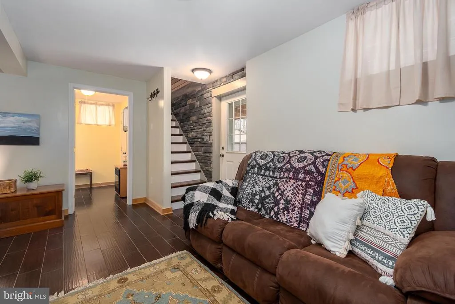
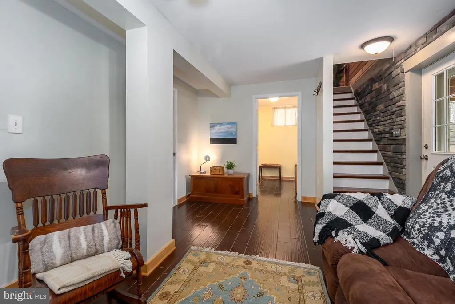
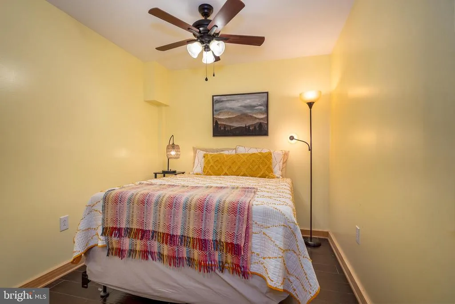
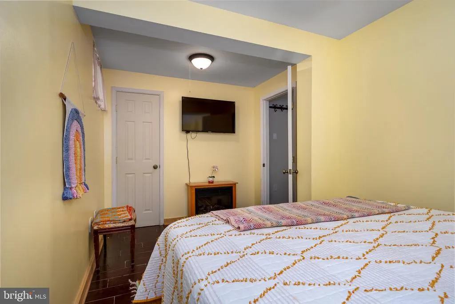
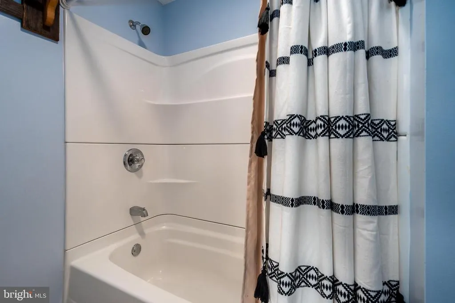
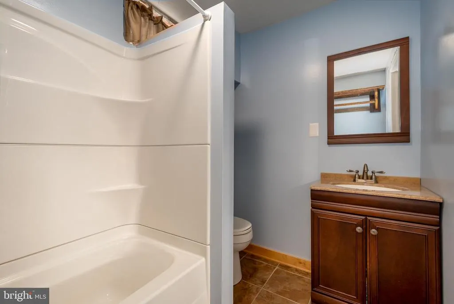
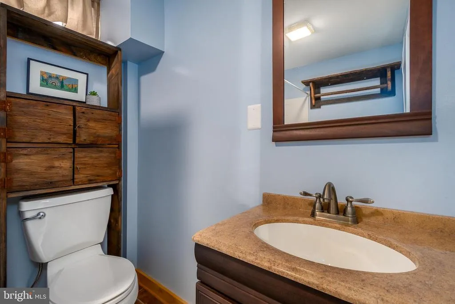
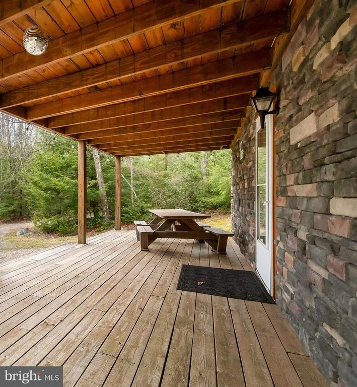
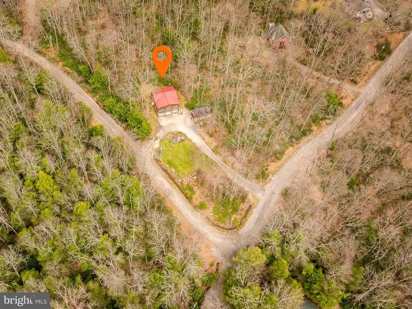
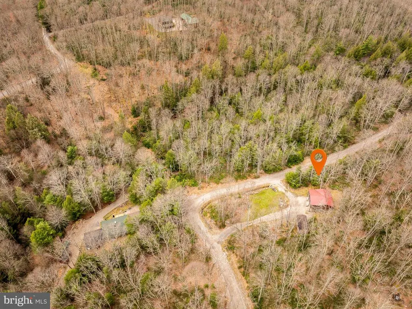
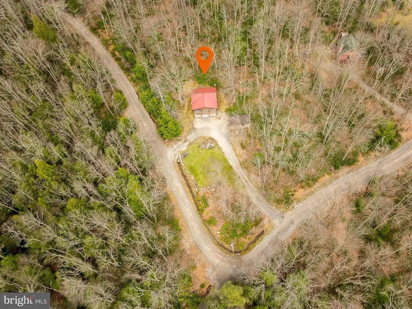
Tucked away in the scenic beauty of Yough Mountain Resort, this exceptional 2-bedroom, 2-bath log cabin offers the perfect blend of rustic charm and modern comfort. Spanning two stories, this immaculately maintained home has seen thoughtful renovations in recent years, creating a warm and inviting retreat thats move-in ready. Step inside to discover cozy living spaces ideal for relaxing after a day in nature, with classic log cabin character throughout. Whether you're looking for a peaceful weekend escape or a year-round getaway, this home delivers comfort, privacy, and timeless appeal. Surrounded by the natural beauty of Garrett County, Yough Mountain Resort is known for its expansive scenic views and outdoor lifestyle. Enjoy direct access to miles of trails perfect for hiking, biking, and ATV adventuresright from your doorstep. If youve been dreaming of a private mountain retreat where you can unwind, explore, and recharge, this beautifully updated cabin is your opportunity to own a piece of Western Maryland paradise.
| Price History | |
|---|---|
| 4/7/2026 | Listed $299,900 |
| 5/4/2026 | 4$289,000 |
| 6/6/2026 | 4$279,900 |
| 6/30/2026 | 4$269,000 |
| 8/18/2026 | 8$249,900 |
General Features
| Living Area | 560 |
|---|---|
| Sewer | Septic < # of BR |
| Heating | Baseboard - Electric,Other |
| Cooling | Ceiling Fan(s),Dehumidifier |
| Utilities | Cable TV,Electric Available,Propane |
| Possession | Immediate |
| Roof | Metal |
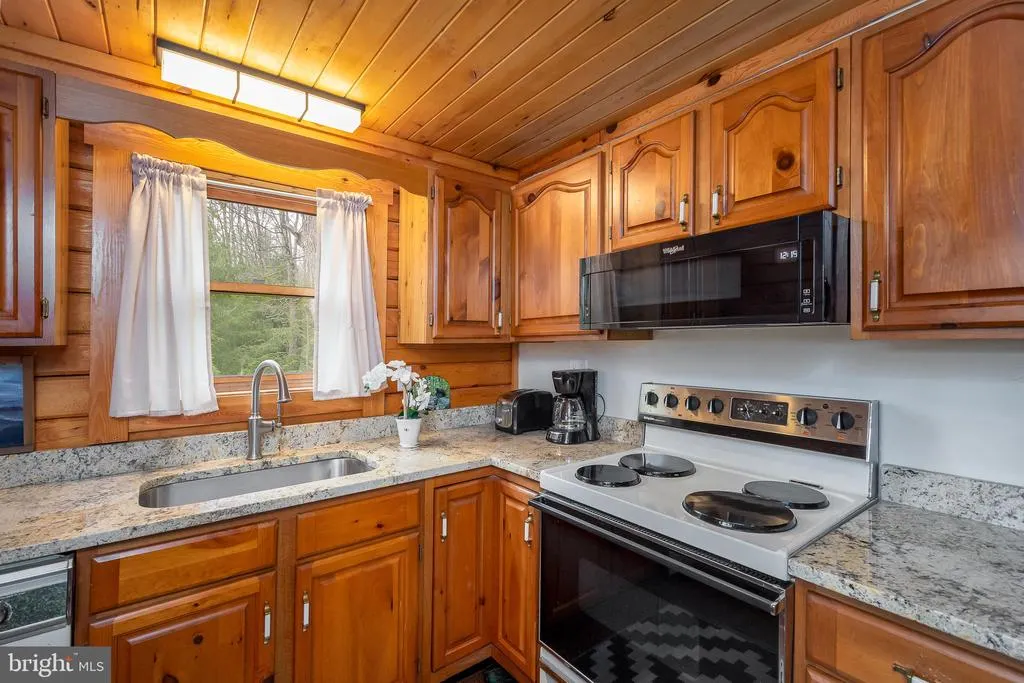
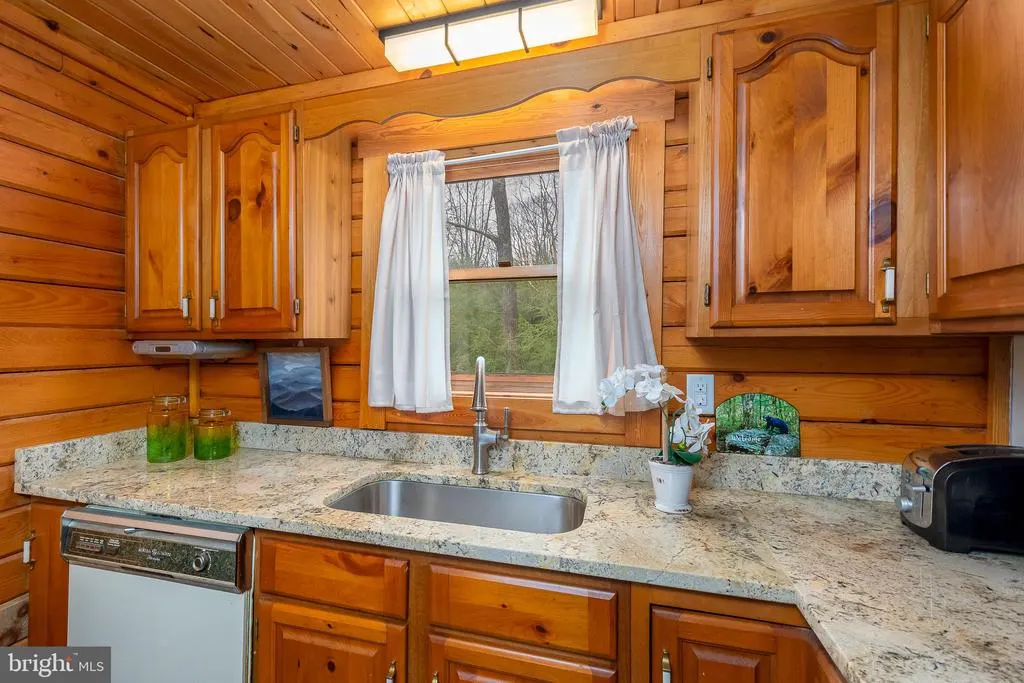
| Appliances | Built-In Microwave,Dishwasher,Washer/Dryer Stacked,Oven/Range - Electric,Refrigerator |
| Zoning | N/A |
| HOA Fee | 50.00 |
| Association Fee Includes | Common Area Maintenance,Management,Road Maintenance,Security Gate,Snow Removal,Trash |
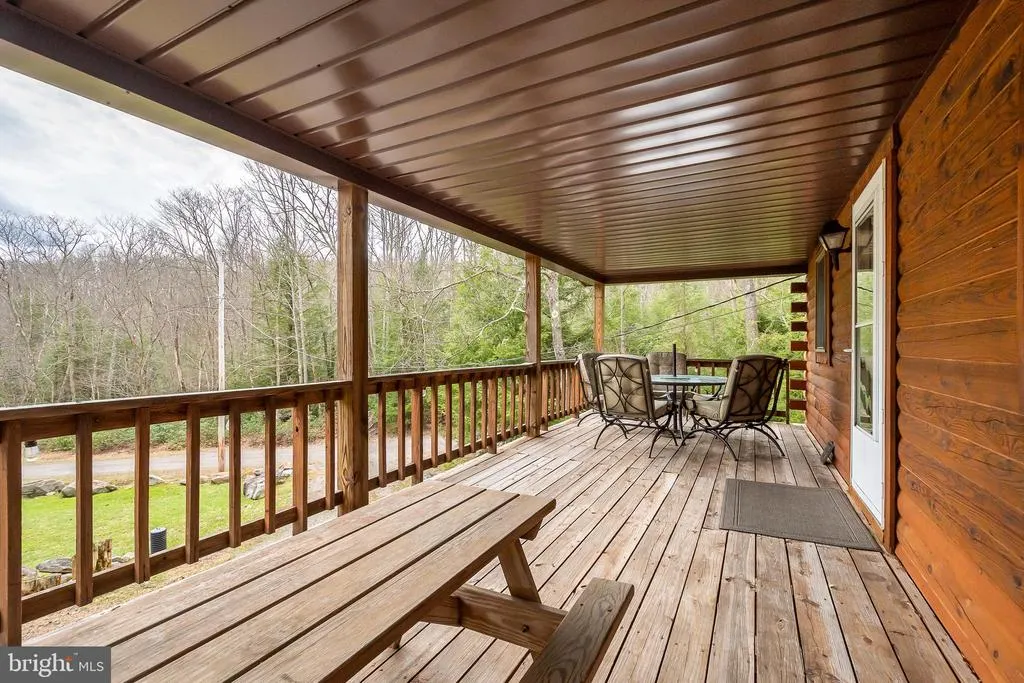
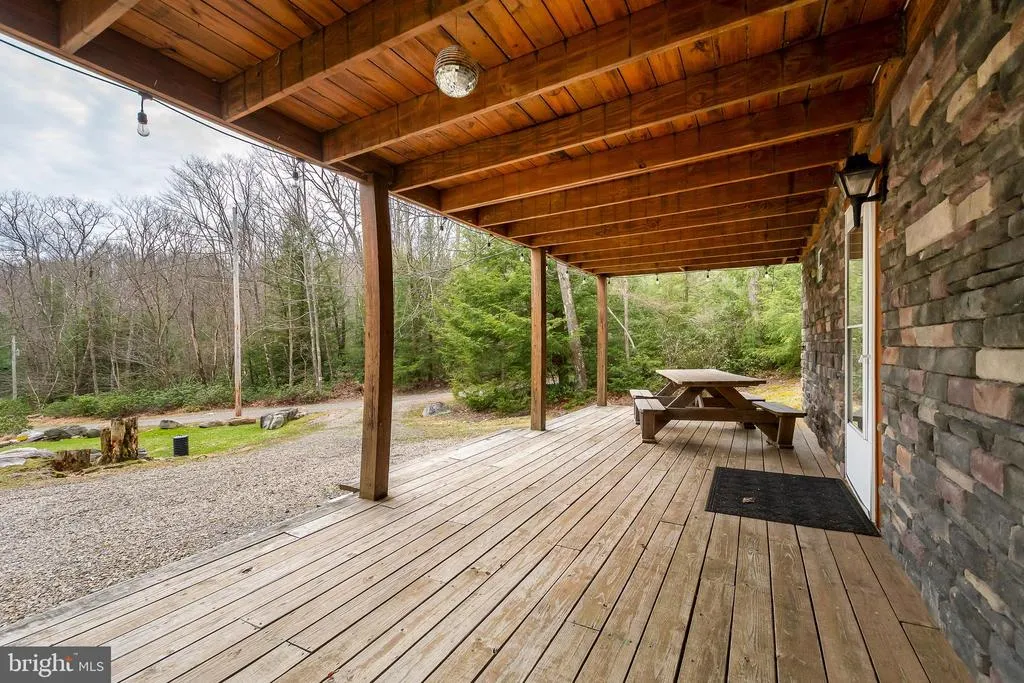
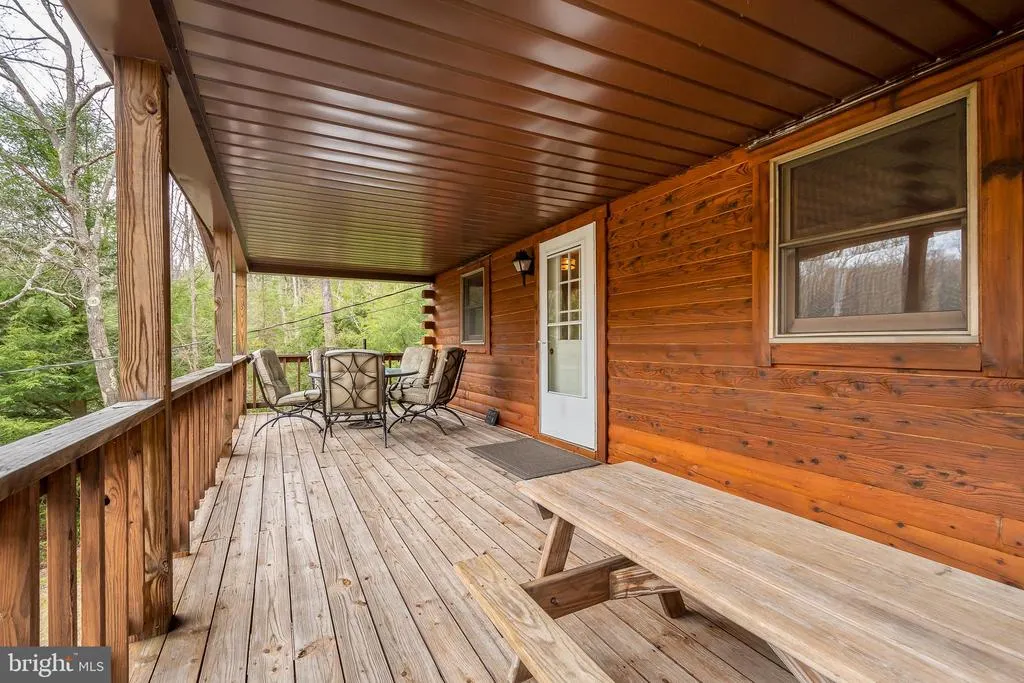
| Patio/Porch Features | Porch(es) |
| Architectural Style | Log Home |
| Construction Materials | Log |
| School District | GARRETT COUNTY PUBLIC SCHOOLS |
| Year Built | 1986 |
| View | Trees/Woods |
| Levels | 2 |
| Tax Year | 2024 |
| Ownership | Fee Simple |
| Cool Fuel | None |
| Section | 000 |
| Accessibility | None |
| Assoc Fee Paid Per | Monthly |
| County | GARRETT |
| New Construction | No |
| Property Type | Residential |
| Association Amenities | Common Grounds,Gated Community,Non-Lake Recreational Area,Picnic Area |
| HOA | Yes |
| Subdivision Name | YOUGH MT. RESORT |
| Garage Y/N | No |
| Water Access Y/N | No |
| Other Structures | Above Grade,Below Grade |
| Full Baths | 2 |
| Status | ACTIVE |
| Directions | Go through the Yough Mt Resort Gate,go straight for 1.6 miles,slight left onto Stool Rock Road. Go .3 miles,then turn left onto Bear Drive,go straight until you get to the end of the road,and it is |
| City | OAKLAND |
| Association Name | YOUGHIOGHENY MOUNTAIN RESORT |
| Senior Community Y/N | No |
| Lot Size Units | Square Feet |
| Lot Size Square Feet | 29185.00 |
| Tax Assessed Value | 89067.0 |
| Tax Annual Amount | 1040.0 |
| Structure Type | Detached |
| Condo/Coop Association fee Y/N | No |
| Bathrooms Full Main Level | 1 |
| Bathrooms Count Main Level | 1.00 |
| Price Per Sq Ft Total AG | 446.25 |
| Acceptable Financing | Conventional,Cash |
| Additional Parcels Y/N | No |
| Vacation Rental Y/N | No |
| Total SQFT | 1120 |
| Standard Status | Active |
| Year Built Source | Assessor |
| Legal Subdivision | PINEY MTN CORP |
| Tax Lot | 0017 |
Interior Features
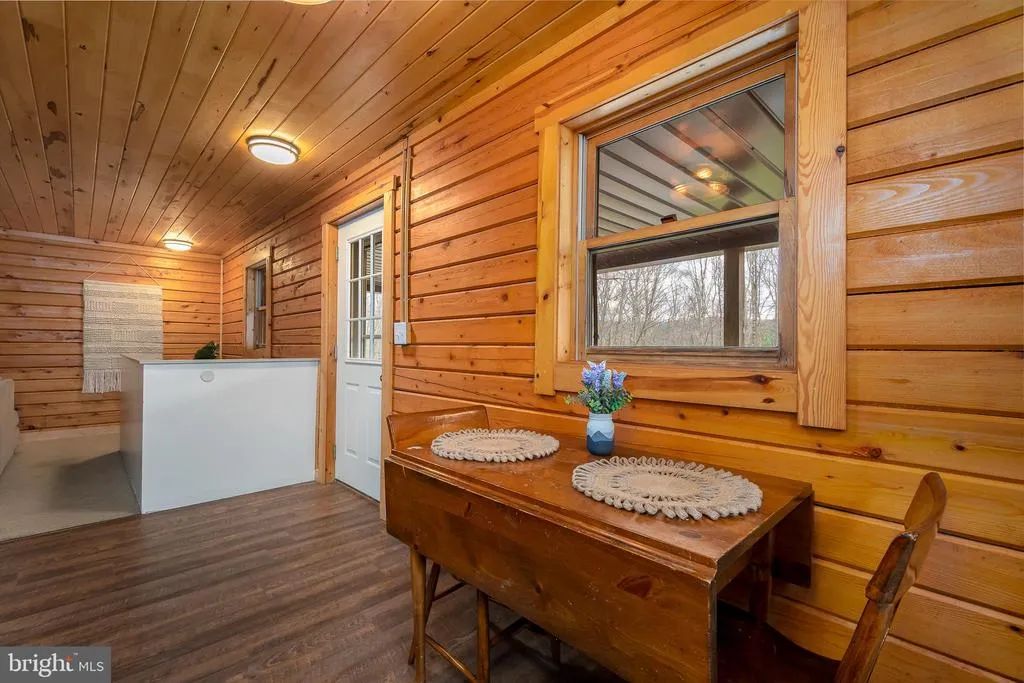
| Interior Amenities | Bathroom - Tub Shower,Carpet,Dining Area,Entry Level Bedroom,Kitchen - Table Space,Upgraded Countertops,Ceiling Fan(s) |
|---|---|
| Heating Fuel | Electric,Propane - Owned |
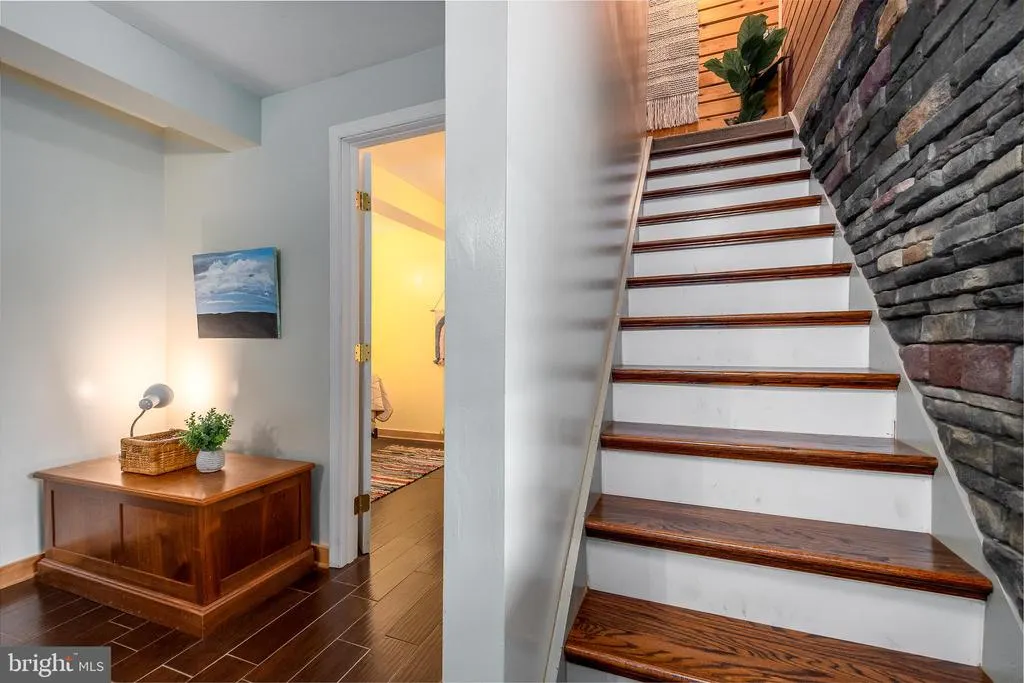
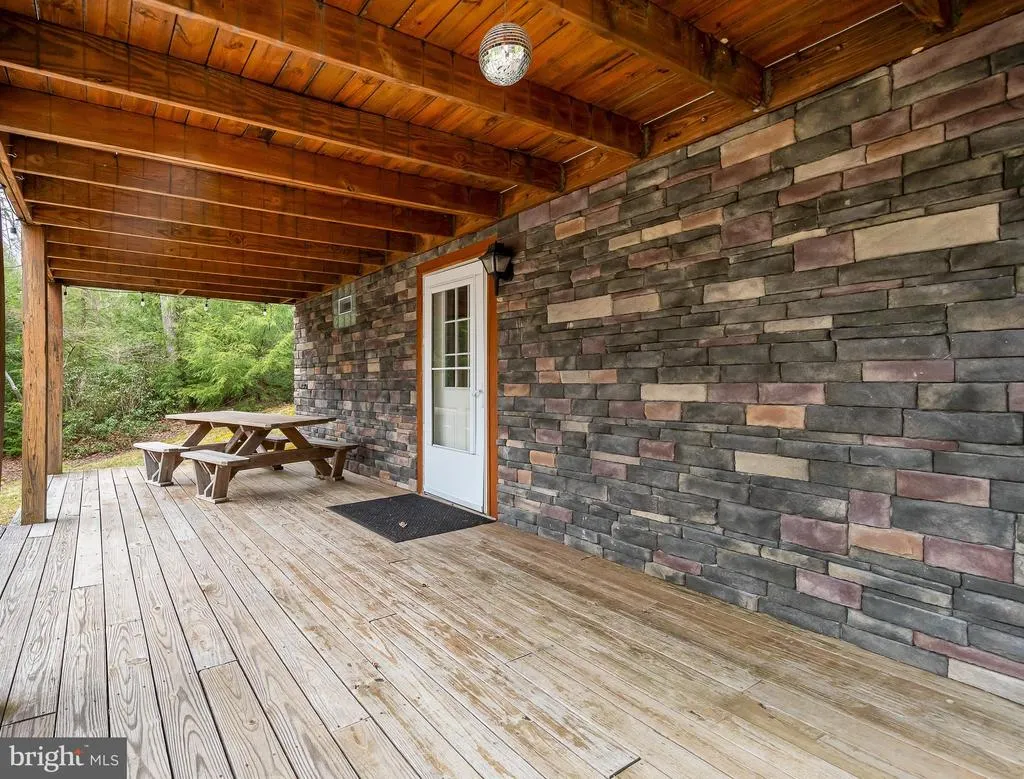
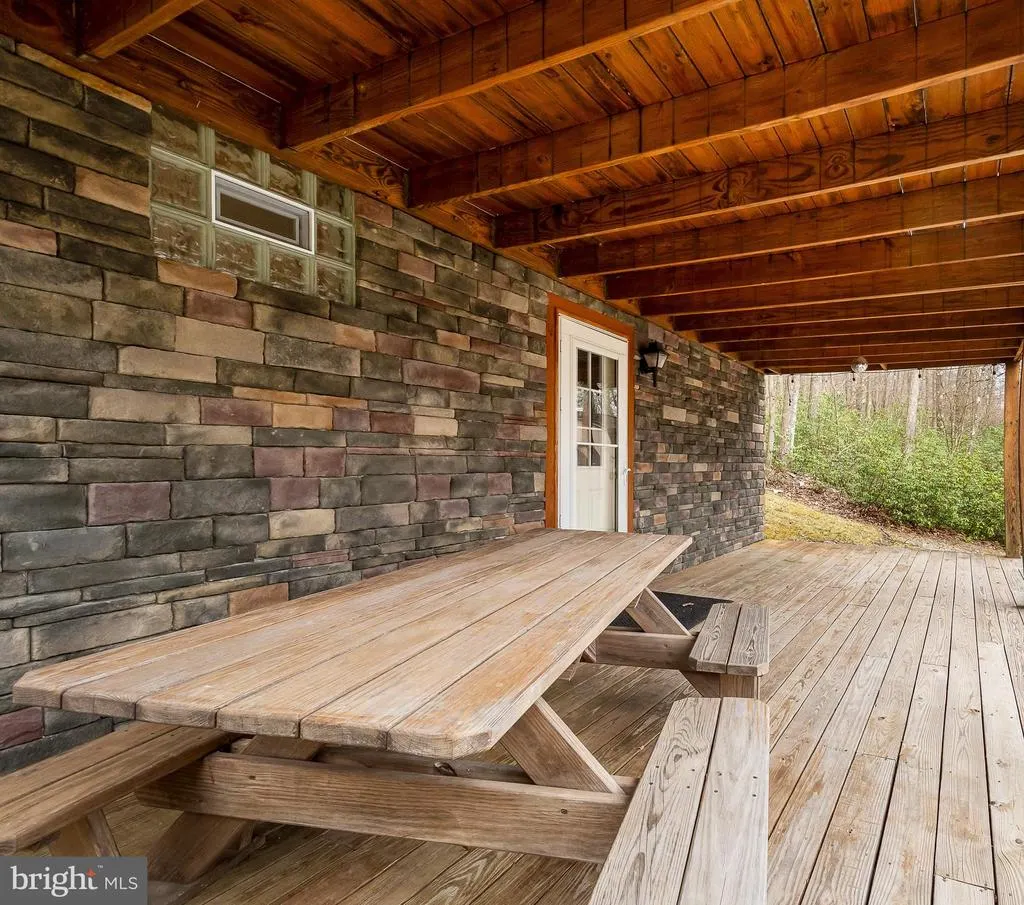
| Basement | Connecting Stairway,Fully Finished,Walkout Level,Windows,Interior Access,Outside Entrance |
| Flooring | Carpet,Ceramic Tile,Luxury Vinyl Plank |
| Hot Water | Electric |
| Basement (Y/N) | Yes |
| Heating Y/N | Yes |
| Fireplace Y/N | No |
| Above Grade Finished Area | 560 |
| Central Air Y/N | No |
| Total Bedrooms | 2 |
| Main Level Bedrooms | 1 |
| Below Grade Finished Area Unit Type | Square Feet |
| LivingAreaSource | Assessor |
| Laundry Type | Lower Floor |
| Below Grade Unfin Area Units | Square Feet |
| Below Grade Unfin SQFT | 560 |
| Below Grade Unfin SQFT Source | Assessor |
| Below Grade Finished Area Source | Assessor |
| Bedrooms Count All Lower Levels | 1 |
| Bedrooms Count Lower Level 1 | 1 |
| Bathrooms Full Lower Level 1 | 1 |
| Bathrooms Full All Lower Levels | 1 |
| Bathrooms Count Lower Level 1 | 1.00 |
| Bathrooms Count All Lower Levels | 1 |
| Above Grade Finished Area Source | Assessor |
| Above Grade Finished Area Unit Type | Square Feet |
| Total Baths | 2 |
Exterior Features
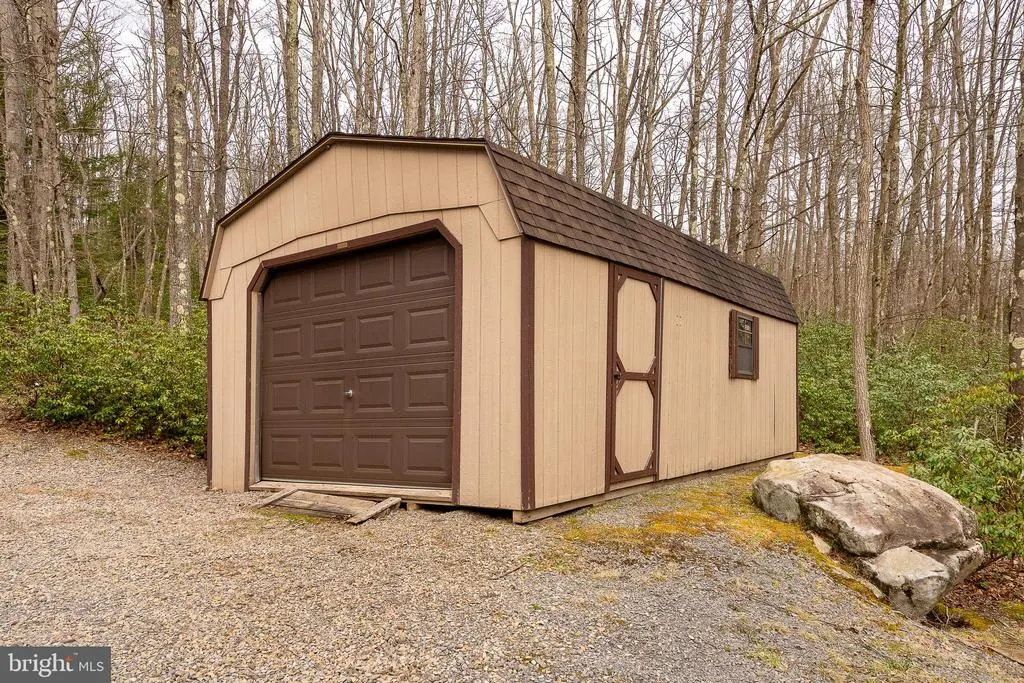
| Exterior Amenities | Outbuilding(s) |
|---|---|
| Pool | No Pool |
| Parking Features | Circular Driveway,Gravel Driveway |
| Water Source | Well |
| Type of Parking | Driveway |
| Land Use Code | R |
| Foundation Details | Block |
| Water View Y/N | No |
| Lot Size Acres | 0.67 |
| Road Surface Type | Gravel |
| Lot Size Source | Assessor |
| Waterfront Y/N | No |
| Road Responsibility | HOA |
| Land Assessed Value | 14700.00 |
| Navigable Water Y/N | No |
| Water Oriented Y/N | No |
Amenities
- Foreclosure
- Views
- Short Sale
- New Construction
- Adult 55+
- Lease To Own
- No HOA Fees
- Furnished
- Primary On Main
- Air Conditioning
- Seller Finance
- Green
- Fixer Upper
- Horse
- Golf
- Fireplace
- Deck
- Garage
- Basement
- Pool
Property vs Single Family Average in 21550
Price
Taxes
Year Built
Visits
 © BRIGHT, All Rights Reserved
