
Views
Address
552 Black Oak Drive, Oakland, MD
Price
$ 349,000
Property Attributes
- MLS#MDGA2011470
- TypeSingle Family
- Listing Status ACTIVE
- CountyGARRETT
- CityOakland
- NeighborhoodYough Mt. Resort
- Zip21550
- Style
- Year Built1974
- Taxes$ 1855
- Price$ 349,000
- Bedrooms3
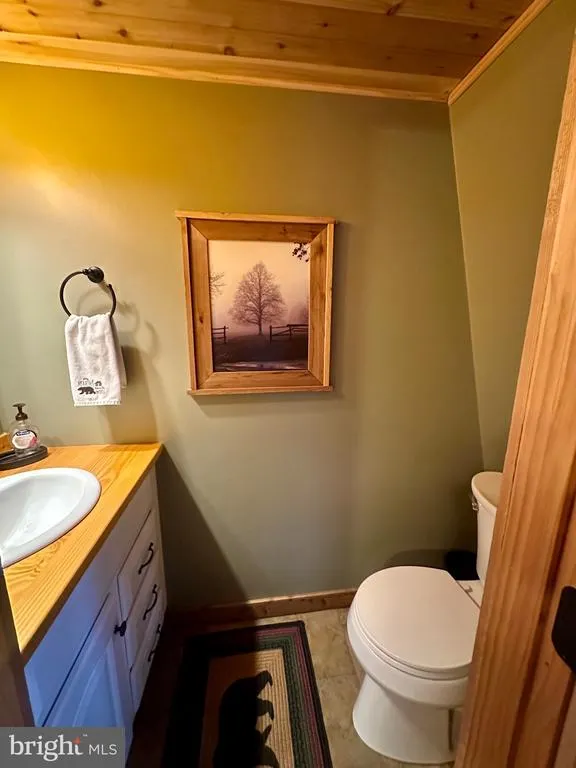
- Full Bathrooms1
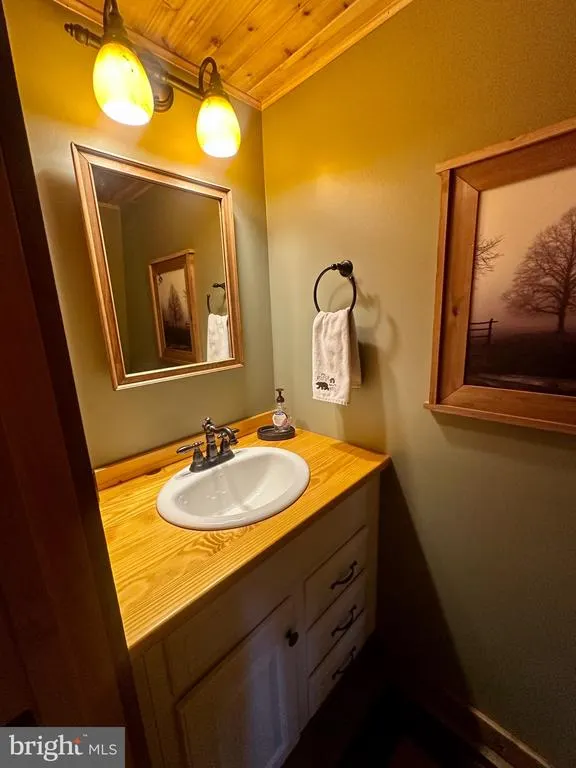
- Half Bathrooms1
- Sqr Footage1152
- Lot Size0.58 Acres
Data Source:
Bright MLS
Property Description
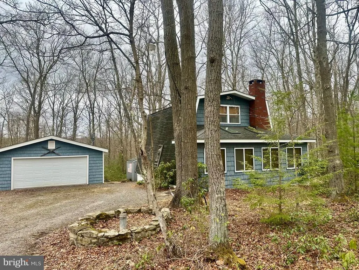
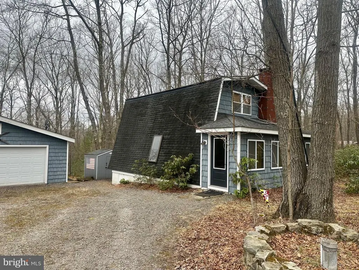
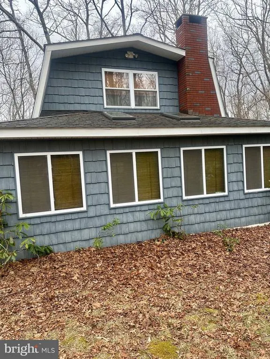
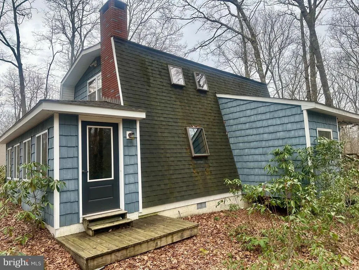
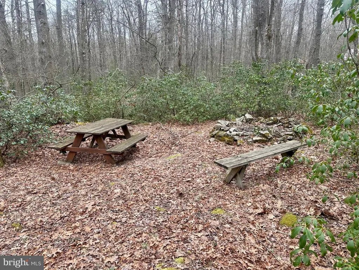
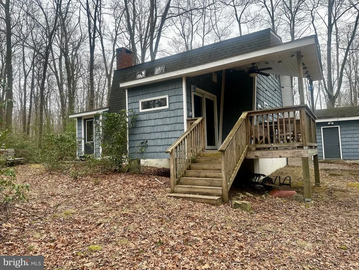
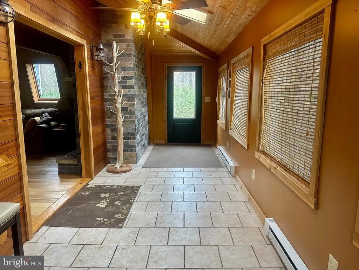
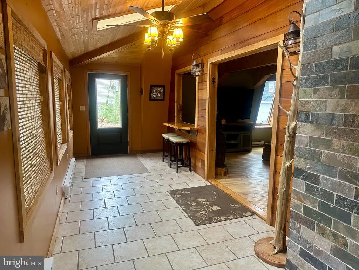
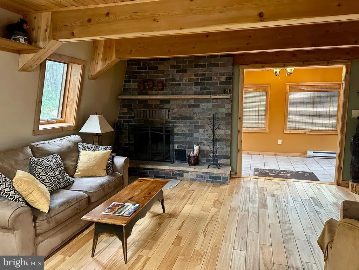
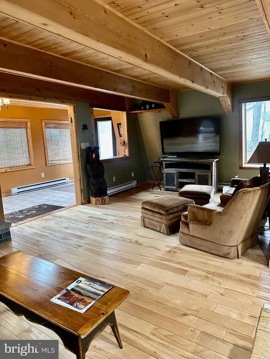
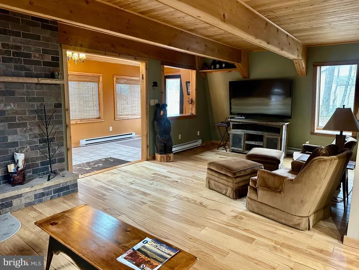
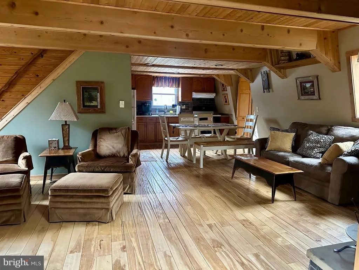
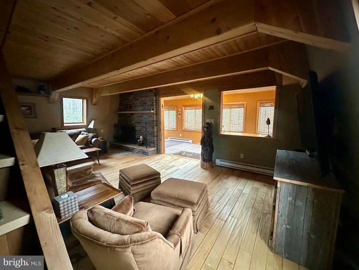
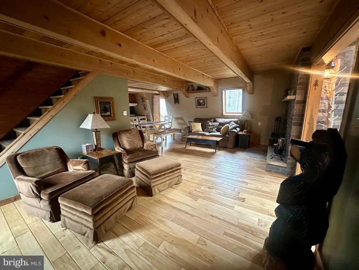
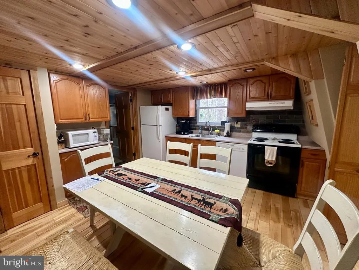
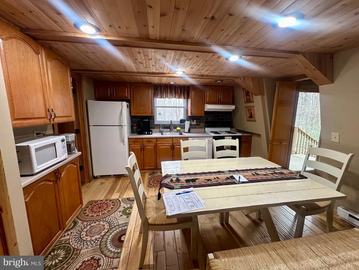
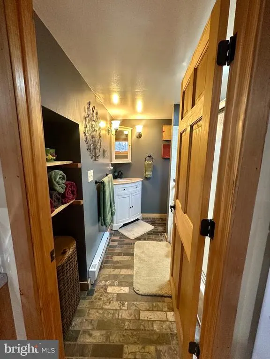
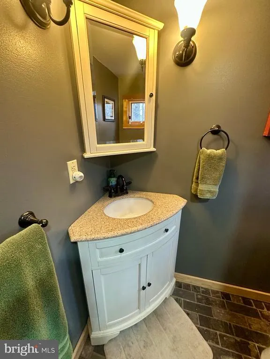
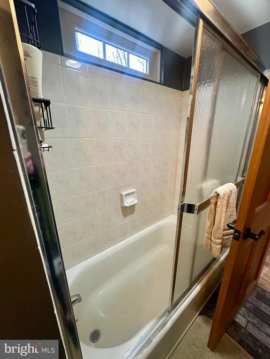
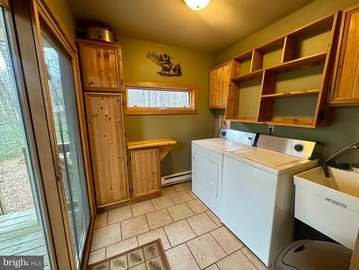
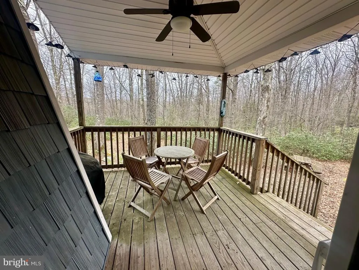
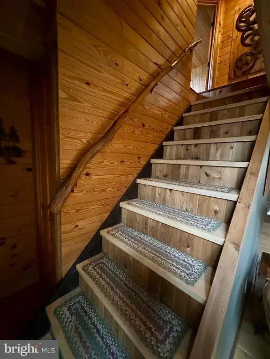
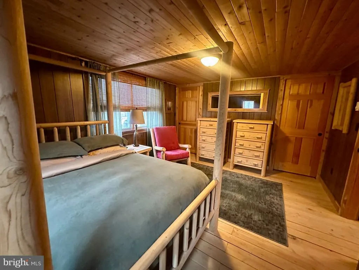
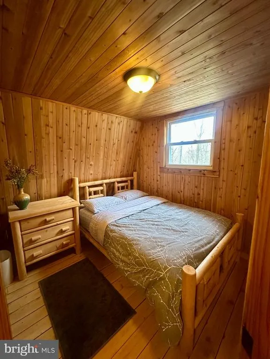
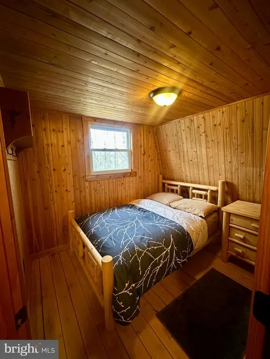
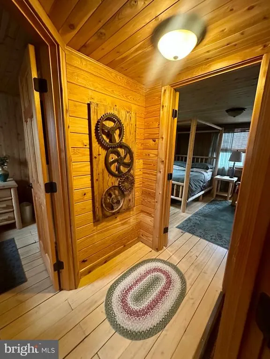
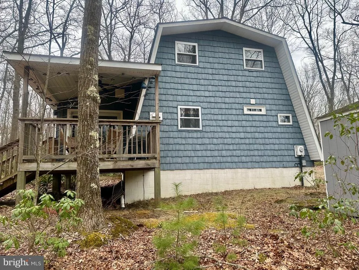
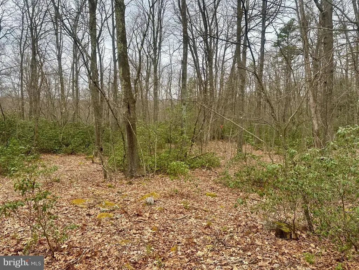
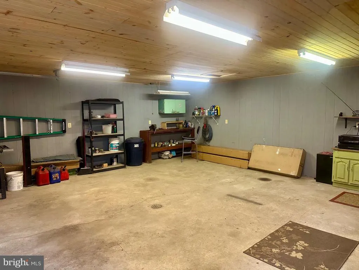
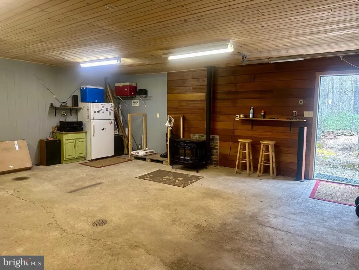
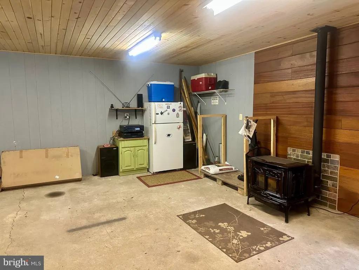
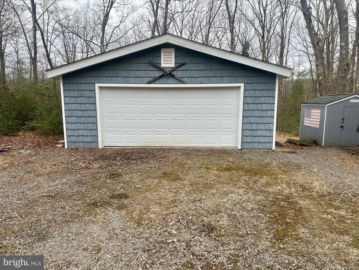
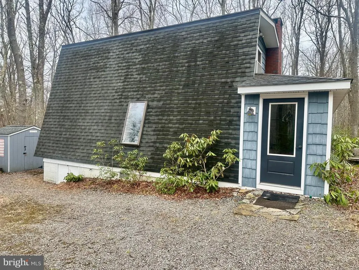
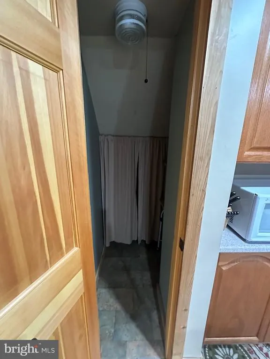
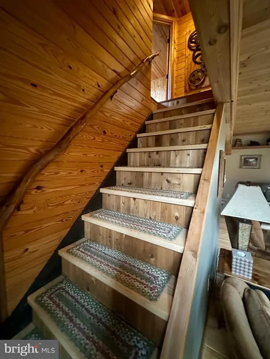
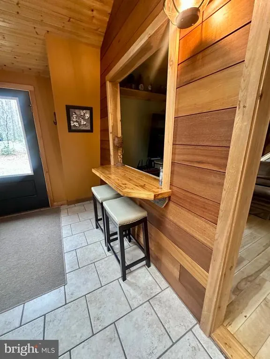
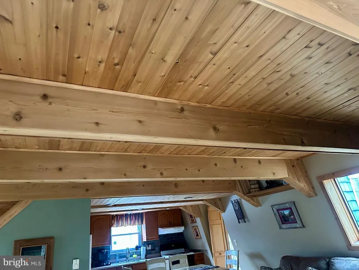
Looking for a vacation spot or main living, Check out this nicely remolded home in a gated community. 3 bedrooms, 1 1/2 bathrooms, main level laundry room. Great rustic touches . Detached Garage with pellet stove. Yough Mountain Resort is the ultimate mountain escape! Nestled in a quiet, secluded area, this beautifully updated retreat offers modern comfort in a rustic Access to over 50 miles of private roads and trailsperfect for ATVs, snowmobiles, hiking, river access, fishing, and hunting. . Whether you're looking for a peaceful weekend getaway or a year-round hideaway, this home offers the perfect blend of tranquility and outdoor fun.
| Price History | |
|---|---|
| 3/31/2026 | Listed $359,000 |
| 6/19/2026 | 3$349,000 |
General Features
| Living Area | 1152 |
|---|---|
| Sewer | Septic Exists |
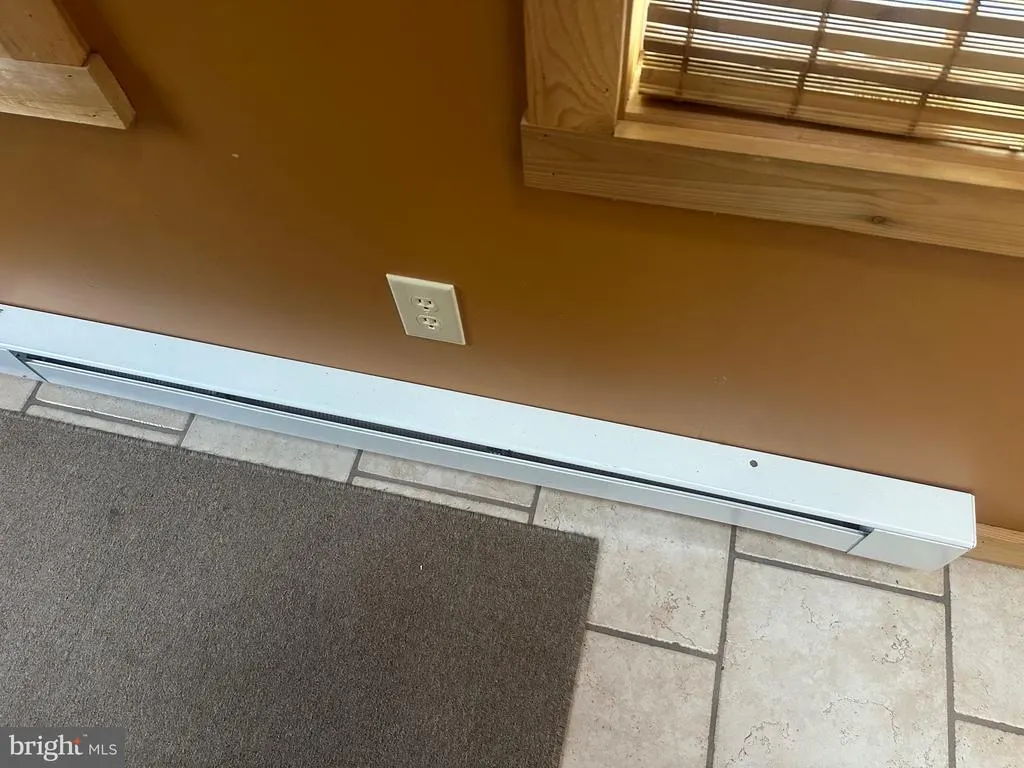
| Heating | Baseboard - Electric |
| Cooling | Window Unit(s),Ceiling Fan(s) |
| Utilities | Above Ground |
| Possession | Settlement |
| Roof | Architectural Shingle |
| Appliances | Dishwasher,Dryer,Microwave,Oven/Range - Electric,Refrigerator,Washer |
| Zoning | RESIDENTIAL |
| HOA Fee | 600.00 |
| Garage Spaces | 2.00 |
| Association Fee Includes | Road Maintenance,Security Gate,Trash,Common Area Maintenance |
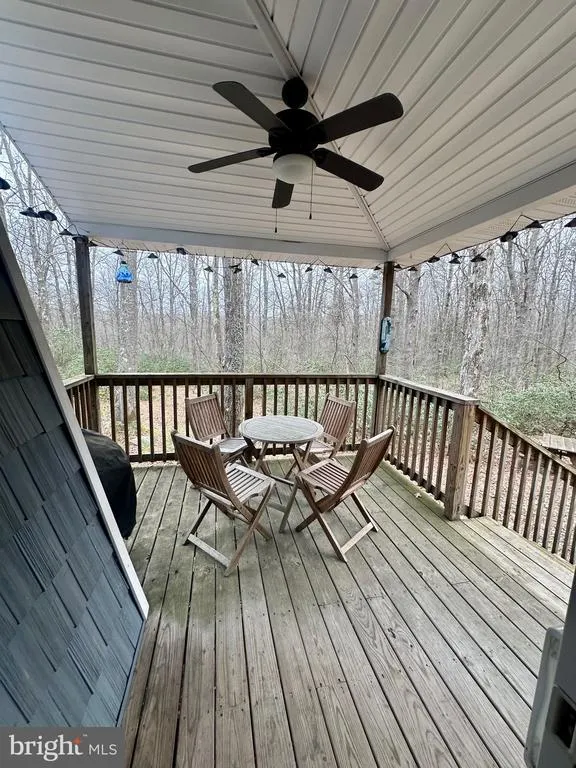
| Patio/Porch Features | Deck(s) |
| Architectural Style | Other |
| Construction Materials | Shake Siding |
| School District | GARRETT COUNTY PUBLIC SCHOOLS |
| Exclusions | tv stand and bookcase |
| Year Built | 1974 |
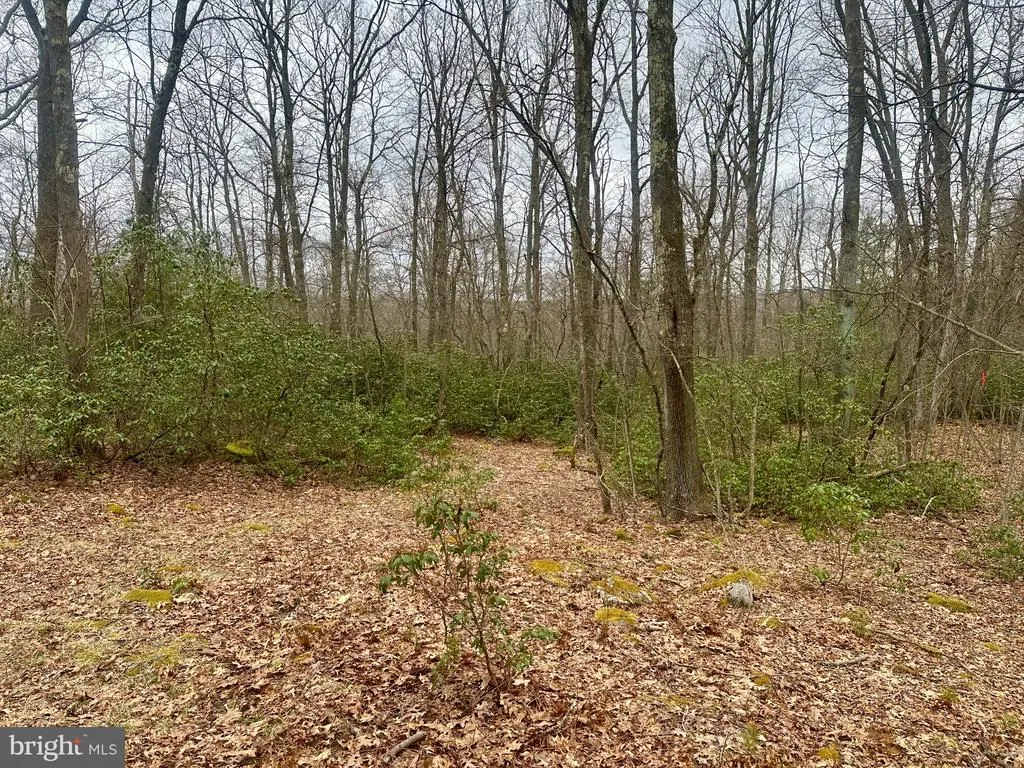
| View | Trees/Woods |
| Levels | 2 |
| Tax Year | 2026 |
| Ownership | Fee Simple |
| Cool Fuel | Electric |
| Accessibility | None |
| Assoc Fee Paid Per | Annually |
| County | GARRETT |
| New Construction | No |
| Property Type | Residential |
| Association Amenities | None |
| HOA | Yes |
| Subdivision Name | YOUGH MT. RESORT |
| Garage Y/N | Yes |
| Water Access Y/N | No |
| Other Structures | Above Grade,Below Grade |
| Full Baths | 1 |
| Status | ACTIVE |
| Directions | From Oakland,take Herrington Manor Road to Cranesville Road. Entrance to Piney Mtn. on right. Go through gate,then travel 2.1 mi.,make left. Travel 0.4 mi. home on left. |
| City | OAKLAND |
| Disclosures | Lead Based Paint - State,Prop Disclosure,Other |
| Association Name | YOUGH MT. RESORT |
| Senior Community Y/N | No |
| Lot Size Units | Square Feet |
| Lot Size Square Feet | 25265.00 |
| Tax Assessed Value | 177400.0 |
| Tax Annual Amount | 1855.0 |
| Home Warranty Y/N | No |
| Property Condition | Excellent |
| Structure Type | Detached |
| Condo/Coop Association fee Y/N | No |
| Bathrooms Full Main Level | 1 |
| Bathrooms Count Main Level | 1.00 |
| Price Per Sq Ft Total AG | 302.95 |
| Acceptable Financing | Cash,Conventional,FHA,USDA,VA |
| Additional Parcels Y/N | No |
| Lease Considered Y/N | No |
| Vacation Rental Y/N | No |
| Total SQFT | 1152 |
| Standard Status | Active |
| Year Built Source | Assessor |
| Legal Subdivision | PINEY MTN CORP |
Interior Features
| Interior Amenities | Combination Kitchen/Living,Window Treatments,Floor Plan - Open |
|---|---|
| Heating Fuel | Electric |
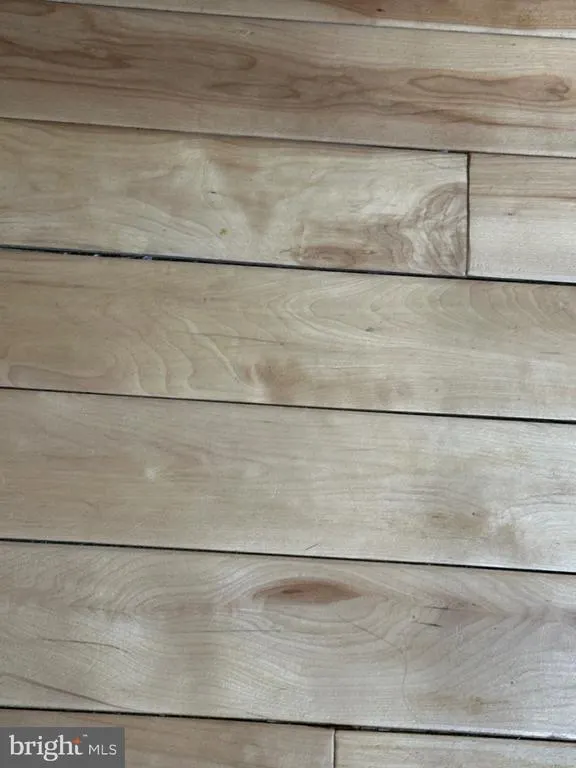
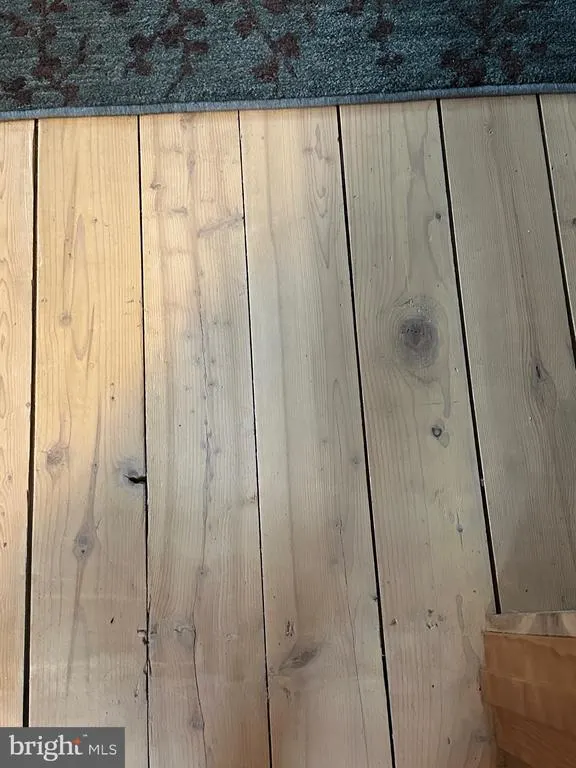
| Flooring | Wood,Ceramic Tile |
| Total Fireplaces | 1 |
| Fireplace Features | Wood |
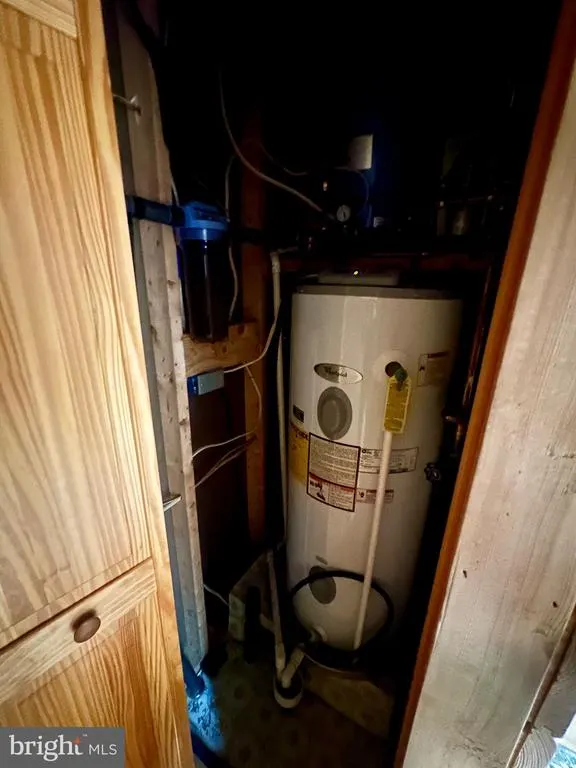
| Hot Water | Electric |
| Basement (Y/N) | No |
| Heating Y/N | Yes |
| Fireplace Y/N | Yes |
| Above Grade Finished Area | 1152 |
| Half Baths | 1 |
| Central Air Y/N | No |
| Total Bedrooms | 3 |
| Room Type | Living Room,Primary Bedroom,Bedroom 2,Kitchen,Bedroom 1,Laundry,Other |
| Below Grade Finished Area Unit Type | Square Feet |
| LivingAreaSource | Estimated |
| Laundry Type | Main Floor |
| Below Grade Unfin Area Units | Square Feet |
| Below Grade Unfin SQFT Source | Assessor |
| Below Grade Finished Area Source | Assessor |
| Bedrooms Count All Upper Levels | 3 |
| Bedrooms Count Upper Level 1 | 3 |
| Bathrooms Half Upper Level 1 | 1 |
| Bathrooms Half All Upper Levels | 1 |
| Bathrooms Count Upper Level 1 | 1.00 |
| Bathrooms Count All Upper Levels | 1 |
| Above Grade Unfin Area Units | Square Feet |
| Above Grade Unfin SQFT Source | Estimated |
| Above Grade Finished Area Source | Estimated |
| Above Grade Finished Area Unit Type | Square Feet |
| Total Baths | 2 |
Exterior Features
| Pool | No Pool |
|---|---|
| Lot Features | Backs to Trees |
| Water Source | Well |
| Inclusions | Ceiling Fans,clothes Washer and Dryer,Curtains,Fireplace screen,Microwave,2 Refrigerators,Satellite Dish,Screens,Blinds,Storage Shed,Stove,Water Filter,Pellet stove in Garage. Kitchen ware,and most f |
| Total Parking Spaces | 2 |
| Garage Features | Garage - Front Entry |
| Type of Parking | Detached Garage |
| Land Use Code | R |
| Foundation Details | Block |
| Water View Y/N | No |
| Lot Size Acres | 0.58 |
| Road Surface Type | Gravel |
| Lot Size Source | Assessor |
| Waterfront Y/N | No |
| Road Responsibility | HOA |
| Navigable Water Y/N | No |
| Water Oriented Y/N | No |
| # of Detached Garage Spaces | 2 |
Room Details
| Room | Dimensions | Level | Flooring | Details |
|---|---|---|---|---|
| Bedroom 1 | 11 X 8 | Upper 1 | Flooring - Wood | |
| Bedroom 2 | 9 X 8 | Upper 1 | Flooring - Wood | |
| Kitchen | 12 X 12 | Main | Flooring - Wood | |
| Laundry | Main | Flooring - Ceramic Tile | ||
| Living Room | 22 X 12 | Main | Flooring - Wood,Fireplace - Wood Burning | |
| Other | Main | Flooring - Ceramic Tile | ||
| Primary Bedroom | 15 X 11 | Upper 1 | Flooring - Wood,Walk-In Closet(s) |
Amenities
- Foreclosure
- Views
- Short Sale
- New Construction
- Adult 55+
- Lease To Own
- No HOA Fees
- Furnished
- Primary On Main
- Air Conditioning
- Seller Finance
- Green
- Fixer Upper
- Horse
- Golf
- Fireplace
- Deck
- Garage
- Basement
- Pool
Property vs Single Family Average in 21550
Price
Taxes
Year Built
Visits
 © BRIGHT, All Rights Reserved
