
Golf Course - Primary on Main
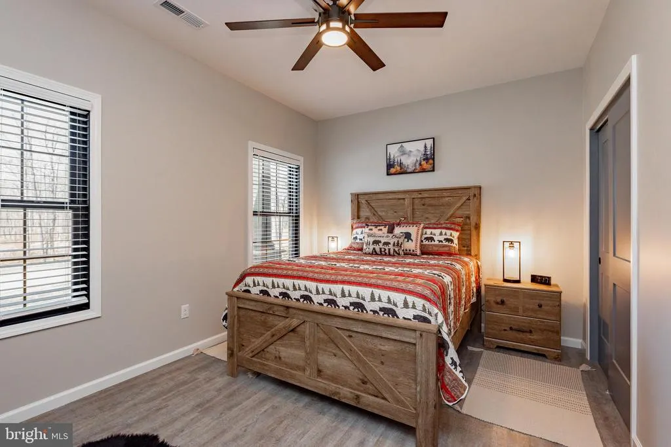
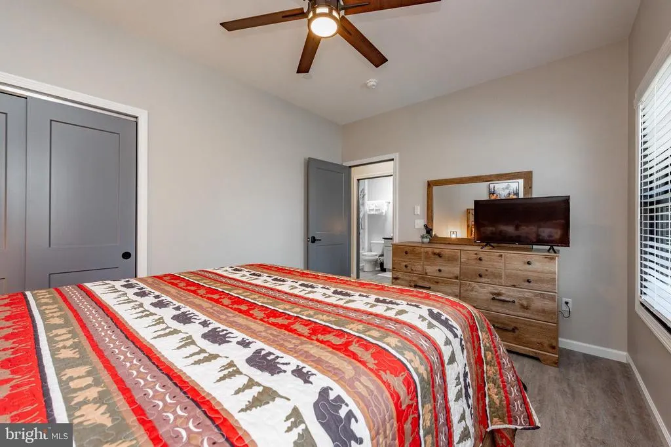
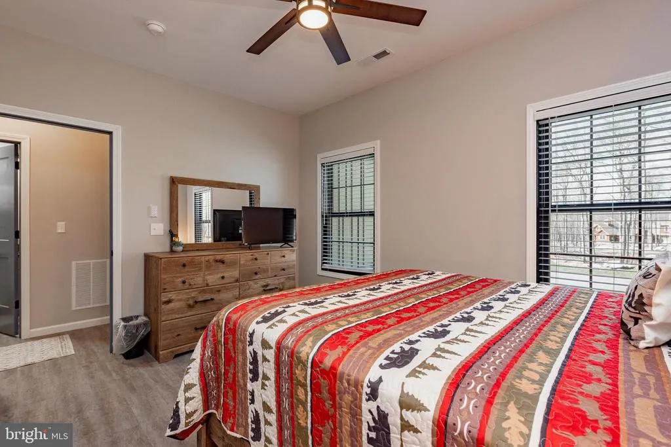
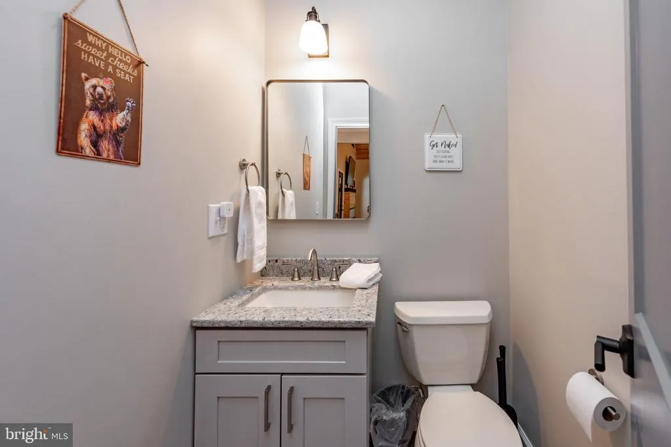
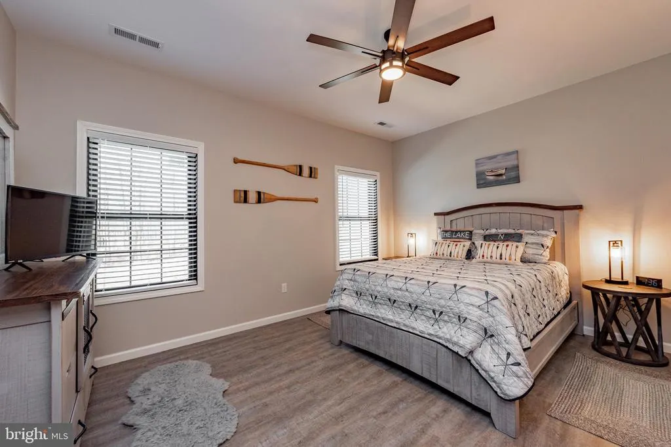
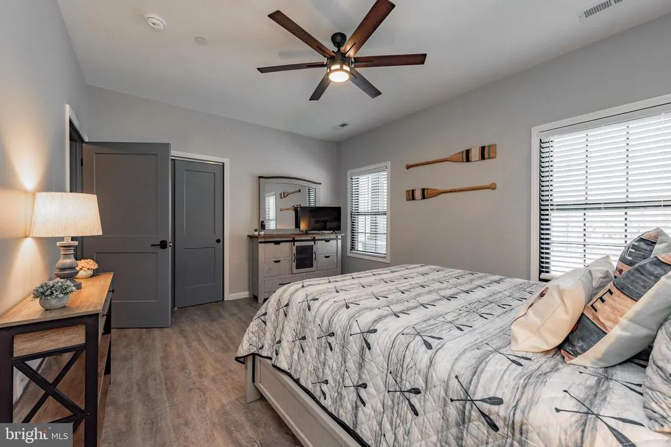
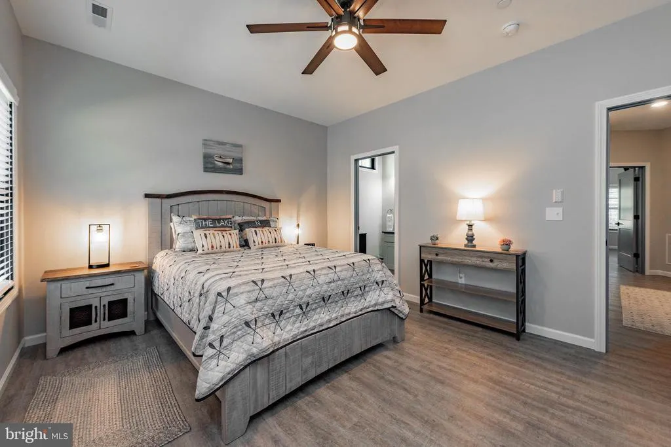
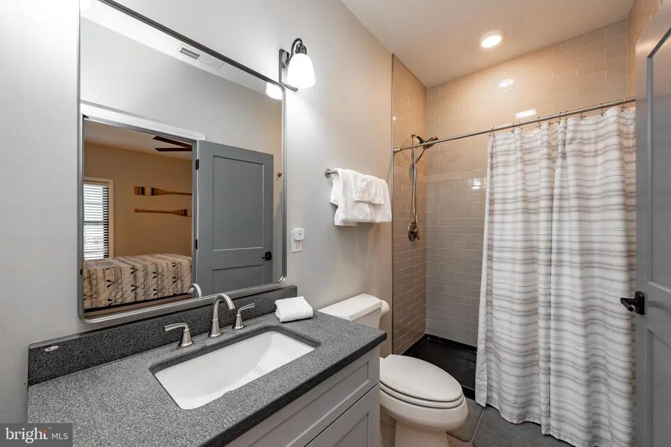
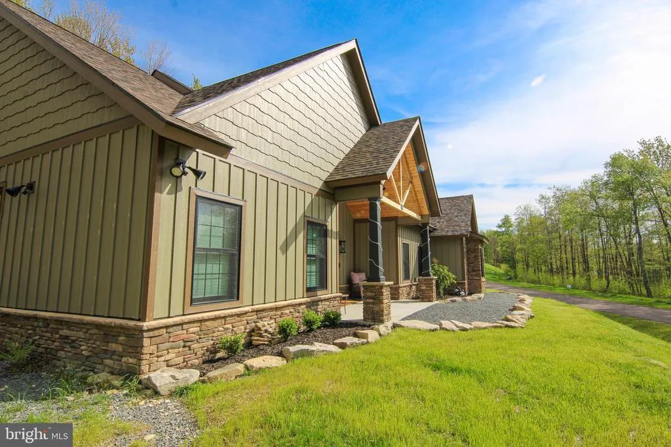
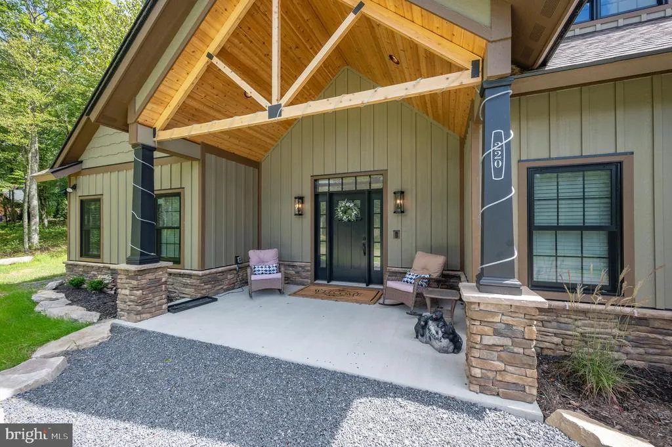
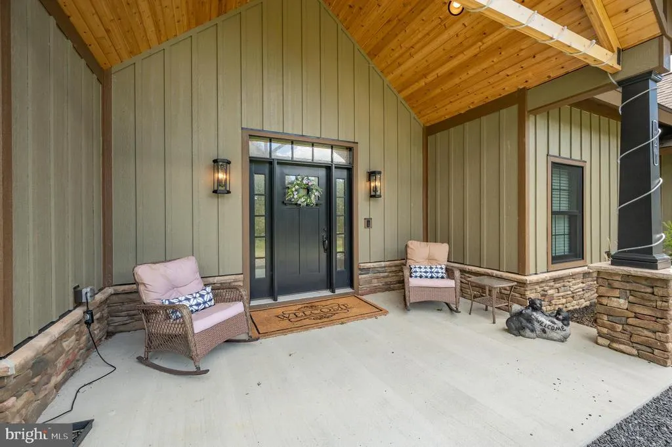
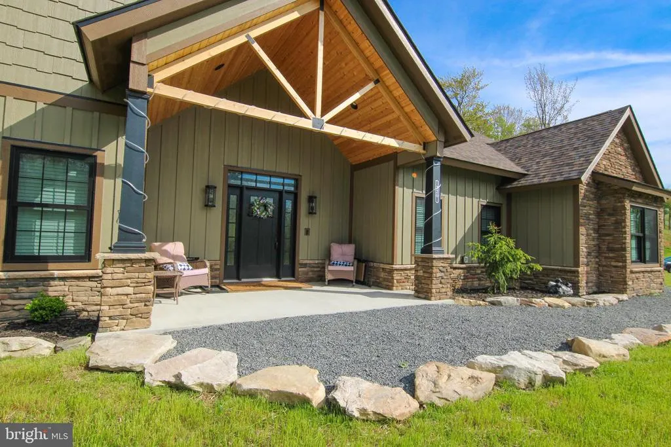
Address
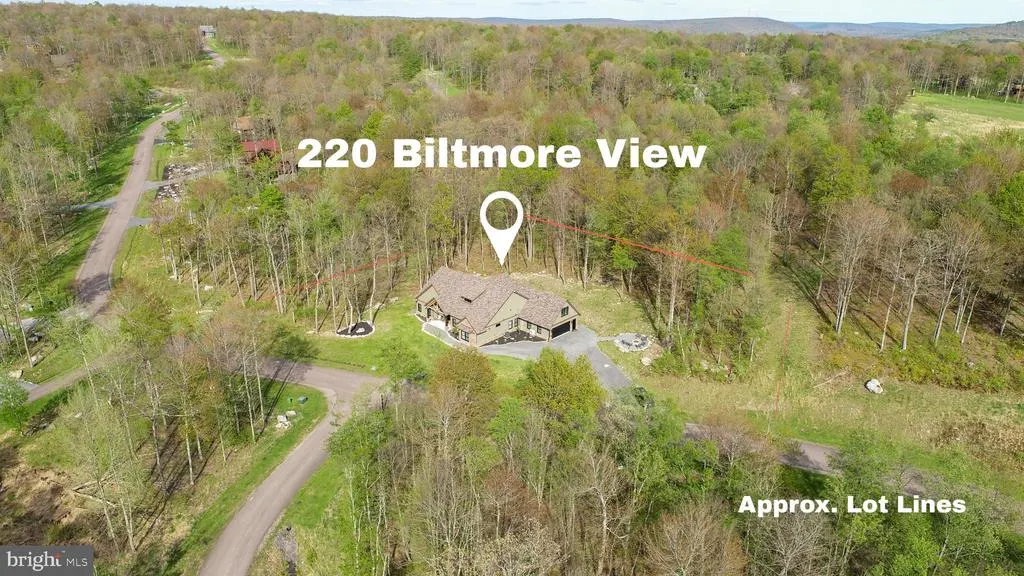
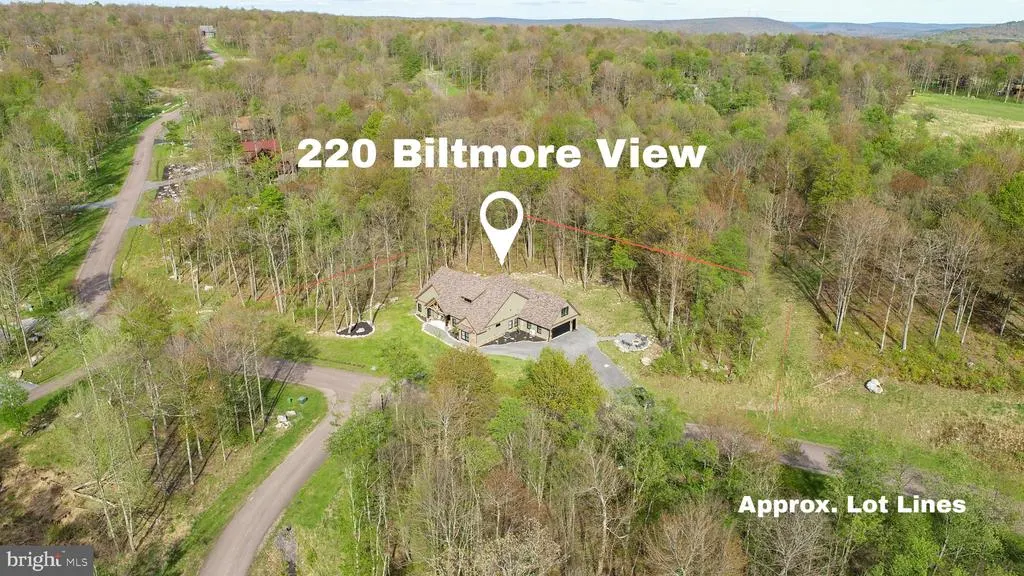
220 Biltmore View, Mc Henry, MD
Price
$ 1,149,000
Property Attributes
- MLS#MDGA2011848
- TypeSingle Family
- Listing Status ACTIVE
- CountyGARRETT
- CityMc Henry
- NeighborhoodLodestone Sub
- Zip21541
- StyleContemporary
- Year Built2024
- Taxes$ 9565
- Price$ 1,149,000
- Bedrooms6
- Full Bathrooms6
- Half Bathrooms1
- Sqr Footage3233
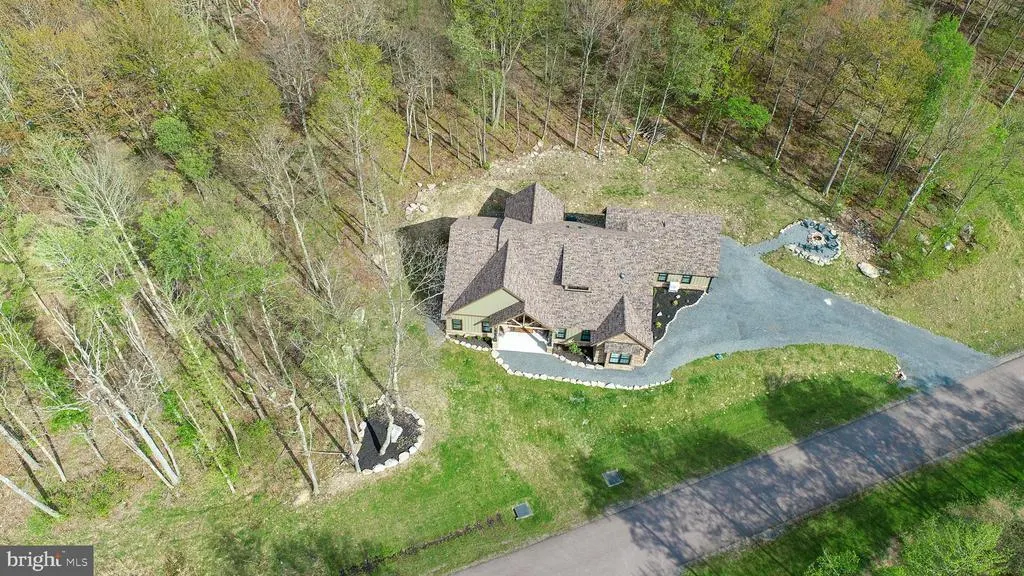
- Lot Size0.83 Acres
Data Source:
Bright MLS
Property Description
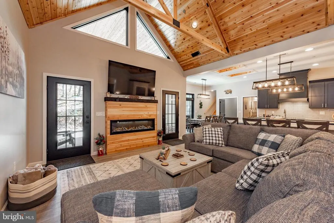
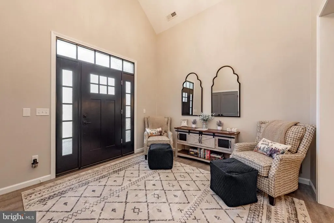
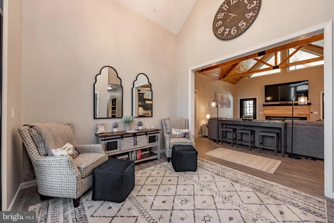
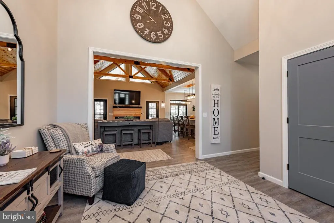
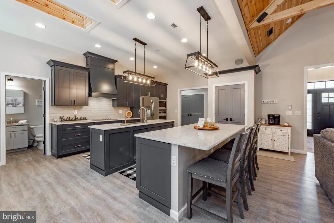
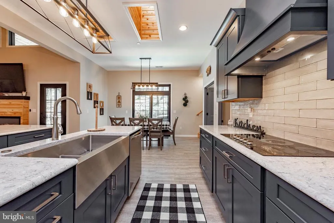
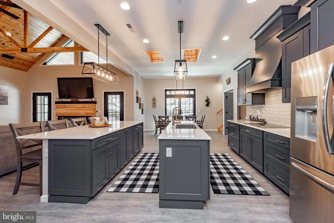
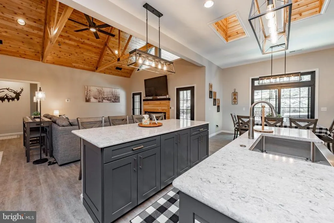
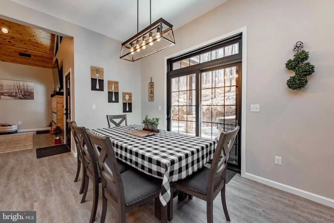
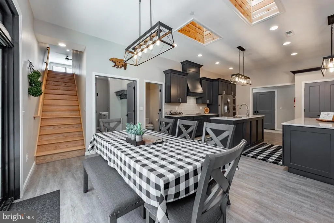
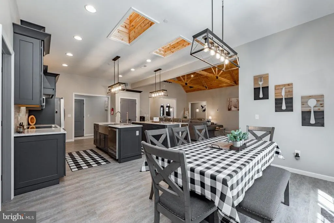
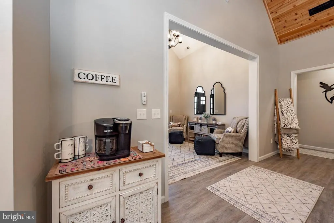
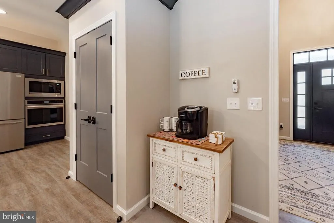
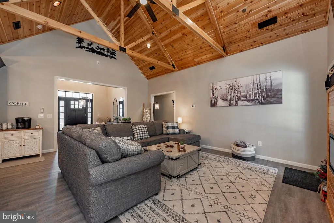
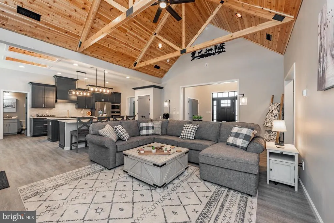
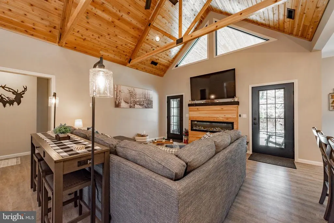
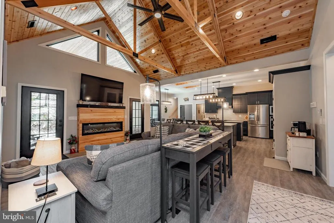
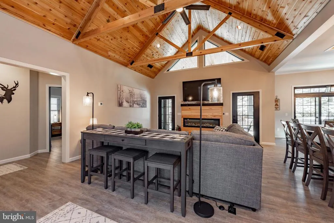
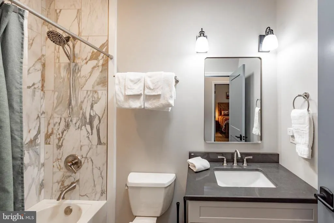
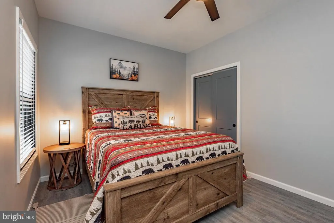
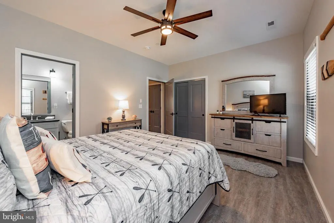
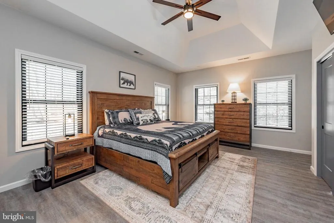
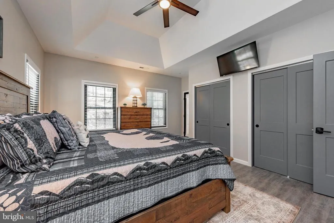
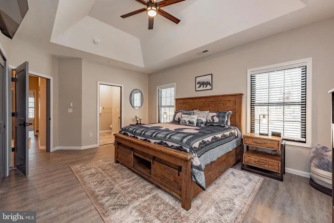
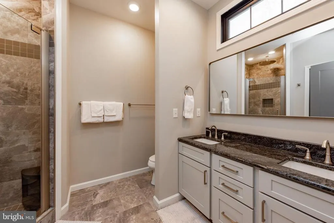
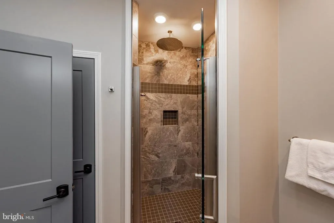
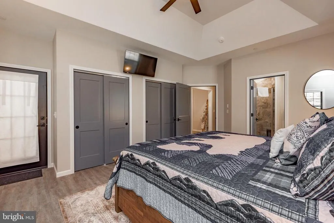
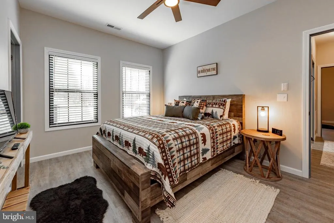
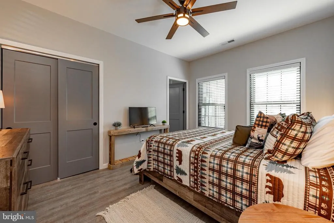
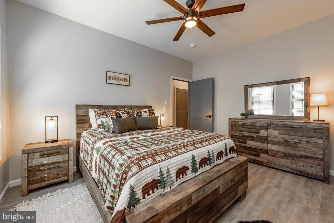
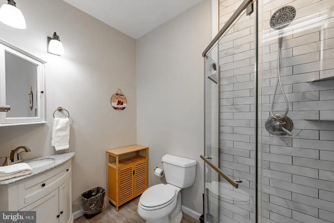
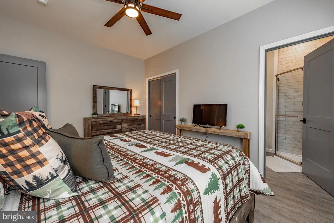
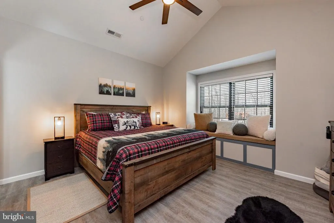
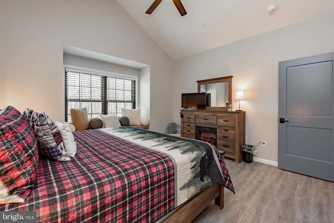
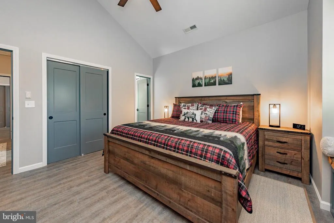
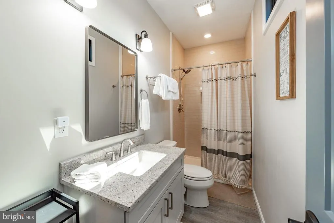
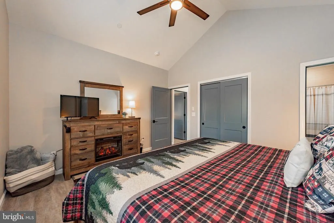
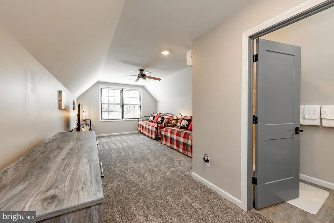
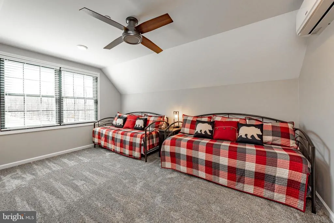
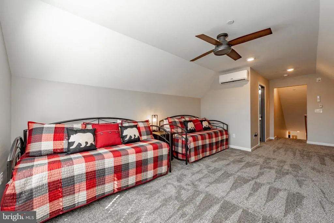
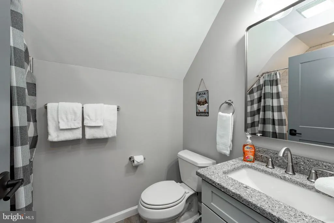
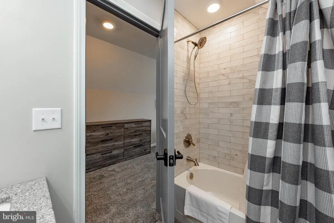
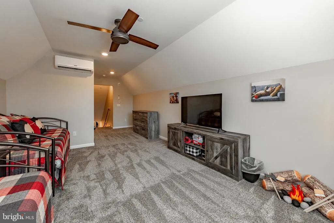
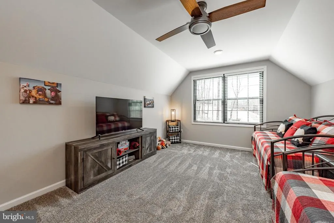
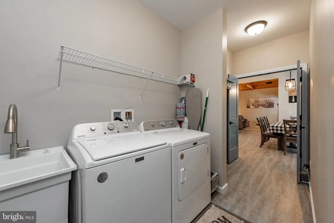
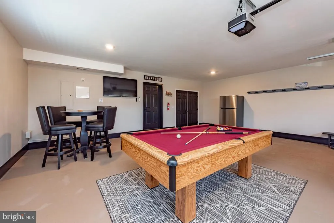
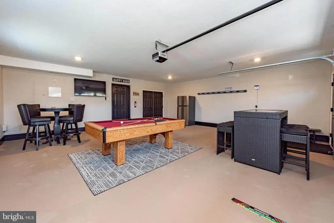
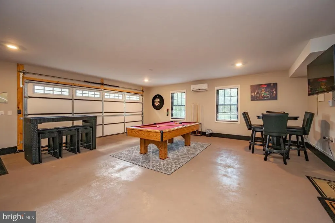
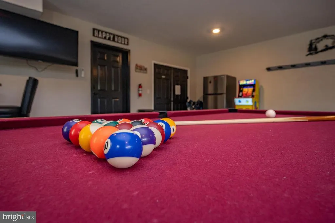
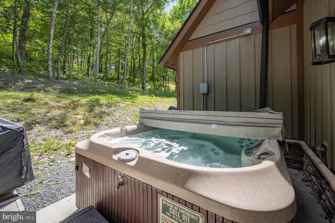
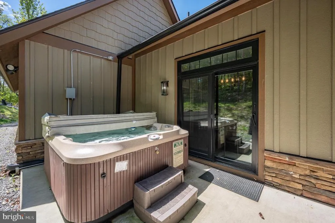
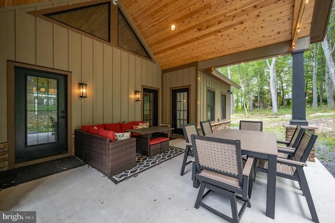
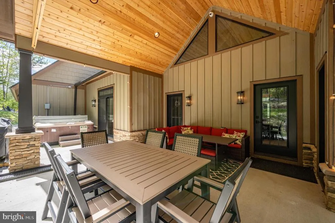
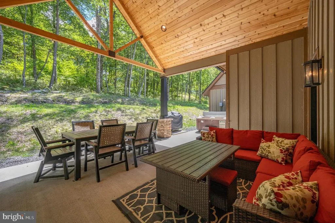
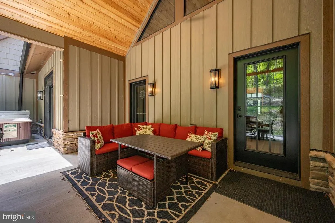
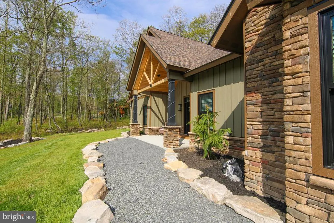
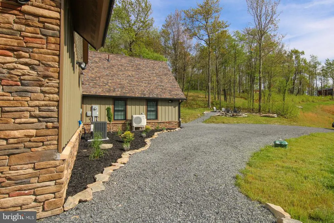
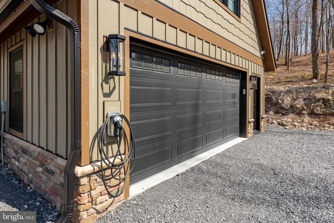
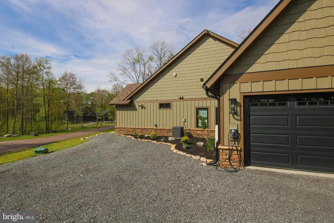
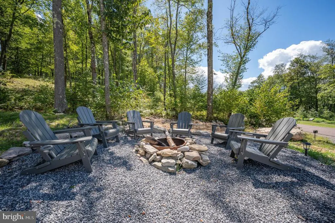
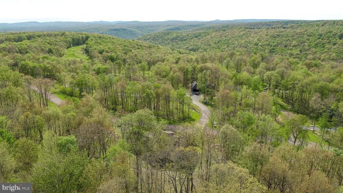
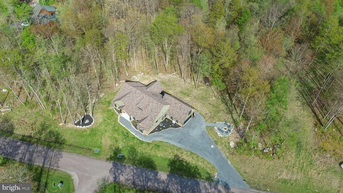
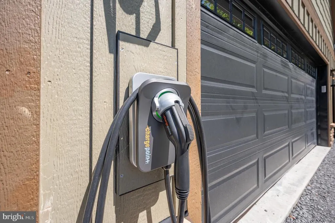
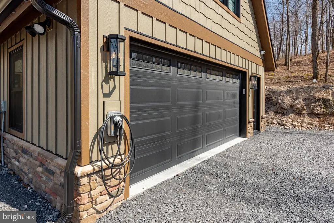
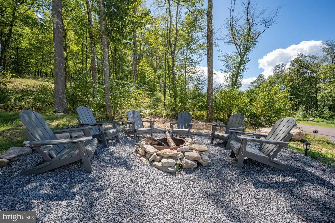
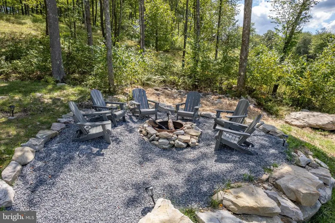
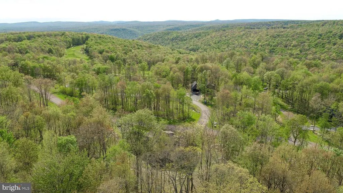
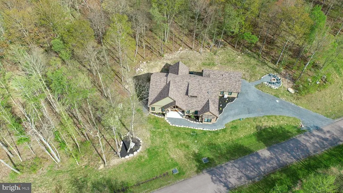
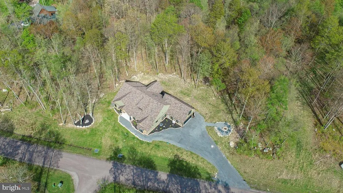
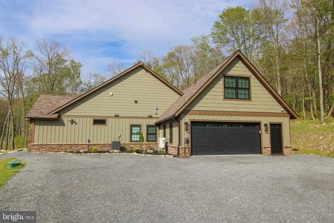
Luxury mountain retreat in the heart of Deep Creek Lake! Ski Time to Tee Time is a spacious 6-bedroom, 6.5-bath home offering the perfect blend of rustic elegance and modern comfort, ideally located near Wisp Resort, Lodestone Golf Course, and Deep Creek Lake. Inside, soaring cathedral ceilings with exposed wood beams and a stunning fireplace anchors the expansive open living area, creating a warm and inviting atmosphere for gathering year-round. The gourmet kitchen is designed for entertaining with dual islands, abundant prep space, and seamless flow into the dining and living areas. Multiple entertaining spaces throughout the home provide room for everyone to relax, including a garage-turned-game-room complete with a pool table and entertainment space. The home also features an EV charger for added convenience. Step outside to enjoy the hot tub under the stars, spacious outdoor living areas, and peaceful mountain surroundings. An established vacation rental with strong investment potential, this property also serves as an exceptional personal getaway. Whether you're searching for a primary residence, second home, or income-producing retreat, this Deep Creek property delivers luxury, recreation, and convenience in one of the area's most sought-after locations.
| Price History | |
|---|---|
| 5/16/2026 | Listed $1,149,000 |
General Features
| Living Area | 3233 |
|---|---|
| Sewer | Public Sewer |
| Heating | Other |
| Cooling | Other |
| Possession | Settlement |
| Appliances | Built-In Range,Dishwasher,Disposal,Dryer,Microwave,Refrigerator,Stove,Washer,Water Heater |
| Zoning | R |
| HOA Fee | 900.00 |
| Architectural Style | Contemporary |
| Construction Materials | Frame |
| School District | GARRETT COUNTY PUBLIC SCHOOLS |
| Year Built | 2024 |
| Levels | 2 |
| Tax Year | 2025 |
| Ownership | Fee Simple |
| Cool Fuel | Electric |
| Accessibility | None |
| Assoc Fee Paid Per | Annually |
| County | GARRETT |
| New Construction | No |
| Property Type | Residential |
| HOA | Yes |
| Subdivision Name | LODESTONE SUB |
| Garage Y/N | No |
| Water Access Y/N | No |
| Other Structures | Above Grade,Below Grade |
| Full Baths | 6 |
| Status | ACTIVE |
| Directions | From Railey Realty - Get onto Sang Run Rd and make a left onto Marsh Hill Rd. Follow until you see Overloop Pass on your right. Take that to the top of the Mountain. At the stop sign,make a left onto |
| City | MC HENRY |
| Disclosures | Subject to Condo/HOA Docs |
| Senior Community Y/N | No |
| Lot Size Units | Square Feet |
| Lot Size Square Feet | 36197.00 |
| Tax Assessed Value | 982500.0 |
| Tax Annual Amount | 9565.0 |
| Structure Type | Detached |
| Condo/Coop Association fee Y/N | No |
| Bathrooms Full Main Level | 5 |
| Bathrooms Count Main Level | 6.00 |
| Price Per Sq Ft Total AG | 355.4 |
| Vacation Rental Y/N | Yes |
| Total SQFT | 3233 |
| Standard Status | Active |
| Year Built Source | Assessor |
| Legal Subdivision | LODESTONE SUB |
| Tax Lot | 0084 |
Interior Features
| Interior Amenities | Combination Kitchen/Dining,Combination Dining/Living,Combination Kitchen/Living,Entry Level Bedroom,Floor Plan - Open,Kitchen - Island,Kitchen - Gourmet,Primary Bath(s),Recessed Lighting,Skylight(s), |
|---|---|
| Heating Fuel | Propane - Metered,Electric |
| Total Fireplaces | 1 |
| Hot Water | Electric |
| Basement (Y/N) | No |
| Heating Y/N | Yes |
| Fireplace Y/N | Yes |
| Above Grade Finished Area | 3233 |
| Half Baths | 1 |
| Central Air Y/N | No |
| Total Bedrooms | 6 |
| Room Type | Living Room,Dining Room,Primary Bedroom,Bedroom 3,Kitchen,Game Room,Foyer,Laundry,Primary Bathroom,Full Bath,Half Bath |
| Main Level Bedrooms | 5 |
| Below Grade Finished Area Unit Type | Square Feet |
| LivingAreaSource | Assessor |
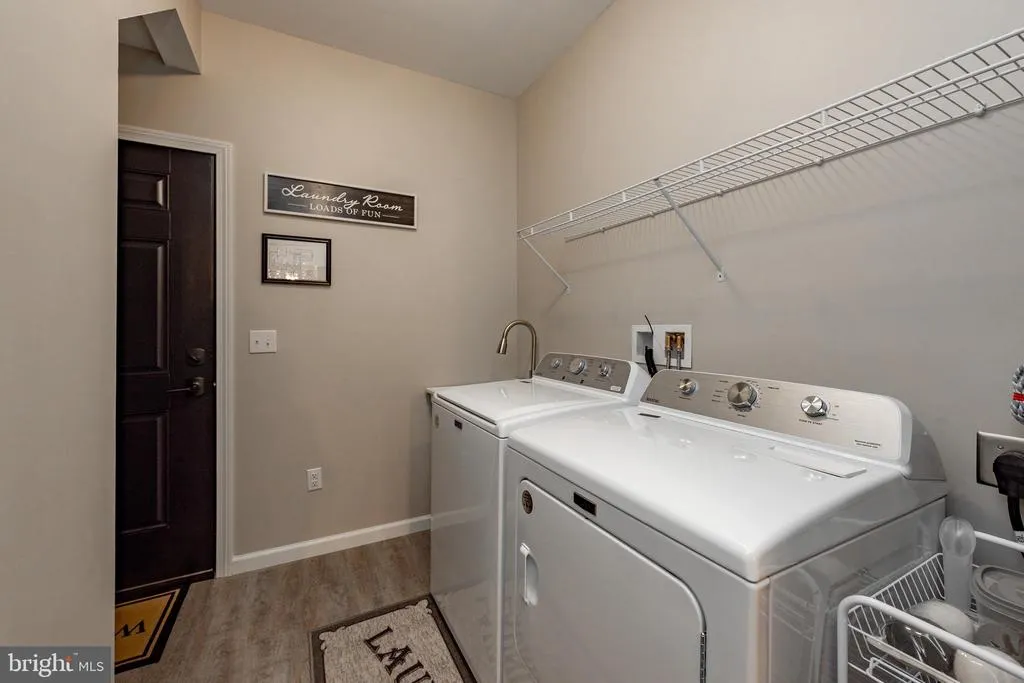
| Laundry Type | Main Floor |
| Below Grade Unfin Area Units | Square Feet |
| Below Grade Unfin SQFT Source | Assessor |
| Below Grade Finished Area Source | Assessor |
| Bedrooms Count All Upper Levels | 1 |
| Bedrooms Count Upper Level 1 | 1 |
| Bathrooms Half Main Level | 1 |
| Bathrooms Full Upper Level 1 | 1 |
| Bathrooms Full All Upper Levels | 1 |
| Bathrooms Count Upper Level 1 | 1.00 |
| Bathrooms Count All Upper Levels | 1 |
| Above Grade Finished Area Source | Assessor |
| Above Grade Finished Area Unit Type | Square Feet |
| Total Baths | 7 |
Exterior Features
| Pool | No Pool |
|---|---|
| Water Source | Public |
| Type of Parking | Off Street,Driveway |
| Land Use Code | R |
| Foundation Details | Permanent,Crawl Space |
| Water View Y/N | No |
| Lot Size Acres | 0.83 |
| Lot Size Source | Assessor |
| Waterfront Y/N | No |
| Land Assessed Value | 85700.00 |
| Navigable Water Y/N | No |
| Water Oriented Y/N | No |
Room Details
| Room | Dimensions | Level | Flooring | Details |
|---|---|---|---|---|
| Bedroom 3 | Main | |||
| Dining Room | Main | |||
| Foyer | Main | |||
| Full Bath | Main | |||
| Game Room | Main | |||
| Half Bath | Main | |||
| Kitchen | Main | |||
| Laundry | Main | |||
| Living Room | Main | |||
| Primary Bathroom | Main | |||
| Primary Bathroom | Main | |||
| Primary Bathroom | Main | |||
| Primary Bathroom | Main | |||
| Primary Bathroom | Upper 1 | |||
| Primary Bedroom | Main | |||
| Primary Bedroom | Main | |||
| Primary Bedroom | Upper 1 | |||
| Primary Bedroom | Main | Cathedral/Vaulted Ceiling | ||
| Primary Bedroom | Main |
Amenities
- Foreclosure
- Views
- Short Sale
- New Construction
- Adult 55+
- Lease To Own
- No HOA Fees
- Furnished
- Primary On Main
- Air Conditioning
- Seller Finance
- Green
- Fixer Upper
- Horse
- Golf
- Fireplace
- Deck
- Garage
- Basement
- Pool
Property vs Single Family Average in 21541
Price
Taxes
Year Built
Visits
 © BRIGHT, All Rights Reserved
