
Views - New Construction - Golf Course - Primary on Main
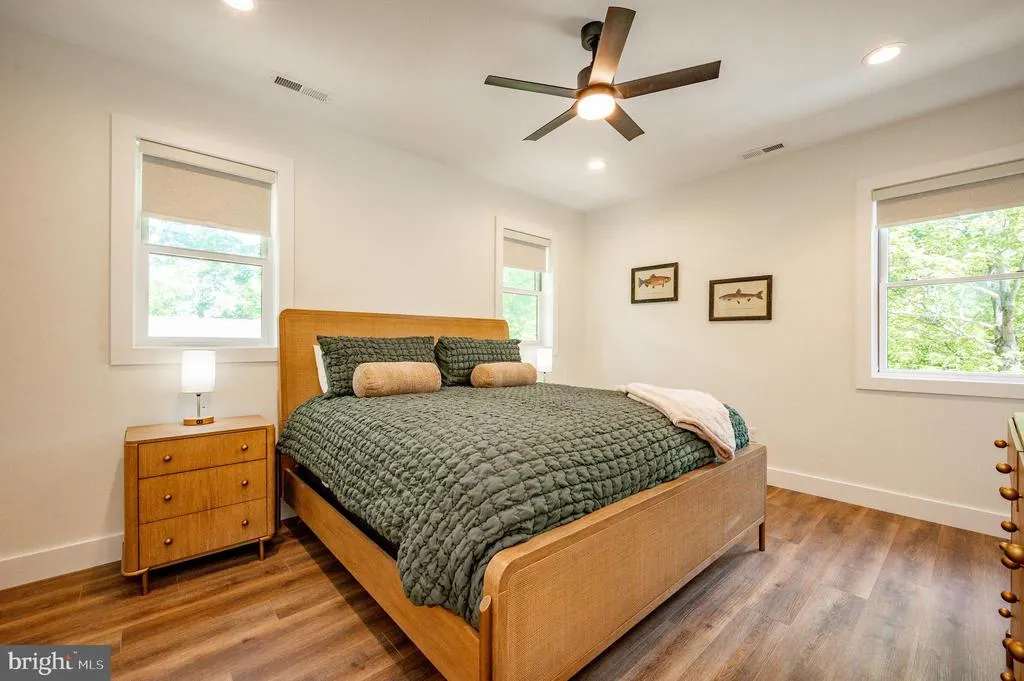
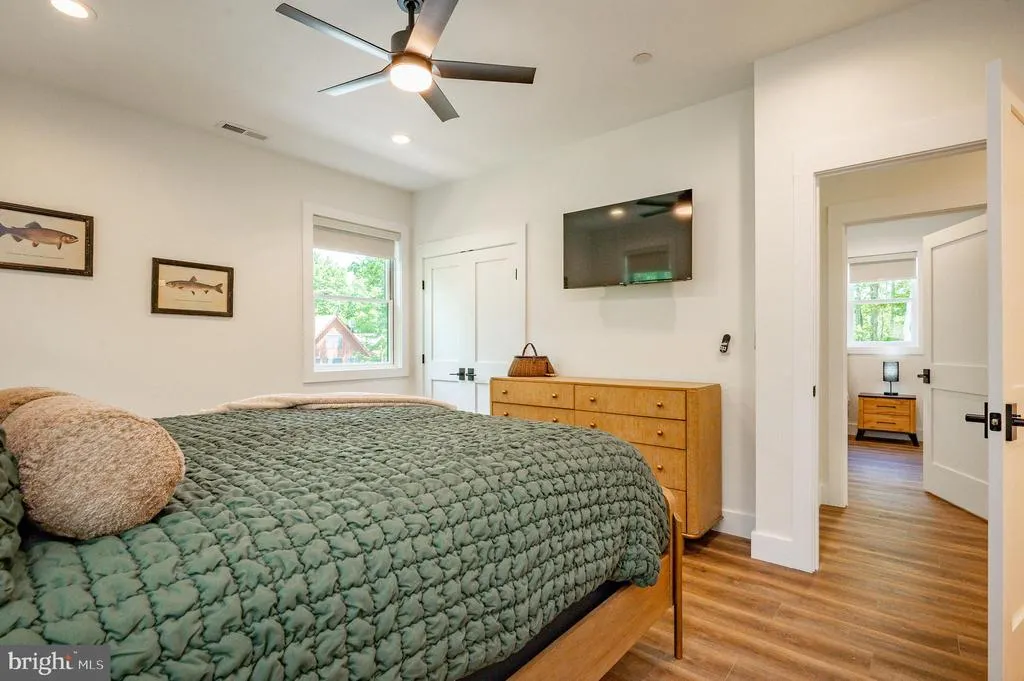
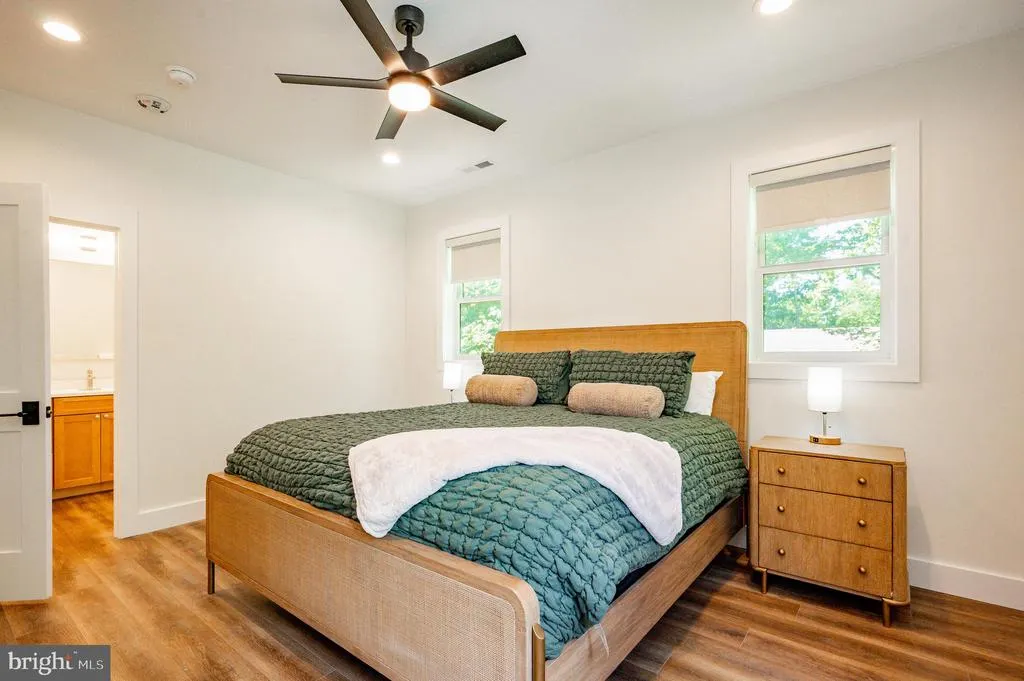
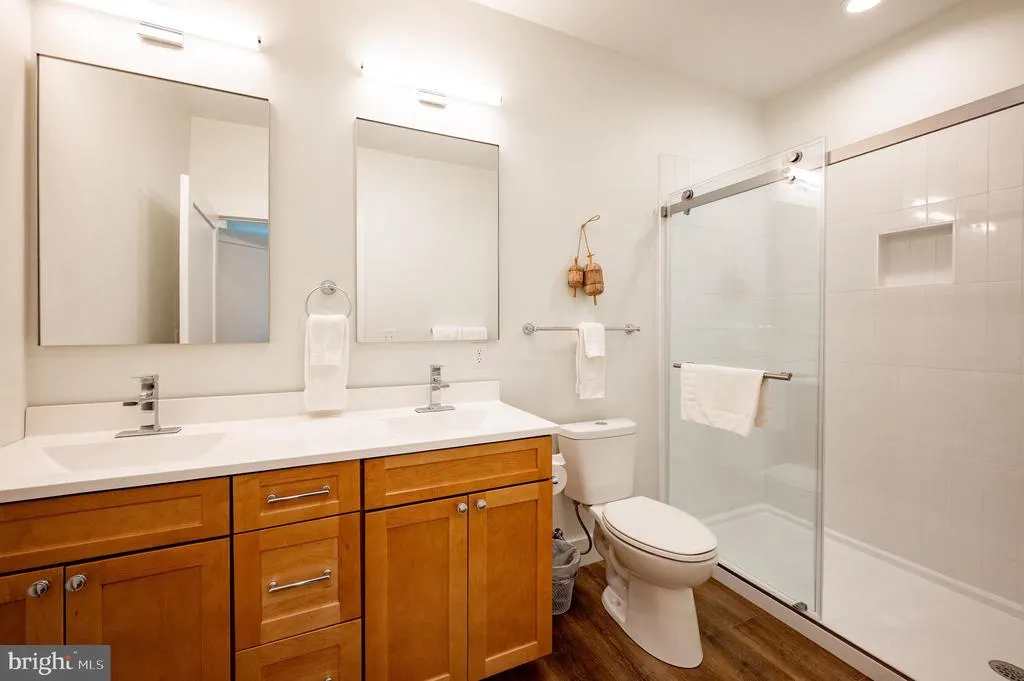
Address
49 Greenstone Way, Mc Henry, MD
Price
$ 1,899,900
Property Attributes
- MLS#MDGA2012204
- TypeSingle Family
- Listing Status ACTIVE
- CountyGARRETT
- CityMc Henry
- NeighborhoodLodestone Sub
- Zip21541
- StyleContemporary
- Year Built2026
- Taxes$ 546
- Price$ 1,899,900
- Bedrooms6
- Full Bathrooms6
- Half Bathrooms2
- Sqr Footage4477
- Lot Size0.48 Acres
Data Source:
Bright MLS
Property Description
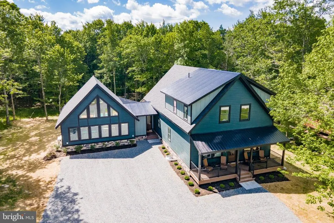
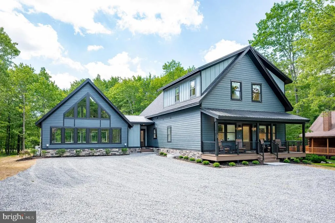
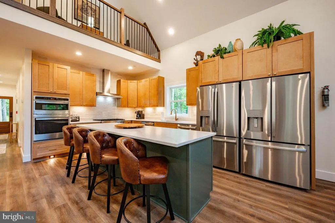
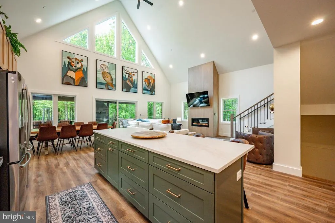
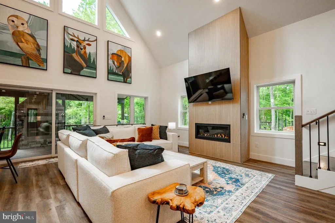
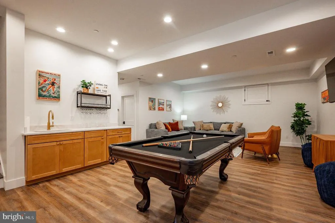
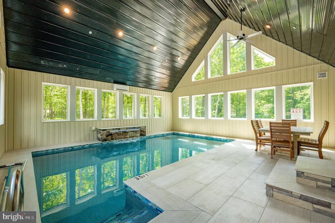
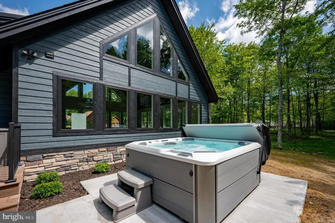
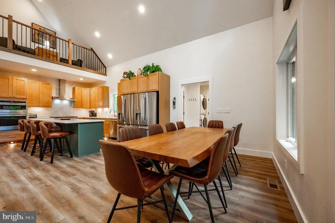
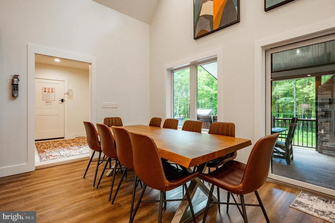
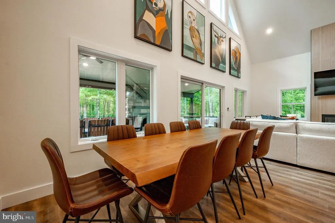
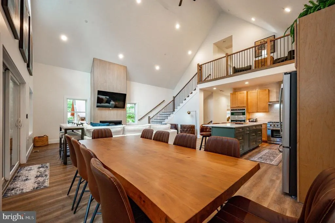
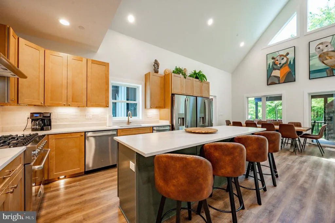
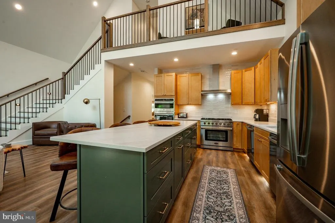
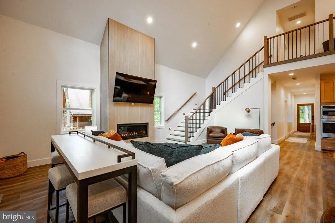
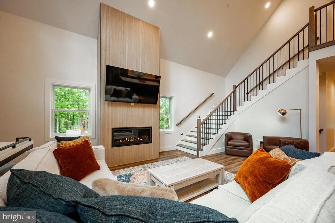
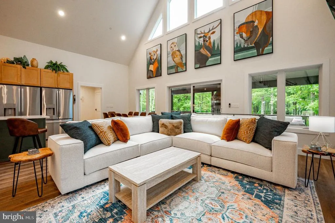
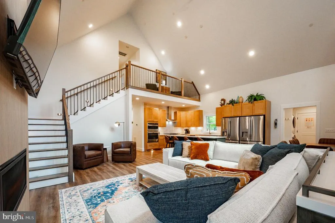
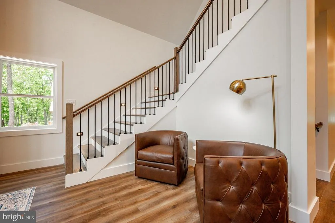
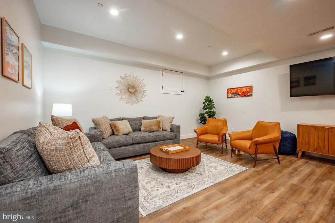
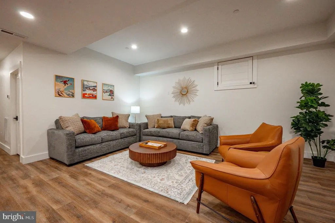
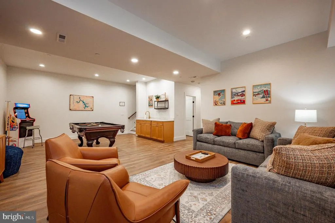
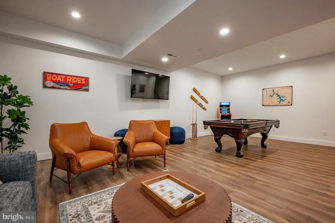
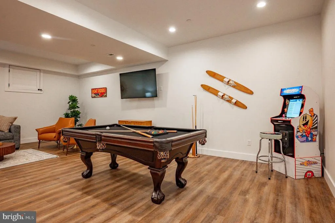
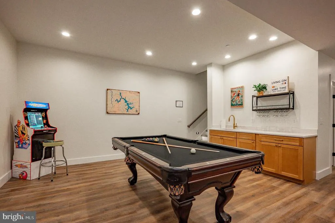
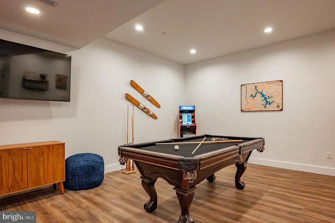
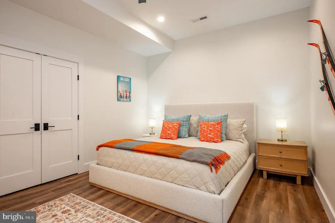
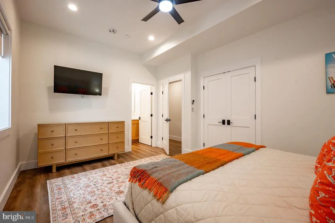
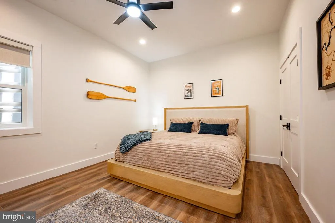
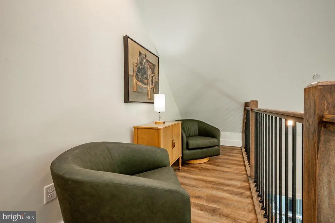
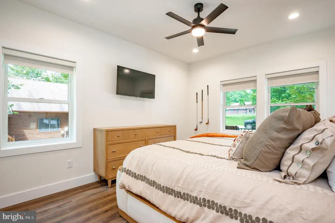
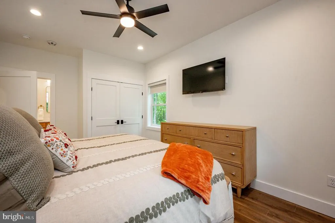
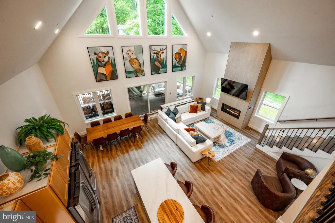
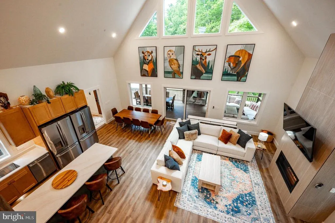
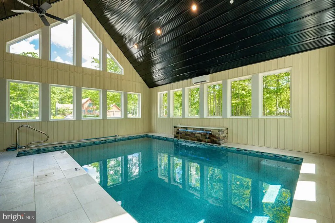
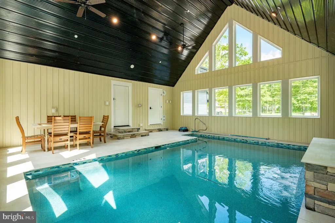
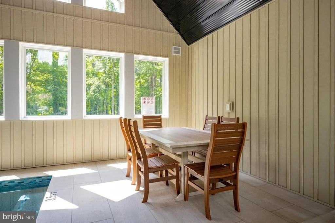
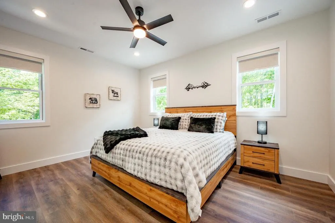
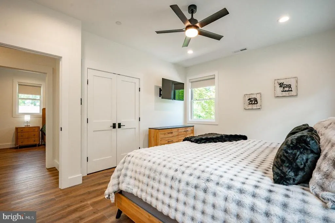
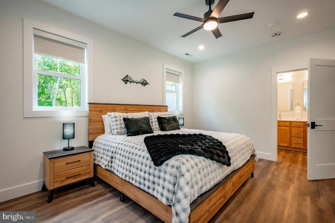
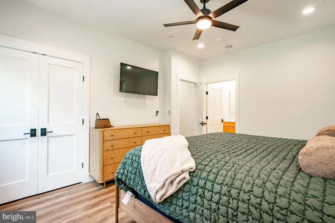
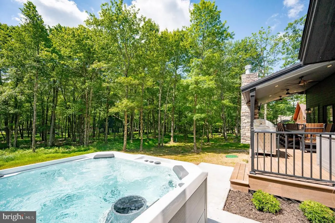
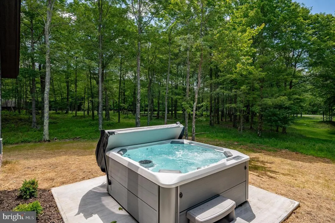
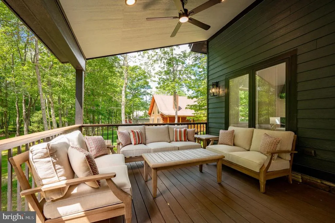
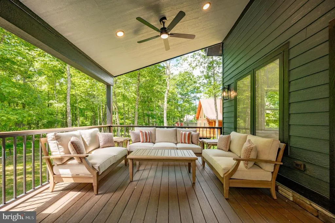
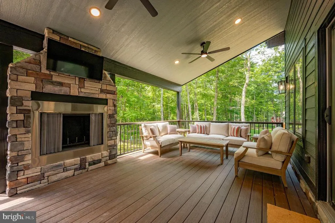
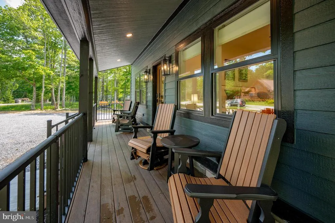
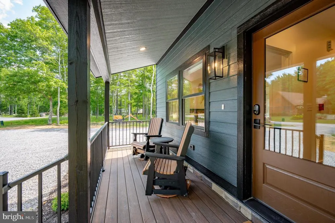
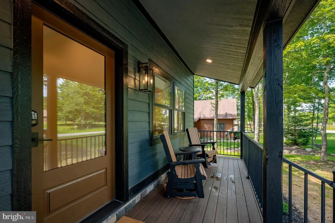
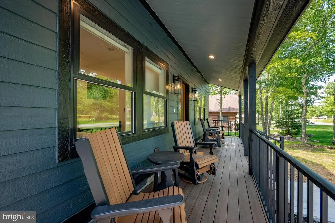
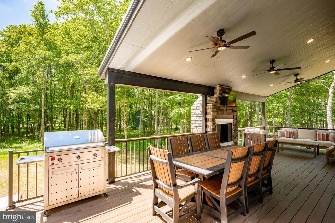
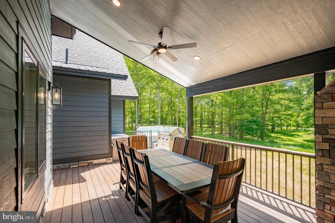
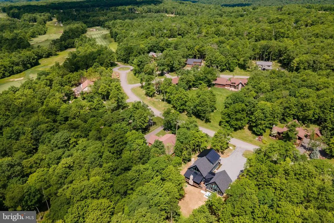
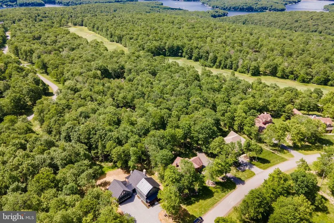
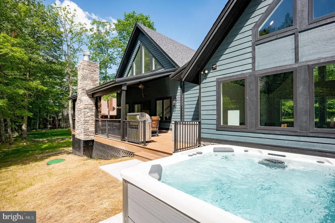
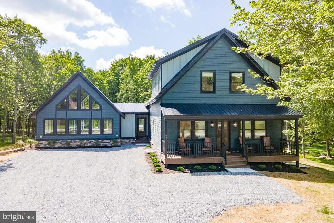
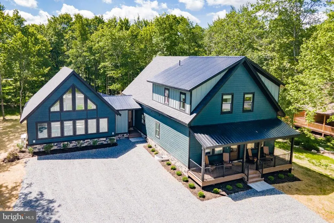
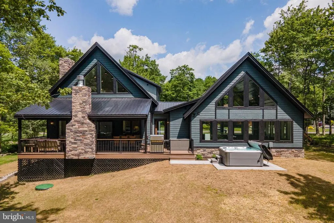
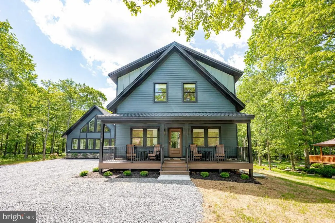
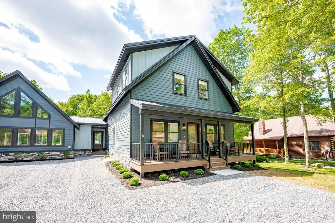
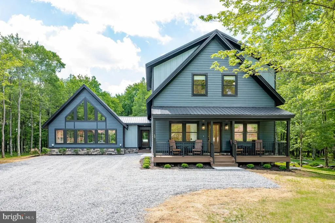

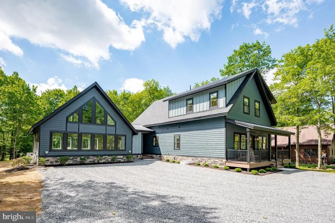
Sunset Serenity is a newly constructed luxury mountain retreat completed in 2026, offering an exceptional blend of modern design, upscale amenities, and year-round recreation in the heart of Deep Creek Lake. This expansive residence features 6 bedrooms, 6 full bathrooms, 2 half bathrooms, and is thoughtfully designed to accommodate large gatherings while maintaining comfort and privacy throughout. The home's striking architecture is highlighted by soaring ceilings, oversized windows, and an open-concept floor plan that fills the interior with natural light. The spacious great room flows seamlessly into a chef-inspired kitchen featuring premium finishes, abundant cabinetry, and generous dining space ideal for entertaining. Designed with recreation and relaxation in mind, the property showcases a rare private indoor swimming pool, creating a true four-season resort experience. Additional entertainment space includes a game room and multiple gathering areas throughout the home. Outdoor living is equally impressive, with expansive covered decking with plenty of entertainment space, and a hot tub positioned to enjoy the peaceful wooded surroundings. Whether hosting guests or unwinding after a day of outdoor adventure, the setting offers the perfect balance of privacy and luxury. Ideally situated less than a mile from Lodestone Golf Course, and minutes from Deep Creek Lakethe property provides convenient access to boating, skiing, hiking, golf, restaurants, breweries, and countless year-round opportunities. The location, combined with the home's premium amenities and spacious layout, makes Sunset Serenity a rare and unique opportunity to to own a private mountain retreat, with all the stylish modern comforts of home!
| Elementary School | Middle School | High School |
|---|---|---|
| Call School Board Elementary School | Northern Middle School | Northern Garrett High School |
| Price History | |
|---|---|
| 6/23/2026 | Listed $1,899,900 |
General Features
| Living Area | 4477 |
|---|---|
| Sewer | Public Sewer |
| Heating | 90% Forced Air |
| Cooling | Central A/C |
| Possession | Settlement |
| Appliances | Dryer,Dishwasher,Exhaust Fan,Microwave,Oven - Wall,Oven/Range - Gas,Range Hood,Refrigerator,Stainless Steel Appliances,Washer,Washer/Dryer Stacked,Extra Refrigerator/Freezer |
| Zoning | R |
| HOA Fee | 1000.00 |
| Architectural Style | Contemporary |
| Pool Features | Heated,In Ground,Indoor,Other |
| Construction Materials | Frame |
| School District | GARRETT COUNTY PUBLIC SCHOOLS |
| Year Built | 2026 |
| View | Trees/Woods |
| Levels | 3 |
| Tax Year | 2025 |
| Ownership | Fee Simple |
| Cool Fuel | Electric |
| Accessibility | None |
| Assoc Fee Paid Per | Annually |
| County | GARRETT |
| New Construction | Yes |
| Property Type | Residential |
| HOA | Yes |
| Subdivision Name | LODESTONE SUB |
| Garage Y/N | No |
| Water Access Y/N | No |
| Other Structures | Above Grade,Below Grade |
| Full Baths | 6 |
| Status | ACTIVE |
| Directions | From 219,take Sang Run Road. Make a left onto Marsh Hill Road . Take a right onto Overlook Pass. Once you're at the top of the mountain,make a left at the stop sign onto Wisp Mnt Road. At the next st |
| City | MC HENRY |
| Disclosures | Subject to Condo/HOA Docs |
| Senior Community Y/N | No |
| Lot Size Units | Square Feet |
| Lot Size Square Feet | 20969.00 |
| Tax Assessed Value | 48200.0 |
| Tax Annual Amount | 546.0 |
| Property Condition | Excellent |
| Structure Type | Detached |
| Condo/Coop Association fee Y/N | No |
| Bathrooms Full Main Level | 2 |
| Bathrooms Count Main Level | 3.00 |
| Price Per Sq Ft Total AG | 622.71 |
| Construction Completed Y/N | Yes |
| Lease Considered Y/N | No |
| Vacation Rental Y/N | Yes |
| Total SQFT | 4477 |
| Standard Status | Active |
| Year Built Source | Estimated |
| Legal Subdivision | LODESTONE SUB |
| Tax Lot | 0059 |
Interior Features
| Interior Amenities | Bathroom - Walk-In Shower,Bathroom - Tub Shower,Ceiling Fan(s),Combination Dining/Living,Combination Kitchen/Dining,Combination Kitchen/Living,Dining Area,Entry Level Bedroom,Floor Plan - Open,Kitche |
|---|---|
| Heating Fuel | Propane - Leased |
| Basement | Fully Finished |
| Total Fireplaces | 1 |
| Hot Water | Propane |
| Basement (Y/N) | Yes |
| Heating Y/N | Yes |
| Fireplace Y/N | Yes |
| Above Grade Finished Area | 3051 |
| Half Baths | 2 |
| Central Air Y/N | Yes |
| Total Bedrooms | 6 |
| Below Grade Finished Area | 1426 |
| Room Type | Living Room,Dining Room,Bedroom 2,Bedroom 3,Bedroom 4,Bedroom 5,Kitchen,Game Room,Den,Bedroom 1,Laundry,Other,Utility Room,Bedroom 6,Bathroom 1,Bathroom 2,Bathroom 3,Full Bath,Half Bath |
| Main Level Bedrooms | 2 |
| Below Grade Finished Area Unit Type | Square Feet |
| LivingAreaSource | Estimated |
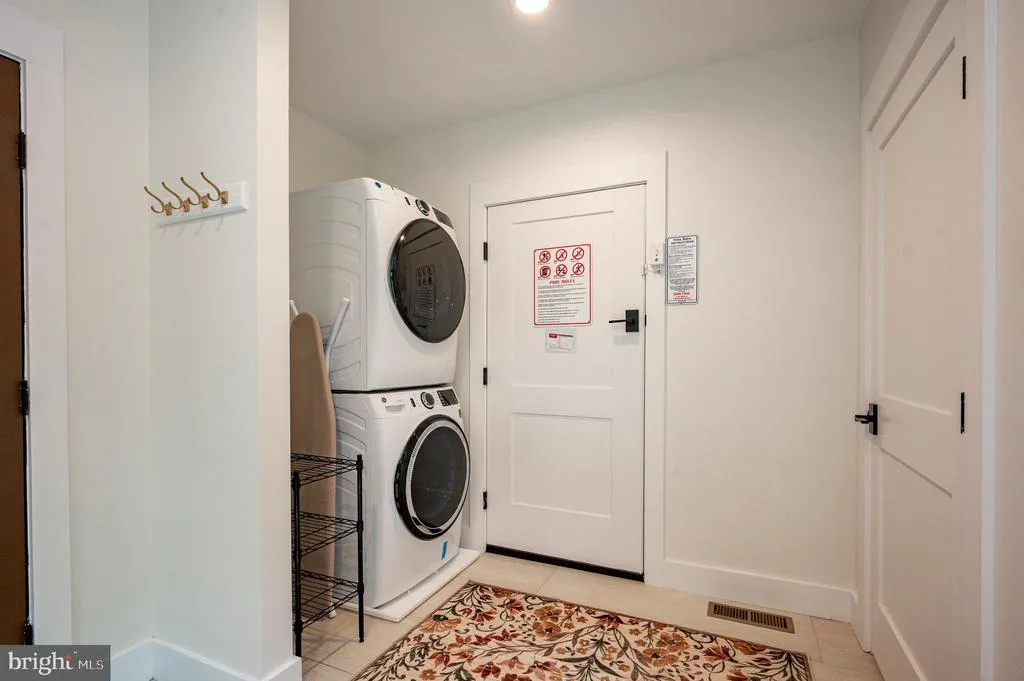
| Laundry Type | Main Floor,Dryer In Unit,Washer In Unit |
| Below Grade Unfin Area Units | Square Feet |
| Below Grade Unfin SQFT Source | Assessor |
| Below Grade Finished Area Source | Estimated |
| Bedrooms Count All Lower Levels | 2 |
| Bedrooms Count All Upper Levels | 2 |
| Bedrooms Count Lower Level 1 | 2 |
| Bedrooms Count Upper Level 1 | 2 |
| Bathrooms Half Main Level | 1 |
| Bathrooms Half Lower Level 1 | 1 |
| Bathrooms Half All Lower Levels | 1 |
| Bathrooms Full Upper Level 1 | 2 |
| Bathrooms Full Lower Level 1 | 2 |
| Bathrooms Full All Upper Levels | 2 |
| Bathrooms Full All Lower Levels | 2 |
| Bathrooms Count Upper Level 1 | 2.00 |
| Bathrooms Count Lower Level 1 | 3.00 |
| Bathrooms Count All Upper Levels | 2 |
| Bathrooms Count All Lower Levels | 3 |
| Above Grade Finished Area Source | Estimated |
| Above Grade Finished Area Unit Type | Square Feet |
| Total Baths | 8 |
Exterior Features
| Exterior Amenities | Other |
|---|---|
| Pool | Yes - Personal |
| Lot Features | Level |
| Water Source | Public |
| Type of Parking | Off Street,Driveway |
| Land Use Code | R |
| Foundation Details | Permanent |
| Water View Y/N | No |
| Lot Size Acres | 0.48 |
| Lot Size Source | Assessor |
| Waterfront Y/N | No |
| Door Features | Sliding Glass |
| Road Responsibility | HOA |
| Land Assessed Value | 48200.00 |
| Navigable Water Y/N | No |
| Water Oriented Y/N | No |
Room Details
| Room | Dimensions | Level | Flooring | Details |
|---|---|---|---|---|
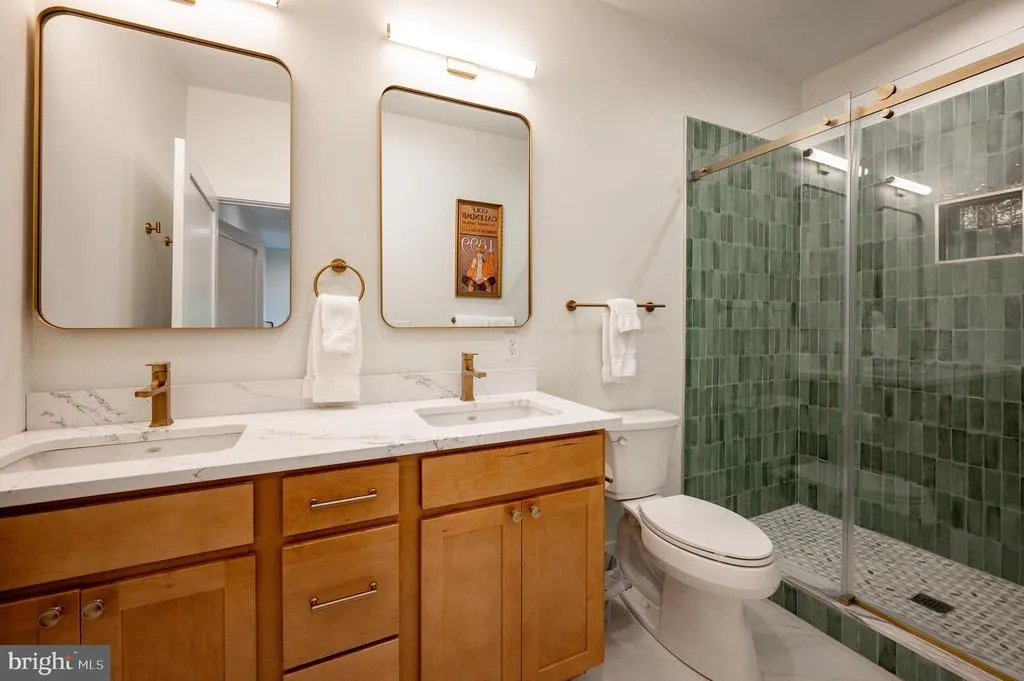
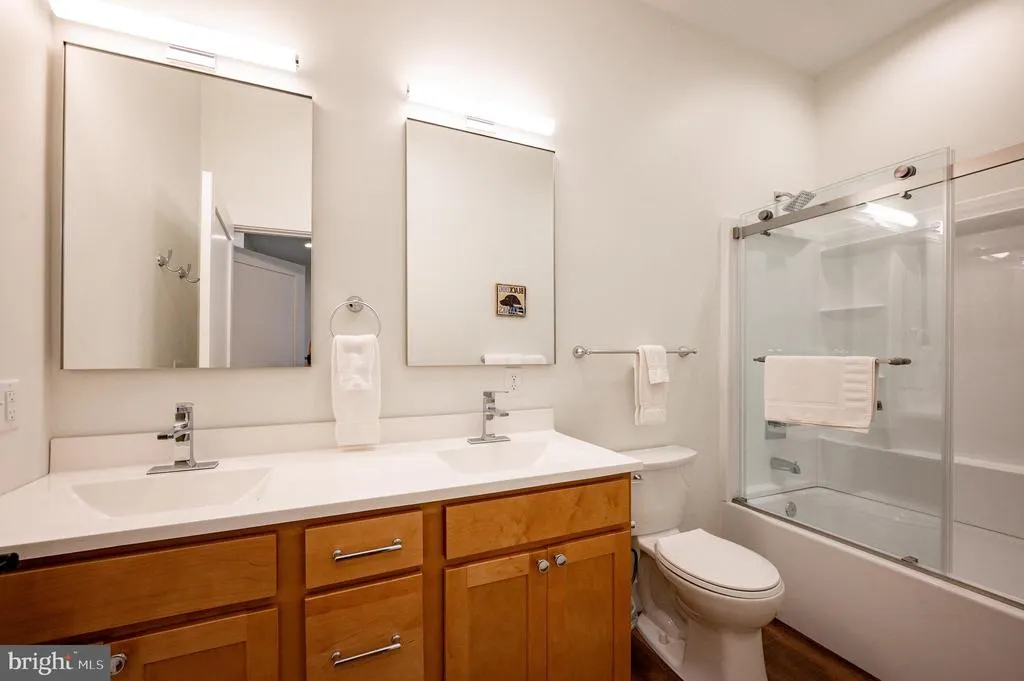
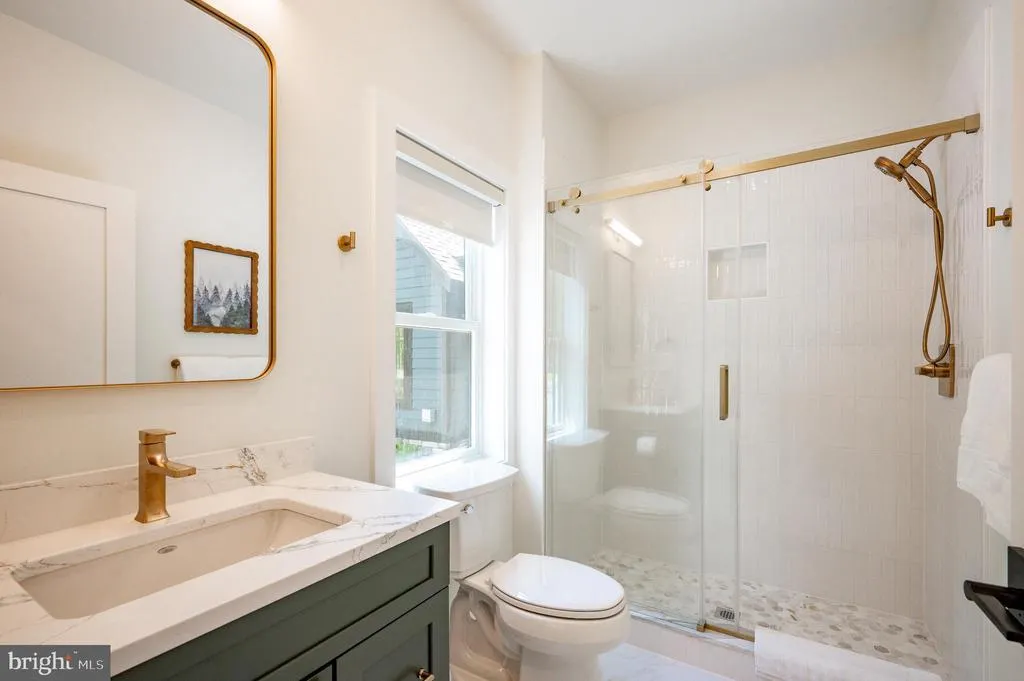
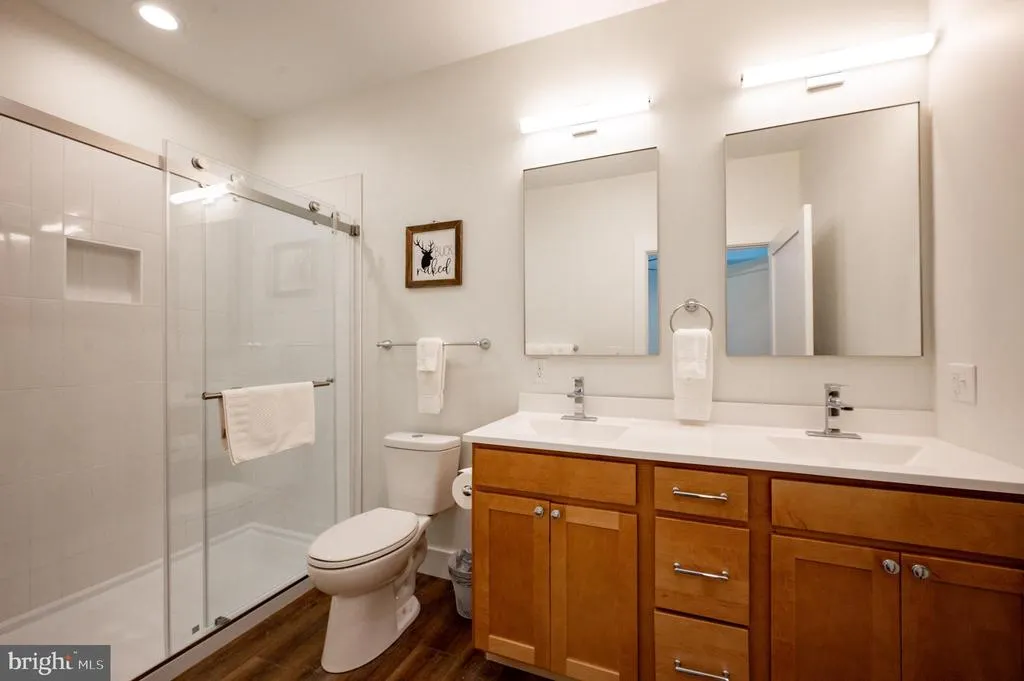
| Bathroom 1 | Main | Attached Bathroom,Bathroom - Walk-In Shower,Double Sink | ||
| Bathroom 2 | Main | Bathroom - Walk-In Shower,Attached Bathroom | ||
| Bathroom 3 | Upper 1 | Attached Bathroom,Double Sink,Flooring - Luxury Vinyl Plank,Bathroom - Walk-In Shower | ||
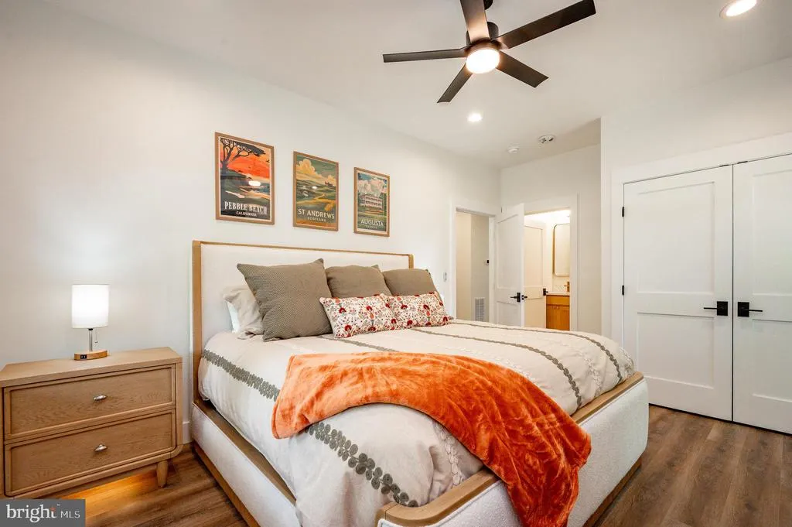
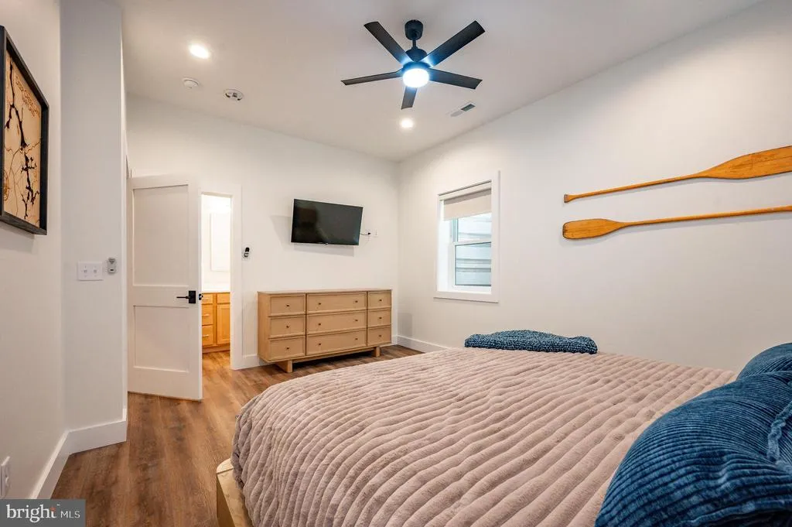
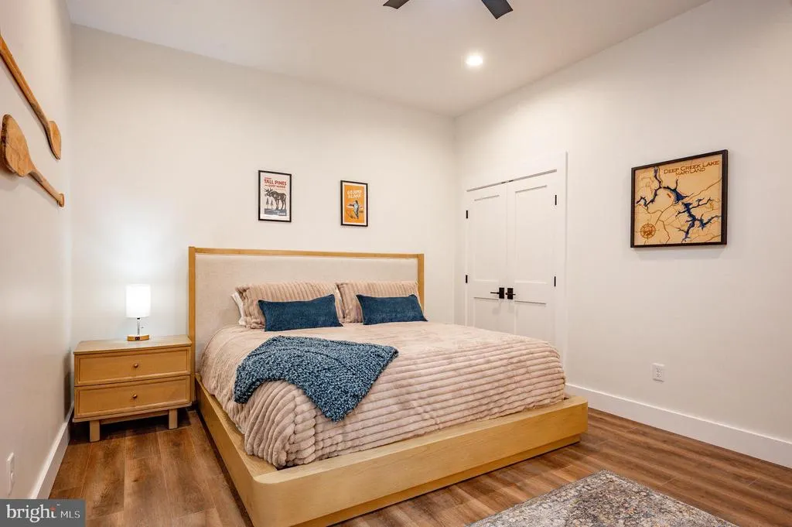
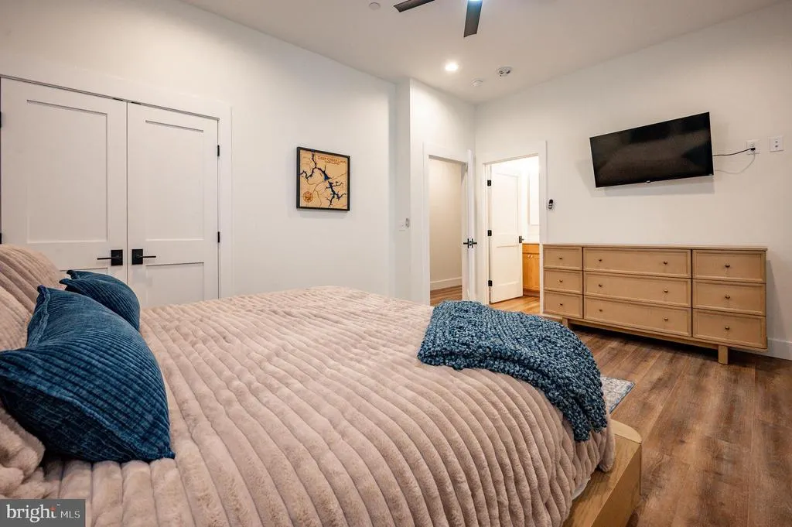
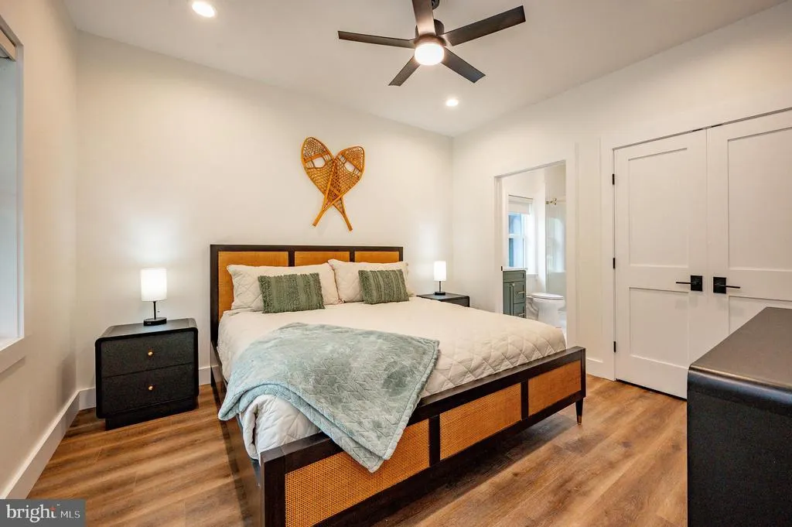
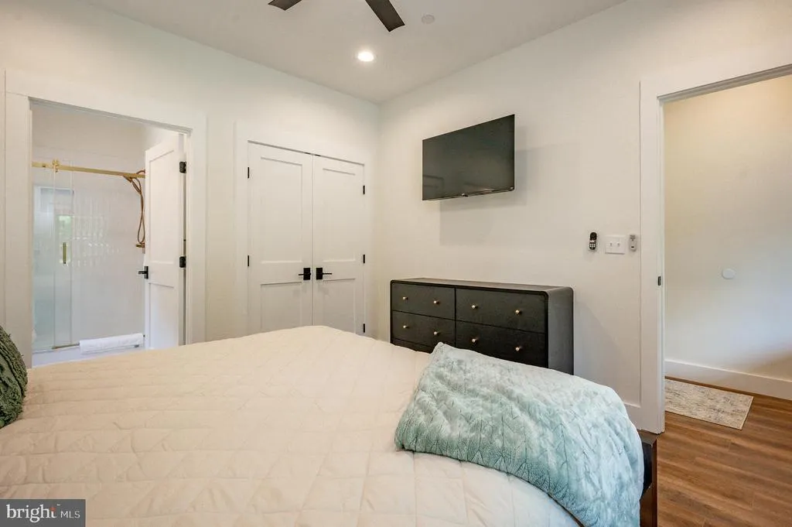
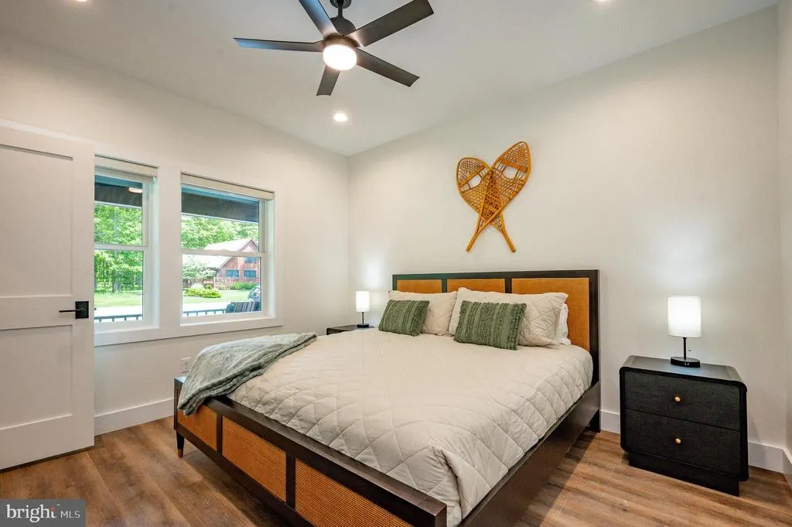
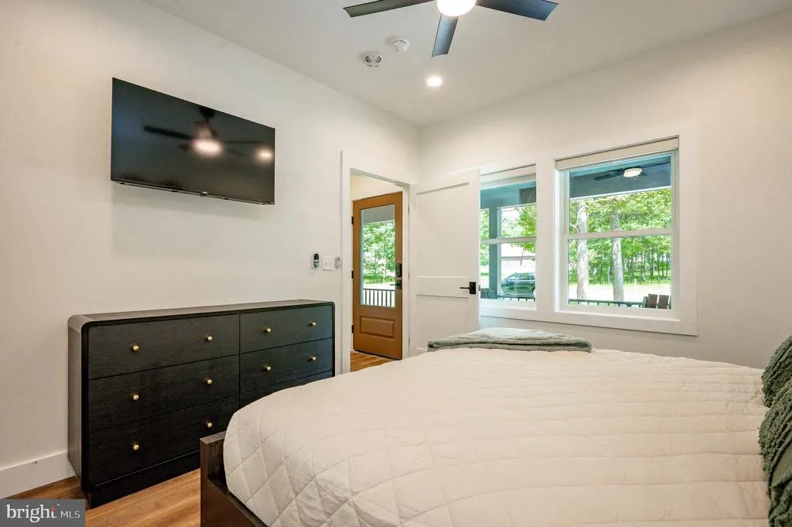
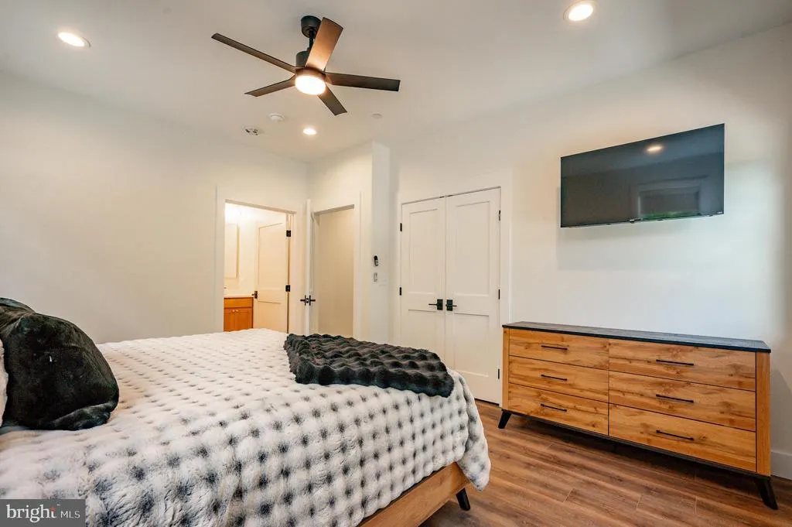
| Bedroom 1 | Main | Attached Bathroom,Flooring - Luxury Vinyl Plank,Ceiling Fan(s),Lighting - Recessed | ||
| Bedroom 2 | Main | Flooring - Luxury Vinyl Plank,Ceiling Fan(s),Lighting - Recessed,Attached Bathroom | ||
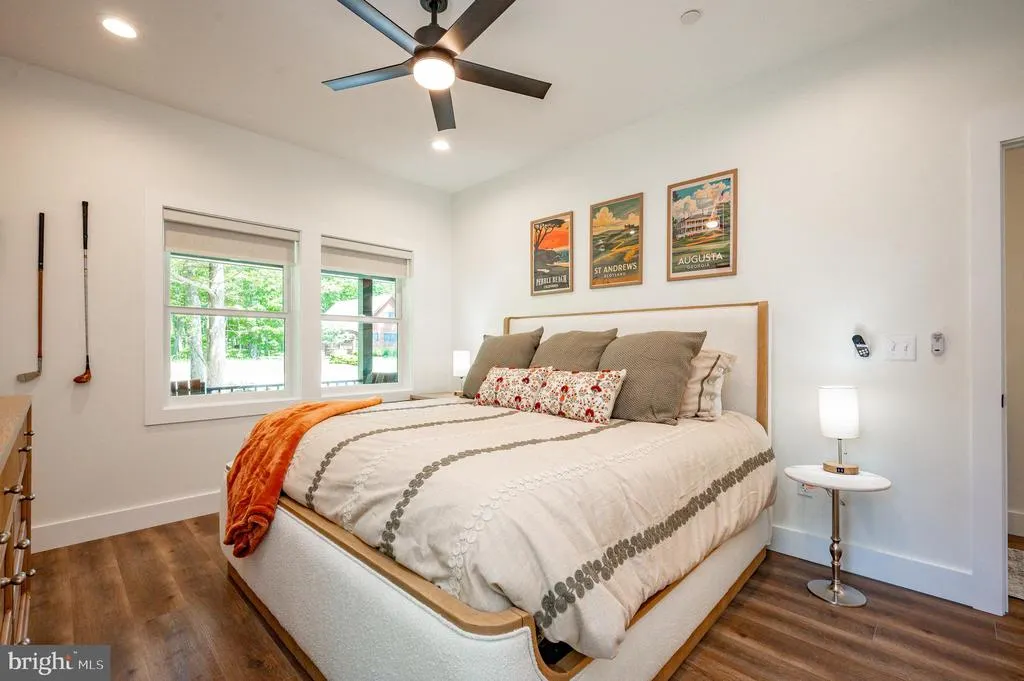
| Bedroom 3 | Upper 1 | Flooring - Luxury Vinyl Plank,Ceiling Fan(s),Lighting - Recessed,Attached Bathroom | ||
| Bedroom 4 | Upper 1 | Flooring - Luxury Vinyl Plank,Ceiling Fan(s),Lighting - Recessed,Attached Bathroom | ||
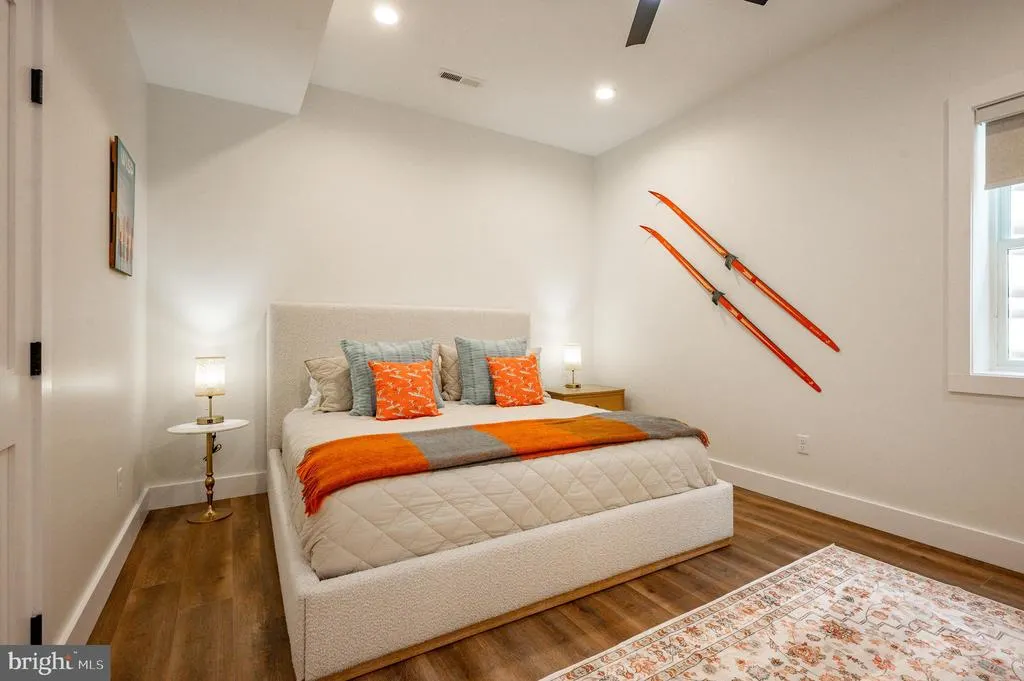
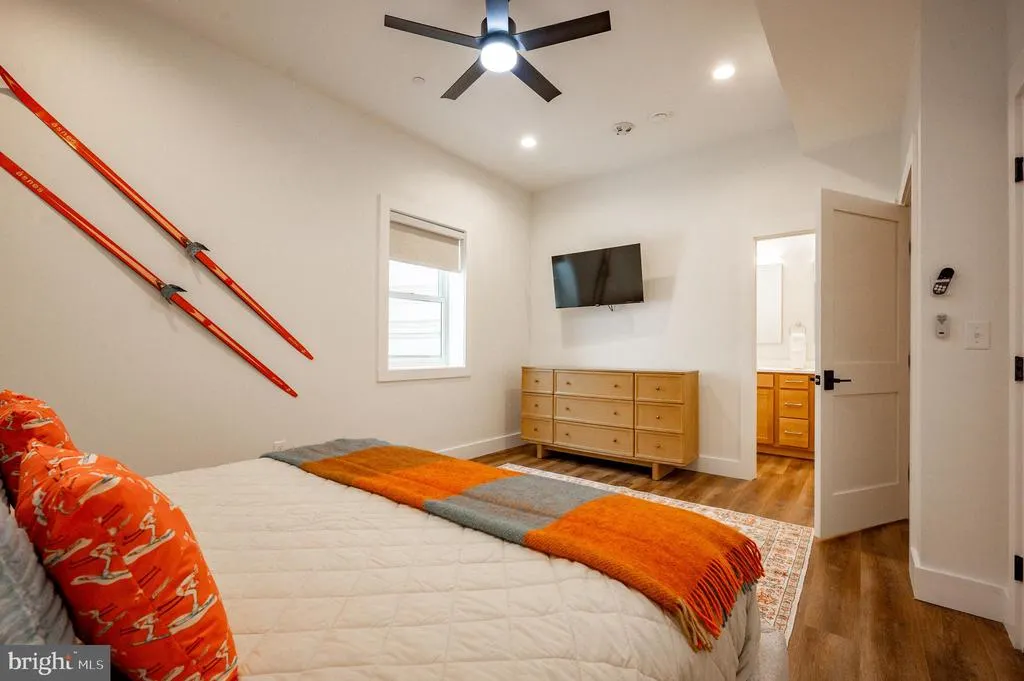
| Bedroom 5 | Lower 1 | Ceiling Fan(s),Flooring - Luxury Vinyl Plank,Attached Bathroom | ||
| Bedroom 6 | Lower 1 | Ceiling Fan(s),Flooring - Luxury Vinyl Plank,Attached Bathroom | ||
| Den | Lower 1 | Flooring - Luxury Vinyl Plank,Lighting - Recessed | ||
| Dining Room | Main | Living/Dining Room Combo,Countertop(s) - Recycled Content,Flooring - Luxury Vinyl Plank | ||
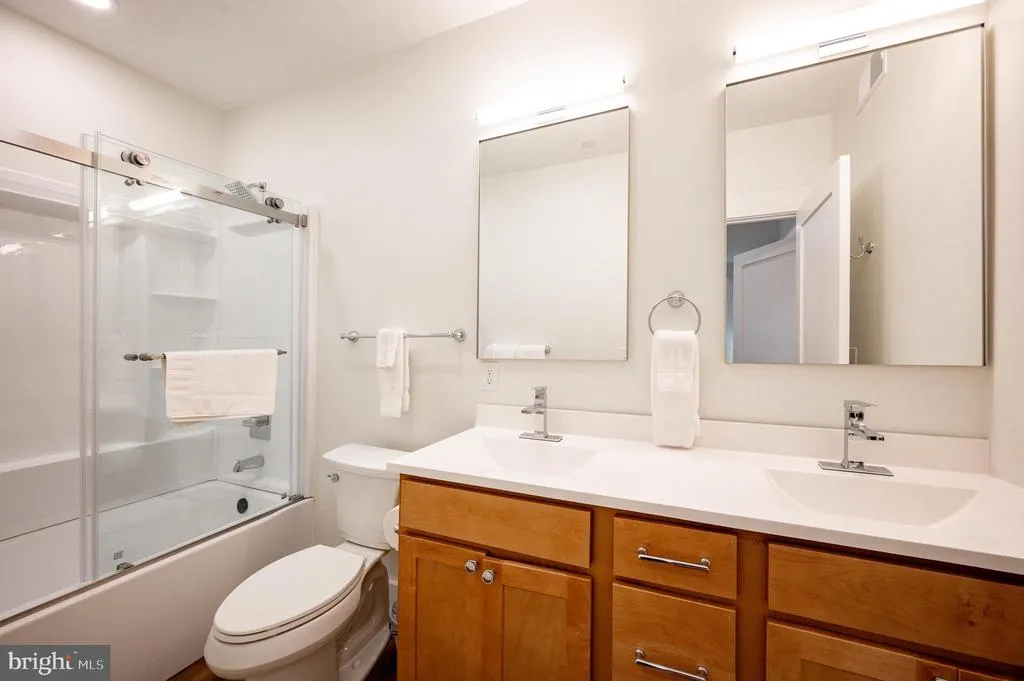
| Full Bath | Lower 1 | Bathroom - Tub Shower,Double Sink,Attached Bathroom | ||
| Full Bath | Lower 1 | Bathroom - Tub Shower,Double Sink,Flooring - Luxury Vinyl Plank,Attached Bathroom | ||
| Full Bath | Upper 1 | Bathroom - Walk-In Shower,Double Sink,Flooring - Luxury Vinyl Plank,Attached Bathroom | ||
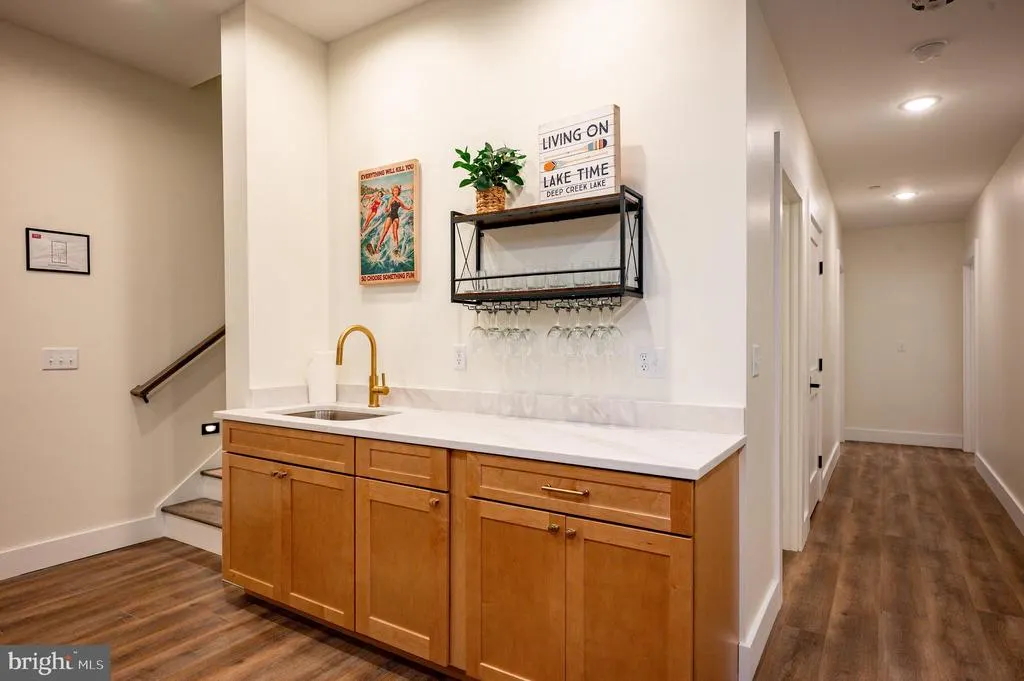
| Game Room | Lower 1 | Wet Bar,Lighting - Recessed,Flooring - Luxury Vinyl Plank | ||
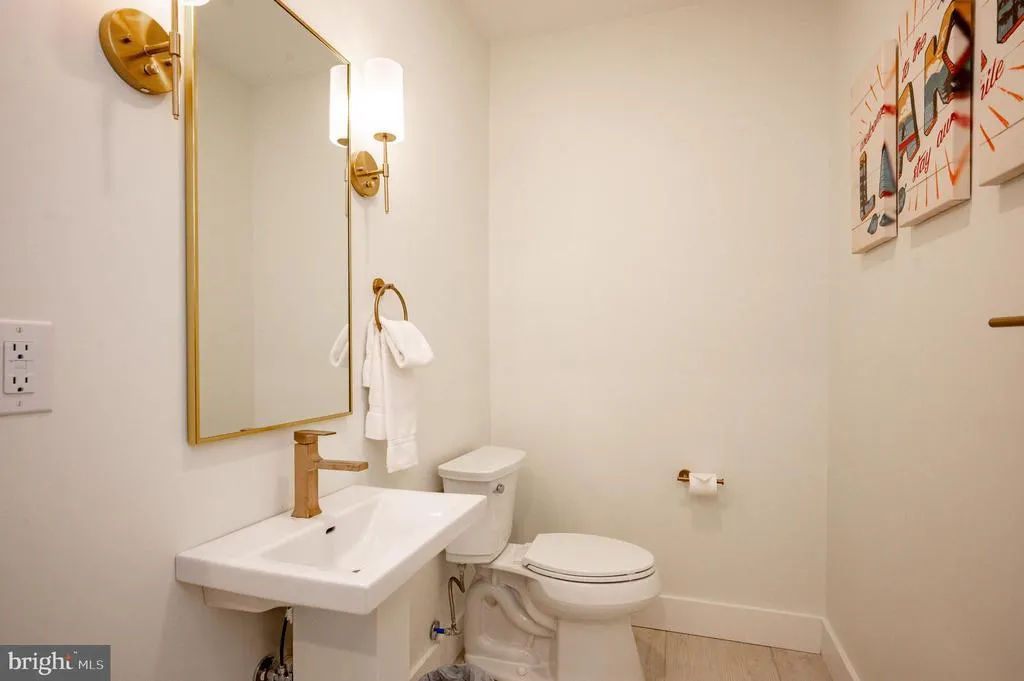
| Half Bath | Main | |||
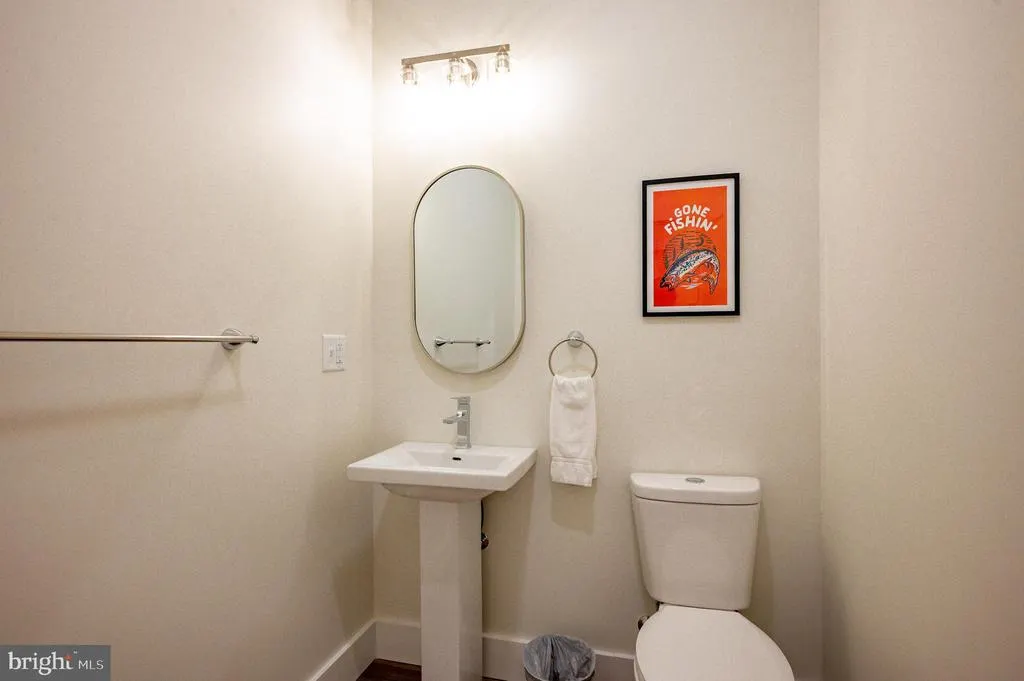
| Half Bath | Lower 1 | Flooring - Luxury Vinyl Plank | ||
| Kitchen | Main | Island,Kitchen - Eat-in,Living/Dining Room Combo,Flooring - Luxury Vinyl Plank | ||
| Laundry | Main | Flooring - Ceramic Tile | ||
| Living Room | Main | Flooring - Luxury Vinyl Plank,Cathedral/Vaulted Ceiling,Living/Dining Room Combo,Lighting - Recessed,Fireplace - Other | ||
| Other | Main | Ceiling Fan(s),Lighting - Recessed | ||
| Utility Room | Main | |||
| Utility Room | Lower 1 |
Amenities
- Foreclosure
- Views
- Short Sale
- New Construction
- Adult 55+
- Lease To Own
- No HOA Fees
- Furnished
- Primary On Main
- Air Conditioning
- Seller Finance
- Green
- Fixer Upper
- Horse
- Golf
- Fireplace
- Deck
- Garage
- Basement
- Pool
Property vs Single Family Average in 21541
Price
Taxes
Year Built
Visits
 © BRIGHT, All Rights Reserved
