
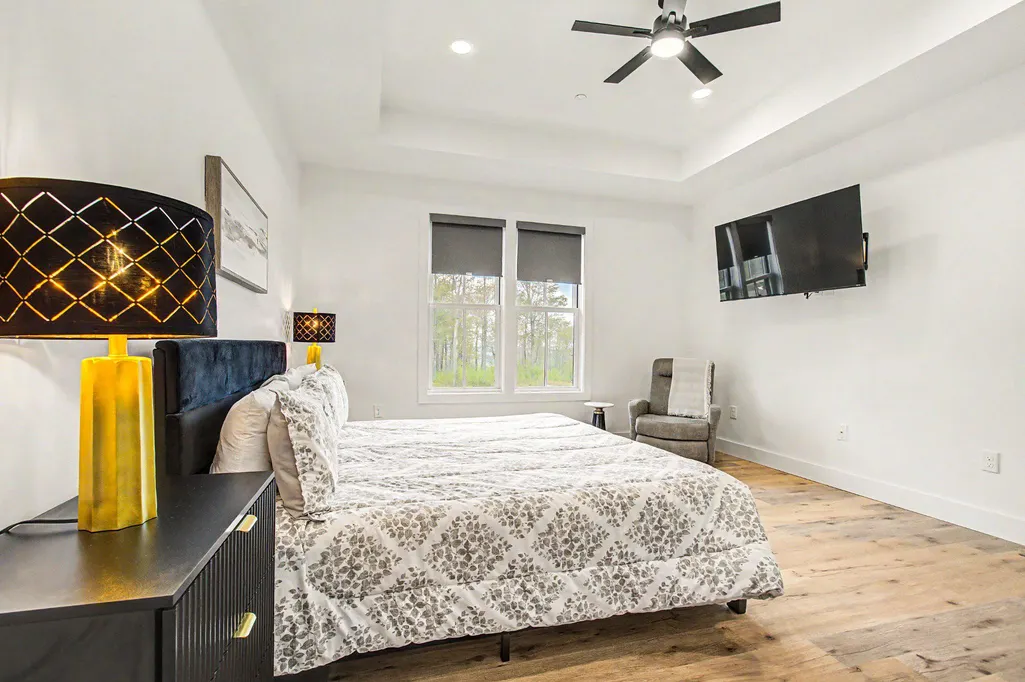
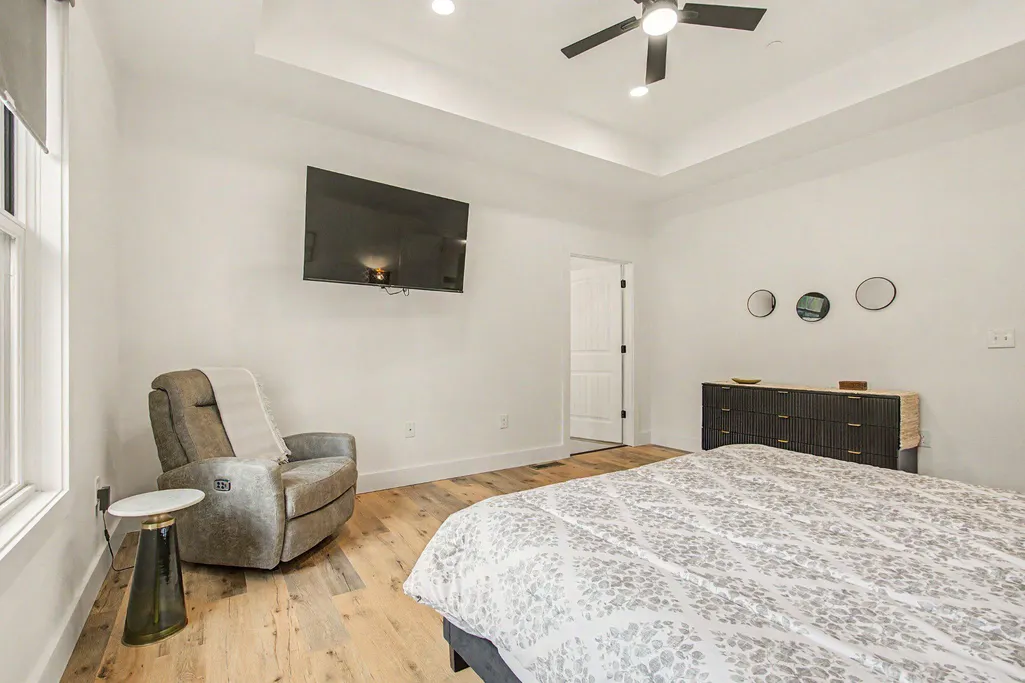
Views - Golf Course - Primary on Main
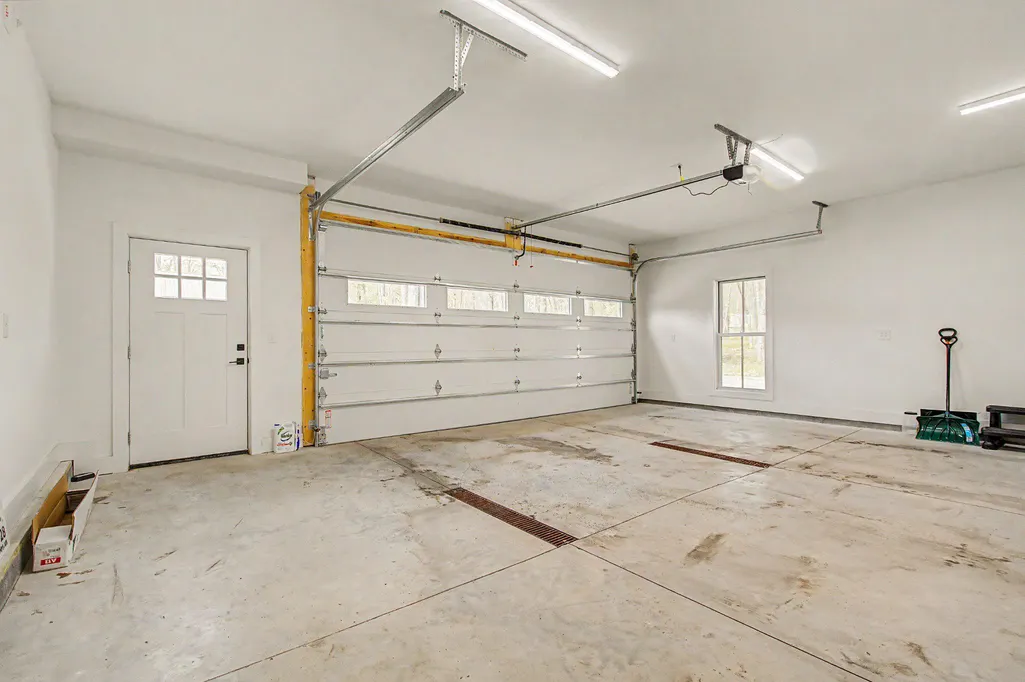
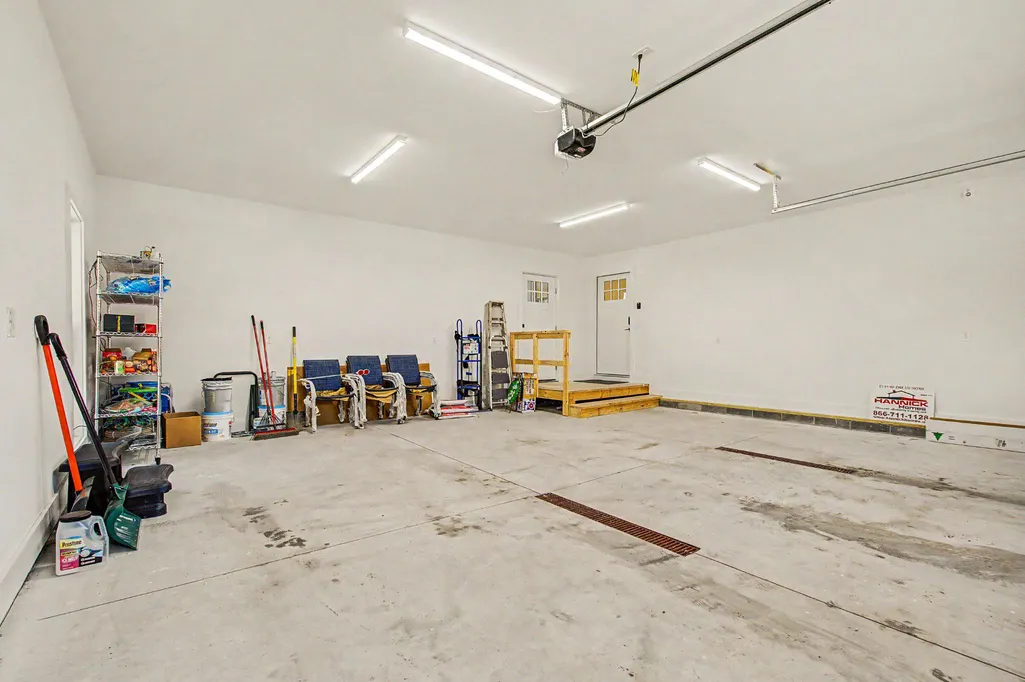
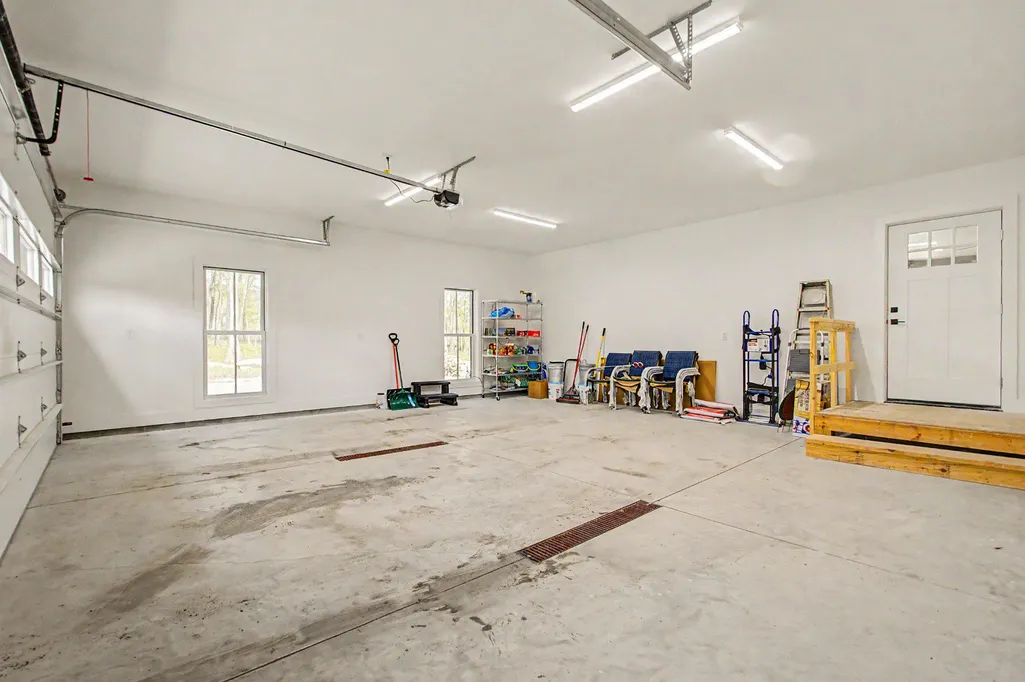
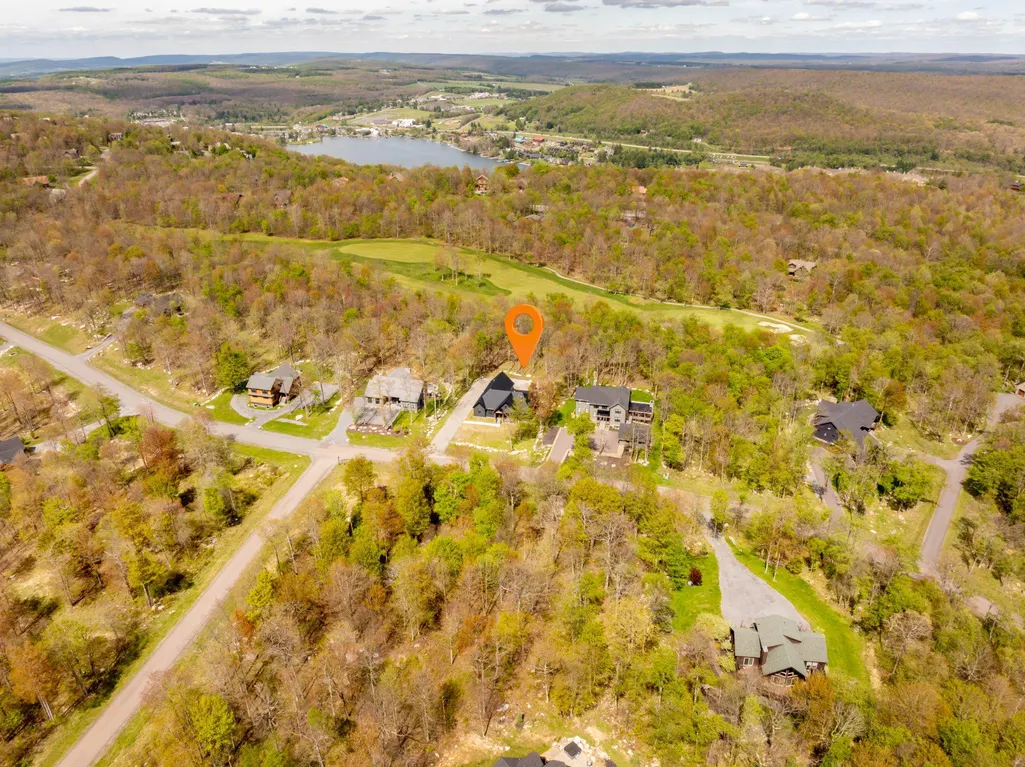
Address
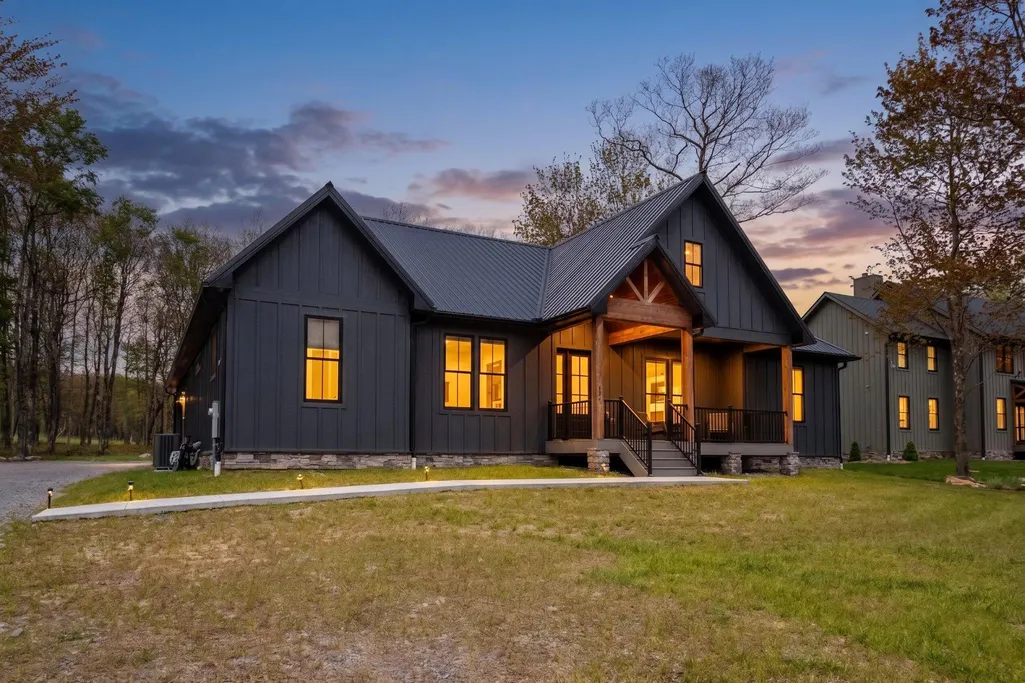
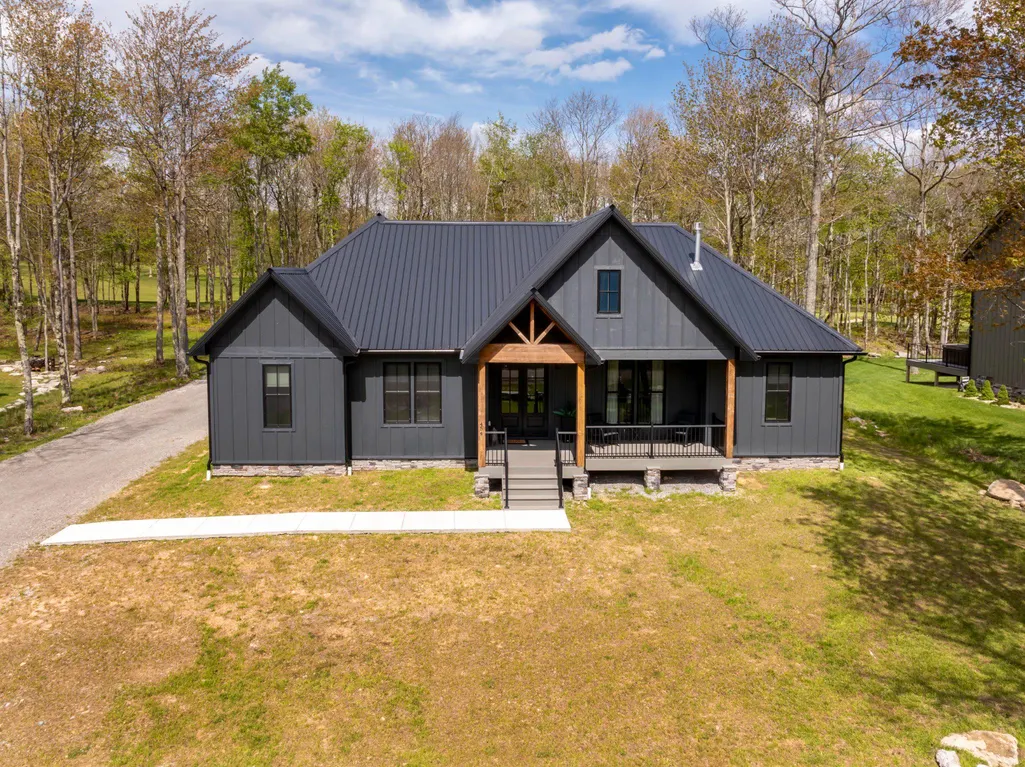
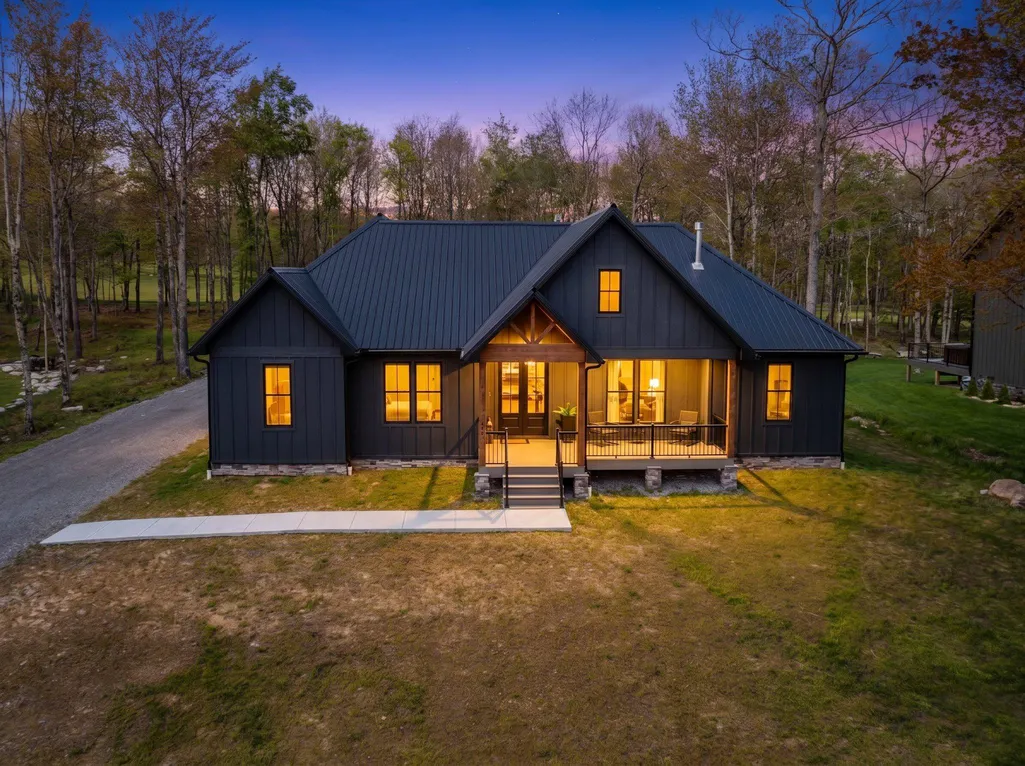
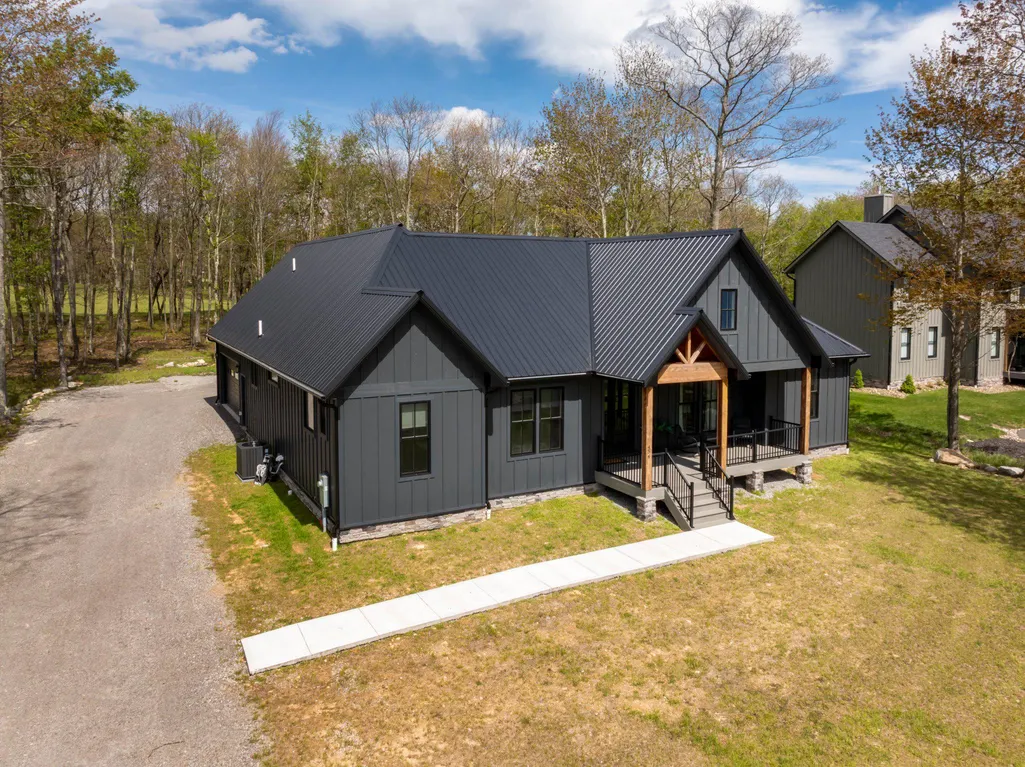
454 Biltmore Ridge Trl, Mc Henry, MD
Price
$ 1,199,000
Property Attributes
- MLS#MDGA2011946
- TypeSingle Family
- Listing Status ACTIVE
- CountyGARRETT
- CityMc Henry
- NeighborhoodLodestone On The Golf Course
- Zip21541
- StyleContemporary
- Year Built2025
- Taxes$ 9646
- Price$ 1,199,000
- Bedrooms5
- Full Bathrooms4
- Half Bathrooms1
- Sqr Footage4191
- Lot Size0.57 Acres
Data Source:
Bright MLS
Property Description
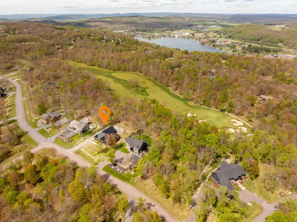
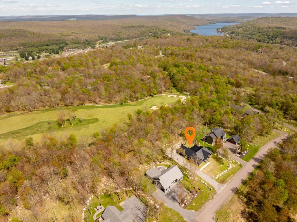
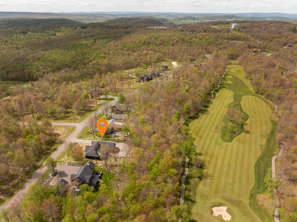
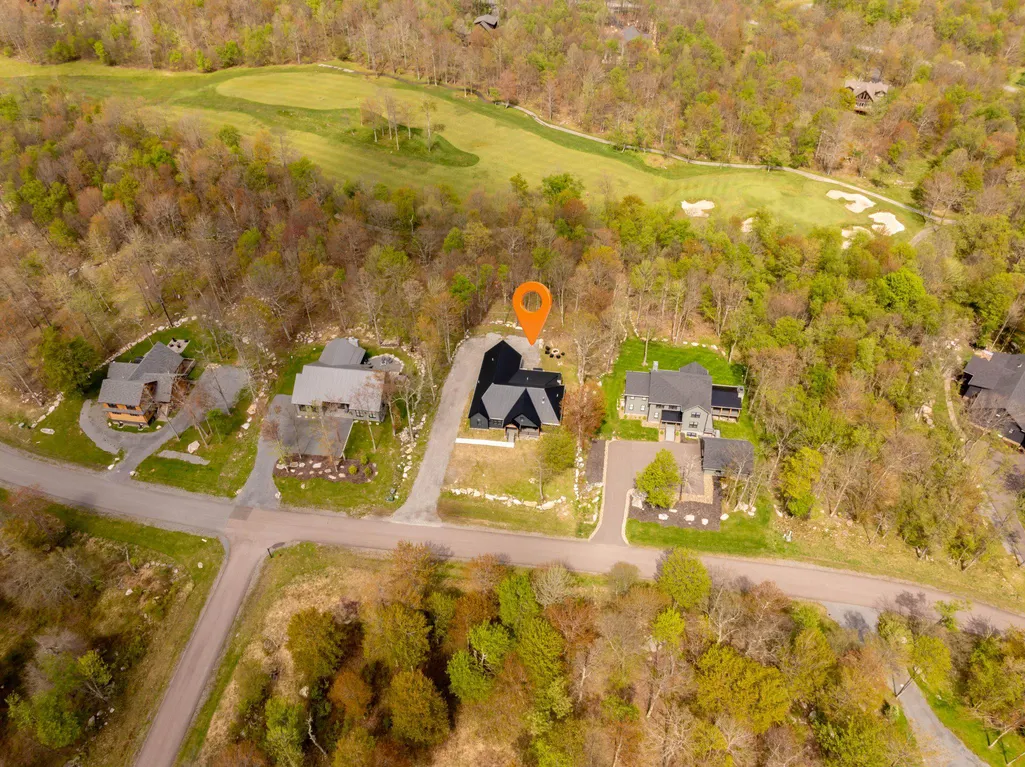
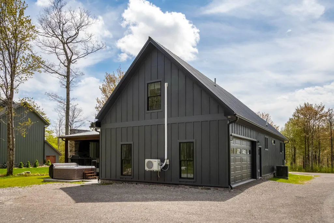
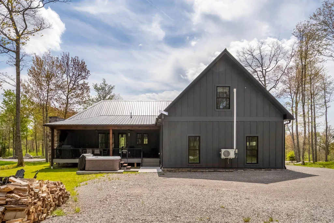
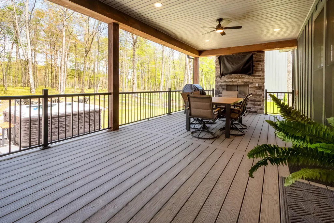
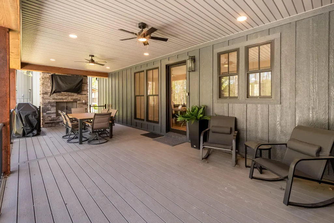
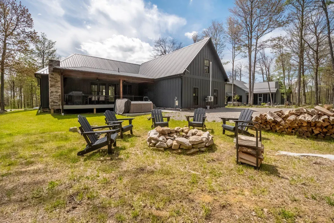
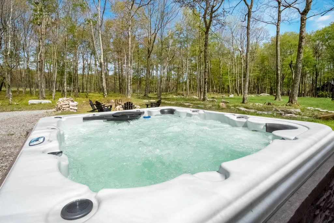
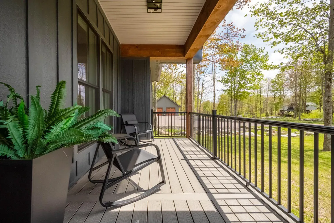
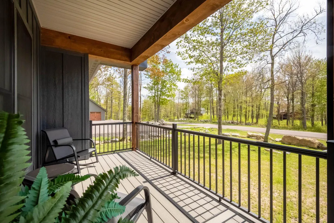
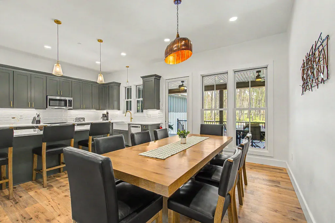
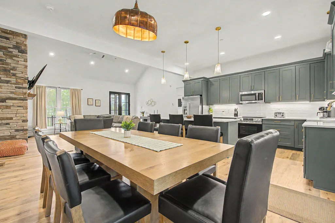
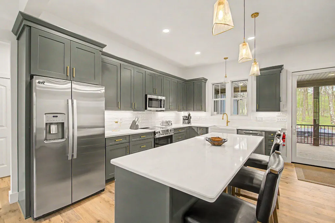
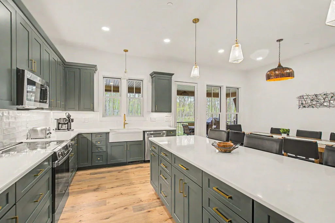
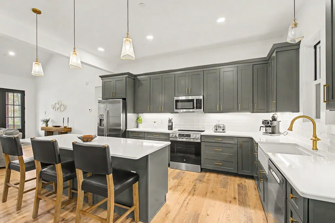
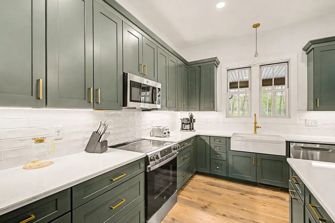
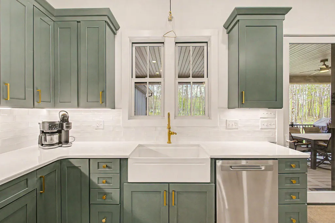
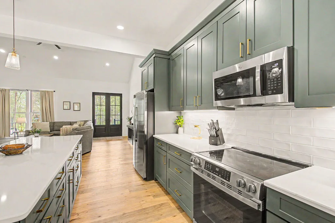
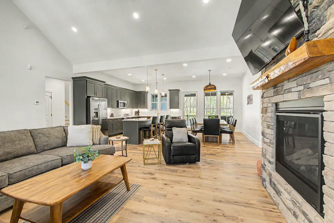
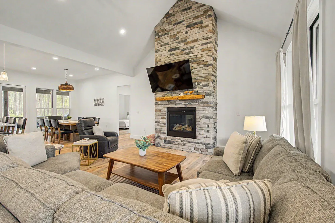
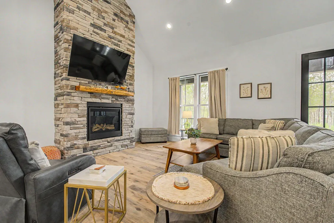
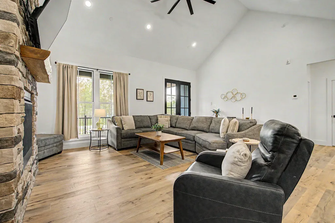
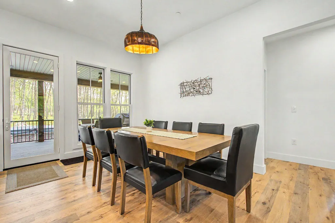
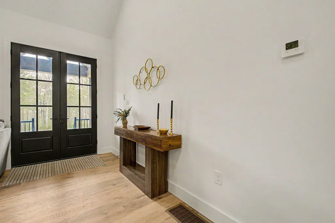
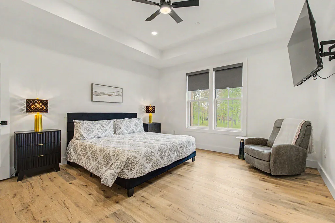
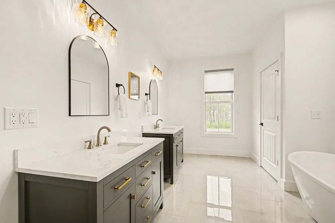
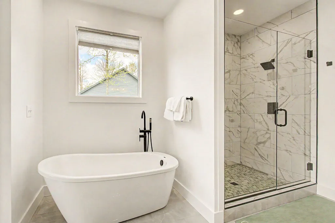
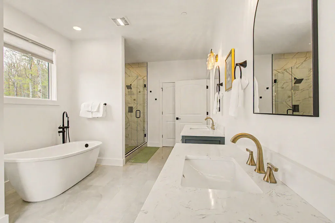
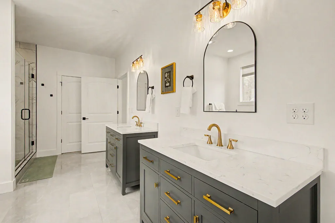
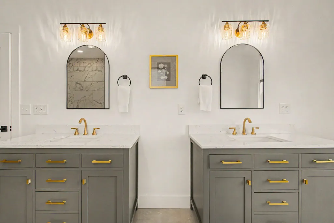
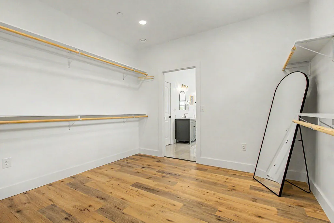
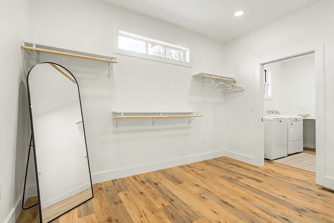
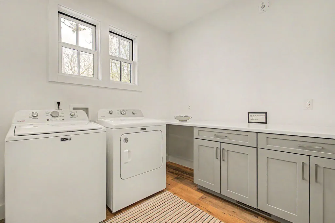
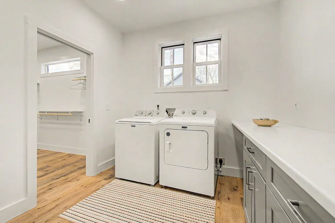
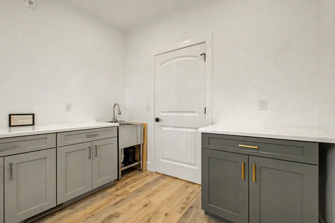
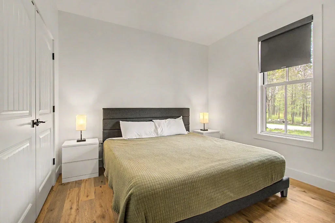
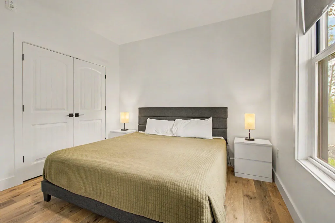
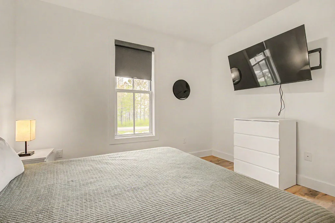
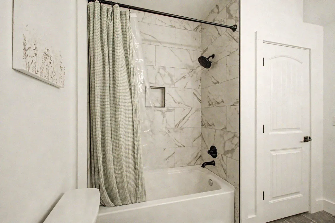
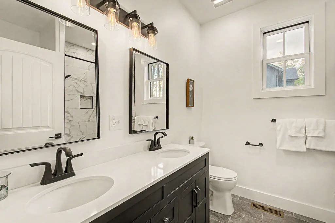
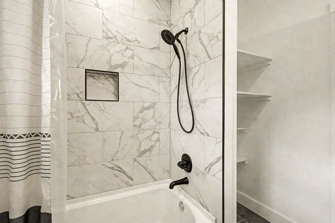
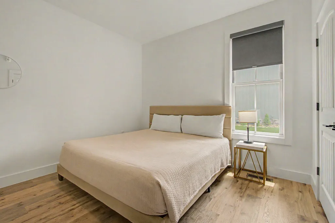
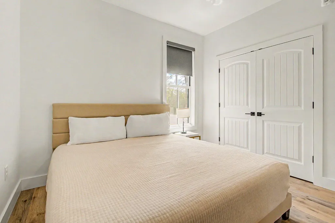
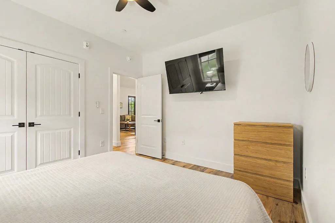
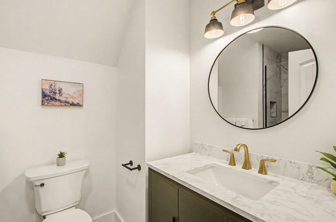
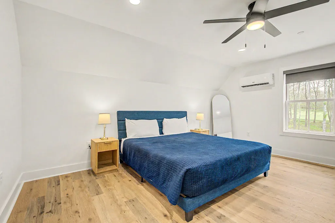
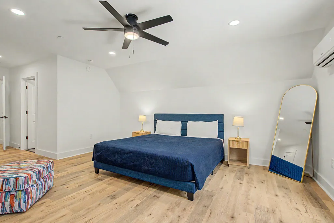
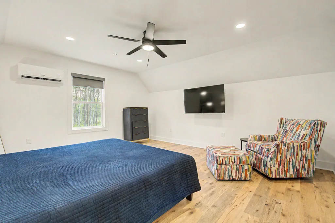
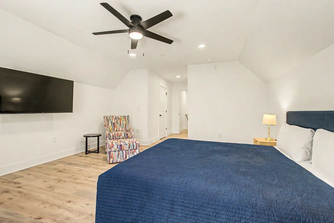
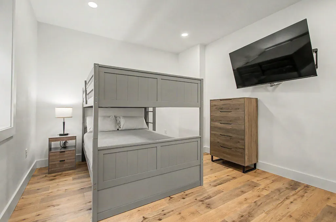
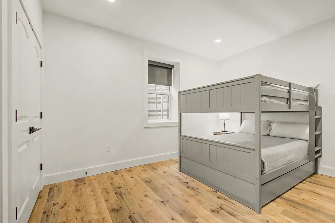
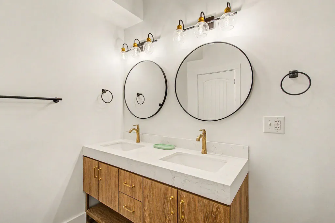
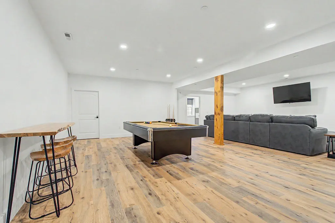
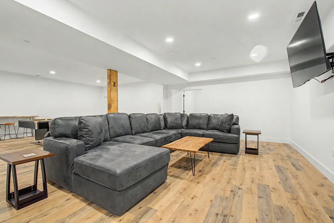
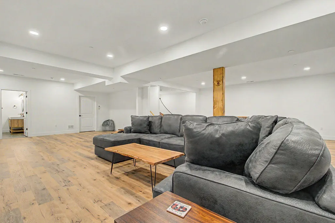
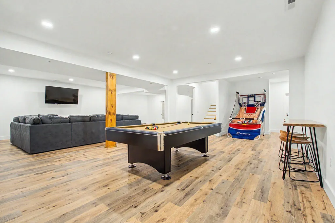
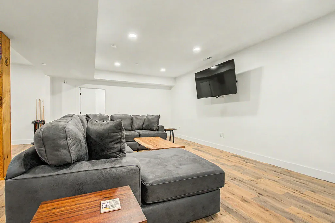
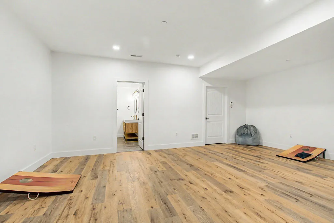
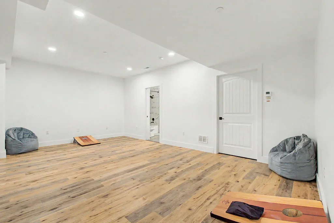
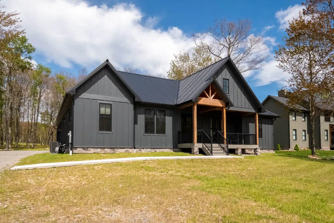
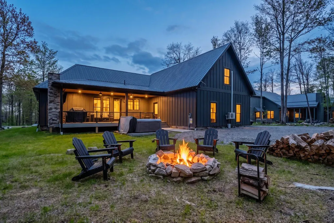
Welcome to 454 Biltmore Ridge - a stunning, recently built mountain retreat nestled in the heart of Deep Creek Lake. Perfectly positioned along hole 6 of Lodestone Golf Course, this exceptional 5-bedroom, 4.5 bath home offers the ideal combination of modern luxury, comfort and mountain charm. Designed with both relaxation and entertaining in mind, the open-concept main living area features a spacious great room with a cozy fireplace, perfect for gathering with family and friends or unwinding with a good book after a day on the lake or slopes. The contemporary kitchen is beautifully appointed with modern finishes and flows seamlessly into the dining area, creating the perfect setting for memorable meals and celebrations. The main level offers three bedrooms, including a luxurious primary suite complete with an oversized walk-in closet conveniently connected to the mudroom and laundry area. Upstairs, a private second primary suite provides a peaceful retreat tucked away from the main living spaces. The lower level is built for fun and functionality, featuring a large family room with game tables, an additional bedroom and full bath, plus two spacious storage closets. Outdoor living is just as impressive, with a covered front porch and covered rear deck that can be enjoyed in any weather. The rear deck boasts its own fireplace and mounted TV, creating the ultimate outdoor entertaining space where you can relax and catch the big game in any season. Conveniently located near all the best Deep Creek Lake attractions - including boating, skiing, hiking, dining and golf - 454 Biltmore Ridge offers the perfect opportunity to enjoy mountain living at its finest! Call today to schedule your private tour.
| Elementary School | Middle School | High School |
|---|---|---|
| Call School Board Elementary School | Northern Middle School | Northern Garrett High |
| Price History | |
|---|---|
| 5/23/2026 | Listed $1,199,000 |
General Features
| Living Area | 4191 |
|---|---|
| Sewer | Public Sewer |
| Heating | 90% Forced Air |
| Cooling | Central A/C,Ceiling Fan(s),Ductless/Mini-Split |
| Possession | Settlement |
| Roof | Metal |
| Zoning | LR |
| HOA Fee | 900.00 |
| Garage Spaces | 2.00 |
| Association Fee Includes | Common Area Maintenance,Road Maintenance,Snow Removal,Trash |
| Patio/Porch Features | Deck(s),Porch(es) |
| Architectural Style | Contemporary |
| Construction Materials | Frame |
| School District | GARRETT COUNTY PUBLIC SCHOOLS |
| Year Built | 2025 |
| Electric | 200+ Amp Service |
| View | Golf Course,Mountain |
| Levels | 2.5 |
| Tax Year | 2026 |
| Ownership | Fee Simple |
| Cool Fuel | Electric |
| Accessibility | None |
| Assoc Fee Paid Per | Annually |
| County | GARRETT |
| New Construction | No |
| Property Type | Residential |
| HOA | Yes |
| Subdivision Name | LODESTONE ON THE GOLF COURSE |
| Garage Y/N | Yes |
| Water Access Y/N | No |
| Other Structures | Above Grade,Below Grade |
| Full Baths | 4 |
| Status | ACTIVE |
| Directions | From Rt. 219 take Sang Run Road. Go approximately 0.2 miles and take a left onto Marsh Hill Road. Go approximately 1.1 miles and take a right onto Overlook Pass. Follow Overlook Pass to the end an |
| City | MC HENRY |
| Disclosures | Subject to Condo/HOA Docs |
| Association Name | TRS - SHARON FRANTZ |
| Senior Community Y/N | No |
| Lot Size Units | Square Feet |
| Lot Size Square Feet | 24829.00 |
| Tax Assessed Value | 988300.0 |
| Tax Annual Amount | 9646.0 |
| Property Condition | Excellent |
| Structure Type | Detached |
| Condo/Coop Association fee Y/N | No |
| Bathrooms Full Main Level | 2 |
| Bathrooms Count Main Level | 3.00 |
| Price Per Sq Ft Total AG | 547.24 |
| Vacation Rental Y/N | Yes |
| Total SQFT | 4191 |
| Location Type | Adjoins Golf Course |
| Standard Status | Active |
| Year Built Source | Estimated |
| Legal Subdivision | LODESTONE SUB |
| Tax Lot | 0024 |
Interior Features
| Interior Amenities | Bathroom - Soaking Tub,Bathroom - Stall Shower,Bathroom - Walk-In Shower,Breakfast Area,Ceiling Fan(s),Combination Kitchen/Dining,Dining Area,Entry Level Bedroom,Floor Plan - Open,Kitchen - Island,Pr |
|---|---|
| Heating Fuel | Propane - Metered |
| Basement | Connecting Stairway,Partially Finished |
| Total Fireplaces | 2 |
| Fireplace Features | Gas/Propane,Stone |
| Hot Water | Electric |
| Basement (Y/N) | Yes |
| Heating Y/N | Yes |
| Fireplace Y/N | Yes |
| Above Grade Finished Area | 2191 |
| Half Baths | 1 |
| Central Air Y/N | Yes |
| Total Bedrooms | 5 |
| Below Grade Finished Area | 2000 |
| Main Level Bedrooms | 3 |
| Below Grade Finished Area Unit Type | Square Feet |
| LivingAreaSource | Assessor |
| Laundry Type | Main Floor |
| Below Grade Finished Area Source | Assessor |
| Bedrooms Count All Lower Levels | 1 |
| Bedrooms Count All Upper Levels | 1 |
| Bedrooms Count Lower Level 1 | 1 |
| Bedrooms Count Upper Level 1 | 1 |
| Bathrooms Half Main Level | 1 |
| Bathrooms Full Upper Level 1 | 1 |
| Bathrooms Full Lower Level 1 | 1 |
| Bathrooms Full All Upper Levels | 1 |
| Bathrooms Full All Lower Levels | 1 |
| Bathrooms Count Upper Level 1 | 1.00 |
| Bathrooms Count Lower Level 1 | 1.00 |
| Bathrooms Count All Upper Levels | 1 |
| Bathrooms Count All Lower Levels | 1 |
| Above Grade Finished Area Source | Assessor |
| Above Grade Finished Area Unit Type | Square Feet |
| Total Baths | 5 |
Exterior Features
| Pool | No Pool |
|---|---|
| Lot Features | Front Yard,Level,Rear Yard |
| Water Source | Public |
| Total Parking Spaces | 2 |
| Garage Features | Built In,Garage - Side Entry,Inside Access |
| Type of Parking | Attached Garage,Driveway,Off Street |
| Foundation Details | Permanent |
| Water View Y/N | No |
| Lot Size Acres | 0.57 |
| Lot Size Source | Estimated |
| Waterfront Y/N | No |
| Land Assessed Value | 100200.00 |
| Navigable Water Y/N | No |
| Water Oriented Y/N | No |
| # of Attached Garage Spaces | 2 |
Amenities
- Foreclosure
- Views
- Short Sale
- New Construction
- Adult 55+
- Lease To Own
- No HOA Fees
- Furnished
- Primary On Main
- Air Conditioning
- Seller Finance
- Green
- Fixer Upper
- Horse
- Golf
- Fireplace
- Deck
- Garage
- Basement
- Pool
Property vs Single Family Average in 21541
Price
Taxes
Year Built
Visits
 © BRIGHT, All Rights Reserved
