
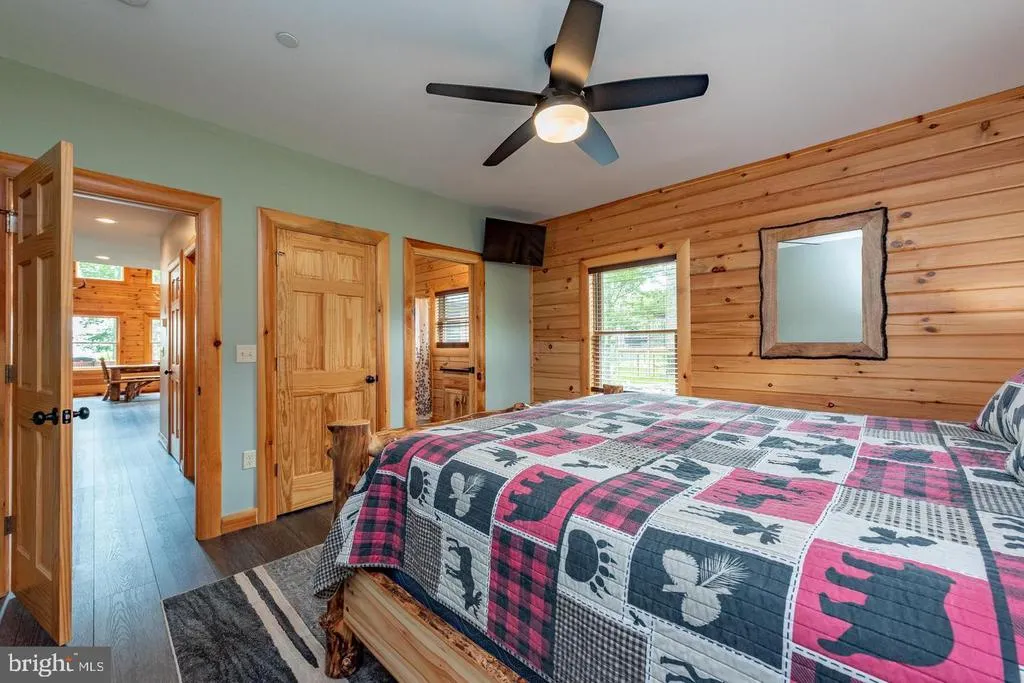
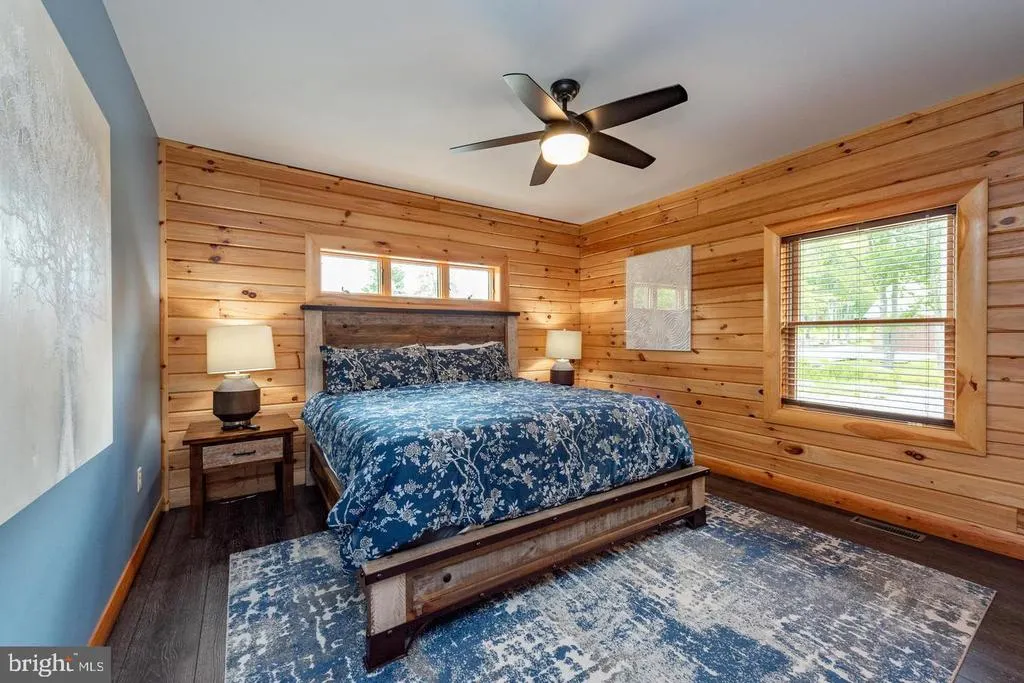
Water Views - Golf Course - Primary on Main
Address
260 Biltmore Ridge Trail, Mc Henry, MD
Price
$ 1,179,000
Property Attributes
- MLS#MDGA2012228
- TypeSingle Family
- Listing Status ACTIVE
- CountyGARRETT
- CityMc Henry
- NeighborhoodLodestone On The Golf Course
- Zip21541
- StyleCabin/Lodge,Log Home,Chalet
- Year Built2019
- Taxes$ 8583
- Price$ 1,179,000
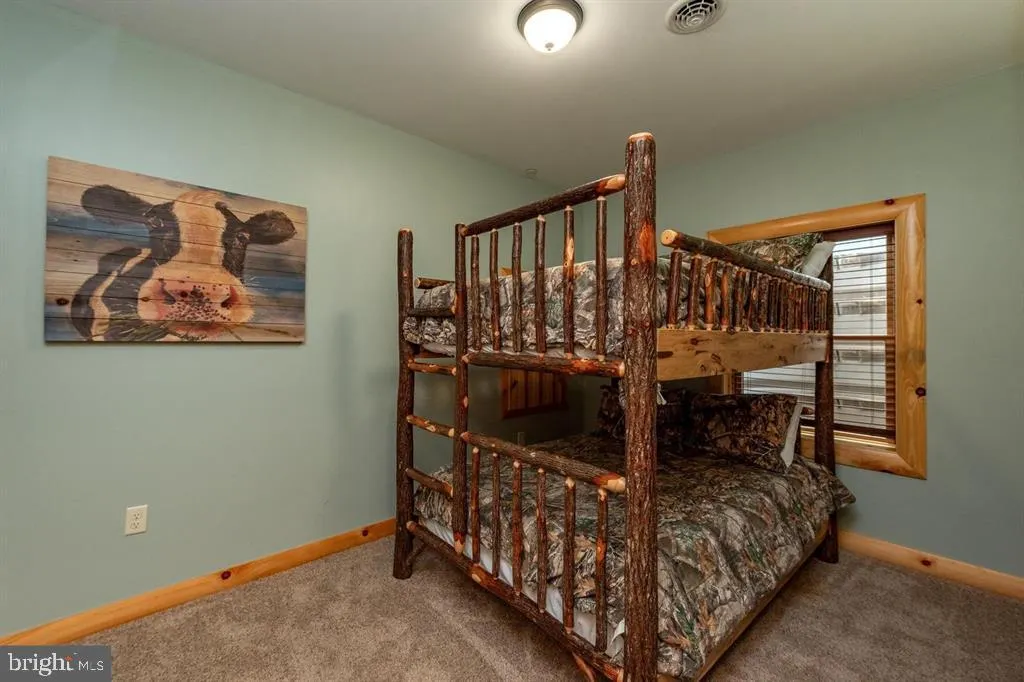
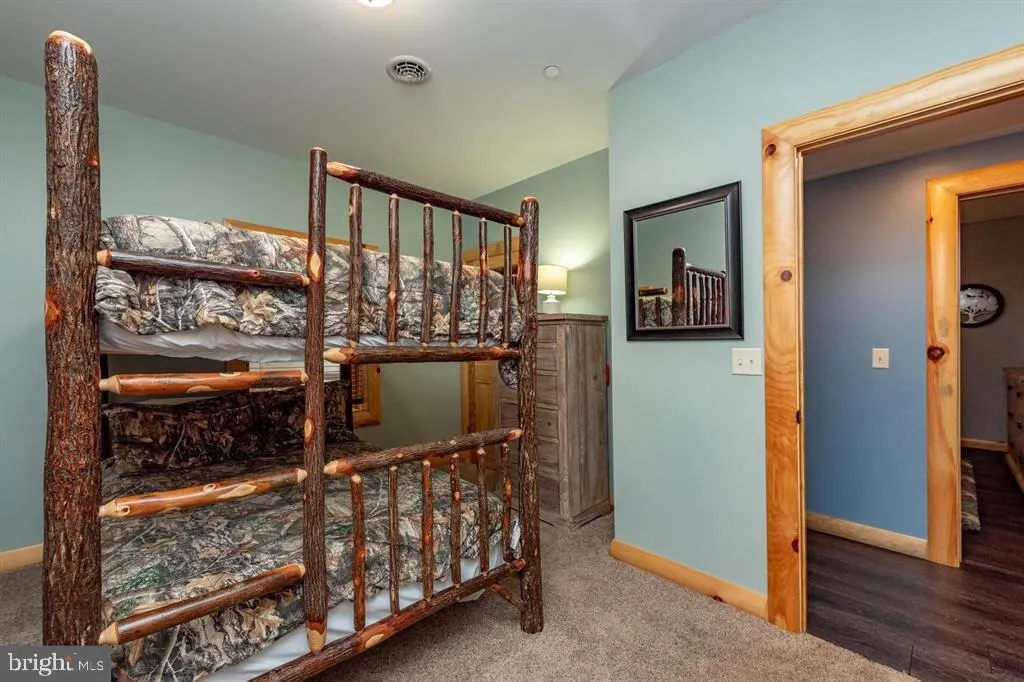
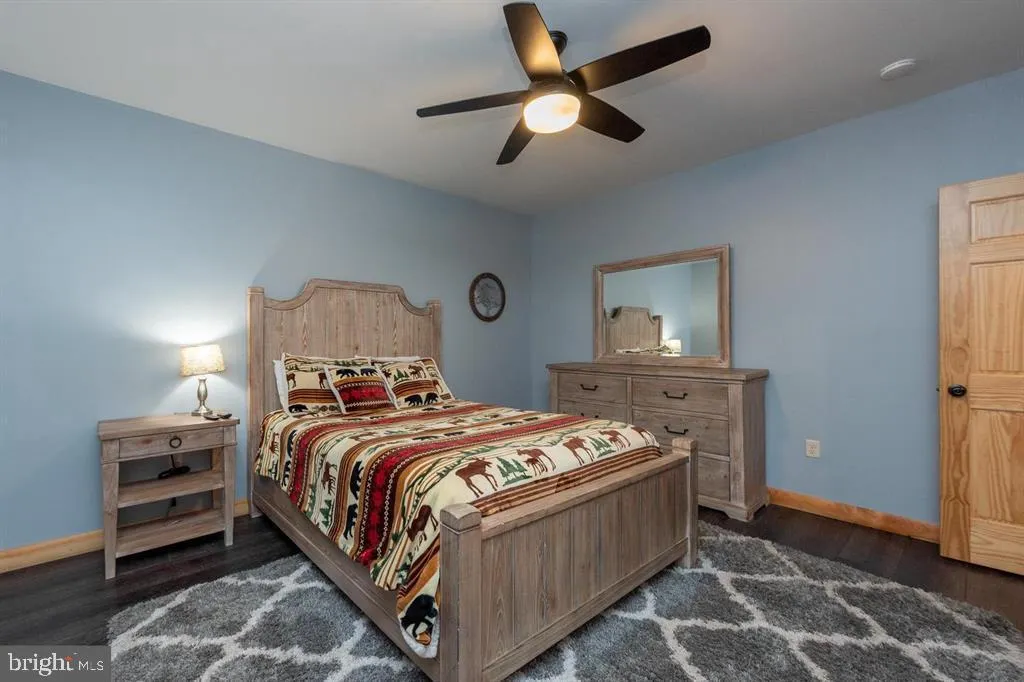
- Bedrooms5
- Full Bathrooms4
- Half Bathrooms0
- Sqr Footage3304
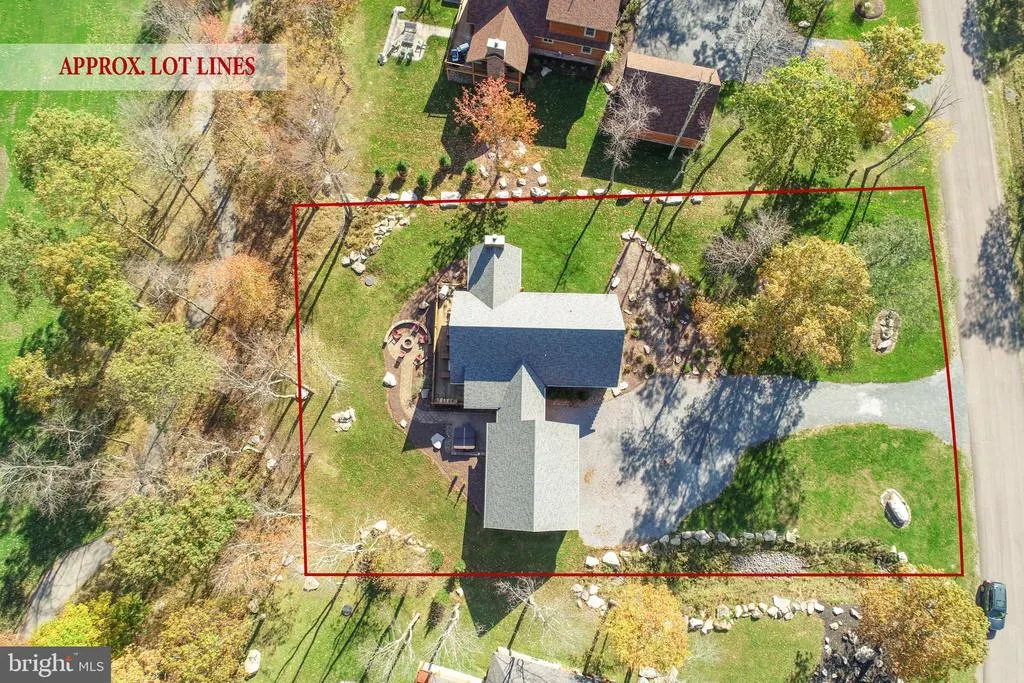
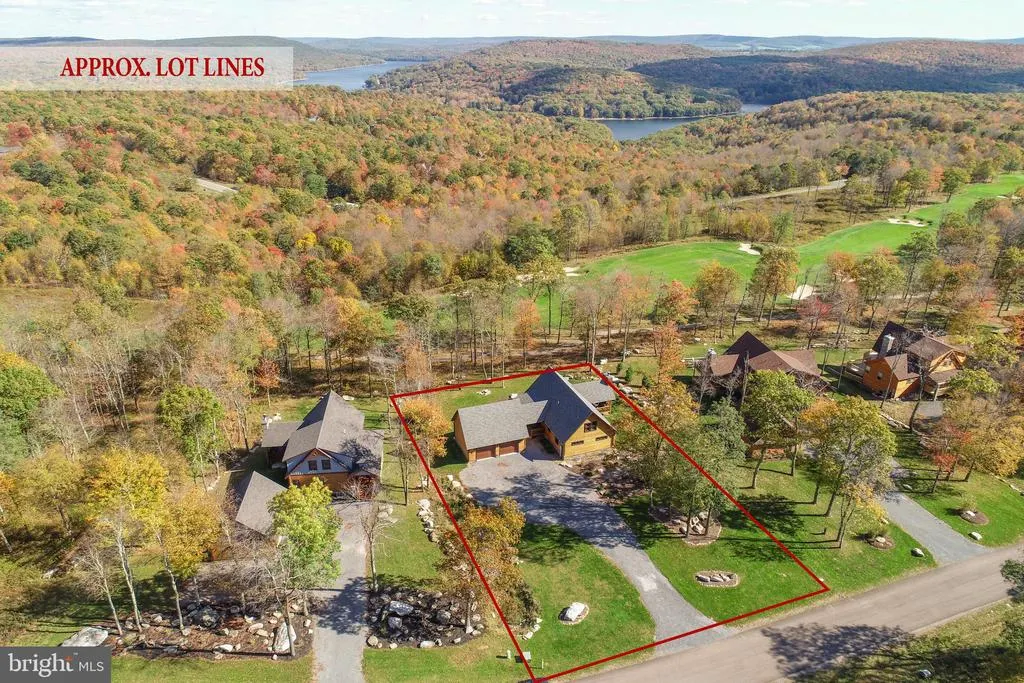
- Lot Size0.59 Acres
Data Source:
Bright MLS
Property Description
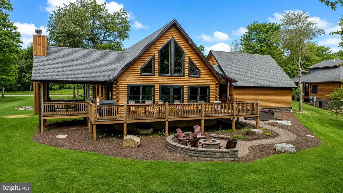
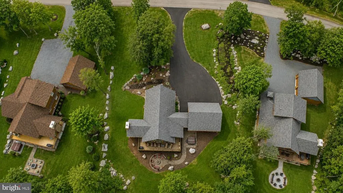
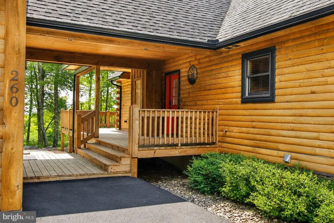
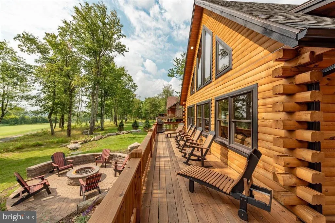
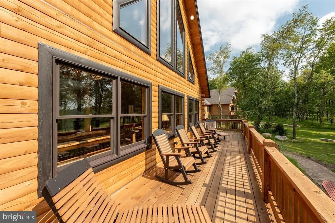
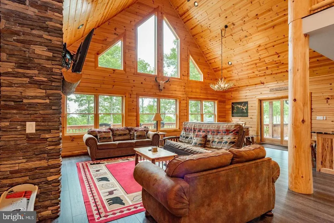
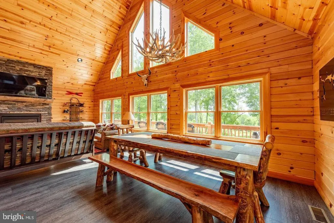
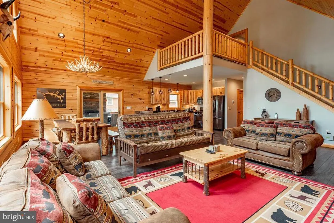
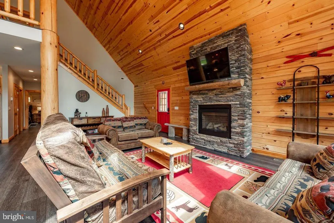
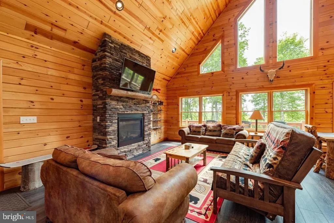
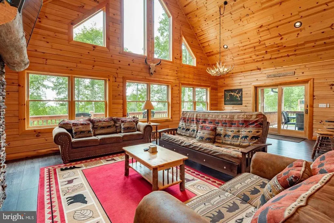
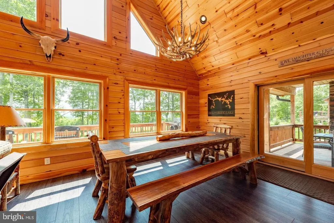
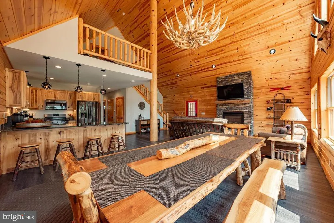
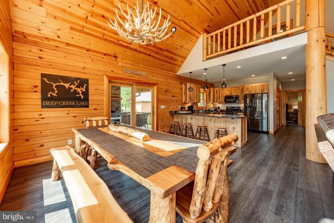
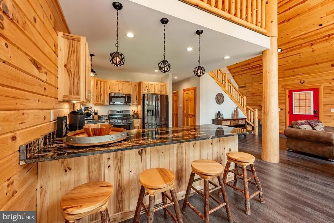
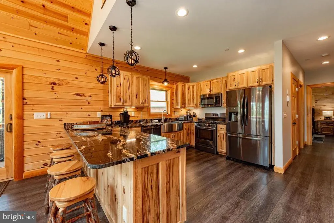
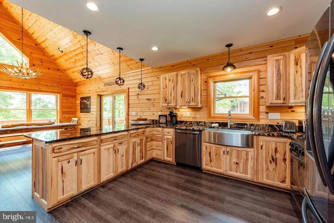
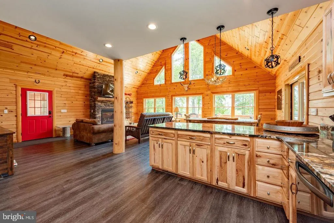
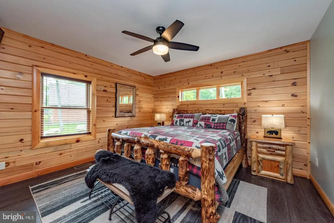
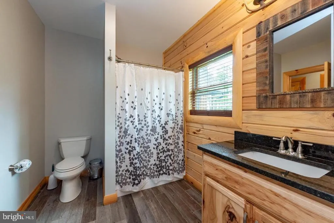
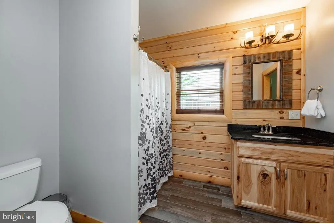
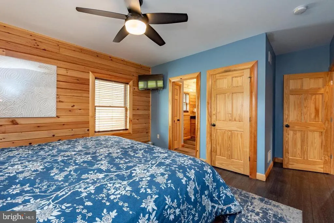
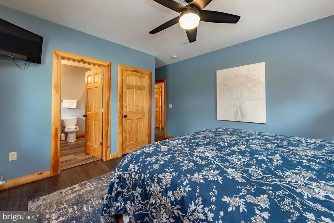
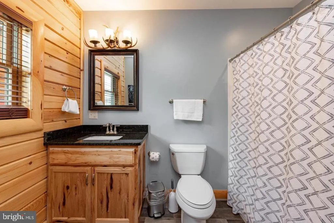
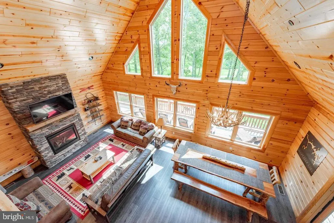
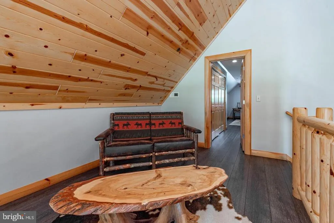
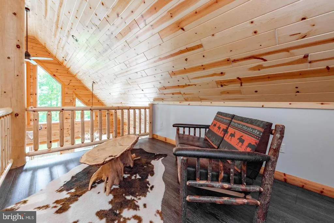
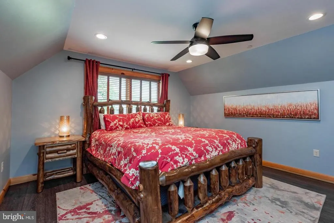
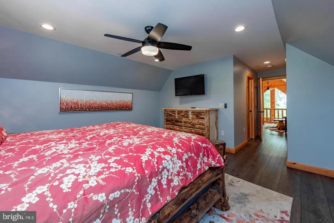
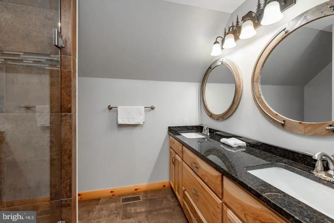
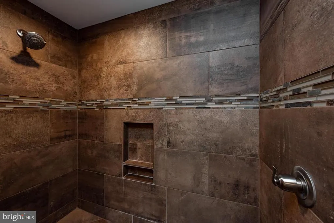
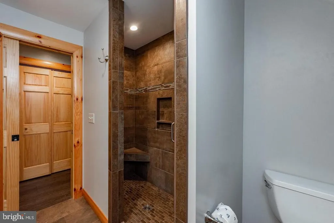
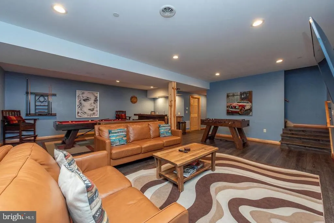
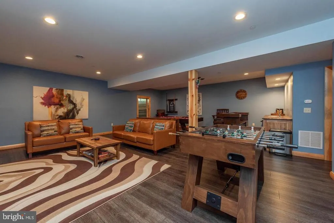
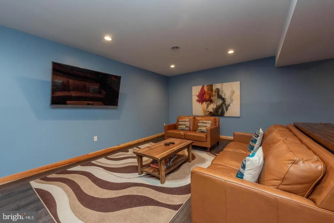
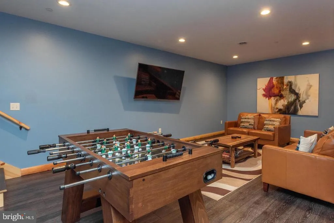
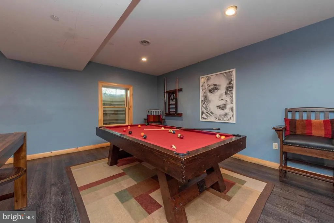
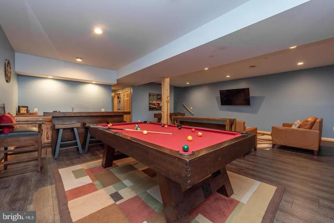
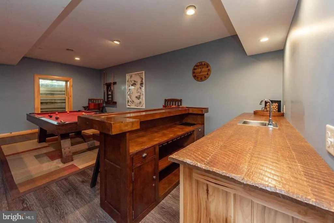
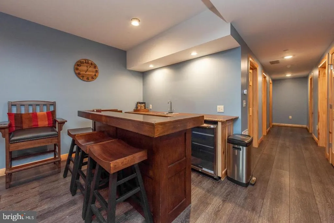
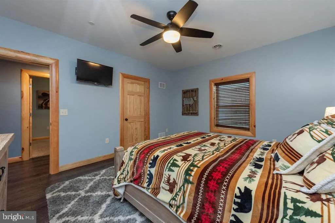
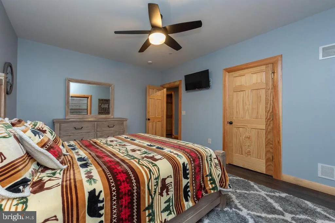
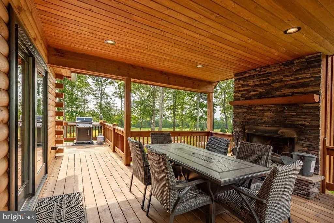
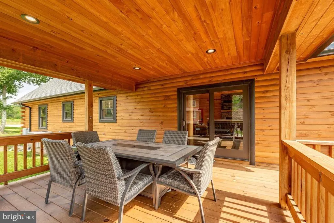
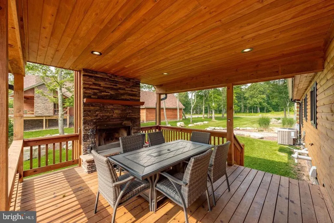
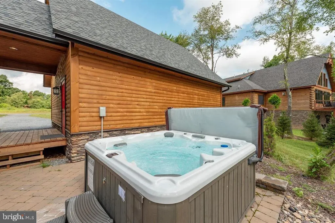
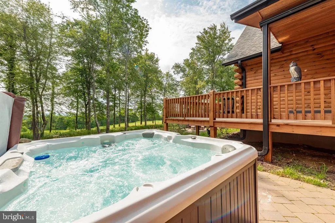
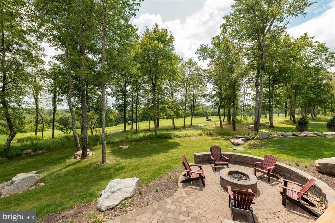
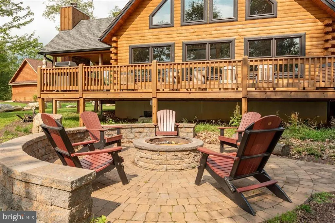
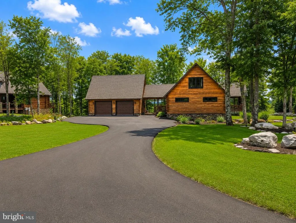
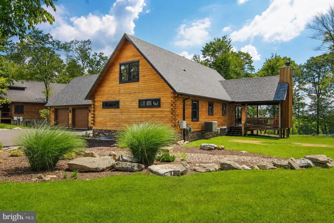
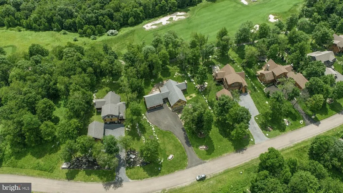
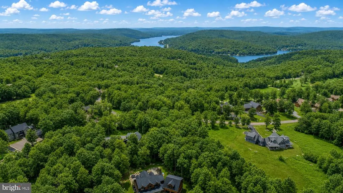
Located along the 7th hole of Lodestone Golf Course, this 5-bedroom, 4-bath log chalet offers a prime Wisp Mountain location just minutes from Wisp Resort, Deep Creek Lake, restaurants, shopping, and year-round recreation. The open-concept main level features vaulted ceilings, exposed wood beams, and large windows that fill the home with natural light. The kitchen, dining, and living areas are designed for gathering, with plenty of seating for family and friends. Outside, enjoy a spacious deck overlooking the golf course, a hot tub, and a fire pit for relaxing after a day of boating, hiking, skiing, or just hanging out. The lower level offers additional living space with a game room and bar, making it ideal for entertaining guests or accommodating larger groups. The recently paved driveway enhances curb appeal while providing a smoother surface that's easier to maintain and plow during the winter months. The attached two-car garage offers plenty of space for vehicles and outdoor gear, plus a full staircase leading to a large storage area above the garage. Whether you're looking for a primary residence, second home, or investment property, this home offers a functional layout, desirable location, and strong vacation rental appeal in one of Wisp Mountain's premier communities.
| Elementary School | Middle School | High School |
|---|---|---|
| Call School Board Elementary School | Northern Middle School | Northern Garrett High School |
| Price History | |
|---|---|
| 6/27/2026 | Listed $1,179,000 |
General Features
| Living Area | 3304 |
|---|---|
| Sewer | Public Sewer |
| Heating | Heat Pump(s),Central |
| Cooling | Central A/C,Ceiling Fan(s) |
| Possession | Settlement |
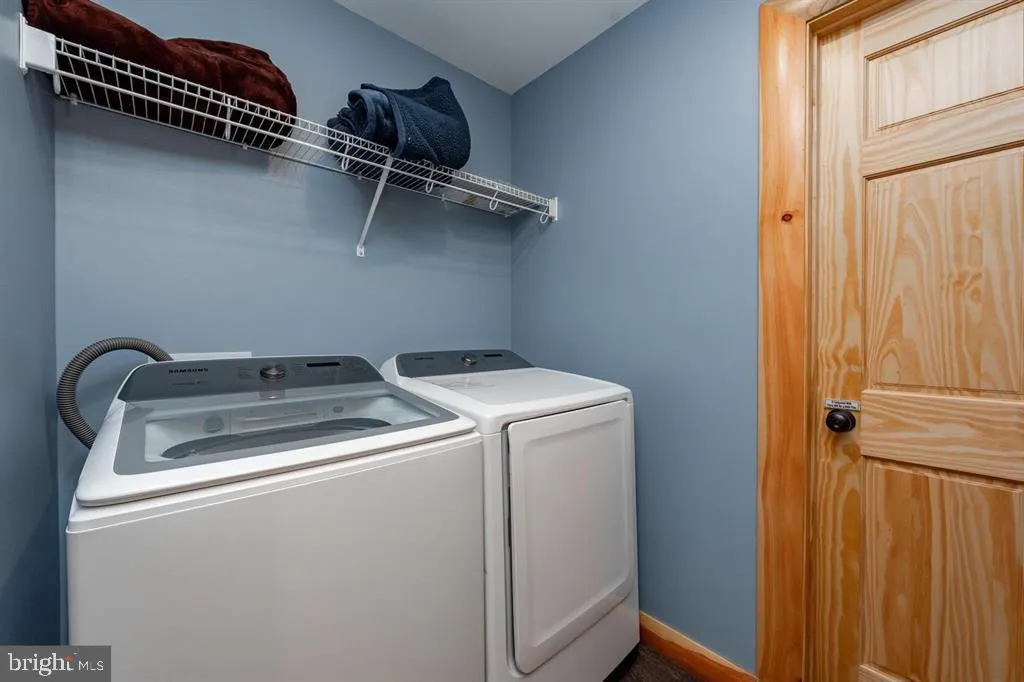
| Appliances | Dishwasher,Washer,Dryer,Oven/Range - Gas,Microwave |
| Zoning | R |
| HOA Fee | 900.00 |
| Garage Spaces | 2.00 |
| Architectural Style | Cabin/Lodge,Log Home,Chalet |
| Construction Materials | Log |
| School District | GARRETT COUNTY PUBLIC SCHOOLS |
| Year Built | 2019 |
| View | Golf Course,Mountain,Panoramic,Trees/Woods,Lake |
| Levels | 3 |
| Tax Year | 2025 |
| Ownership | Fee Simple |
| Cool Fuel | Electric |
| Accessibility | None |
| Assoc Fee Paid Per | Annually |
| County | GARRETT |
| New Construction | No |
| Property Type | Residential |
| HOA | Yes |
| Subdivision Name | LODESTONE ON THE GOLF COURSE |
| Garage Y/N | Yes |
| Water Access Y/N | No |
| Other Structures | Above Grade,Below Grade |
| Full Baths | 4 |
| Status | ACTIVE |
| Directions | From Railey Realty - Turn left onto Sang Run Road. In roughly 150 ft,make a left onto Marsh Hill Road. Follow for roughly 1.1 mile and make a right onto Overlook Pass. Follow to the top of the mounta |
| City | MC HENRY |
| Disclosures | Subject to Condo/HOA Docs |
| Senior Community Y/N | No |
| Lot Size Units | Square Feet |
| Lot Size Square Feet | 25597.00 |
| Tax Assessed Value | 830600.0 |
| Tax Annual Amount | 8583.0 |
| Property Condition | Very Good |
| Structure Type | Detached |
| Condo/Coop Association fee Y/N | No |
| Bathrooms Full Main Level | 1 |
| Bathrooms Count Main Level | 1.00 |
| Price Per Sq Ft Total AG | 637.99 |
| Additional Parcels Y/N | No |
| Vacation Rental Y/N | Yes |
| Total SQFT | 3304 |
| Location Type | Mountain |
| Standard Status | Active |
| Year Built Source | Assessor |
| Legal Subdivision | LODESTONE SUB |
| Tax Lot | 0013 |
Interior Features
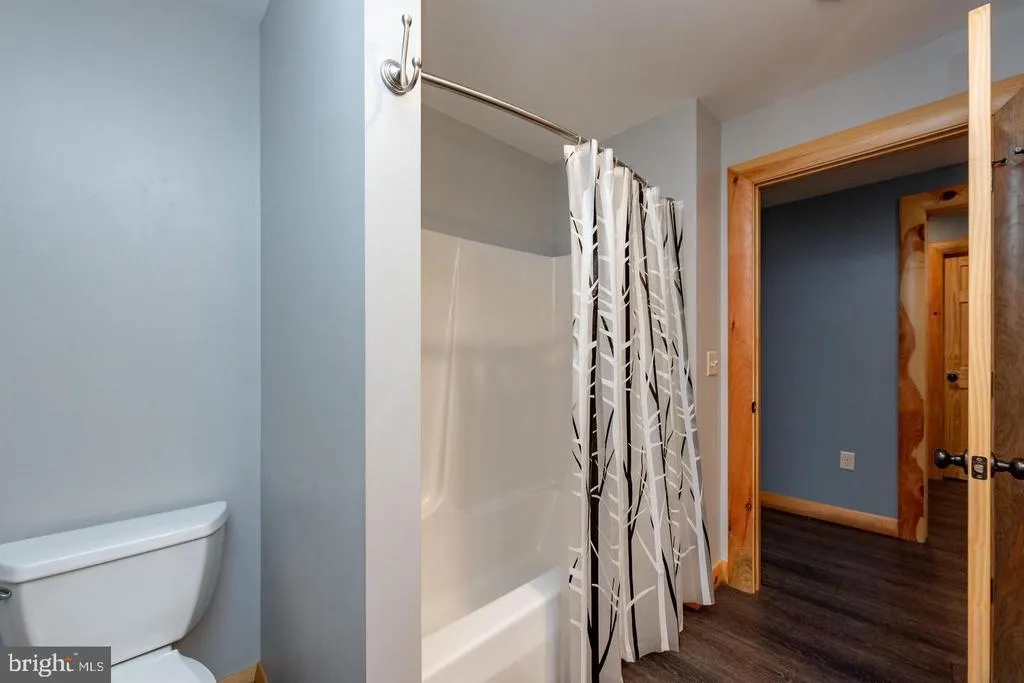
| Interior Amenities | Bathroom - Walk-In Shower,Breakfast Area,Ceiling Fan(s),Combination Dining/Living,Combination Kitchen/Dining,Combination Kitchen/Living,Entry Level Bedroom,Bathroom - Tub Shower,Floor Plan - Open,Kit |
|---|---|
| Heating Fuel | Propane - Metered |
| Basement | Fully Finished |
| Total Fireplaces | 1 |
| Fireplace Features | Stone |
| Hot Water | Instant Hot Water |
| Basement (Y/N) | Yes |
| Heating Y/N | Yes |
| Fireplace Y/N | Yes |
| Above Grade Finished Area | 1848 |
| Central Air Y/N | Yes |
| Total Bedrooms | 5 |
| Below Grade Finished Area | 1456 |
| Main Level Bedrooms | 1 |
| Below Grade Finished Area Unit Type | Square Feet |
| LivingAreaSource | Assessor |
| Below Grade Unfin Area Units | Square Feet |
| Below Grade Unfin SQFT Source | Assessor |
| Below Grade Finished Area Source | Assessor |
| Bedrooms Count All Lower Levels | 2 |
| Bedrooms Count All Upper Levels | 2 |
| Bedrooms Count Lower Level 1 | 2 |
| Bedrooms Count Upper Level 1 | 2 |
| Bathrooms Full Upper Level 1 | 2 |
| Bathrooms Full Lower Level 1 | 1 |
| Bathrooms Full All Upper Levels | 2 |
| Bathrooms Full All Lower Levels | 1 |
| Bathrooms Count Upper Level 1 | 2.00 |
| Bathrooms Count Lower Level 1 | 1.00 |
| Bathrooms Count All Upper Levels | 2 |
| Bathrooms Count All Lower Levels | 1 |
| Above Grade Finished Area Source | Assessor |
| Above Grade Finished Area Unit Type | Square Feet |
| Total Baths | 4 |
Exterior Features
| Pool | No Pool |
|---|---|
| Parking Features | Paved Driveway |
| Lot Features | Premium,Year Round Access |
| Water Source | Public |
| Total Parking Spaces | 6 |
| Garage Features | Additional Storage Area,Garage - Front Entry |
| Type of Parking | Driveway,Detached Garage,Off Street |
| Land Use Code | R |
| Foundation Details | Permanent |
| Water View Y/N | Yes |
| Lot Size Acres | 0.59 |
| Road Surface Type | Paved |
| Lot Size Source | Assessor |
| Waterfront Y/N | No |
| Door Features | Sliding Glass,Six Panel |
| Road Responsibility | HOA |
| Land Assessed Value | 100300.00 |
| Navigable Water Y/N | No |
| Water Oriented Y/N | No |
| # of Detached Garage Spaces | 2 |
Amenities
- Foreclosure
- Views
- Short Sale
- New Construction
- Adult 55+
- Lease To Own
- No HOA Fees
- Furnished
- Primary On Main
- Air Conditioning
- Seller Finance
- Green
- Fixer Upper
- Horse
- Golf
- Fireplace
- Deck
- Garage
- Basement
- Pool
Property vs Single Family Average in 21541
Price
Taxes
Year Built
Visits
 © BRIGHT, All Rights Reserved
