
Primary on Main - Eco Friendly
Address
5008 Boydell Avenue, Oxon Hill, MD
Price
$ 520,000
Property Attributes
- MLS#MDPG2189024
- TypeSingle Family
- Listing Status ACTIVE
- CountyPRINCE GEORGES
- CityOxon Hill
- NeighborhoodBarnaby Village
- Zip20745
- StyleSplit Level
- Year Built1993
- Taxes$ 5835
- Price$ 520,000
- Bedrooms4
- Full Bathrooms3
- Half Bathrooms0
- Sqr Footage1400
- Lot Size0.33 Acres
Data Source:
Bright MLS
Property Description
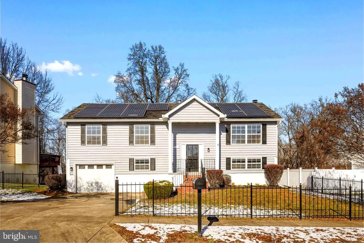
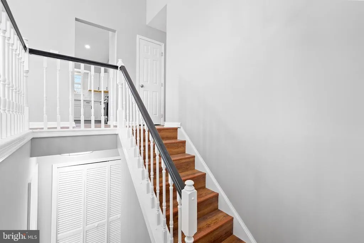
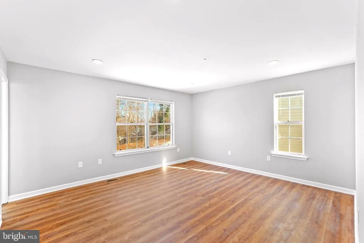
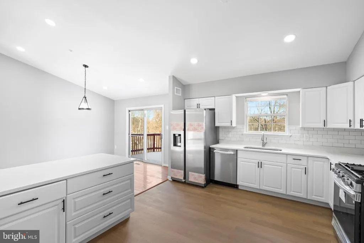
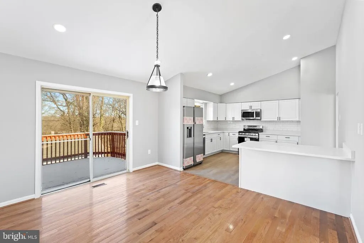
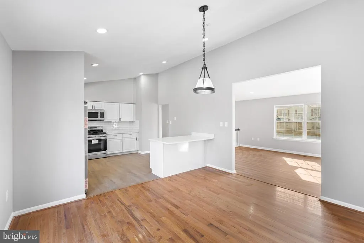
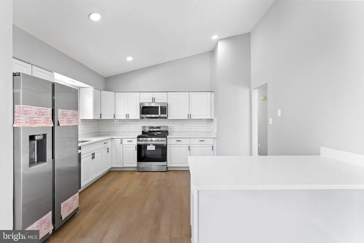
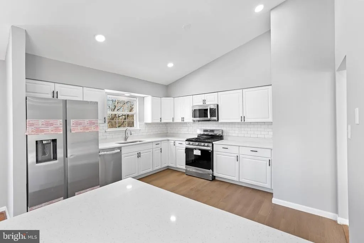
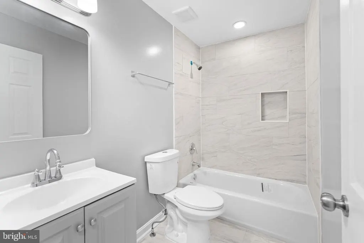
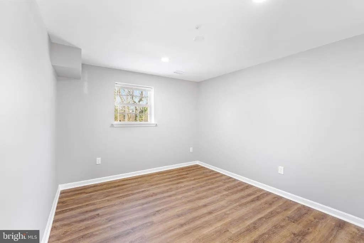
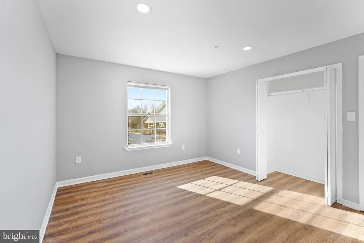
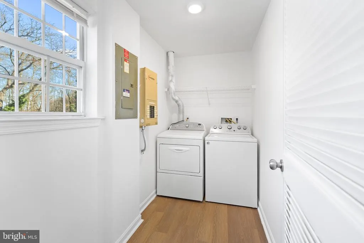
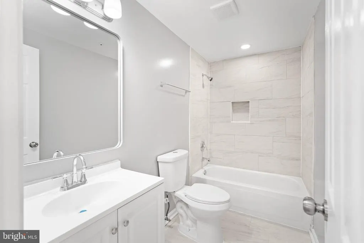
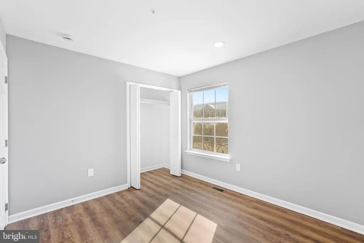
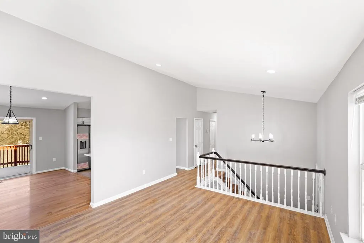
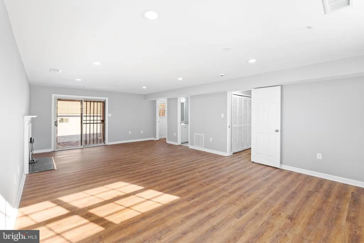
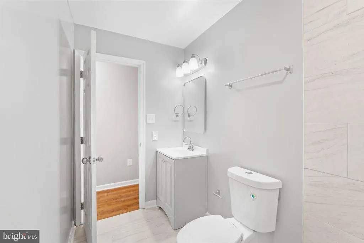
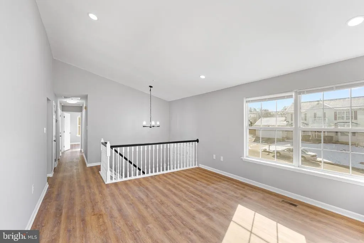
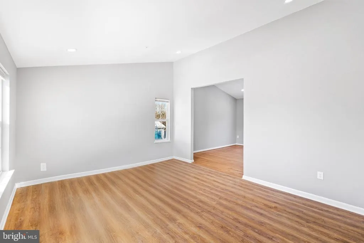
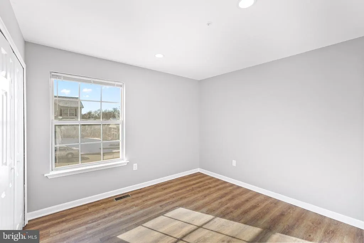
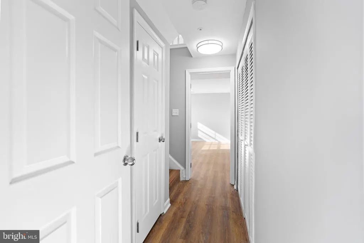
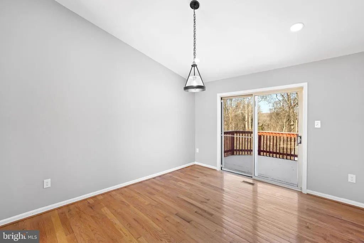
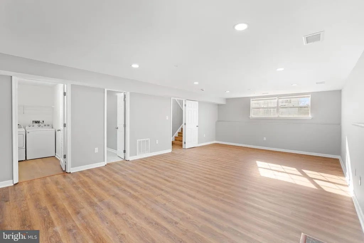
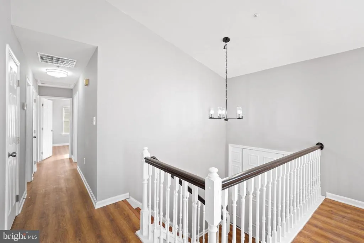

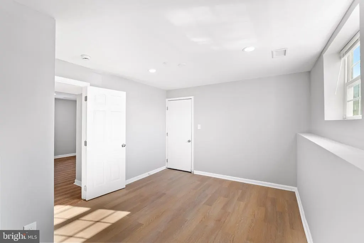
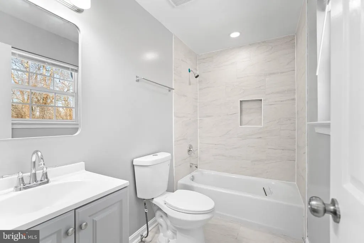
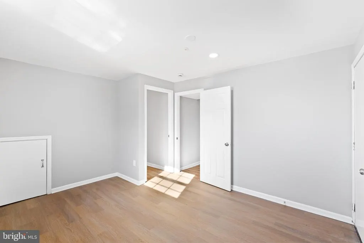
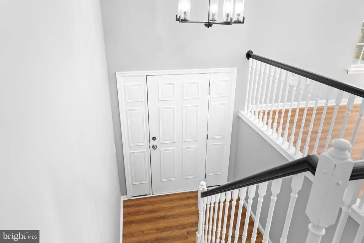
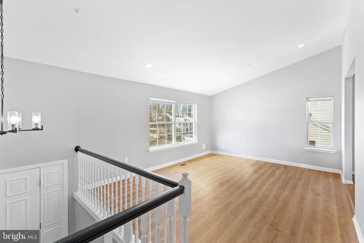
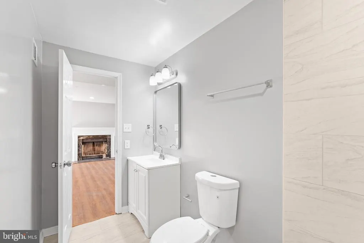
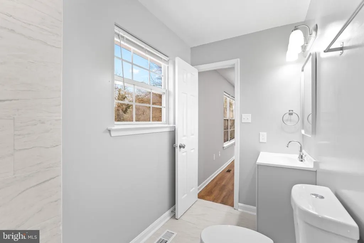
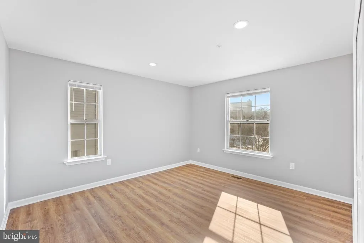
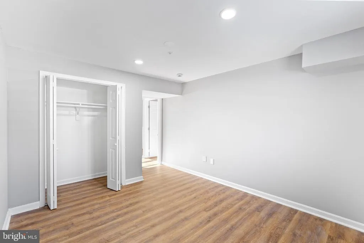
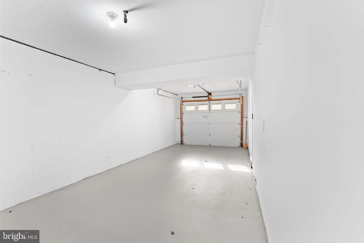
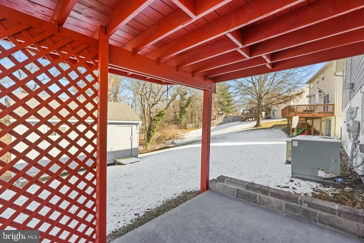
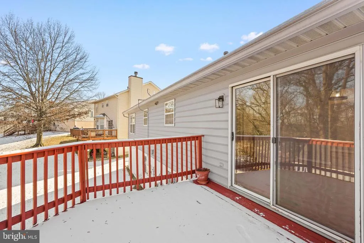
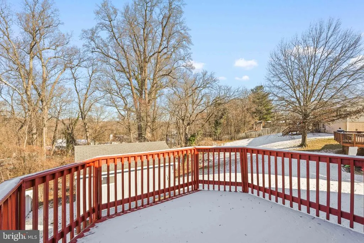
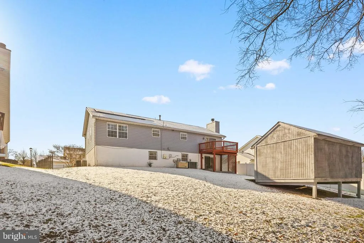
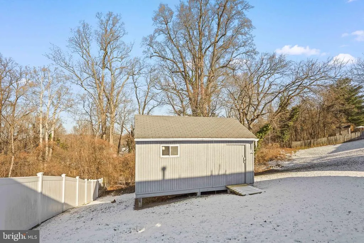
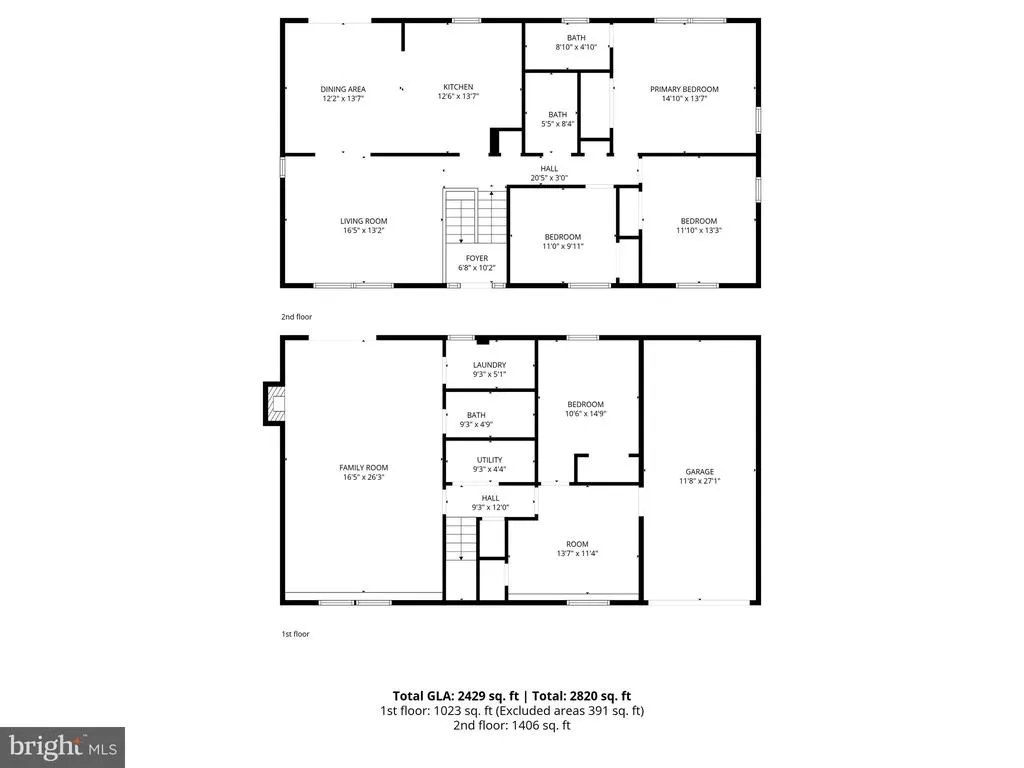
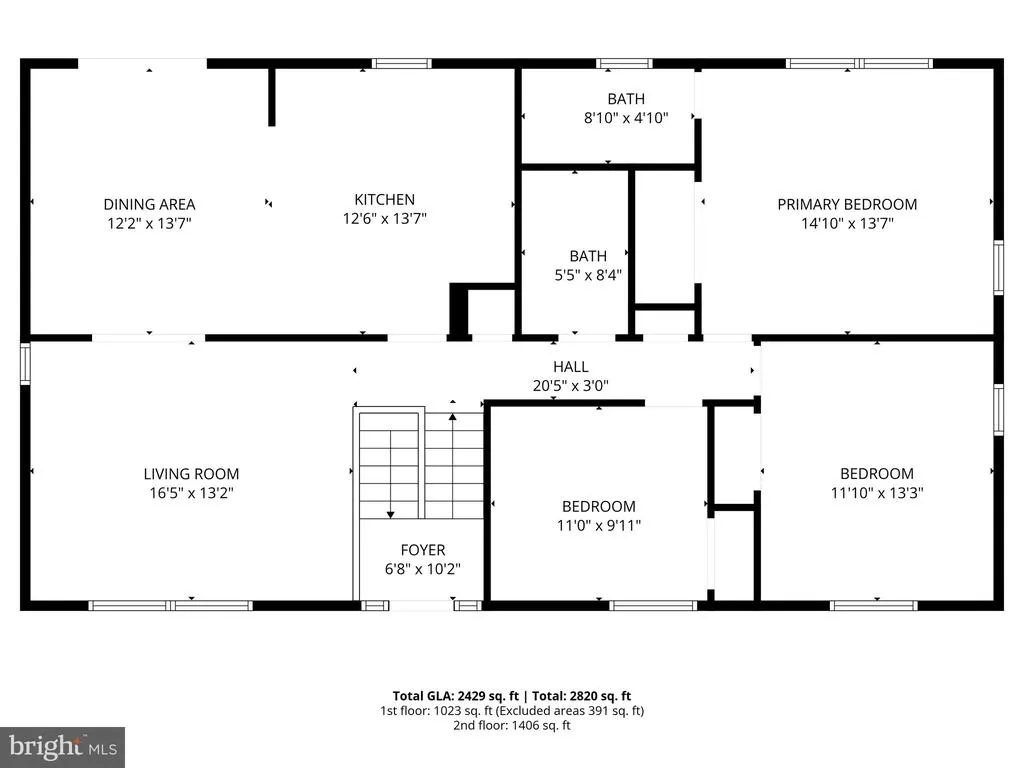
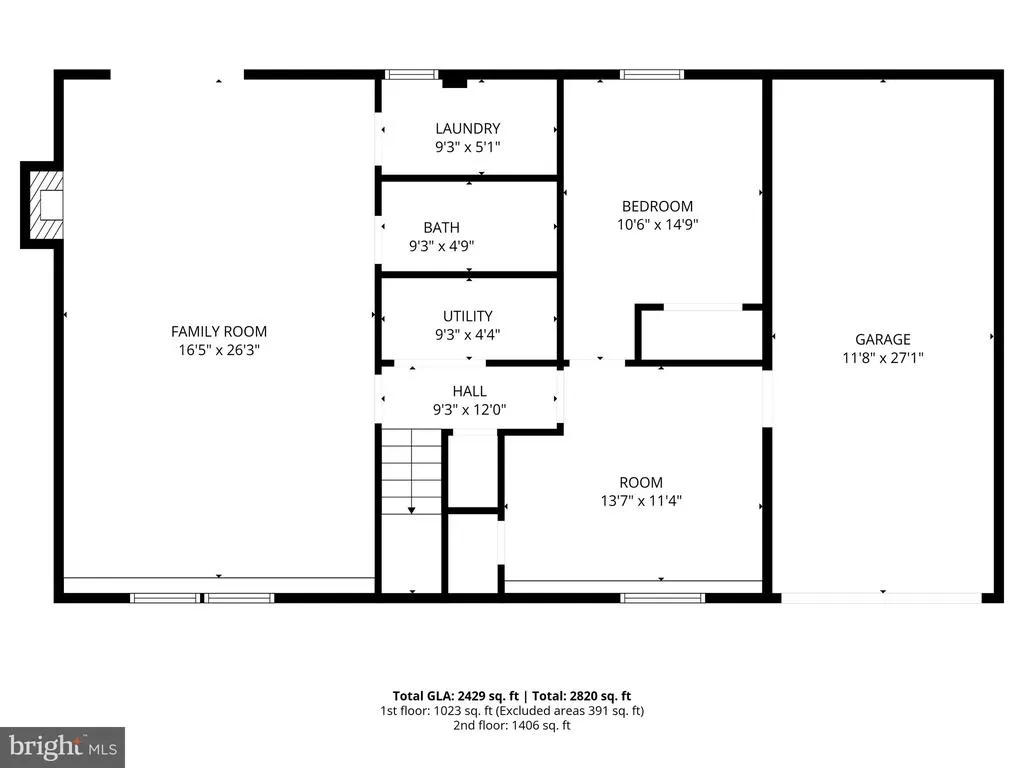
Beautifully updated split-foyer home situated on a generous, flat 0.33-acre lot in Oxon Hill. This two-level residence offers 4 bedrooms and 3 full bathrooms with a functional and flexible layout. The upper level features a bright living room with high vaulted ceilings, dining area with sliding glass doors leading to the rear deck, and an updated kitchen with new appliances. Three bedrooms and two full baths complete the main level, enhanced by new luxury vinyl plank flooring throughout. The lower level includes a spacious family/recreation room with walk-out access to the backyard, a fourth bedroom, a full bathroom, laundry area, and mechanical closet. Additional highlights include a one-car garage with driveway parking, excellent curb appeal, double-pane vinyl windows, an updated 200-amp electrical panel, and a HVAC system replaced in 2017. The roof is in good condition and equipped with Tesla solar panels. Outdoor features include a deck, storage shed, and a large, level backyard ideal for entertaining or future customization. Conveniently located near major commuter routes, shopping, and amenities. A solid opportunity offering space, updates, and long-term value.
| Price History | |
|---|---|
| 1/16/2026 | Listed $520,000 |
General Features
| Living Area | 1400 |
|---|---|
| Sewer | Public Sewer |
| Heating | Central |
| Cooling | Other |
| Possession | Settlement |
| Appliances | Dishwasher,Dryer - Electric,Microwave,Refrigerator,Oven/Range - Electric |
| Zoning | RSF95 |
| Garage Spaces | 1.00 |
| Patio/Porch Features | Deck(s) |
| Architectural Style | Split Level |
| Security Features | Carbon Monoxide Detector(s) |
| Construction Materials | Frame |
| School District | PRINCE GEORGE'S COUNTY PUBLIC SCHOOLS |
| Year Built | 1993 |
| Levels | 2 |
| Tax Year | 2025 |
| Ownership | Fee Simple |
| Cool Fuel | Electric |
| Accessibility | 32 + wide Doors |
| County | PRINCE GEORGES |
| New Construction | No |
| Property Type | Residential |
| HOA | No |
| Subdivision Name | BARNABY VILLAGE |
| Garage Y/N | Yes |
| Water Access Y/N | No |
| Green Energy Generation | PV Solar Array(s) Owned |
| Other Structures | Above Grade,Below Grade |
| Full Baths | 3 |
| Status | ACTIVE |
| Directions | Gps |
| City | OXON HILL |
| Disclosures | Agent has Financial Interest |
| Senior Community Y/N | No |
| Lot Size Units | Square Feet |
| Lot Size Square Feet | 14327.00 |
| Tax Assessed Value | 392700.0 |
| Tax Annual Amount | 5835.0 |
| Structure Type | Detached |
| Condo/Coop Association fee Y/N | No |
| Bathrooms Full Main Level | 3 |
| Bathrooms Count Main Level | 3.00 |
| Price Per Sq Ft Total AG | 371.43 |
| Acceptable Financing | Cash,Conventional,FHA,VA |
| Vacation Rental Y/N | No |
| Total SQFT | 1400 |
| Standard Status | Active |
| Year Built Source | Assessor |
| Legal Subdivision | BARNABY KNOLLS PLAT 5 |
| Tax Lot | 30 |
Interior Features
| Heating Fuel | Natural Gas |
|---|---|
| Basement | Garage Access,Outside Entrance |
| Total Fireplaces | 1 |
| Hot Water | Electric |
| Basement (Y/N) | Yes |
| Heating Y/N | Yes |
| Fireplace Y/N | Yes |
| Above Grade Finished Area | 1400 |
| Central Air Y/N | No |
| Total Bedrooms | 4 |
| Main Level Bedrooms | 4 |
| Below Grade Finished Area Unit Type | Square Feet |
| LivingAreaSource | Assessor |
| Laundry Type | Washer In Unit,Dryer In Unit |
| Below Grade Unfin Area Units | Square Feet |
| Below Grade Unfin SQFT Source | Assessor |
| Below Grade Finished Area Source | Assessor |
| Above Grade Finished Area Source | Assessor |
| Above Grade Finished Area Unit Type | Square Feet |
| Total Baths | 3 |
Exterior Features
| Pool | No Pool |
|---|---|
| Fencing | Wrought Iron |
| Water Source | Public |
| Total Parking Spaces | 4 |
| Garage Features | Built In |
| Type of Parking | Attached Garage,Driveway |
| Land Use Code | R |
| Foundation Details | Concrete Perimeter |
| Water View Y/N | No |
| Lot Size Acres | 0.33 |
| Lot Size Source | Assessor |
| Waterfront Y/N | No |
| Land Assessed Value | 102000.00 |
| Navigable Water Y/N | No |
| Water Oriented Y/N | No |
| # of Attached Garage Spaces | 1 |
Amenities
- Foreclosure
- Views
- Short Sale
- New Construction
- Adult 55+
- Lease To Own
- No HOA Fees
- Furnished
- Primary On Main
- Air Conditioning
- Seller Finance
- Green
- Fixer Upper
- Horse
- Golf
- Fireplace
- Deck
- Garage
- Basement
- Pool
Property vs Single Family Average in 20745
Price
Taxes
Year Built
Visits
 © BRIGHT, All Rights Reserved
