
Price Reduction
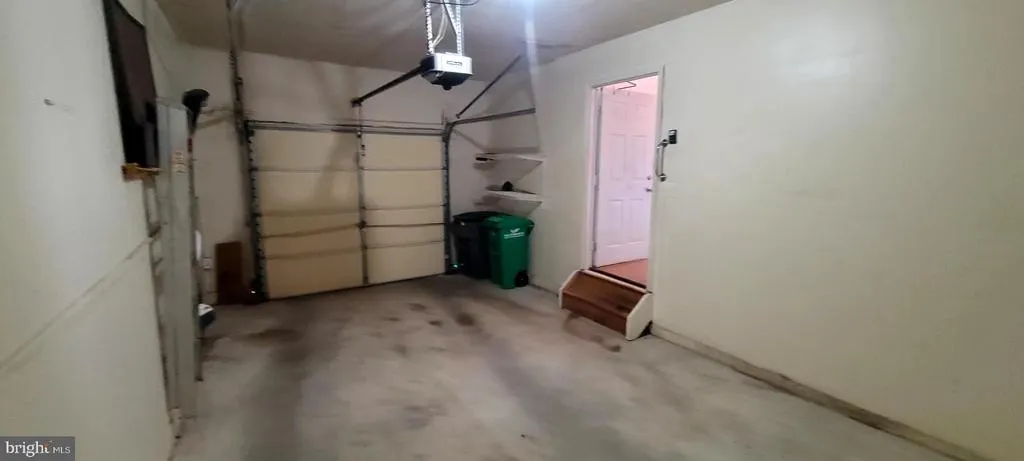
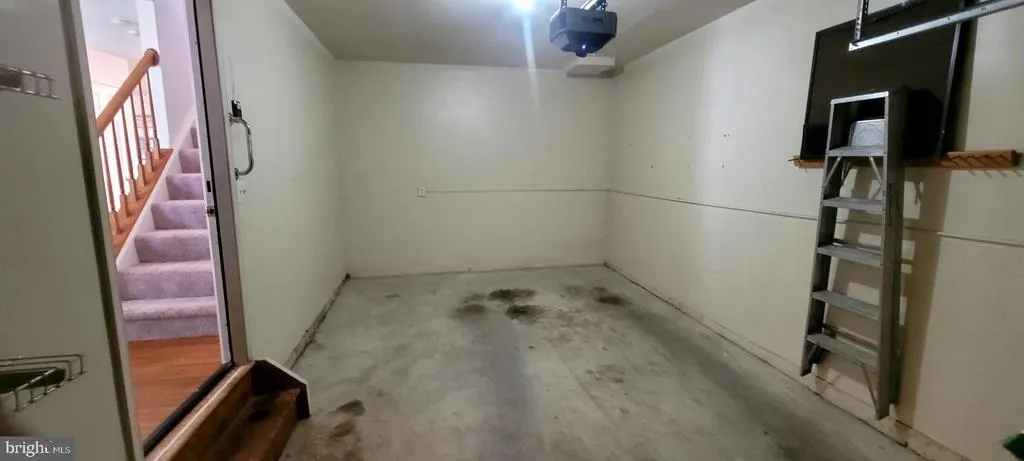
Address
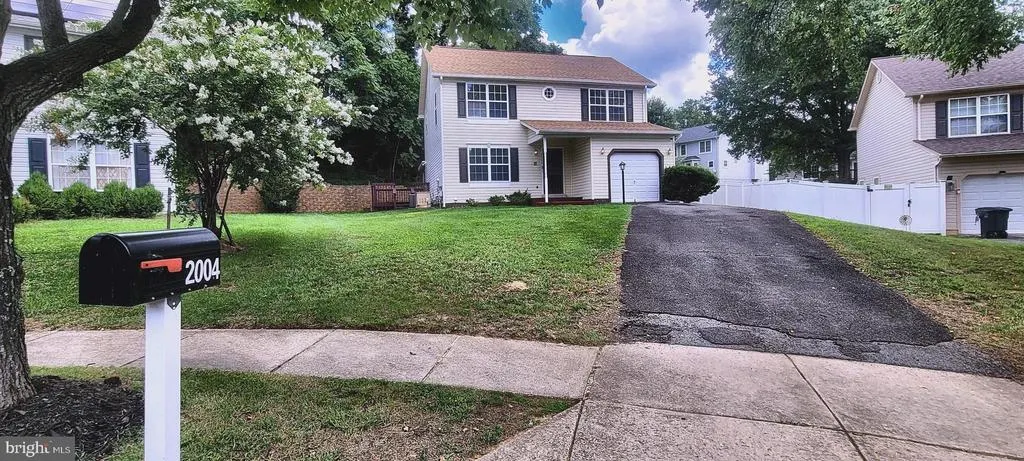
2004 Chita Court, Temple Hills, MD
Price
$ 455,000
Property Attributes
- MLS#MDPG2213092
- TypeSingle Family
- Listing Status ACTIVE
- CountyPRINCE GEORGES
- CityTemple Hills
- NeighborhoodBarnaby Village
- Zip20748
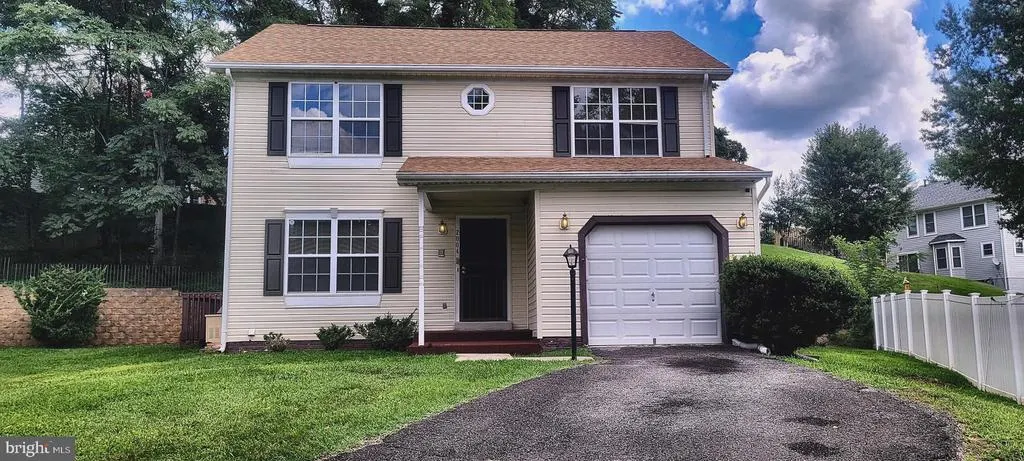
- StyleColonial
- Year Built1997
- Taxes$ 6068
- Price$ 455,000
- Bedrooms3
- Full Bathrooms2
- Half Bathrooms2
- Sqr Footage2352
- Lot Size0.21 Acres
Data Source:
Bright MLS
Property Description
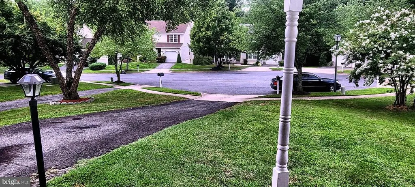
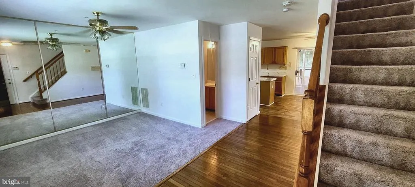
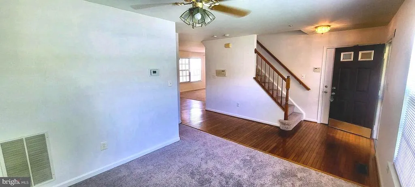
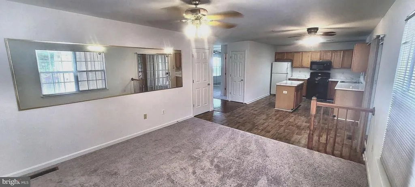
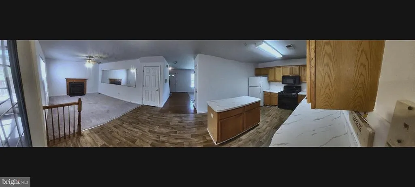
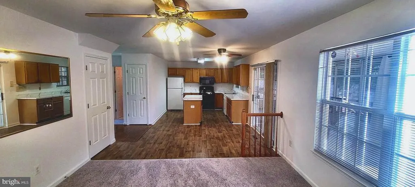
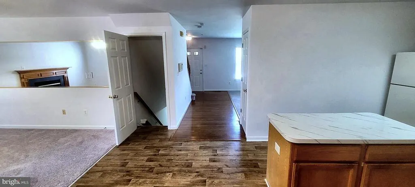
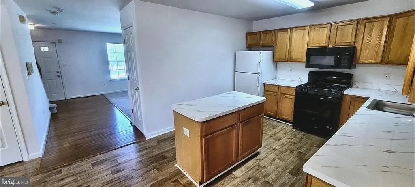
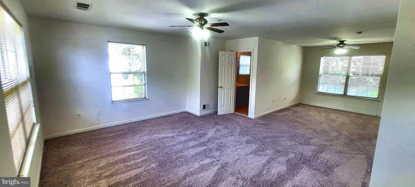
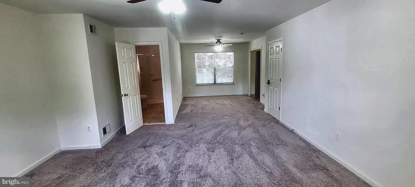
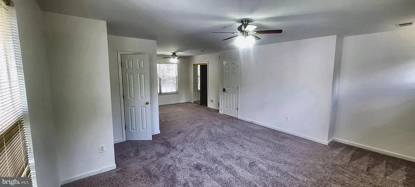
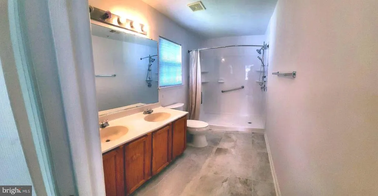
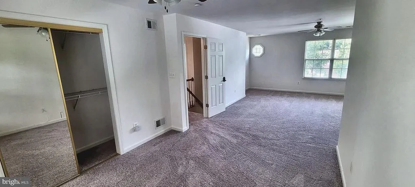
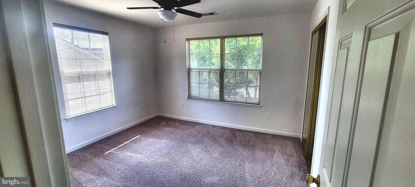
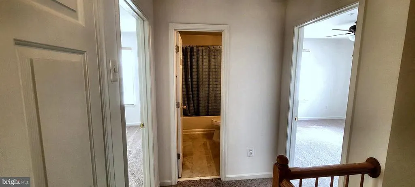
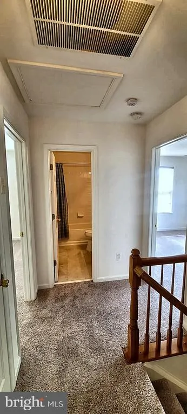
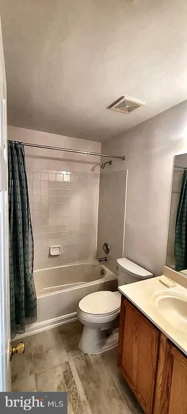
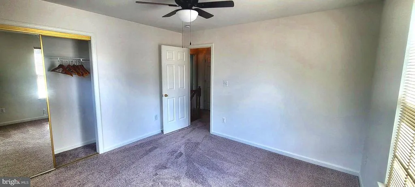
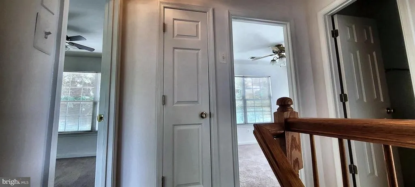
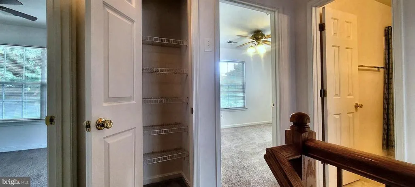
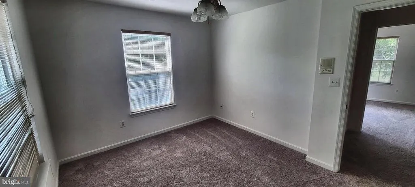
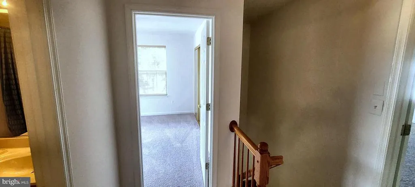
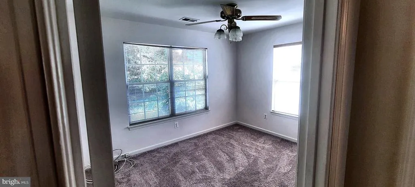
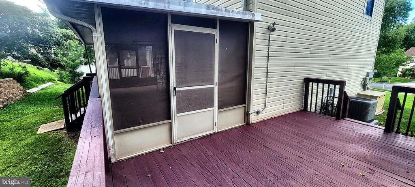
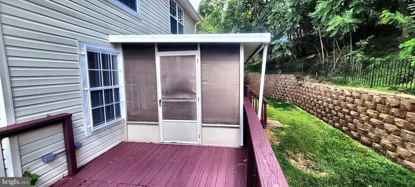
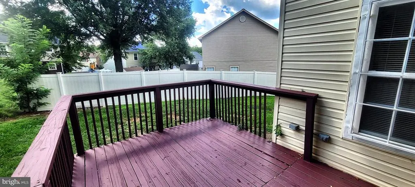
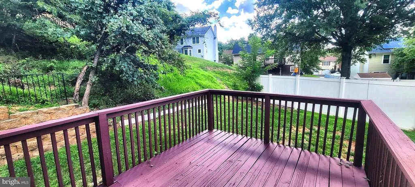
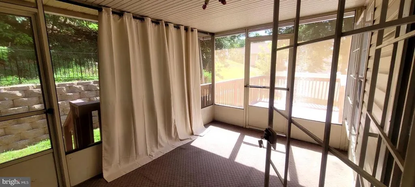
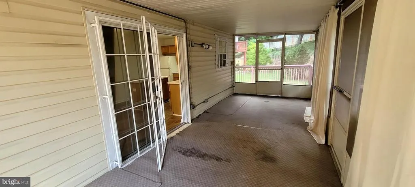
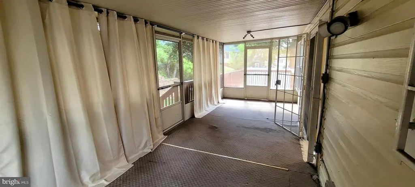
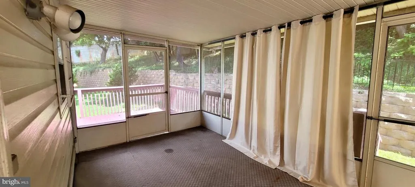
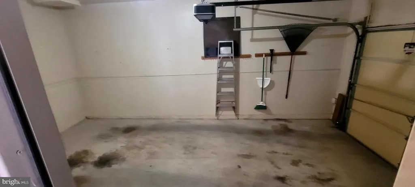
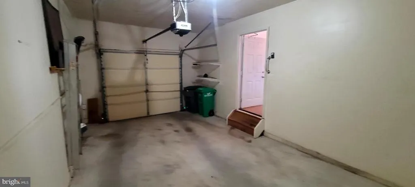
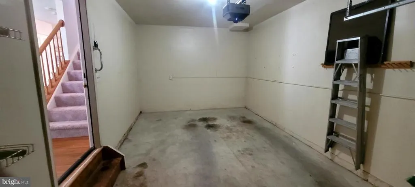
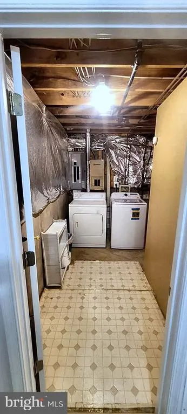
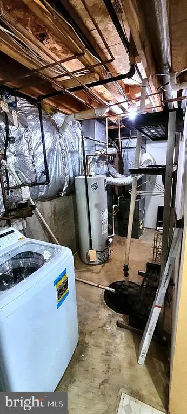
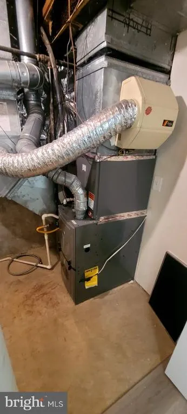
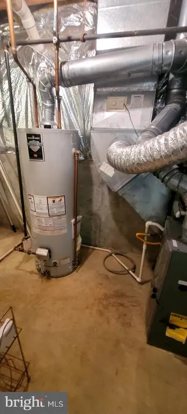
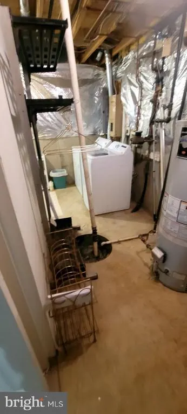
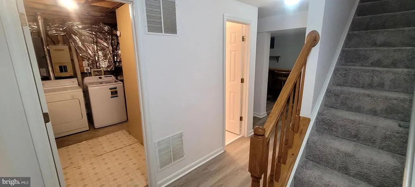
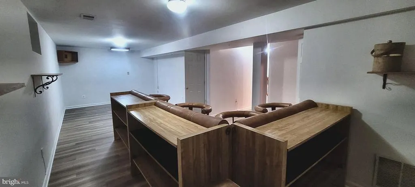
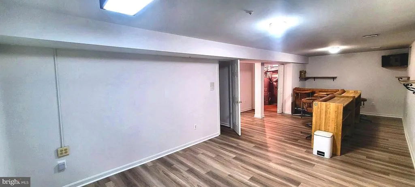
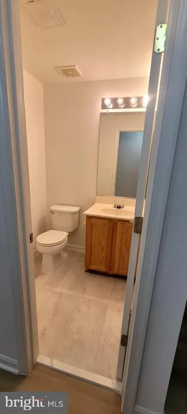
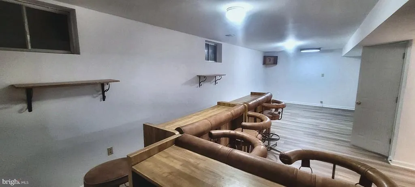
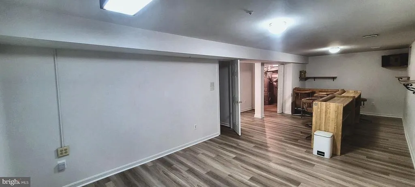
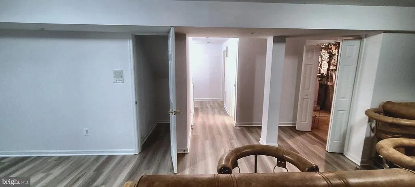
Move-in ready! Solid 1997 colonial on a quiet Barnaby Village cul-de-sac, offering 2,352 total finished sq ft across three levels. The main level runs open from the kitchen and center island to the family room, with a separate dining area, half bath, and fireplace. A screened porch opens to a large raised deck overlooking the rear yard. Upstairs, three bedrooms and two full baths, including an oversized primary with sitting area, private bath, double vanity, and curbless walk-in shower with grab bars. The finished lower level adds 728 sq ft and a second half bath office, rec room, gym, or guest space. HVAC replaced 2026. Central A/C, gas forced-air heat, gas hot water, public water/sewer. New carpet and laminate plank flooring throughout. Garage plus driveway, 0.21-acre lot, HOA only $275 semi-annually. Level main entry. Minutes to Branch Ave Metro, MD-5, and I-495. SELLER OFFERING UP TO $15,000 TOWARD BUYER CLOSING COSTS with an acceptable offer, plus a one-year home warranty. Sold AS-IS.
| High School |
|---|
| Potomac High School |
| Price History | |
|---|---|
| 7/30/2026 | Listed $455,000 |
| 8/3/2026 | 4$440,999 |
General Features
| Living Area | 2352 |
|---|---|
| Sewer | Public Sewer |
| Heating | Forced Air |
| Cooling | Central A/C |
| Possession | Settlement |
| Roof | Asphalt,Shingle |
| Appliances | Water Heater - High-Efficiency,Washer,Stove,Refrigerator,Oven/Range - Electric,Dryer,Dishwasher,Disposal |
| Zoning | RSF65 |
| HOA Fee | 46.00 |
| Garage Spaces | 1.00 |
| Patio/Porch Features | Deck(s),Enclosed |
| Architectural Style | Colonial |
| Construction Materials | Frame |
| School District | PRINCE GEORGE'S COUNTY PUBLIC SCHOOLS |
| Year Built | 1997 |
| Levels | 3 |
| Tax Year | 2025 |
| Ownership | Fee Simple |
| Cool Fuel | Electric |
| Accessibility | 2+ Access Exits,Level Entry - Main |
| Assoc Fee Paid Per | Monthly |
| County | PRINCE GEORGES |
| New Construction | No |
| Property Type | Residential |
| HOA | Yes |
| Subdivision Name | BARNABY VILLAGE |
| Garage Y/N | Yes |
| Water Access Y/N | No |
| Other Structures | Above Grade,Below Grade |
| Full Baths | 2 |
| Status | ACTIVE |
| Directions | 2004 Chita Ct,Temple Hills,MD 20748 |
| City | TEMPLE HILLS |
| Senior Community Y/N | No |
| Lot Size Units | Square Feet |
| Lot Size Square Feet | 9152.00 |
| Tax Assessed Value | 444267.0 |
| Tax Annual Amount | 6068.0 |
| Home Warranty Y/N | Yes |
| Structure Type | Detached |
| Condo/Coop Association fee Y/N | No |
| Bathrooms Count Main Level | 1.00 |
| Price Per Sq Ft Total AG | 280.17 |
| Additional Parcels Y/N | No |
| Vacation Rental Y/N | No |
| Total SQFT | 2352 |
| Standard Status | Active |
| Year Built Source | Assessor |
| Legal Subdivision | BARNABY VALLEY PARK-RSB LTS 4-10 |
| Tax Lot | 56 |
Interior Features
| Interior Amenities | Attic,Combination Kitchen/Living,Dining Area,Floor Plan - Open,Bar |
|---|---|
| Heating Fuel | Natural Gas |
| Basement | Connecting Stairway,Full,Fully Finished |
| Flooring | Carpet,Laminate Plank |
| Total Fireplaces | 1 |
| Fireplace Features | Gas/Propane |
| Hot Water | Natural Gas |
| Basement (Y/N) | Yes |
| Heating Y/N | Yes |
| Fireplace Y/N | Yes |
| Above Grade Finished Area | 1624 |
| Half Baths | 2 |
| Central Air Y/N | Yes |
| Total Bedrooms | 3 |
| Below Grade Finished Area | 728 |
| Below Grade Finished Area Unit Type | Square Feet |
| LivingAreaSource | Estimated |
| Laundry Type | Basement,Washer In Unit,Dryer In Unit |
| Below Grade Unfin Area Units | Square Feet |
| Below Grade Finished Area Source | Estimated |
| Bedrooms Count All Upper Levels | 3 |
| Bedrooms Count Upper Level 1 | 3 |
| Bathrooms Half Main Level | 1 |
| Bathrooms Half Lower Level 1 | 1 |
| Bathrooms Half All Lower Levels | 1 |
| Bathrooms Full Upper Level 1 | 2 |
| Bathrooms Full All Upper Levels | 2 |
| Bathrooms Count Upper Level 1 | 2.00 |
| Bathrooms Count Lower Level 1 | 1.00 |
| Bathrooms Count All Upper Levels | 2 |
| Bathrooms Count All Lower Levels | 1 |
| Above Grade Finished Area Source | Assessor |
| Above Grade Finished Area Unit Type | Square Feet |
| Total Baths | 4 |
Exterior Features
| Pool | No Pool |
|---|---|
| Water Source | Public |
| Total Parking Spaces | 4 |
| Garage Features | Garage Door Opener,Garage - Front Entry |
| Type of Parking | Attached Garage,Driveway |
| Land Use Code | E |
| Foundation Details | Permanent |
| Spa | No |
| Water View Y/N | No |
| Lot Size Acres | 0.21 |
| Lot Size Source | Assessor |
| Waterfront Y/N | No |
| Horse Y/N | No |
| Land Assessed Value | 101000.00 |
| Navigable Water Y/N | No |
| Water Oriented Y/N | No |
| # of Attached Garage Spaces | 1 |
Amenities
- Foreclosure
- Views
- Short Sale
- New Construction
- Adult 55+
- Lease To Own
- No HOA Fees
- Furnished
- Primary On Main
- Air Conditioning
- Seller Finance
- Green
- Fixer Upper
- Horse
- Golf
- Fireplace
- Deck
- Garage
- Basement
- Pool
Property vs Single Family Average in 20748
Price
Taxes
Year Built
Visits
 © BRIGHT, All Rights Reserved
