
Primary on Main
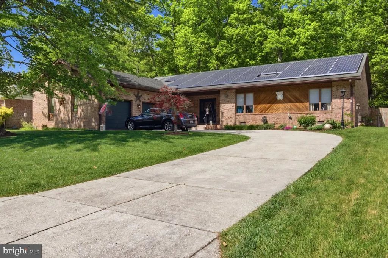
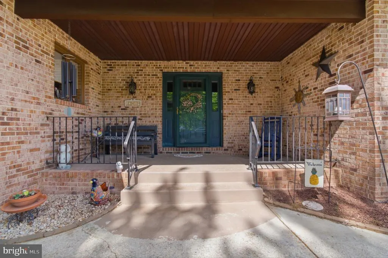
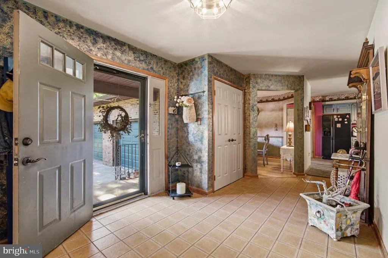
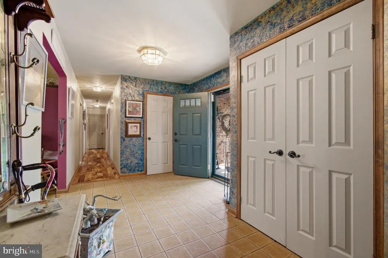
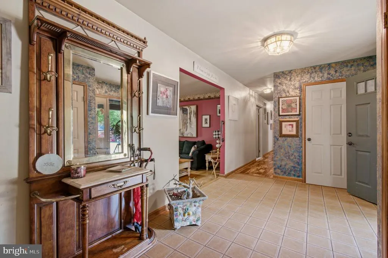
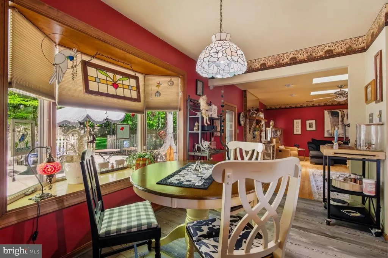
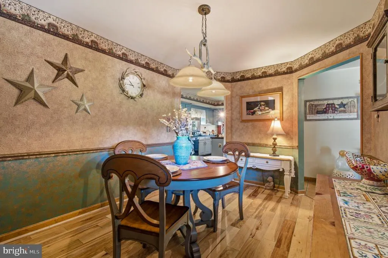
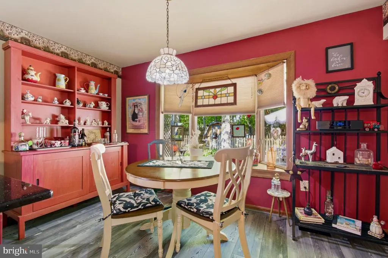
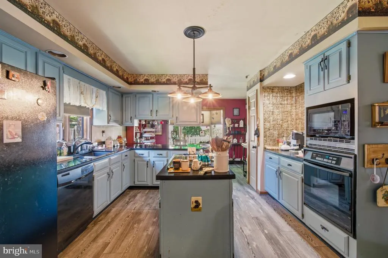
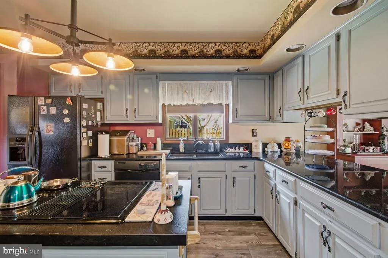
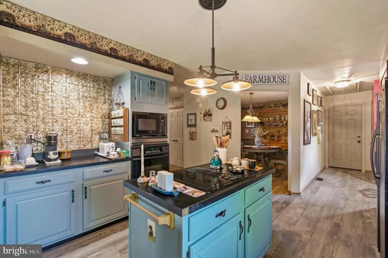
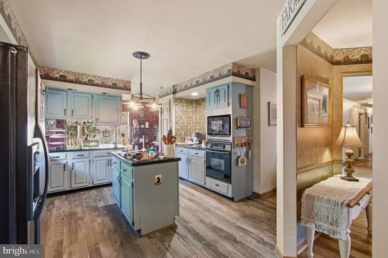
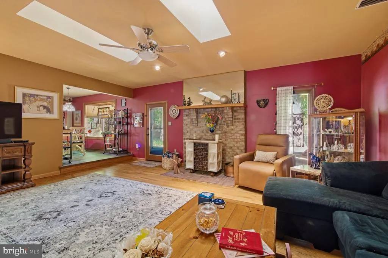
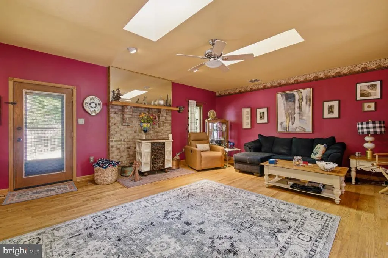
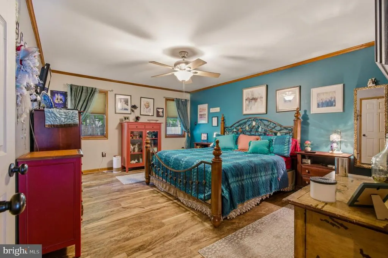
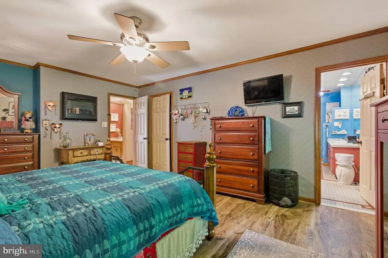
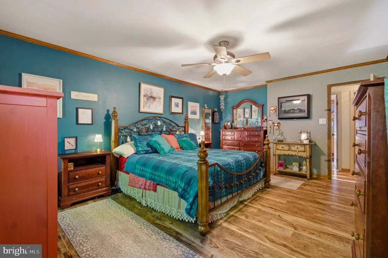
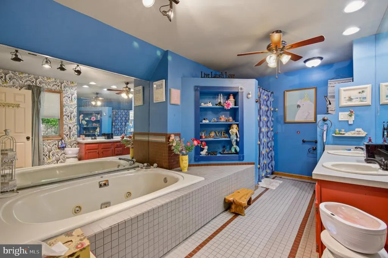
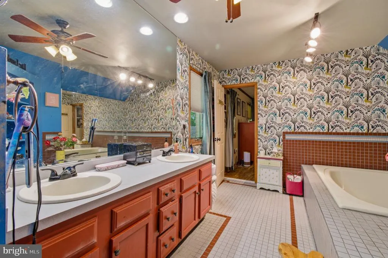
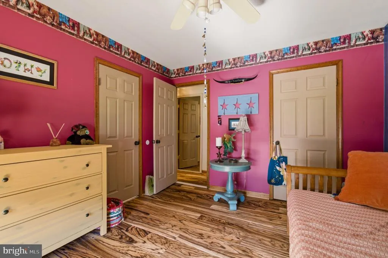
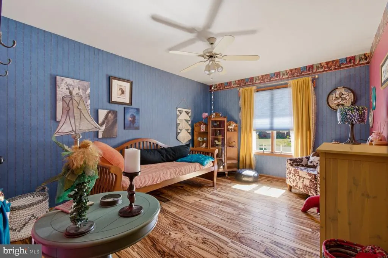
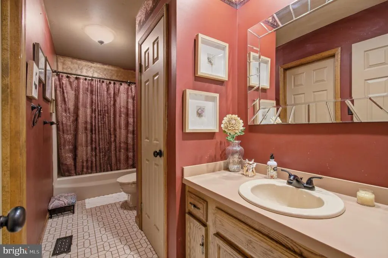
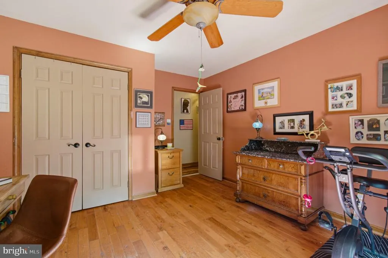
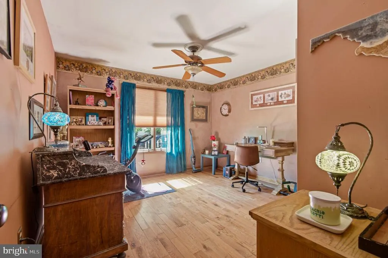
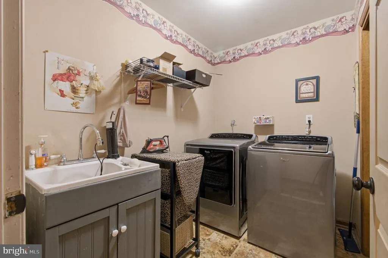
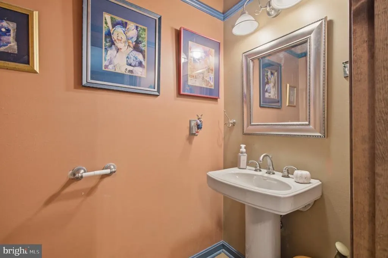
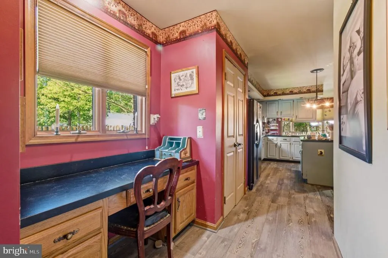
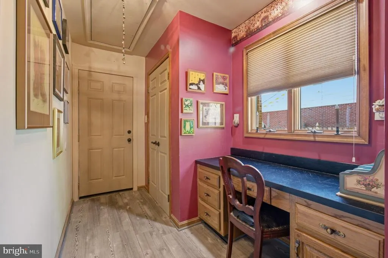
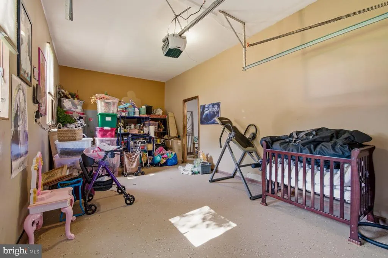
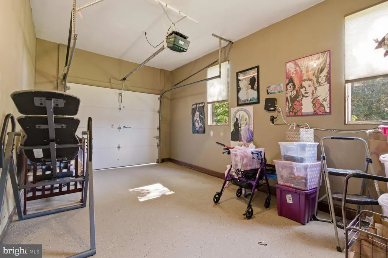
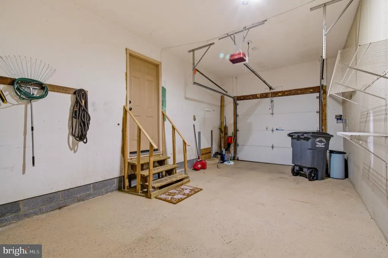
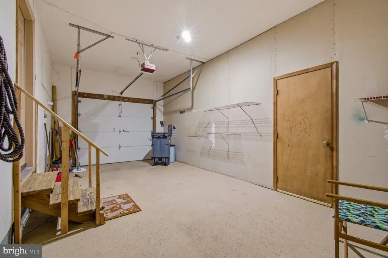
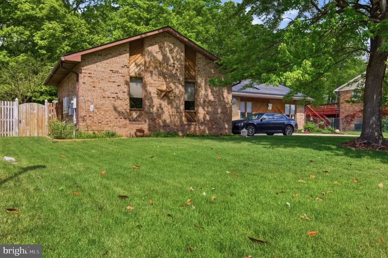
Address
12819 Wheatland Way, Brandywine, MD
Price
$ 530,000
Property Attributes
- MLS#MDPG2200702
- TypeSingle Family
- Listing Status ACTIVE
- CountyPRINCE GEORGES
- CityBrandywine
- NeighborhoodCheltenham
- Zip20613
- StyleRanch/Rambler,Raised Ranch/Rambler
- Year Built1985
- Taxes$ 5544
- Price$ 530,000
- Bedrooms3
- Full Bathrooms2
- Half Bathrooms1
- Sqr Footage2204
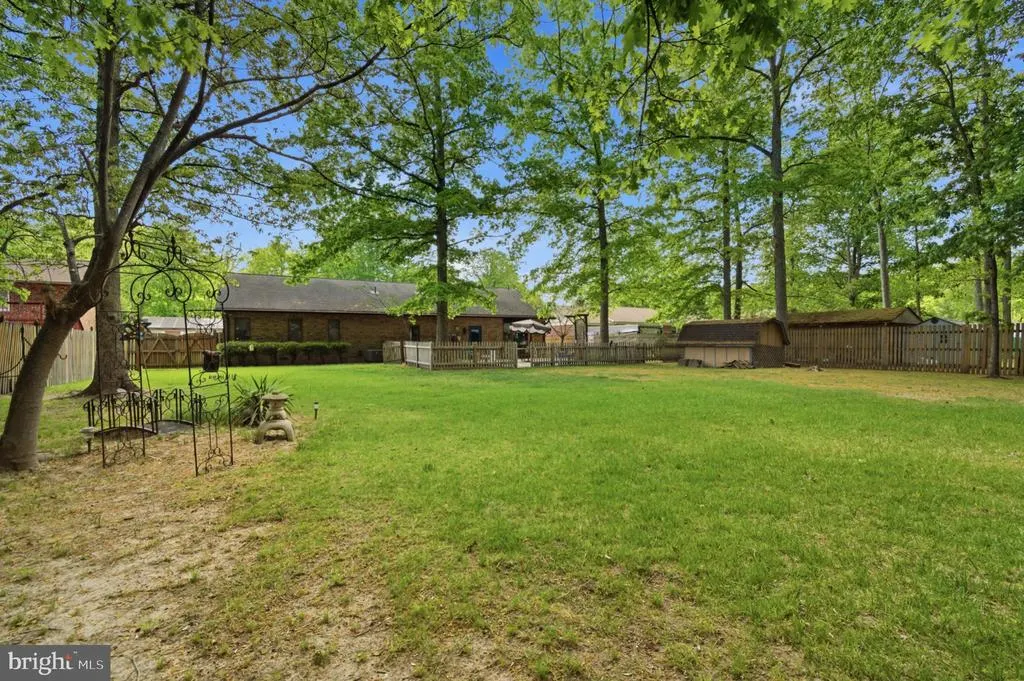
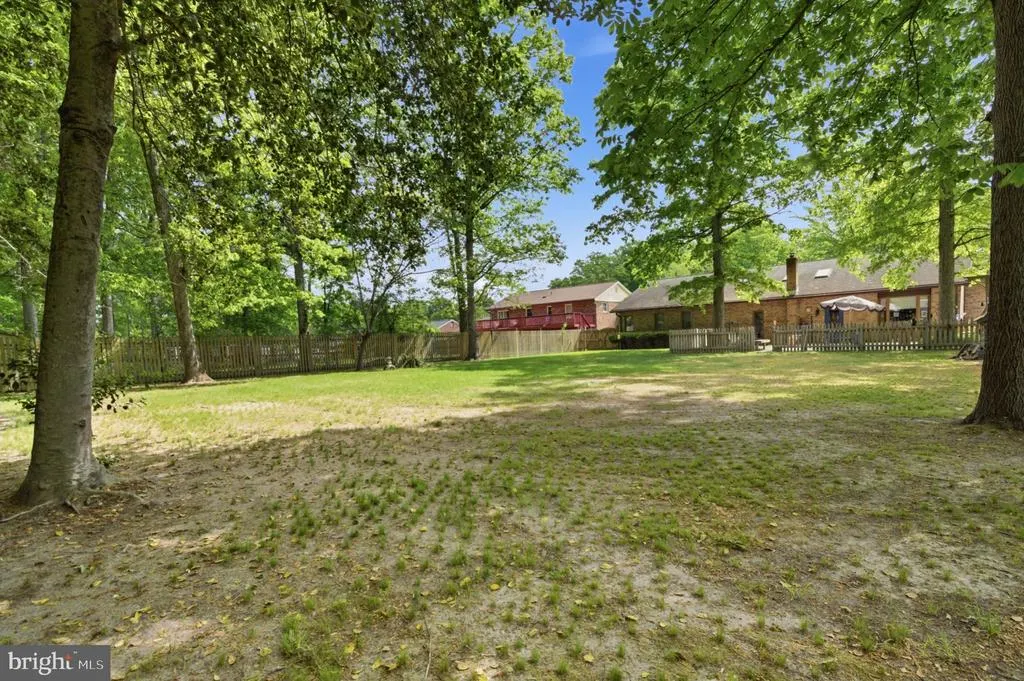
- Lot Size0.46 Acres
Data Source:
Bright MLS
Property Description
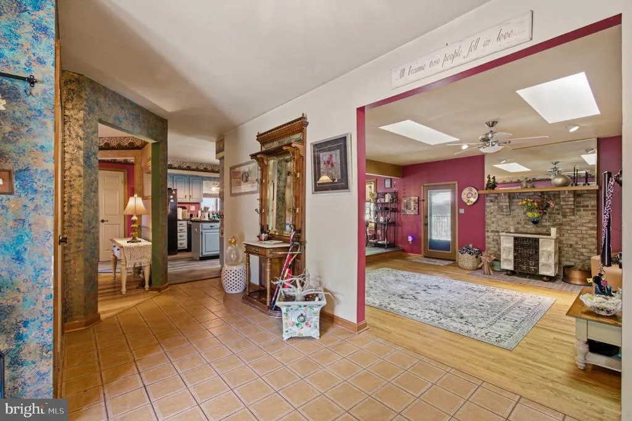
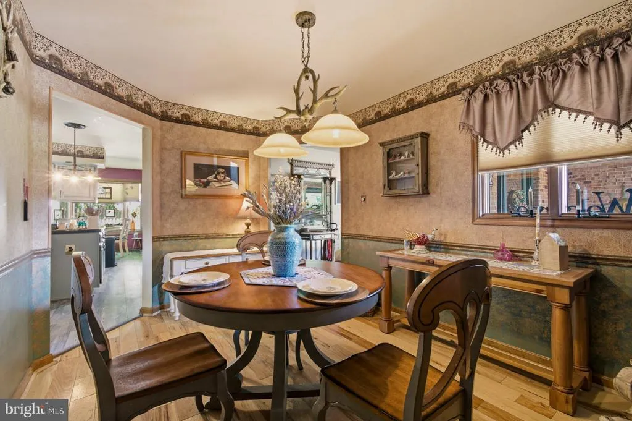
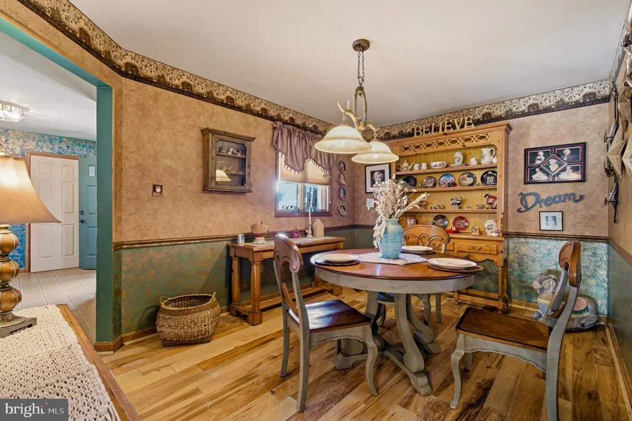
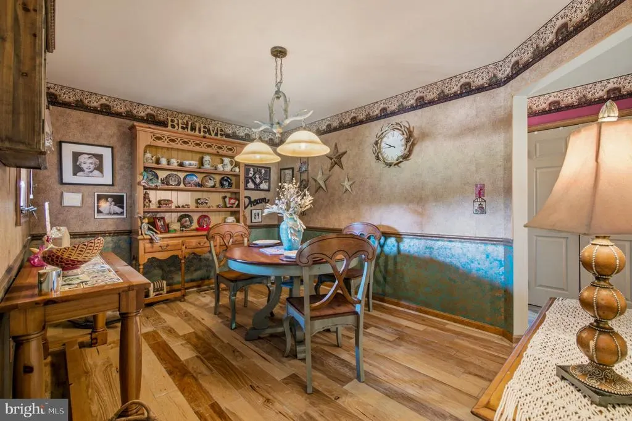
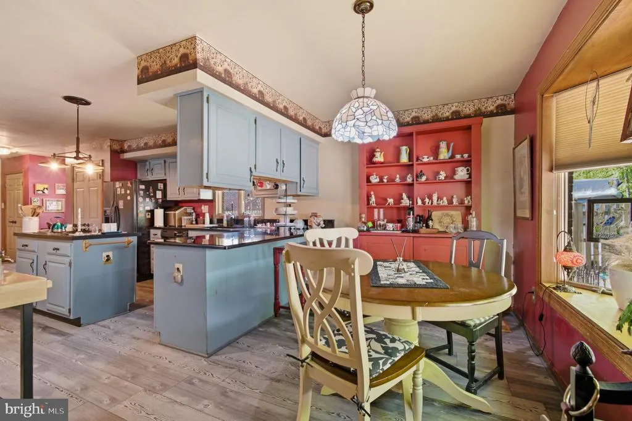
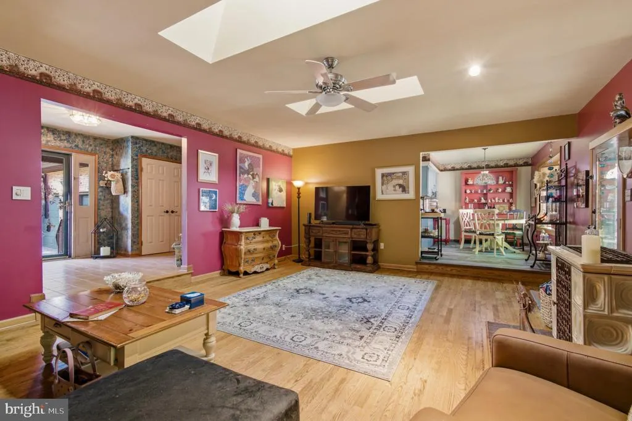
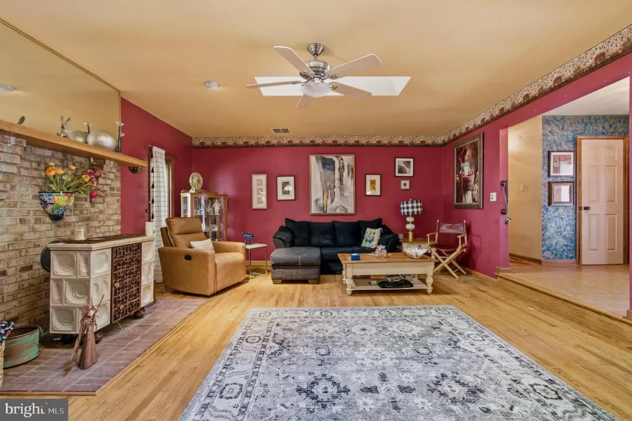
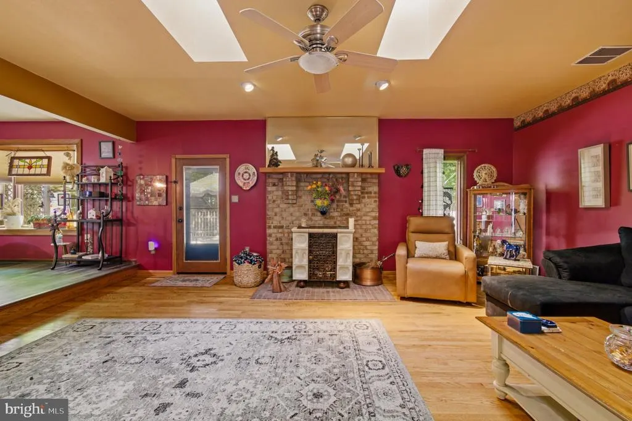
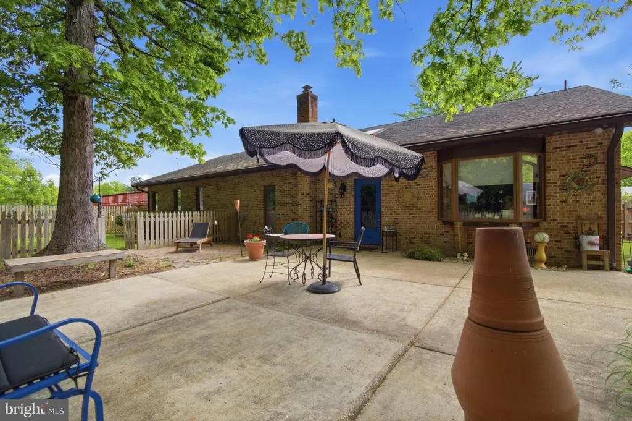
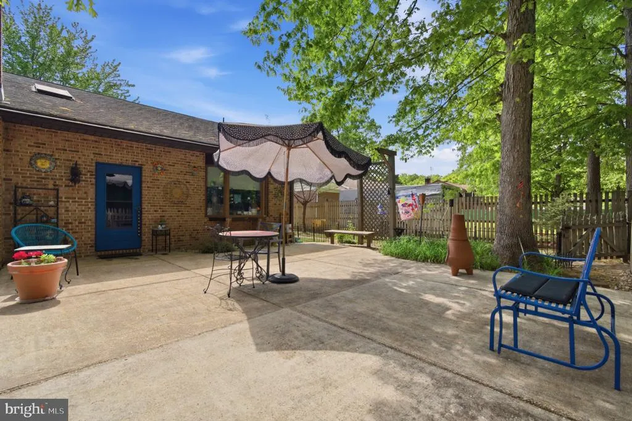
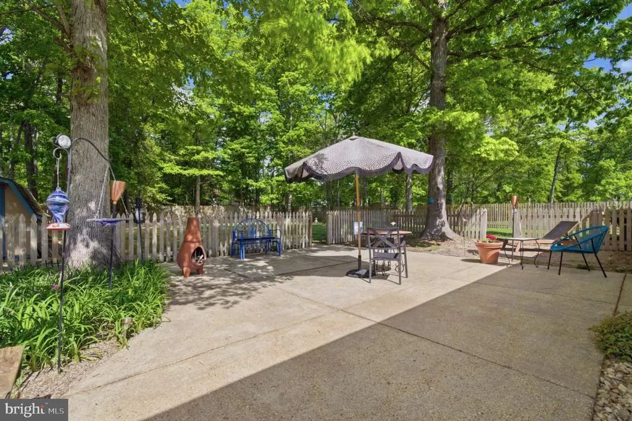
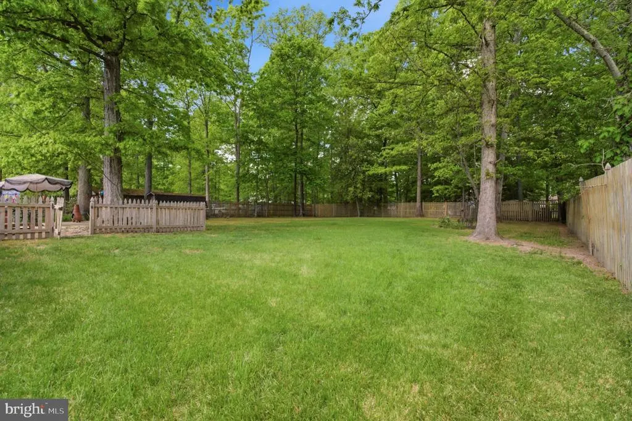
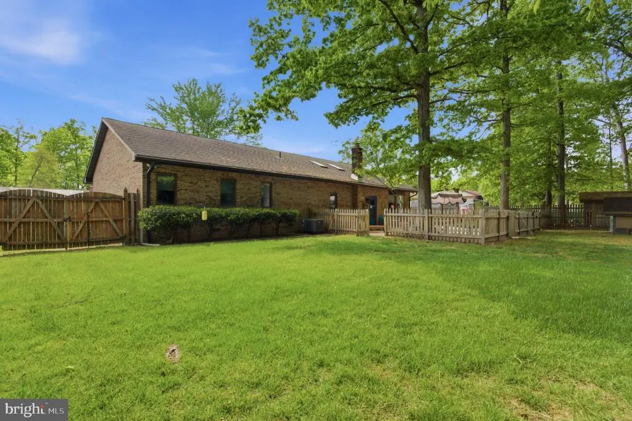
Positioned in the heart of Brandywine, MD, this residence delivers the space, convenience, and lifestyle buyers are actively searching forjust minutes from the regions fastest-growing retail and commuter corridors. Tucked into a quiet residential setting, the home offers a balanced blend of privacy and accessibility, making everyday living feel effortless. Commuters will appreciate quick access to Branch Avenue (MD-5), Crain Highway (US-301), and the Capital Beltway (I-495), creating a direct path into Washington, DC, Northern Virginia, and Joint Base Andrews. Whether you're heading into the city or staying local, connectivity is always within reach. Daily essentials and lifestyle upgrades are just around the corner at Brandywine Crossing, where shopping, dining, and grocery options are anchored by national retailers and neighborhood favorites. For expanded retail, Tanger Outlets National Harbor and National Harbor offer waterfront dining, entertainment, and premium shopping just a short drive away. Outdoor enthusiasts will appreciate proximity to Cedarville State Forest, providing miles of trails, camping, and natural escapes, while nearby community parks and recreation spaces support an active, connected lifestyle. The surrounding area continues to see steady growth, making Brandywine a strategic choice for buyers seeking long-term value, space to grow, and access to expanding amenitieswithout sacrificing proximity to the city. This is where convenience meets opportunity, and where your next move positions you for both comfort and connectivity.
| Price History | |
|---|---|
| 4/27/2026 | Listed $560,000 |
| 6/26/2026 | 6$530,000 |
General Features
| Living Area | 2204 |
|---|---|
| Sewer | Public Sewer |
| Heating | Heat Pump(s) |
| Cooling | Central A/C |
| Possession | Settlement |
| Zoning | RESIDENTIAL |
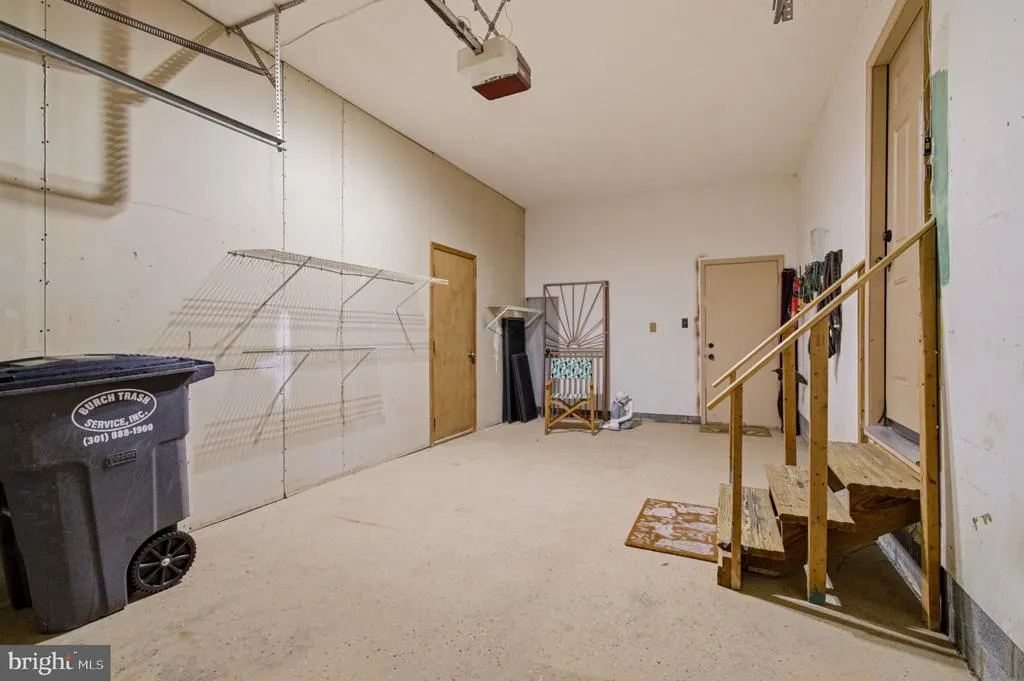
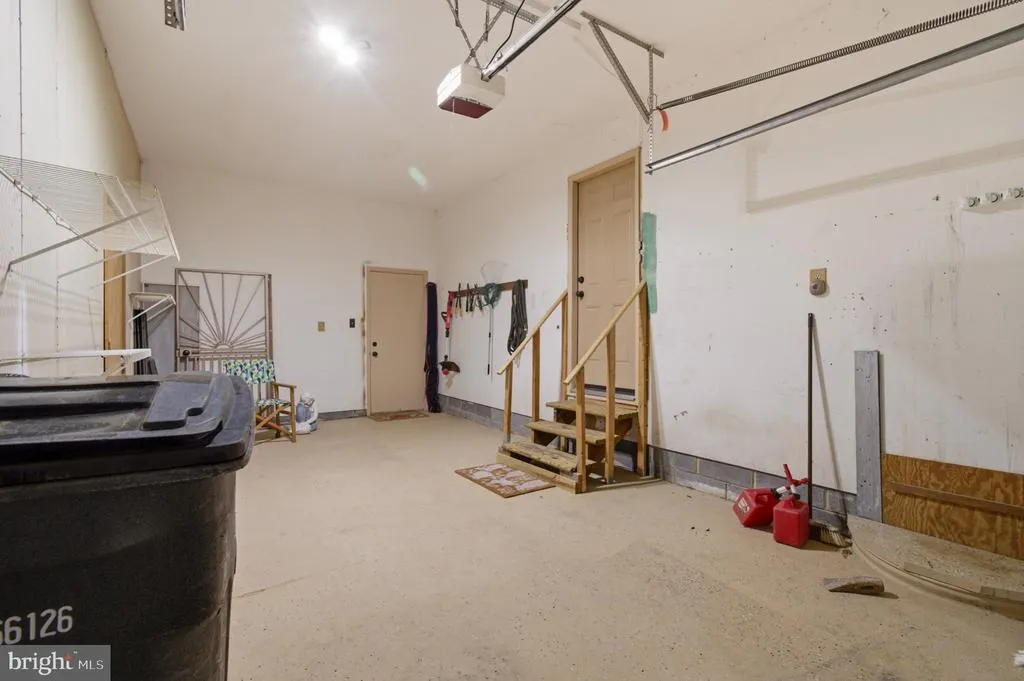
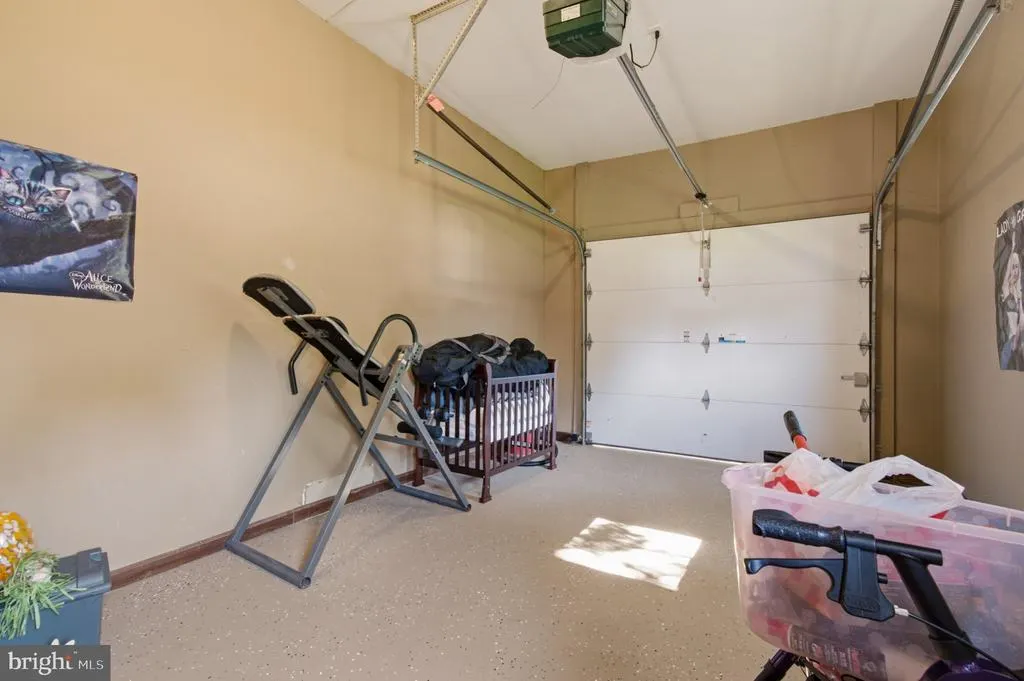
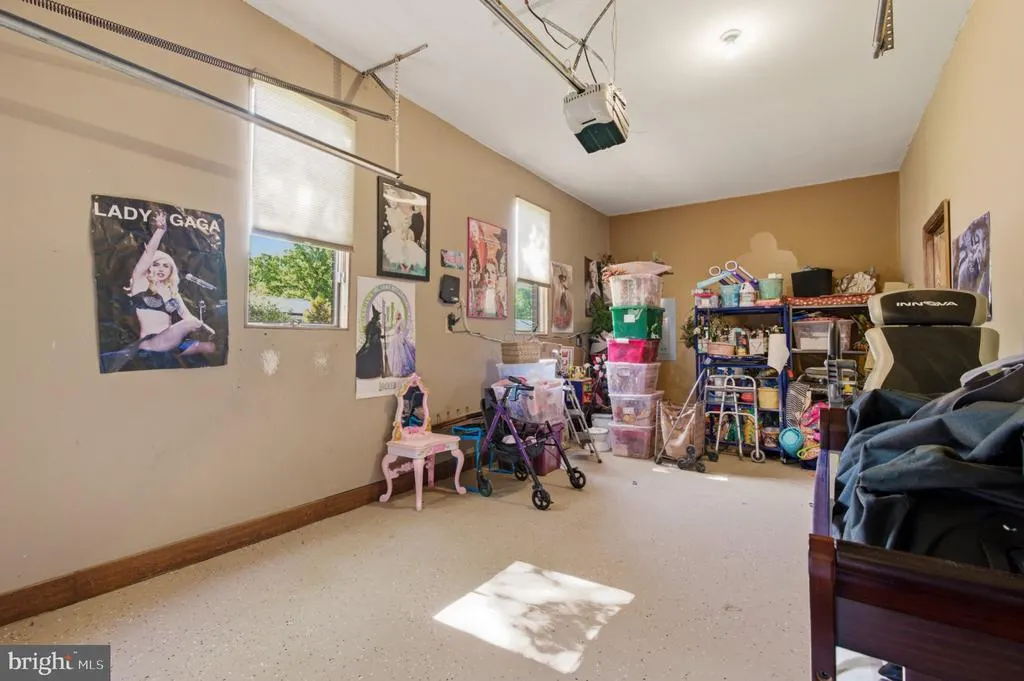
| Garage Spaces | 2.00 |
| Architectural Style | Ranch/Rambler,Raised Ranch/Rambler |
| Construction Materials | Brick |
| School District | PRINCE GEORGE'S COUNTY PUBLIC SCHOOLS |
| Year Built | 1985 |
| Levels | 1 |
| Tax Year | 2026 |
| Ownership | Fee Simple |
| Cool Fuel | Electric |
| Accessibility | None |
| County | PRINCE GEORGES |
| New Construction | No |
| Property Type | Residential |
| HOA | No |
| Subdivision Name | CHELTENHAM |
| Garage Y/N | Yes |
| Water Access Y/N | No |
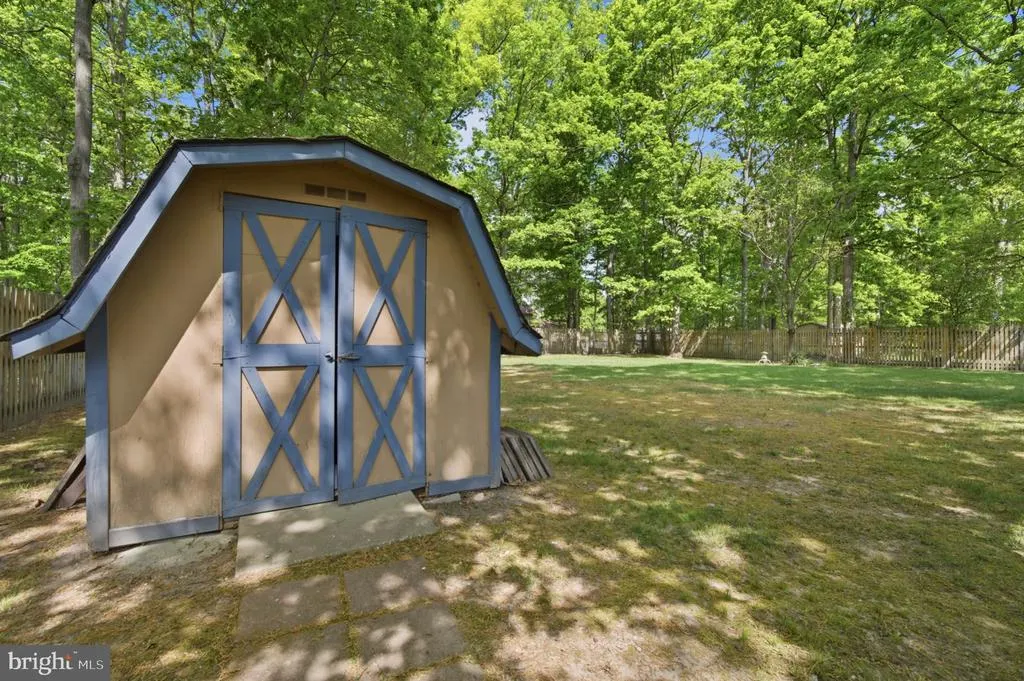
| Other Structures | Above Grade |
| Full Baths | 2 |
| Status | ACTIVE |
| Directions | Take left ramp onto I-395 N (Southwest Fwy) toward I-695. Take left exit 2A toward I-95/I-495 onto I-295 S (Anacostia Fwy). Take the left exit toward Indian Head/MD-210/Baltimore onto I-95 N/I-495 N |
| City | BRANDYWINE |
| Senior Community Y/N | No |
| Lot Size Units | Square Feet |
| Lot Size Square Feet | 20038.00 |
| Tax Assessed Value | 482200.0 |
| Tax Annual Amount | 5544.0 |
| Home Warranty Y/N | No |
| Structure Type | Detached |
| Condo/Coop Association fee Y/N | No |
| Bathrooms Full Main Level | 2 |
| Bathrooms Count Main Level | 3.00 |
| Price Per Sq Ft Total AG | 240.47 |
| Acceptable Financing | Conventional,Cash,FHA,VA,Other |
| Historic Y/N | No |
| Lease Considered Y/N | No |
| Vacation Rental Y/N | No |
| Virtual Tour | https://youtu.be/-p1PCKt7qAs |
| Total SQFT | 2204 |
| Standard Status | Active |
| Year Built Source | Estimated |
| Association Recreation Fee | No |
Interior Features
| Heating Fuel | Electric |
|---|---|
| Total Fireplaces | 1 |
| Fireplace Features | Wood |
| Hot Water | Electric |
| Basement (Y/N) | No |
| Heating Y/N | Yes |
| Fireplace Y/N | Yes |
| Above Grade Finished Area | 2204 |
| Half Baths | 1 |
| Central Air Y/N | Yes |
| Total Bedrooms | 3 |
| Main Level Bedrooms | 3 |
| LivingAreaSource | Estimated |
| Bathrooms Half Main Level | 1 |
| Above Grade Finished Area Source | Estimated |
| Above Grade Finished Area Unit Type | Square Feet |
| Total Baths | 3 |
Exterior Features
| Pool | No Pool |
|---|---|
| Water Source | Public |
| Total Parking Spaces | 2 |
| Garage Features | Other |
| Type of Parking | Attached Garage,Driveway |
| Foundation Details | Brick/Mortar |
| Spa | No |
| Water View Y/N | No |
| Lot Size Acres | 0.46 |
| Lot Size Source | Estimated |
| Waterfront Y/N | No |
| Horse Y/N | No |
| Navigable Water Y/N | No |
| Water Oriented Y/N | No |
| # of Attached Garage Spaces | 2 |
Amenities
- Foreclosure
- Views
- Short Sale
- New Construction
- Adult 55+
- Lease To Own
- No HOA Fees
- Furnished
- Primary On Main
- Air Conditioning
- Seller Finance
- Green
- Fixer Upper
- Horse
- Golf
- Fireplace
- Deck
- Garage
- Basement
- Pool
Property vs Single Family Average in 20613
Price
Taxes
Year Built
Visits
 © BRIGHT, All Rights Reserved
