
Price Reduction - Primary on Main
Address
609 Foster Road, Cheltenham, PA
Price
$ 535,000
Property Attributes
- MLS#PAMC2172258
- TypeSingle Family
- Listing Status ACTIVE
- CountyMONTGOMERY
- CityCheltenham
- AreaCheltenham Twp
- NeighborhoodCheltenham
- Zip19012
- StyleColonial
- Year Built1963
- Taxes$ 11144
- Price$ 535,000
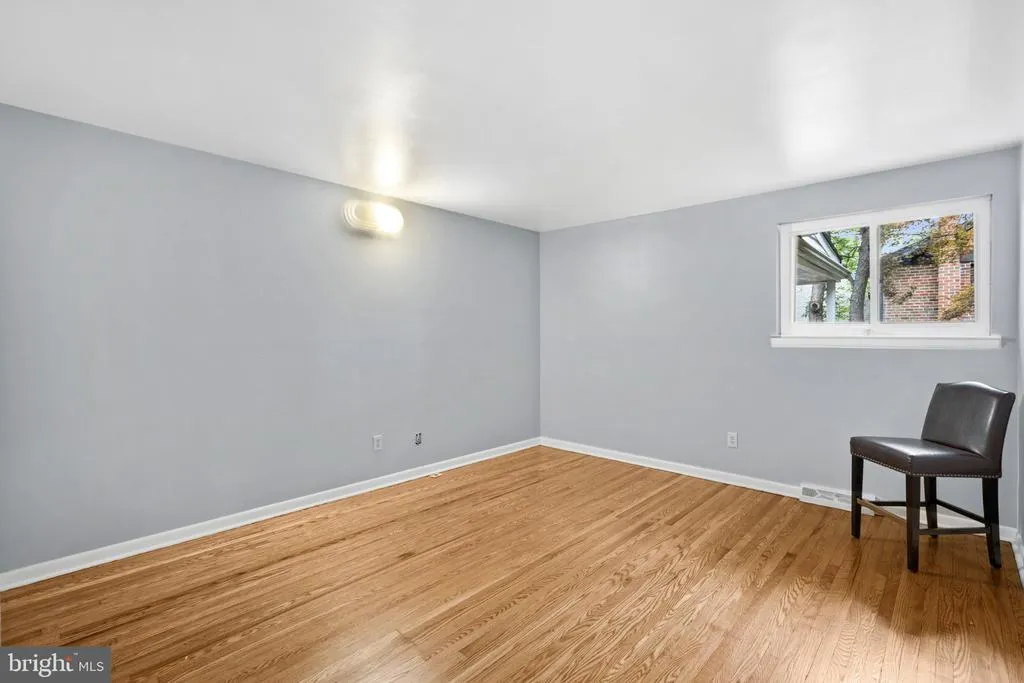
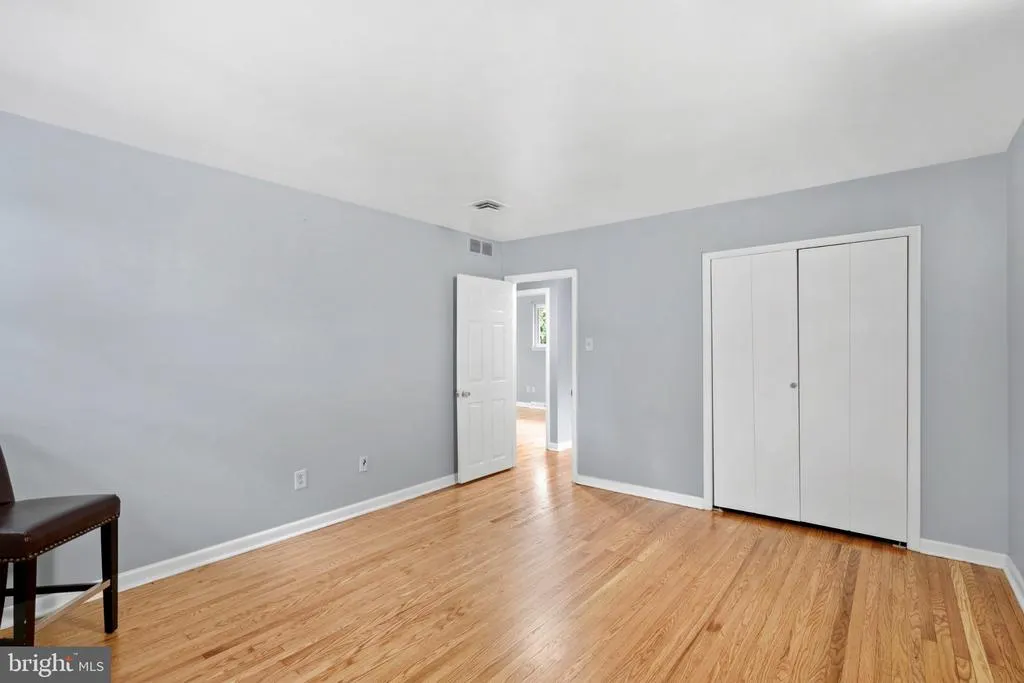
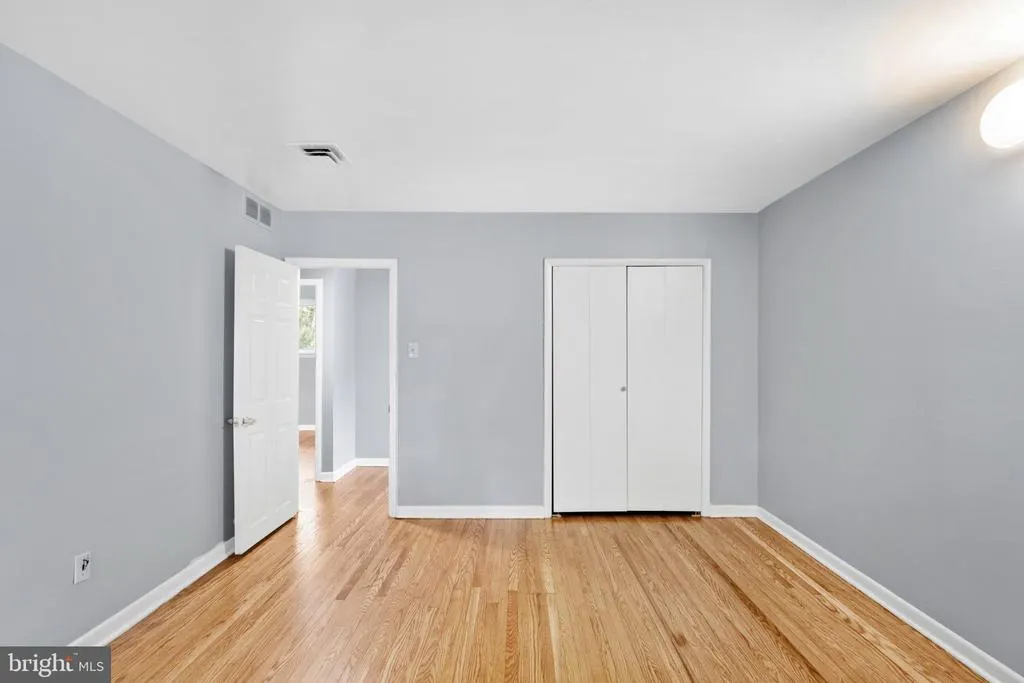
- Bedrooms4
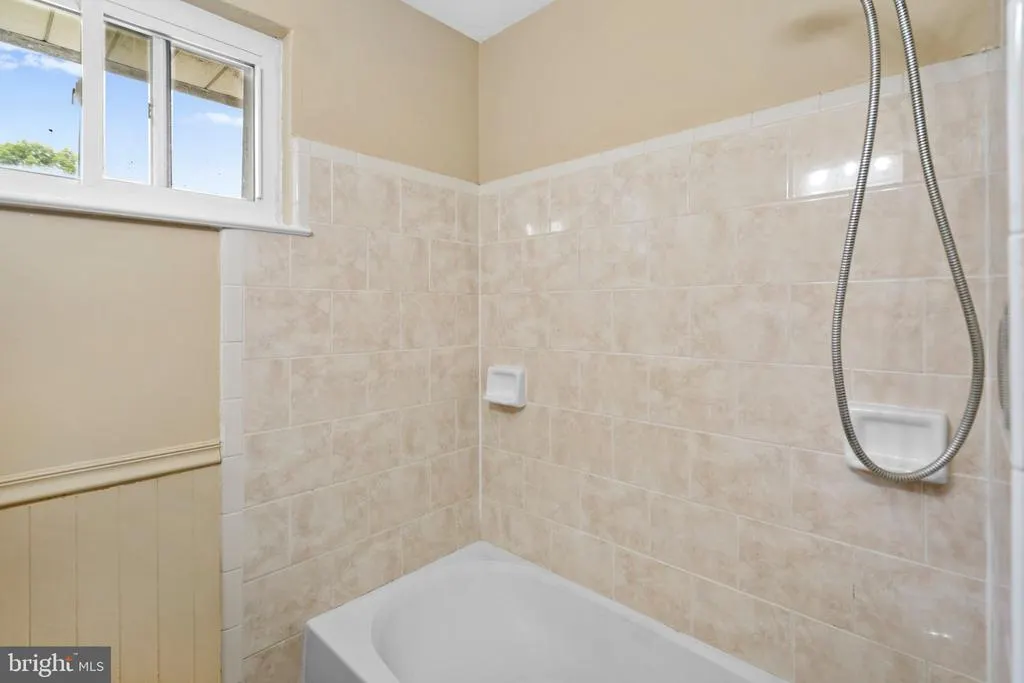
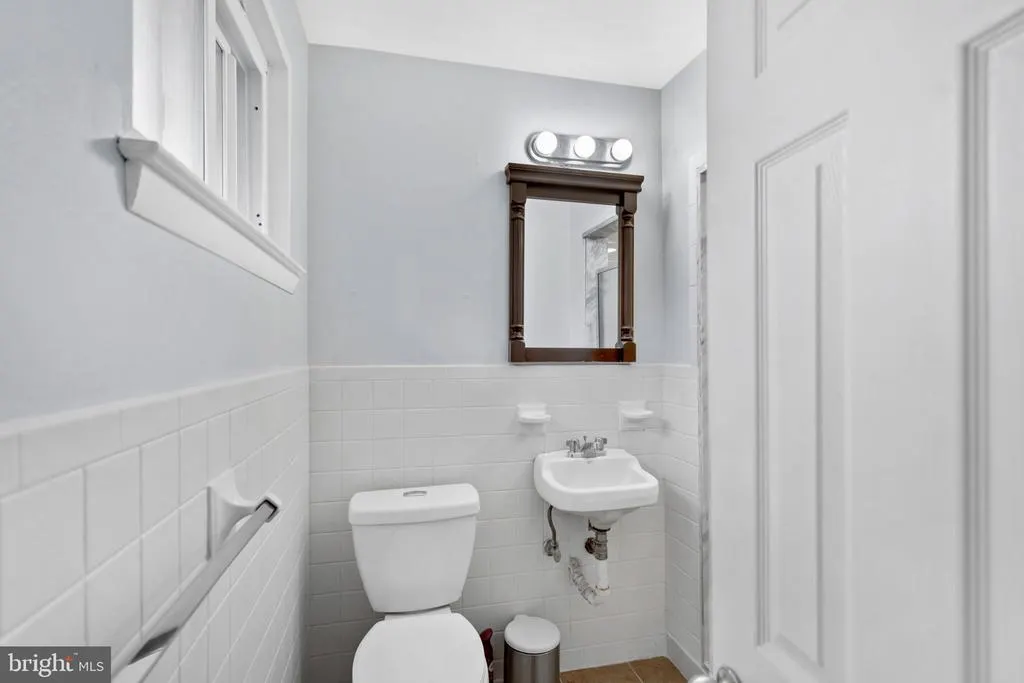
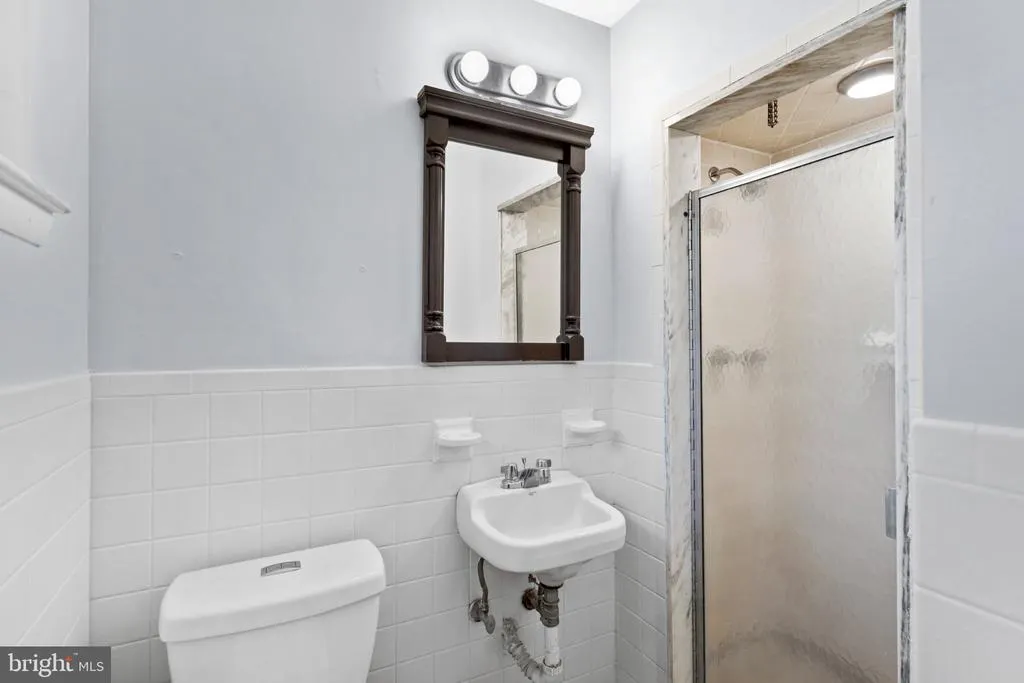
- Full Bathrooms3
- Half Bathrooms0
- Sqr Footage2740
- Lot Size0.35 Acres
Data Source:
Bright MLS
Property Description
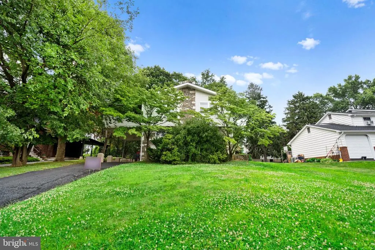
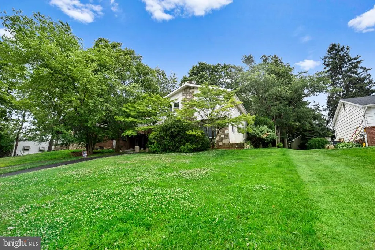
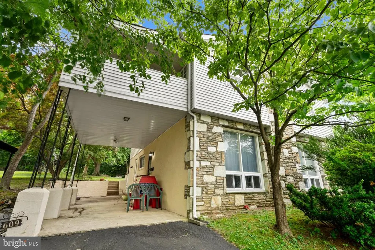
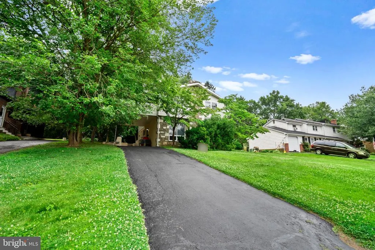
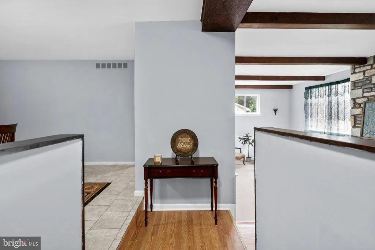
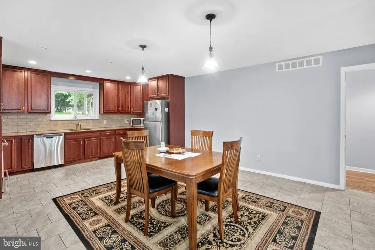
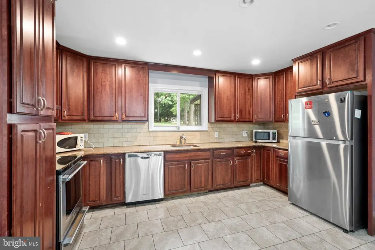
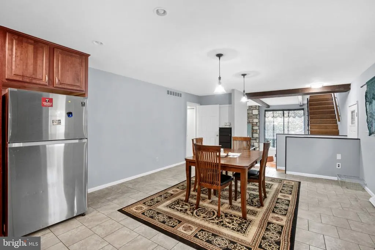
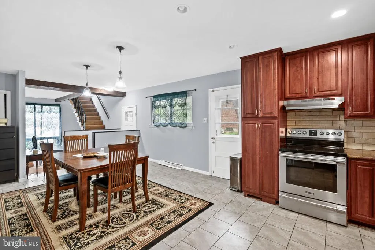
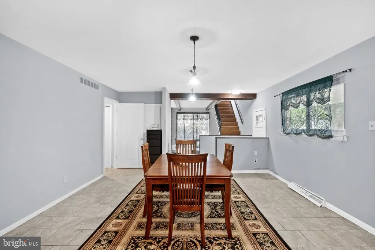
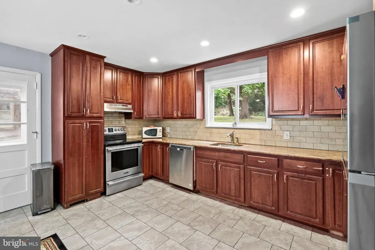
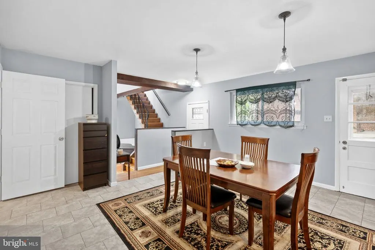
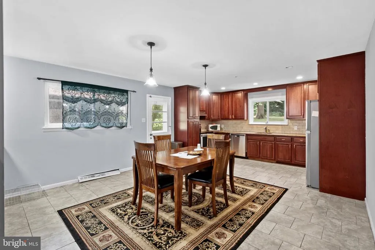
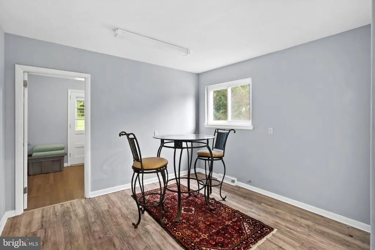
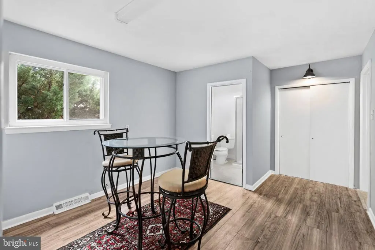
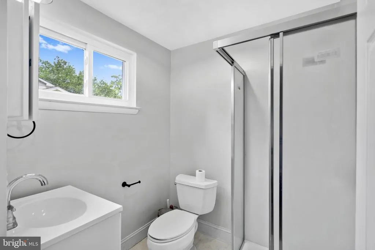
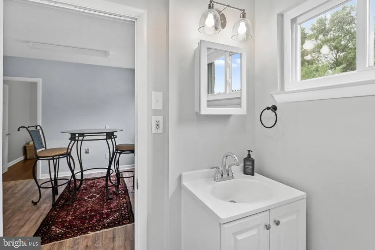
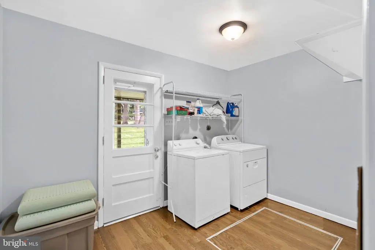
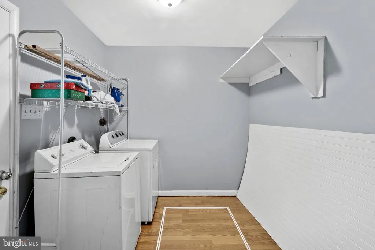
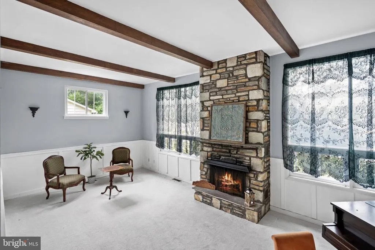
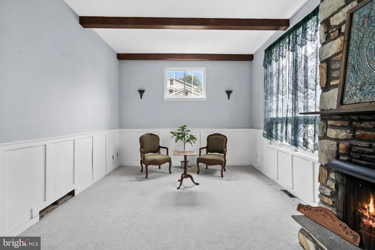
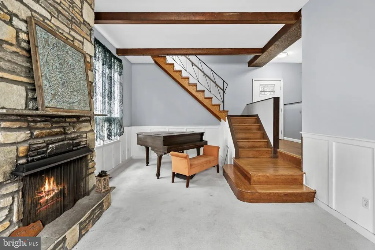
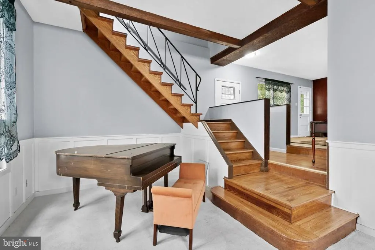
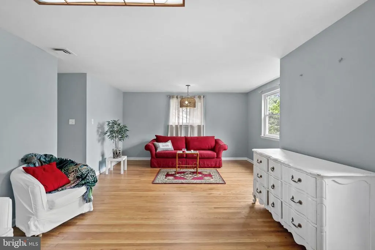
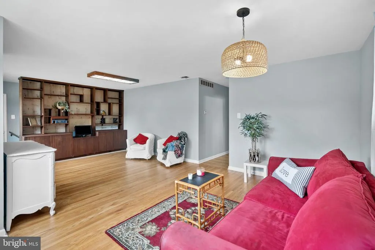
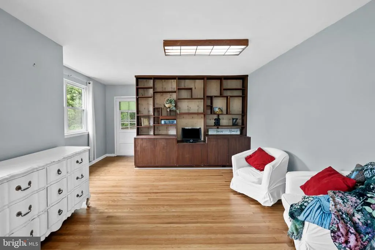
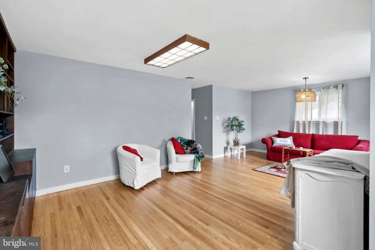
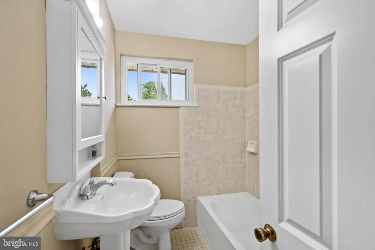
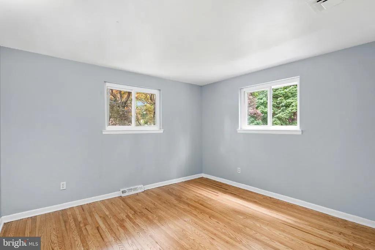
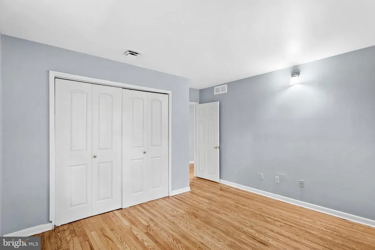
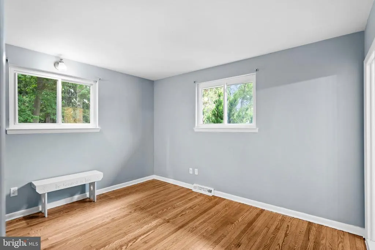
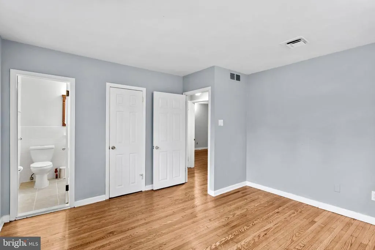
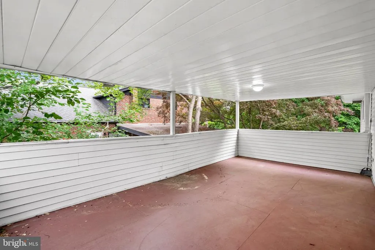
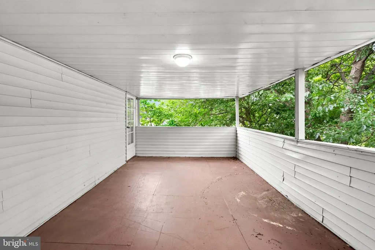
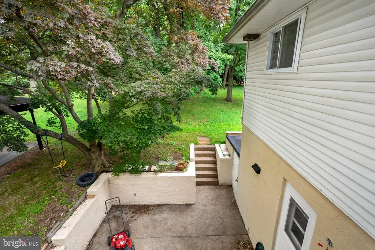
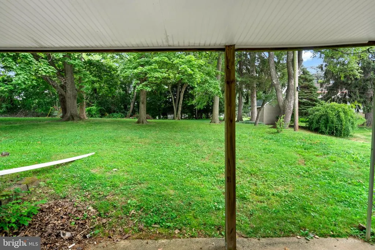
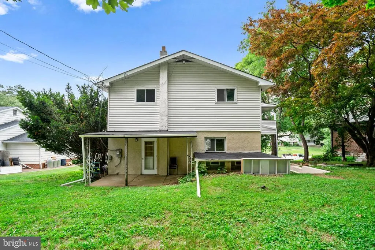
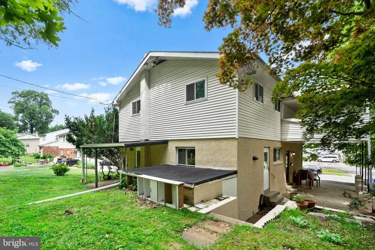
Nestled in the charming Cheltenham subdivision, this delightful Colonial-style home offers a perfect blend of comfort and modern living. With a major renovation set for 2025, this residence is poised to become a true gem in the community. Step inside to discover a warm and inviting interior featuring exposed beams that add character and charm to the open floor plan. The spacious layout is perfect for both entertaining and everyday living, allowing for seamless flow between the living areas. With four generous bedrooms and three full bathrooms, there's ample space for everyone to enjoy their own retreat. The main floor laundry adds convenience to your daily routine, making chores a breeze. The heart of the home is the cozy living room, complete with a fireplace that beckons for gatherings on chilly evenings. Imagine curling up with a good book or sharing stories with loved ones in this inviting space. Outside, the property boasts a generous 0.35-acre lot that backs to serene trees, providing a peaceful backdrop for outdoor activities. The level yard is perfect for gardening, play, or simply enjoying the beauty of nature. The attached carport offers convenient parking and secure storage, ensuring your belongings are safe and easily accessible. Located in a suburban setting, this home is just a stone's throw from a commuter rail station, making it ideal for those who commute while still enjoying the tranquility of suburban life. The Cheltenham community is known for its friendly atmosphere and strong sense of belonging. Residents benefit from nearby parks, perfect for weekend picnics or leisurely strolls, and well-regarded schools that foster a nurturing environment for learning. Public services in the area are robust, ensuring that residents have access to everything they need for a comfortable lifestyle. From local shops to dining options, the neighborhood offers a variety of amenities that enhance daily living. This home is not just a place to live; it's a place to create lasting memories. Don't miss the opportunity to make this charming residence your own! Price Reduced! Motivated Sellers!
| Elementary School | Middle School | High School |
|---|---|---|
| Cheltenham Elementary School | Cedarbrook Middle School | Cheltenham High School |
| Price History | |
|---|---|
| 5/2/2026 | Listed $575,000 |
| 5/15/2026 | 2$567,500 |
| 5/22/2026 | 1$565,000 |
| 5/27/2026 | 2$559,000 |
| 5/28/2026 | 1$555,000 |
| 6/9/2026 | 1$550,000 |
| 6/19/2026 | 1$549,900 |
| 7/19/2026 | 1$547,500 |
| 7/24/2026 | 1$545,000 |
| 8/22/2026 | 2$535,000 |
General Features
| Living Area | 2740 |
|---|---|
| Sewer | Public Sewer |
| Heating | Central |
| Cooling | Central A/C |
| Utilities | Natural Gas Available |
| Possession | Settlement |
| Roof | Asphalt,Shingle |
| Zoning | R5 |
| Architectural Style | Colonial |
| Construction Materials | Vinyl Siding |
| School District | CHELTENHAM |
| Year Built | 1963 |
| Levels | 2 |
| Tax Year | 2026 |
| Ownership | Fee Simple |
| Cool Fuel | Electric |
| Accessibility | Vehicle Transfer Area,Visual Mod |
| County | MONTGOMERY |
| New Construction | No |
| Property Type | Residential |
| HOA | No |
| Subdivision Name | CHELTENHAM |
| Garage Y/N | No |
| Water Access Y/N | No |
| Other Structures | Above Grade |
| Transportation | Commuter Rail Station less than 1 mile |
| Total Rooms | 7 |
| Full Baths | 3 |
| Status | ACTIVE |
| Directions | From Roosevelt Blvd & Cottman Ave,take Cottman Ave West. From Cottman Ave,turn Left on Central Ave. From Central Ave,turn Right on Ashbourne Rd. From Ashbourne Rd,turn Left on Foster Rd. Property is |
| City | CHELTENHAM |
| Disclosures | Owner RE Licensee,Agent has Financial Interest |
| Senior Community Y/N | No |
| MLS Area | Cheltenham Twp (10631) |
| Lot Size Units | Square Feet |
| Lot Size Square Feet | 15246.00 |
| Tax Assessed Value | 159270.0 |
| Tax Annual Amount | 11144.0 |
| Structure Type | Detached |
| Condo/Coop Association fee Y/N | No |
| Bathrooms Full Main Level | 1 |
| Bathrooms Count Main Level | 1.00 |
| Price Per Sq Ft Total AG | 195.26 |
| Acceptable Financing | Cash,Conventional,FHA,VA |
| Historic Y/N | No |
| Lease Considered Y/N | No |
| Vacation Rental Y/N | No |
| Total SQFT | 2740 |
| Location Type | Suburban |
| Standard Status | Active |
| Year Built Source | Estimated |
| Tax Lot | 030 |
| Association Recreation Fee | No |
Interior Features
| Interior Amenities | Exposed Beams,Floor Plan - Open |
|---|---|
| Heating Fuel | Natural Gas |
| Flooring | Hardwood |
| Total Fireplaces | 1 |
| Hot Water | Natural Gas |
| Basement (Y/N) | No |
| Heating Y/N | Yes |
| Fireplace Y/N | Yes |
| Above Grade Finished Area | 2740 |
| Central Air Y/N | Yes |
| Total Bedrooms | 4 |
| Room Type | 2nd Stry Fam Rm |
| Main Level Bedrooms | 1 |
| LivingAreaSource | Estimated |
| Laundry Type | Has Laundry,Main Floor |
| Bedrooms Count All Upper Levels | 3 |
| Bedrooms Count Upper Level 1 | 3 |
| Bathrooms Full Upper Level 1 | 2 |
| Bathrooms Full All Upper Levels | 2 |
| Bathrooms Count Upper Level 1 | 2.00 |
| Bathrooms Count All Upper Levels | 2 |
| Above Grade Finished Area Source | Estimated |
| Above Grade Finished Area Unit Type | Square Feet |
| Total Baths | 3 |
Exterior Features
| Exterior Amenities | Secure Storage,Street Lights |
|---|---|
| Pool | No Pool |
| Lot Features | Backs to Trees,Level |
| Water Source | Public |
| Total Parking Spaces | 3 |
| Type of Parking | Attached Carport |
| Foundation Details | Permanent |
| Spa | No |
| Water View Y/N | No |
| Lot Size Acres | 0.35 |
| Lot Size Source | Estimated |
| Waterfront Y/N | No |
| Horse Y/N | No |
| Land Assessed Value | 0.00 |
| Navigable Water Y/N | No |
| Water Oriented Y/N | No |
| # of Attached Carport Spaces | 3 |
Room Details
| Room | Dimensions | Level | Flooring | Details |
|---|---|---|---|---|
| 2nd Stry Fam Rm | Main |
Amenities
- Foreclosure
- Views
- Short Sale
- New Construction
- Adult 55+
- Lease To Own
- No HOA Fees
- Furnished
- Primary On Main
- Air Conditioning
- Seller Finance
- Green
- Fixer Upper
- Horse
- Golf
- Fireplace
- Deck
- Garage
- Basement
- Pool
Property vs Single Family Average in 19012
Price
Taxes
Year Built
Visits
 © BRIGHT, All Rights Reserved
