
Waterfront - Primary on Main
Address
410 Wallman Way, Stevensville, MD
Price
$ 1,750,000
Property Attributes
- MLS#MDQA2017772
- TypeSingle Family
- Listing Status ACTIVE
- CountyQUEEN ANNES
- CityStevensville
- NeighborhoodBay City
- Zip21666
- StyleCoastal,Colonial,Contemporary
- Year Built2023
- Taxes$ 6932
- Price$ 1,750,000
- Bedrooms9
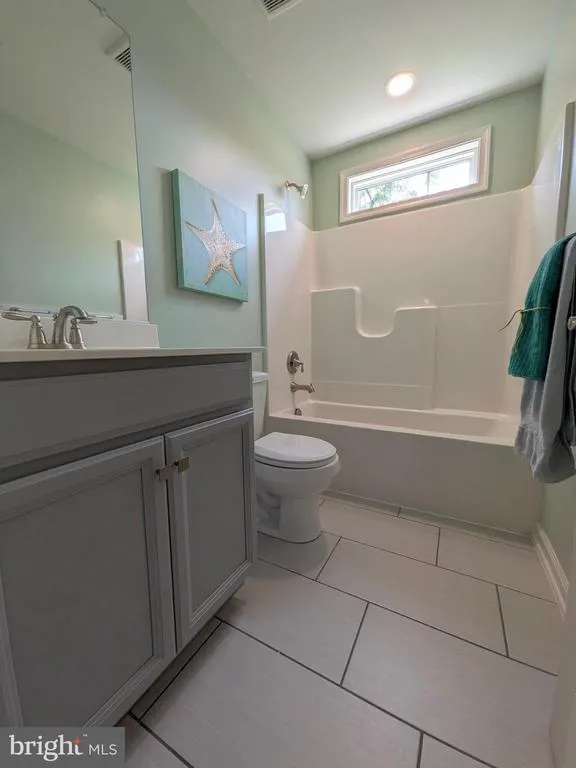
- Full Bathrooms3
- Half Bathrooms1
- Sqr Footage4025
- Lot Size0.98 Acres
Data Source:
Bright MLS
Property Description
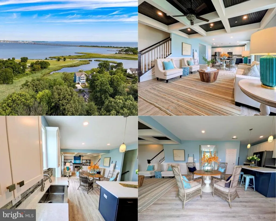
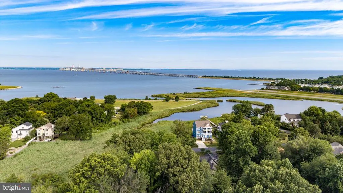
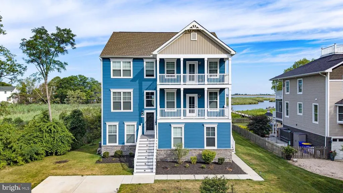
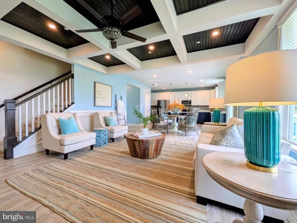
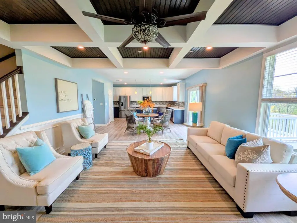
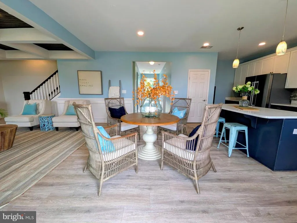
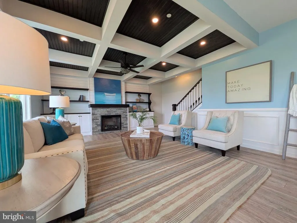
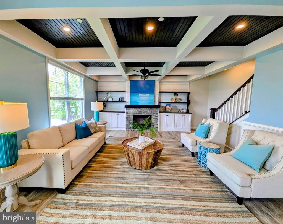
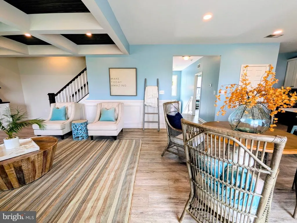
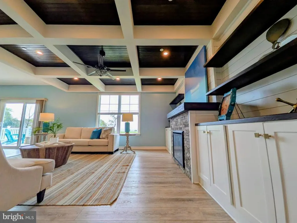
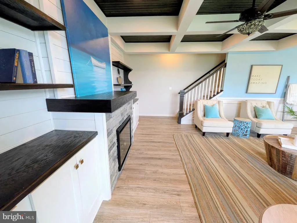
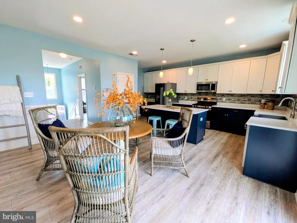
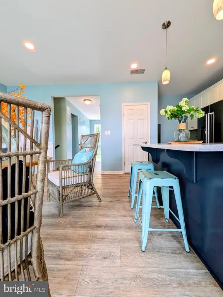
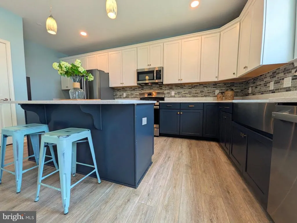
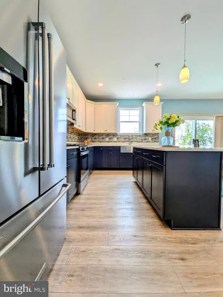
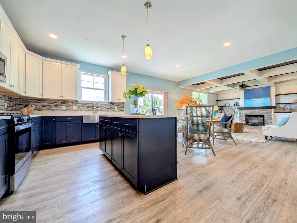
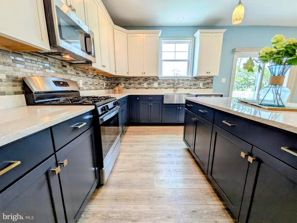
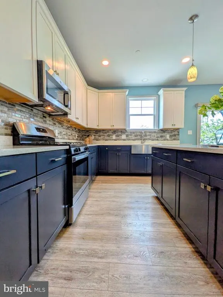
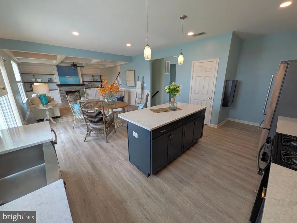
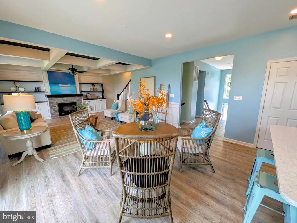
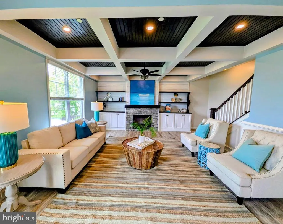
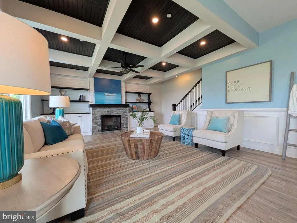
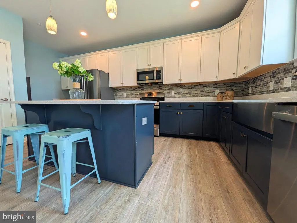
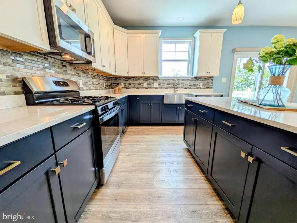
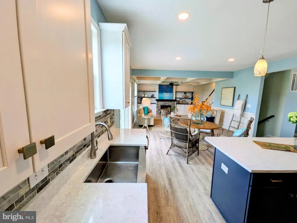
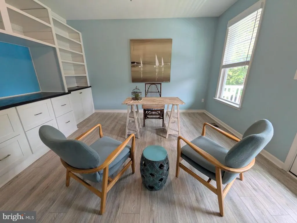
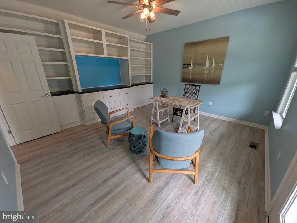
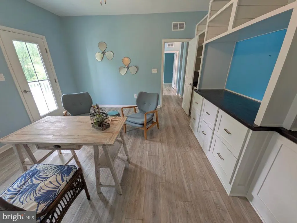
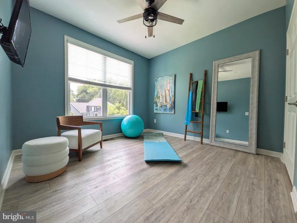
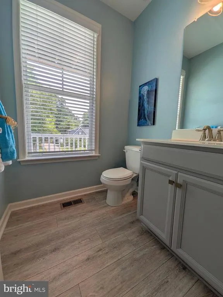
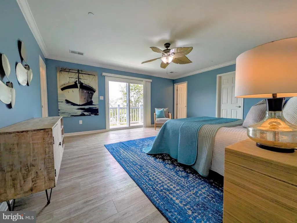
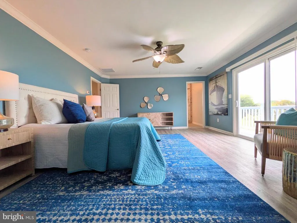
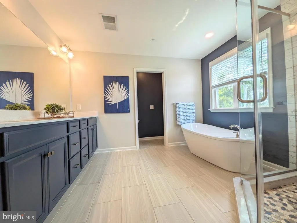
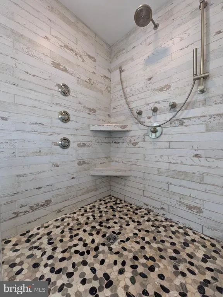
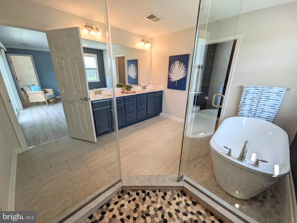
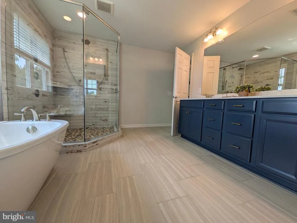
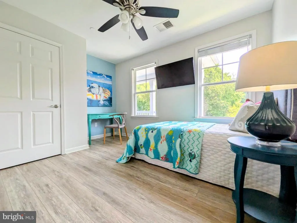
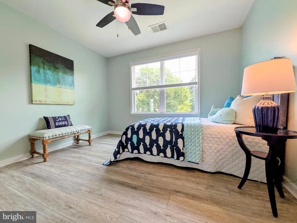
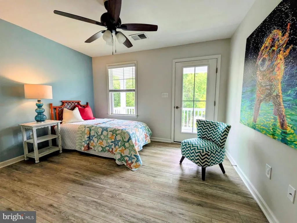
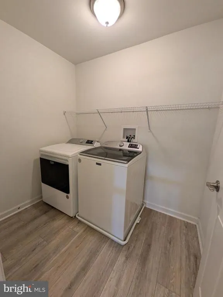
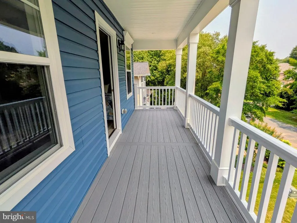
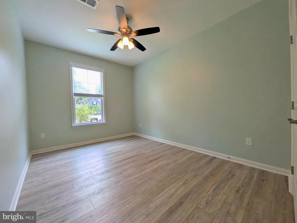
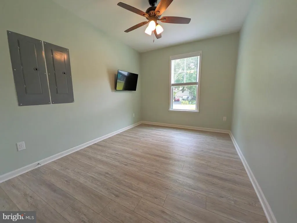
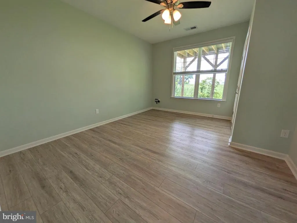
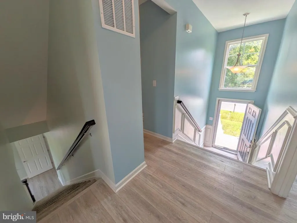
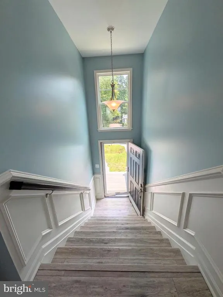
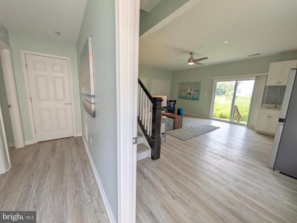
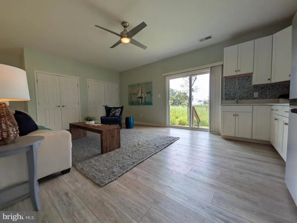
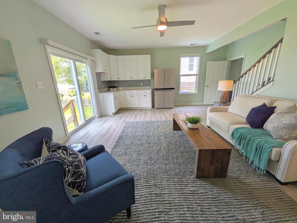
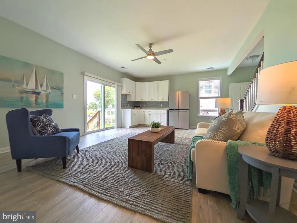
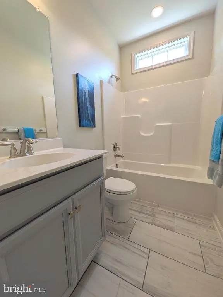
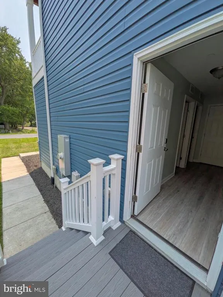
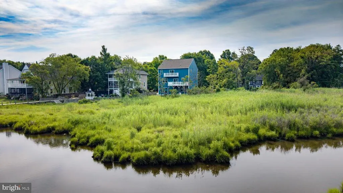
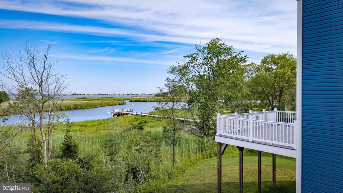
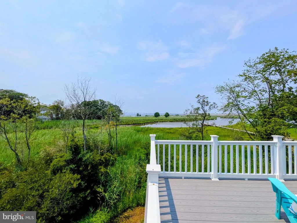
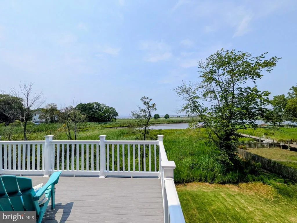
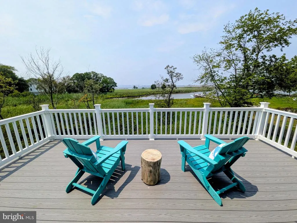
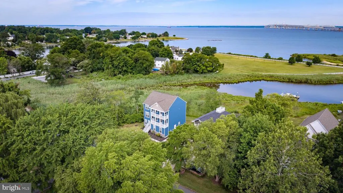
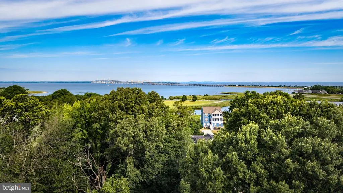
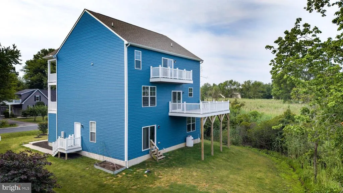
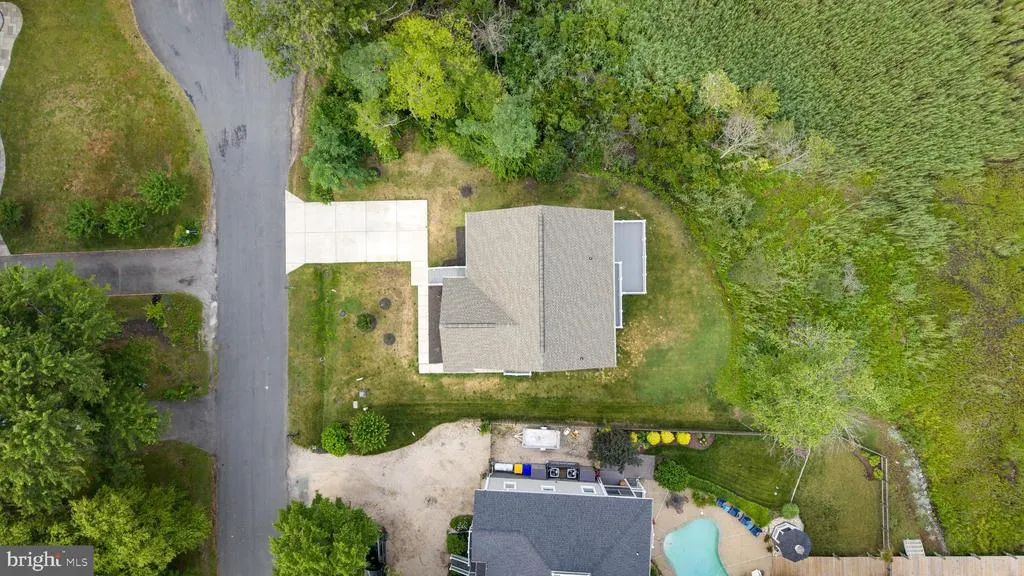
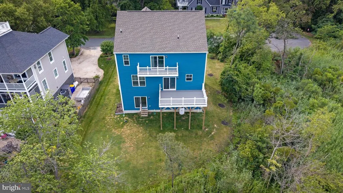
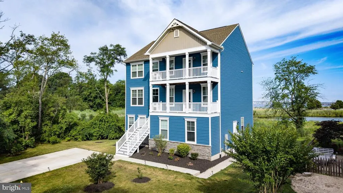
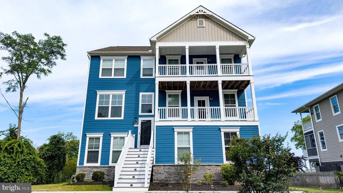
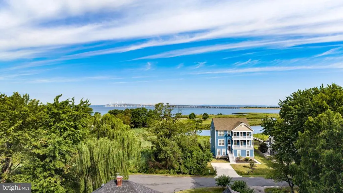
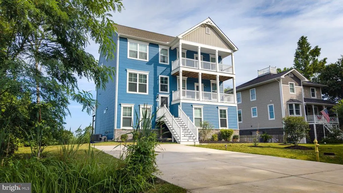
Experience some of the most captivating views the Chesapeake Bay has to offer. Perfectly positioned at the first exit off the Bay Bridge, this waterfront property showcases sweeping water views, stunning sunrises, and a front-row seat to the iconic Chesapeake Bay Bridge. The shoreline is ideal for enjoying the Bay lifestyle-launch a kayak, paddleboard, jet ski, or small skiff right from your backyard, spend the day fishing or crabbing, and unwind while watching the backdrop of the Bay Bridge. Like new construction this home was built just three years ago, this remarkable home offers 9 bedrooms plus a den, this includes a private 4-bedroom in-law suite with its own kitchen/laundry and entry perfect for in-laws, guests or even its own apartment. Public water and public sewer provide added convenience, while the location offers easy access to shopping, dining, and everyday amenities without ever having to navigate Route 50. Whether you're seeking a waterfront family compound, vacation getaway, or year-round residence, this property combines modern living, unmatched convenience, and unforgettable Chesapeake Bay views. Lot next door is included in sale giving home just under 1 acre.
| Price History | |
|---|---|
| 6/26/2026 | Listed $1,750,000 |
General Features
| Living Area | 4025 |
|---|---|
| Sewer | Public Sewer |
| Heating | Heat Pump(s) |
| Cooling | Heat Pump(s) |
| Possession | Immediate |
| Roof | Asphalt |
| Zoning | NC-20 |
| HOA Fee | 150.00 |
| Architectural Style | Coastal,Colonial,Contemporary |
| Construction Materials | Block,Concrete,Vinyl Siding |
| School District | QUEEN ANNE'S COUNTY PUBLIC SCHOOLS |
| Year Built | 2023 |
| View | Bay,Panoramic,Water |
| Levels | 3 |
| Tax Year | 2025 |
| Ownership | Fee Simple |
| Cool Fuel | Electric,Other |
| Section | 2 |
| Accessibility | None |
| Additional Parcels Description | Lot next door at 412 Wallman Way is included in this sale |
| Assoc Fee Paid Per | Annually |
| County | QUEEN ANNES |
| New Construction | No |
| Property Type | Residential |
| HOA | Yes |
| Subdivision Name | BAY CITY |
| Garage Y/N | No |
| Water Access Y/N | Yes |
| Other Structures | Above Grade,Below Grade |
| Full Baths | 3 |
| Status | ACTIVE |
| Directions | GPS |
| City | STEVENSVILLE |
| Association Name | VICTORY MANAGEMENT |
| Senior Community Y/N | No |
| Lot Size Units | Square Feet |
| Lot Size Square Feet | 42675.00 |
| Tax Assessed Value | 795700.0 |
| Tax Annual Amount | 6932.0 |
| Structure Type | Detached |
| Condo/Coop Association fee Y/N | No |
| Bathrooms Full Main Level | 1 |
| Bathrooms Count Main Level | 1.00 |
| Price Per Sq Ft Total AG | 434.78 |
| Additional Parcels Y/N | Yes |
| Vacation Rental Y/N | No |
| Virtual Tour | https://www.youtube.com/watch?v=IuVHNg9aBr8 |
| Total SQFT | 4025 |
| Standard Status | Active |
| Year Built Source | Assessor |
| Legal Subdivision | BAY CITY |
| Tax Lot | 20 |
Interior Features
| Interior Amenities | 2nd Kitchen,Additional Stairway,Bathroom - Walk-In Shower,Bathroom - Soaking Tub,Built-Ins,Ceiling Fan(s),Combination Dining/Living,Combination Kitchen/Dining,Combination Kitchen/Living,Kitchenette,W |
|---|---|
| Heating Fuel | Electric |
| Total Fireplaces | 1 |
| Fireplace Features | Gas/Propane |
| Hot Water | Tankless,Propane |
| Basement (Y/N) | No |
| Heating Y/N | Yes |
| Fireplace Y/N | Yes |
| Above Grade Finished Area | 4025 |
| Half Baths | 1 |
| Central Air Y/N | No |
| Total Bedrooms | 9 |
| Main Level Bedrooms | 4 |
| Below Grade Finished Area Unit Type | Square Feet |
| LivingAreaSource | Assessor |
| Below Grade Unfin Area Units | Square Feet |
| Below Grade Unfin SQFT Source | Assessor |
| Below Grade Finished Area Source | Assessor |
| Bedrooms Count All Upper Levels | 5 |
| Bedrooms Count Upper Level 1 | 1 |
| Bedrooms Count Upper Level 2 | 4 |
| Bathrooms Half Upper Level 1 | 1 |
| Bathrooms Half All Upper Levels | 1 |
| Bathrooms Full Upper Level 2 | 2 |
| Bathrooms Full All Upper Levels | 2 |
| Bathrooms Count Upper Level 2 | 2.00 |
| Bathrooms Count Upper Level 1 | 1.00 |
| Bathrooms Count All Upper Levels | 3 |
| Above Grade Finished Area Source | Assessor |
| Above Grade Finished Area Unit Type | Square Feet |
| Total Baths | 4 |
Exterior Features
| Pool | No Pool |
|---|---|
| Lot Features | Additional Lot(s) |
| Water Source | Public |
| Total Parking Spaces | 4 |
| Type of Parking | Driveway |
| Land Use Code | R |
| Foundation Details | Crawl Space |
| Water View Y/N | Yes |
| Lot Dimensions | Sale includes 410 & 412 Wallman Way |
| Lot Size Acres | 0.98 |
| Water Body Type | Bay |
| Lot Size Source | Estimated |
| Waterfront Y/N | Yes |
| Water Access Features | Canoe/Kayak,Boat - Powered,Fishing Allowed |
| Land Assessed Value | 187500.00 |
| Navigable Water Y/N | Yes |
| Water Oriented Y/N | Yes |
| LotDimensionsSource | Estimated |
Amenities
- Foreclosure
- Views
- Short Sale
- New Construction
- Adult 55+
- Lease To Own
- No HOA Fees
- Furnished
- Primary On Main
- Air Conditioning
- Seller Finance
- Green
- Fixer Upper
- Horse
- Golf
- Fireplace
- Deck
- Garage
- Basement
- Pool
Property vs Single Family Average in 21666
Price
Taxes
Year Built
Visits
 © BRIGHT, All Rights Reserved
