
Primary on Main
Address
624 Romancoke Road, Stevensville, MD
Price
$ 415,000
Property Attributes
- MLS#MDQA2017796
- TypeSingle Family
- Listing Status ACTIVE
- CountyQUEEN ANNES
- CityStevensville
- NeighborhoodBay City
- Zip21666
- StyleRanch/Rambler
- Year Built1960
- Taxes$ 2978
- Price$ 415,000
- Bedrooms3
- Full Bathrooms2
- Half Bathrooms0
- Sqr Footage1082
- Lot Size0.62 Acres
Data Source:
Bright MLS
Property Description
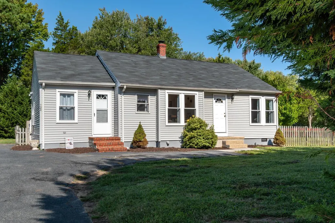
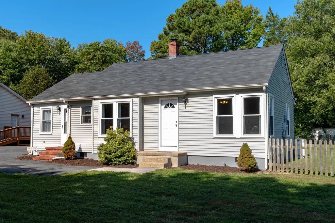
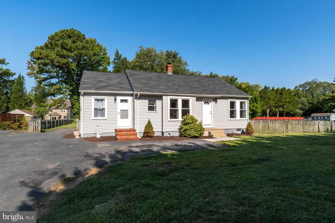
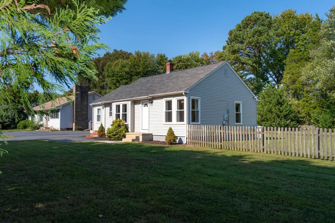
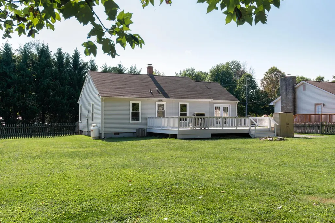
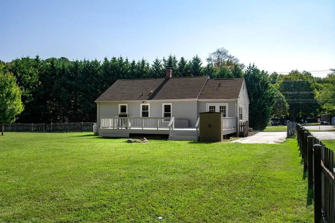
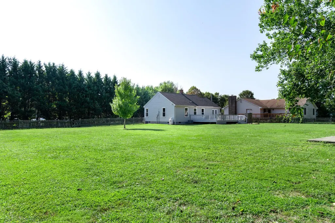
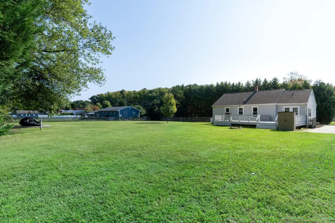
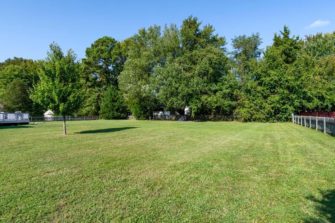
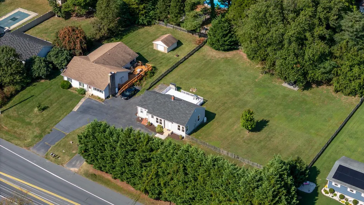
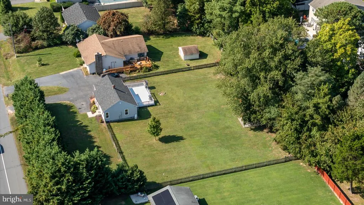
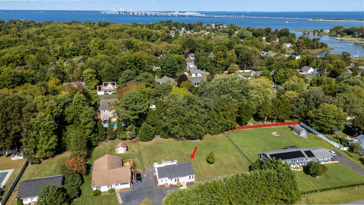
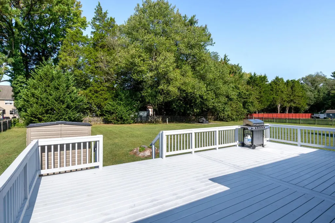
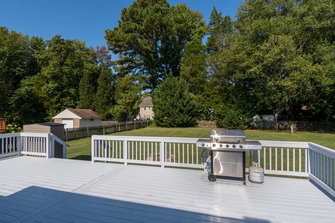
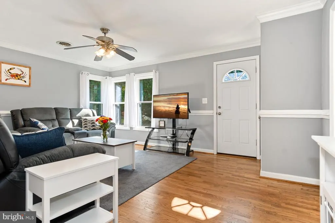
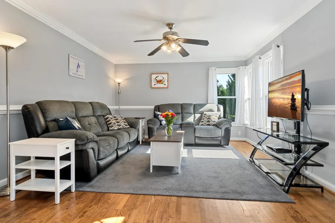
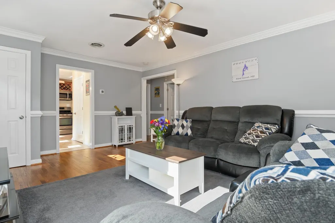
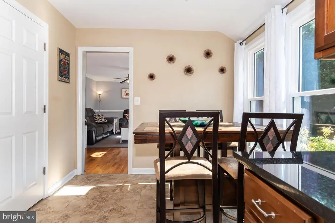
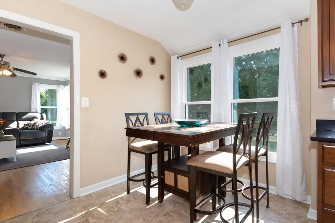
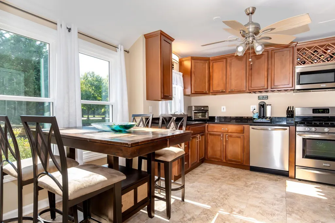
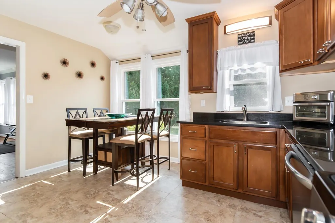
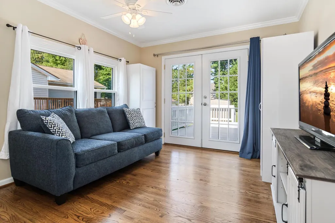
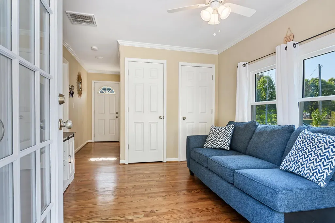
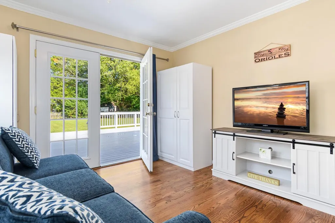
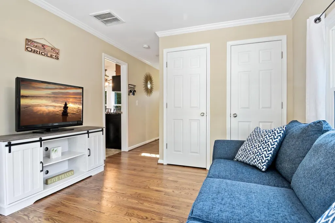
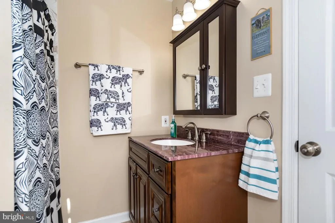
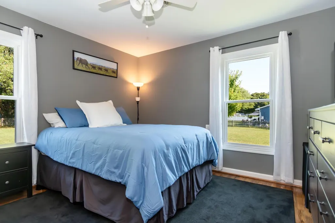
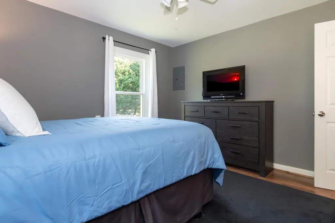
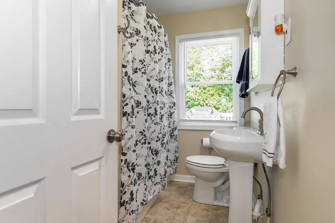
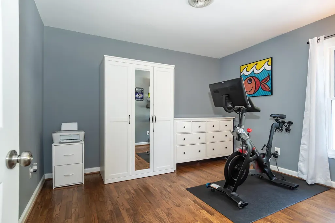
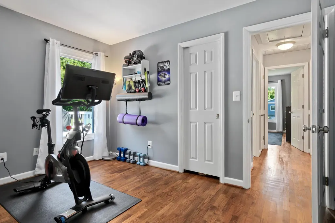
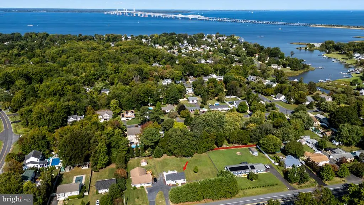
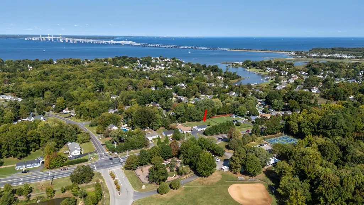
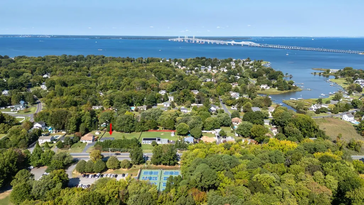
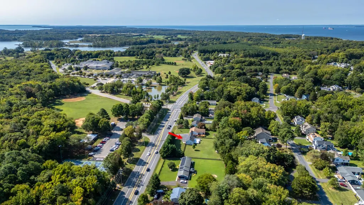
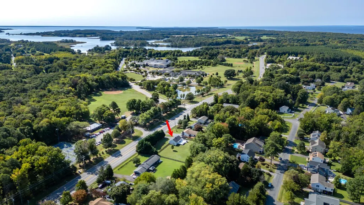
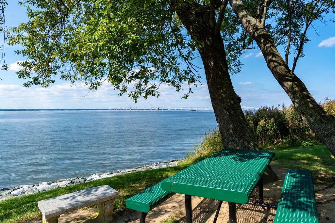
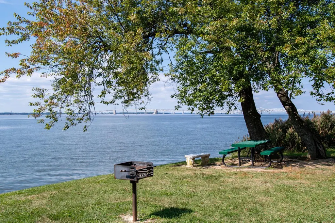
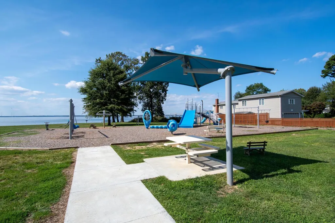
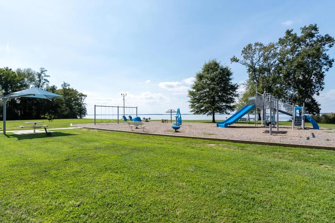
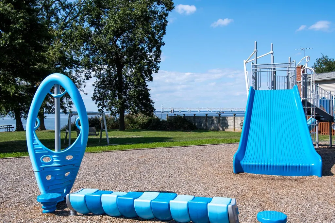
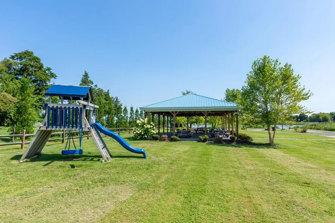
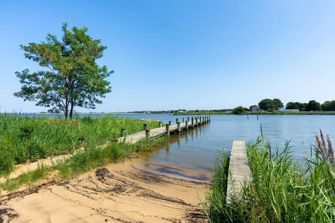
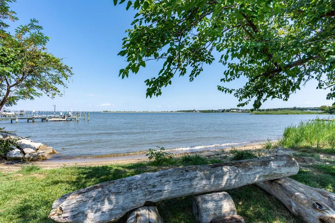
Just Reduced.... Welcome to 624 Romancoke Road on Kent Island. This beautiful 3 bedroom, 2 full bath Rancher is move in ready and awaiting it's next owner. Situated on a large lot with easy 2 minute access to the Chesapeake Bay Bridge, and easy commute to Annapolis, DC and Baltimore. No worrying about a private well or septic, this home is on public water and sewer. Fully renovated in 2016 with HVAC, appliances and roof in 2017, recent updates include the crawl space encapsulation 2025, additional attic insulation 2025, new windows 2024, front door and rear sliding door 2025 and the rear deck refurbished 2023. 2nd front door leads to possibly a in-law apartment with full bath and bedroom, with door leading into the kitchen. Located in the Bay City community that includes a boat ramp and pavilion, and a 2nd park located on the Chesapeake Bay with a tot lot. The feel of this home is bright and welcoming and the fenced rear yard allows for plenty of room for a future garage or pool. Take a tour of this home that will be available for a quick settlement.
| Price History | |
|---|---|
| 6/29/2026 | Listed $430,000 |
| 7/24/2026 | 4$415,000 |
General Features
| Living Area | 1082 |
|---|---|
| Sewer | Public Sewer |
| Heating | Heat Pump(s) |
| Cooling | Central A/C,Ceiling Fan(s),Heat Pump(s) |
| Utilities | Electric Available,Propane |
| Possession | Settlement |
| Roof | Shingle |
| Appliances | Built-In Microwave,Dishwasher,Disposal,Dryer - Electric,Refrigerator,Stove,Stainless Steel Appliances,Washer,Water Heater |
| Zoning | NC-20 |
| HOA Fee | 150.00 |
| Association Fee Includes | Common Area Maintenance,Pier/Dock Maintenance |
| Patio/Porch Features | Deck(s) |
| Architectural Style | Ranch/Rambler |
| Construction Materials | Vinyl Siding |
| School District | QUEEN ANNE'S COUNTY PUBLIC SCHOOLS |
| Year Built | 1960 |
| Levels | 1 |
| Tax Year | 2026 |
| Ownership | Fee Simple |
| Cool Fuel | Electric |
| Section | 2 |
| Accessibility | None |
| Assoc Fee Paid Per | Annually |
| County | QUEEN ANNES |
| New Construction | No |
| Property Type | Residential |
| Association Amenities | Common Grounds,Picnic Area,Pier/Dock,Tot Lots/Playground |
| HOA | Yes |
| Subdivision Name | BAY CITY |
| Garage Y/N | No |
| Water Access Y/N | Yes |
| Other Structures | Above Grade,Below Grade |
| Full Baths | 2 |
| Status | ACTIVE |
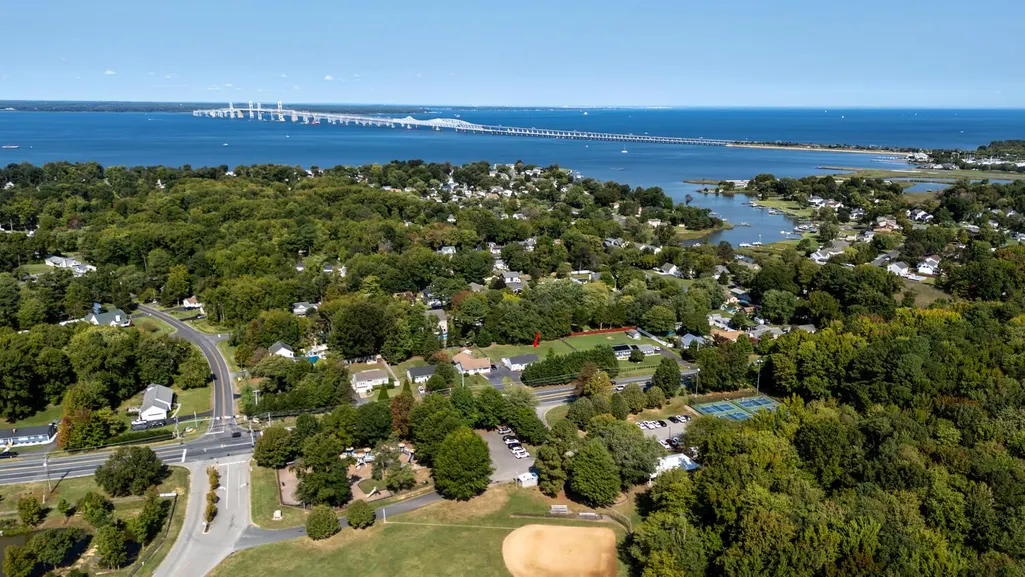
| Directions | Rt. 8 south towards Romancoke,home is on the right,across from the Queen Anne County Pickle Ball Courts,Mowbray Park and Playground and Matapeake Schools. |
| City | STEVENSVILLE |
| Body of Water | Chesapeake Bay |
| Association Name | BAY CITY PROPERTY OWNERS ASSOCIATION |
| Senior Community Y/N | No |
| Lot Size Units | Square Feet |
| Lot Size Square Feet | 27007.00 |
| Tax Assessed Value | 337400.0 |
| Tax Annual Amount | 2978.0 |
| Home Warranty Y/N | No |
| Property Condition | Excellent |
| Structure Type | Detached |
| Condo/Coop Association fee Y/N | No |
| Bathrooms Full Main Level | 2 |
| Bathrooms Count Main Level | 2.00 |
| Price Per Sq Ft Total AG | 383.55 |
| Historic Y/N | No |
| Lease Considered Y/N | No |
| Vacation Rental Y/N | No |
| Total SQFT | 1082 |
| Standard Status | Active |
| Year Built Source | Estimated |
| Legal Subdivision | BAY CITY |
| Tax Lot | 7 |
| Association Recreation Fee | No |
Interior Features
| Interior Amenities | Ceiling Fan(s),Entry Level Bedroom,Family Room Off Kitchen,Floor Plan - Traditional,Kitchen - Gourmet,Pantry,Upgraded Countertops,Wood Floors |
|---|---|
| Heating Fuel | Electric |
| Flooring | Hardwood,Tile/Brick |
| Hot Water | Electric |
| Basement (Y/N) | No |
| Heating Y/N | Yes |
| Window Features | Replacement |
| Fireplace Y/N | No |
| Above Grade Finished Area | 1082 |
| Central Air Y/N | Yes |
| Total Bedrooms | 3 |
| Main Level Bedrooms | 3 |
| Below Grade Finished Area Unit Type | Square Feet |
| LivingAreaSource | Assessor |
| Laundry Type | Main Floor |
| Below Grade Finished Area Source | Assessor |
| Above Grade Finished Area Source | Assessor |
| Above Grade Finished Area Unit Type | Square Feet |
| Total Baths | 2 |
Exterior Features
| Pool | No Pool |
|---|---|
| Fencing | Wood |
| Parking Features | Asphalt Driveway |
| Lot Features | Rear Yard |
| Water Source | Public |
| Total Parking Spaces | 4 |
| Type of Parking | Driveway |
| Foundation Details | Crawl Space |
| Spa | No |
| Water View Y/N | No |
| Lot Size Acres | 0.62 |
| Water Body Type | Bay |
| Lot Size Source | Estimated |
| Waterfront Y/N | No |
| Water Access Features | Private Access |
| Horse Y/N | No |
| Land Assessed Value | 176200.00 |
| Navigable Water Y/N | Yes |
| Water Oriented Y/N | Yes |
Amenities
- Foreclosure
- Views
- Short Sale
- New Construction
- Adult 55+
- Lease To Own
- No HOA Fees
- Furnished
- Primary On Main
- Air Conditioning
- Seller Finance
- Green
- Fixer Upper
- Horse
- Golf
- Fireplace
- Deck
- Garage
- Basement
- Pool
Property vs Single Family Average in 21666
Price
Taxes
Year Built
Visits
 © BRIGHT, All Rights Reserved
