
Waterfront - Primary on Main - Eco Friendly
Address
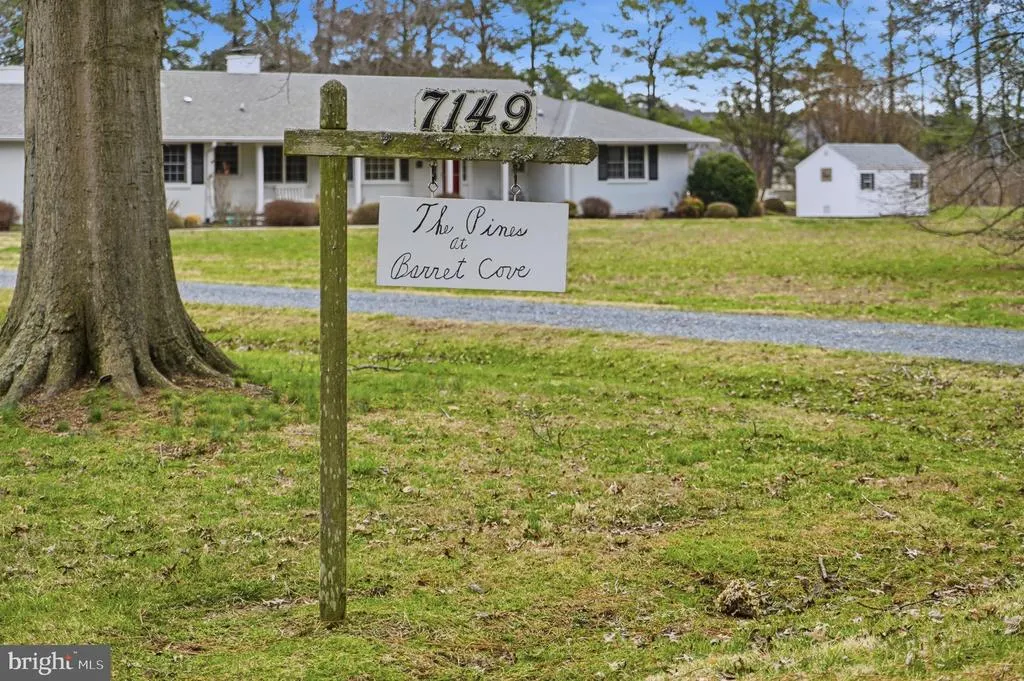
7149 Drum Point, Saint Michaels, MD
Price
$ 2,149,000
Property Attributes
- MLS#MDTA2013096
- TypeSingle Family
- Listing Status ACTIVE
- CountyTALBOT
- CitySaint Michaels
- NeighborhoodDrum Point
- Zip21663
- StyleBungalow
- Year Built1962
- Taxes$ 12607
- Price$ 2,149,000
- Bedrooms3
- Full Bathrooms3
- Half Bathrooms0
- Sqr Footage3017
- Lot Size3.11 Acres
Data Source:
Bright MLS
Property Description
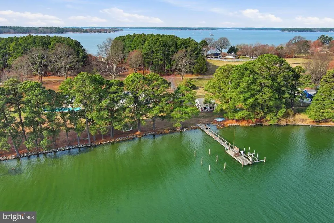
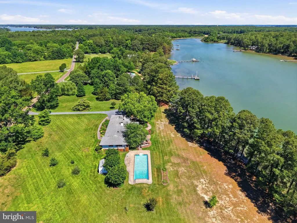
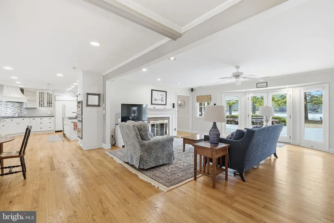
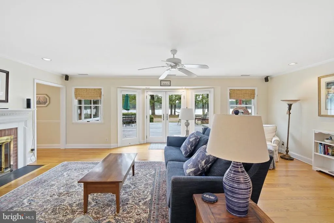
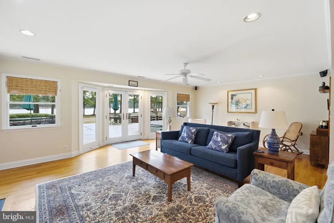
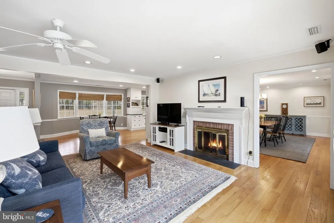
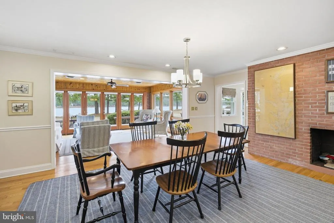
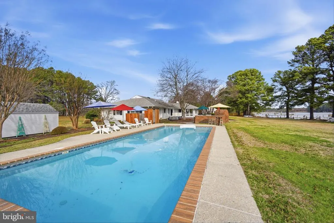
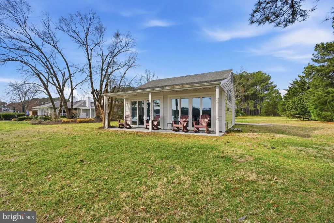
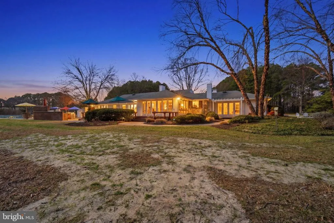
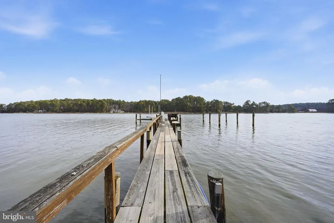
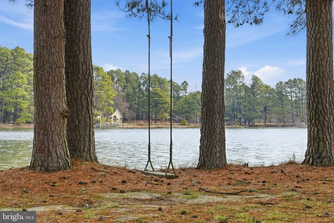
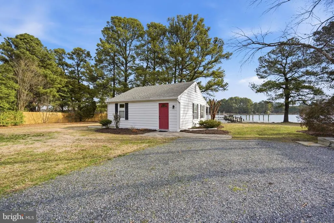
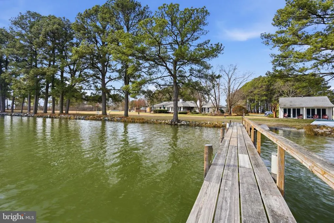
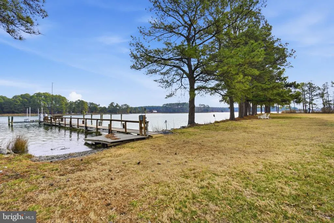
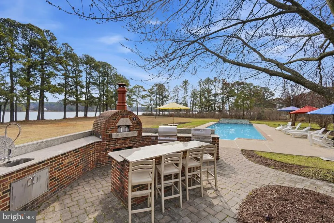
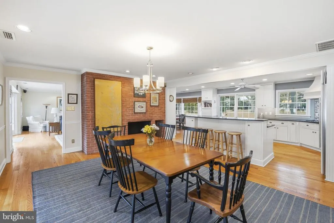
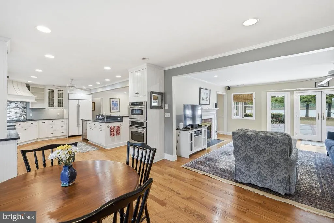
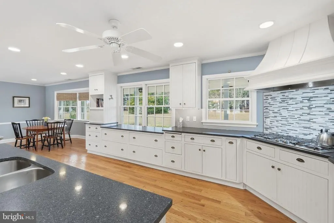
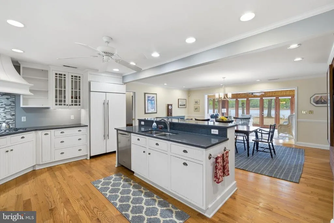
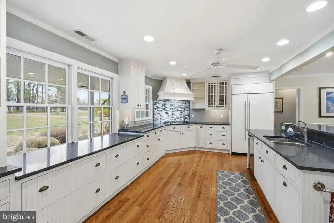
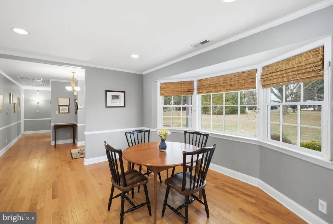
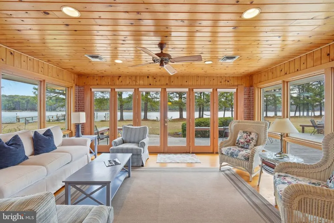
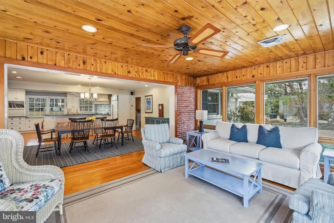
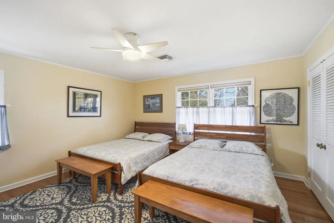
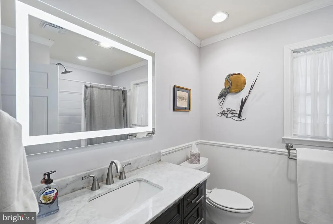
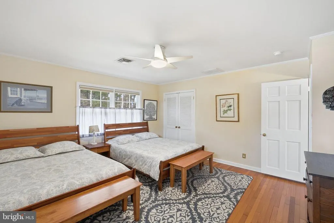
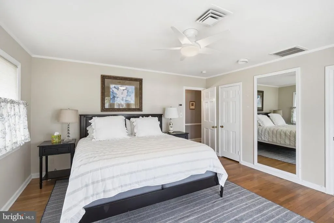
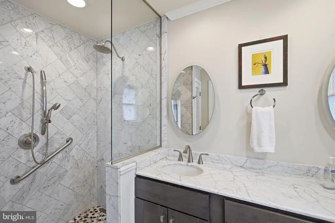
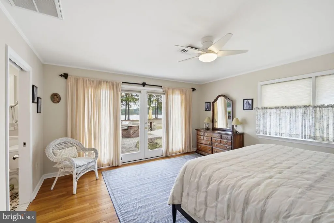
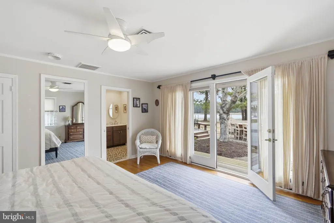
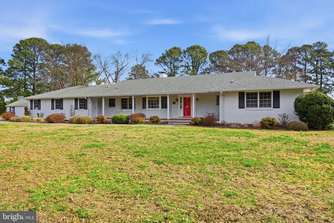
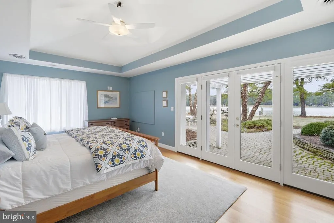
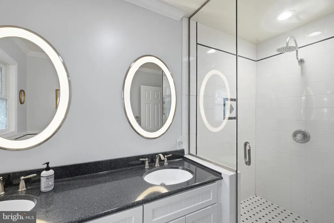
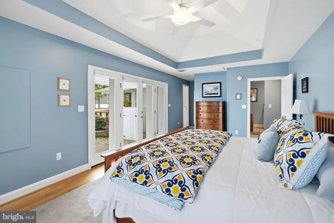
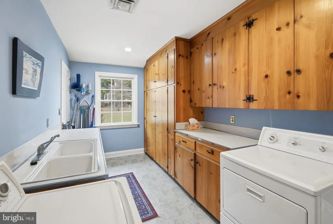
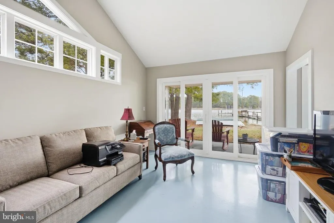
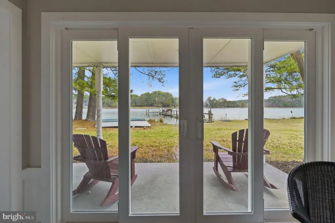
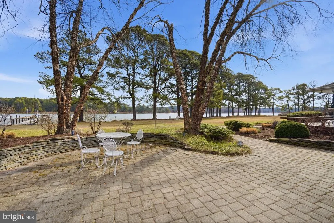
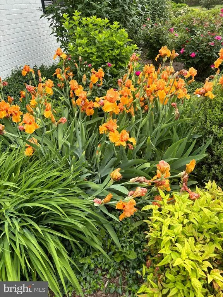
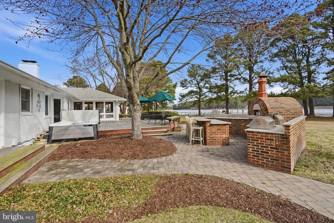
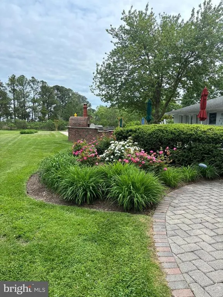
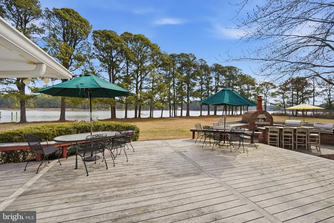
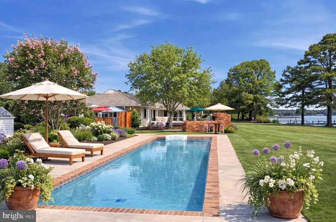
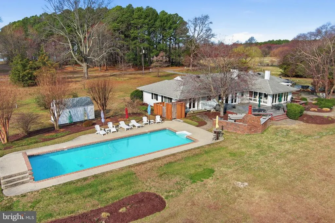
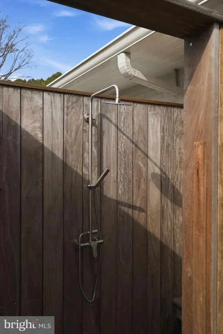
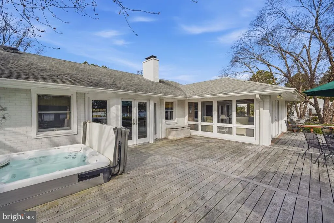
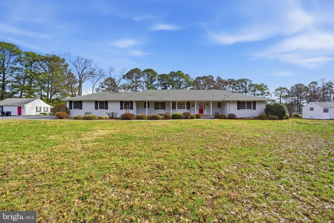
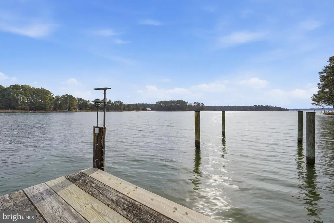
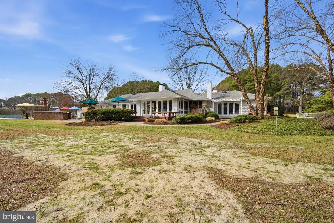
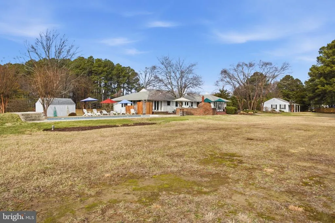
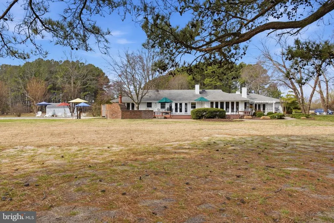
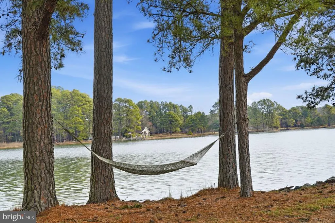
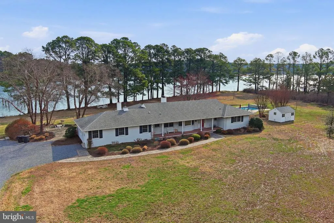
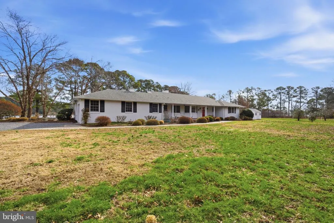
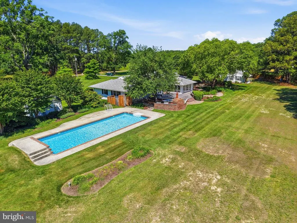
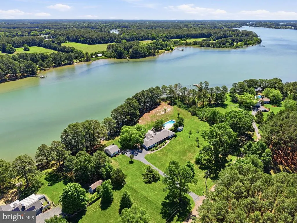
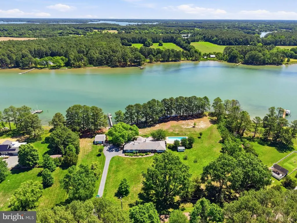
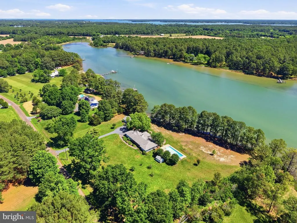
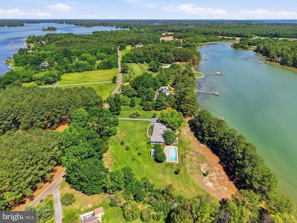
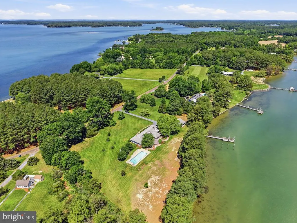
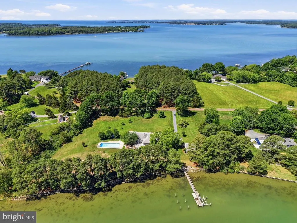
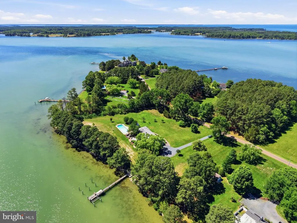
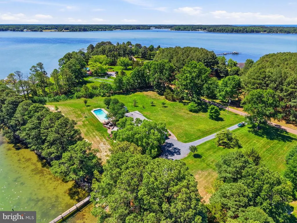
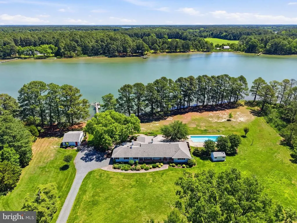
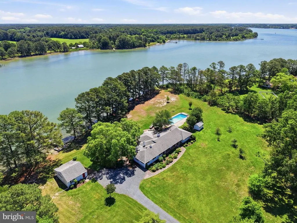
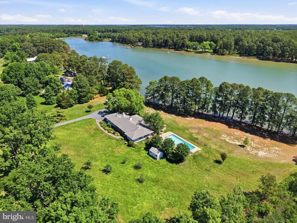
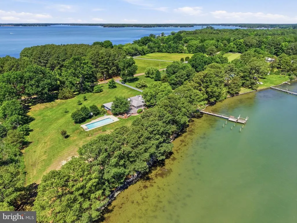
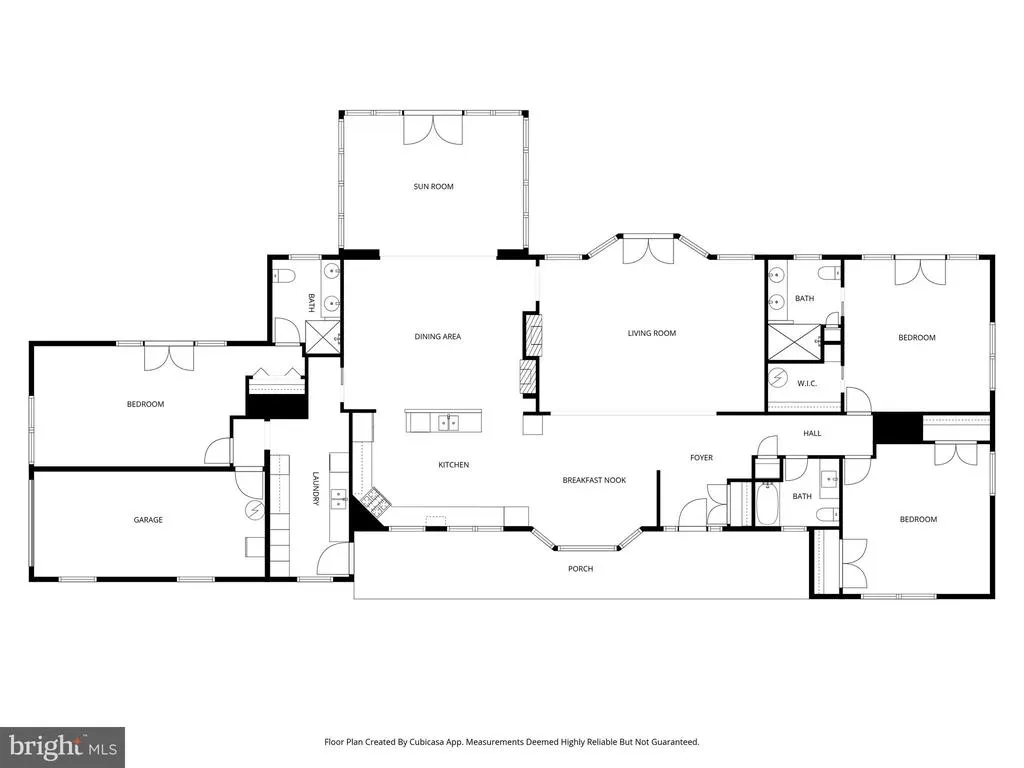
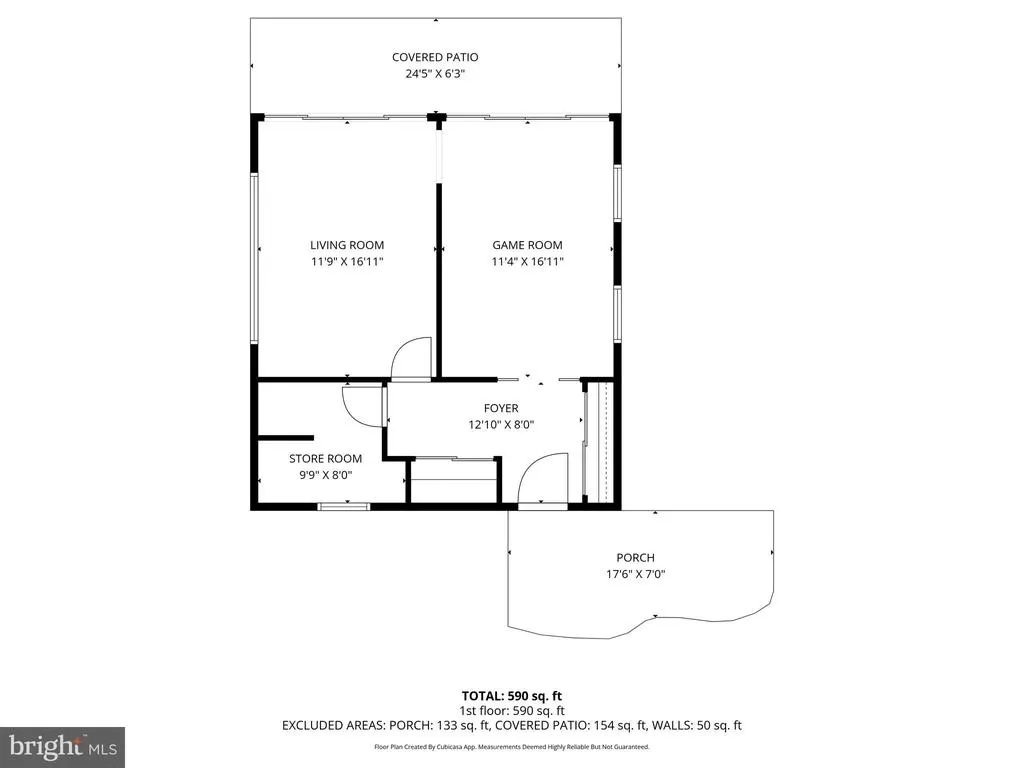
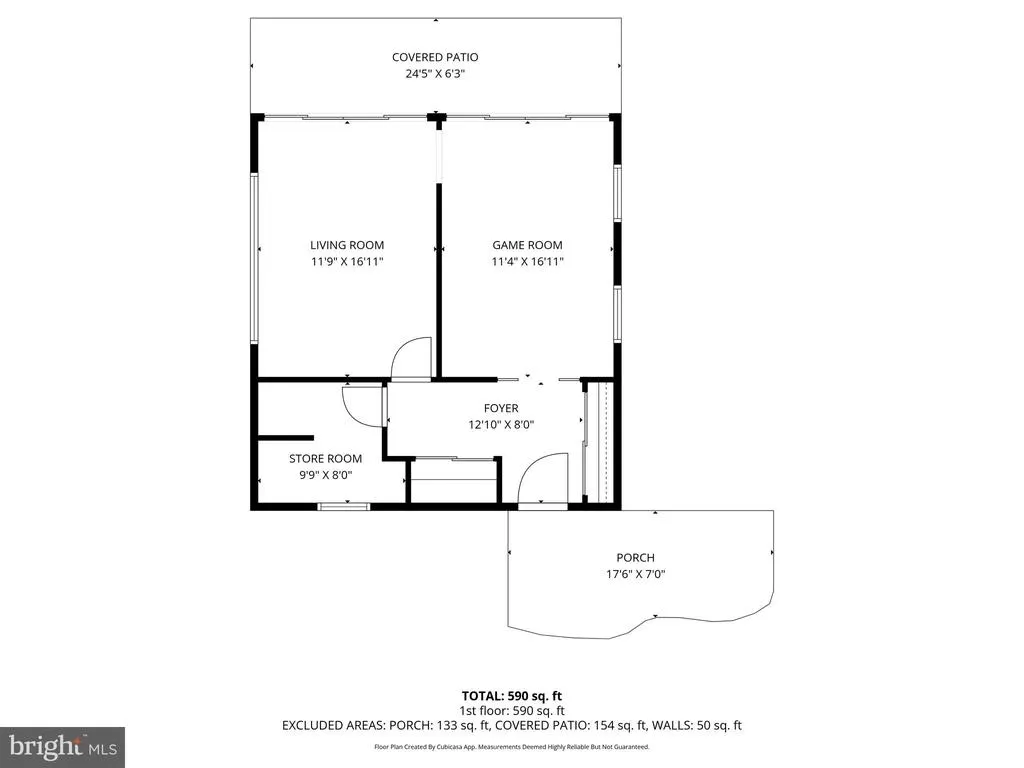
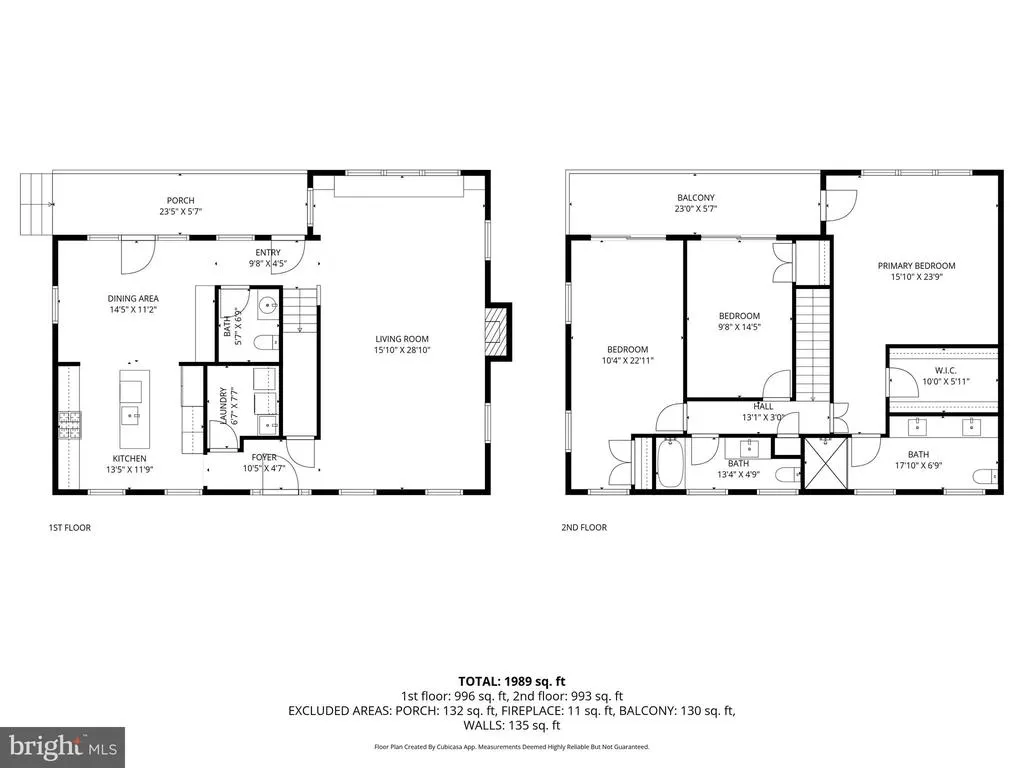
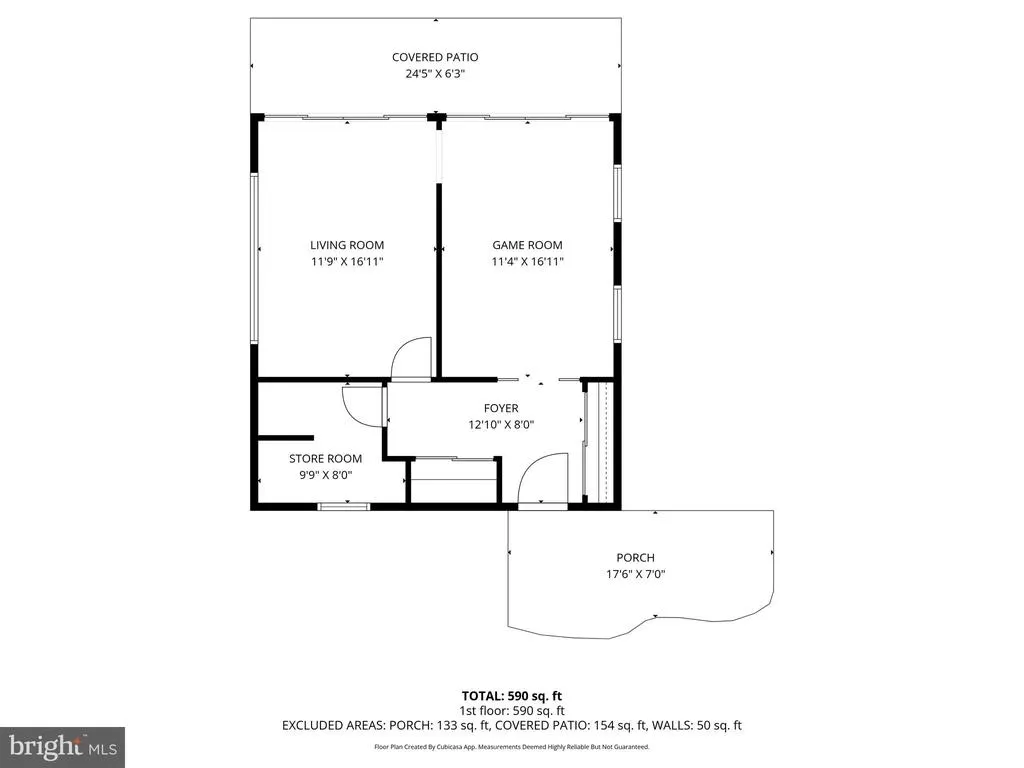
NEW PRICE DO NOT MISS THIS ONE Nestled in the highly desirable Drum Point neighborhood of St. Michaels, this exceptional waterfront property offers the perfect blend of privacy, comfort, and Eastern Shore charm. Just minutes from the vibrant heart of town, you'll enjoy easy access to renowned restaurants, boutique shopping, cozy cafs, the Classic Motor Museum, and the Chesapeake Bay Maritime Museum. A former successful vacation rental, this beautifully maintained three-bedroom brick home is designed for effortless living and year-round enjoyment. The open floor plan features rich wood flooring, a striking double-sided fireplace, a renovated kitchen, updated bathrooms, and energy-efficient geothermal HVAC. Water views surround you at every turn. Relax in the shade of mature trees by the shoreline, sway in a hammock with refreshing bay breezes, or spend the day enjoying the property's outstanding outdoor amenities. Entertain guests on the spacious deck complete with an outdoor kitchen and hot tub, gather on the charming stone-walled patio, rinse off in the outdoor shower, and cool off with a swim in the pool. Boaters will appreciate the private dock offering approximately 3 feet MLW, a boat lift, and a boat launch for easy access to the water. A detached two-room studio with a covered porch provides additional flexible space for guests, hobbies, or a private retreat while enjoying spectacular water views. Additional highlights include an encapsulated crawl space and numerous upgrades throughout. This is Eastern Shore living at its finesta rare opportunity to own a waterfront sanctuary in one of St. Michaels' most sought-after locations.T MICHAELS TUCKED AWAY ON DESIRABLE DRUM POINT NEIGHBORHOOD, MINUTES FROM THE
| Elementary School | Middle School | High School |
|---|---|---|
| Call School Board Elementary School | Call School Board Middle School | Call School Board High School |
| Price History | |
|---|---|
| 3/13/2026 | Listed $2,249,000 |
| 7/9/2026 | 5$2,149,000 |
General Features
| Living Area | 3017 |
|---|---|
| Sewer | Private Septic Tank |
| Heating | Heat Pump(s),Programmable Thermostat,Zoned |
| Cooling | Other,Heat Pump(s),Geothermal |
| Utilities | Propane,Electric Available |
| Possession | Settlement |
| Roof | Architectural Shingle |
| Appliances | Dishwasher,Disposal,Cooktop,Dryer - Electric,Icemaker,Microwave,Oven - Double,Oven - Self Cleaning,Oven - Wall,Refrigerator,Stainless Steel Appliances,Washer,Water Conditioner - Owned |
| Zoning | R |
| Garage Spaces | 1.00 |
| Patio/Porch Features | Deck(s),Patio(s) |
| Architectural Style | Bungalow |
| Pool Features | In Ground |
| Construction Materials | Brick,Stick Built |
| School District | TALBOT COUNTY PUBLIC SCHOOLS |
| Year Built | 1962 |
| View | Creek/Stream,Garden/Lawn,River,Scenic Vista,Water |
| Levels | 1 |
| Tax Year | 2025 |
| Ownership | Fee Simple |
| Cool Fuel | Electric |
| Waterfront Features | Boat/Launch Ramp - Private,Private Dock Site |
| Accessibility | None |
| County | TALBOT |
| New Construction | No |
| Property Type | Residential |
| HOA | No |
| Subdivision Name | DRUM POINT |
| Garage Y/N | Yes |
| Water Access Y/N | Yes |
| Other Structures | Above Grade,Below Grade |
| Full Baths | 3 |
| Status | ACTIVE |
| Directions | RT33 TOWARDS ST MICHAELS TURN LEFT ON PEA NECK RD STAY ON THERE UNTIL YOU SEE DRUM POINT RD TO THE RIGHT,STAY ON THERE AND LOOK FOR SIGN ON THE LEFT |
| City | SAINT MICHAELS |
| Body of Water | Barret Cove |
| Senior Community Y/N | No |
| Lot Size Units | Square Feet |
| Lot Size Square Feet | 135472.00 |
| Tax Assessed Value | 1409133.0 |
| Tax Annual Amount | 12607.0 |
| Property Condition | Excellent |
| Structure Type | Detached |
| Condo/Coop Association fee Y/N | No |
| Bathrooms Full Main Level | 3 |
| Bathrooms Count Main Level | 3.00 |
| Price Per Sq Ft Total AG | 712.3 |
| Historic Y/N | No |
| Lease Considered Y/N | No |
| Vacation Rental Y/N | No |
| Virtual Tour | https://track.pstmrk.it/3s/media.selectpropertystudios.com%2Fsites%2Fenqvbbqd%2Funbranded/cUpU/wfnDAQ/AQ/d6880f49-c5ad-4758-a2af-47b01b7d4e2b/3/XawdKgb7aR |
| Total SQFT | 3017 |
| Location Type | River |
| Standard Status | Active |
| Year Built Source | Assessor |
| Legal Subdivision | * |
Interior Features
| Interior Amenities | Bathroom - Walk-In Shower,Breakfast Area,Combination Kitchen/Dining,Dining Area,Entry Level Bedroom,Floor Plan - Open,Kitchen - Eat-In,Kitchen - Island,Kitchen - Table Space,Primary Bedroom - Bay Fro |
|---|---|
| Heating Fuel | Electric,Geo-thermal |
| Flooring | Ceramic Tile,Hardwood |
| Total Fireplaces | 2 |
| Fireplace Features | Mantel(s),Wood |
| Hot Water | Electric |
| Total Stories | 1 |
| Basement (Y/N) | No |
| Heating Y/N | Yes |
| Window Features | Screens |
| Fireplace Y/N | Yes |
| Above Grade Finished Area | 3017 |
| Central Air Y/N | No |
| Total Bedrooms | 3 |
| Main Level Bedrooms | 3 |
| Below Grade Finished Area Unit Type | Square Feet |
| LivingAreaSource | Assessor |
| Laundry Type | Main Floor |
| Below Grade Unfin Area Units | Square Feet |
| Below Grade Unfin SQFT Source | Assessor |
| Below Grade Finished Area Source | Assessor |
| Above Grade Finished Area Source | Assessor |
| Above Grade Finished Area Unit Type | Square Feet |
| Total Baths | 3 |
Exterior Features
| Exterior Amenities | BBQ Grill,Exterior Lighting,Gutter System,Hot Tub,Outside Shower,Secure Storage,Sidewalks,Stone Retaining Walls,Water Falls,Outbuilding(s) |
|---|---|
| Pool | Yes - Personal |
| Parking Features | Crushed Stone,Gravel Driveway,Private,Stone Driveway |
| Lot Features | Front Yard,Landscaping,No Thru Street,Poolside,Premium,Stream/Creek |
| Water Source | Private,Well |
| Total Parking Spaces | 5 |
| Garage Features | Garage - Side Entry,Garage Door Opener |
| Type of Parking | Attached Garage,Driveway,Parking Lot |
| Land Use Code | R |
| Foundation Details | Crawl Space |
| Water View Y/N | Yes |
| Lot Size Acres | 3.11 |
| Water Body Type | Creek |
| Lot Size Source | Assessor |
| Waterfront Y/N | Yes |
| Door Features | French |
| Water Access Features | Boat - Powered,Canoe/Kayak,Fishing Allowed,Private Access,Waterski/Wakeboard |
| Number of Docks | 1 |
| Land Assessed Value | 840600.00 |
| Navigable Water Y/N | Yes |
| Number of Slips | 2 |
| Water Oriented Y/N | Yes |
| # of Attached Garage Spaces | 1 |
| Dock/Slip Conveys YN | Yes |
| Dock Type and Features | Material - Treated Lumber,Multiple Slip,Private |
| Parking Lot - # of Spaces | 2 |
Amenities
- Foreclosure
- Views
- Short Sale
- New Construction
- Adult 55+
- Lease To Own
- No HOA Fees
- Furnished
- Primary On Main
- Air Conditioning
- Seller Finance
- Green
- Fixer Upper
- Horse
- Golf
- Fireplace
- Deck
- Garage
- Basement
- Pool
Property vs Single Family Average in 21663
Price
Taxes
Year Built
Visits
 © BRIGHT, All Rights Reserved
