
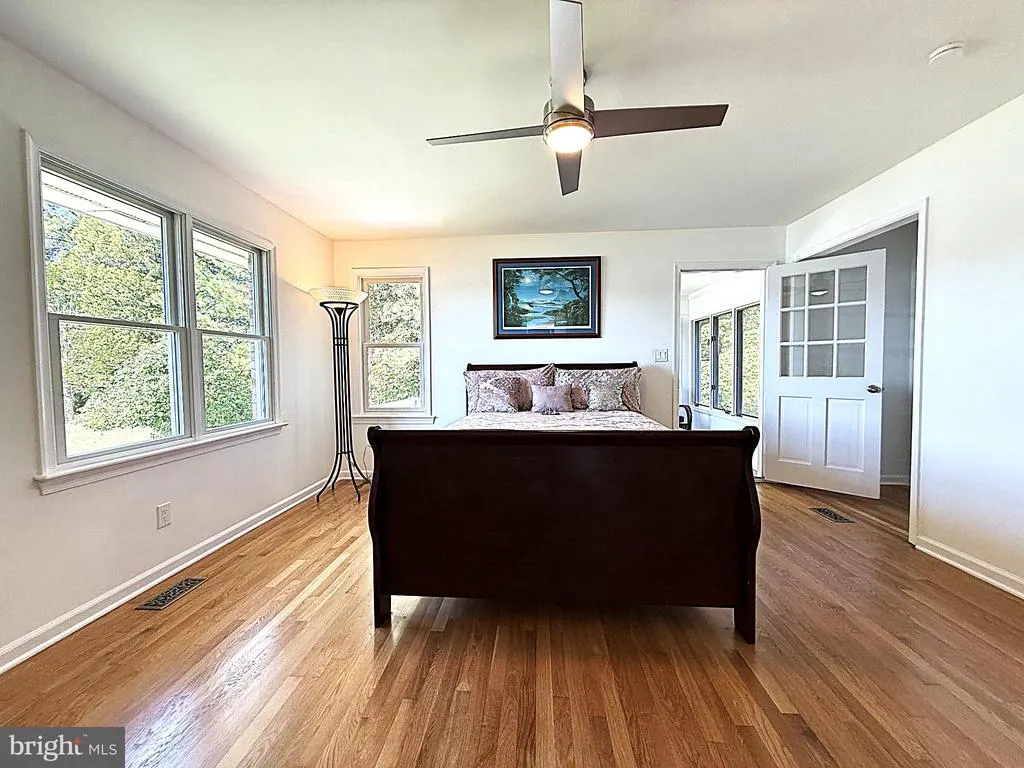
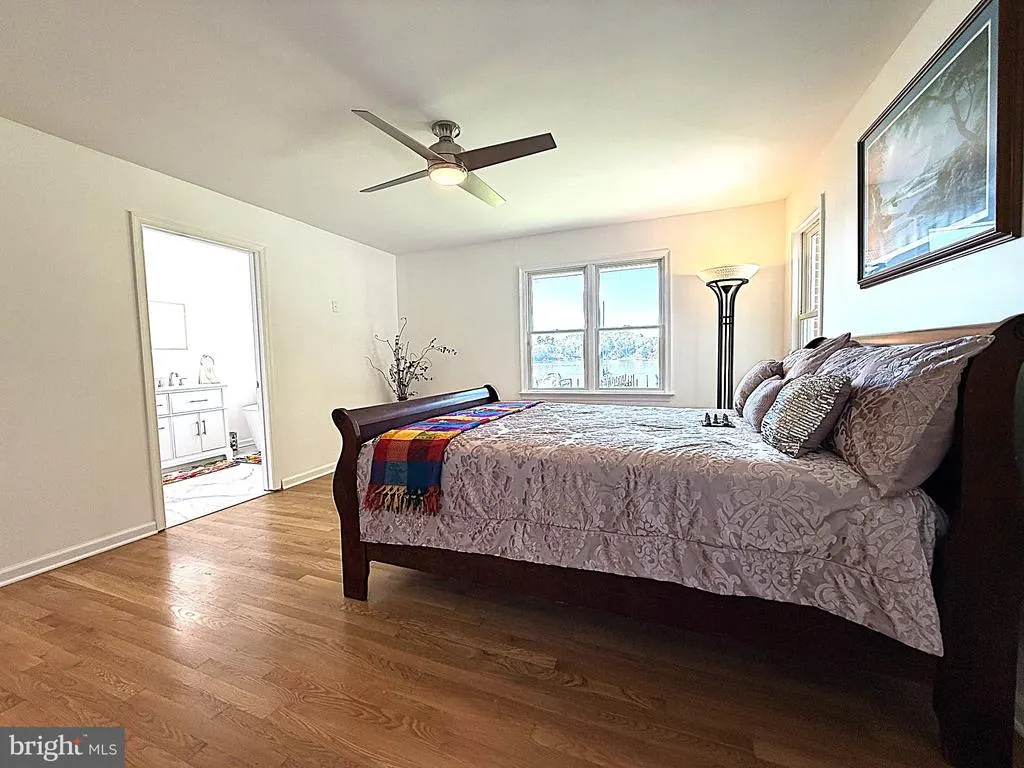
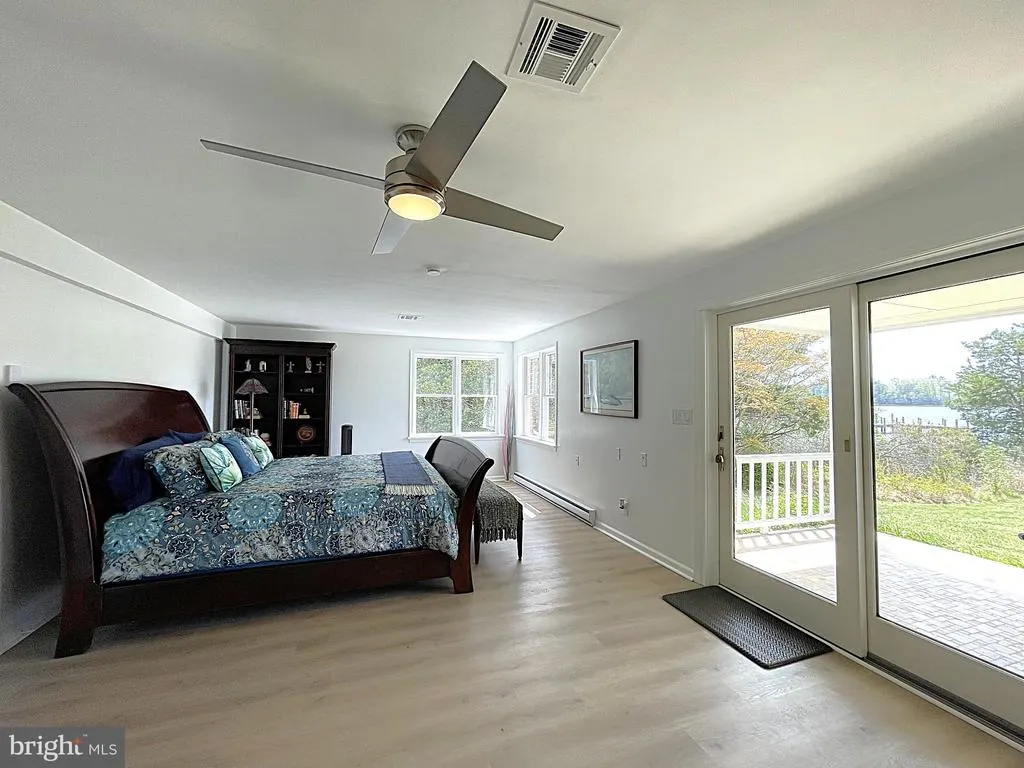
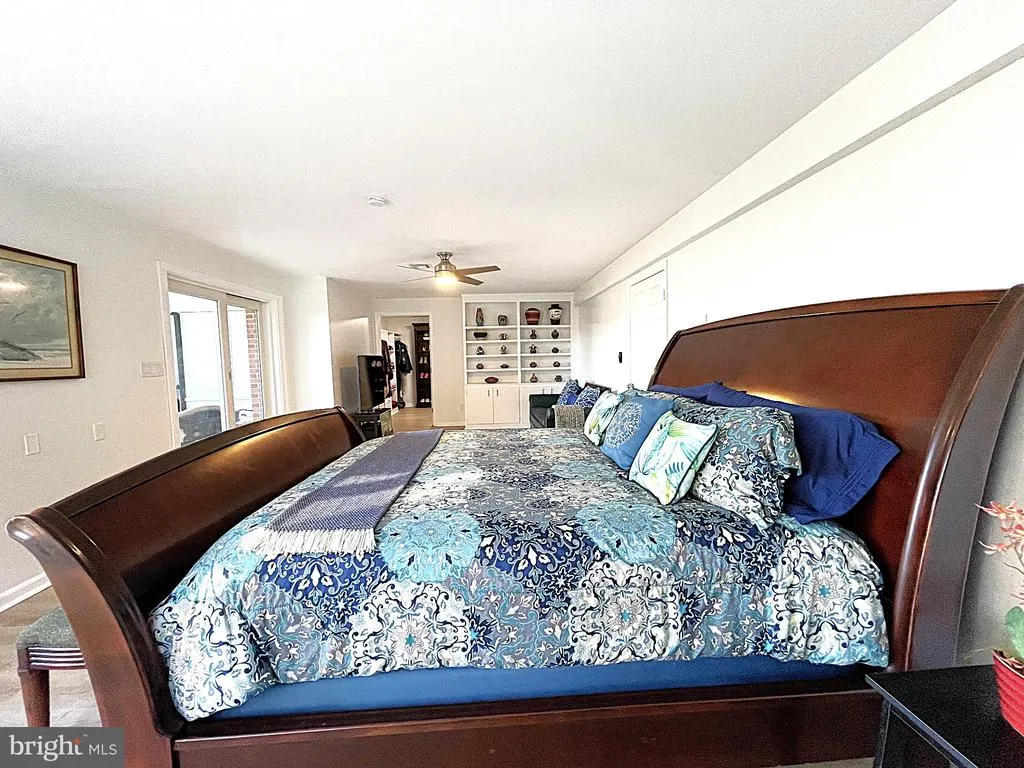
Waterfront - Primary on Main
Address
404 Woodbrook Drive, Lancaster, VA
Price
$ 1,275,000
Property Attributes
- MLS#VALV2001020
- TypeSingle Family
- Listing Status ACTIVE
- CountyLANCASTER
- CityLancaster
- NeighborhoodDrum Point
- Zip22503
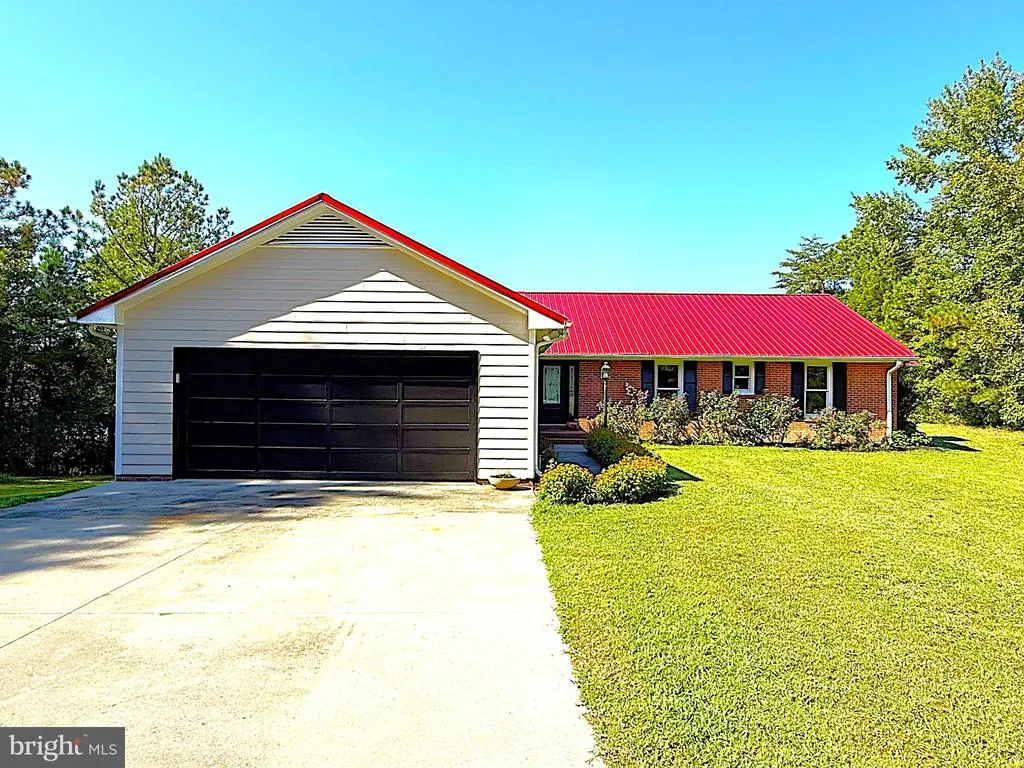
- StyleRanch/Rambler
- Year Built1979
- Taxes$ 3910
- Price$ 1,275,000
- Bedrooms4
- Full Bathrooms2
- Half Bathrooms1
- Sqr Footage3840
Data Source:
Bright MLS
Property Description
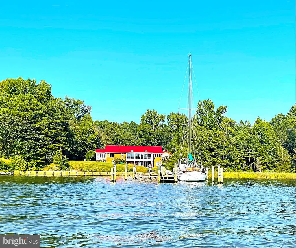
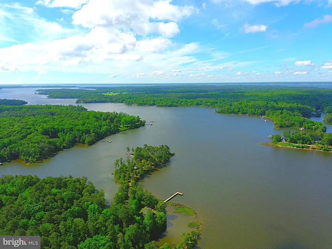
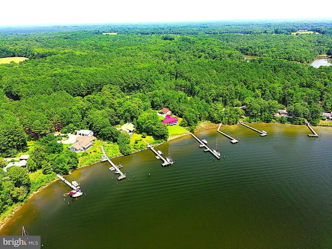
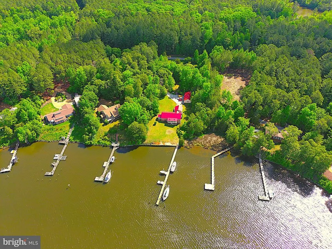
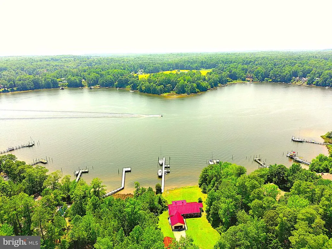
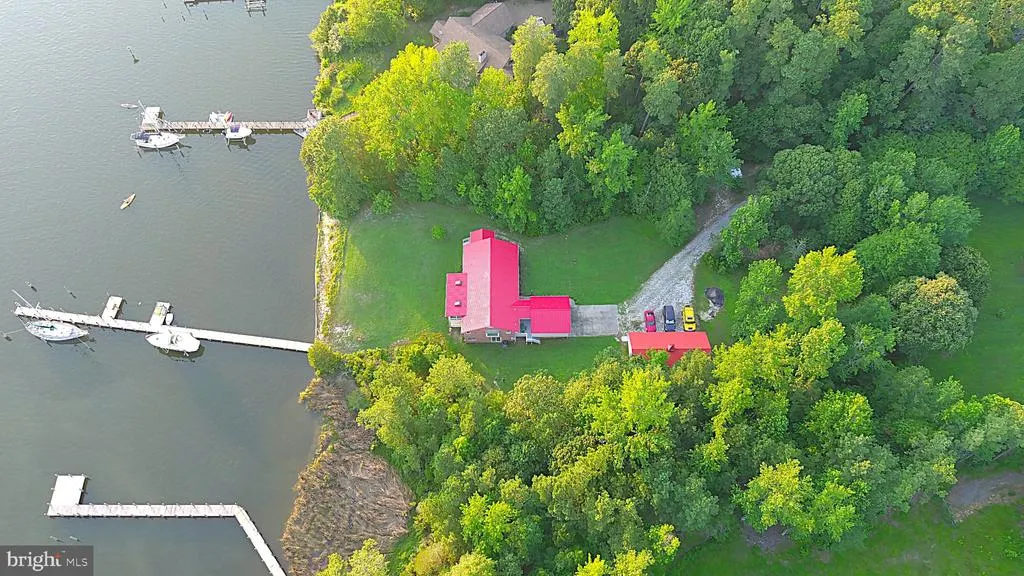

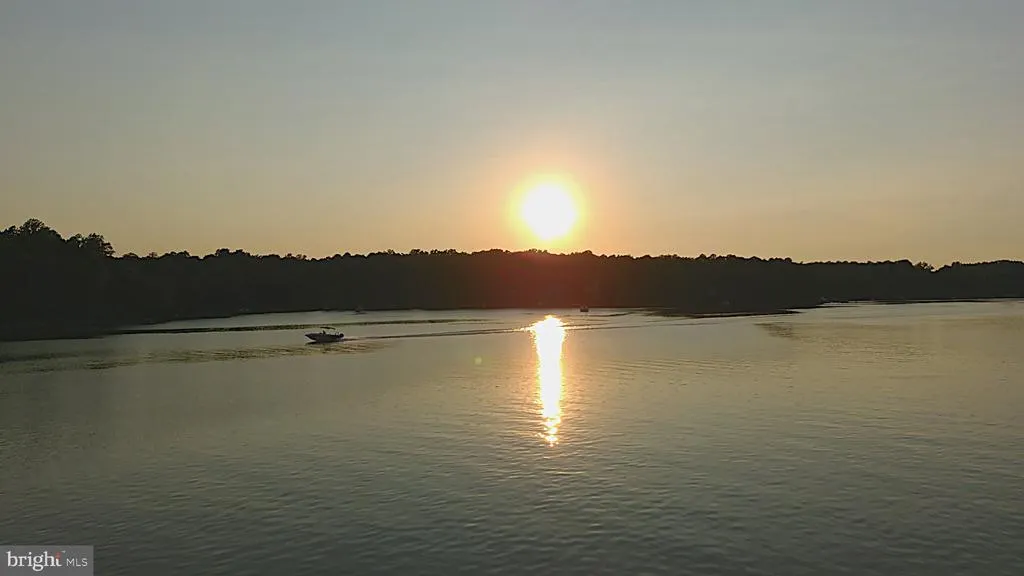
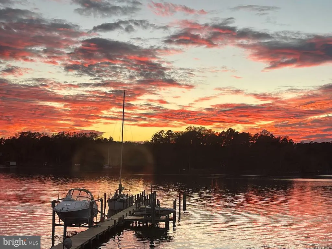
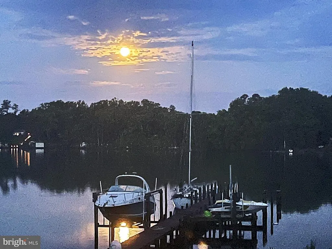
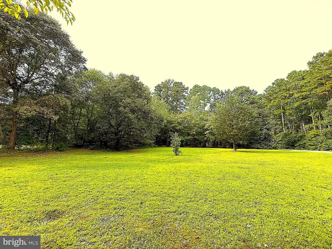
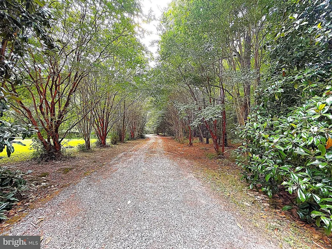
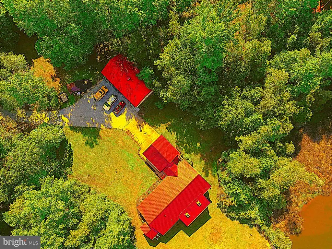
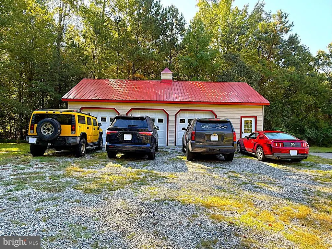
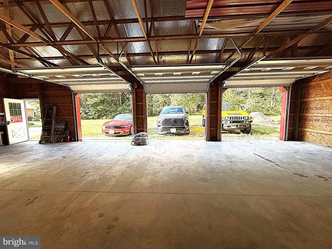
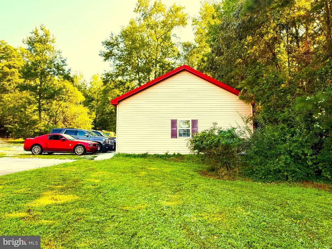
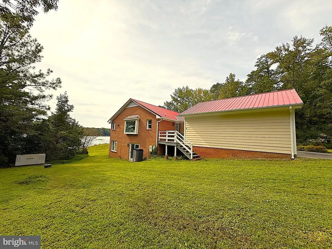
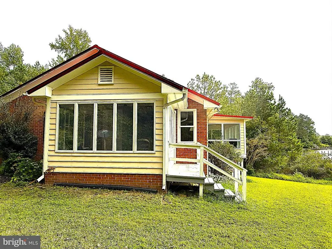
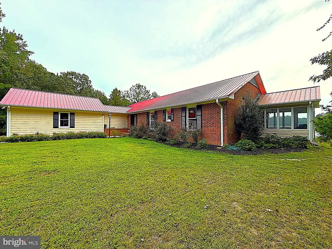
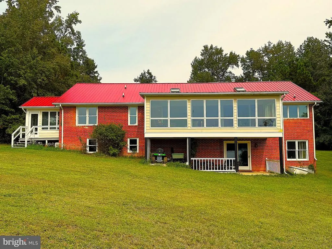
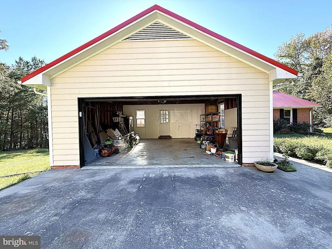
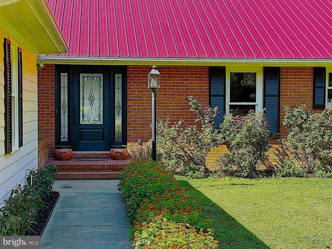
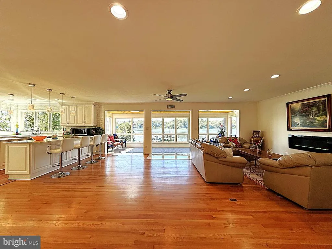
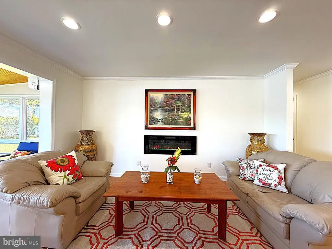
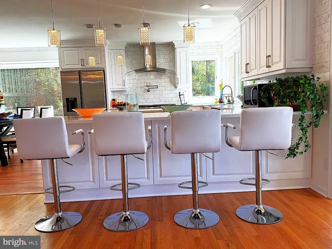
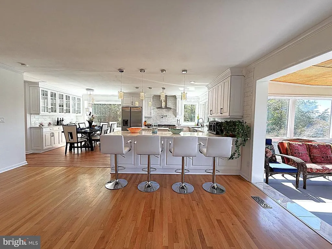
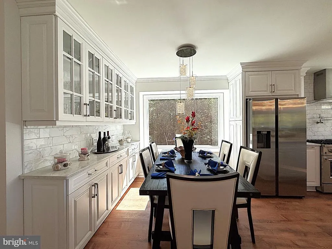
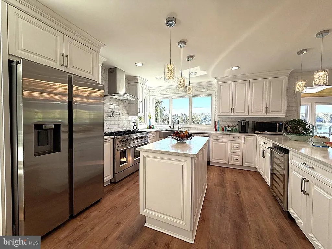
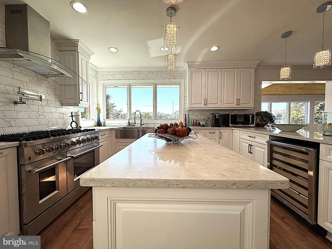
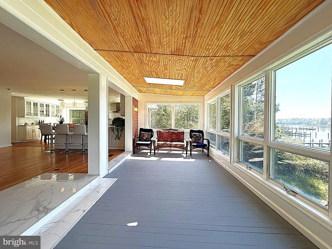
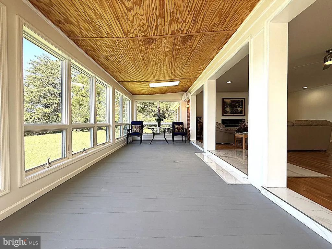
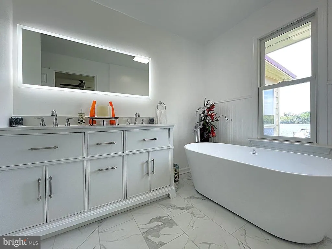
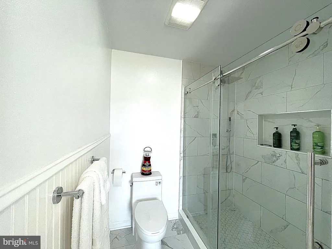
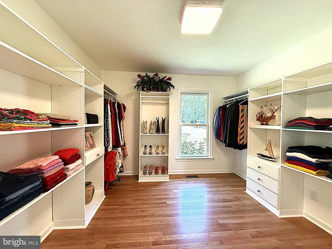
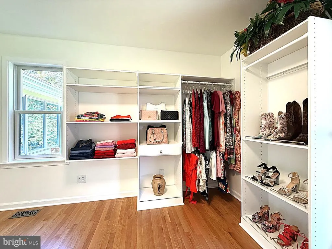
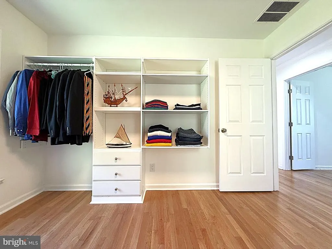
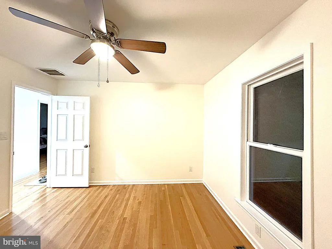
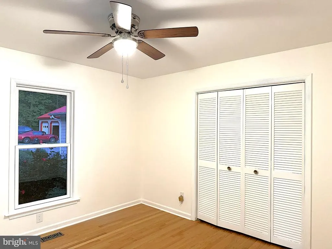
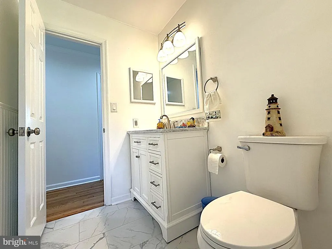
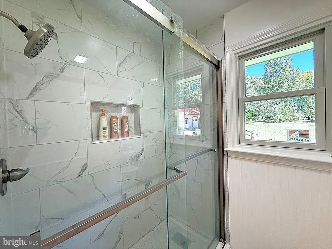
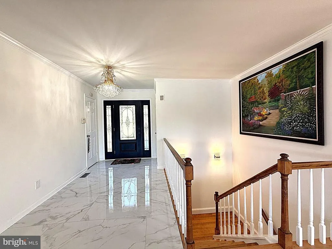
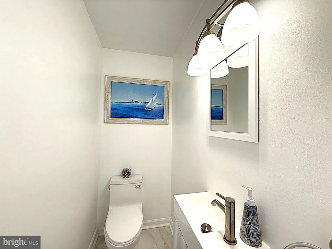
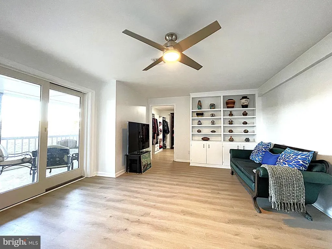
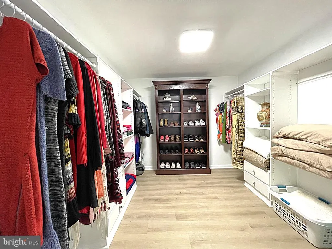
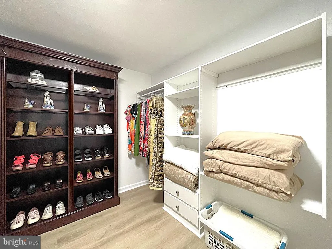
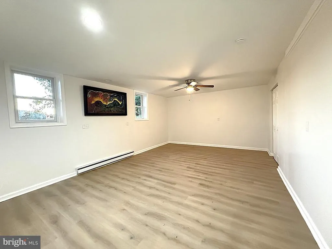
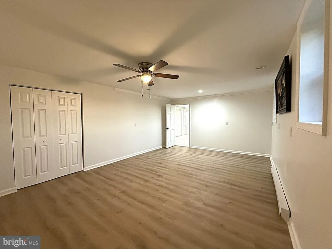
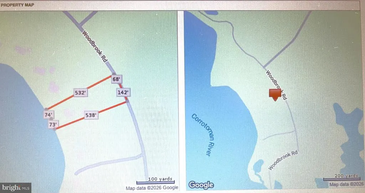
Welcome to your own waterfront retreat in Lancaster, Virginia. Located well above sea level on secluded 6.4 acres along the Western Branch of the pristine Corrotoman River. This beautifully renovated home offers deep water with access to the Chesapeake Bay and a lifestyle of comfort, privacy, and recreation. Completely updated from top to bottom, the home features new roof, chefs kitchen, luxurious bathrooms, spacious walk-in closets, and freshly painted interiors. Step inside to an open-concept waterfront living area with gleaming hardwood floors and sweeping river and sunset views. Outside, enjoy 147 feet of water frontage with a 200 foot pier designed for serious boating and leisure. It accommodates two deep-keel sailboats, a powerboat lift (10,000 lbs capacity), and a Sea-Doo Speedster lift. Ample parking and storage abound with a 50 amp RV hookup, six parking spaces, an oversized three car detached garage, and a two car attached garage providing room for serious car collectors, and every interest and adventure. This home also comes with a 25K Generac Generator with a 1,000 gallon tank of propane. High speed internet is provided by All Points Broadband. Two additional buildable lots also included with this property. Spend your days boating, fishing, crabbing, or harvesting oysters, and your evenings stargazing while watching deer, eagles, and ospreys in the backyard. Experience the very best of the Northern Neck waterfront lifestyle where every day feels like a getaway and the conveniences of Kilmarnock and Irvington are just moments away. Owner is the listing agent.
| Elementary School | Middle School | High School |
|---|---|---|
| Lancaster Elementary School | Lancaster Middle School | Lancaster High School |
| Price History | |
|---|---|
| 4/20/2026 | Listed $1,295,000 |
| 5/23/2026 | 2$1,275,000 |
General Features
| Living Area | 3840 |
|---|---|
| Sewer | Private Sewer |
| Heating | Baseboard - Electric,Heat Pump - Electric BackUp,Wall Unit |
| Cooling | Attic Fan,Ceiling Fan(s),Central A/C,Heat Pump(s) |
| Utilities | Propane |
| Possession | Negotiable,Settlement |
| Roof | Metal |
| Appliances | Commercial Range,Dishwasher,Dryer - Electric,Dryer - Front Loading,ENERGY STAR Refrigerator,Exhaust Fan,Extra Refrigerator/Freezer,Microwave,Oven - Double,Oven/Range - Gas,Range Hood,Refrigerator,Six |
| Zoning | R-1 |
| HOA Fee | 900.00 |
| Garage Spaces | 5.00 |
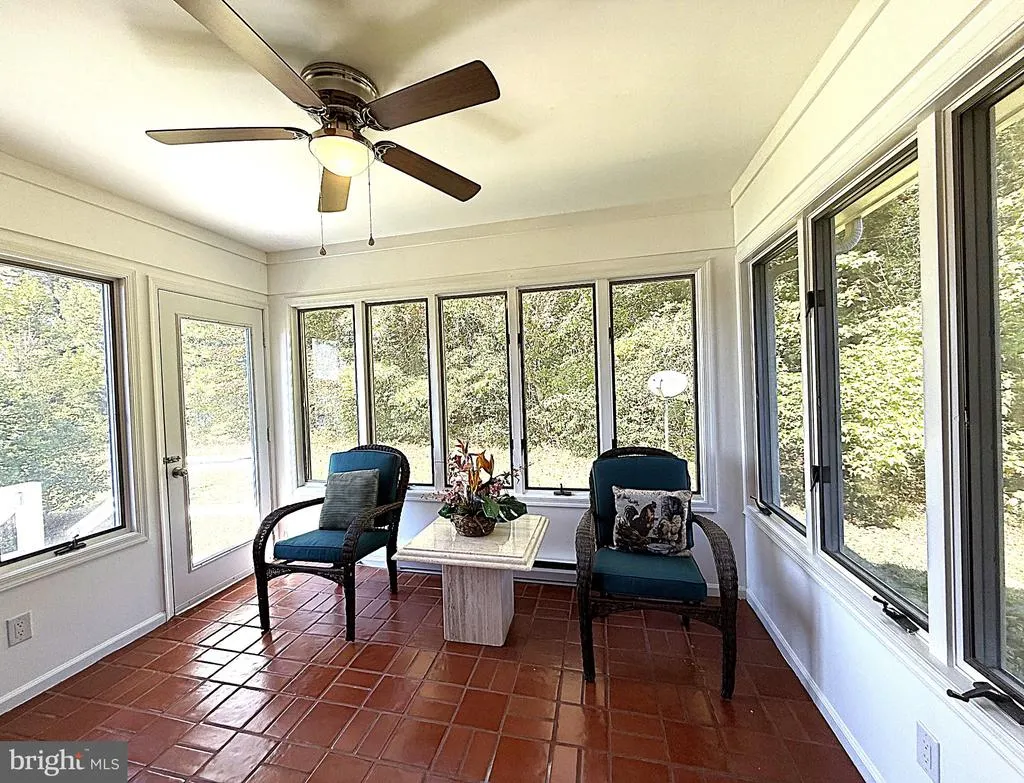
| Patio/Porch Features | Brick,Deck(s),Porch(es),Roof |
| Architectural Style | Ranch/Rambler |
| Security Features | Smoke Detector |
| Construction Materials | Block,Brick,Vinyl Siding,Wood Siding |
| School District | LANCASTER COUNTY PUBLIC SCHOOLS |
| Year Built | 1979 |
| Electric | 120/240V,200+ Amp Service,Circuit Breakers,Generator,Other |
| View | River,Trees/Woods |
| Levels | 2 |
| Tax Year | 2025 |
| Ownership | Other |
| Cool Fuel | Electric |
| Waterfront Features | None |
| Accessibility | 2+ Access Exits,32 + wide Doors,Doors - Swing In,Level Entry - Main |
| Additional Parcels Description | 2 BUILDABLE LOTS |
| Assoc Fee Paid Per | Annually |
| County | LANCASTER |
| New Construction | No |
| Property Type | Residential |
| HOA | Yes |
| Subdivision Name | DRUM POINT |
| Facing Direction | East |
| Garage Y/N | Yes |
| Water Access Y/N | Yes |
| Other Structures | Above Grade,Below Grade |
| Total Rooms | 8 |
| Full Baths | 2 |
| Status | ACTIVE |
| Directions | From Kilmarnock: Head east toward VA-3/N. Main St.,Turn left onto State Rte 604/Merry Point Rd.,Turn right onto State Rte 611/Hoecake Rd.,Turn left onto Woodbrook Dr.,House is on the right. Sign is o |
| City | LANCASTER |
| Body of Water | Corrotoman River Western Branch |
| Disclosures | Agent Related to Owner,Lead Free Paint,Subject to Condo/HOA Docs,Underground Storage Tank |
| Association Name | DRUM POINT PROPERTY OWNER ASSOCIATION |
| Senior Community Y/N | No |
| Tax Assessed Value | 676400.0 |
| Tax Annual Amount | 3910.0 |
| Home Warranty Y/N | No |
| Property Condition | Excellent |
| Structure Type | Other |
| Condo/Coop Association fee Y/N | No |
| Bathrooms Full Main Level | 2 |
| Bathrooms Count Main Level | 3.00 |
| Price Per Sq Ft Total AG | 664.06 |
| Acceptable Financing | Cash,Conventional,Exchange,Negotiable |
| Additional Parcels Y/N | Yes |
| Historic Y/N | No |
| Lease Considered Y/N | No |
| Vacation Rental Y/N | No |
| Total SQFT | 3840 |
| Location Type | River |
| Standard Status | Active |
| Year Built Source | Estimated |
| Association Recreation Fee | No |
Interior Features
| Interior Amenities | Attic/House Fan,Bathroom - Soaking Tub,Bathroom - Walk-In Shower,Breakfast Area,Ceiling Fan(s),Combination Kitchen/Dining,Combination Kitchen/Living,Entry Level Bedroom,Floor Plan - Open,Kitchen - Ea |
|---|---|
| Heating Fuel | Electric,Propane - Leased |
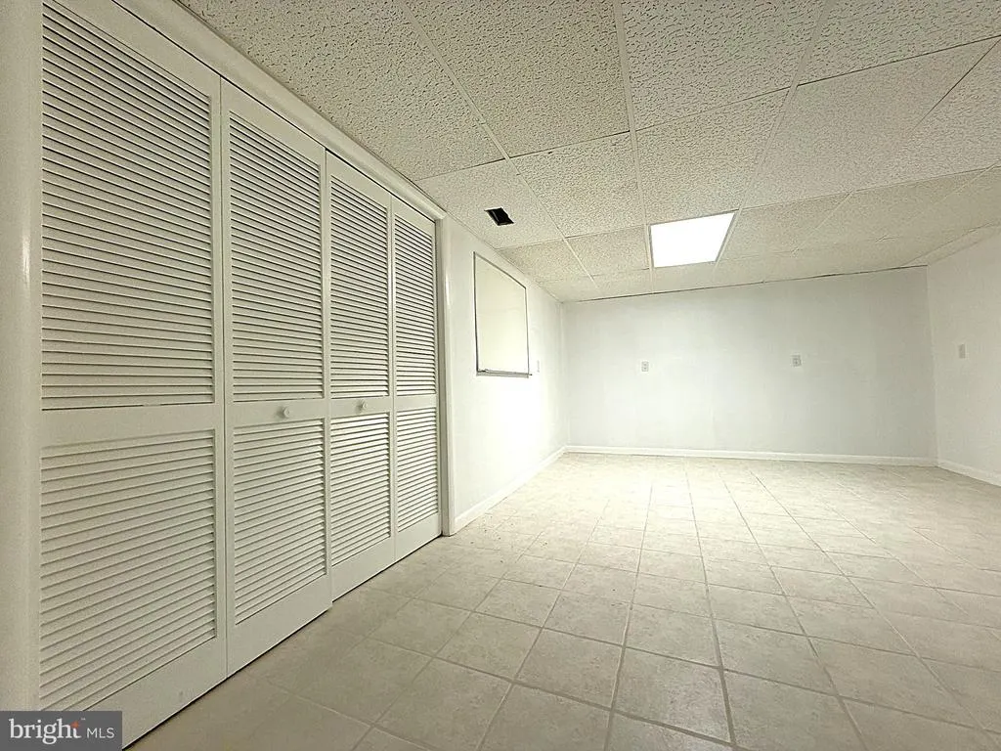
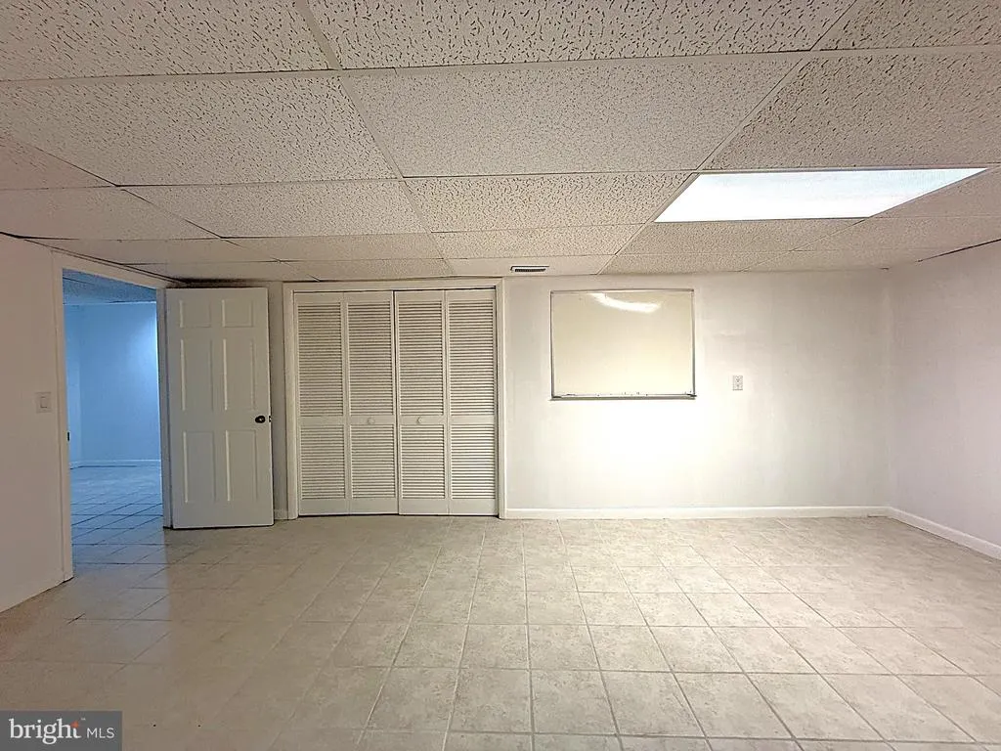
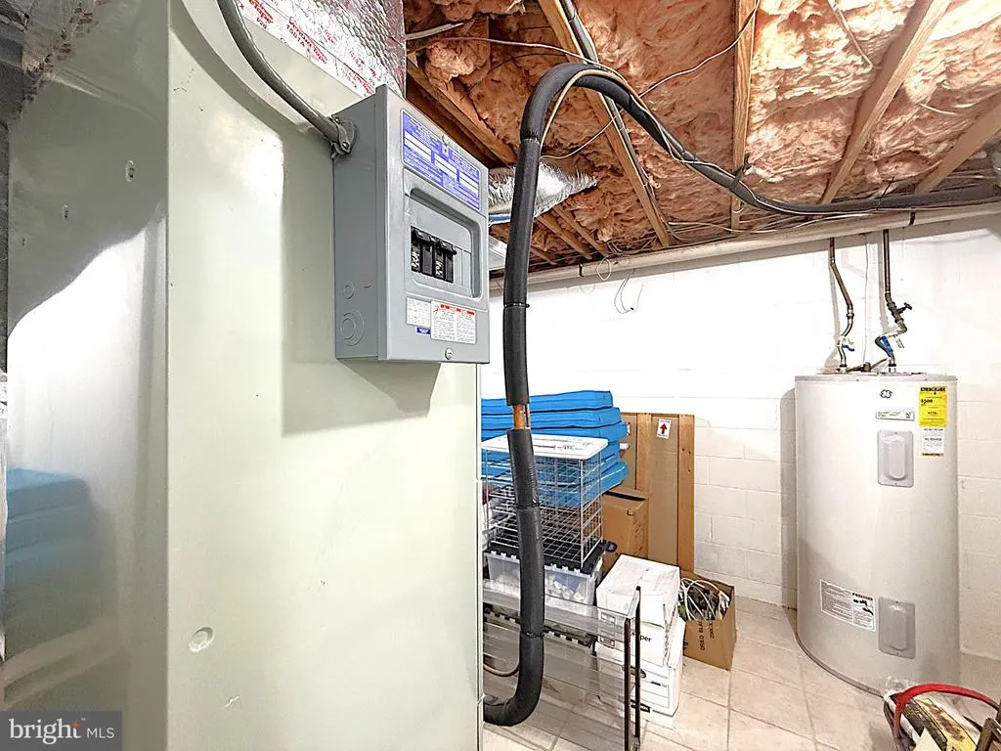
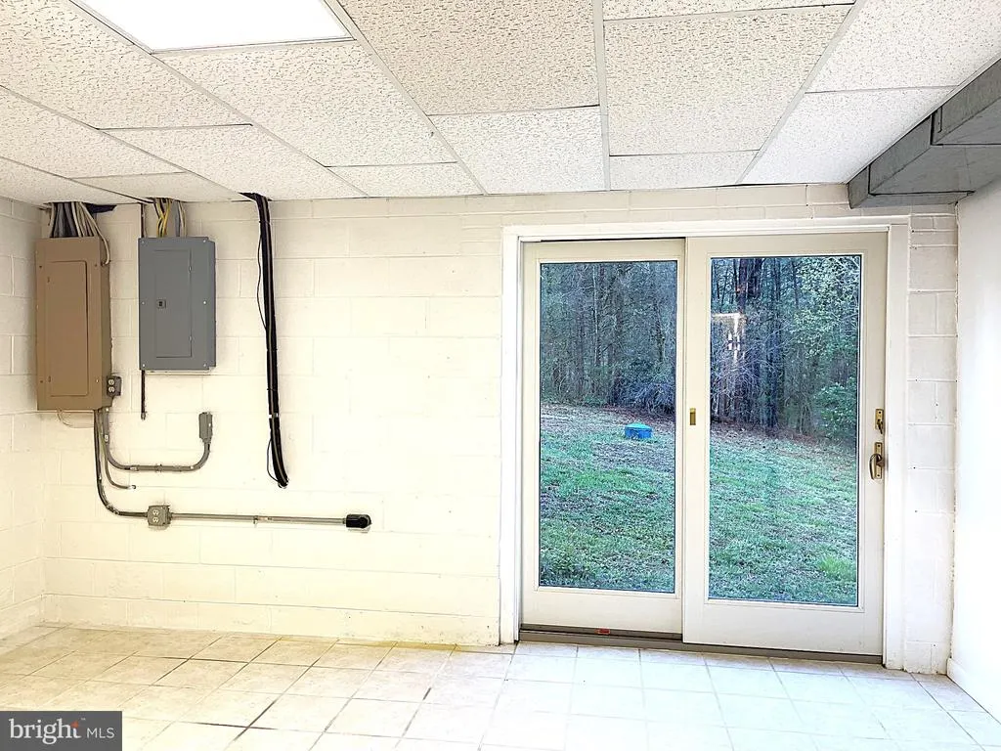
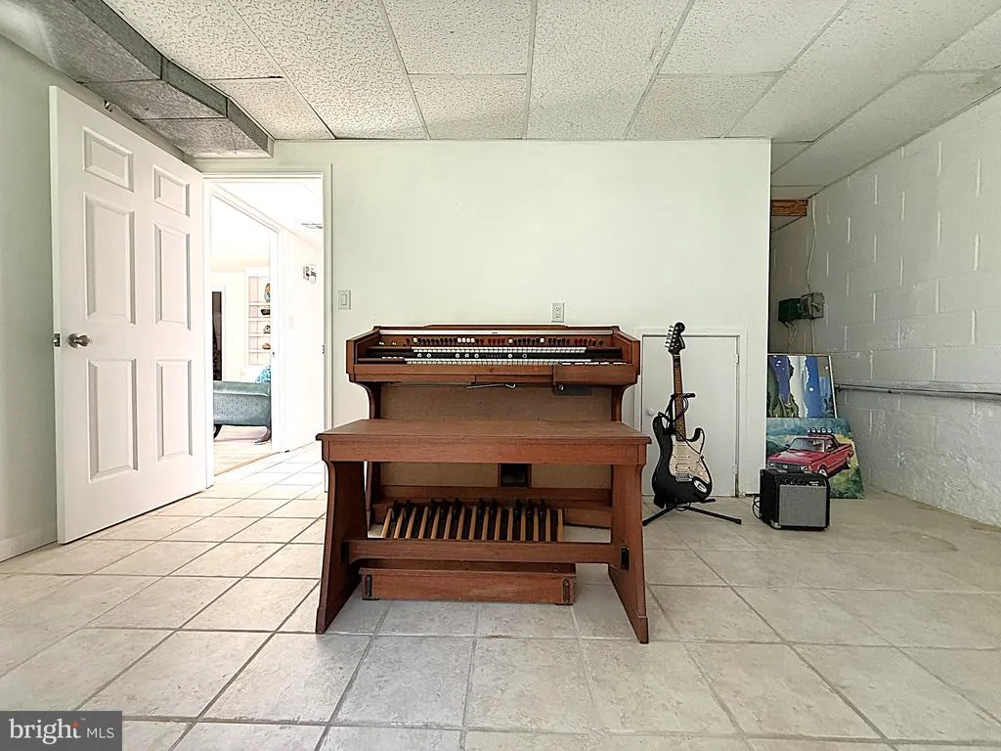
| Basement | Connecting Stairway,Full,Fully Finished,Heated,Outside Entrance,Interior Access,Rear Entrance,Side Entrance,Sump Pump,Walkout Level,Windows |
| Flooring | Hardwood,Luxury Vinyl Tile,Tile/Brick |
| Total Fireplaces | 1 |
| Fireplace Features | Electric,Insert |
| Hot Water | Electric |
| Basement (Y/N) | Yes |
| Heating Y/N | Yes |
| Window Features | Double Pane,Energy Efficient,Bay/Bow |
| Fireplace Y/N | Yes |
| Above Grade Finished Area | 1920 |
| Half Baths | 1 |
| Central Air Y/N | Yes |
| Total Bedrooms | 4 |
| Below Grade Finished Area | 1920 |
| Main Level Bedrooms | 2 |
| Below Grade Finished Area Unit Type | Square Feet |
| LivingAreaSource | Estimated |
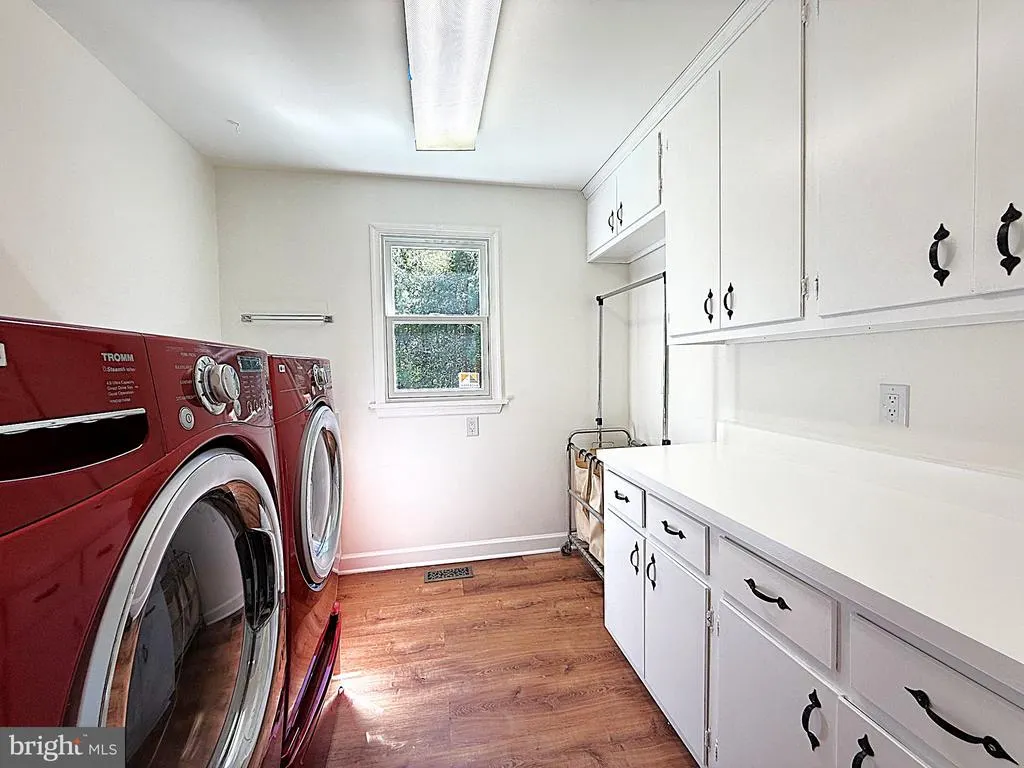
| Laundry Type | Hookup,Main Floor |
| Below Grade Finished Area Source | Estimated |
| Bedrooms Count All Lower Levels | 2 |
| Bedrooms Count Lower Level 1 | 2 |
| Bathrooms Half Main Level | 1 |
| Bathrooms Count Lower Level 1 | 0.00 |
| Above Grade Finished Area Source | Estimated |
| Above Grade Finished Area Unit Type | Square Feet |
| Total Baths | 3 |
Exterior Features
| Exterior Amenities | Exterior Lighting |
|---|---|
| Pool | No Pool |
| Parking Features | Free,Gravel Driveway,Private |
| Lot Features | Additional Lot(s),Backs to Trees,Bulkheaded,Front Yard,Landscaping,Level,Partly Wooded,Private,Rear Yard,Rip-Rapped,Road Frontage,Rural,Sloping,Trees/Wooded,Year Round Access |
| Water Source | Well |
| Total Parking Spaces | 5 |
| Garage Features | Additional Storage Area,Garage - Front Entry,Garage - Rear Entry,Garage Door Opener,Oversized |
| Type of Parking | Attached Garage,Detached Garage,Driveway |
| Foundation Details | Block |
| Spa | No |
| Water View Y/N | Yes |
| Road Surface Type | Paved |
| Water Body Type | River |
| Waterfront Y/N | Yes |
| Door Features | Atrium,Sliding Glass |
| Other Equipment | Negotiable |
| Water Access Features | Boat - Powered,Fishing Allowed,Personal Watercraft (PWC),Public Access,Sail,Swimming Allowed,Waterski/Wakeboard |
| Soil Types | Clay,Mixed,Sandy |
| Road Responsibility | HOA,Private |
| Horse Y/N | No |
| Number of Docks | 1 |
| Land Assessed Value | 239800.00 |
| Navigable Water Y/N | Yes |
| Number of Slips | 4 |
| Water Oriented Y/N | Yes |
| # of Attached Garage Spaces | 2 |
| # of Detached Garage Spaces | 3 |
| Dock/Slip Conveys YN | Yes |
| Dock Type and Features | Hoist/Lift Electric,Pier (Perpendicular),Private |
Amenities
- Foreclosure
- Views
- Short Sale
- New Construction
- Adult 55+
- Lease To Own
- No HOA Fees
- Furnished
- Primary On Main
- Air Conditioning
- Seller Finance
- Green
- Fixer Upper
- Horse
- Golf
- Fireplace
- Deck
- Garage
- Basement
- Pool
Property vs Single Family Average in 22503
Price
Taxes
Year Built
Visits
 © BRIGHT, All Rights Reserved
