
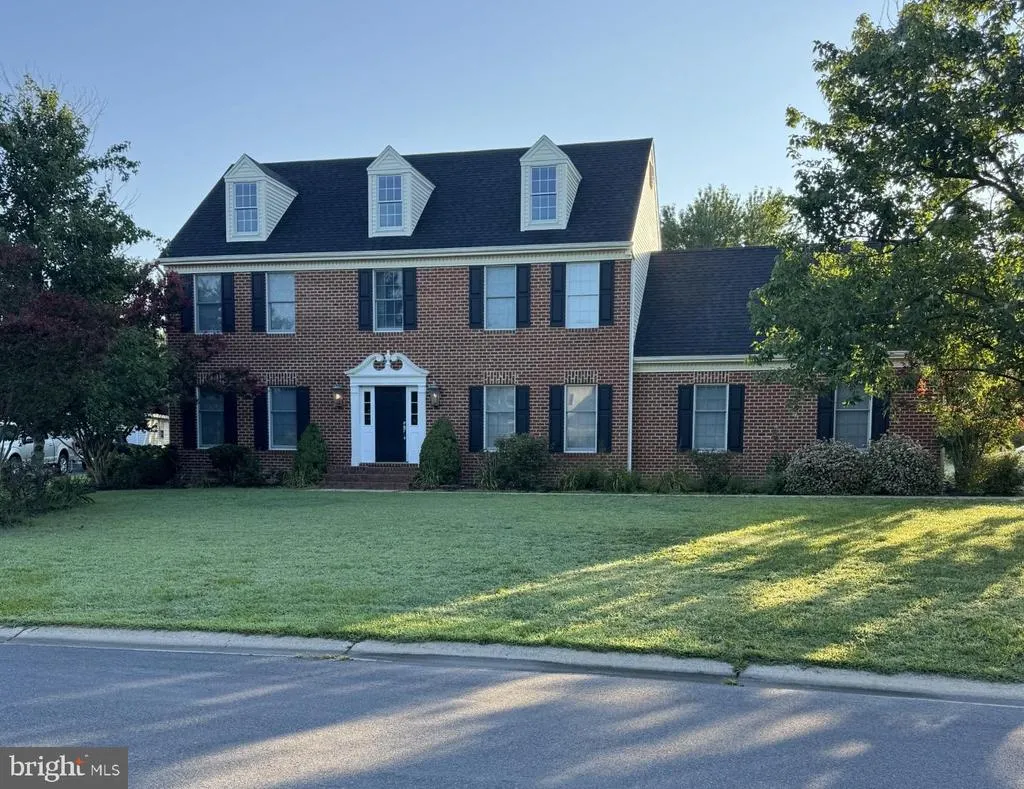
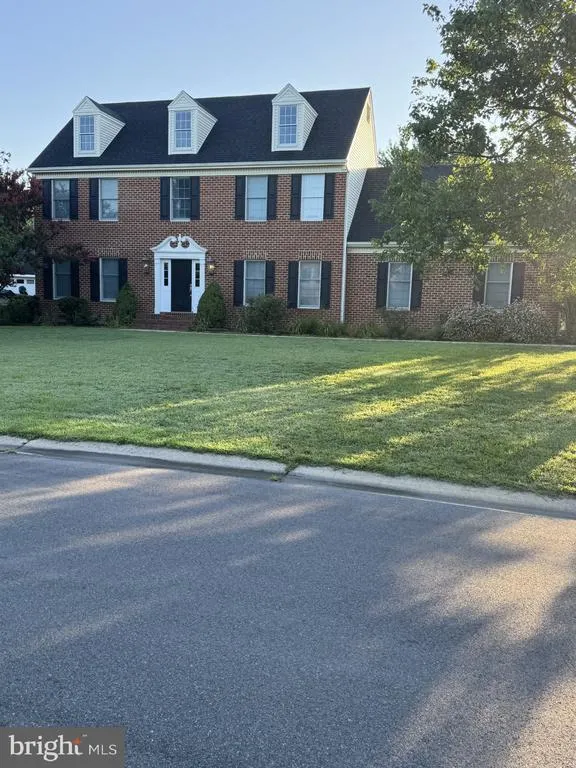
Address
27650 Harness Lane, Salisbury, MD
Price
$ 494,900
Property Attributes
- MLS#MDWC2024070
- TypeSingle Family
- Listing Status ACTIVE
- CountyWICOMICO
- CitySalisbury
- AreaWicomico Southwest
- NeighborhoodSteeplechase
- Zip21801
- StyleColonial
- Year Built2002
- Taxes$ 3120
- Price$ 494,900
- Bedrooms4
- Full Bathrooms2
- Half Bathrooms1
- Sqr Footage2100
- Lot Size0.58 Acres
Data Source:
Bright MLS
Property Description
Welcome to 27650 Harness Lane, Salisbury, MDa beautiful home that offers the perfect combination of comfort, space, and versatility! From the moment you arrive, youll appreciate the inviting curb appeal and thoughtfully designed floor plan. Inside, youll find spacious living areas filled with natural light, creating a warm and welcoming atmosphere thats perfect for both everyday living and entertaining. The kitchen provides plenty of cabinet and counter space, making meal preparation a breeze, while the adjoining dining and living areas offer the ideal setting for gathering with family and friends. The generously sized bedrooms provide comfort and privacy, and the home is designed to accommodate a variety of lifestyles. A unique bonus is the finished third floor, which has been converted into an additional bedroom. Although this space is not included in the homes finished square footage, it offers endless possibilities. Use it as an extra bedroom, your own private home gym, game room, media room, playroom, or the perfect home officethe choice is yours! Situated in a desirable Salisbury location, this home provides the peaceful setting youve been looking for while remaining conveniently close to shopping, restaurants, schools, and local amenities. Dont miss your opportunity to own this versatile home with flexible living space and endless potential. This is a home you wont want to miss!
| Price History | |
|---|---|
| 7/31/2026 | Listed $494,900 |
General Features
| Living Area | 2100 |
|---|---|
| Sewer | On Site Septic |
| Heating | Heat Pump(s) |
| Cooling | Central A/C |
| Possession | Settlement |
| Roof | Architectural Shingle |
| Zoning | AR |
| HOA Fee | 42.00 |
| Garage Spaces | 2.00 |
| Architectural Style | Colonial |
| Construction Materials | Block |
| School District | WICOMICO COUNTY PUBLIC SCHOOLS |
| Year Built | 2002 |
| Electric | 220 Volts |
| Levels | 2 |
| Tax Year | 2025 |
| Ownership | Fee Simple |
| Cool Fuel | Electric |
| Section | 2 |
| Building Name | NONE AVAILABLE |
| Accessibility | None |
| Assoc Fee Paid Per | Monthly |
| County | WICOMICO |
| New Construction | No |
| Property Type | Residential |
| HOA | Yes |
| Subdivision Name | STEEPLECHASE |
| Garage Y/N | Yes |
| Water Access Y/N | No |
| Other Structures | Above Grade,Below Grade |
| Full Baths | 2 |
| Status | ACTIVE |
| Directions | GPS |
| City | SALISBURY |
| Senior Community Y/N | No |
| MLS Area | Wicomico Southwest (23-03) |
| Lot Size Units | Square Feet |
| Lot Size Square Feet | 25229.00 |
| Tax Assessed Value | 366700.0 |
| Tax Annual Amount | 3120.0 |
| Property Condition | Very Good |
| Structure Type | Detached |
| Condo/Coop Association fee Y/N | No |
| Bathrooms Count Main Level | 1.00 |
| Price Per Sq Ft Total AG | 235.67 |
| Acceptable Financing | Cash,Conventional,FHA,USDA,VA |
| Vacation Rental Y/N | No |
| Total SQFT | 2100 |
| Standard Status | Active |
| Year Built Source | Assessor |
| Legal Subdivision | STEEPLECHASE SEC 02 |
| Tax Lot | 7 |
Interior Features
| Heating Fuel | Electric |
|---|---|
| Flooring | Ceramic Tile |
| Hot Water | Electric |
| Basement (Y/N) | No |
| Heating Y/N | Yes |
| Fireplace Y/N | No |
| Above Grade Finished Area | 2100 |
| Half Baths | 1 |
| Central Air Y/N | Yes |
| Total Bedrooms | 4 |
| Below Grade Finished Area Unit Type | Square Feet |
| LivingAreaSource | Assessor |
| Below Grade Unfin Area Units | Square Feet |
| Below Grade Unfin SQFT Source | Assessor |
| Below Grade Finished Area Source | Assessor |
| Bedrooms Count All Upper Levels | 4 |
| Bedrooms Count Upper Level 1 | 4 |
| Bathrooms Half Main Level | 1 |
| Bathrooms Full Upper Level 1 | 2 |
| Bathrooms Full All Upper Levels | 2 |
| Bathrooms Count Upper Level 1 | 2.00 |
| Bathrooms Count All Upper Levels | 2 |
| Above Grade Finished Area Source | Assessor |
| Above Grade Finished Area Unit Type | Square Feet |
| Total Baths | 3 |
Exterior Features
| Pool | Yes - Community |
|---|---|
| Water Source | Well |
| Total Parking Spaces | 2 |
| Garage Features | Garage - Side Entry |
| Type of Parking | Attached Garage,Driveway |
| Land Use Code | R |
| Foundation Details | Crawl Space |
| Water View Y/N | No |
| Lot Size Acres | 0.58 |
| Lot Size Source | Assessor |
| Waterfront Y/N | No |
| Land Assessed Value | 0.00 |
| Navigable Water Y/N | No |
| Water Oriented Y/N | No |
| # of Attached Garage Spaces | 2 |
Amenities
- Foreclosure
- Views
- Short Sale
- New Construction
- Adult 55+
- Lease To Own
- No HOA Fees
- Furnished
- Primary On Main
- Air Conditioning
- Seller Finance
- Green
- Fixer Upper
- Horse
- Golf
- Fireplace
- Deck
- Garage
- Basement
- Pool
Property vs Single Family Average in 21801
Price
Taxes
Year Built
Visits
 © BRIGHT, All Rights Reserved
