
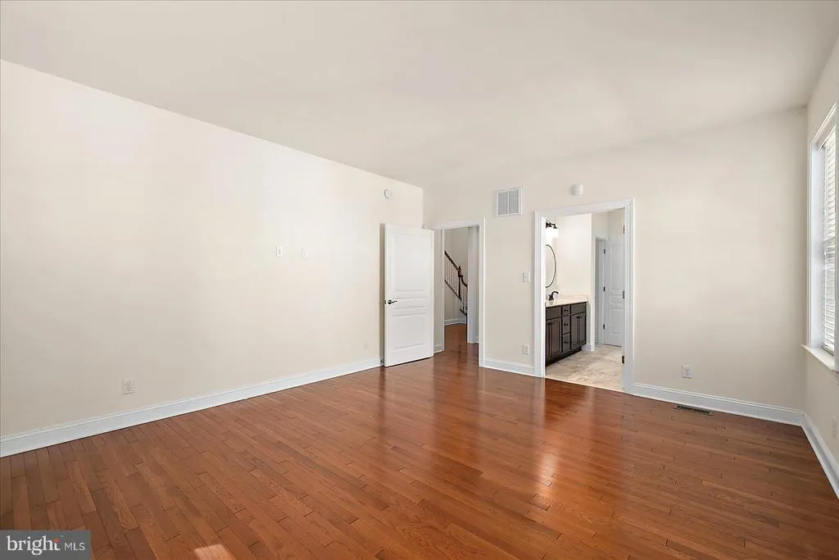
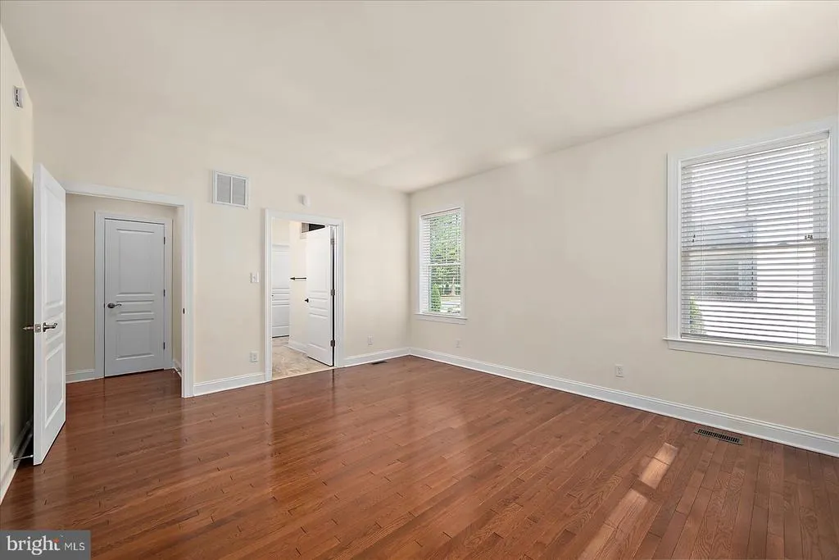
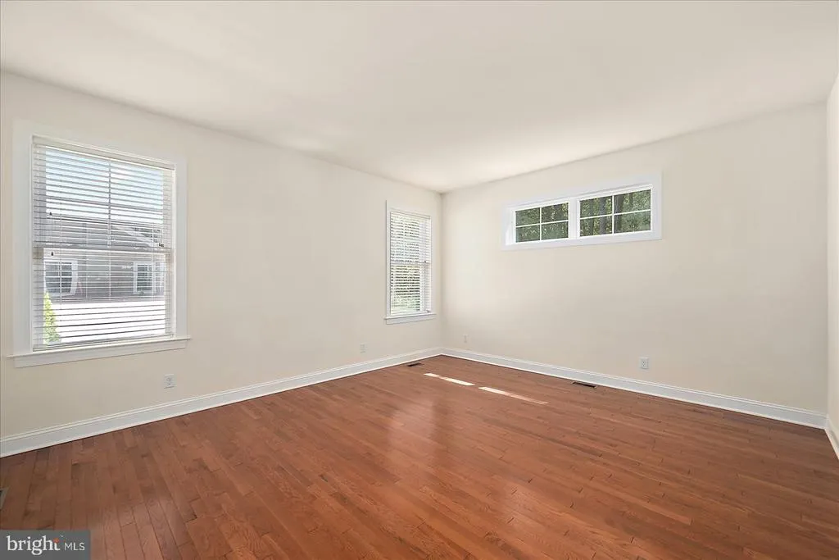
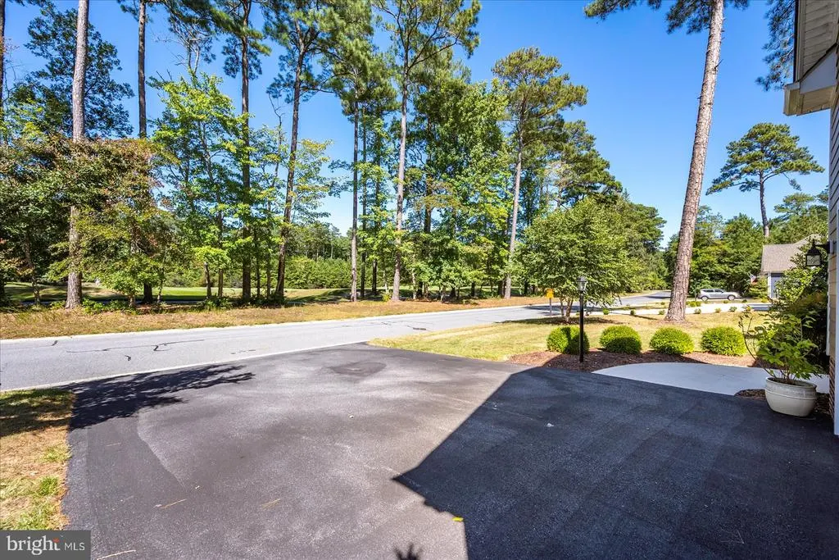
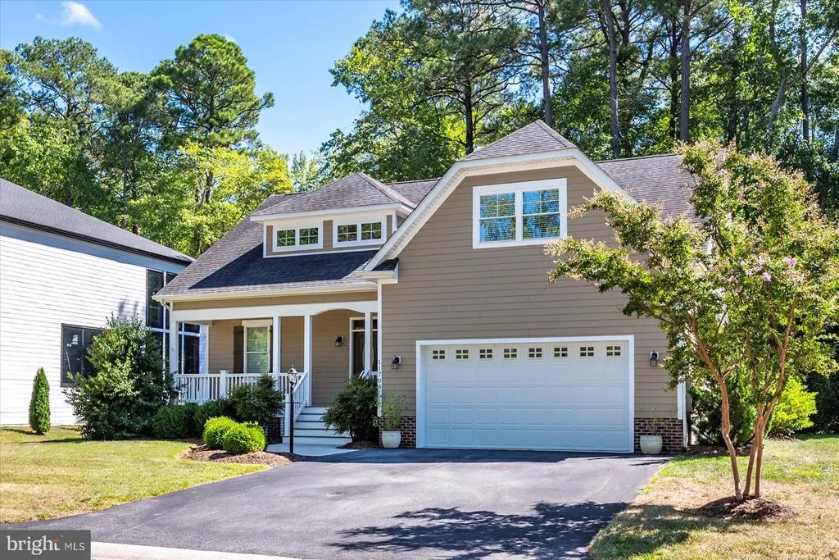
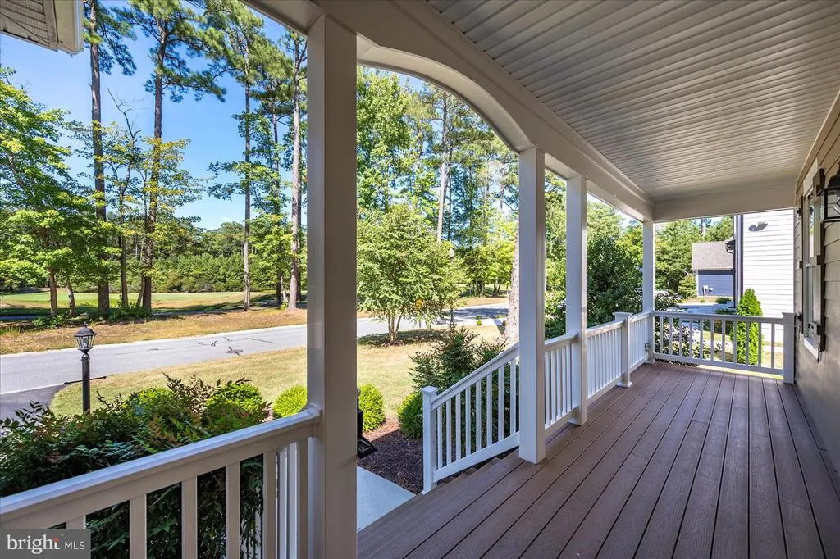
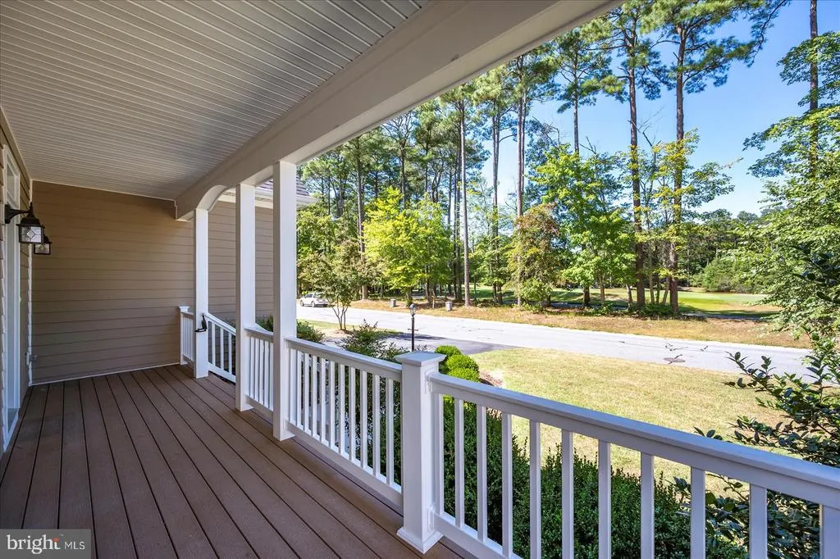
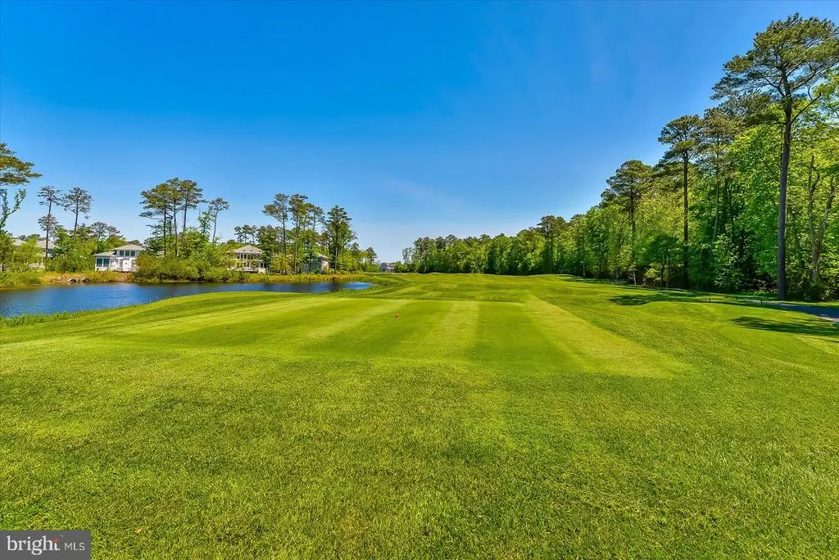
Views - Golf Course - Primary on Main
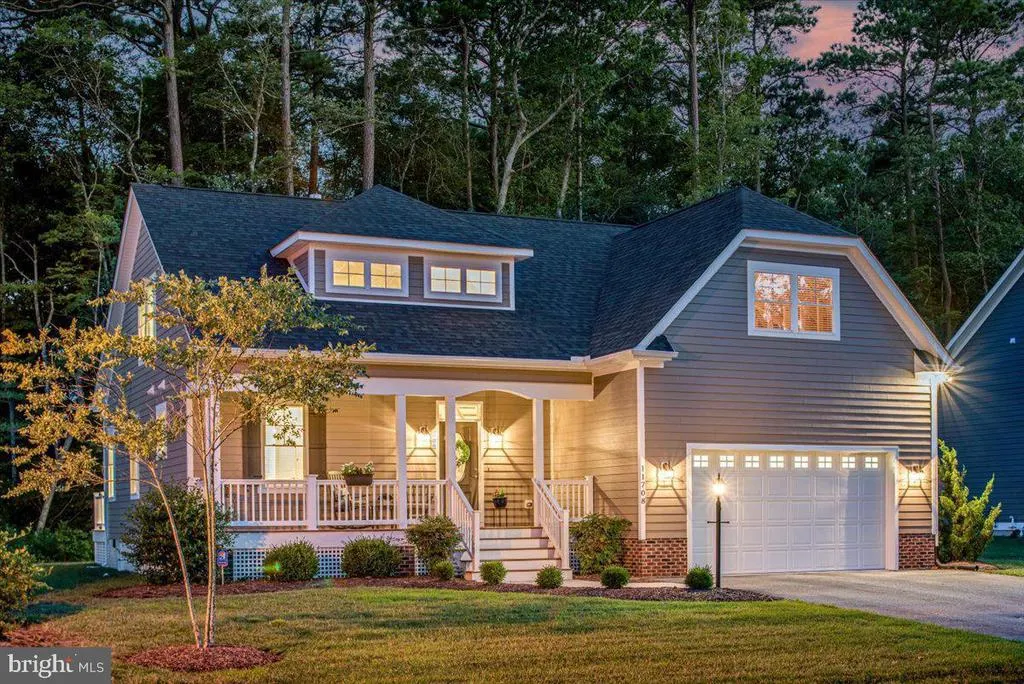
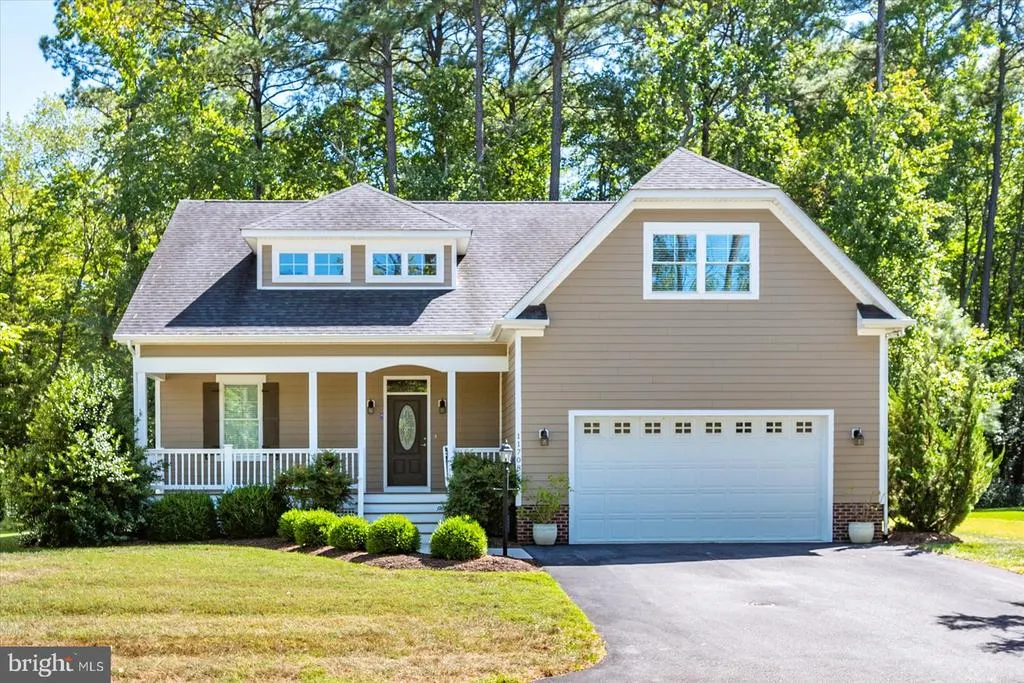
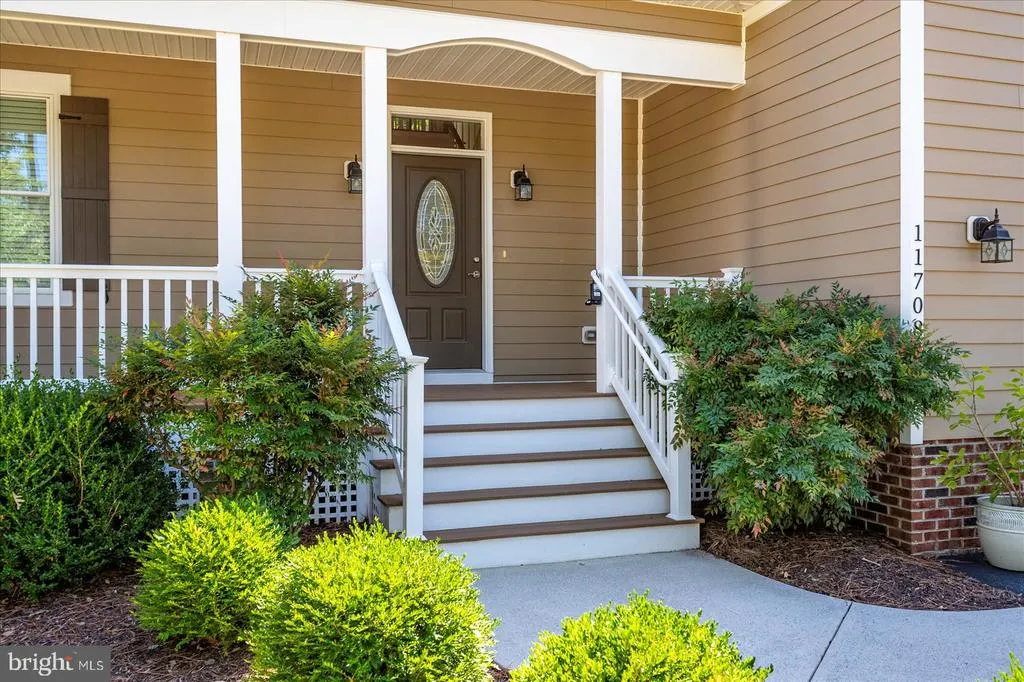
Address
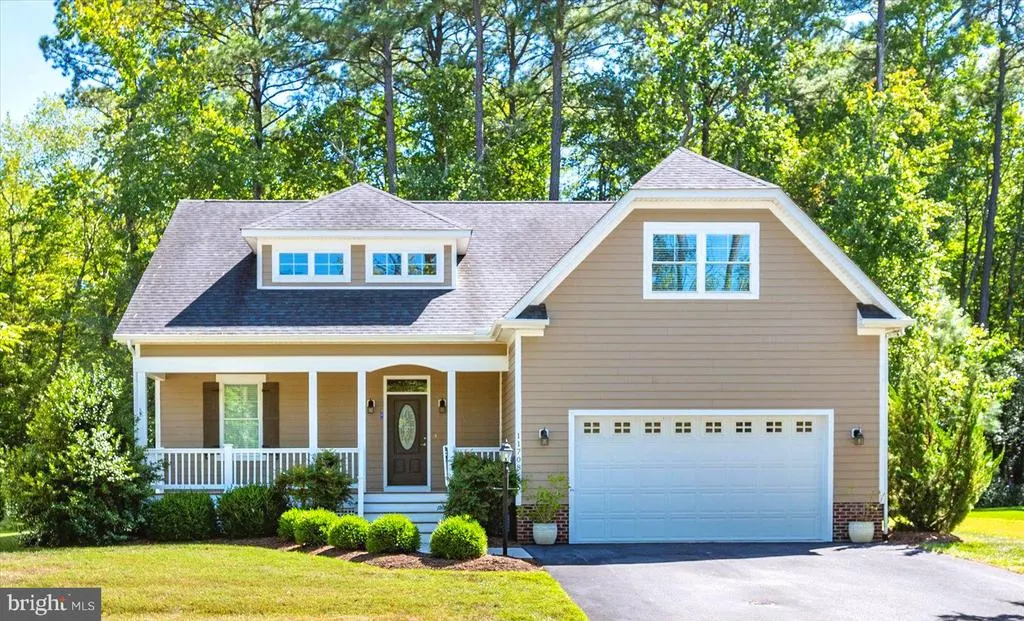
11708 Maid At Arms Lane, Berlin, MD
Price
$ 684,900
Property Attributes
- MLS#MDWO2032954
- TypeSingle Family
- Listing Status ACTIVE
- CountyWORCESTER
- CityBerlin
- AreaWorcester East of Rt-113
- NeighborhoodGlen Riddle
- Zip21811
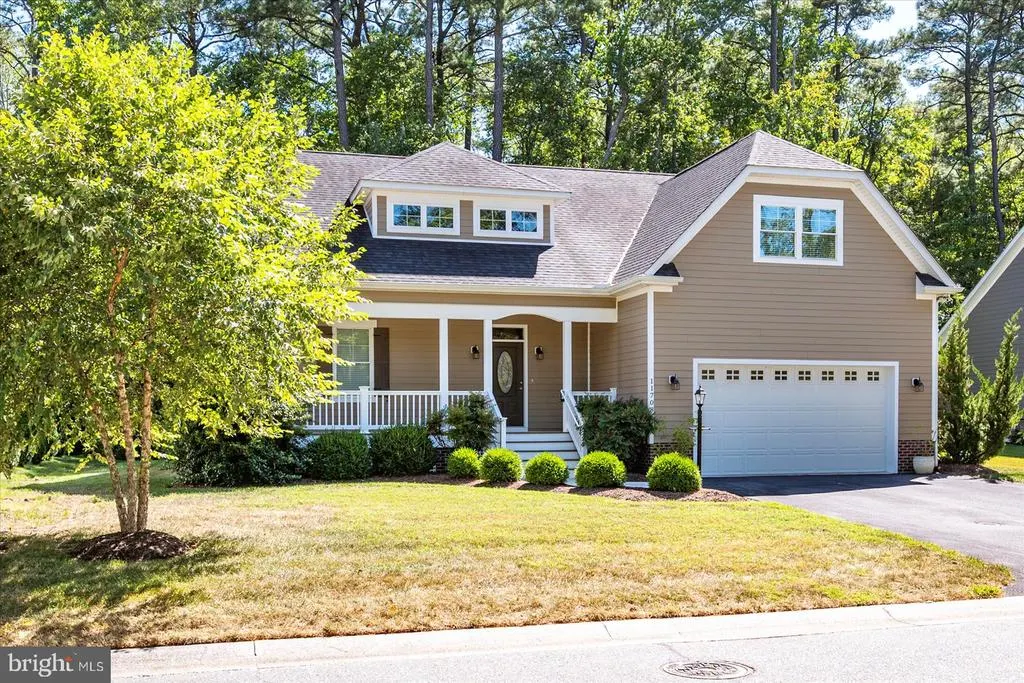
- StyleCoastal,Contemporary
- Year Built2015
- Taxes$ 4620
- Price$ 684,900
- Bedrooms4
- Full Bathrooms2
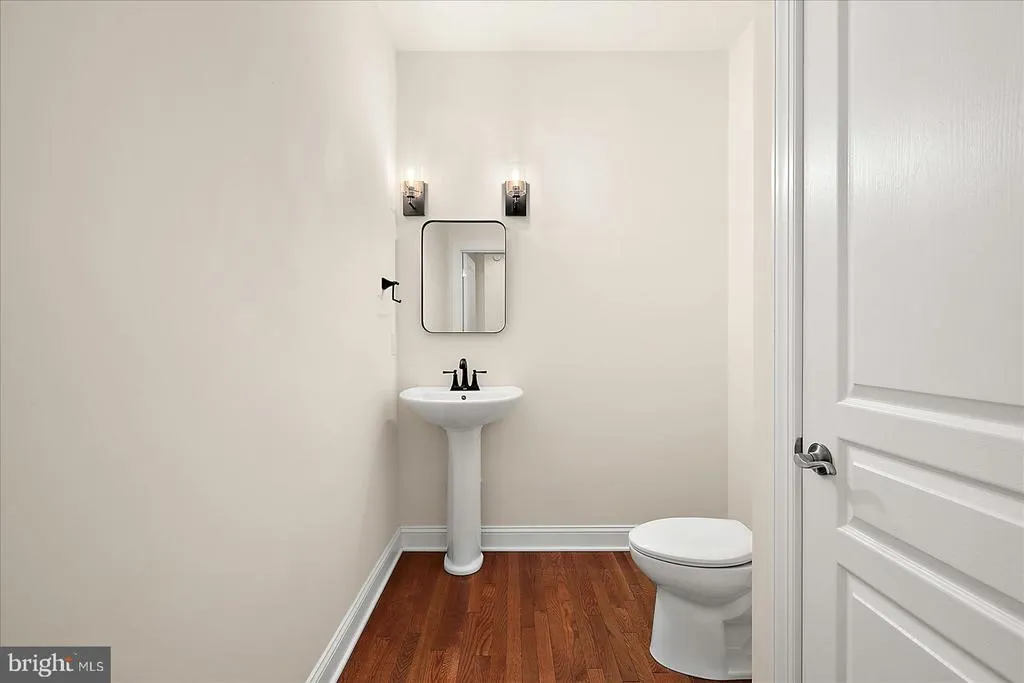
- Half Bathrooms1
- Sqr Footage2672
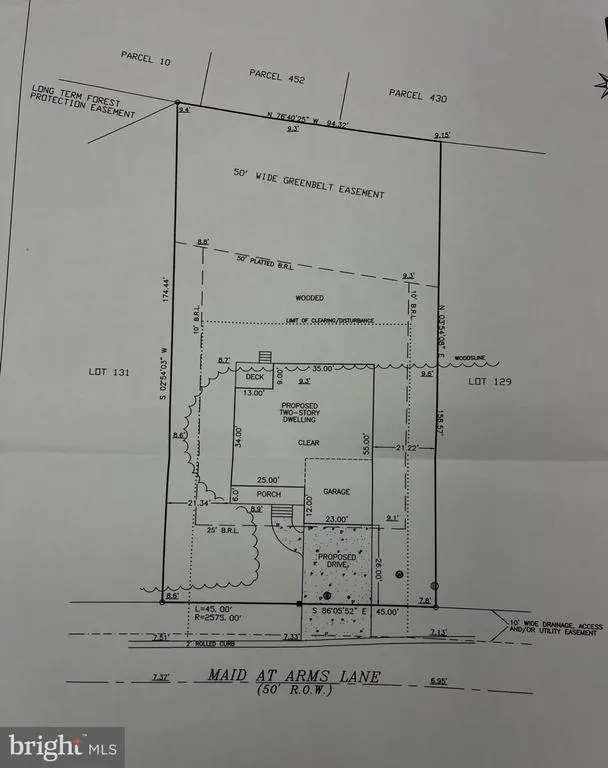
- Lot Size0.35 Acres
Data Source:
Bright MLS
Property Description
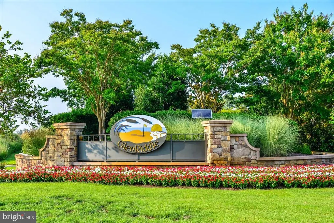
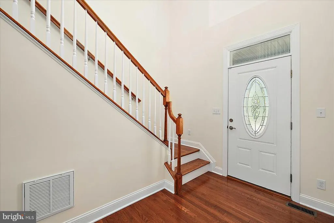
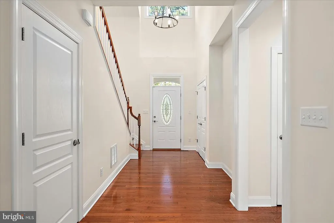
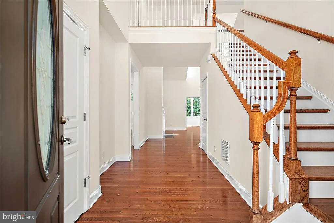
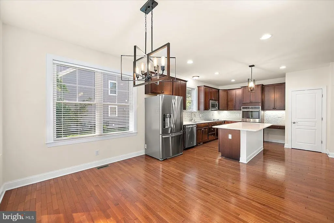
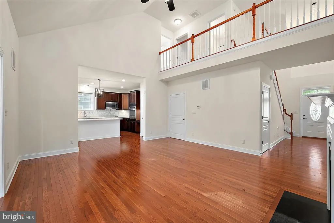
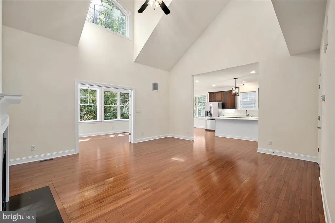
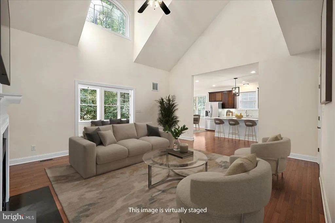
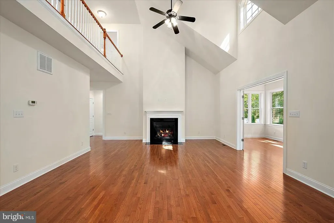
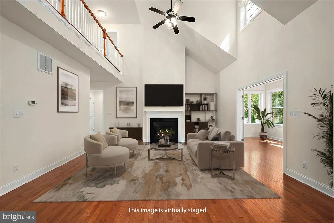
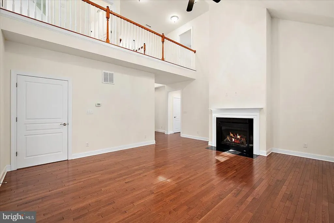
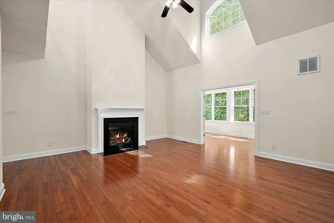
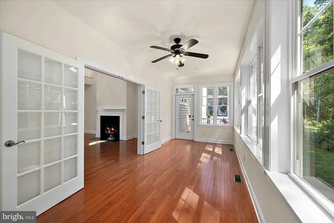
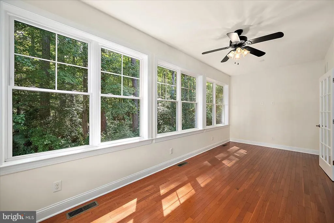
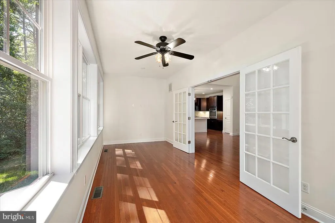
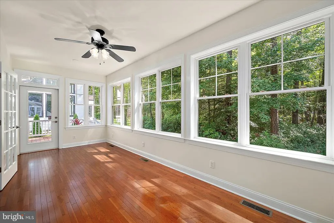
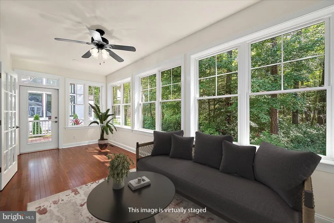
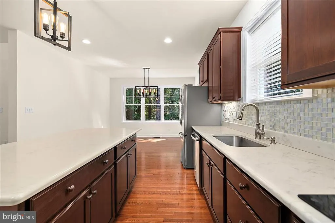
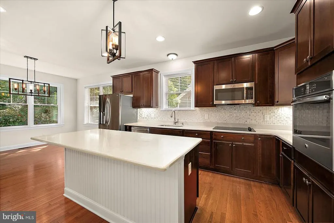
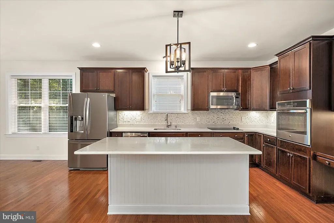
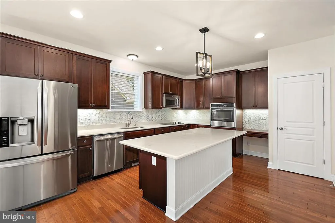
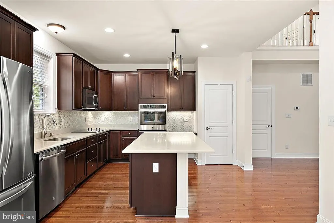
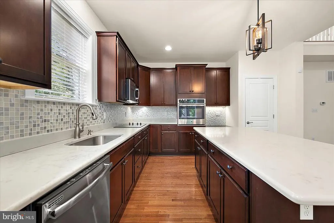
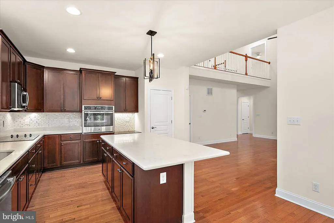
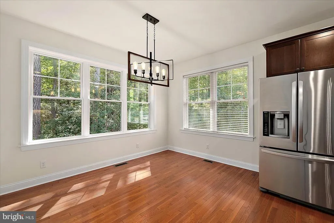
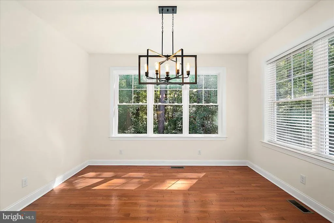
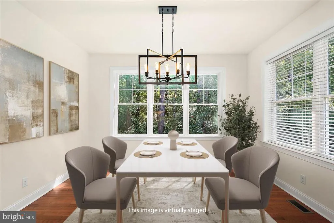
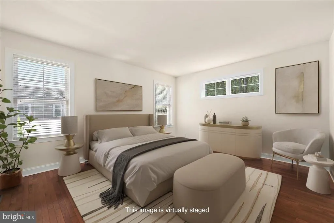
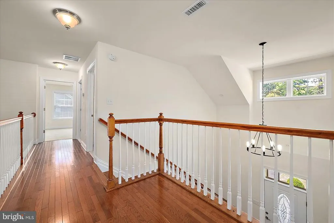
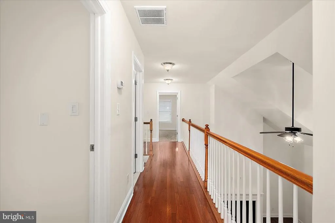
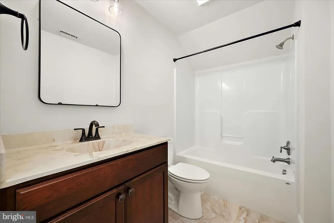
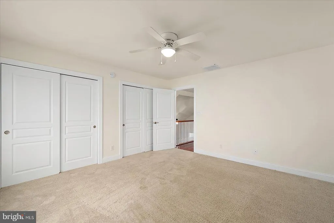
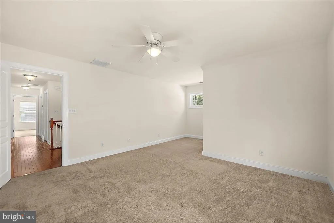
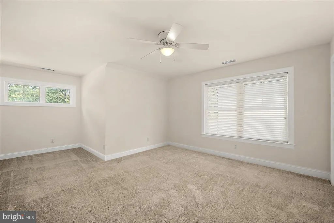
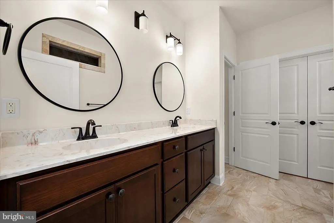
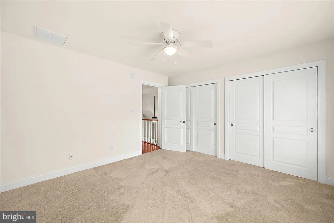
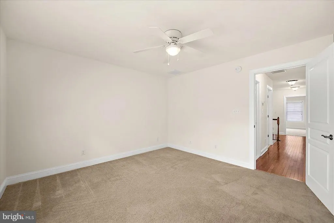
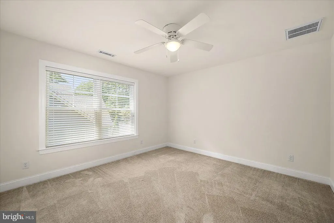
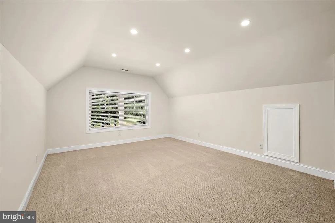
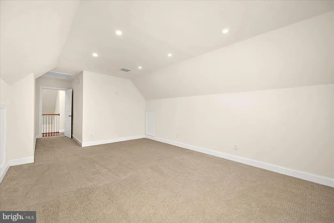
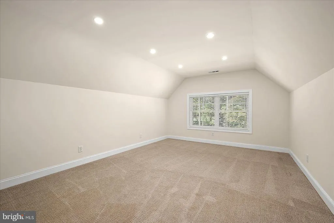
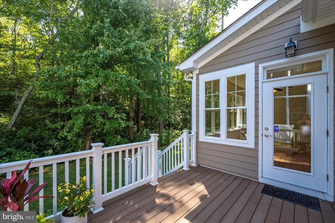
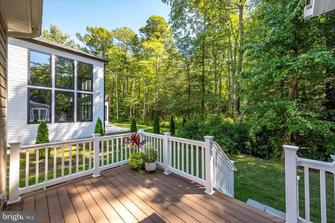
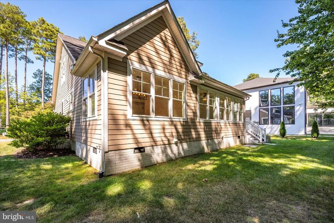
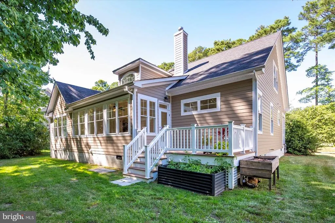
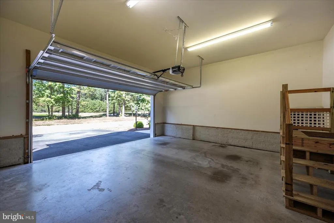
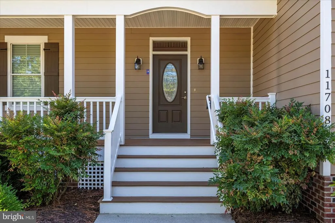
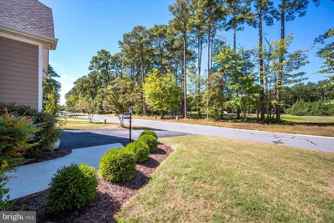
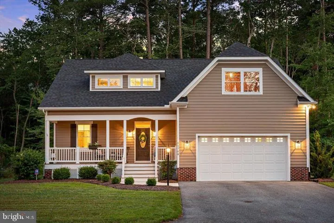
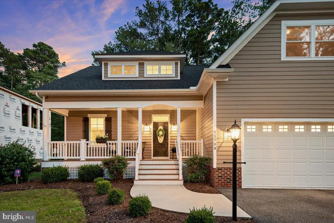
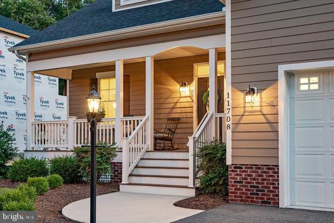
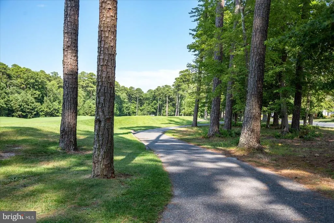
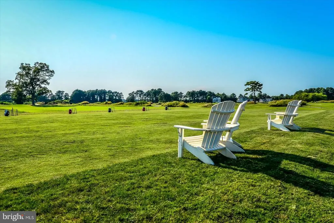
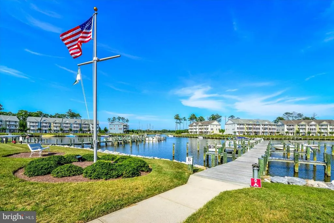
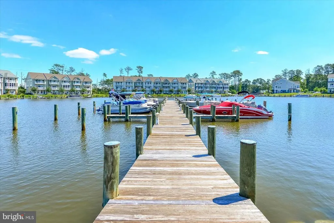
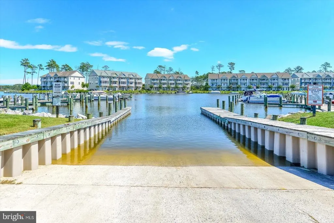
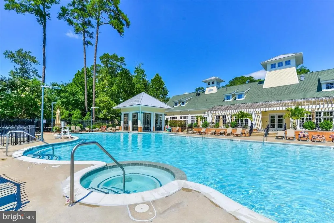
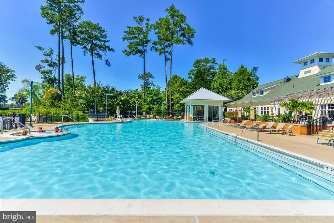
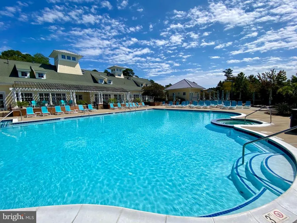
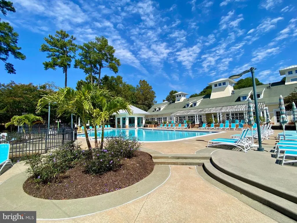
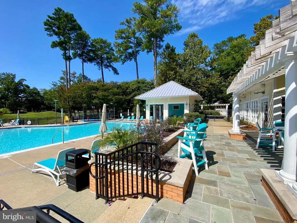
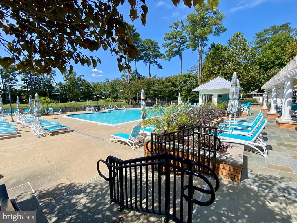
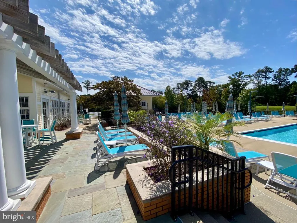
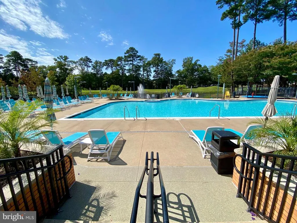
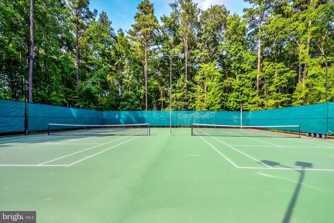
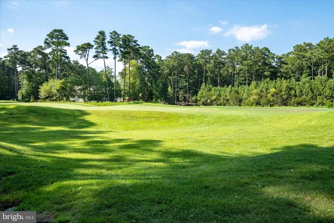
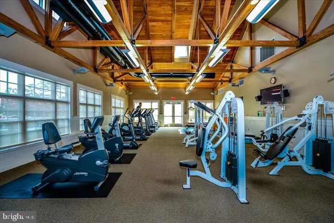
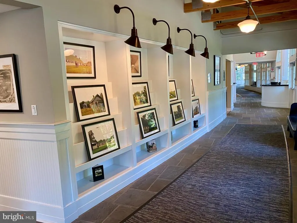
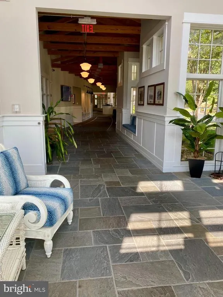
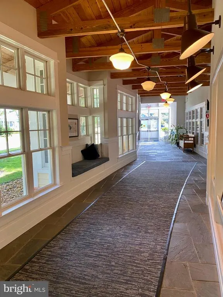
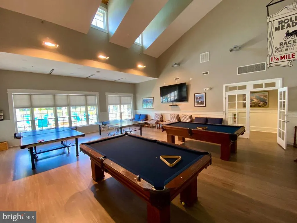
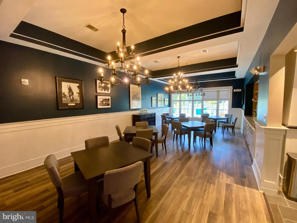
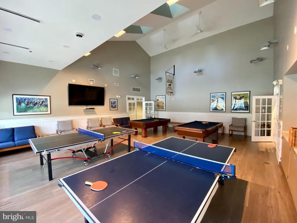
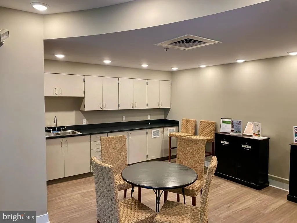
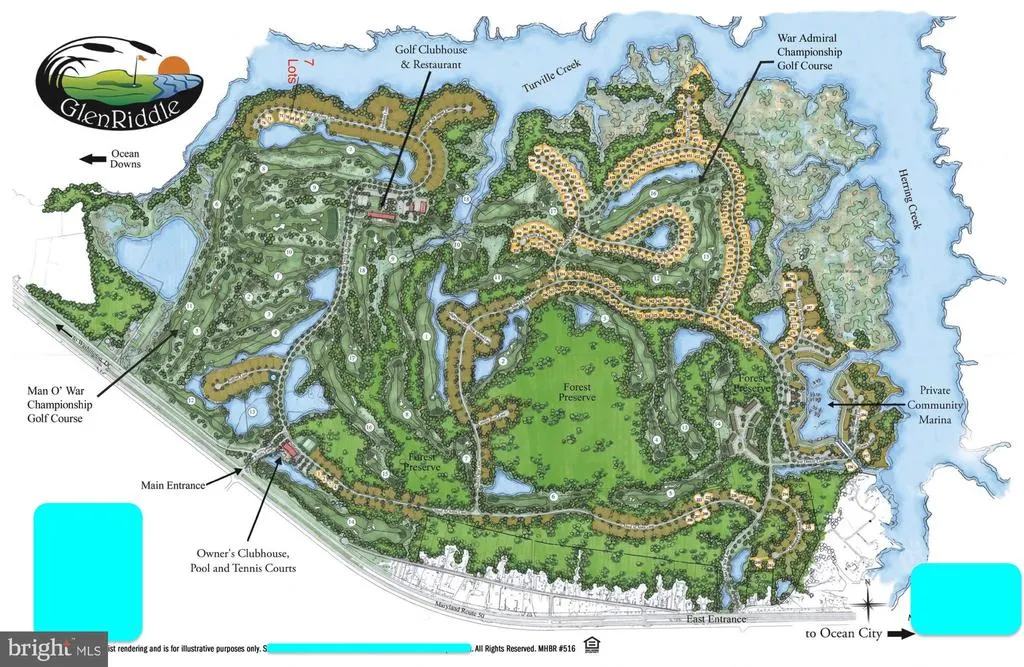
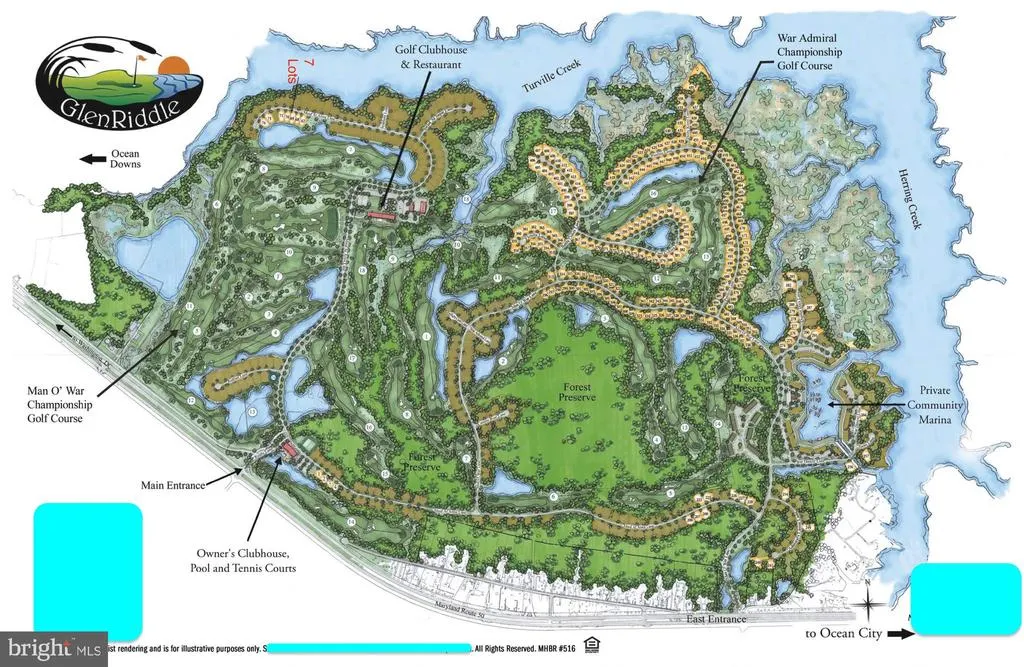
Major price reduction! Lowest priced single-family home in Glen Riddle! Discover the unparalleled allure of this gorgeous 4-bedroom, 2 1/2 bath home, nestled within the prestigious private gated community of Glen Riddle, where luxury meets convenience just minutes away from the breathtaking beaches of Ocean City, Assateague Island, and Historic Berlin! Custom-built by the esteemed Piney Island Construction, this exquisite residence boasts a serene and private setting, thanks to the protected woodlands at the rear of the property and the scenic golf course across the street in the front. This is unique to just a few properties on the street. At the heart of Glen Riddle lies a state-of-the-art private owner's community center, offering an incredible outdoor pool, a fully-equipped fitness center, sauna-equipped locker rooms, and an inviting sports lounge/game room, ensuring endless enjoyment and relaxation. Additional amenities, including a 96-slip marina and lit tennis/pickleball courts perfect for evening play, make this community epitomize the dream lifestyle you've always desired. Lawn maintenance is also included, allowing you to focus on what truly matters enjoying your new home! Let's not forget Ruth's Chris Steak House is just a golf cart ride away. Call today to schedule your exclusive private tour and experience firsthand the charm and luxury that await you in Glen Riddle! *Some photos show rooms that have been virtually staged
| Price History | |
|---|---|
| 9/8/2025 | Listed $749,900 |
| 9/25/2025 | 2$739,500 |
| 3/7/2026 | 6$699,999 |
| 7/9/2026 | 3$684,900 |
General Features
| Living Area | 2672 |
|---|---|
| Sewer | Public Sewer |
| Heating | Central |
| Cooling | Central A/C |
| Utilities | Natural Gas Available,Cable TV Available |
| Possession | Settlement |
| Roof | Architectural Shingle |
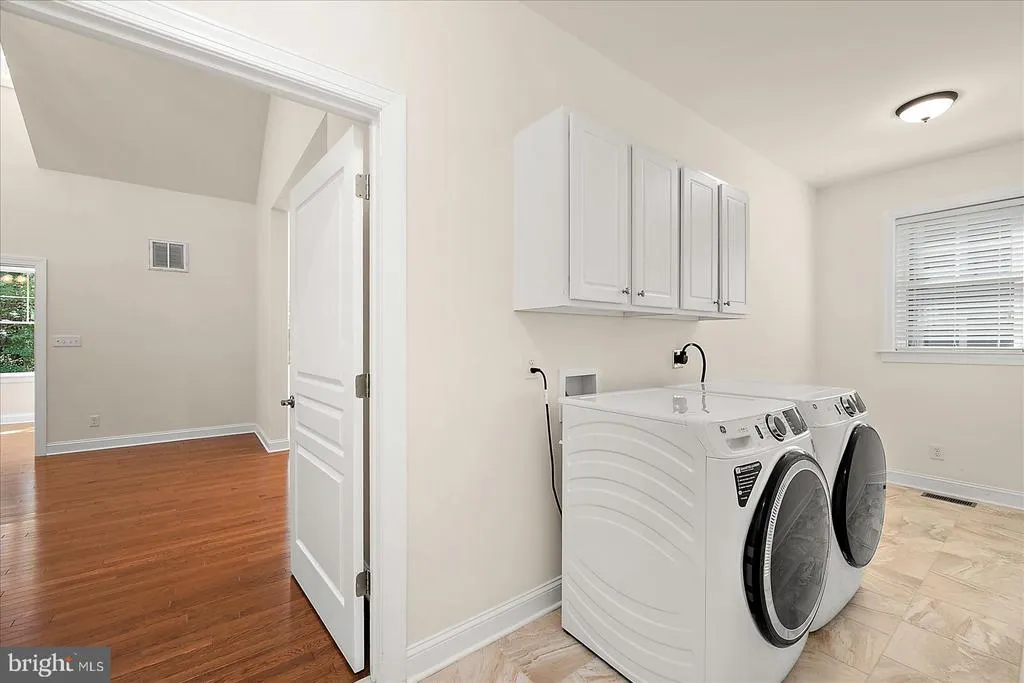
| Appliances | Built-In Microwave,Cooktop,Dishwasher,Disposal,Washer,Dryer - Front Loading,Dryer - Electric,Exhaust Fan,Refrigerator,Icemaker,Oven - Wall,Stainless Steel Appliances,Water Heater |
| Zoning | R-1A |
| HOA Fee | 304.00 |
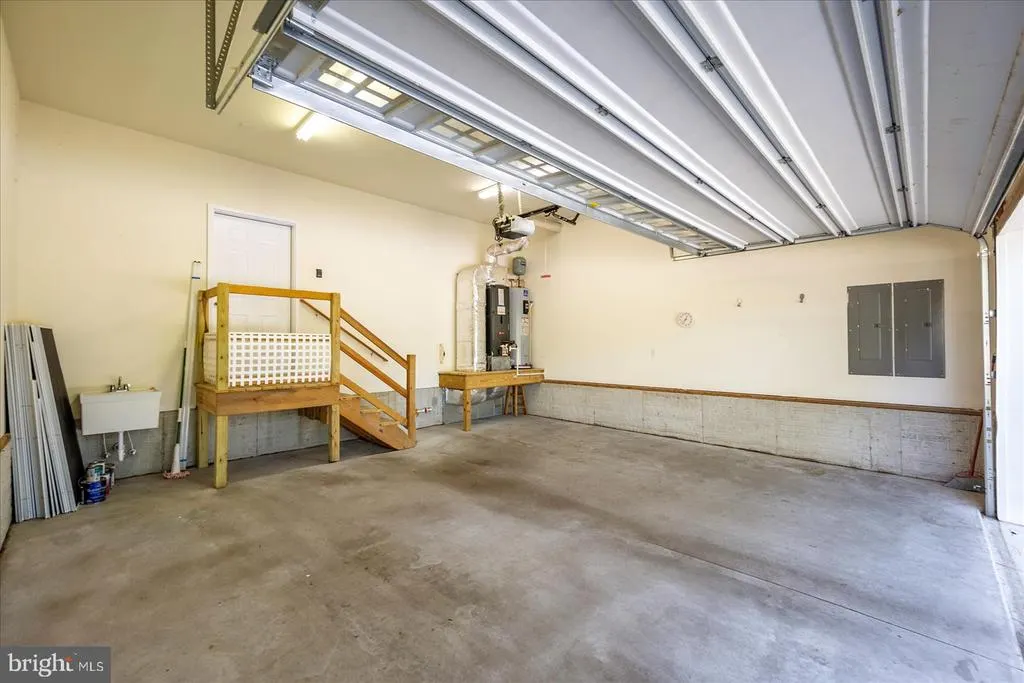
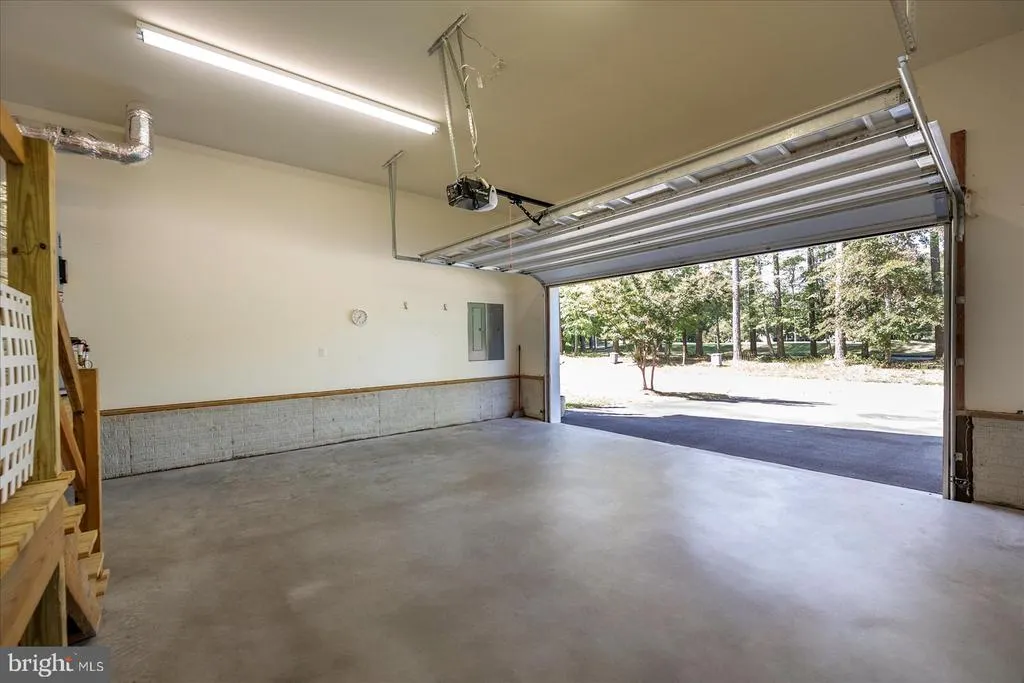
| Garage Spaces | 2.00 |
| Association Fee Includes | Common Area Maintenance,Lawn Maintenance,Management,Pool(s),Recreation Facility,Security Gate |
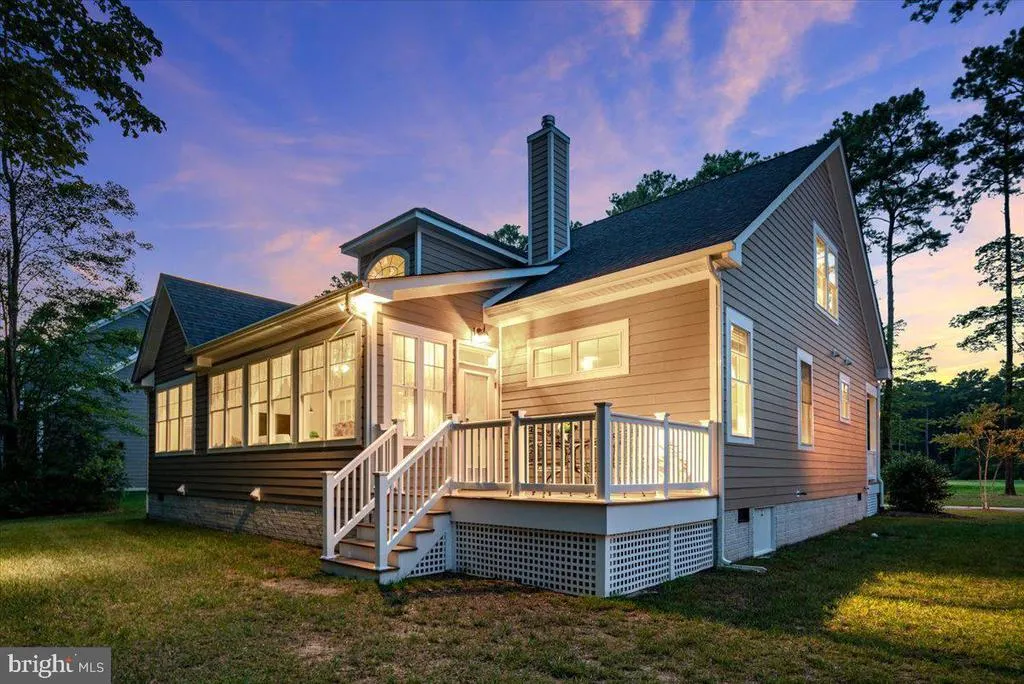
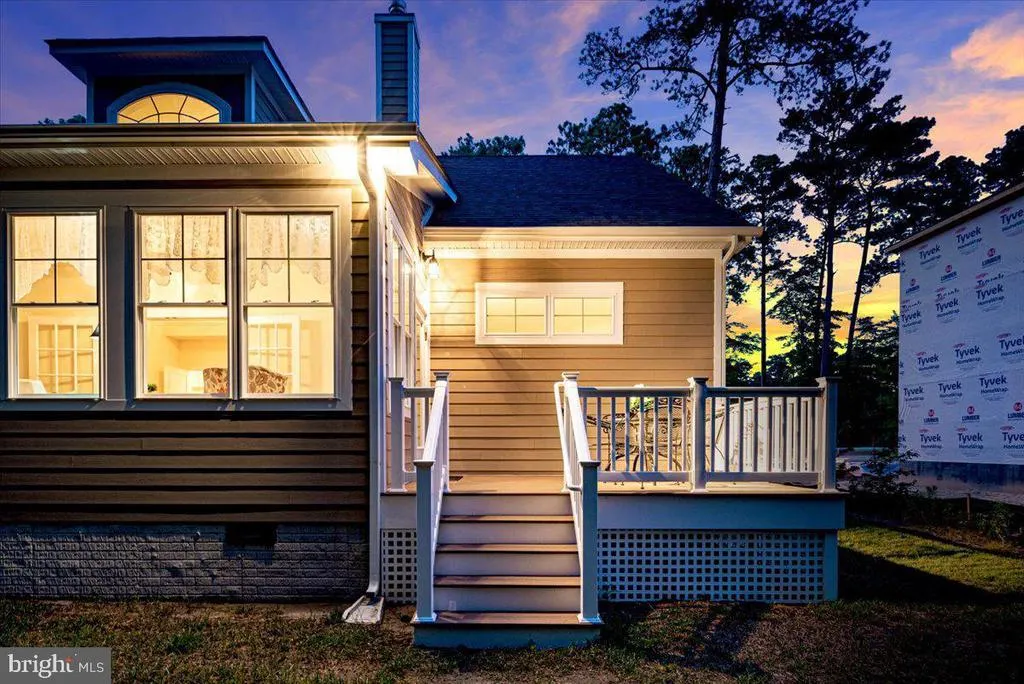
| Patio/Porch Features | Deck(s),Porch(es) |
| Architectural Style | Coastal,Contemporary |
| Security Features | Security Gate,Security System |
| Construction Materials | Stick Built |
| School District | WORCESTER COUNTY PUBLIC SCHOOLS |
| Exclusions | None |
| Year Built | 2015 |
| View | Golf Course,Trees/Woods |
| Levels | 2 |
| Tax Year | 2024 |
| Ownership | Fee Simple |
| Cool Fuel | Electric |
| Building Name | NONE AVAILABLE |
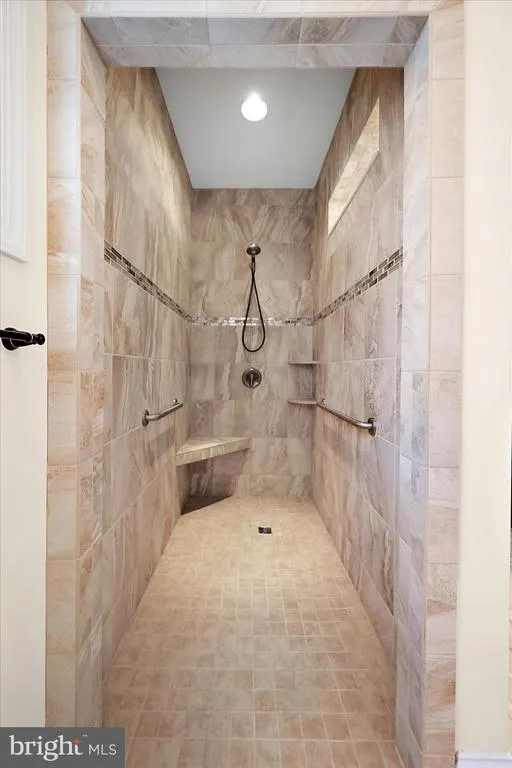
| Accessibility | Roll-in Shower,Level Entry - Main,32 + wide Doors |
| Assoc Fee Paid Per | Monthly |
| County | WORCESTER |
| New Construction | No |
| Property Type | Residential |
| Association Amenities | Billiard Room,Boat Ramp,Club House,Common Grounds,Community Center,Exercise Room,Fitness Center,Game Room,Gated Community,Golf Course Membership Available,Lake,Marina/Marina Club,Pool - Outdoor,Sauna |
| HOA | Yes |
| Subdivision Name | GLEN RIDDLE |
| Garage Y/N | Yes |
| Water Access Y/N | No |
| Other Structures | Above Grade,Below Grade |
| Full Baths | 2 |
| Status | ACTIVE |
| Directions | Ocean Gateway to Riddle Lane then right onto Maid at Arms Lane |
| City | BERLIN |
| Disclosures | Prop Disclaimer,Subject to Condo/HOA Docs |
| Association Name | GLEN RIDDLE COMMUNITY ASSOCIATION |
| Senior Community Y/N | No |
| MLS Area | Worcester East of Rt-113 |
| Lot Size Units | Square Feet |
| Lot Size Square Feet | 15214.00 |
| Tax Assessed Value | 522133.0 |
| Tax Annual Amount | 4620.0 |
| Home Warranty Y/N | No |
| Structure Type | Detached |
| Condo/Coop Association fee Y/N | No |
| Bathrooms Full Main Level | 1 |
| Bathrooms Count Main Level | 2.00 |
| Price Per Sq Ft Total AG | 256.32 |
| Additional Parcels Y/N | No |
| Community Pool Features | In Ground |
| Lease Considered Y/N | No |
| Vacation Rental Y/N | No |
| Virtual Tour | https://refinedcapturebooking.com/2496473 |
| Total SQFT | 2672 |
| Builder Name | Piney Island Construction |
| Standard Status | Active |
| Year Built Source | Assessor |
| Legal Subdivision | RIDDLE FARM PH 05 09-12 |
| Tax Lot | 130 |
| Association Recreation Fee | No |
Interior Features
| Interior Amenities | Ceiling Fan(s),Combination Kitchen/Dining,Entry Level Bedroom,Family Room Off Kitchen,Floor Plan - Open,Kitchen - Island,Pantry,Primary Bath(s),Recessed Lighting,Bathroom - Stall Shower,Upgraded Coun |
|---|---|
| Heating Fuel | Electric |
| Flooring | Hardwood,Carpet,Tile/Brick |
| Hot Water | Electric |
| Basement (Y/N) | No |
| Heating Y/N | Yes |
| Fireplace Y/N | No |
| Above Grade Finished Area | 2672 |
| Half Baths | 1 |
| Central Air Y/N | Yes |
| Total Bedrooms | 4 |
| Main Level Bedrooms | 1 |
| Below Grade Finished Area Unit Type | Square Feet |
| LivingAreaSource | Estimated |
| Laundry Type | Has Laundry,Main Floor |
| Below Grade Unfin Area Units | Square Feet |
| Below Grade Unfin SQFT Source | Assessor |
| Below Grade Finished Area Source | Assessor |
| Bedrooms Count All Upper Levels | 3 |
| Bedrooms Count Upper Level 1 | 3 |
| Bathrooms Half Main Level | 1 |
| Bathrooms Full Upper Level 1 | 1 |
| Bathrooms Full All Upper Levels | 1 |
| Bathrooms Count Upper Level 1 | 1.00 |
| Bathrooms Count All Upper Levels | 1 |
| Above Grade Finished Area Source | Estimated |
| Above Grade Finished Area Unit Type | Square Feet |
| Total Baths | 3 |
Exterior Features
| Exterior Amenities | Flood Lights,Gutter System,Lawn Sprinkler |
|---|---|
| Pool | Yes - Community |
| Parking Features | Asphalt Driveway |
| Lot Features | Backs to Trees |
| Water Source | Public |
| Inclusions | Property to convey as shown with no exclusions |
| Total Parking Spaces | 4 |
| Garage Features | Garage - Front Entry,Garage Door Opener,Inside Access |
| Type of Parking | Attached Garage,Driveway |
| Land Use Code | R |
| Foundation Details | Crawl Space |
| Water View Y/N | No |
| Lot Dimensions | 0.00 x 0.00 |
| Lot Size Acres | 0.35 |
| Road Surface Type | Black Top |
| Lot Size Source | Assessor |
| Waterfront Y/N | No |
| Road Responsibility | City/County |
| Land Assessed Value | 0.00 |
| Navigable Water Y/N | No |
| Water Oriented Y/N | No |
| # of Attached Garage Spaces | 2 |
| LotDimensionsSource | Assessor |
Amenities
- Foreclosure
- Views
- Short Sale
- New Construction
- Adult 55+
- Lease To Own
- No HOA Fees
- Furnished
- Primary On Main
- Air Conditioning
- Seller Finance
- Green
- Fixer Upper
- Horse
- Golf
- Fireplace
- Deck
- Garage
- Basement
- Pool
Property vs Single Family Average in 21811
Price
Taxes
Year Built
Visits
 © BRIGHT, All Rights Reserved
