
Waterfront - Primary on Main
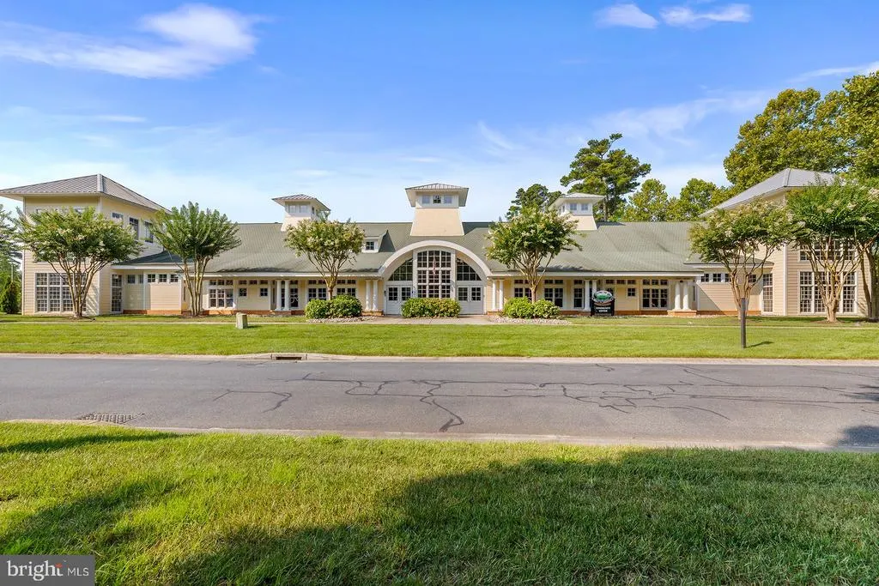
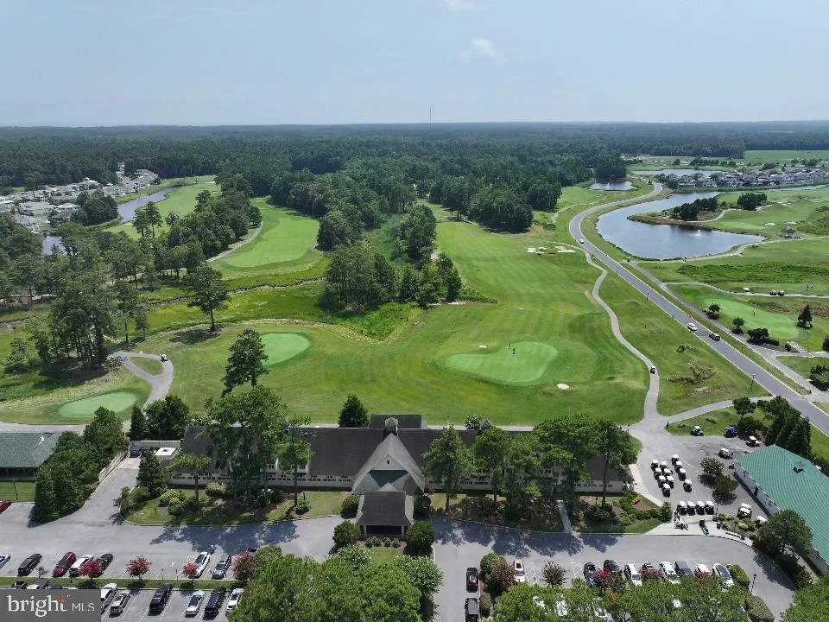
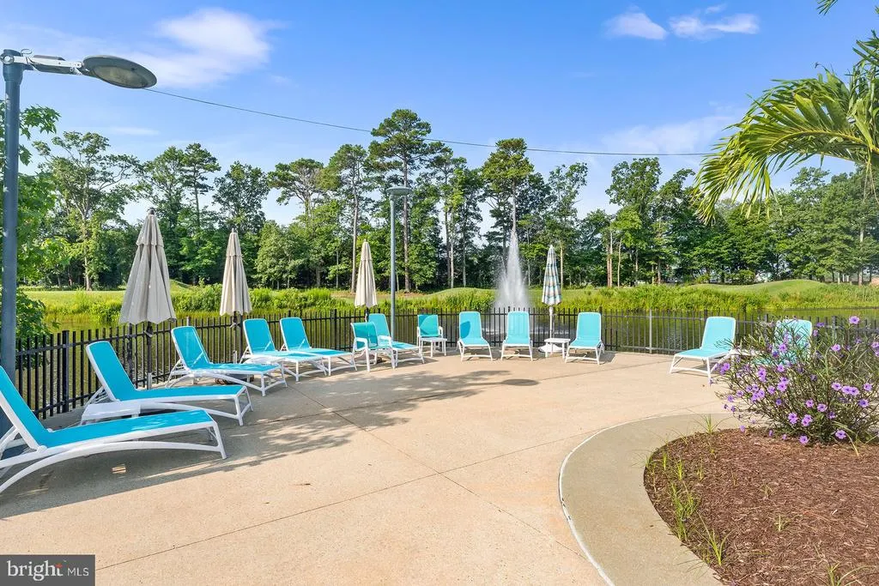
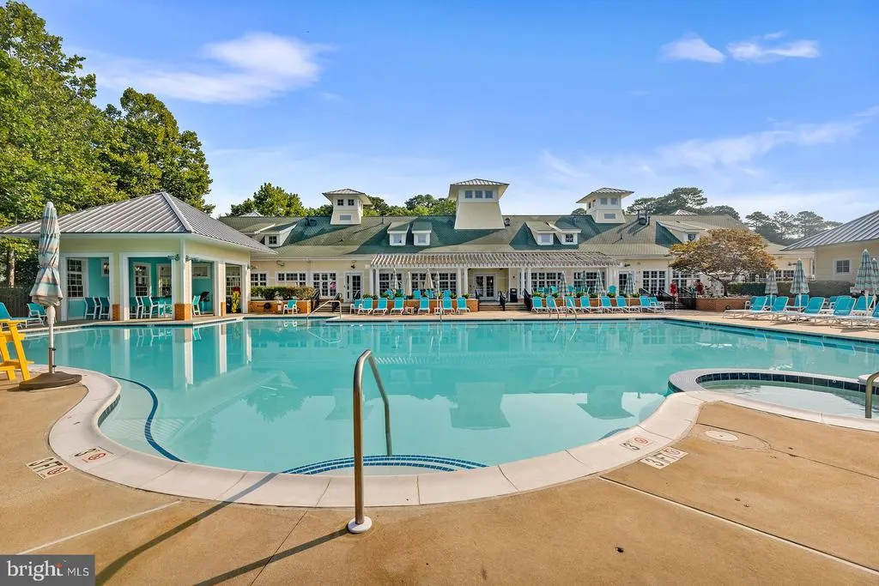
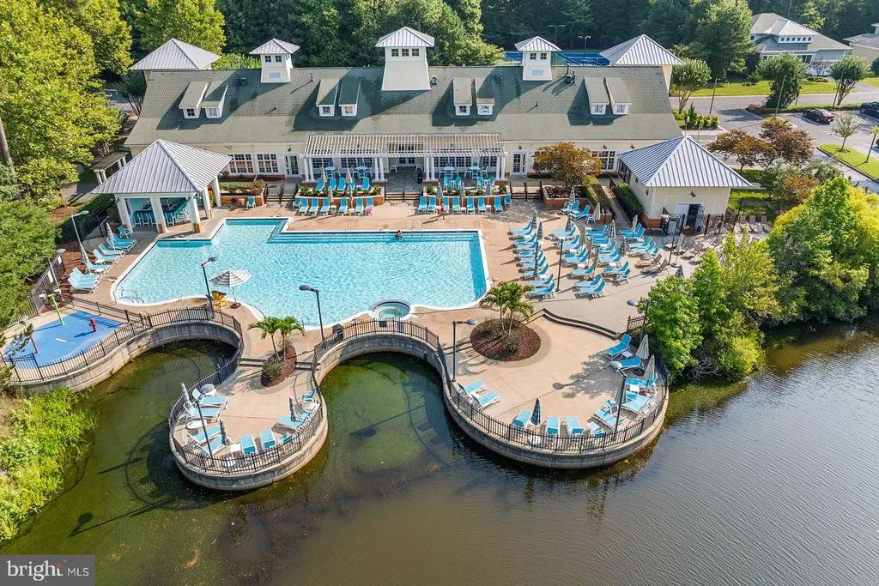
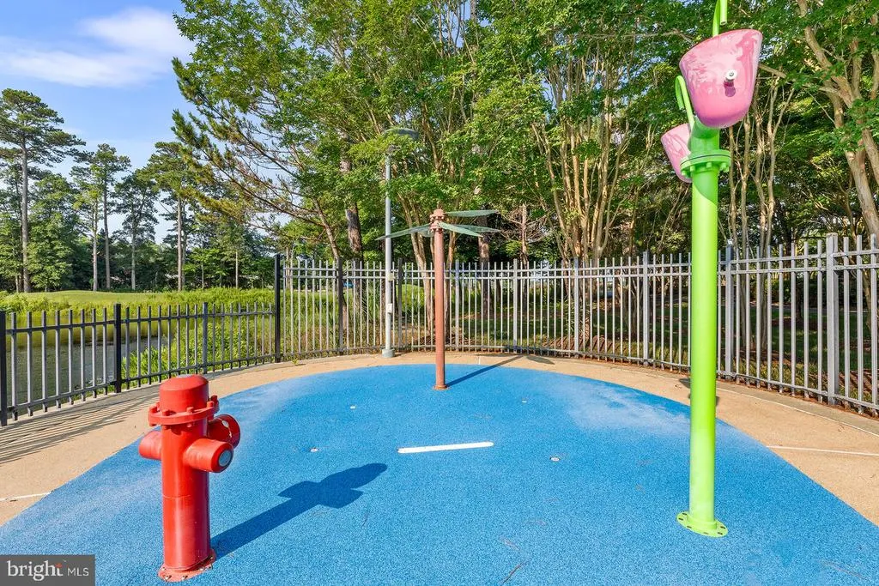
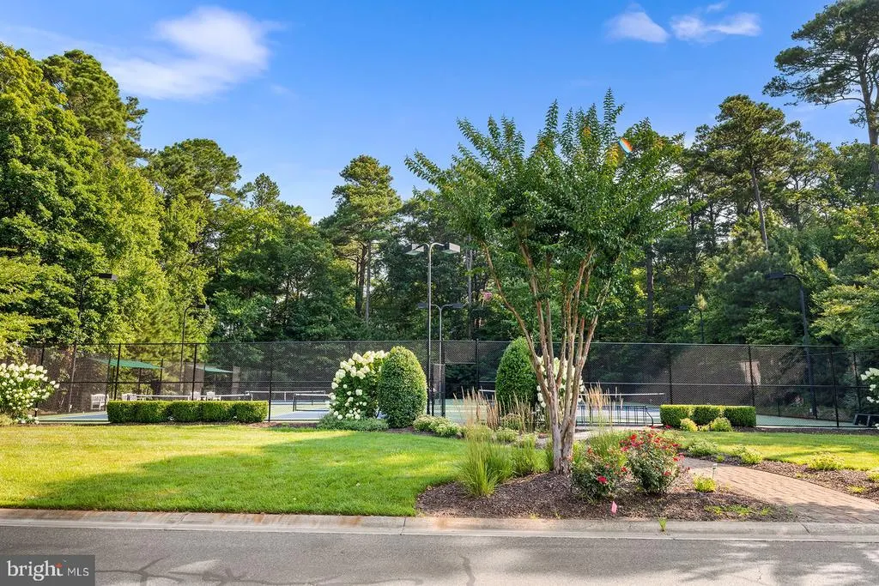
Address
10313 Thirty Knots Lane, Berlin, MD
Price
$ 1,999,990
Property Attributes
- MLS#MDWO2038560
- TypeSingle Family
- Listing Status ACTIVE
- CountyWORCESTER
- CityBerlin
- AreaWorcester East of Rt-113
- NeighborhoodGlen Riddle
- Zip21811
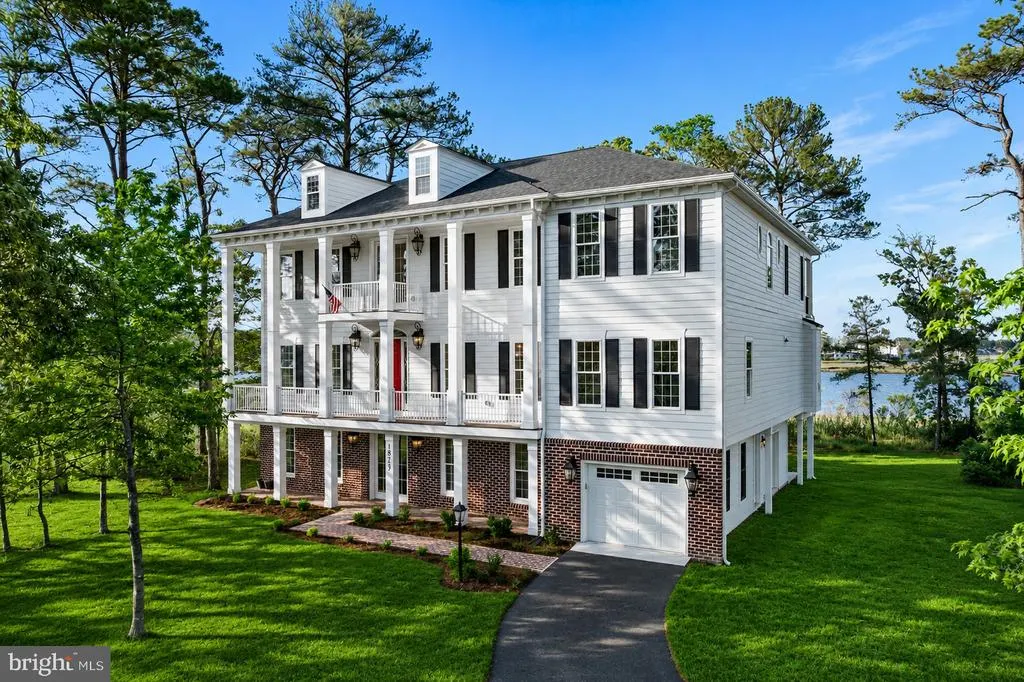
- StyleColonial
- Year Built2021
- Taxes$ 8338
- Price$ 1,999,990
- Bedrooms6
- Full Bathrooms4
- Half Bathrooms1
- Sqr Footage6606
- Lot Size1.52 Acres
Data Source:
Bright MLS
Property Description
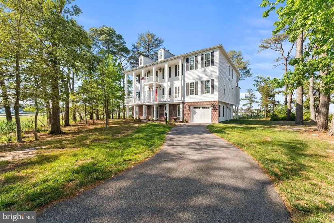
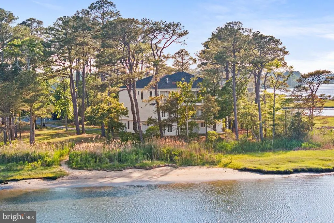
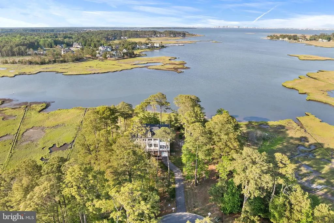
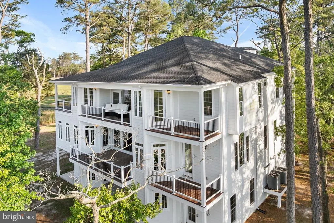
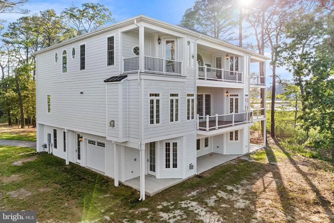
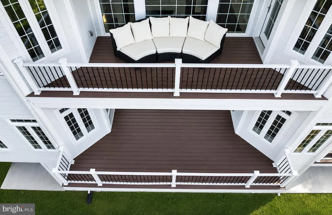
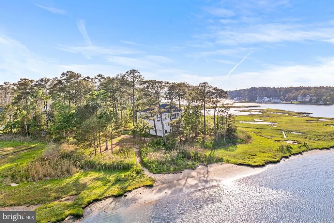
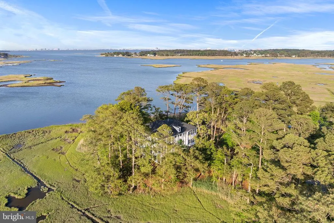
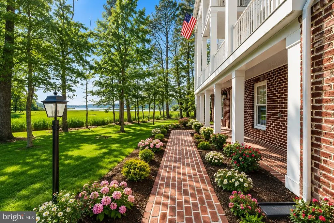
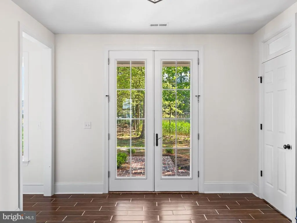
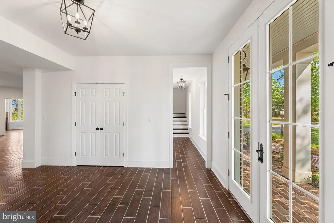
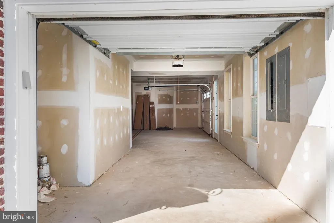
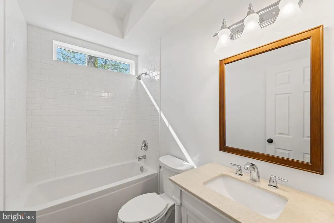
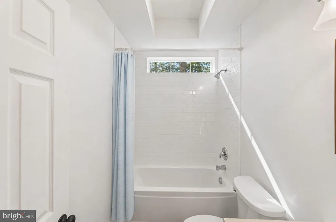
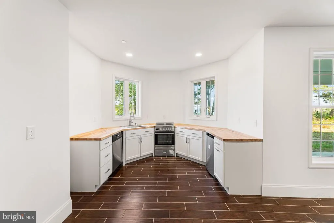
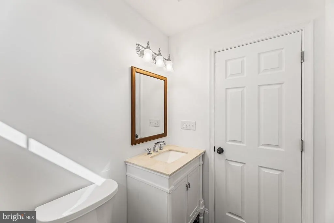
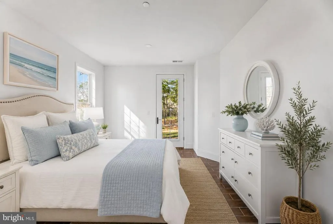
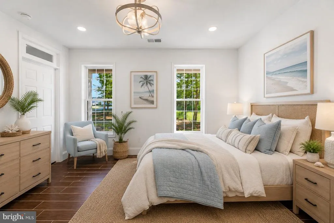
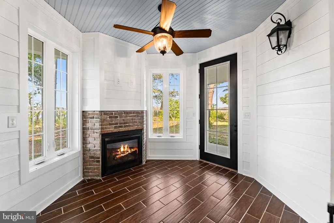
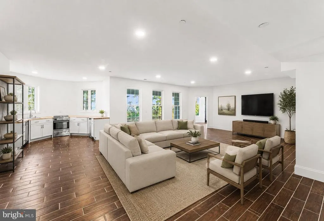
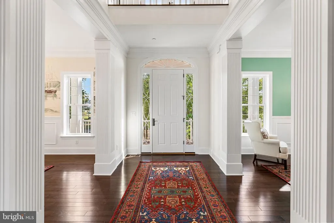
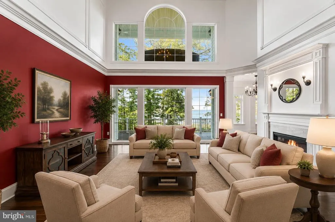
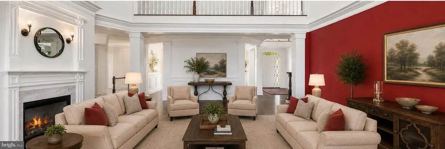
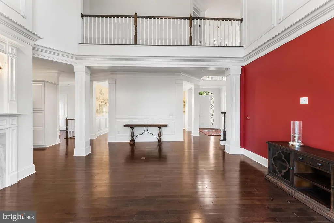
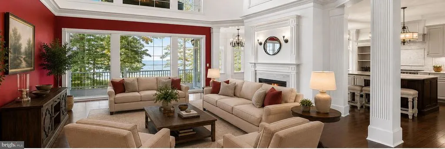
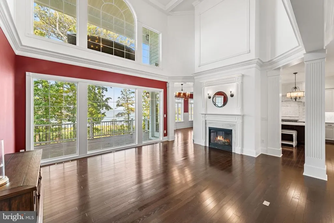
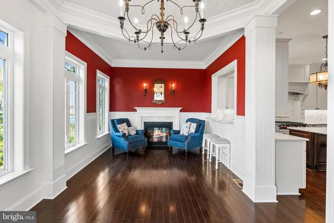
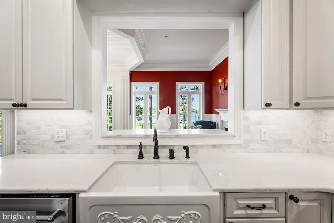
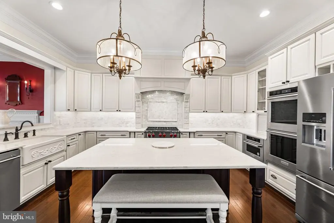
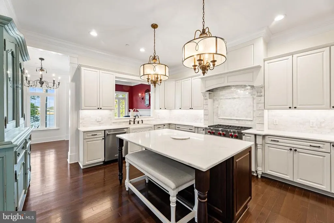
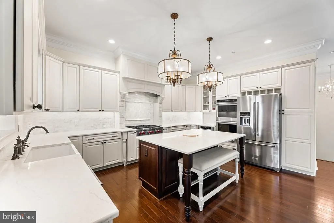
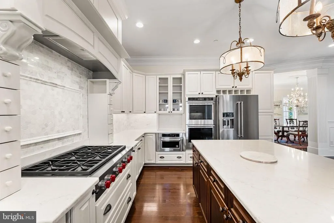
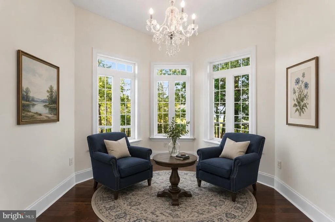
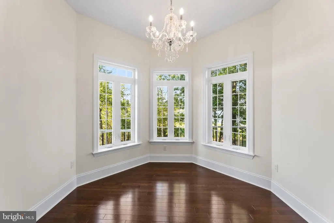
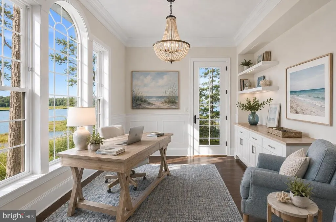
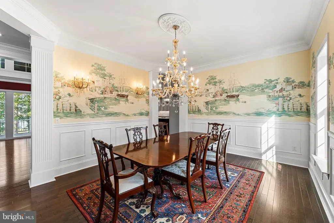
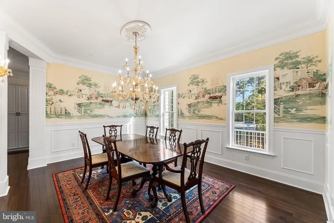
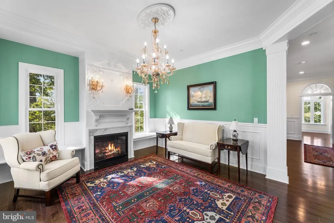
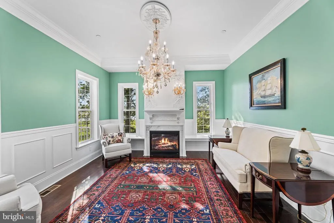
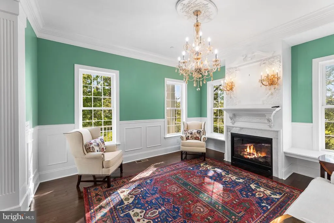
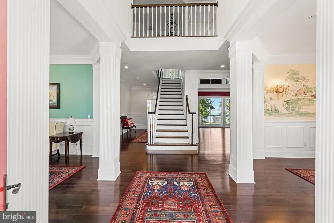
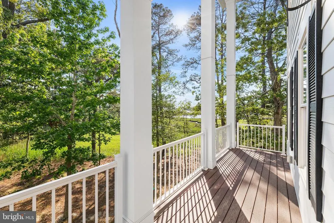
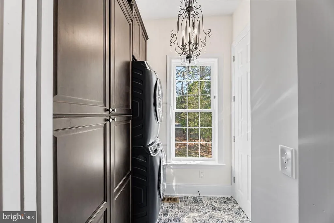
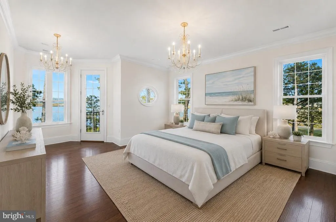
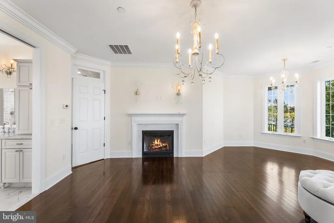
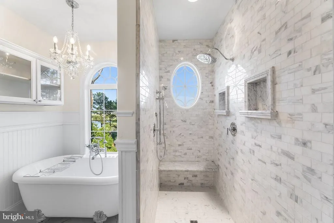
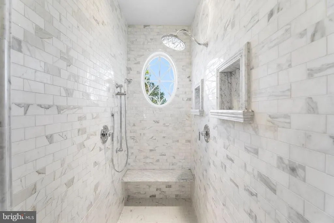
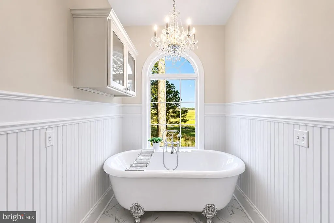
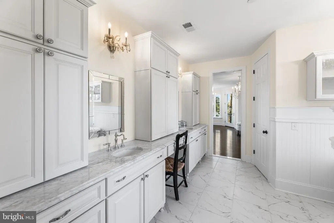
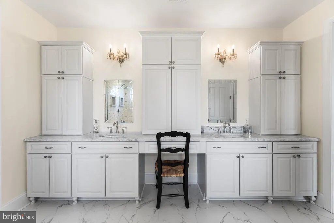
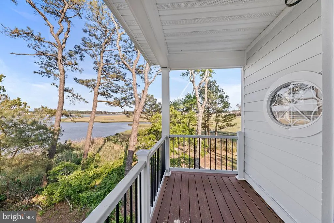
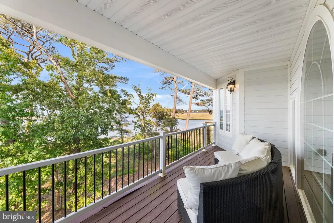
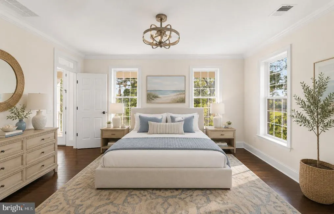
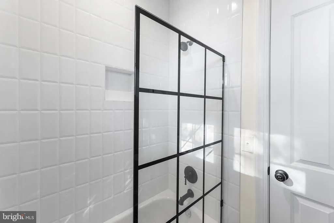
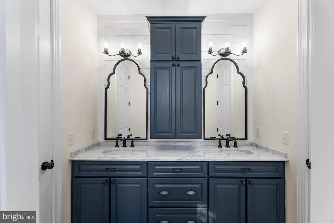
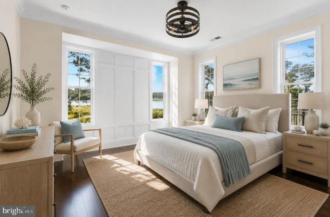
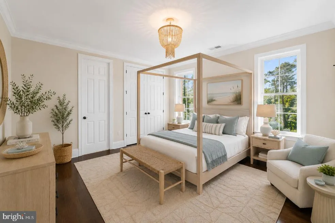
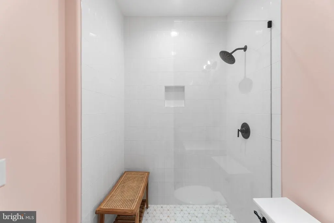
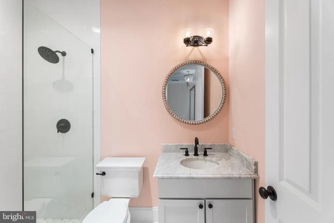
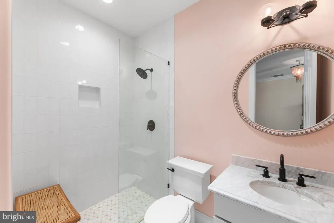
As you wind down the scenic drive to this stunning 6-bedroom Charleston-inspired estate, youll immediately feel a sense of warmth, serenity, and gratitude. Thoughtfully designed with exceptional attention to detail including a dedicated side-entry garage for your golf cart this remarkable home embraces luxury at every turn. Expansive water and skyline views stretch throughout the property, while the sellers have carefully enhanced the natural surroundings to maximize both beauty and privacy. Designed to showcase breathtaking views toward the OCMD skyline, the main living level features a spectacular great room with walls of windows and seamless access to the rear balcony from both the breakfast area and sitting room the perfect setting for morning coffee or unforgettable sunsets. The second level is an entertainers dream, offering three fireplaces, a gourmet chefs kitchen, a spacious breakfast area, an elegant dining room, an oversized music room, and an inviting great room designed for gathering and relaxing alike. The first floor offers incredible flexibility with a private in-law or student suite complete with its own fully functional kitchen, sitting room with a fireplace, two bedrooms, and a full bath ideal for extended family, guests, or multigenerational living. The upper bedroom level features four spacious bedrooms, including a luxurious owners suite retreat. Two bedrooms are connected by a Jack-and-Jill bath, while the third enjoys its own private ensuite. The owners suite offers a private balcony, a fireplace for cold fall evenings, dual oversized walk-in closets, and a beautifully appointed spa-like bath. While words can only begin to capture the thoughtful floor plan and upscale finishes throughout, this extraordinary residence must truly be experienced in person. Schedule your private tour today and see you shortly
| High School |
|---|
| Stephen Decatur High School |
| Price History | |
|---|---|
| 5/26/2026 | Listed $2,100,000 |
| 7/1/2026 | 5$1,999,990 |
General Features
| Living Area | 6606 |
|---|---|
| Sewer | Public Sewer |
| Heating | Heat Pump(s),Zoned |
| Cooling | Other |
| Possession | Settlement |
| Zoning | R-1A |
| HOA Fee | 304.00 |
| Garage Spaces | 2.00 |
| Architectural Style | Colonial |
| Construction Materials | Brick,HardiPlank Type |
| School District | WORCESTER COUNTY PUBLIC SCHOOLS |
| Year Built | 2021 |
| View | Bay |
| Levels | 3.5 |
| Tax Year | 2025 |
| Ownership | Fee Simple |
| Cool Fuel | Electric |
| Building Name | NONE AVAILABLE |
| Accessibility | None |
| Assoc Fee Paid Per | Monthly |
| County | WORCESTER |
| New Construction | No |
| Property Type | Residential |
| HOA | Yes |
| Subdivision Name | GLEN RIDDLE |
| Garage Y/N | Yes |
| Water Access Y/N | No |
| Other Structures | Above Grade,Below Grade |
| Full Baths | 4 |
| Status | ACTIVE |
| Directions | from RT 50 you will enter Glen Riddle on Man of War Lane; turn RIGHT onto Pimlico Lane; turn RIGHT onto Thirty Knots Lane; destination will be on your LEFT |
| City | BERLIN |
| Body of Water | Turville Creek |
| Association Name | GLEN RIDDLE |
| Senior Community Y/N | No |
| MLS Area | Worcester East of Rt-113 |
| Lot Size Units | Square Feet |
| Lot Size Square Feet | 66304.00 |
| Tax Assessed Value | 1444533.0 |
| Tax Annual Amount | 8338.0 |
| Home Warranty Y/N | No |
| Structure Type | Detached |
| Condo/Coop Association fee Y/N | No |
| Bathrooms Full Main Level | 4 |
| Bathrooms Count Main Level | 5.00 |
| Price Per Sq Ft Total AG | 302.75 |
| Vacation Rental Y/N | No |
| Virtual Tour | https://vimeo.com/1193697190?share=copy&fl=sv&fe=ci |
| Total SQFT | 6606 |
| Standard Status | Active |
| Year Built Source | Assessor |
| Legal Subdivision | RIDDLE FARM |
| Tax Lot | 435 |
Interior Features
| Heating Fuel | Electric,Propane - Leased |
|---|---|
| Total Fireplaces | 4 |
| Hot Water | Propane |
| Basement (Y/N) | No |
| Heating Y/N | Yes |
| Fireplace Y/N | Yes |
| Above Grade Finished Area | 6606 |
| Half Baths | 1 |
| Central Air Y/N | No |
| Total Bedrooms | 6 |
| Main Level Bedrooms | 6 |
| Below Grade Finished Area Unit Type | Square Feet |
| LivingAreaSource | Assessor |
| Below Grade Unfin Area Units | Square Feet |
| Below Grade Unfin SQFT Source | Assessor |
| Below Grade Finished Area Source | Assessor |
| Bathrooms Half Main Level | 1 |
| Above Grade Finished Area Source | Assessor |
| Above Grade Finished Area Unit Type | Square Feet |
| Total Baths | 5 |
Exterior Features
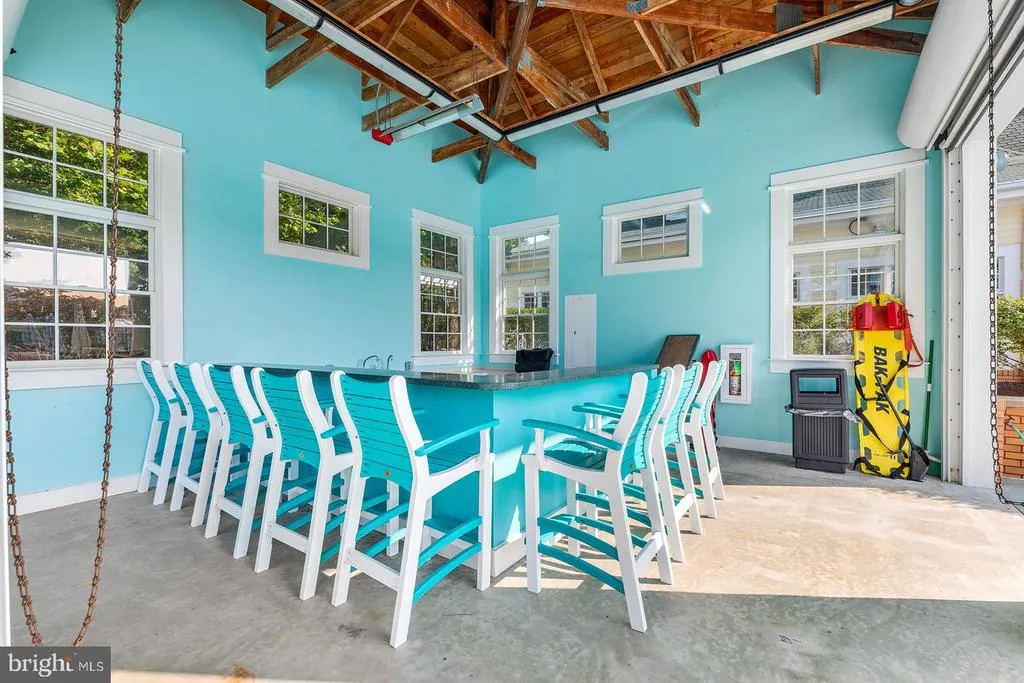
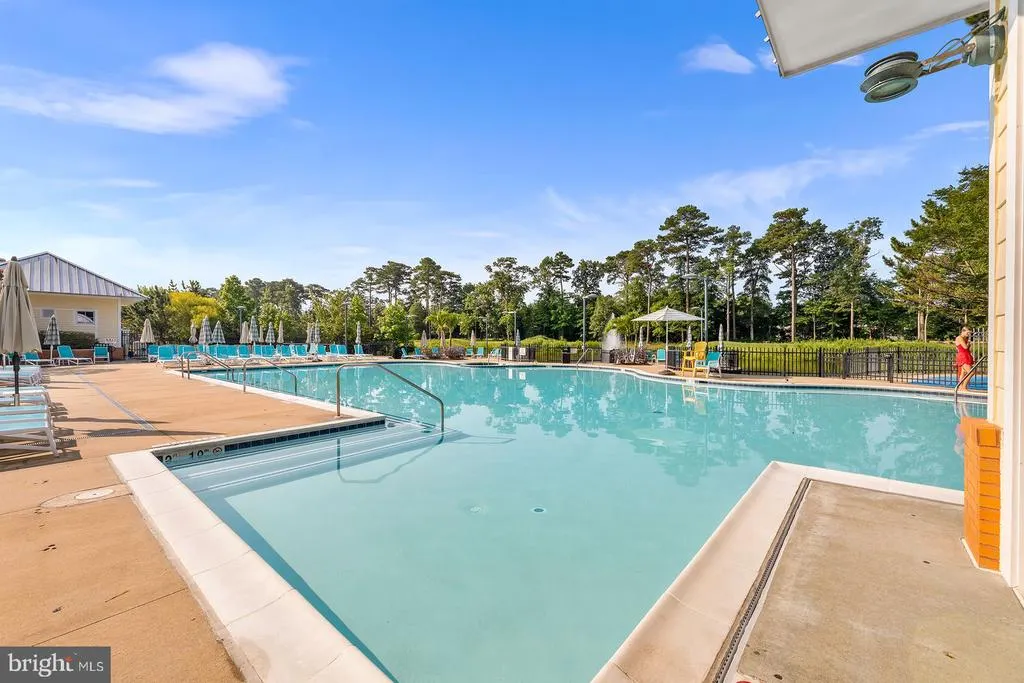
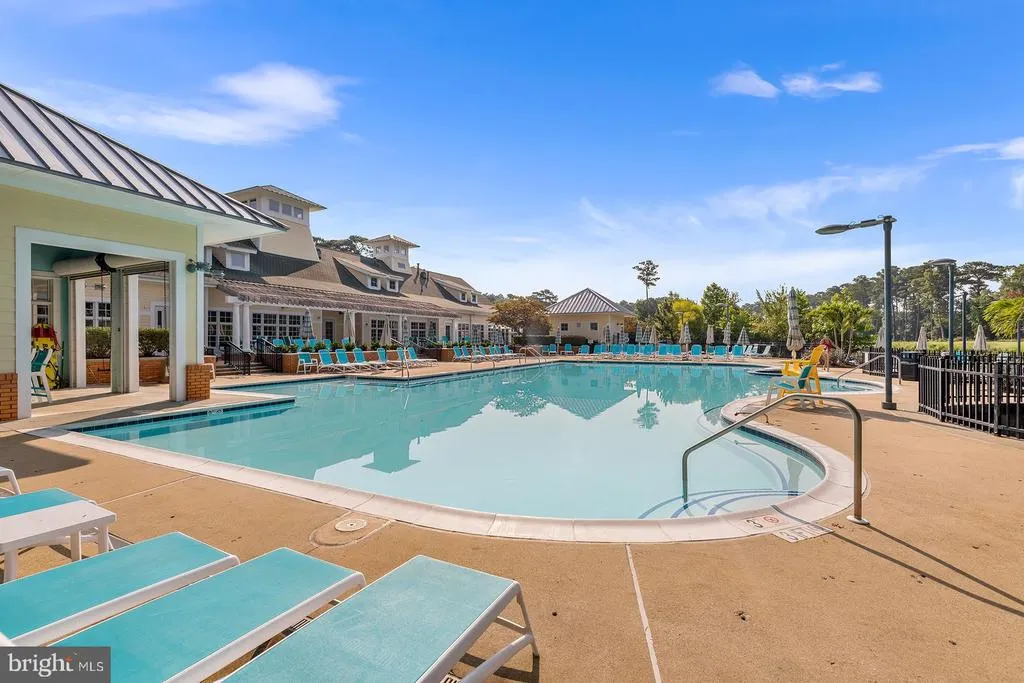
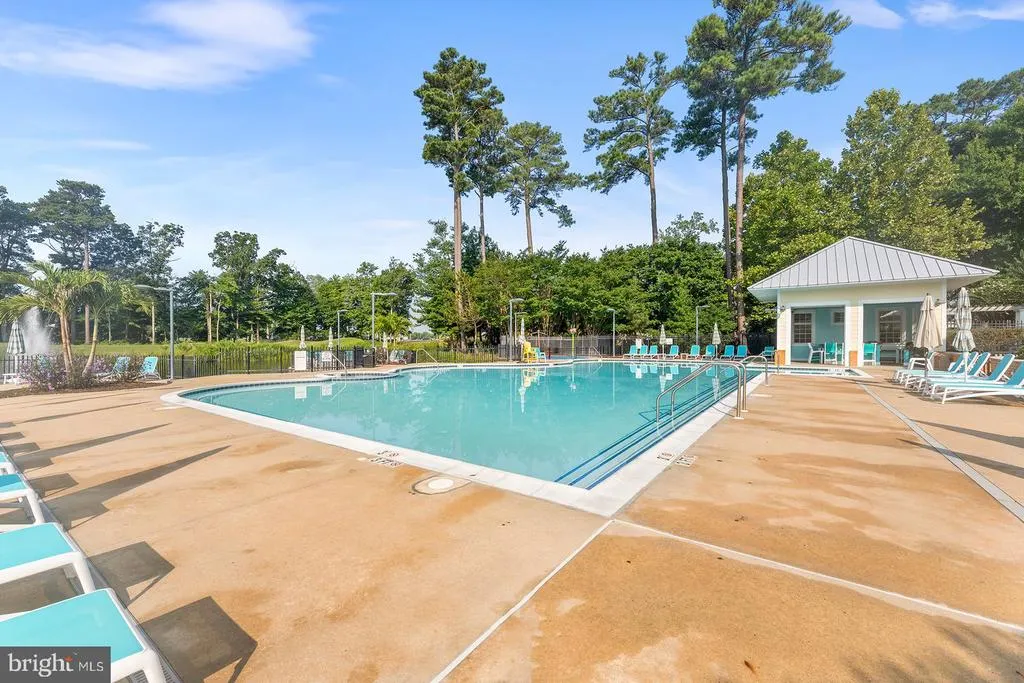
| Pool | Yes - Community |
|---|---|
| Water Source | Public |
| Total Parking Spaces | 2 |
| Garage Features | Additional Storage Area,Garage - Front Entry,Garage - Side Entry |
| Type of Parking | Attached Garage,Driveway |
| Land Use Code | R |
| Foundation Details | Brick/Mortar |
| Water View Y/N | Yes |
| Lot Dimensions | 0.00 x 0.00 |
| Lot Size Acres | 1.52 |
| Water Body Type | Creek |
| Lot Size Source | Assessor |
| Waterfront Y/N | Yes |
| Land Assessed Value | 0.00 |
| Navigable Water Y/N | No |
| Water Oriented Y/N | Yes |
| # of Attached Garage Spaces | 2 |
| LotDimensionsSource | Assessor |
Amenities
- Foreclosure
- Views
- Short Sale
- New Construction
- Adult 55+
- Lease To Own
- No HOA Fees
- Furnished
- Primary On Main
- Air Conditioning
- Seller Finance
- Green
- Fixer Upper
- Horse
- Golf
- Fireplace
- Deck
- Garage
- Basement
- Pool
Property vs Single Family Average in 21811
Price
Taxes
Year Built
Visits
 © BRIGHT, All Rights Reserved
