
Golf Course - Primary on Main
Address
112 Sandy Hill Drive, Ocean City, MD
Price
$ 645,000
Property Attributes
- MLS#MDWO2036990
- TypeSingle Family
- Listing Status ACTIVE
- CountyWORCESTER
- CityOcean City
- AreaBayside Interior
- NeighborhoodMontego Bay
- Zip21842
- Style
- Year Built2008
- Taxes$ 5804
- Price$ 645,000
- Bedrooms3
- Full Bathrooms2
- Half Bathrooms0
- Sqr Footage1560
- Lot Size0.08 Acres
Data Source:
Bright MLS
Property Description
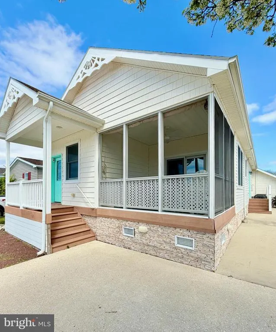
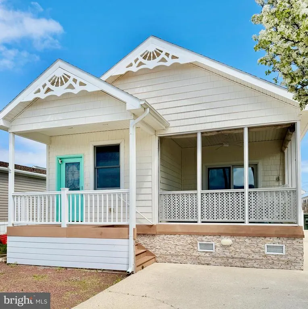
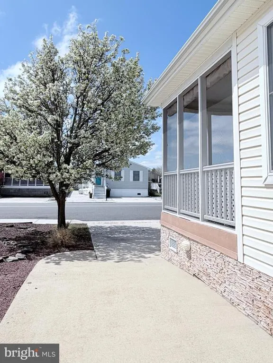
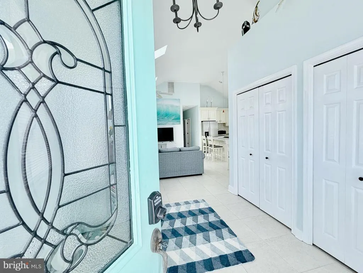
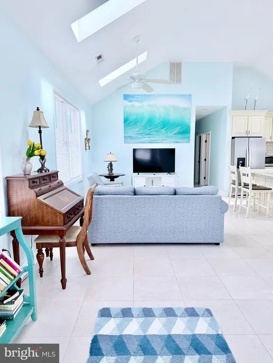
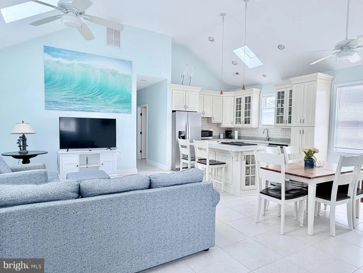
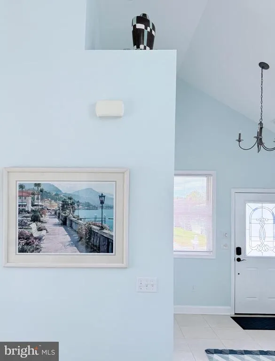
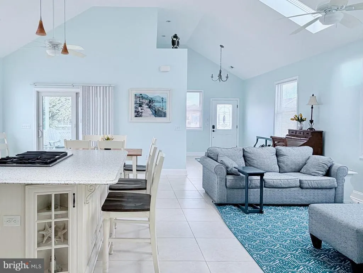
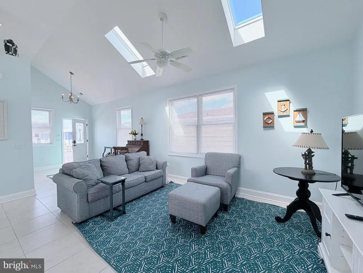
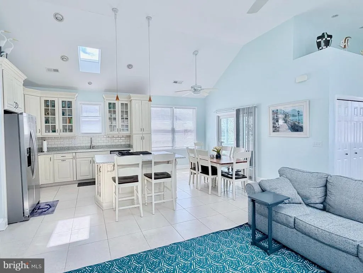
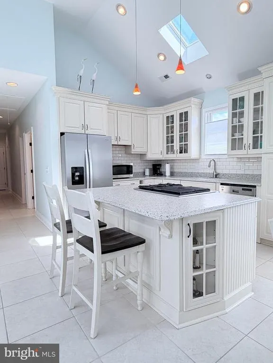
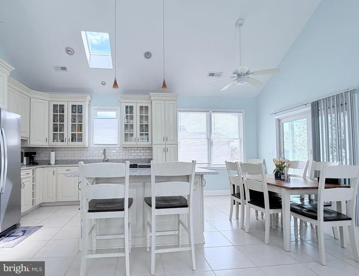
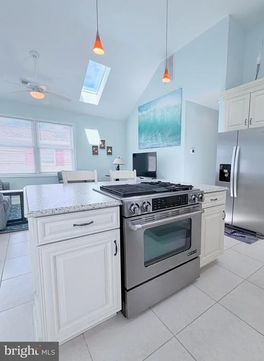
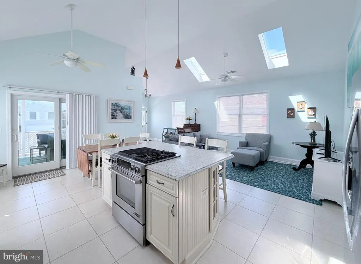
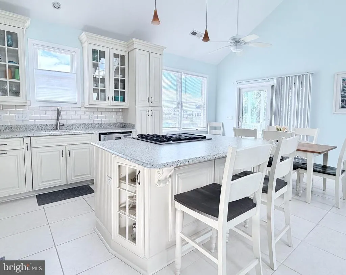
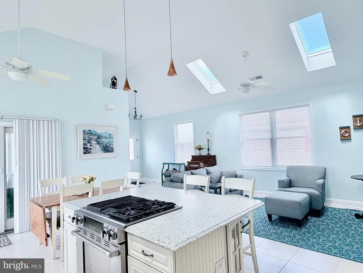
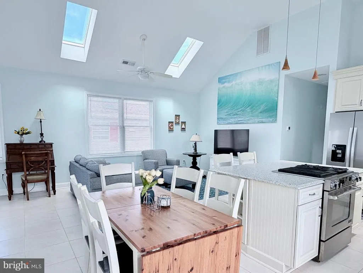
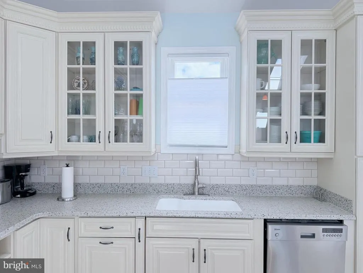
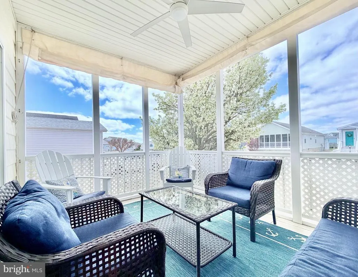
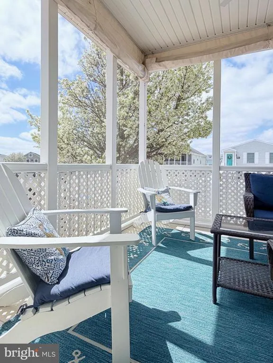
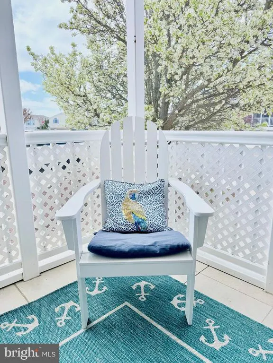
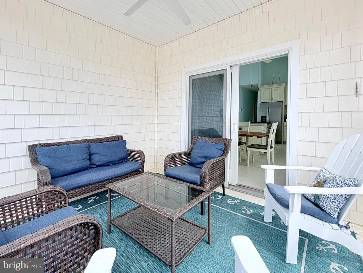
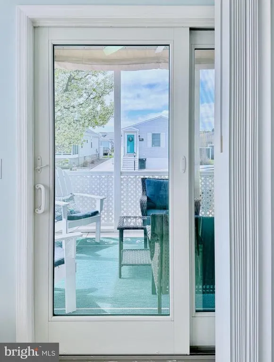
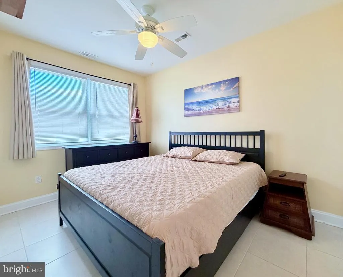
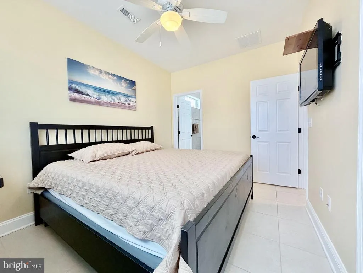
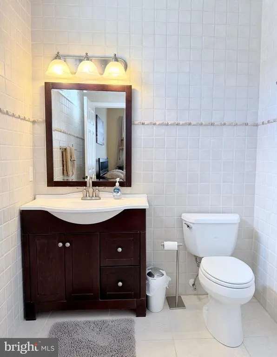
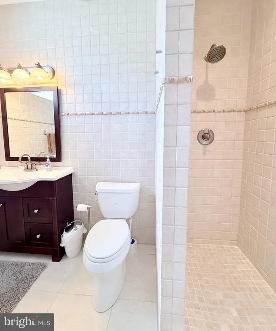
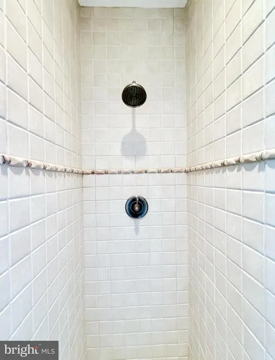
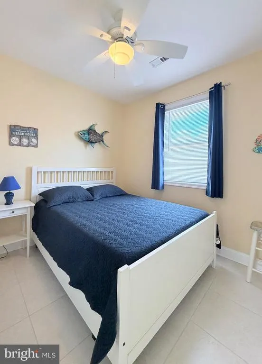
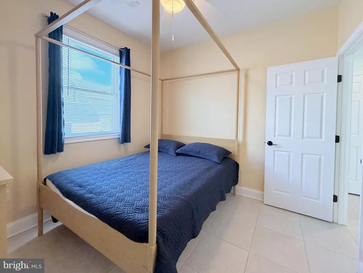
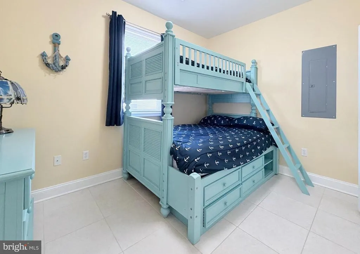
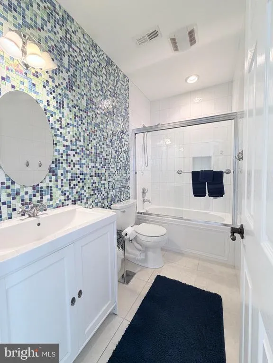
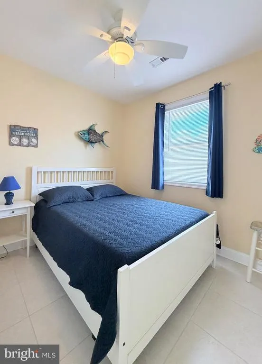
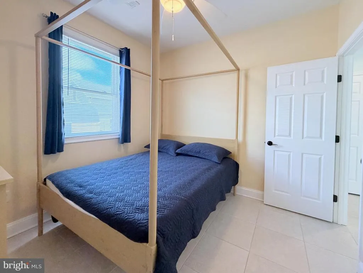
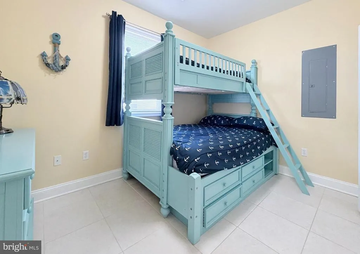
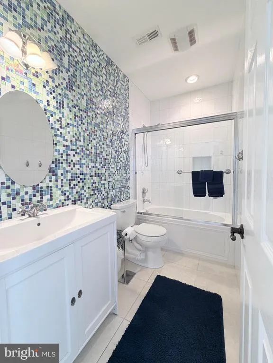
Discover the perfect coastal retreat in the highly desirable Montego Bay community of North Ocean City. This beautifully crafted custom home, built in 2008, offers 1,440 square feet of thoughtfully designed living space just a few blocks from the beach. Features include a front screened porch, attached storage shed, and a versatile 4th bonus/flex room currently used as a bedroom. Step inside to an inviting open floor plan highlighted by a bright and airy great room featuring vaulted ceilings and skylights that fill the space with natural light. The kitchen is both stylish and functional, complete with upgraded cabinetry with crown molding, Silestone countertops, tile backsplash, stainless steel appliances, and a spacious island perfect for casual dining or entertaining. Throughout the home youll find ceramic tile flooring, elegant floor-to-ceiling tiled bathrooms, 9 ft. ceilings, Anderson windows, ceiling fans, mirrored solid-core bedroom doors, a whirlpool/jacuzzi tub, electronic keypads, and custom finishes that enhance both beauty and durability. A screened-in porch provides the ideal place to relax and enjoy coastal breezes, while an attached outdoor shed offers convenient storage for beach gear and outdoor essentials. Residents of Montego Bay enjoy low HOA fees and an exceptional lineup of community amenities including two outdoor pools, pickleball and tennis courts, a community fishing pier, a 9-hole miniature golf course, and a scenic wildlife sanctuary with a large salt pond and walking and jogging paths. Perfectly located near the beach, Northside Park, weekly summer fireworks, popular restaurants, and entertainment, this home offers the ideal combination of comfort, convenience, and the best of the Ocean City coastal lifestyle. Note on bedrooms: Per town permitting, this home is approved for 3 bedrooms with a den. The den is currently configured and used as a 4th bedroom.
| Elementary School | Middle School | High School |
|---|---|---|
| Ocean City Elementary School | Stephen Decatur Middle School | Stephen Decatur High School |
| Price History | |
|---|---|
| 3/17/2026 | Listed $675,000 |
| 4/6/2026 | 5$645,000 |
General Features
| Living Area | 1560 |
|---|---|
| Sewer | Public Sewer |
| Heating | Heat Pump - Electric BackUp |
| Cooling | Ceiling Fan(s),Heat Pump(s) |
| Possession | Settlement |
| Roof | Architectural Shingle |
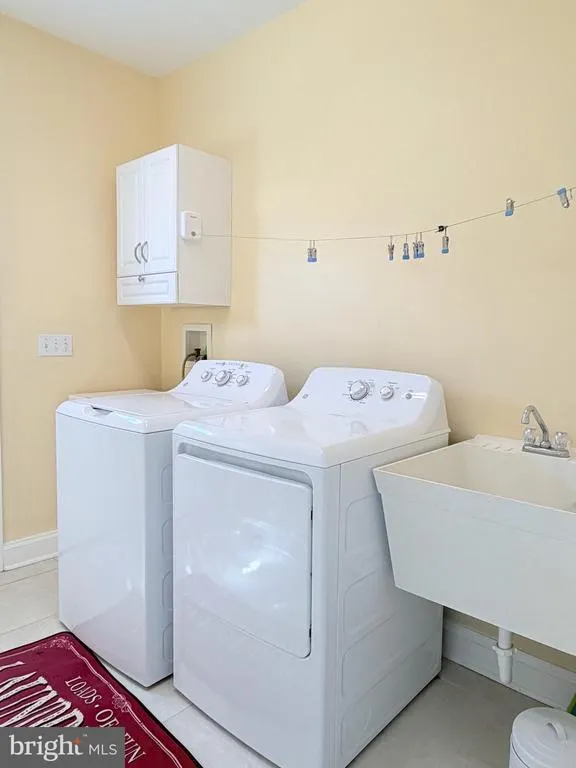
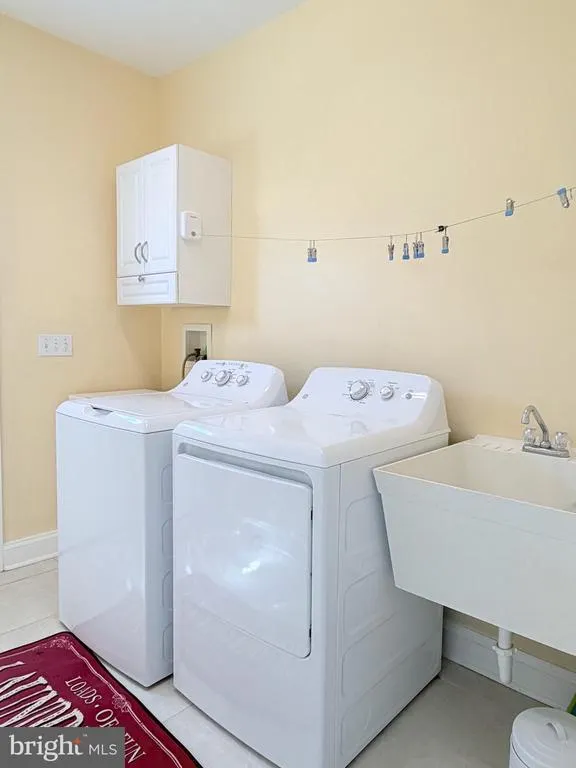
| Appliances | Dryer - Electric,Microwave,Oven - Self Cleaning,Oven/Range - Gas,Stainless Steel Appliances,Washer,ENERGY STAR Dishwasher,Refrigerator |
| Zoning | MHP |
| HOA Fee | 390.00 |
| Association Fee Includes | Pool(s),Recreation Facility |
| Patio/Porch Features | Screened,Porch(es) |
| Architectural Style | Other |
| Construction Materials | Frame,Batts Insulation,Block,CPVC/PVC,Tile,Vinyl Siding,Stick Built |
| School District | WORCESTER COUNTY PUBLIC SCHOOLS |
| Year Built | 2008 |
| Electric | 220 Volts |
| Levels | 1 |
| Tax Year | 2025 |
| Ownership | Fee Simple |
| Cool Fuel | Electric |
| Section | 3A |
| Building Name | NONE AVAILABLE |
| Accessibility | 32 + wide Doors,36 + wide Halls |
| Assoc Fee Paid Per | Annually |
| County | WORCESTER |
| New Construction | No |
| Property Type | Residential |
| Association Amenities | Common Grounds,Community Center,Jog/Walk Path,Pier/Dock,Pool - Outdoor,Putting Green,Shuffleboard,Swimming Pool,Tennis Courts |
| HOA | Yes |
| Subdivision Name | MONTEGO BAY |
| Garage Y/N | No |
| Water Access Y/N | No |
| Other Structures | Above Grade,Below Grade |
| Full Baths | 2 |
| Status | ACTIVE |
| Directions | Off S. Ocean City Dr. |
| City | OCEAN CITY |
| Disclosures | House Code - Inspected,Subject to Condo/HOA Docs |
| Senior Community Y/N | No |
| MLS Area | Bayside Interior (83) |
| Lot Size Units | Square Feet |
| Lot Size Square Feet | 3600.00 |
| Tax Assessed Value | 494700.0 |
| Tax Annual Amount | 5804.0 |
| Property Condition | Excellent |
| Structure Type | Detached |
| Floors In Unit Count | 1 |
| Condo/Coop Association fee Y/N | No |
| Bathrooms Full Main Level | 2 |
| Bathrooms Count Main Level | 2.00 |
| Price Per Sq Ft Total AG | 413.46 |
| Community Pool Features | Concrete,Domestic Water,Fenced |
| Historic Y/N | No |
| Vacation Rental Y/N | No |
| Total SQFT | 1560 |
| Standard Status | Active |
| Year Built Source | Estimated |
| Legal Subdivision | MONTEGO BAY MHP |
| Tax Lot | 788B |
Interior Features
| Interior Amenities | Attic,Ceiling Fan(s),Combination Kitchen/Dining,Combination Kitchen/Living,Dining Area,Entry Level Bedroom,Family Room Off Kitchen,Kitchen - Eat-In,Kitchen - Table Space,Kitchen - Island,Primary Bath |
|---|---|
| Heating Fuel | Electric |
| Flooring | Ceramic Tile |
| Hot Water | Electric,60+ Gallon Tank |
| Basement (Y/N) | No |
| Heating Y/N | Yes |
| Window Features | Double Hung,Screens,Skylights |
| Fireplace Y/N | No |
| Above Grade Finished Area | 1560 |
| Central Air Y/N | No |
| Total Bedrooms | 3 |
| Main Level Bedrooms | 3 |
| Below Grade Finished Area Unit Type | Square Feet |
| LivingAreaSource | Estimated |
| Laundry Type | Main Floor |
| Below Grade Unfin Area Units | Square Feet |
| Below Grade Unfin SQFT Source | Assessor |
| Below Grade Finished Area Source | Assessor |
| Above Grade Finished Area Source | Estimated |
| Above Grade Finished Area Unit Type | Square Feet |
| Total Baths | 2 |
Exterior Features
| Pool | Yes - Community |
|---|---|
| Parking Features | Concrete Driveway |
| Water Source | Public |
| Total Parking Spaces | 2 |
| Type of Parking | Driveway |
| Land Use Code | R |
| Foundation Details | Block,Crawl Space |
| Water View Y/N | No |
| Lot Dimensions | 0.00 x 0.00 |
| Lot Size Acres | 0.08 |
| Road Surface Type | Paved |
| Lot Size Source | Assessor |
| Waterfront Y/N | No |
| Land Assessed Value | 0.00 |
| Navigable Water Y/N | No |
| Water Oriented Y/N | No |
| LotDimensionsSource | Assessor |
Amenities
- Foreclosure
- Views
- Short Sale
- New Construction
- Adult 55+
- Lease To Own
- No HOA Fees
- Furnished
- Primary On Main
- Air Conditioning
- Seller Finance
- Green
- Fixer Upper
- Horse
- Golf
- Fireplace
- Deck
- Garage
- Basement
- Pool
Property vs Single Family Average in 21842
Price
Taxes
Year Built
Visits
 © BRIGHT, All Rights Reserved
