
Views - New Construction - Golf Course - Primary on Main
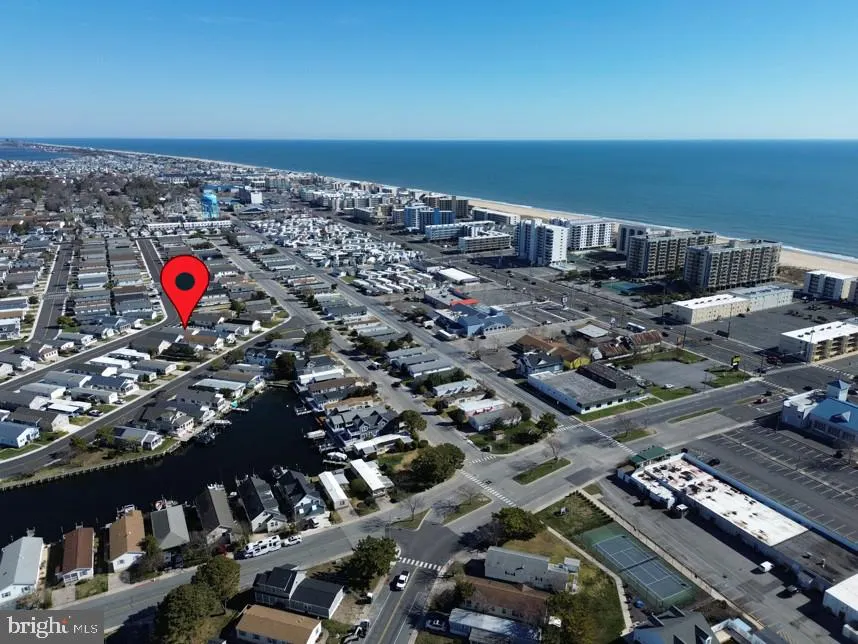
Address
103 Ocean Drive, Ocean City, MD
Price
$ 675,000
Property Attributes
- MLS#MDWO2037394
- TypeSingle Family
- Listing Status ACTIVE
- CountyWORCESTER
- CityOcean City
- AreaBayside Interior
- NeighborhoodMontego Bay
- Zip21842
- StyleRanch/Rambler
- Year Built2026
- Taxes$ 2543
- Price$ 675,000
- Bedrooms3
- Full Bathrooms2
- Half Bathrooms1
- Sqr Footage1495
- Lot Size0.08 Acres
Data Source:
Bright MLS
Property Description
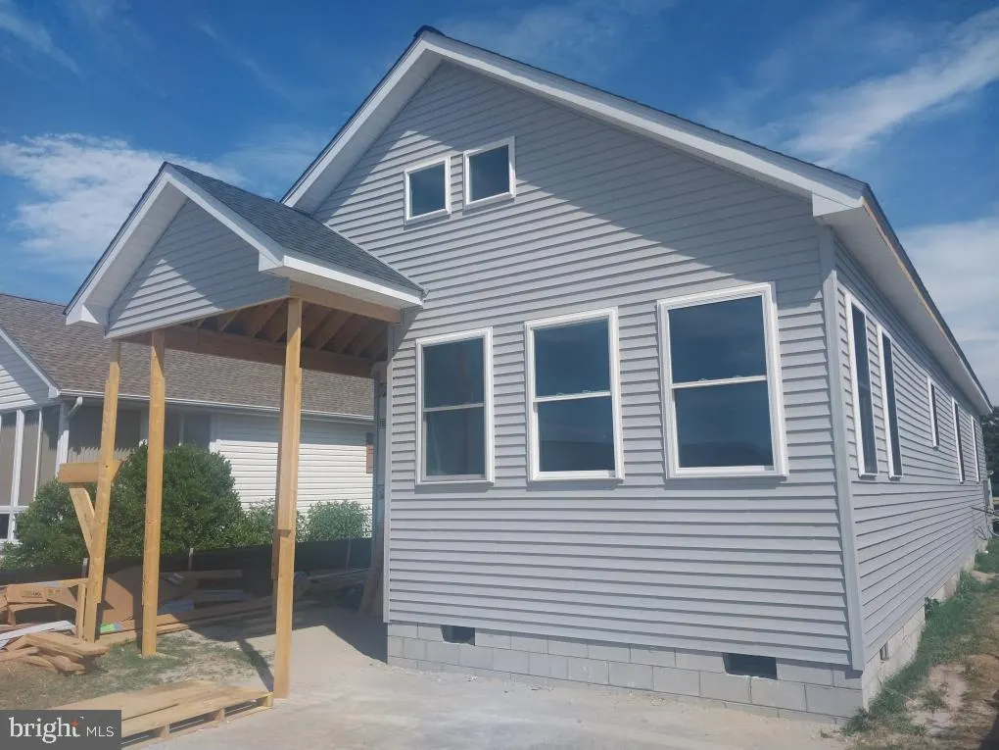
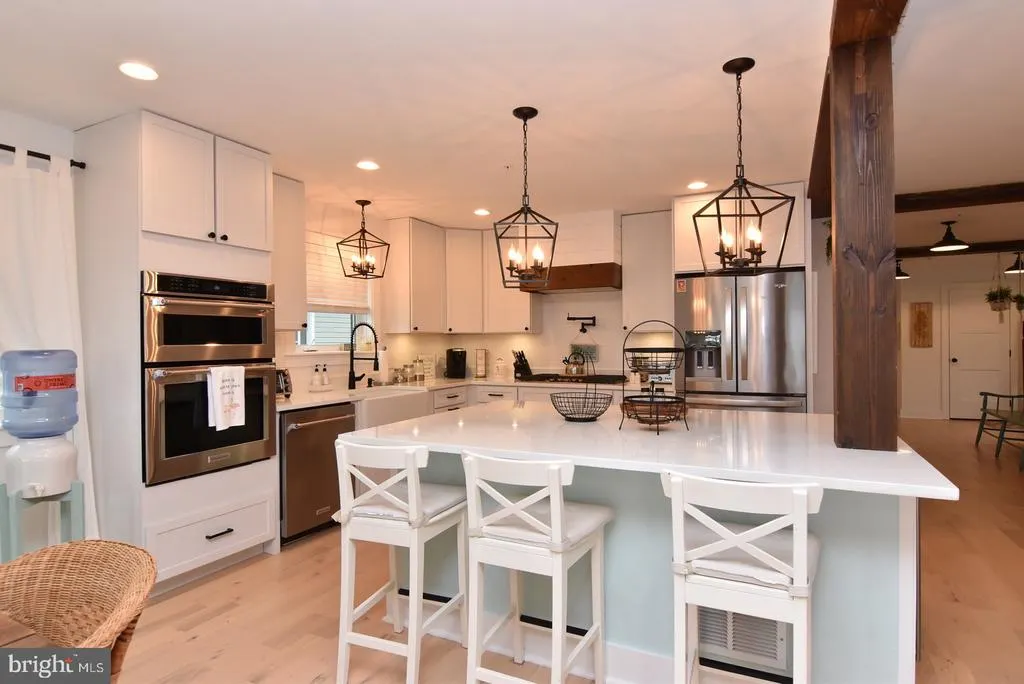
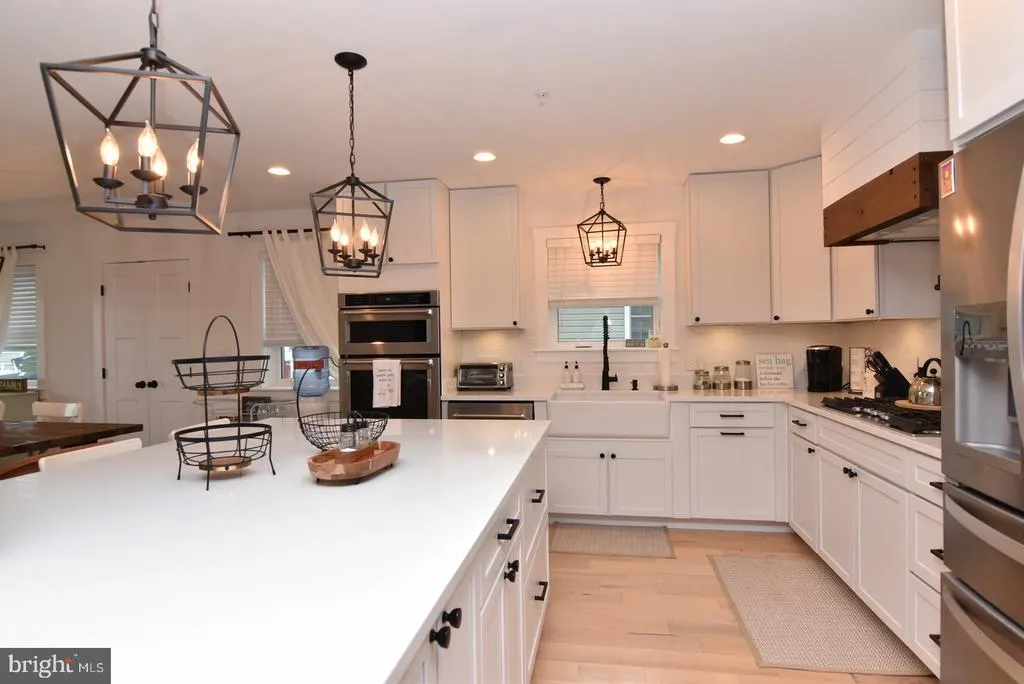
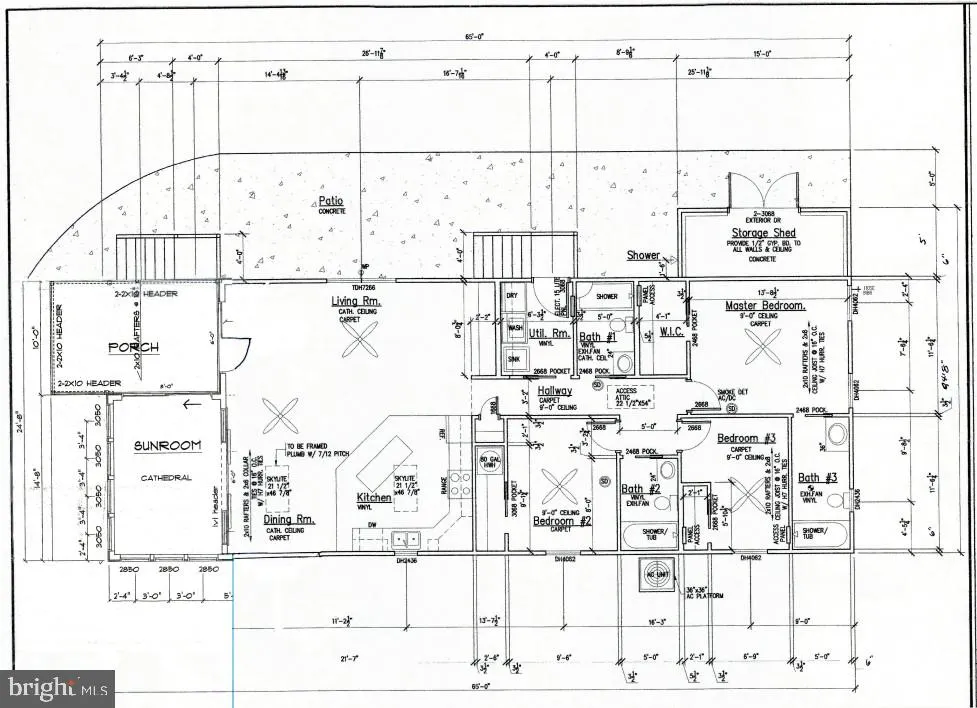
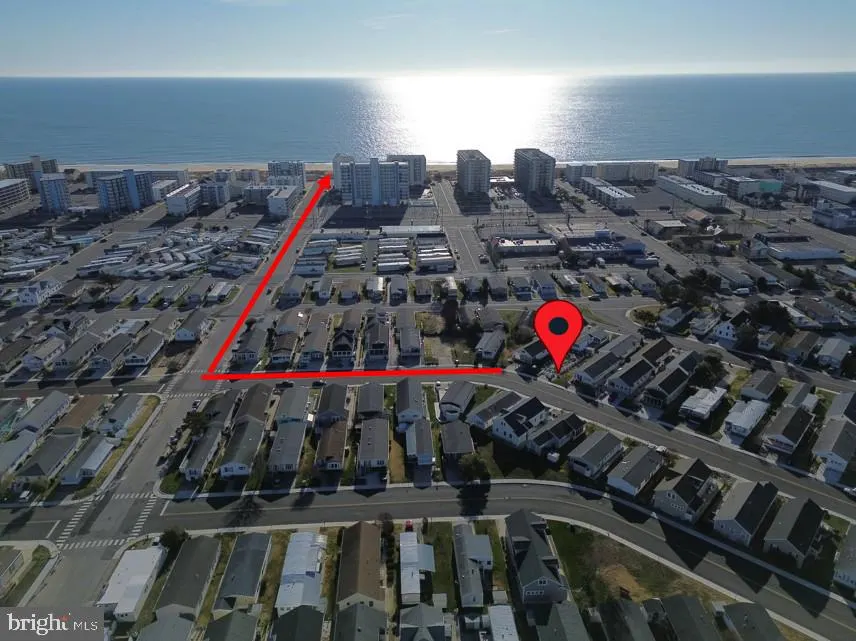
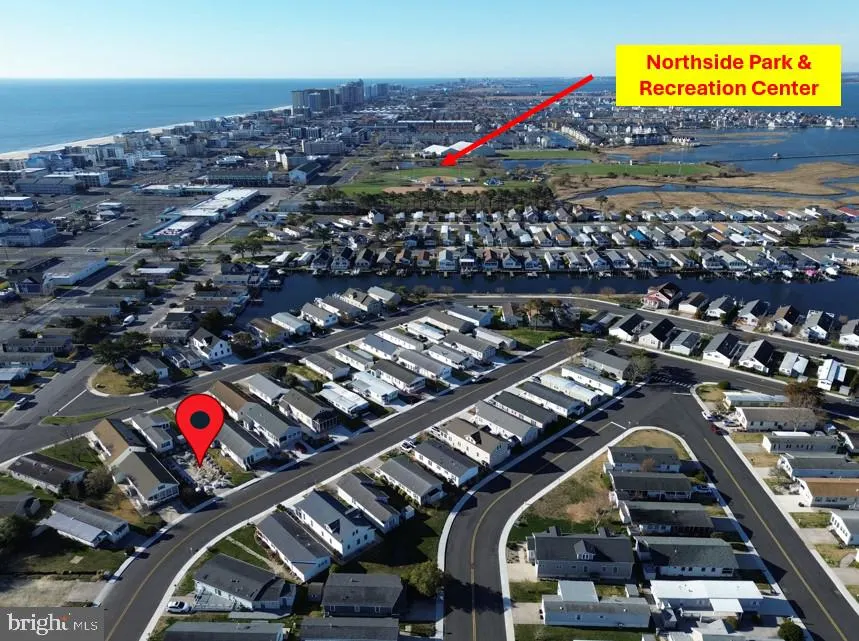
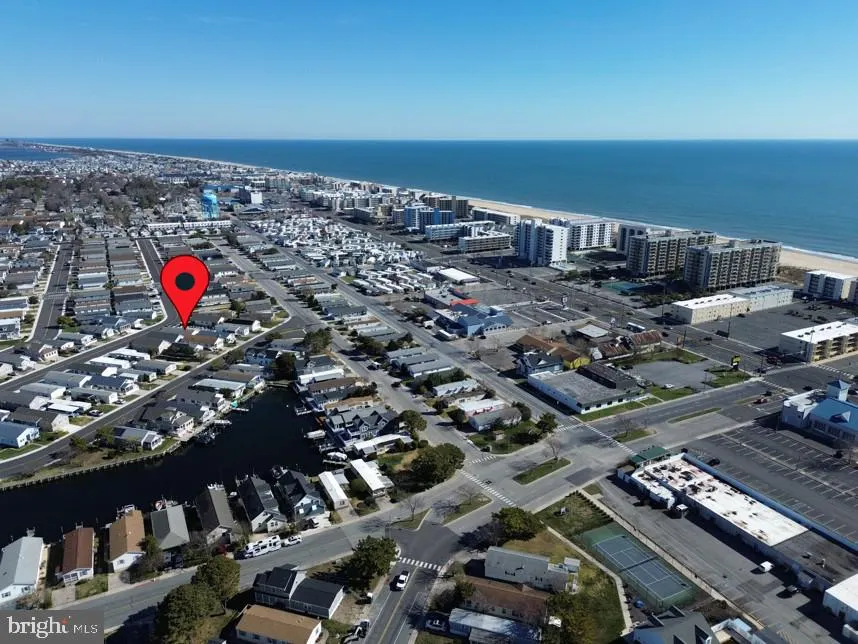
HOME TO BE BUILT -- Expected Delivery of Early August! This is the new construction home you've been looking for with the location you'll enjoy for years to come! Introducing a truly one-of-a-kind new construction home offering 3 bedrooms and 3 full baths, perfectly timed to select your finishes. This thoughtfully designed home features a bright, open floor plan with modern finishes and a coastal-inspired feel that blends comfort, style, and functionality. Builder reserves the right to change finishes on renderings on project before contract is in place. Customize the way you want this fabulous house to look while it's in the early stages of construction. One of the most exciting opportunities with this home is the flexibility to personalize finishes while construction is underway. With a contract in place, you can select the details that matter most to youcreating a home that reflects your unique taste and lifestyle. Designed with both beauty and practicality in mind, while the interior showcases the airy, beachy amenities youve been dreaming of. The home also features a welcoming covered front porch, ideal for relaxing afternoons after a day at the beach. Ideally located just a short walk to the beach, as well as popular shops, restaurants, and Northside Park, this home offers the perfect blend of relaxation and convenience. Situated in the highly sought-after Montego Bay community, youll enjoy an unheard-of HOA of just $415 per year, which includes access to two swimming pools, a miniature golf course, tennis courts, and an 8-acre wildfowl lakean incredible value for such amenities. This is your chance to own a stunning new construction home in an unbeatable location while still having the opportunity to make it your own. Secure this one-of-a-kind property today and start selecting your finishes!
| Elementary School | Middle School | High School |
|---|---|---|
| Ocean City Elementary School | Stephen Decatur Middle School | Stephen Decatur High School |
| Price History | |
|---|---|
| 3/28/2026 | Listed $675,000 |
General Features
| Living Area | 1495 |
|---|---|
| Sewer | Public Sewer |
| Heating | Central |
| Cooling | Central A/C |
| Utilities | Natural Gas Available |
| Possession | Settlement |
| Roof | Architectural Shingle |
| Appliances | Built-In Microwave,Dishwasher,Disposal,Dryer - Electric,ENERGY STAR Clothes Washer,ENERGY STAR Dishwasher,Icemaker,Instant Hot Water,Refrigerator,Oven/Range - Gas |
| Zoning | TR |
| HOA Fee | 415.00 |
| Association Fee Includes | Pool(s),Management |
| Patio/Porch Features | Deck(s),Patio(s),Porch(es) |
| Architectural Style | Ranch/Rambler |
| Construction Materials | Vinyl Siding |
| School District | WORCESTER COUNTY PUBLIC SCHOOLS |
| Year Built | 2026 |
| Electric | 200+ Amp Service |
| View | Street |
| Levels | 1 |
| Tax Year | 2025 |
| Ownership | Fee Simple |
| Cool Fuel | Electric |
| Section | 1 |
| Building Name | NONE AVAILABLE |
| Accessibility | None |
| Assoc Fee Paid Per | Annually |
| County | WORCESTER |
| New Construction | Yes |
| Property Type | Residential |
| Association Amenities | Golf Course,Pool - Outdoor |
| HOA | Yes |
| Subdivision Name | MONTEGO BAY |
| Facing Direction | North |
| Garage Y/N | No |
| Water Access Y/N | No |
| Other Structures | Above Grade,Below Grade |
| Transportation | Bus Stop less than 1 mile |
| Total Rooms | 9 |
| Full Baths | 2 |
| Status | ACTIVE |
| Directions | Please use GPS |
| City | OCEAN CITY |
| Association Name | MONTEGO BAY CIVIC ASSOCIATION |
| Senior Community Y/N | No |
| MLS Area | Bayside Interior (83) |
| Lot Size Units | Square Feet |
| Lot Size Square Feet | 3616.00 |
| Tax Assessed Value | 211500.0 |
| Tax Annual Amount | 2543.0 |
| Home Warranty Y/N | No |
| Property Condition | Excellent |
| Structure Type | Detached |
| Floors In Unit Count | 1 |
| Condo/Coop Association fee Y/N | No |
| Bathrooms Full Main Level | 2 |
| Bathrooms Count Main Level | 3.00 |
| Price Per Sq Ft Total AG | 451.51 |
| Acceptable Financing | Conventional,Cash |
| Additional Parcels Y/N | No |
| Community Pool Features | In Ground |
| Construction Completed Y/N | No |
| Historic Y/N | No |
| Lease Considered Y/N | No |
| Vacation Rental Y/N | No |
| Total SQFT | 1495 |
| Location Type | Bayside |
| Standard Status | Active |
| Year Built Source | Estimated |
| Legal Subdivision | MONTEGO BAY MOBILE HM PARK SEC 1 |
| Tax Lot | 234B |
| Association Recreation Fee | No |
Interior Features
| Interior Amenities | Carpet,Ceiling Fan(s),Combination Dining/Living,Dining Area |
|---|---|
| Heating Fuel | Electric |
| Flooring | Hardwood |
| Total Fireplaces | 1 |
| Fireplace Features | Gas/Propane |
| Hot Water | Natural Gas |
| Basement (Y/N) | No |
| Heating Y/N | Yes |
| Window Features | Double Hung |
| Fireplace Y/N | Yes |
| Above Grade Finished Area | 1495 |
| Half Baths | 1 |
| Central Air Y/N | Yes |
| Total Bedrooms | 3 |
| Entry Level | 1 |
| Room Type | Living Room,Dining Room,Bedroom 2,Bedroom 3,Kitchen,Bedroom 1,Bathroom 1,Bathroom 2,Bathroom 3 |
| Main Level Bedrooms | 3 |
| Below Grade Finished Area Unit Type | Square Feet |
| LivingAreaSource | Estimated |
| Laundry Type | Dryer In Unit,Washer In Unit |
| Below Grade Unfin Area Units | Square Feet |
| Below Grade Unfin SQFT Source | Assessor |
| Below Grade Finished Area Source | Assessor |
| Bathrooms Half Main Level | 1 |
| Above Grade Finished Area Source | Estimated |
| Above Grade Finished Area Unit Type | Square Feet |
| Total Baths | 3 |
Exterior Features
| Exterior Amenities | Exterior Lighting,Flood Lights,Gutter System,Outside Shower,Secure Storage,Sidewalks |
|---|---|
| Pool | Yes - Community |
| Parking Features | Concrete Driveway |
| Lot Features | Landscaping |
| Water Source | Public |
| Total Parking Spaces | 2 |
| Type of Parking | Off Street |
| Land Use Code | R |
| Foundation Details | Block |
| Spa | No |
| Water View Y/N | No |
| Lot Dimensions | 40' x 90' |
| Lot Size Acres | 0.08 |
| Road Surface Type | Paved |
| Road Frontage Length | 40 |
| Lot Size Source | Assessor |
| Waterfront Y/N | No |
| Door Features | ENERGY STAR Qualified Door(s) |
| Soil Types | TopSoilOvrOt |
| Road Responsibility | City/County |
| Horse Y/N | No |
| Land Assessed Value | 0.00 |
| Navigable Water Y/N | No |
| Water Oriented Y/N | No |
| LotDimensionsSource | Estimated |
| Off Street - # of Spaces | 2 |
Room Details
| Room | Dimensions | Level | Flooring | Details |
|---|---|---|---|---|
| Bathroom 1 | Main | |||
| Bathroom 2 | Main | |||
| Bathroom 3 | Main | |||
| Bedroom 1 | Main | |||
| Bedroom 2 | Main | |||
| Bedroom 3 | Main | |||
| Dining Room | Main | |||
| Kitchen | Main | |||
| Living Room | Main |
Amenities
- Foreclosure
- Views
- Short Sale
- New Construction
- Adult 55+
- Lease To Own
- No HOA Fees
- Furnished
- Primary On Main
- Air Conditioning
- Seller Finance
- Green
- Fixer Upper
- Horse
- Golf
- Fireplace
- Deck
- Garage
- Basement
- Pool
Property vs Single Family Average in 21842
Price
Taxes
Year Built
Visits
 © BRIGHT, All Rights Reserved
