
Address
5406 Calvert Avenue, Ventnor City, NJ
Price
$ 800,000
Property Attributes
- MLS#NJAC2023682
- TypeSingle Family
- Listing Status ACTIVE
- CountyATLANTIC
- CityVentnor City
- AreaVentnor City
- NeighborhoodVentnor Heights
- Zip08406
- StyleSplit Level
- Year Built1960
- Taxes$ 5859
- Price$ 800,000
- Bedrooms3
- Full Bathrooms1
- Half Bathrooms1
- Sqr Footage1400
Data Source:
Bright MLS
Property Description
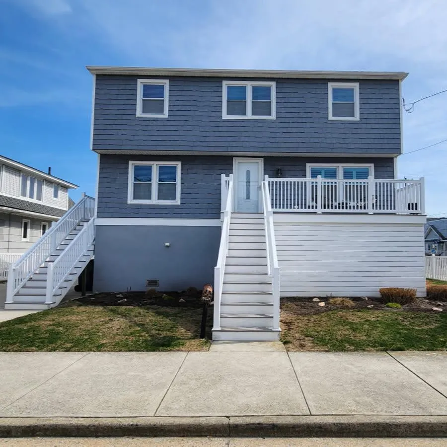
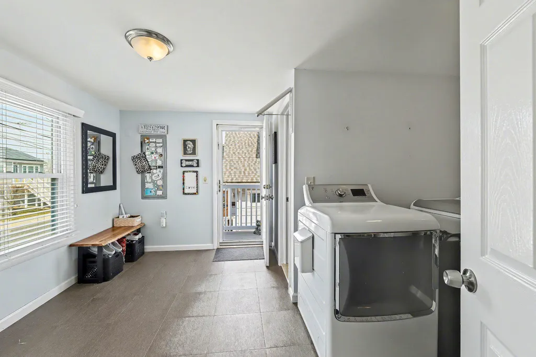
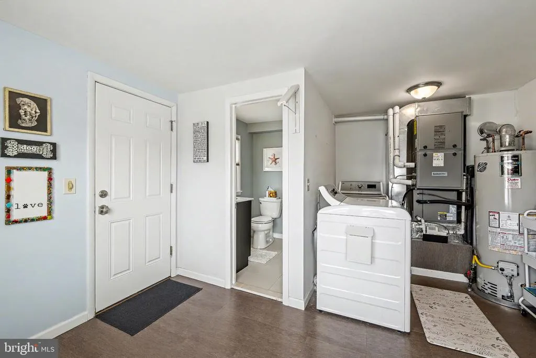
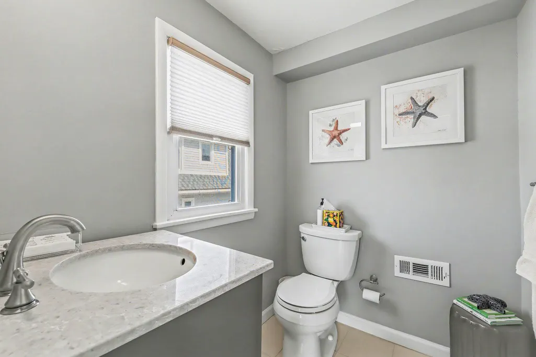
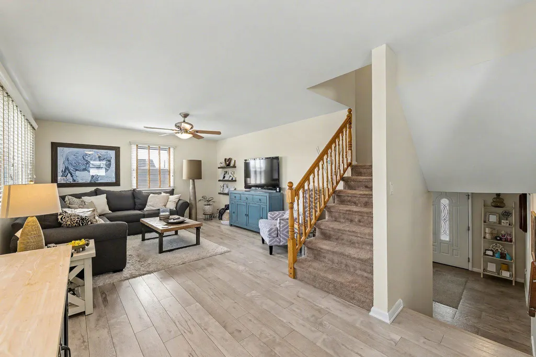
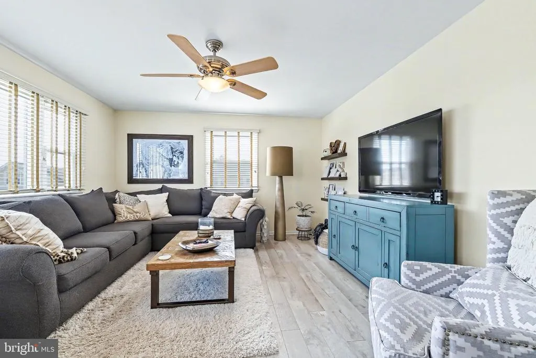
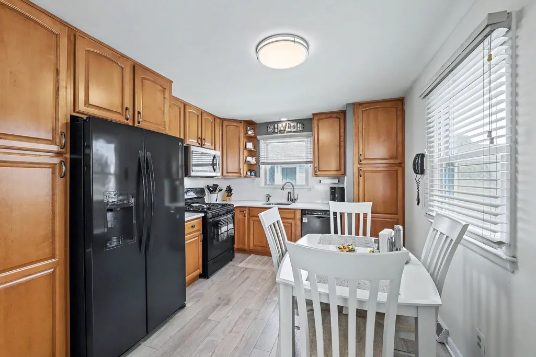
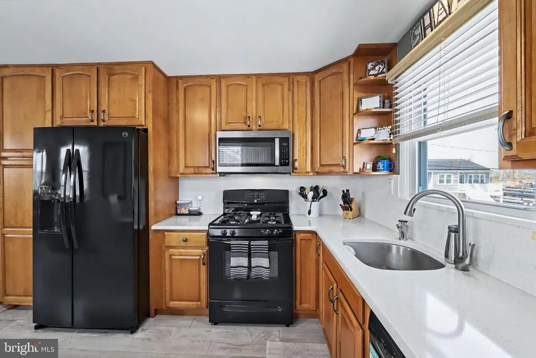
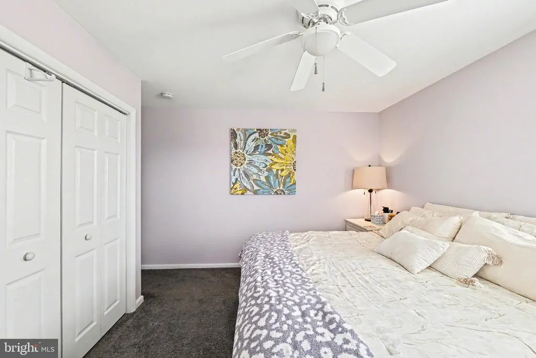
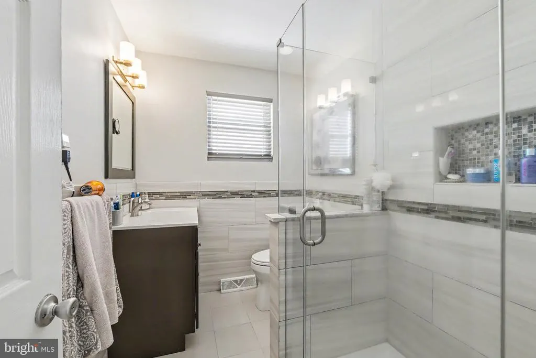
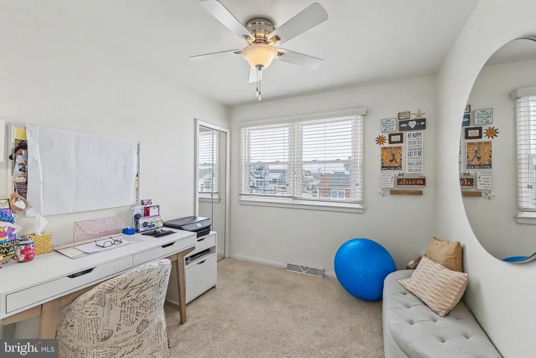
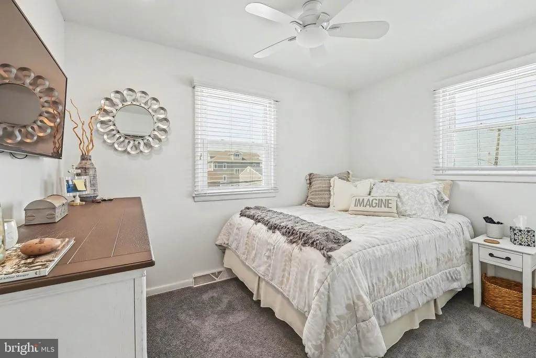
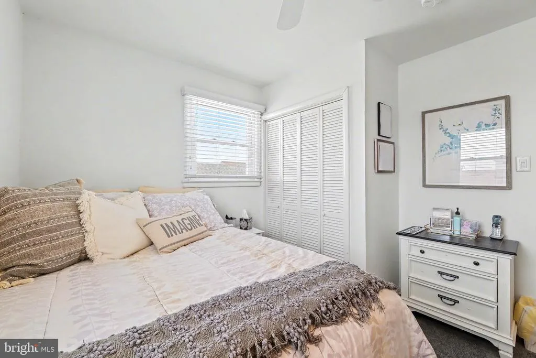
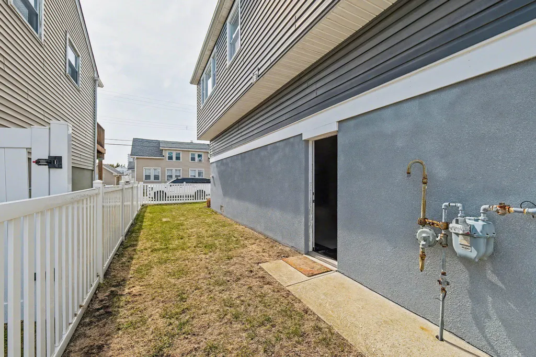
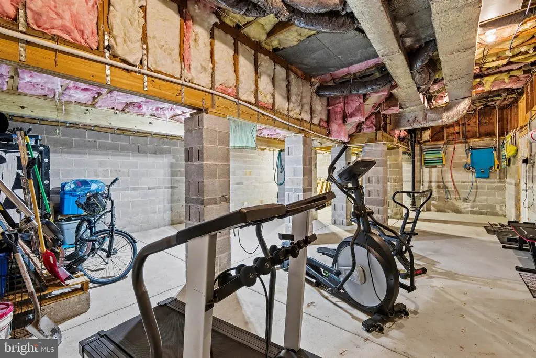
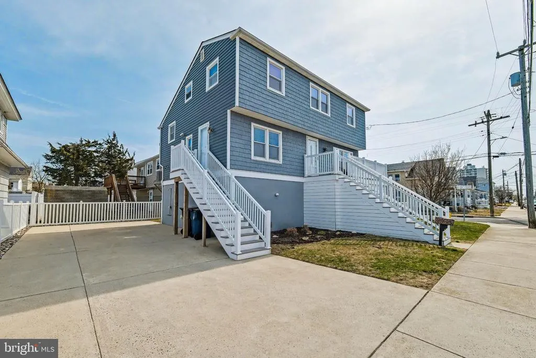
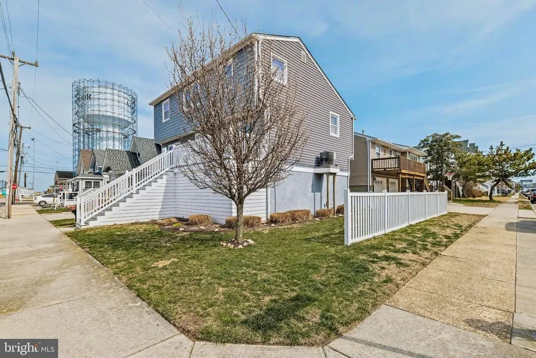
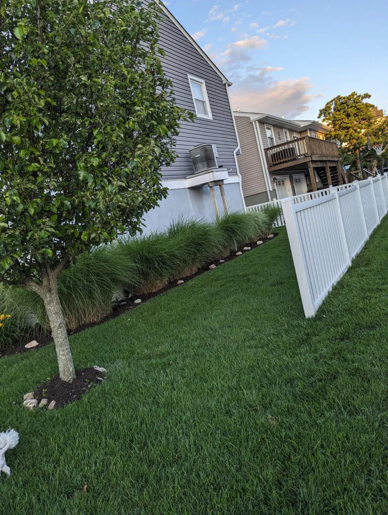
Beautiful and charming 3 bedroom 1.5 bathroom split level home located in the desirable Ventnor Heights neighborhood. Upon entering the stunning, custom tiled foyer, to the right is a cozy den and to the left you will find a large laundry/mud room, 1/2 bath and side entry door. Newer hot water heater, as well as newer washer and dryer. Walk up a few steps to the open concept kitchen/ dining area. The kitchen boasts floor to ceiling cabinets, newly installed luxury vinyl plank flooring creating a seamless flow in to the cozy living room. Newer appliances, instant-hot water dispenser, garbage disposal, and newer quartz countertops. Custom blinds and shutters throughout the home finish the look. Top level houses three bedrooms and newly renovated full bathroom. Side overhang attic runs length of the house plus a full attic. Roof was replaced in2012 and in 2015-16 along with new windows, siding and a new electrical panel was installed. Central air and ceiling fans in all rooms. Expanded concrete parking pad for 4 cars or a boat. This property is a corner lot and was raised in 2015-16 with added Trex decking and Azek railing system located on deck as well as the side landing, this property has an irrigation system installed for a beautiful plush lawn. When the home was lifted in 2015-16 that created a huge area below the house with very high ceilings, electric, and a separate entry door, the space can be used for so many things, currently being used as a gym and storage, could be used as a teens hang out, home office, band practice, crafting etc. Great neighborhood and location with easy access to the beach, bay, ballfield, shopping and so much more! This home has the potential to add a stall shower to the half bath if desired.
| Price History | |
|---|---|
| 4/1/2026 | Listed $800,000 |
General Features
| Living Area | 1400 |
|---|---|
| Sewer | Public Sewer |
| Heating | Forced Air |
| Cooling | Ceiling Fan(s),Central A/C |
| Possession | 31-60 Days CD |
| Appliances | Built-In Microwave,Built-In Range,Dishwasher,Disposal,Dryer,Exhaust Fan,Icemaker,Instant Hot Water,Microwave,Oven - Self Cleaning,Oven/Range - Gas,Refrigerator,Stove,Washer,Water Heater |
| Zoning | 04 |
| Architectural Style | Split Level |
| Construction Materials | Vinyl Siding,Tile |
| School District | VENTNOR CITY SCHOOLS |
| Year Built | 1960 |
| Levels | 2.5 |
| Tax Year | 2025 |
| Ownership | Fee Simple |
| Cool Fuel | Electric |
| Accessibility | None |
| County | ATLANTIC |
| New Construction | No |
| Property Type | Residential |
| HOA | No |
| Subdivision Name | VENTNOR HEIGHTS |
| Facing Direction | North |
| Garage Y/N | No |
| Water Access Y/N | No |
| Other Structures | Above Grade |
| Total Rooms | 10 |
| Full Baths | 1 |
| Status | ACTIVE |
| Directions | from Ventnor Ave,go over Dorset Ave bridge,make RIGHT on Calvert and take to the corner of Suffolk Ave |
| City | VENTNOR CITY |
| Disclosures | Flood Insurance Required,Prop Disclosure |
| Senior Community Y/N | No |
| MLS Area | Ventnor City (20122) |
| Lot Size Units | Square Feet |
| Lot Size Square Feet | 3500.00 |
| Tax Assessed Value | 207500.0 |
| Tax Annual Amount | 5859.0 |
| Property Condition | Excellent |
| Structure Type | Detached |
| Condo/Coop Association fee Y/N | No |
| Bathrooms Count Main Level | 1.00 |
| Price Per Sq Ft Total AG | 571.43 |
| Vacation Rental Y/N | No |
| Total SQFT | 1400 |
| Location Type | Corner Lot/Unit |
| Standard Status | Active |
| Year Built Source | Estimated |
| Tax Lot | 00008 |
Interior Features
| Interior Amenities | Attic,Bathroom - Stall Shower,Carpet,Ceiling Fan(s),Combination Kitchen/Dining,Family Room Off Kitchen,Floor Plan - Open,Kitchen - Eat-In,Pantry,Sprinkler System,Upgraded Countertops |
|---|---|
| Heating Fuel | Natural Gas |
| Flooring | Carpet,Ceramic Tile,Luxury Vinyl Plank |
| Hot Water | Natural Gas |
| Basement (Y/N) | No |
| Heating Y/N | Yes |
| Above Grade Finished Area | 1400 |
| Half Baths | 1 |
| Central Air Y/N | Yes |
| Total Bedrooms | 3 |
| Room Type | Bedroom 2,Bedroom 3,Kitchen,Family Room,Den,Foyer,Bedroom 1,Laundry,Full Bath,Half Bath |
| LivingAreaSource | Estimated |
| Bedrooms Count All Upper Levels | 3 |
| Bedrooms Count Upper Level 2 | 3 |
| Bathrooms Half Main Level | 1 |
| Bathrooms Full Upper Level 2 | 1 |
| Bathrooms Full All Upper Levels | 1 |
| Bathrooms Count Upper Level 2 | 1.00 |
| Bathrooms Count Upper Level 1 | 0.00 |
| Bathrooms Count All Upper Levels | 1 |
| Above Grade Finished Area Source | Estimated |
| Above Grade Finished Area Unit Type | Square Feet |
| Total Baths | 2 |
Exterior Features
| Pool | No Pool |
|---|---|
| Fencing | Privacy,Partially,Vinyl |
| Lot Features | Corner,Landscaping,Rear Yard,SideYard(s) |
| Water Source | Public |
| Total Parking Spaces | 4 |
| Type of Parking | Driveway |
| Foundation Details | Slab |
| Water View Y/N | No |
| Lot Size Acres | 0.00 |
| Water Body Type | Ocean |
| Lot Size Source | Estimated |
| Waterfront Y/N | No |
| Land Assessed Value | 88500.00 |
| Navigable Water Y/N | No |
| Water Oriented Y/N | Yes |
Room Details
| Room | Dimensions | Level | Flooring | Details |
|---|---|---|---|---|
| Bedroom 1 | Upper 2 | |||
| Bedroom 2 | Upper 2 | |||
| Bedroom 3 | Upper 2 | |||
| Den | Main | |||
| Family Room | Upper 1 | |||
| Foyer | Main | |||
| Full Bath | Upper 2 | |||
| Half Bath | Main | |||
| Kitchen | Upper 1 | |||
| Laundry | Main |
Amenities
- Foreclosure
- Views
- Short Sale
- New Construction
- Adult 55+
- Lease To Own
- No HOA Fees
- Furnished
- Primary On Main
- Air Conditioning
- Seller Finance
- Green
- Fixer Upper
- Horse
- Golf
- Fireplace
- Deck
- Garage
- Basement
- Pool
Property vs Single Family Average in 08406
Price
Taxes
Year Built
Visits
 © BRIGHT, All Rights Reserved
