
Waterfront - New Construction - Primary on Main - Eco Friendly
Address
21 Hart Lane, Ventnor City, NJ
Price
$ 1,799,000
Property Attributes
- MLS#NJAC2024660
- TypeSingle Family
- Listing Status ACTIVE
- CountyATLANTIC
- CityVentnor City
- AreaVentnor City
- NeighborhoodVentnor Heights
- Zip08406
- StyleCoastal,Contemporary
- Year Built2023
- Taxes$ 21773
- Price$ 1,799,000
- Bedrooms5
- Full Bathrooms4
- Half Bathrooms0
- Sqr Footage4800
- Lot Size0.25 Acres
Data Source:
Bright MLS
Property Description
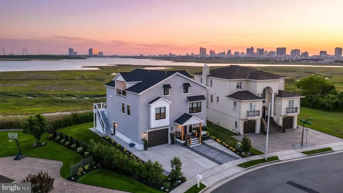
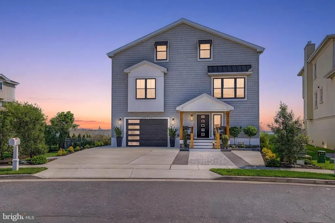
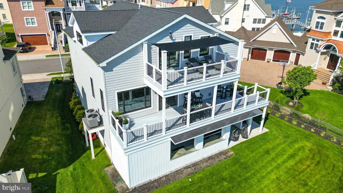
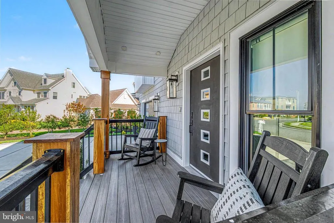
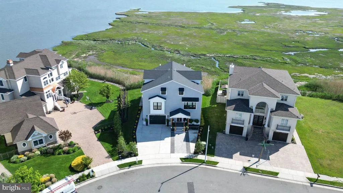
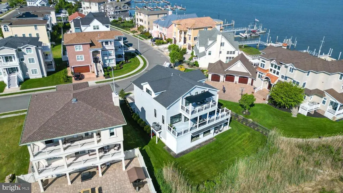
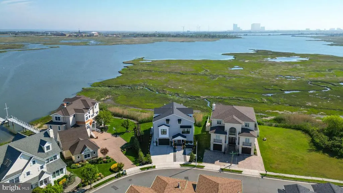
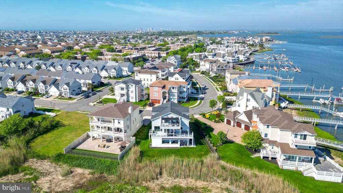
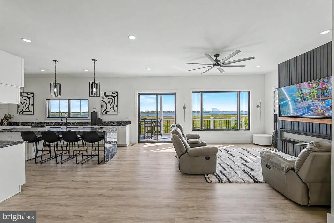
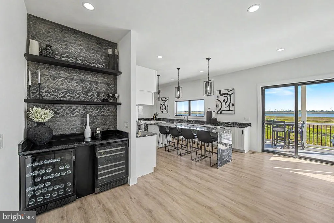
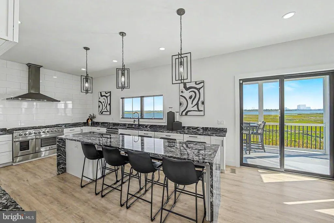
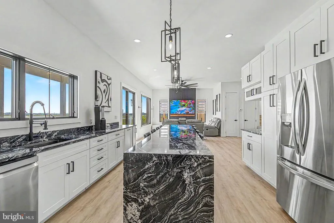
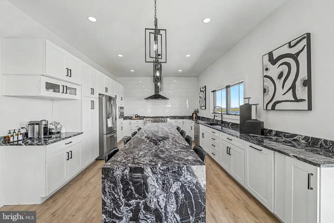
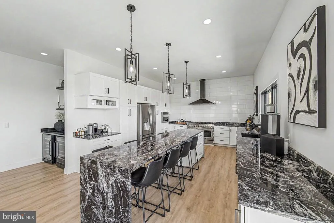
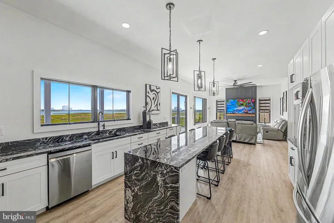
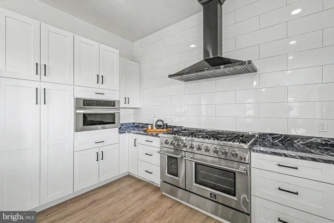
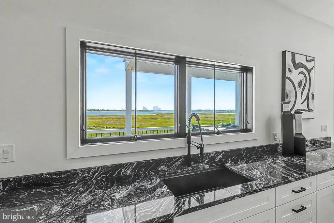
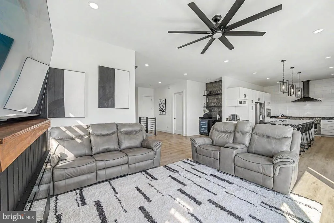
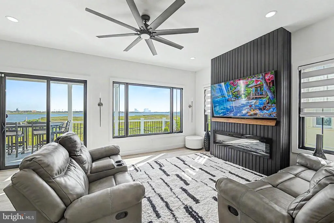
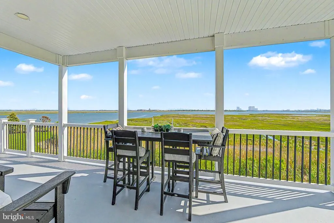
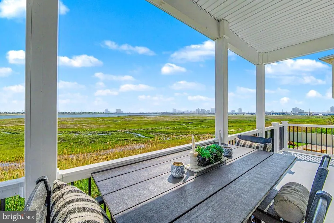
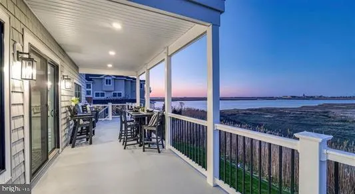
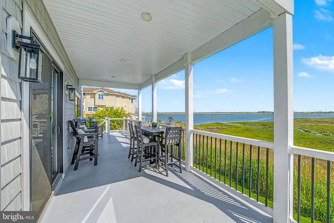
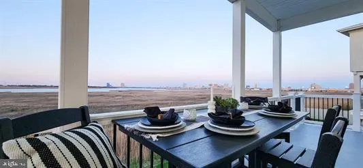
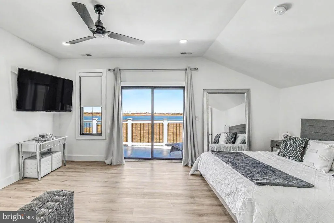
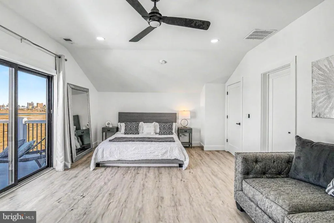
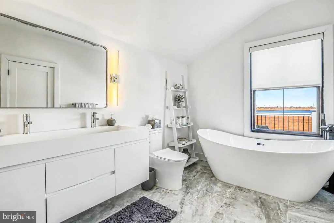
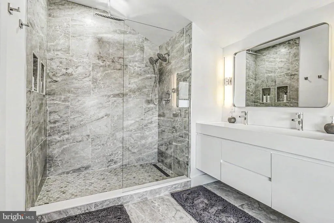
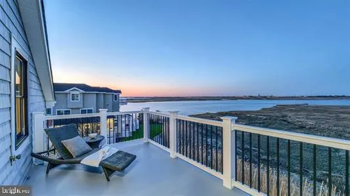
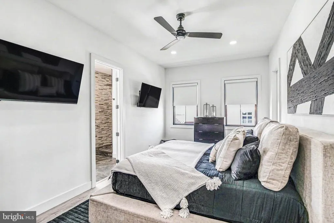
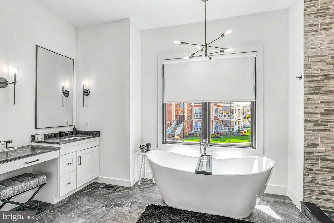
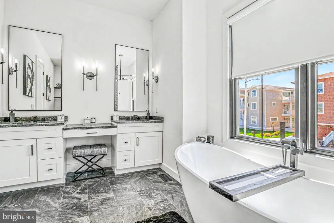
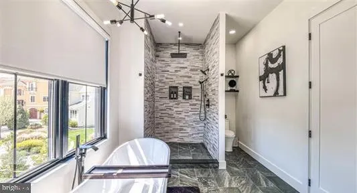
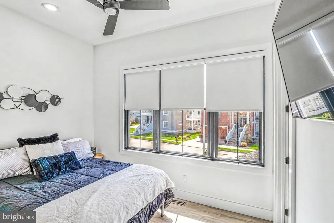
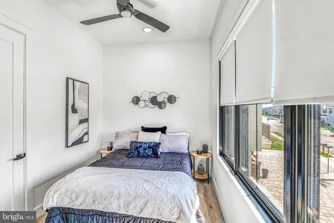
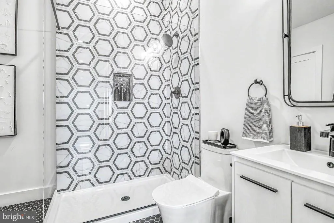
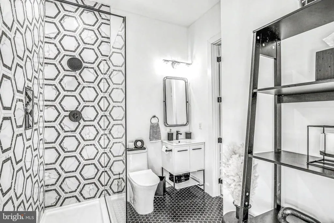
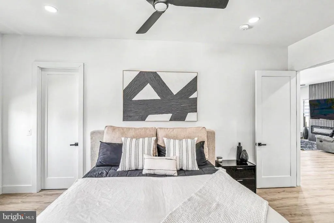
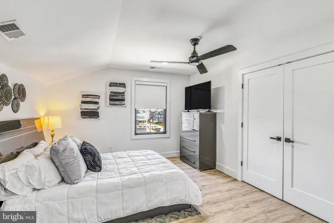
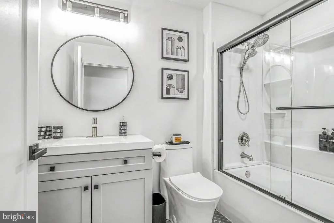
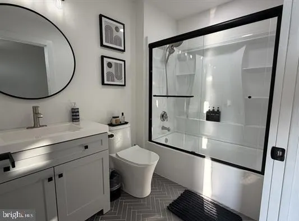
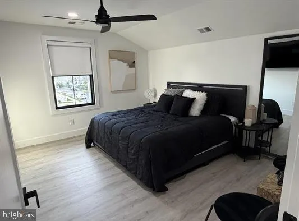
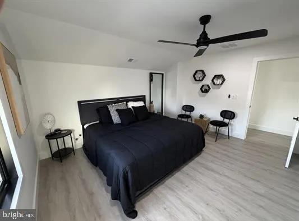
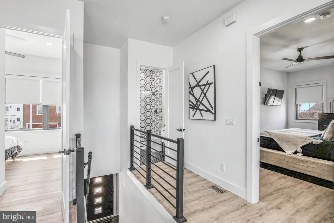
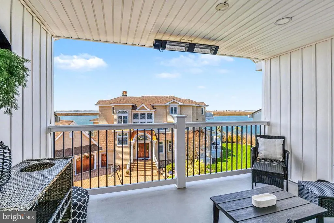
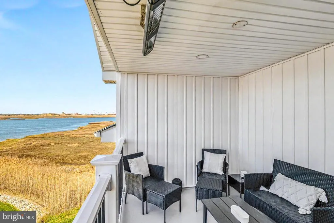
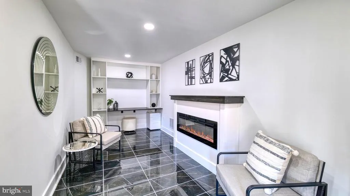
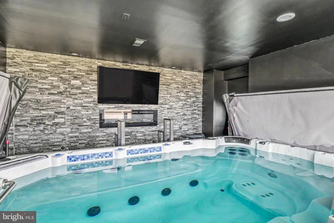
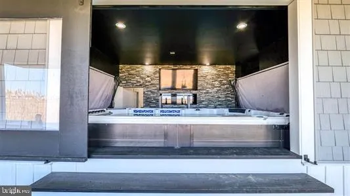
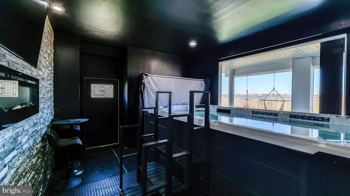
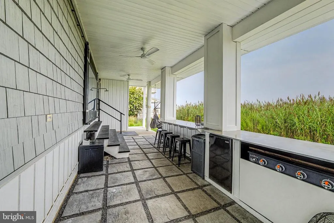
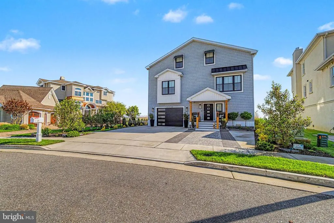
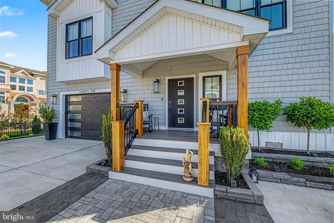
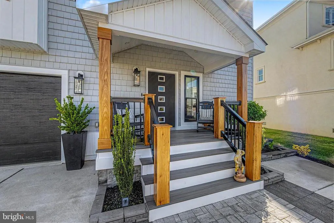
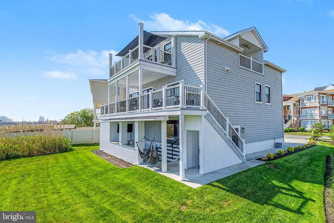
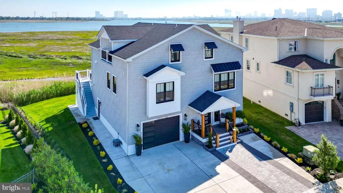
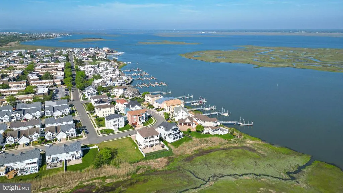
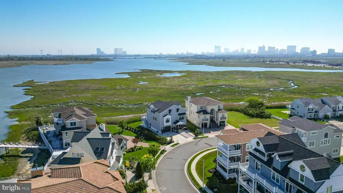
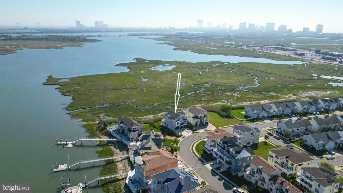
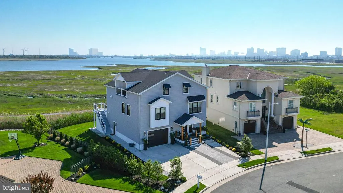
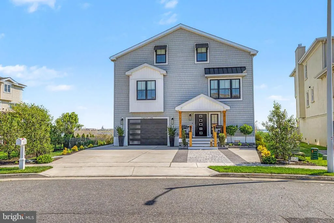
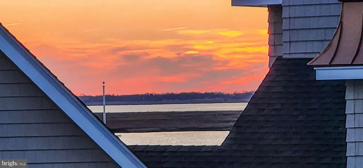
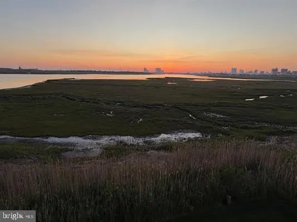
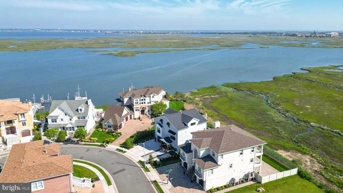
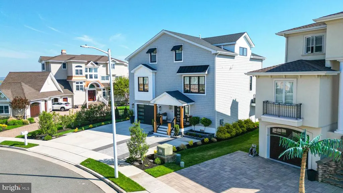
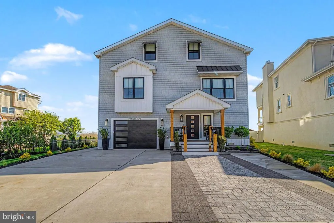
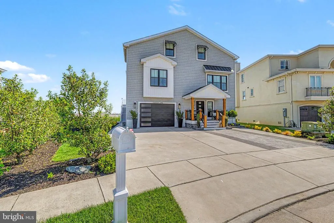
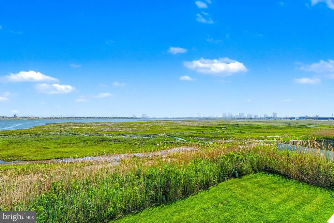
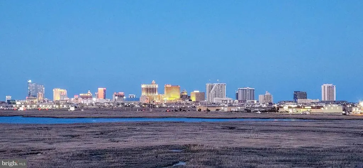
Newer construction started in 2023. Extreme luxury, peacefulness and privacy. This waterfront retreat has water views for miles and the only views of its kind. The oversized Hart Estate offers a northern Atlantic City skyline exposure with the most beautiful sunrises that Ventnor has to offer. The majestic colors of the sunset can also be seen along the bay for your further relaxation and enjoyment. A bird watching paradise! With almost 4800 square feet (if you include the ground floor), this is a waterfront beauty boasting five bedrooms, two of which are owner suites withen-suite bathrooms each with showers plus soaking tubs. One of the two primary suites is located on the 1st floor and the other is waterfront. Offering a total of five bedrooms plus four full baths. Entertain in the custom chef's kitchen with granite counter tops and water views. Outdoor amenities include three separate decks (one heated) totaling over 800 square ft, a heated private indoor/outdoor swim spa, multiple spacious storage areas, outdoor kitchen area and entertainment cabana featuring a fireplace and large television, outdoor storage, outside shower, large garage, hammock swings, polywood outdoor furniture and off street parking for a total of four cars. 4 blocks to Ski Beach for water access. Call for more information on water access, more amenities and a private tour. Survey and plans on file. Easy to show.
| Elementary School | Middle School |
|---|---|
| Ventnor E.S. | Ventnor M.S. |
| Price History | |
|---|---|
| 6/14/2026 | Listed $1,799,000 |
General Features
| Living Area | 4800 |
|---|---|
| Sewer | Public Sewer |
| Heating | Zoned |
| Cooling | Central A/C,Ceiling Fan(s),Zoned |
| Utilities | Cable TV Available,Natural Gas Available,Electric Available,Water Available,Sewer Available,Cable TV |
| Possession | Immediate |
| Appliances | Built-In Microwave,Dishwasher,Disposal,Dryer,Dryer - Gas,ENERGY STAR Clothes Washer,Extra Refrigerator/Freezer,Icemaker,Microwave,Oven - Double,Oven/Range - Gas,Refrigerator,Stainless Steel Appliance |
| Zoning | 11 |
| Garage Spaces | 2.00 |
| Patio/Porch Features | Balcony,Deck(s),Porch(es),Patio(s) |
| Architectural Style | Other,Coastal,Contemporary |
| Pool Features | Pool/Spa Combo |
| Security Features | Electric Alarm,Exterior Cameras |
| Construction Materials | Vinyl Siding |
| School District | ATLANTIC CITY SCHOOLS |
| Year Built | 2023 |
| View | Bay,City,Panoramic,Other,Water |
| Levels | 2 |
| Tax Year | 2025 |
| Ownership | Fee Simple |
| Cool Fuel | Natural Gas |
| Accessibility | Other |
| County | ATLANTIC |
| New Construction | Yes |
| Property Type | Residential |
| HOA | No |
| Energy Efficient | Appliances,Construction |
| Subdivision Name | VENTNOR HEIGHTS |
| Facing Direction | Northwest |
| Garage Y/N | Yes |
| Water Access Y/N | No |
| Other Structures | Above Grade,Below Grade |
| Total Rooms | 12 |
| Full Baths | 4 |
| Status | ACTIVE |
| Directions | Wellington Ave to Little Rock Ave to Hart Lane on Bay or Dorset to Ski Beach to Burk to Hart |
| City | VENTNOR CITY |
| Body of Water | Bay |
| Senior Community Y/N | No |
| MLS Area | Ventnor City (20122) |
| Lot Size Units | Square Feet |
| Lot Size Square Feet | 10674.00 |
| Tax Assessed Value | 771000.0 |
| Spa Features | Heated,Indoor,Private |
| Tax Annual Amount | 21773.0 |
| Home Warranty Y/N | Yes |
| Property Condition | Excellent |
| Structure Type | Detached |
| Condo/Coop Association fee Y/N | No |
| Bathrooms Full Main Level | 2 |
| Bathrooms Count Main Level | 2.00 |
| Price Per Sq Ft Total AG | 374.79 |
| Acceptable Financing | Cash,Conventional |
| Additional Parcels Y/N | No |
| Construction Completed Y/N | Yes |
| Historic Y/N | No |
| Lease Considered Y/N | No |
| Vacation Rental Y/N | No |
| Virtual Tour | https://youtu.be/hQwvrCmrZ7E |
| Total SQFT | 4800 |
| Location Type | Bayfront |
| Standard Status | Active |
| Year Built Source | Estimated |
| Tax Lot | 00011 |
| Association Recreation Fee | No |
Interior Features
| Interior Amenities | Bathroom - Soaking Tub,Bathroom - Stall Shower,Efficiency,Kitchen - Eat-In,Kitchen - Gourmet,Primary Bedroom - Bay Front,Sprinkler System,Walk-in Closet(s),WhirlPool/HotTub,Wet/Dry Bar,Wine Storage,B |
|---|---|
| Heating Fuel | Natural Gas |
| Flooring | Engineered Wood,Ceramic Tile |
| Total Fireplaces | 3 |
| Fireplace Features | Electric |
| Hot Water | Natural Gas |
| Basement (Y/N) | No |
| Heating Y/N | Yes |
| Window Features | Energy Efficient |
| Fireplace Y/N | Yes |
| Above Grade Finished Area | 4800 |
| Central Air Y/N | Yes |
| Total Bedrooms | 5 |
| Room Type | Bedroom 2,Bedroom 3,Bedroom 1,Bathroom 1,Bathroom 2 |
| Main Level Bedrooms | 2 |
| Below Grade Finished Area Unit Type | Square Feet |
| LivingAreaSource | Estimated |
| Laundry Type | Main Floor |
| Below Grade Unfin Area Units | Square Feet |
| Below Grade Unfin SQFT Source | Estimated |
| Below Grade Finished Area Source | Estimated |
| Bedrooms Count All Upper Levels | 3 |
| Bedrooms Count Upper Level 1 | 3 |
| Bathrooms Full Upper Level 1 | 2 |
| Bathrooms Full All Upper Levels | 2 |
| Bathrooms Count Upper Level 1 | 2.00 |
| Bathrooms Count All Upper Levels | 2 |
| Above Grade Finished Area Source | Estimated |
| Above Grade Finished Area Unit Type | Square Feet |
| Total Baths | 4 |
Exterior Features
| Exterior Amenities | BBQ Grill,Boat Storage,Exterior Lighting,Hot Tub,Lawn Sprinkler,Outside Shower,Other |
|---|---|
| Pool | Yes - Personal |
| Parking Features | Concrete Driveway |
| Lot Features | Adjoins - Open Space,Adjoins - Public Land,Irregular,Premium,Tidal Wetland |
| Water Source | Public |
| Total Parking Spaces | 6 |
| Garage Features | Additional Storage Area,Covered Parking,Garage - Front Entry,Garage Door Opener,Inside Access,Oversized |
| Type of Parking | Off Street,Attached Garage |
| Foundation Details | Other |
| Spa | Yes |
| Water View Y/N | Yes |
| Lot Dimensions | 87x125 |
| Lot Size Acres | 0.25 |
| Water Body Type | Canal |
| Lot Size Source | Estimated |
| Waterfront Y/N | Yes |
| Horse Y/N | No |
| Land Assessed Value | 169000.00 |
| Navigable Water Y/N | No |
| Water Oriented Y/N | Yes |
| # of Attached Garage Spaces | 2 |
| LotDimensionsSource | Estimated |
| Off Street - # of Spaces | 4 |
Room Details
| Room | Dimensions | Level | Flooring | Details |
|---|---|---|---|---|
| Bathroom 1 | Main | |||
| Bathroom 1 | Upper 1 | |||
| Bathroom 2 | Upper 1 | |||
| Bathroom 2 | Main | |||
| Bedroom 1 | Upper 1 | |||
| Bedroom 1 | Main | |||
| Bedroom 2 | Main | |||
| Bedroom 2 | Upper 1 | |||
| Bedroom 3 | Upper 1 |
Amenities
- Foreclosure
- Views
- Short Sale
- New Construction
- Adult 55+
- Lease To Own
- No HOA Fees
- Furnished
- Primary On Main
- Air Conditioning
- Seller Finance
- Green
- Fixer Upper
- Horse
- Golf
- Fireplace
- Deck
- Garage
- Basement
- Pool
Property vs Single Family Average in 08406
Price
Taxes
Year Built
Visits
 © BRIGHT, All Rights Reserved
