
Price Reduction - Short Sale
Address
153 Hawthorne Drive, Mount Holly, NJ
Price
$ 344,900
Property Attributes
- MLS#NJBL2115950
- TypeSingle Family
- Listing Status ACTIVE
- CountyBURLINGTON
- CityMount Holly
- AreaMount Holly Twp
- NeighborhoodMount View
- Zip08060
- StyleBi-level
- Year Built1957
- Taxes$ 7159
- Price$ 344,900
- Bedrooms3
- Full Bathrooms1
- Half Bathrooms1
- Sqr Footage1349
- Lot Size0.21 Acres
Data Source:
Bright MLS
Property Description
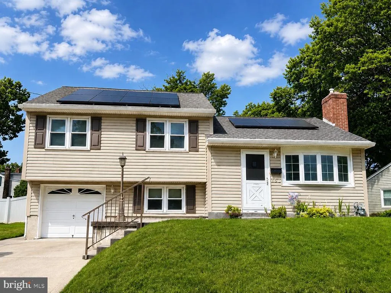
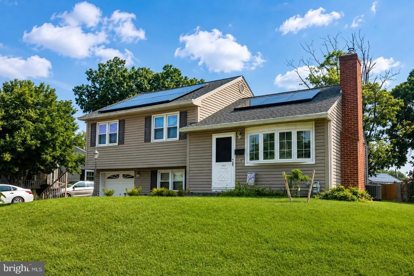
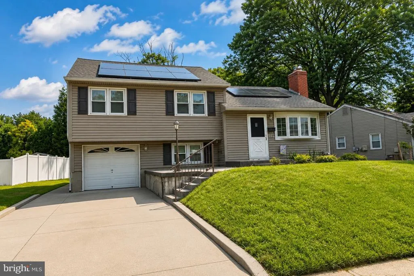
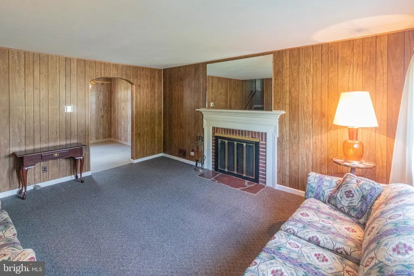
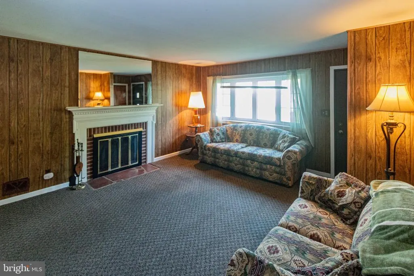
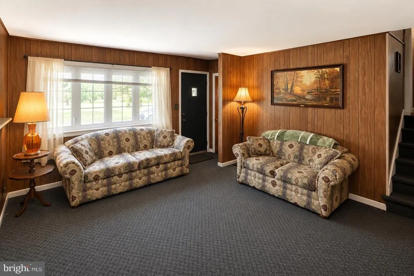
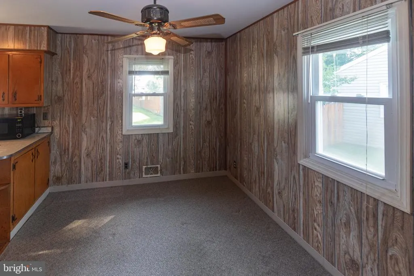
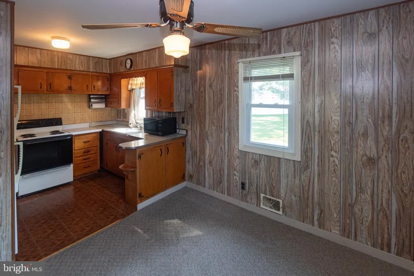
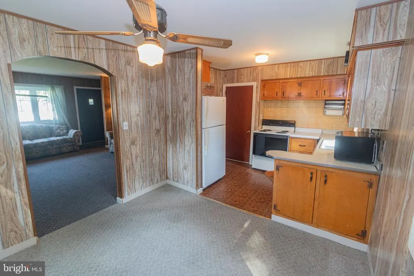
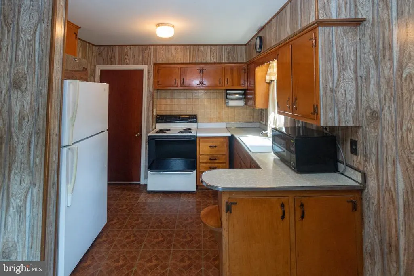
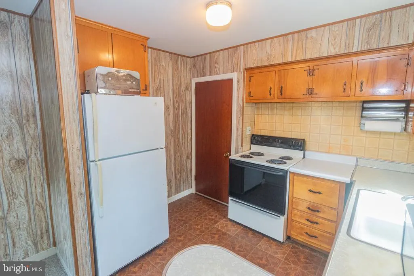
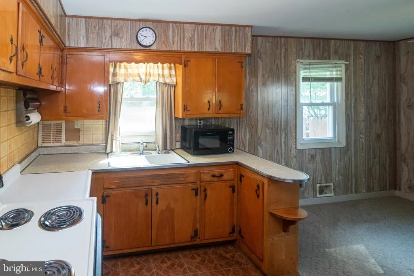
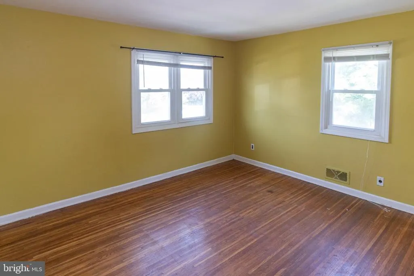
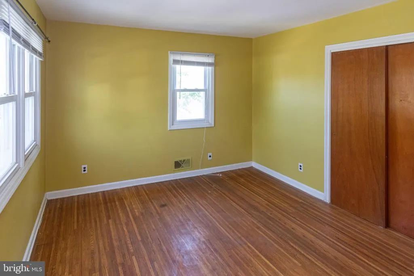
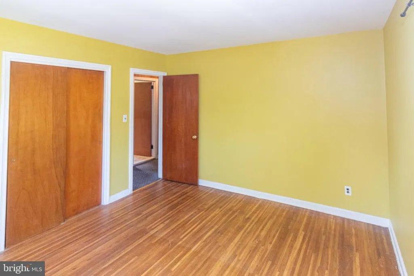
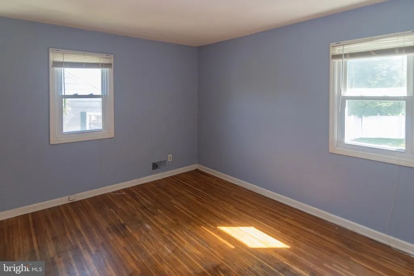
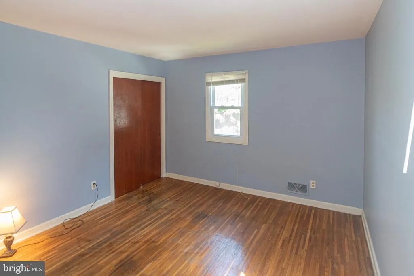
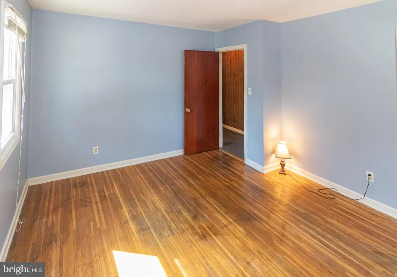
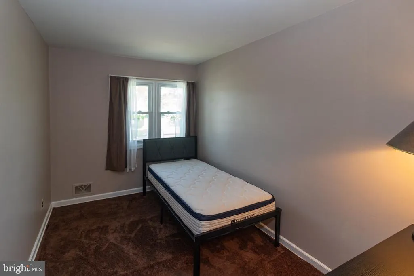
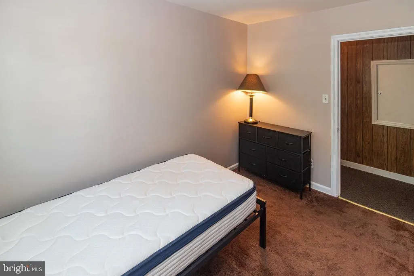
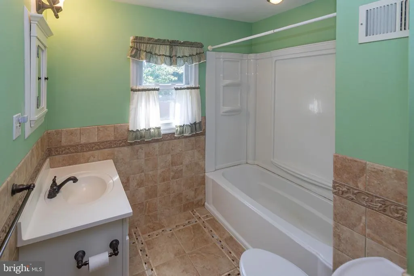
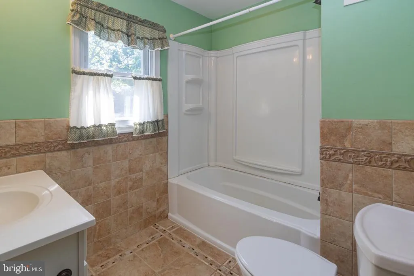

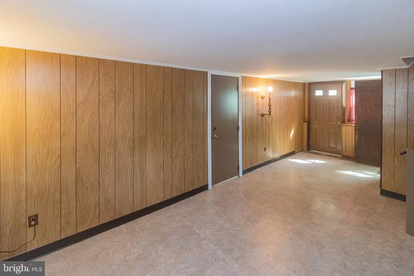
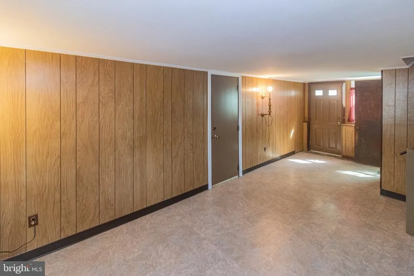
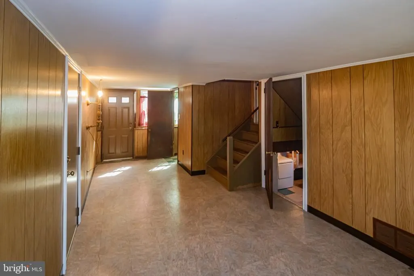
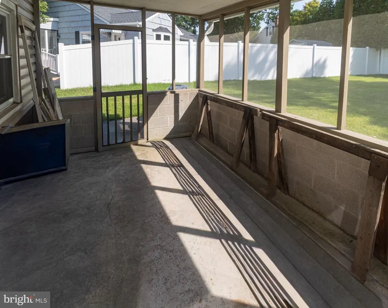
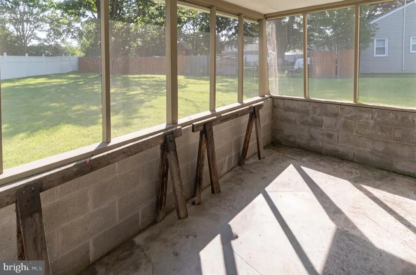
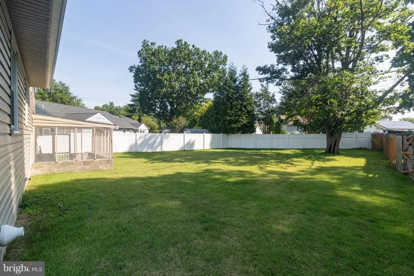
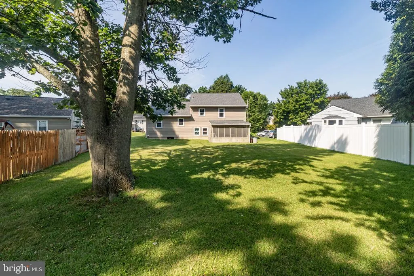
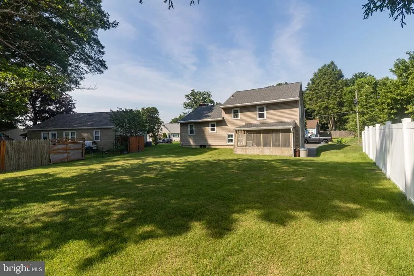
Welcome to this well-maintained 3-bedroom, 1.5-bath split-level home, offering a wonderful opportunity to update and personalize while enjoying the benefits of a property that has been thoughtfully cared for over the years. From the moment you arrive, the attractive hardscaped front entry and inviting curb appeal create a warm first impression. Inside, the functional split-level floor plan provides comfortable living spaces with plenty of flexibility for everyday living and entertaining. Hardwood flooring is located beneath the existing carpeting, presenting the potential to restore if needed, a classic feature that adds warmth and character throughout the home. Whether your style leans toward modern, traditional, or somewhere in between, this home offers an excellent opportunity to bring your own vision and design ideas to life. The layout provides a solid foundation for cosmetic updates while preserving the home's lasting quality. Step outside to enjoy a generously sized backyard with plenty of room for outdoor activities, gardening, entertaining, or simply relaxing. The outdoor space offers flexibility to create the setting that best fits your lifestyle and future plans. Additional features include solar panels, providing the potential for energy cost savings depending on usage and applicable agreements. If you're looking for a home where you can add your personal style while building on years of careful ownership, this split-level is ready to welcome its next owner.
| Elementary School | Middle School | High School |
|---|---|---|
| Gertrude Folwell E.S. | F.W. Holbein M.S. | Rvrhs High School |
| Price History | |
|---|---|
| 7/7/2026 | Listed $370,000 |
| 8/4/2026 | 3$359,000 |
| 8/18/2026 | 4$344,900 |
General Features
| Living Area | 1349 |
|---|---|
| Sewer | Public Sewer |
| Heating | Solar - Active,Forced Air |
| Cooling | Ceiling Fan(s),Central A/C |
| Possession | Settlement |
| Roof | Shingle |
| Zoning | R1 |
| Garage Spaces | 2.00 |
| Architectural Style | Bi-level |
| Construction Materials | Vinyl Siding |
| School District | RANCOCAS VALLEY REGIONAL SCHOOLS |
| Year Built | 1957 |
| Levels | 3 |
| Tax Year | 2025 |
| Ownership | Fee Simple |
| Cool Fuel | Electric |
| Accessibility | None |
| County | BURLINGTON |
| New Construction | No |
| Property Type | Residential |
| HOA | No |
| Subdivision Name | MOUNT VIEW |
| Garage Y/N | Yes |
| Water Access Y/N | No |
| Other Structures | Above Grade,Below Grade |
| Total Rooms | 7 |
| Full Baths | 1 |
| Status | ACTIVE |
| Directions | GPS |
| City | MOUNT HOLLY |
| Senior Community Y/N | No |
| MLS Area | Mount Holly Twp (20323) |
| Lot Size Units | Square Feet |
| Lot Size Square Feet | 9239.00 |
| Tax Assessed Value | 191300.0 |
| Tax Annual Amount | 7159.0 |
| Home Warranty Y/N | No |
| Property Condition | Very Good,Good,Average |
| Structure Type | Detached |
| Condo/Coop Association fee Y/N | No |
| Price Per Sq Ft Total AG | 255.67 |
| Acceptable Financing | Cash,Conventional,FHA,VA |
| Vacation Rental Y/N | No |
| Total SQFT | 1349 |
| Standard Status | Active |
| Year Built Source | Assessor |
| Tax Lot | 00012 |
Interior Features
| Interior Amenities | Bathroom - Tub Shower,Carpet,Ceiling Fan(s),Combination Kitchen/Dining,Floor Plan - Traditional,Window Treatments,Wood Floors |
|---|---|
| Heating Fuel | Natural Gas |
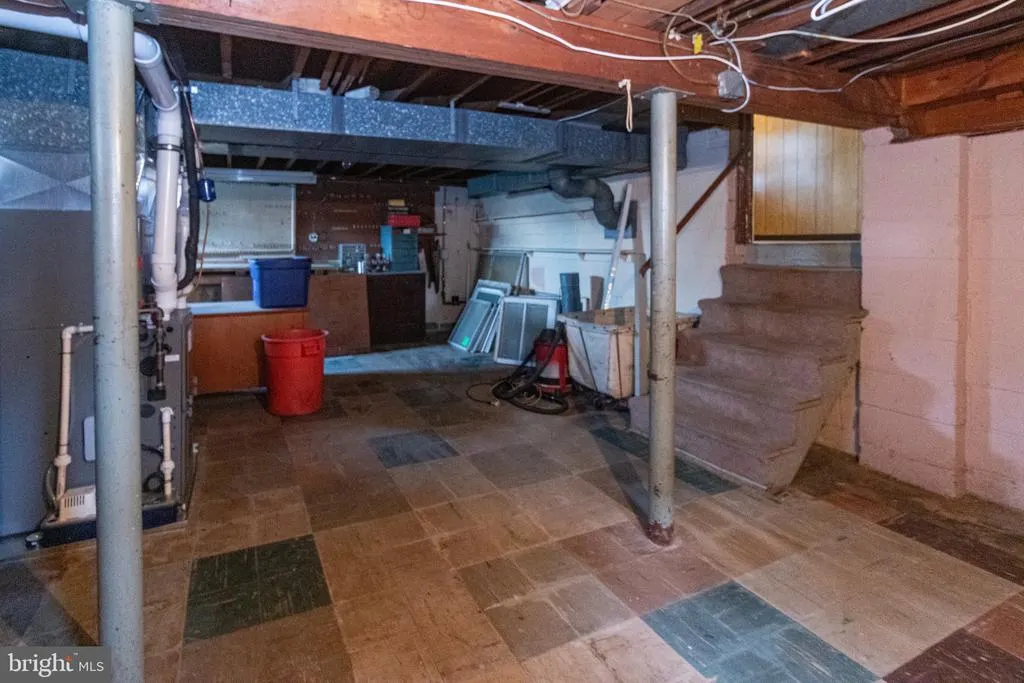
| Basement | Poured Concrete,Unfinished |
| Flooring | Carpet,Ceramic Tile,Hardwood,Vinyl |
| Total Fireplaces | 1 |
| Fireplace Features | Wood |
| Hot Water | Natural Gas |
| Basement (Y/N) | Yes |
| Heating Y/N | Yes |
| Fireplace Y/N | Yes |
| Above Grade Finished Area | 1349 |
| Half Baths | 1 |
| Central Air Y/N | Yes |
| Total Bedrooms | 3 |
| Room Type | Living Room,Dining Room,Primary Bedroom,Bedroom 2,Bedroom 3,Kitchen,Family Room,Basement,Laundry,Bathroom 1,Half Bath |
| Below Grade Finished Area Unit Type | Square Feet |
| LivingAreaSource | Assessor |
| Below Grade Unfin Area Units | Square Feet |
| Below Grade Unfin SQFT Source | Assessor |
| Below Grade Finished Area Source | Assessor |
| Bedrooms Count All Upper Levels | 3 |
| Bedrooms Count Upper Level 1 | 3 |
| Bathrooms Half Lower Level 1 | 1 |
| Bathrooms Half All Lower Levels | 1 |
| Bathrooms Full Upper Level 1 | 1 |
| Bathrooms Full All Upper Levels | 1 |
| Bathrooms Count Upper Level 1 | 1.00 |
| Bathrooms Count Lower Level 1 | 1.00 |
| Bathrooms Count All Upper Levels | 1 |
| Bathrooms Count All Lower Levels | 1 |
| Above Grade Finished Area Source | Assessor |
| Above Grade Finished Area Unit Type | Square Feet |
| Total Baths | 2 |
Exterior Features
| Exterior Amenities | Extensive Hardscape,Sidewalks,Street Lights |
|---|---|
| Pool | No Pool |
| Parking Features | Concrete Driveway |
| Water Source | Public |
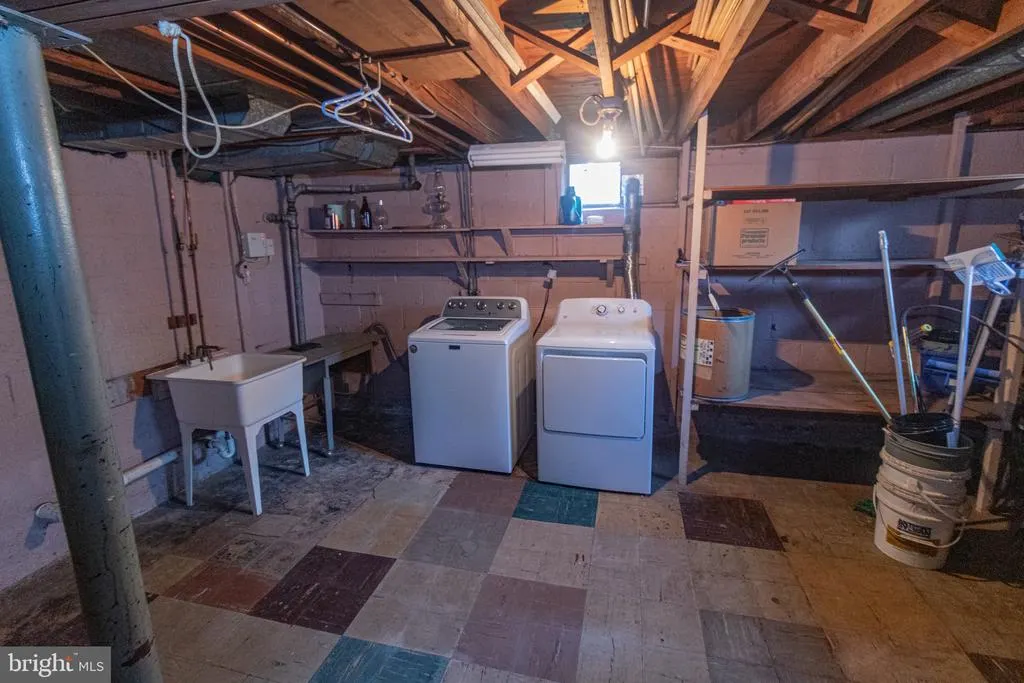
| Inclusions | All exising appliances,washer,dryer as-is |
| Total Parking Spaces | 2 |
| Garage Features | Garage - Front Entry |
| Type of Parking | Attached Garage |
| Foundation Details | Slab |
| Spa | No |
| Water View Y/N | No |
| Lot Dimensions | 84.00 x 110.00 |
| Lot Size Acres | 0.21 |
| Lot Size Source | Assessor |
| Waterfront Y/N | No |
| Horse Y/N | No |
| Land Assessed Value | 63100.00 |
| Navigable Water Y/N | No |
| Water Oriented Y/N | No |
| # of Attached Garage Spaces | 2 |
| LotDimensionsSource | Assessor |
Room Details
| Room | Dimensions | Level | Flooring | Details |
|---|---|---|---|---|
| Basement | Lower 2 | |||
| Bathroom 1 | Upper 1 | |||
| Bedroom 2 | Upper 1 | Flooring - HardWood | ||
| Bedroom 3 | Upper 1 | Flooring - HardWood | ||
| Dining Room | Main | Flooring - Carpet | ||
| Family Room | Lower 1 | Flooring - Carpet | ||
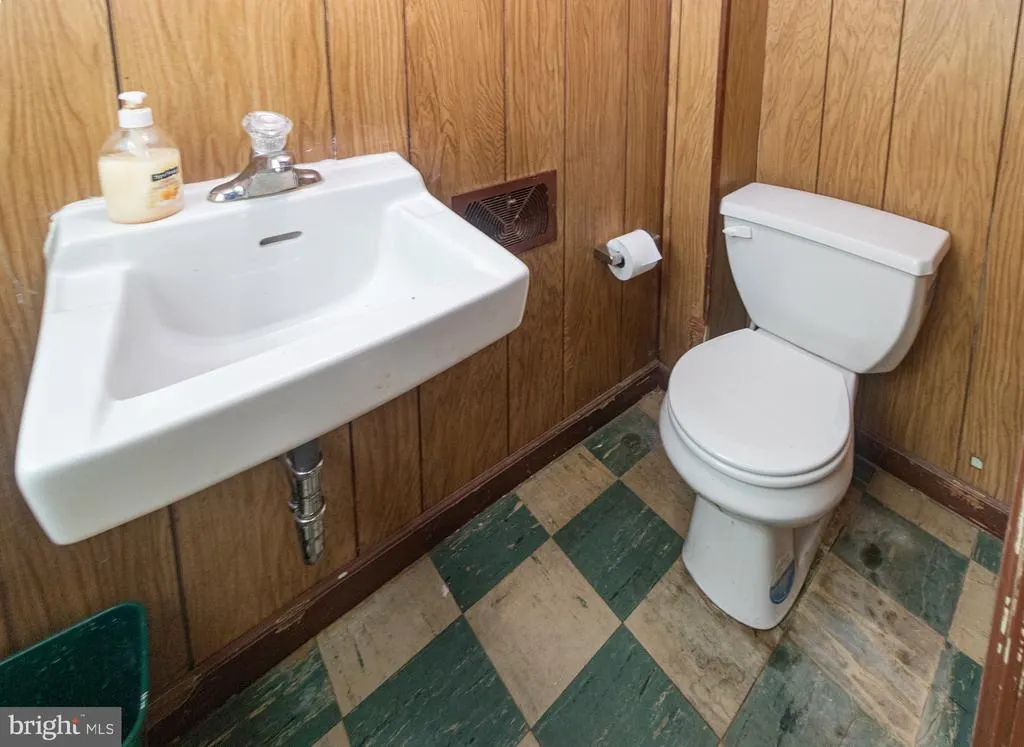
| Half Bath | Lower 1 | |||
| Kitchen | Main | Flooring - Vinyl,Kitchen - Electric Cooking | ||
| Laundry | Lower 2 | |||
| Living Room | Main | Fireplace - Wood Burning,Flooring - Carpet,Flooring - HardWood | ||
| Primary Bedroom | Upper 1 | Flooring - Solid Hardwood |
Amenities
- Foreclosure
- Views
- Short Sale
- New Construction
- Adult 55+
- Lease To Own
- No HOA Fees
- Furnished
- Primary On Main
- Air Conditioning
- Seller Finance
- Green
- Fixer Upper
- Horse
- Golf
- Fireplace
- Deck
- Garage
- Basement
- Pool
Property vs Single Family Average in 08060
Price
Taxes
Year Built
Visits
 © BRIGHT, All Rights Reserved
