
Price Reduction - Views - Primary on Main
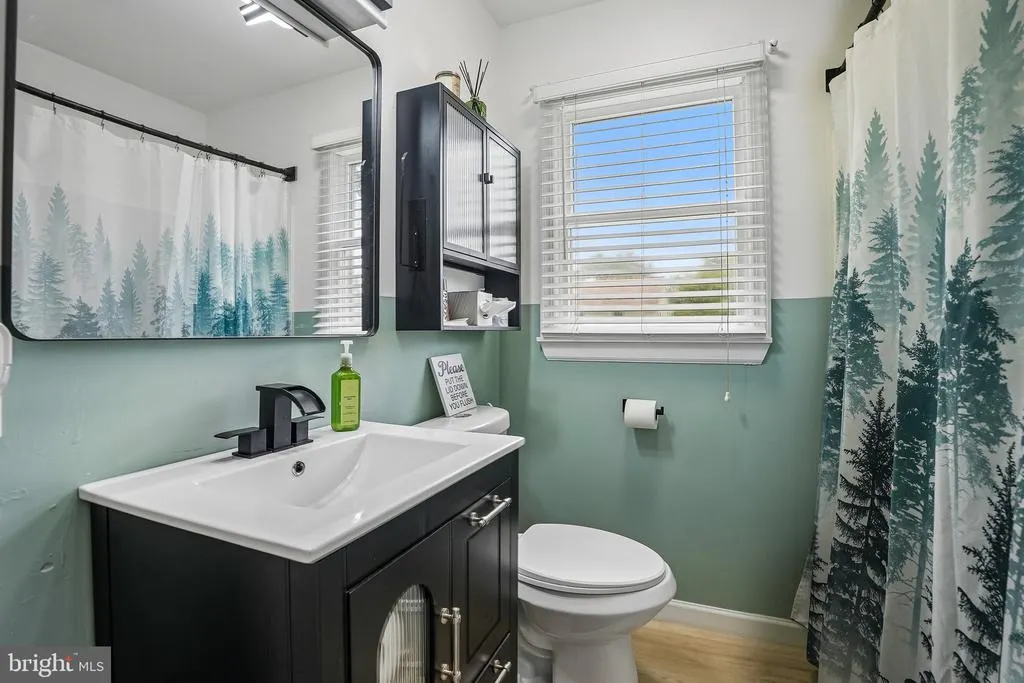
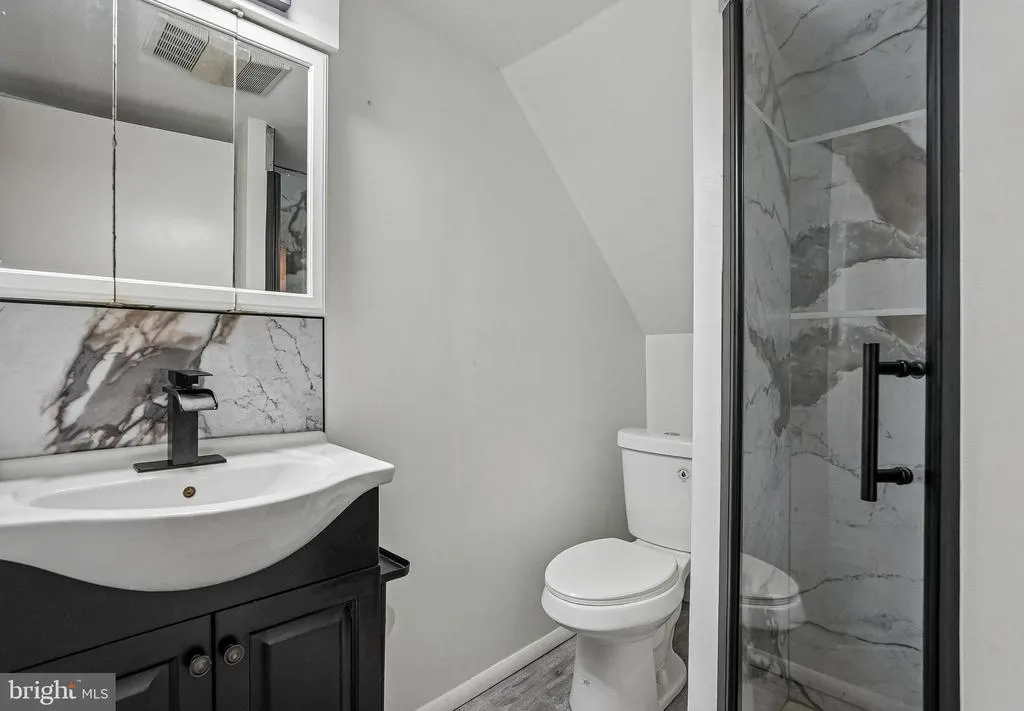
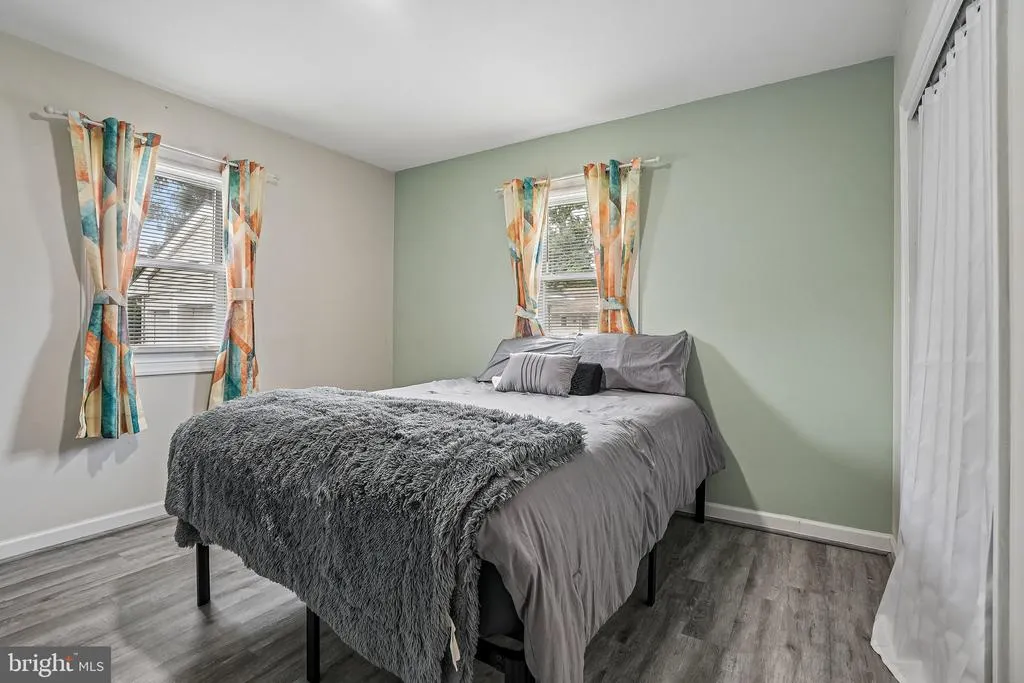
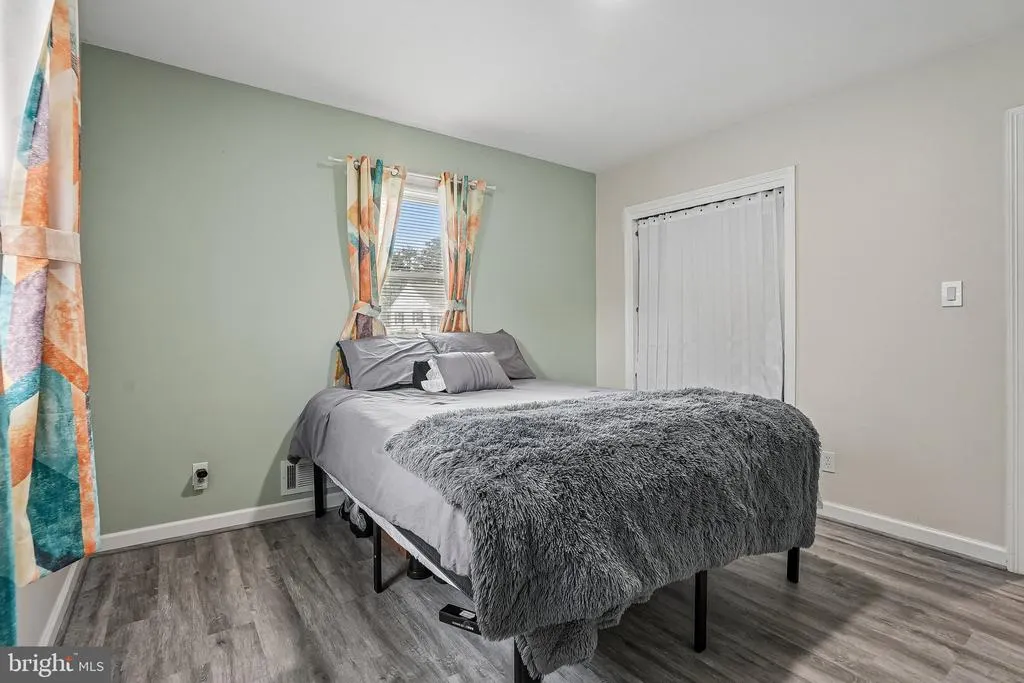
Address
150 Hawthorne Drive, Mount Holly, NJ
Price
$ 432,900
Property Attributes
- MLS#NJBL2116946
- TypeSingle Family
- Listing Status ACTIVE
- CountyBURLINGTON
- CityMount Holly
- AreaMount Holly Twp
- NeighborhoodMount View
- Zip08060
- StyleCape Cod
- Year Built1956
- Taxes$ 7702
- Price$ 432,900
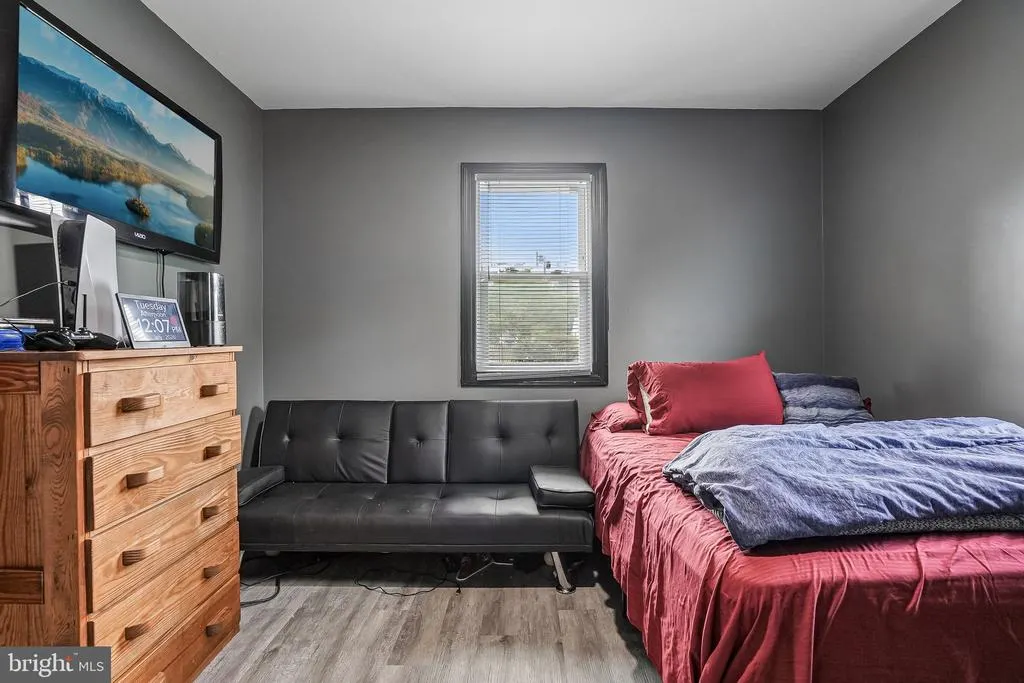
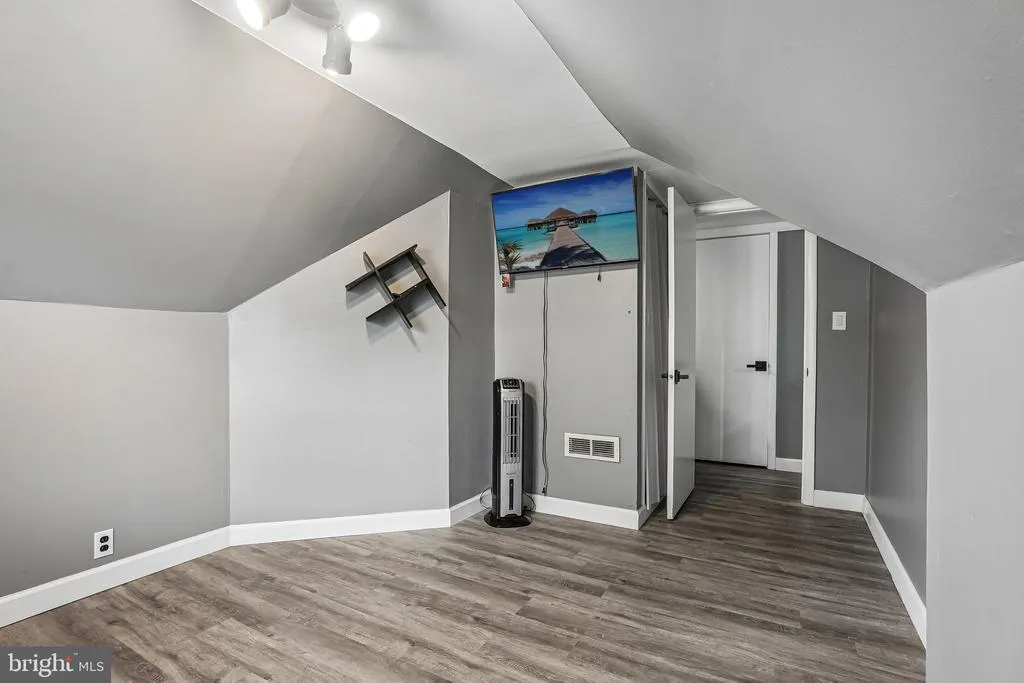
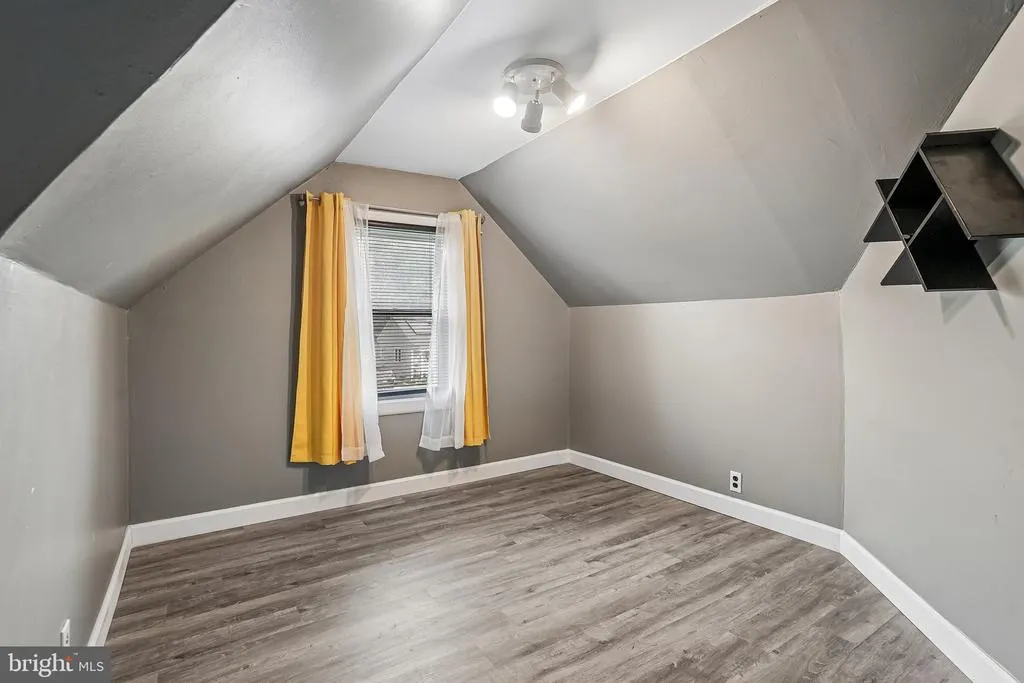
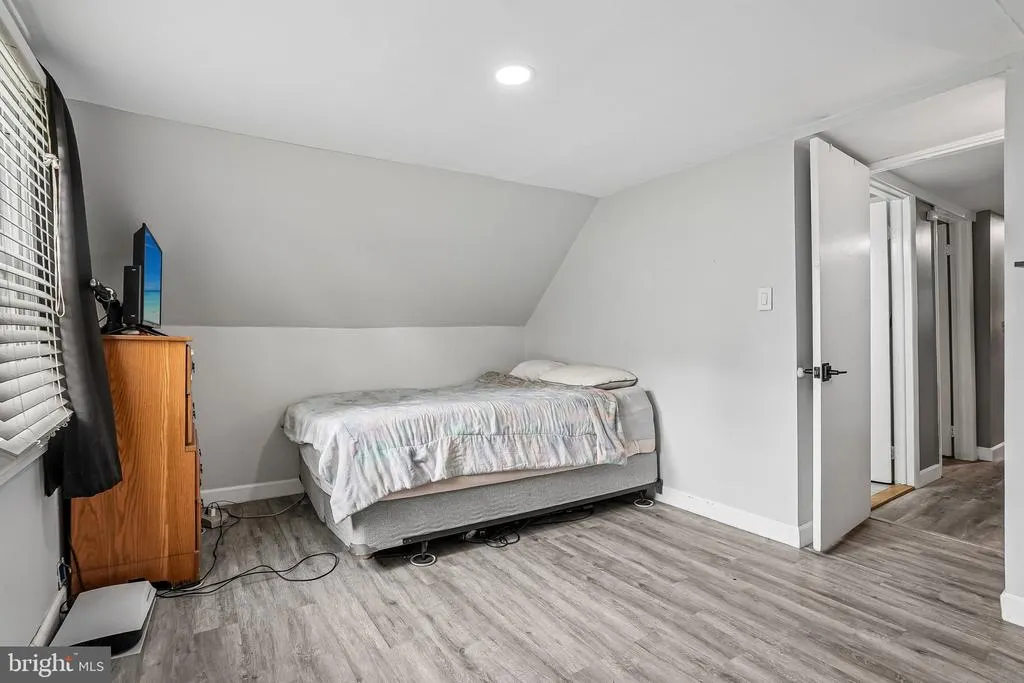
- Bedrooms4
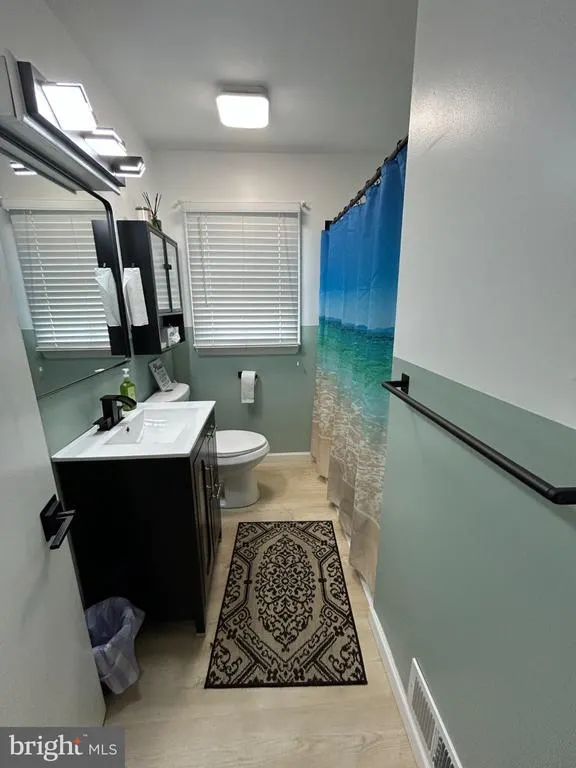
- Full Bathrooms2
- Half Bathrooms0
- Sqr Footage1314
- Lot Size0.18 Acres
Data Source:
Bright MLS
Property Description
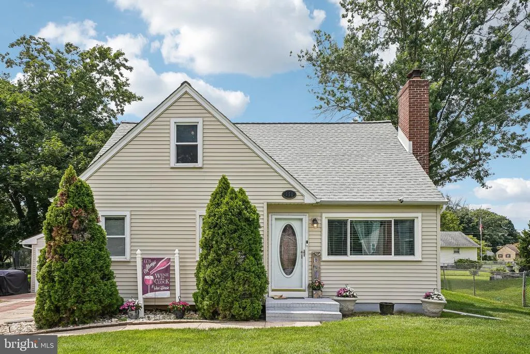
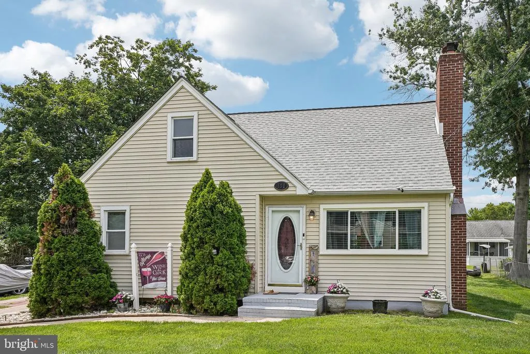
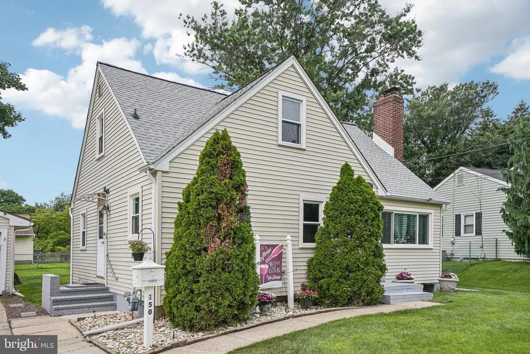
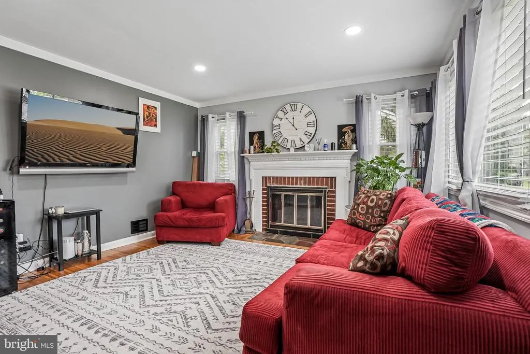
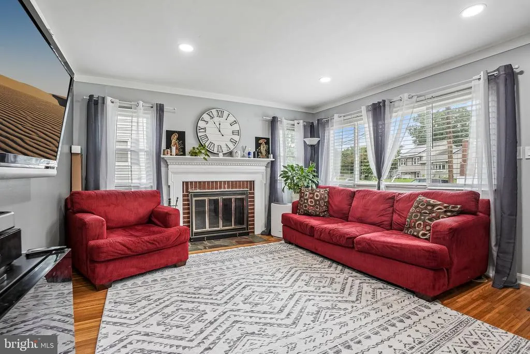
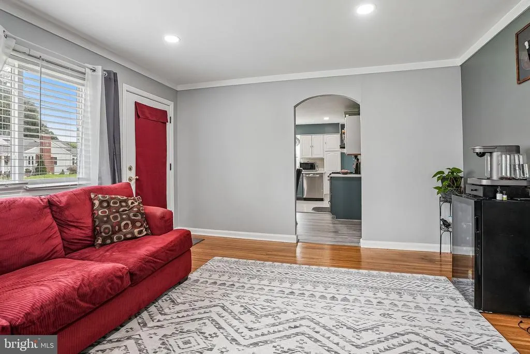
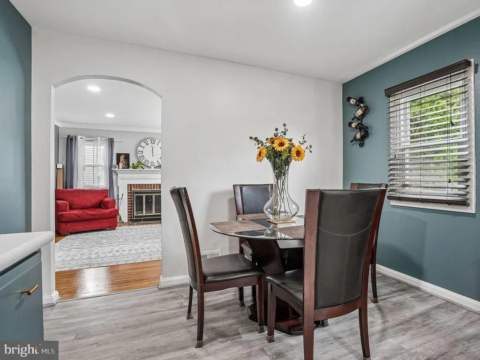
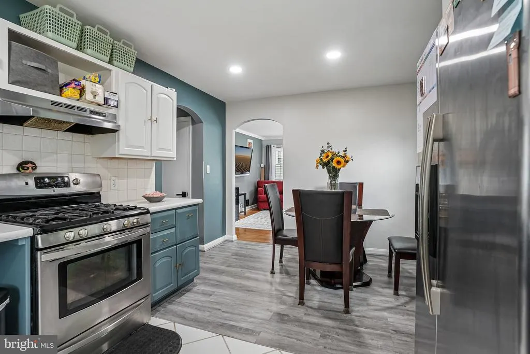
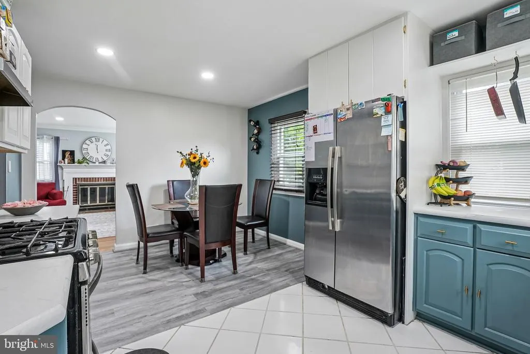
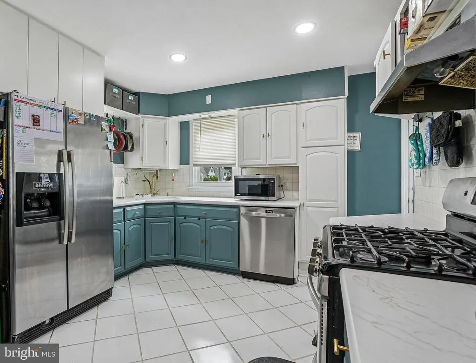
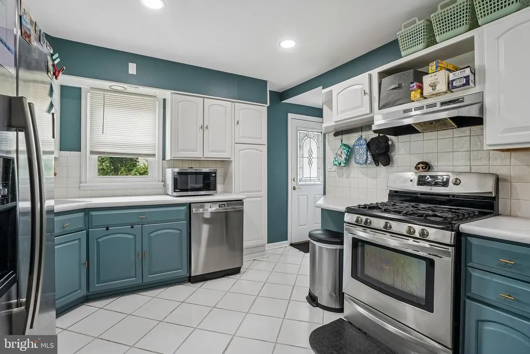
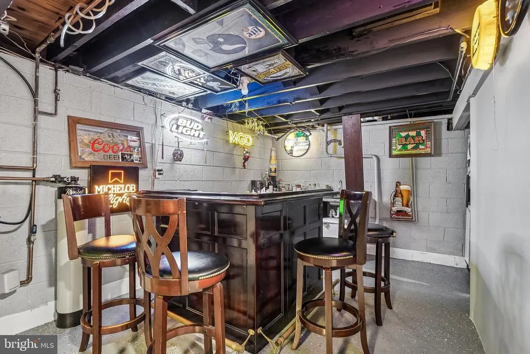
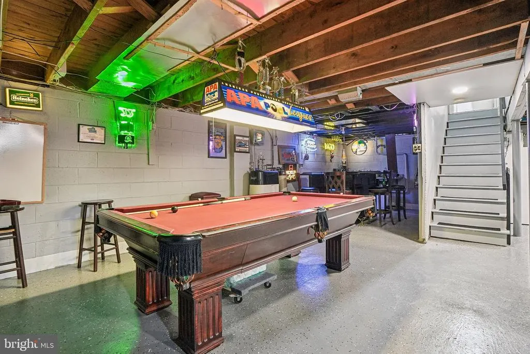
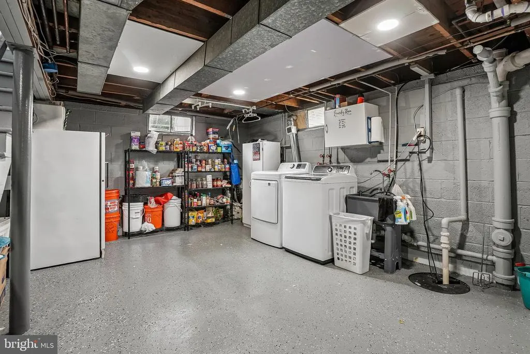
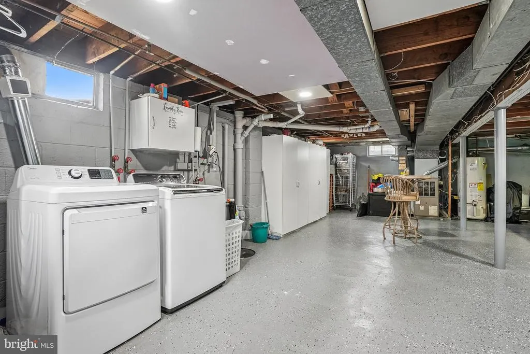
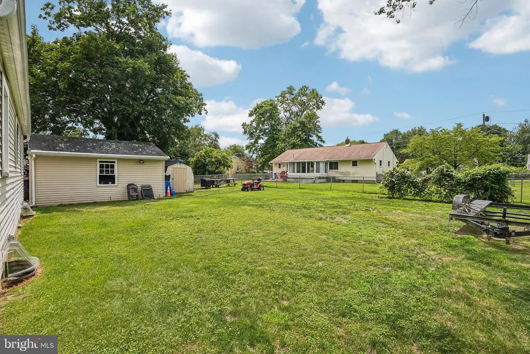
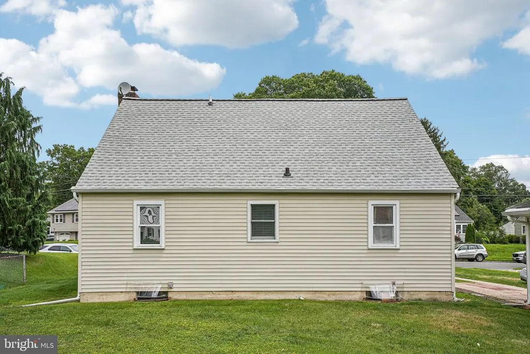
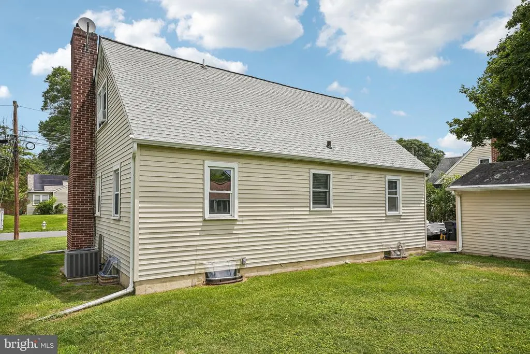
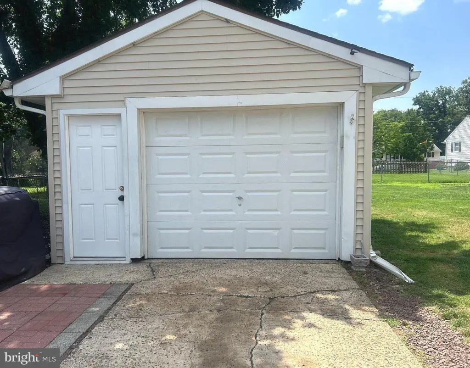
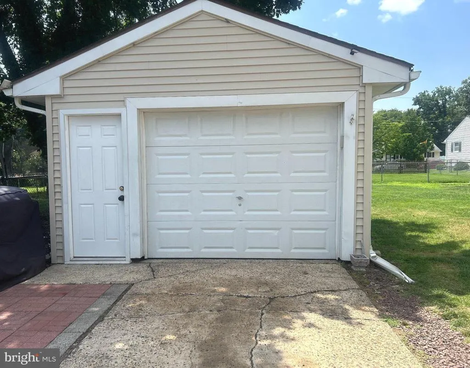
Nestled in the charming Mount View neighborhood, this delightful Cape Cod home exudes warmth and character, making it the perfect retreat for those seeking comfort and style. This well-maintained residence boasts a thoughtfully designed living space. Step inside to discover a cozy living area highlighted by a charming wood burning fireplace, perfect for gathering with loved ones on chilly evenings. Four bedrooms provide flexibility while the FINISHED BASEMENT expands your everyday living space by providing versatility to suit your lifestyle needs. The exterior features low-maintenance vinyl siding and a generous sized backyard, providing ample outdoor space for gardening, play, or simply enjoying the fresh air. With a detached GARAGE and a driveway that accommodates up to SIX vehicles, parking is a breeze for you and your guests. Located in a peaceful community, this home is just a short distance from local amenities, ensuring convenience without sacrificing tranquility. Whether you're hosting summer barbecues or cozying up by the fire, this residence invites you to create lasting memories. Brand new roof (2025), Newer Windows (2024). Seller will provide a clear Certificate of Occupancy. Don't miss the opportunity to make this charming Cape Cod your own... Schedule your private tour TODAY!
| Price History | |
|---|---|
| 7/20/2026 | Listed $442,900 |
| 8/8/2026 | 3$432,900 |
General Features
| Living Area | 1314 |
|---|---|
| Sewer | Public Sewer |
| Heating | Forced Air |
| Cooling | Central A/C |
| Possession | Negotiable |
| Zoning | R1 |
| Garage Spaces | 1.00 |
| Architectural Style | Cape Cod |
| Construction Materials | Vinyl Siding |
| School District | RANCOCAS VALLEY REGIONAL SCHOOLS |
| Exclusions | Water Filtration System,Lawn Equipment,Microwave |
| Year Built | 1956 |
| Levels | 2 |
| Tax Year | 2025 |
| Ownership | Fee Simple |
| Cool Fuel | Natural Gas |
| Accessibility | None |
| County | BURLINGTON |
| New Construction | No |
| Property Type | Residential |
| HOA | No |
| Subdivision Name | MOUNT VIEW |
| Garage Y/N | Yes |
| Water Access Y/N | No |
| Other Structures | Above Grade,Below Grade |
| Total Rooms | 6 |
| Full Baths | 2 |
| Status | ACTIVE |
| Directions | Hedding Jacksonville Rd To Homestead to R onto Hawthorne |
| City | MOUNT HOLLY |
| Senior Community Y/N | No |
| MLS Area | Mount Holly Twp (20323) |
| Lot Size Units | Square Feet |
| Lot Size Square Feet | 7841.00 |
| Tax Assessed Value | 205800.0 |
| Tax Annual Amount | 7702.0 |
| Structure Type | Detached |
| Condo/Coop Association fee Y/N | No |
| Bathrooms Full Main Level | 1 |
| Bathrooms Count Main Level | 1.00 |
| Price Per Sq Ft Total AG | 329.45 |
| Acceptable Financing | Cash,Conventional,FHA,VA |
| Lease Considered Y/N | No |
| Vacation Rental Y/N | No |
| Virtual Tour | https://www.zillow.com/view-imx/e4673ad8-bb39-489a-bfda-f7669c8a78a4?wl=true&setAttribution=mls&initialViewType=pano |
| Total SQFT | 1314 |
| Standard Status | Active |
| Year Built Source | Estimated |
| Tax Lot | 00006 |
Interior Features
| Heating Fuel | Natural Gas |
|---|---|
| Basement | Fully Finished |
| Total Fireplaces | 1 |
| Hot Water | Electric |
| Basement (Y/N) | Yes |
| Heating Y/N | Yes |
| Fireplace Y/N | Yes |
| Above Grade Finished Area | 1314 |
| Central Air Y/N | Yes |
| Total Bedrooms | 4 |
| Main Level Bedrooms | 2 |
| Below Grade Finished Area Unit Type | Square Feet |
| LivingAreaSource | Assessor |
| Below Grade Finished Area Source | Assessor |
| Bedrooms Count All Upper Levels | 2 |
| Bedrooms Count Upper Level 1 | 2 |
| Bathrooms Full Upper Level 1 | 1 |
| Bathrooms Full All Upper Levels | 1 |
| Bathrooms Count Upper Level 1 | 1.00 |
| Bathrooms Count All Upper Levels | 1 |
| Above Grade Finished Area Source | Assessor |
| Above Grade Finished Area Unit Type | Square Feet |
| Total Baths | 2 |
Exterior Features
| Pool | No Pool |
|---|---|
| Water Source | Public |
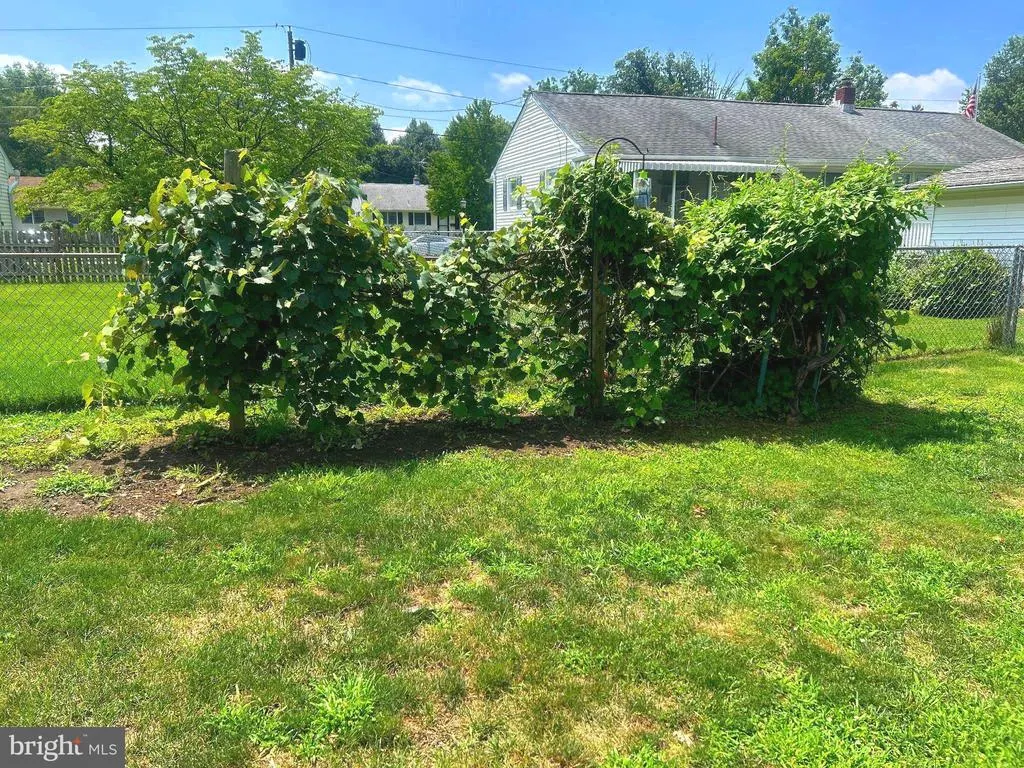
| Inclusions | Kitchen appliances,washer,dryer,pool table,bar in basement,Concord Grapvine (in yard),2 refrigerators and deep freezer (in basement) |
| Total Parking Spaces | 7 |
| Garage Features | Garage - Front Entry |
| Type of Parking | Driveway,On Street,Detached Garage |
| Foundation Details | Concrete Perimeter |
| Water View Y/N | No |
| Lot Size Acres | 0.18 |
| Lot Size Source | Estimated |
| Waterfront Y/N | No |
| Land Assessed Value | 61400.00 |
| Navigable Water Y/N | No |
| Water Oriented Y/N | No |
| # of Detached Garage Spaces | 1 |
Amenities
- Foreclosure
- Views
- Short Sale
- New Construction
- Adult 55+
- Lease To Own
- No HOA Fees
- Furnished
- Primary On Main
- Air Conditioning
- Seller Finance
- Green
- Fixer Upper
- Horse
- Golf
- Fireplace
- Deck
- Garage
- Basement
- Pool
Property vs Single Family Average in 08060
Price
Taxes
Year Built
Visits
 © BRIGHT, All Rights Reserved
