
Address
6144 Rogers Avenue, Pennsauken, NJ
Price
$ 389,900
Property Attributes
- MLS#NJCD2116692
- TypeSingle Family
- Listing Status ACTIVE
- CountyCAMDEN
- CityPennsauken
- AreaPennsauken Twp
- NeighborhoodCollins Tract
- Zip08109
- StyleColonial,Victorian
- Year Built1886
- Taxes$ 8648
- Price$ 389,900
- Bedrooms4
- Full Bathrooms2
- Half Bathrooms0
- Sqr Footage2137
- Lot Size0.21 Acres
Data Source:
Bright MLS
Property Description
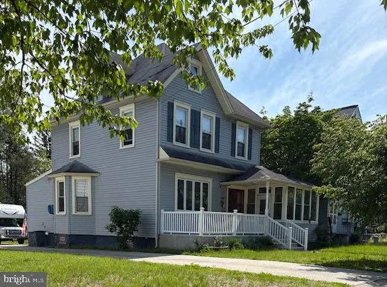
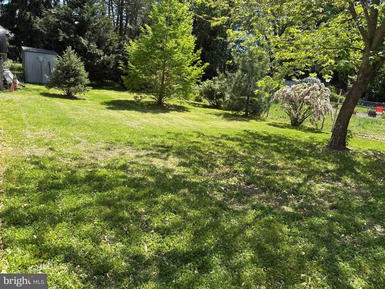
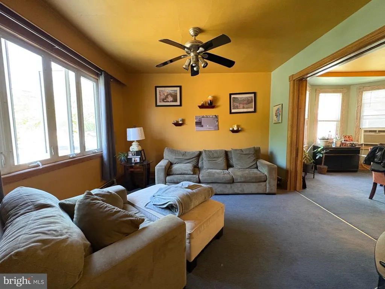
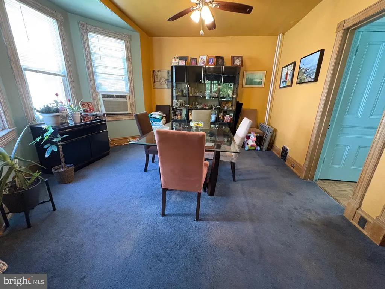
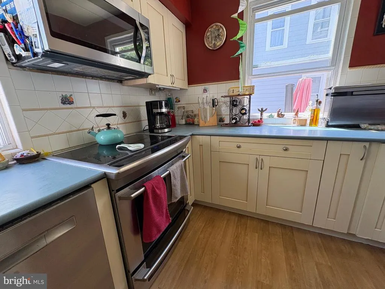
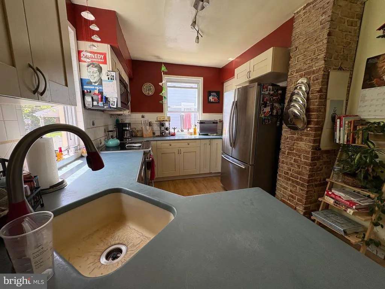
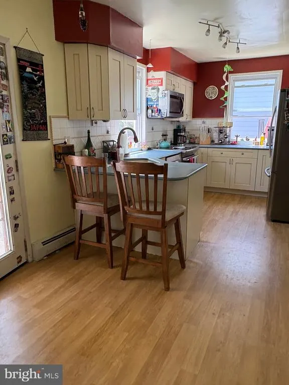
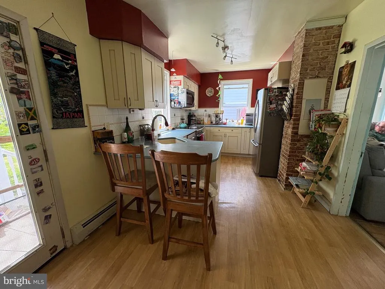
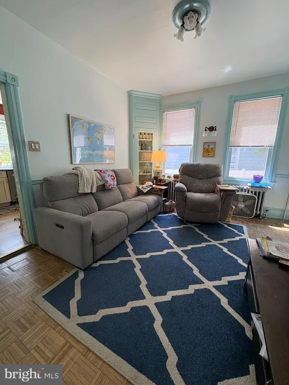
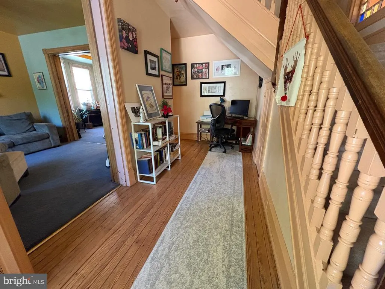
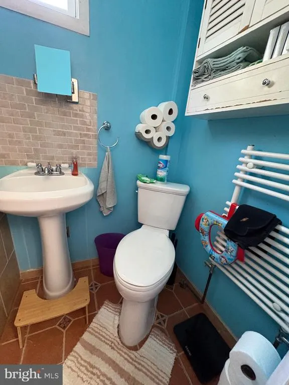
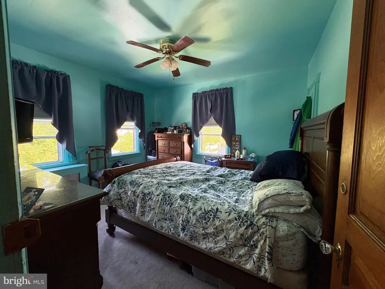
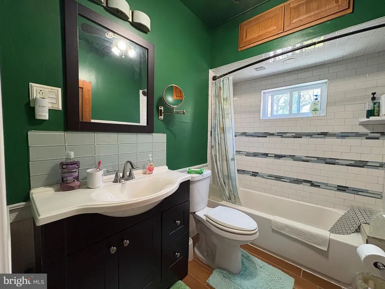
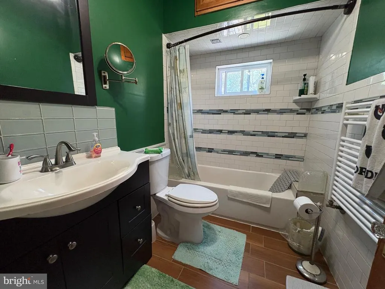
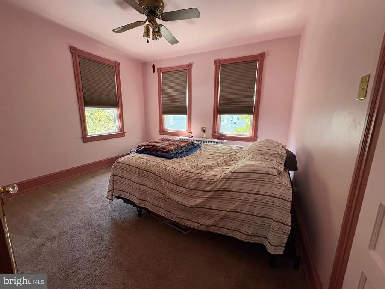
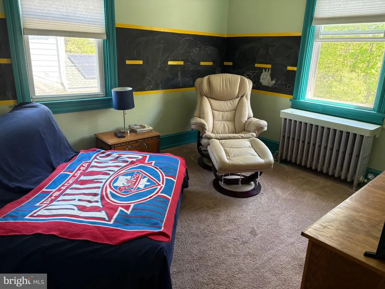
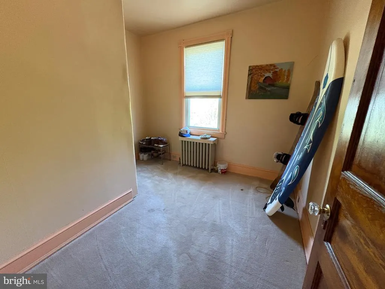
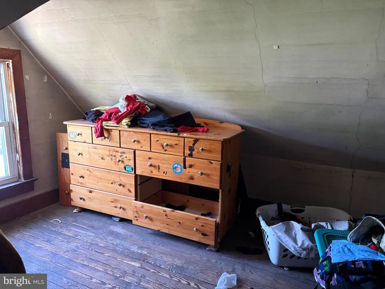
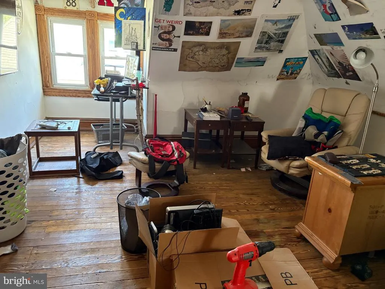
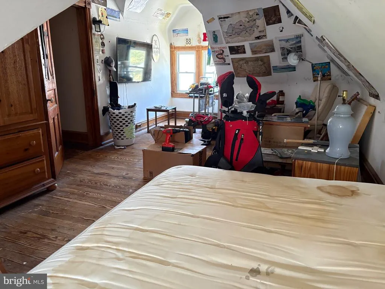
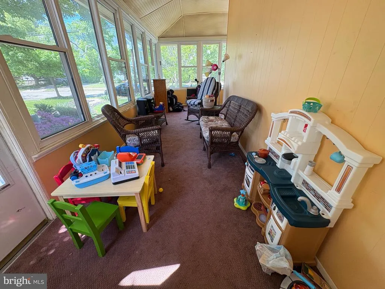
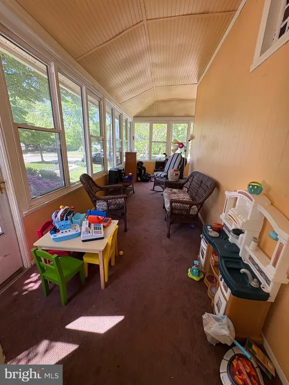
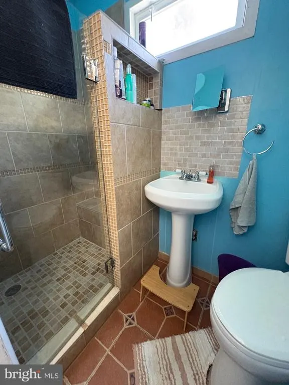
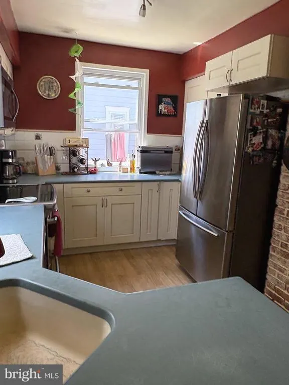
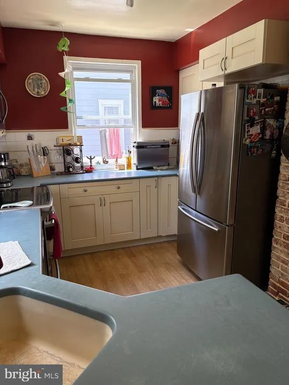
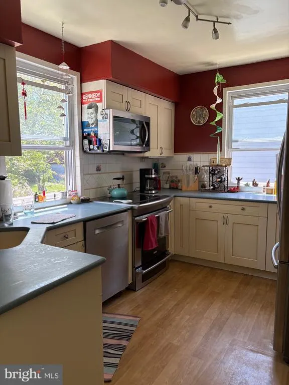
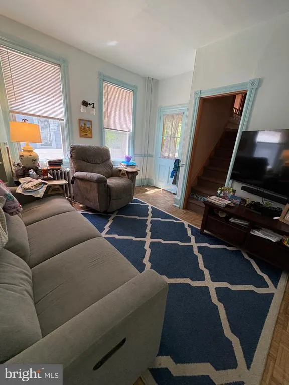
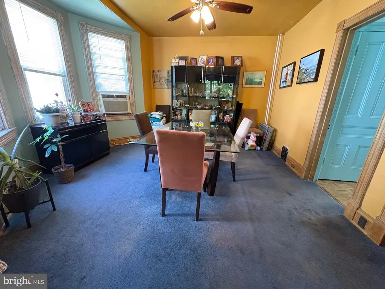
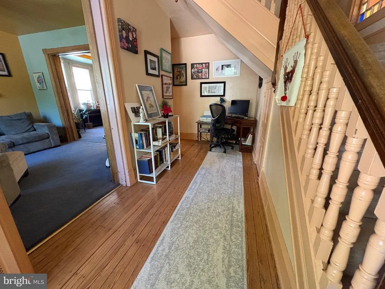
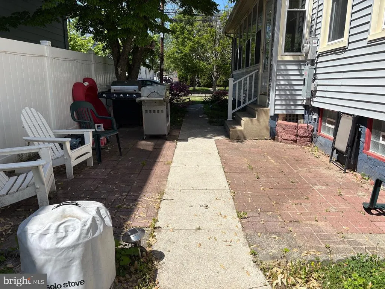
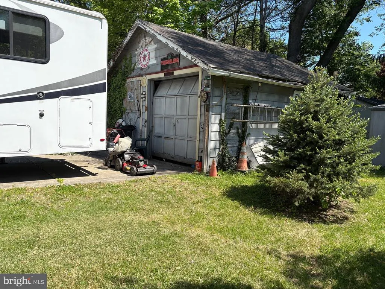
Desirable Collins Tract Victorian Home Step into the charm of this spacious Victorian-style home in Collins Tract, offering six to seven versatile rooms and plenty of character. The first floor features a large, light-filled living room with a picture window, a generous dining room with a ceiling fan and wall-to-wall carpeting, and a kitchen with electric cooking, built-in microwave, and vinyl flooringplus access to the backyard for easy outdoor entertaining. An updated full bath is also conveniently located on this level. Upstairs, the second floor includes three bedrooms, a fourth smaller room perfect for an office or nursery (with access to the third floor), and a second full bath which is updated. The third floor provides two additional rooms, ideal for guest space, hobbies, or storage. Most carpeted rooms have hardwood or Pergo flooring underneath. The home also offers an enclosed wrap-around porch, a cozy den, and an outdoor patio area for barbeques or relaxation. The deep backyard features mature trees and shrubs, and theres a detached garage in need of some attention. If you appreciate the craftsmanship and style of Victorian-era homes, this property is a wonderful opportunity. Sold as-is. Seller getting Pennsauken Certificate of Occupancy.
| Price History | |
|---|---|
| 5/7/2026 | Listed $389,900 |
General Features
| Living Area | 2137 |
|---|---|
| Sewer | Public Sewer |
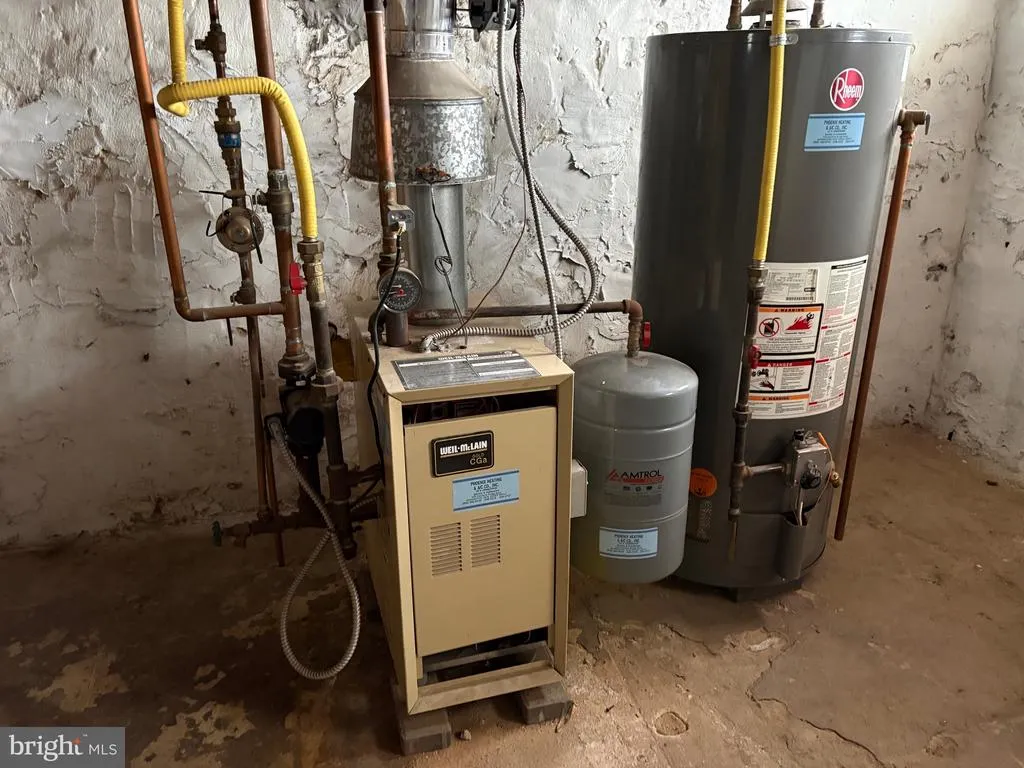
| Heating | Radiator |
| Cooling | Ceiling Fan(s),Multi Units |
| Possession | Negotiable |
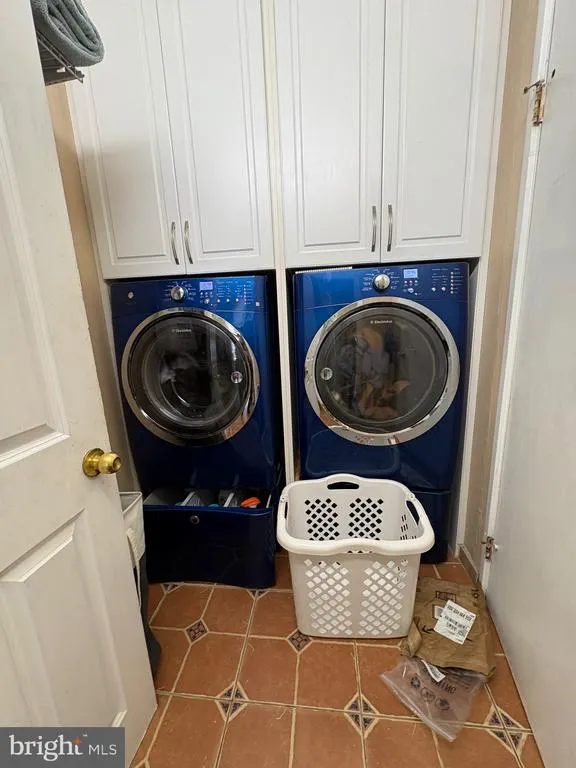
| Appliances | Dishwasher,Dryer,Refrigerator,Stove,Washer |
| Zoning | RESIDENTIAL |
| Garage Spaces | 1.00 |
| Architectural Style | Colonial,Victorian |
| Construction Materials | Frame |
| School District | PENNSAUKEN TOWNSHIP PUBLIC SCHOOLS |
| Year Built | 1886 |
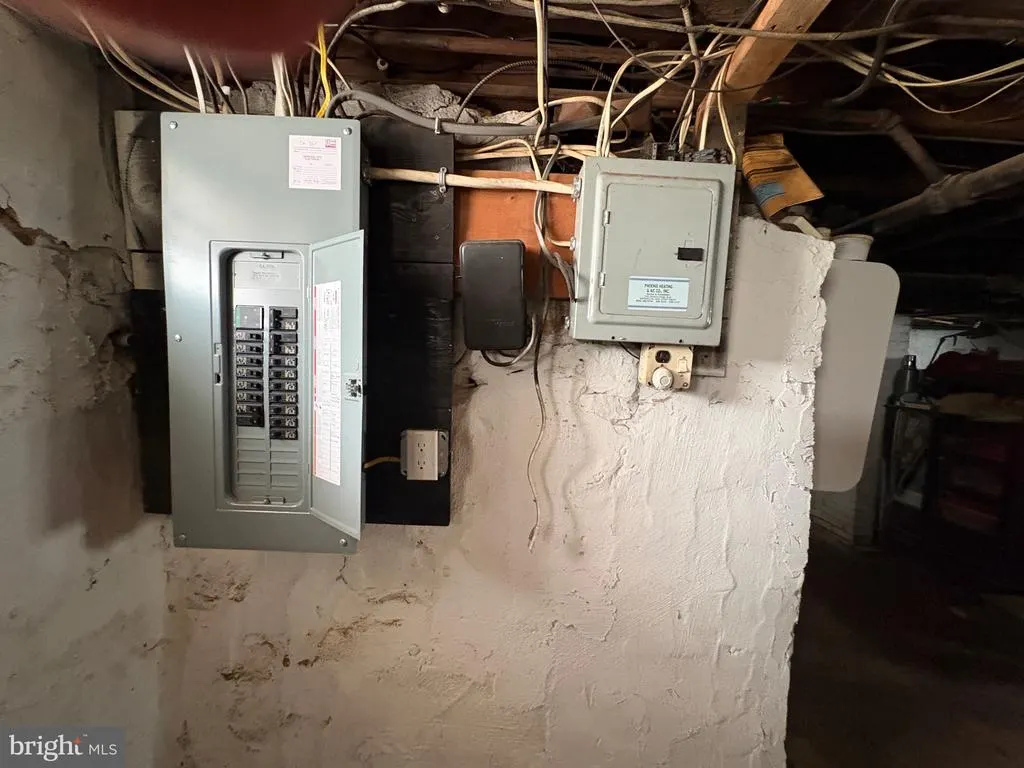
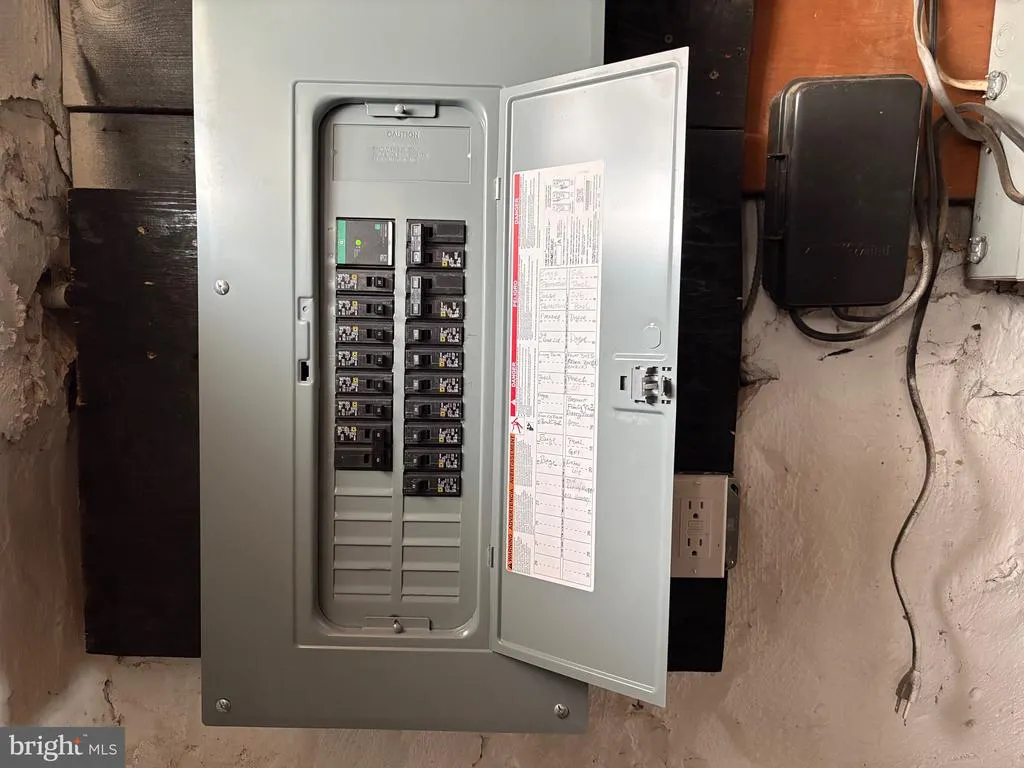
| Electric | 200+ Amp Service |
| Levels | 3 |
| Tax Year | 2025 |
| Ownership | Fee Simple |
| Cool Fuel | Electric |
| Accessibility | None |
| County | CAMDEN |
| New Construction | No |
| Property Type | Residential |
| HOA | No |
| Subdivision Name | COLLINS TRACT |
| Garage Y/N | Yes |
| Water Access Y/N | No |
| Other Structures | Above Grade,Below Grade |
| Full Baths | 2 |
| Status | ACTIVE |
| Directions | From Centre Ave Merchantville to Rogers Ave 3rdn block to 6144 on the left. Also GPS |
| City | PENNSAUKEN |
| Senior Community Y/N | No |
| MLS Area | Pennsauken Twp (20427) |
| Lot Size Units | Square Feet |
| Lot Size Square Feet | 8999.00 |
| Tax Assessed Value | 380700.0 |
| Tax Annual Amount | 8648.0 |
| Structure Type | Detached |
| Condo/Coop Association fee Y/N | No |
| Bathrooms Full Main Level | 1 |
| Bathrooms Count Main Level | 1.00 |
| Price Per Sq Ft Total AG | 182.45 |
| Vacation Rental Y/N | No |
| Total SQFT | 2137 |
| Standard Status | Active |
| Year Built Source | Assessor |
| Tax Lot | 00008 |
Interior Features
| Interior Amenities | Formal/Separate Dining Room,Kitchen - Table Space,Wood Floors,Other,Kitchen - Eat-In,Ceiling Fan(s) |
|---|---|
| Heating Fuel | Natural Gas |
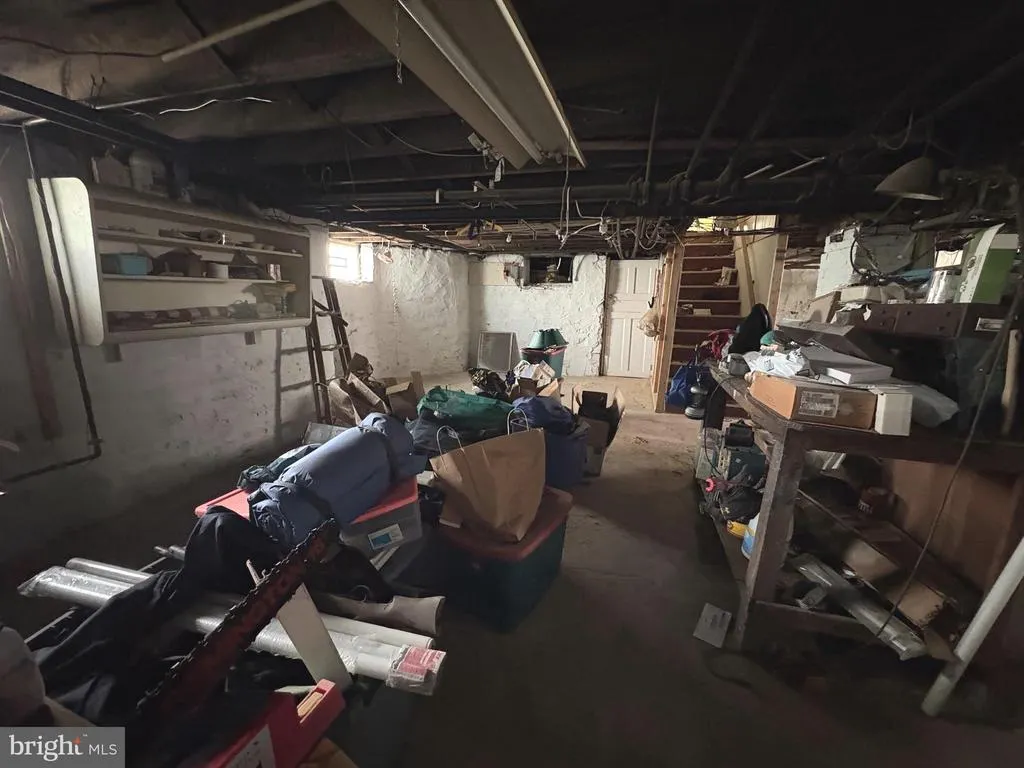
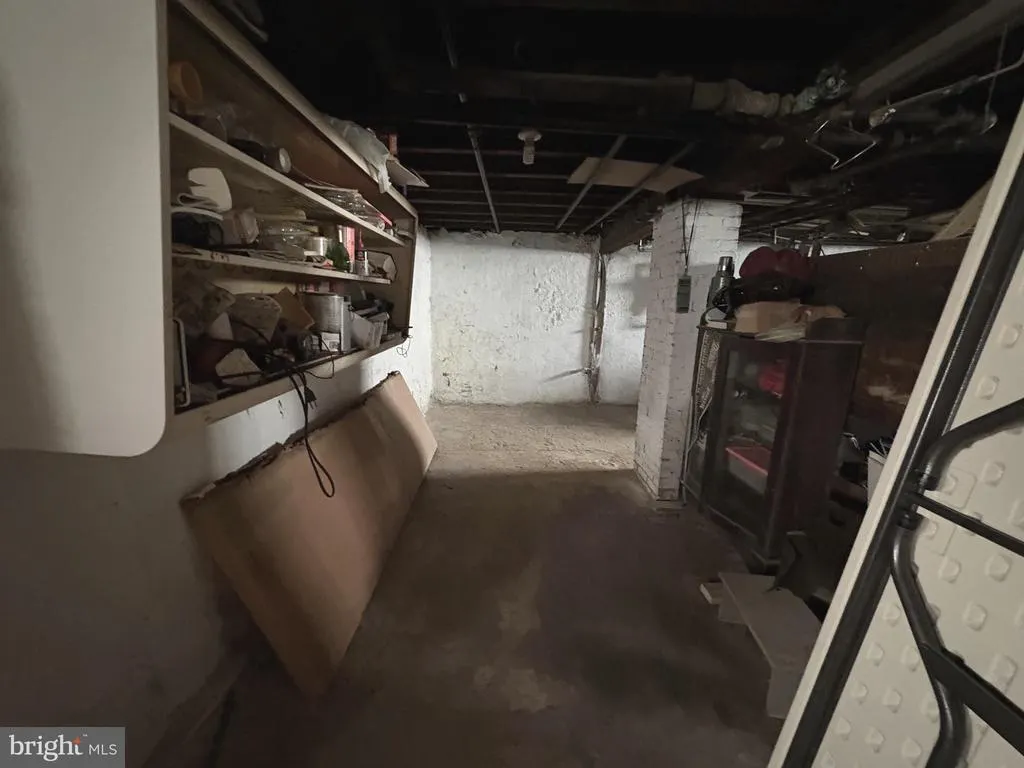
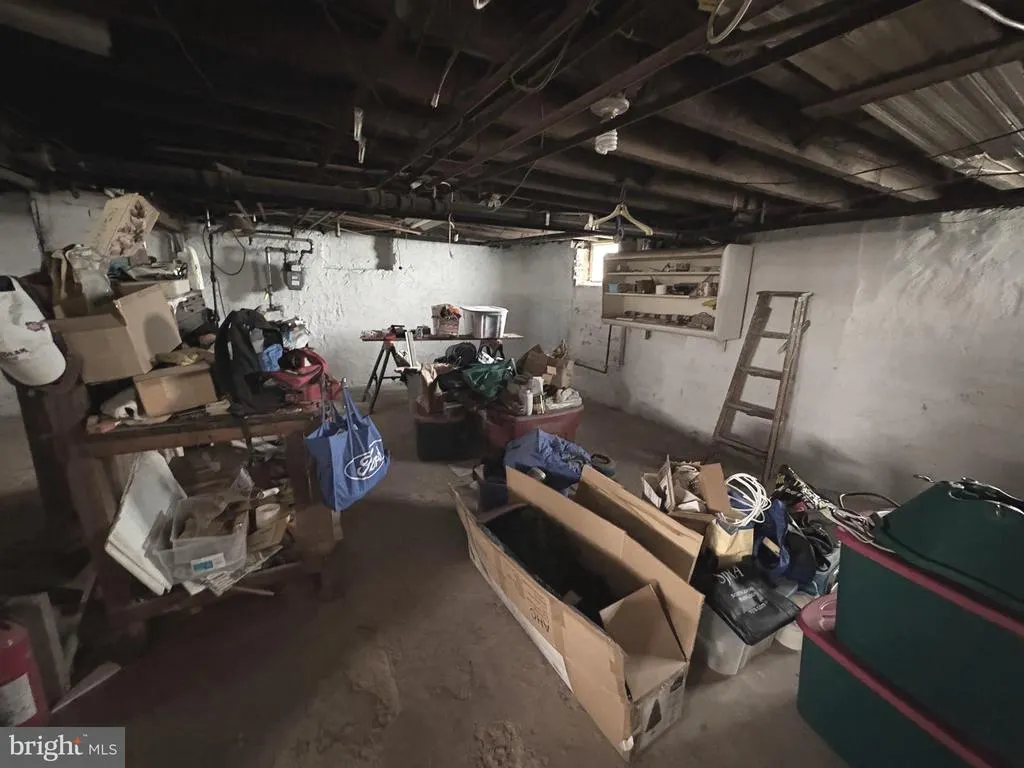
| Basement | Full,Walkout Level |
| Hot Water | Natural Gas |
| Basement (Y/N) | Yes |
| Heating Y/N | Yes |
| Window Features | Replacement |
| Fireplace Y/N | No |
| Above Grade Finished Area | 2137 |
| Central Air Y/N | No |
| Total Bedrooms | 4 |
| Below Grade Finished Area Unit Type | Square Feet |
| LivingAreaSource | Assessor |
| Below Grade Unfin Area Units | Square Feet |
| Below Grade Unfin SQFT Source | Assessor |
| Below Grade Finished Area Source | Assessor |
| Bedrooms Count All Upper Levels | 4 |
| Bedrooms Count Upper Level 1 | 4 |
| Bathrooms Full Upper Level 1 | 1 |
| Bathrooms Full All Upper Levels | 1 |
| Bathrooms Count Upper Level 1 | 1.00 |
| Bathrooms Count All Upper Levels | 1 |
| Above Grade Finished Area Source | Assessor |
| Above Grade Finished Area Unit Type | Square Feet |
| Total Baths | 2 |
Exterior Features
| Pool | No Pool |
|---|---|
| Parking Features | Concrete Driveway,Public |
| Water Source | Public |
| Inclusions | Washer,Dryer,Refrigerator |
| Total Parking Spaces | 5 |
| Garage Features | Garage - Front Entry |
| Type of Parking | Driveway,Detached Garage |
| Foundation Details | Other |
| Water View Y/N | No |
| Lot Dimensions | 60.00 x 150.00 |
| Lot Size Acres | 0.21 |
| Lot Size Source | Assessor |
| Waterfront Y/N | No |
| Land Assessed Value | 70700.00 |
| Navigable Water Y/N | No |
| Water Oriented Y/N | No |
| # of Detached Garage Spaces | 1 |
| LotDimensionsSource | Assessor |
Amenities
- Foreclosure
- Views
- Short Sale
- New Construction
- Adult 55+
- Lease To Own
- No HOA Fees
- Furnished
- Primary On Main
- Air Conditioning
- Seller Finance
- Green
- Fixer Upper
- Horse
- Golf
- Fireplace
- Deck
- Garage
- Basement
- Pool
Property vs Single Family Average in 08109
Price
Taxes
Year Built
Visits
 © BRIGHT, All Rights Reserved
