
Price Reduction
Address
6304 Harvey Avenue, Pennsauken, NJ
Price
$ 399,900
Property Attributes
- MLS#NJCD2123908
- TypeSingle Family
- Listing Status ACTIVE
- CountyCAMDEN
- CityPennsauken
- AreaPennsauken Twp
- NeighborhoodCollins Tract
- Zip08109
- Style
- Year Built1965
- Taxes$ 8446
- Price$ 399,900
- Bedrooms3
- Full Bathrooms1
- Half Bathrooms1
- Sqr Footage1673
- Lot Size0.21 Acres
Data Source:
Bright MLS
Property Description
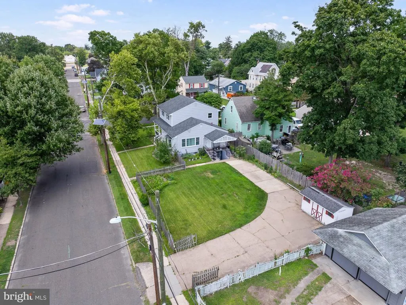
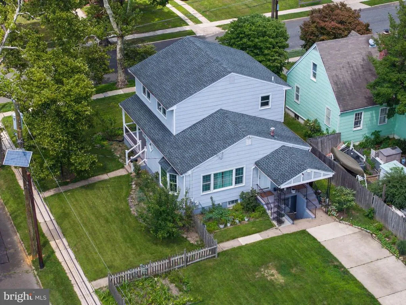
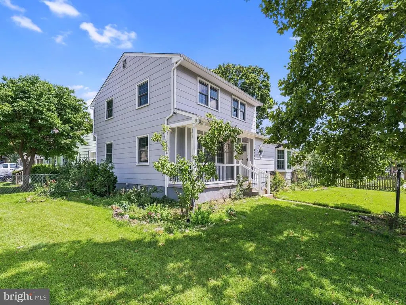
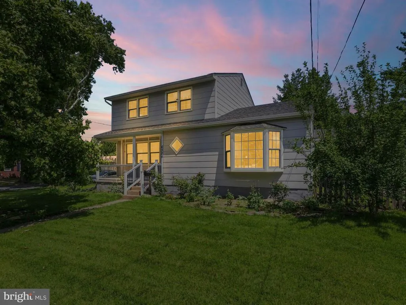
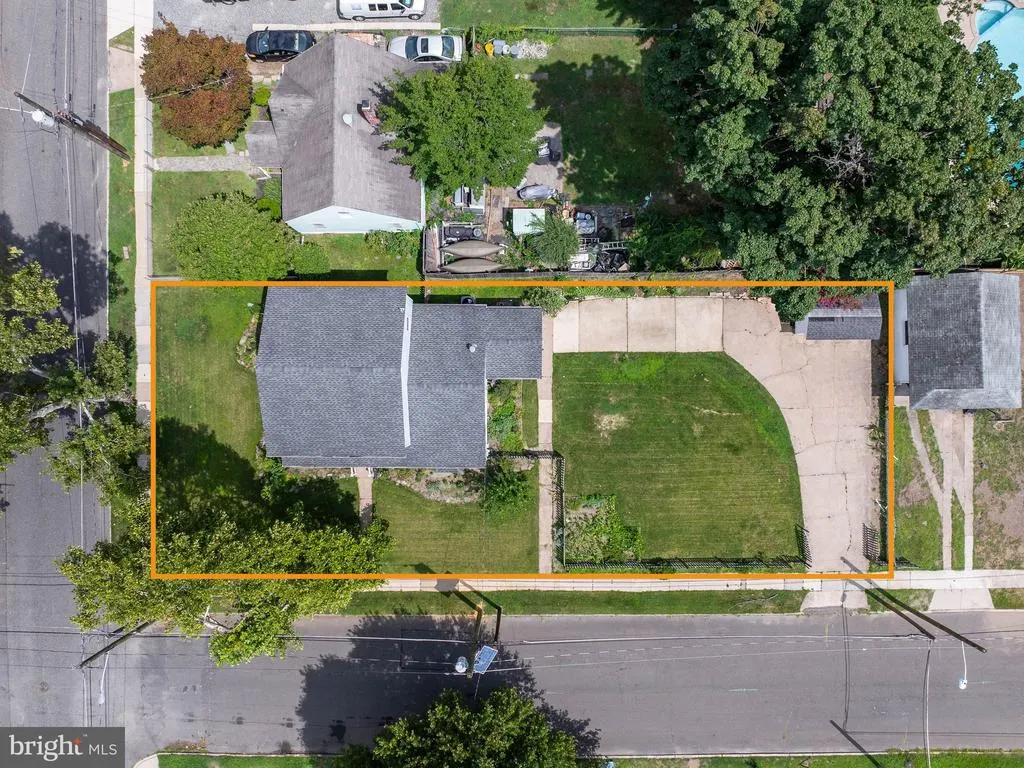
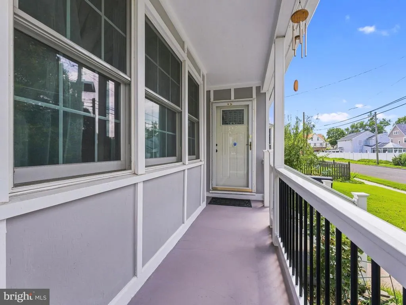
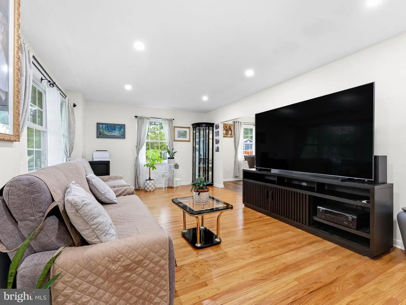
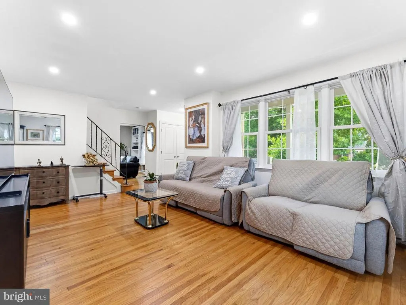
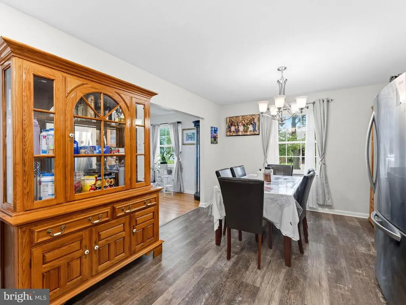
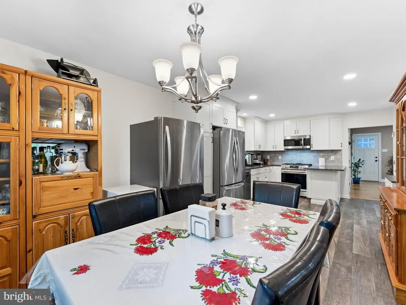
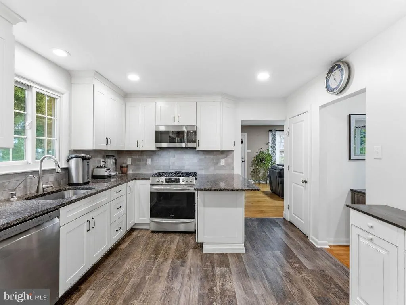
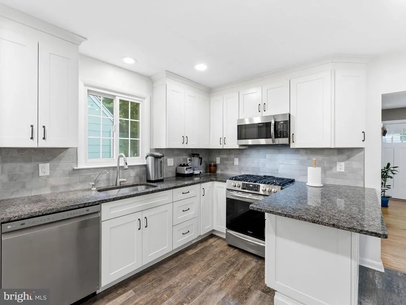
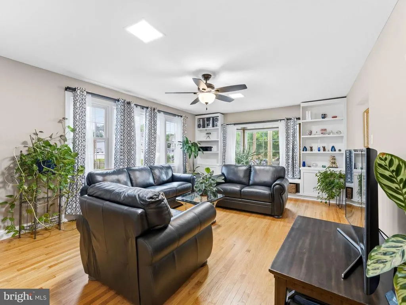
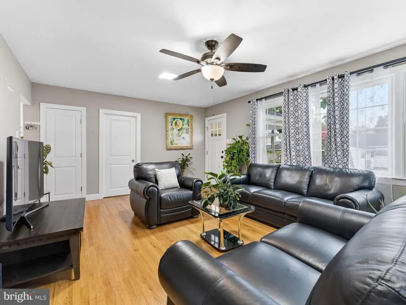
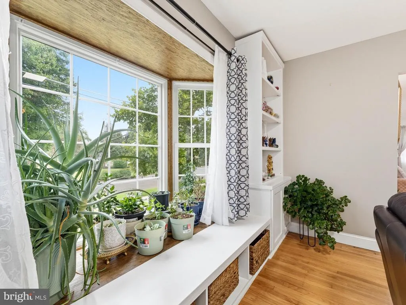
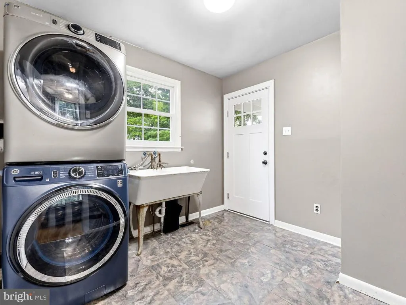
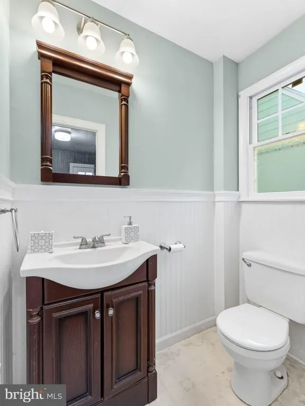
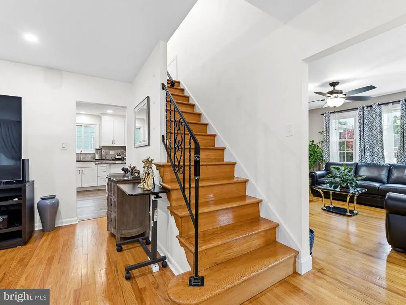
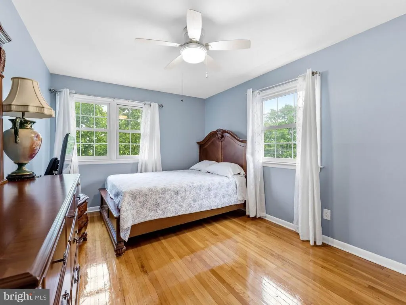
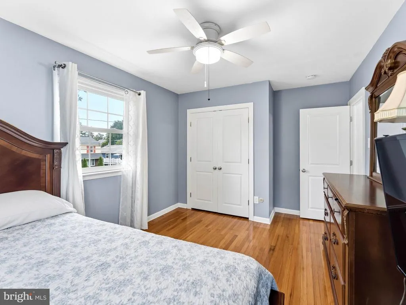
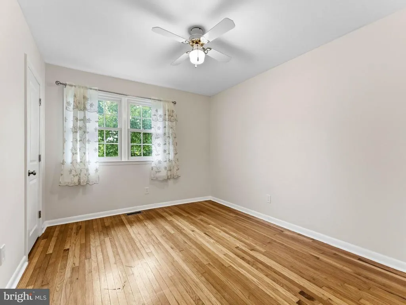
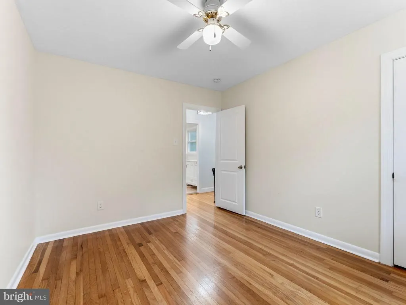
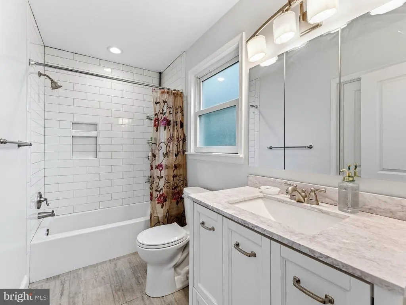
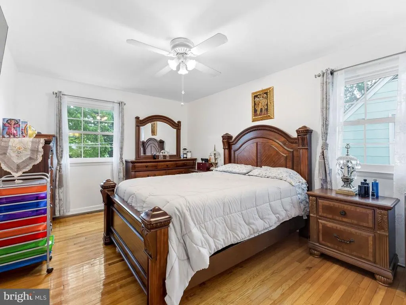
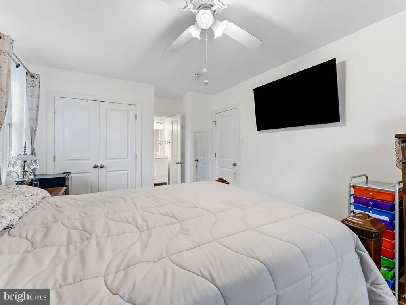
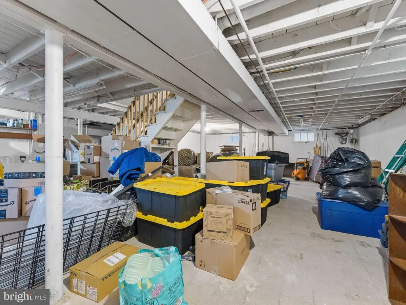
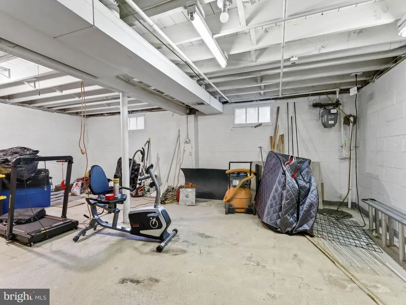
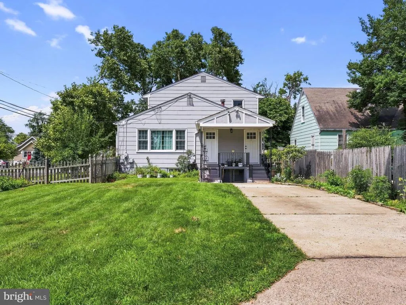
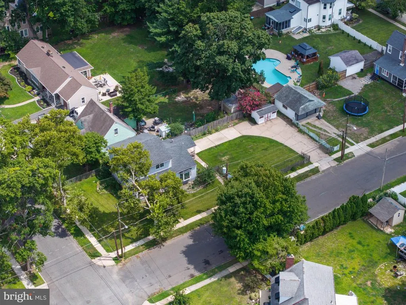
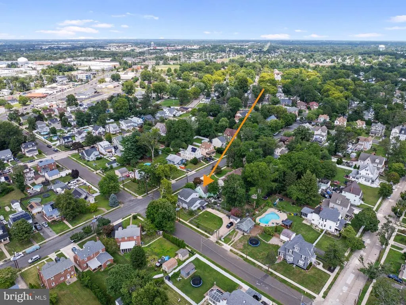
***PRICE IMPROVEMENT***Set on an expansive corner lot in Pennsauken's desirable Collins Tract section, this true colonial stands apart from the split-levels around it with a layout that gives you real separation of space and room to grow. Step inside and be greeted with original, rich hardwood flooring running throughout most of the home. The first floor offers two distinct living spaces along with a formal dining area that flows into a beautifully updated white kitchen featuring granite counters, tile backsplash, and stainless steel appliances. A first floor laundry room with a farmhouse-style utility sink and a convenient powder room just off of it round out the main level. Upstairs you'll find four nicely sized bedrooms and an updated hall bath with a marble-look vanity and subway tile surround. The basement offers high ceilings with tons of storage and finishing potential, complete with a walkout for easy access. The HVAC and furnace are just a few years old, giving you peace of mind for years to come. Location is a major win too, with quick access to Route 130, nearby PATCO stations for an easy commute, and just 10 minutes to Philadelphia. This home is in a top subdivision on a corner lot and has the space to grow. All that is missing is you! Schedule your showing today!
| High School |
|---|
| Pennsauken H.S. |
| Price History | |
|---|---|
| 8/3/2026 | Listed $424,900 |
| 8/17/2026 | 6$399,900 |
General Features
| Living Area | 1673 |
|---|---|
| Sewer | Public Sewer |
| Heating | Forced Air |
| Cooling | Central A/C |
| Possession | Negotiable |
| Roof | Shingle |
| Appliances | Dishwasher,Disposal |
| Zoning | RESIDENTIAL |
| Patio/Porch Features | Porch(es) |
| Architectural Style | Other |
| Security Features | Security System |
| Construction Materials | Brick |
| School District | PENNSAUKEN TOWNSHIP PUBLIC SCHOOLS |
| Exclusions | large and small fridge on the left in the kitchen |
| Year Built | 1965 |
| Electric | 100 Amp Service |
| Levels | 2 |
| Tax Year | 2025 |
| Ownership | Fee Simple |
| Cool Fuel | Electric |
| Accessibility | None |
| County | CAMDEN |
| New Construction | No |
| Property Type | Residential |
| HOA | No |
| Subdivision Name | COLLINS TRACT |
| Garage Y/N | No |
| Water Access Y/N | No |
| Other Structures | Above Grade,Below Grade |
| Total Rooms | 8 |
| Full Baths | 1 |
| Status | ACTIVE |
| Directions | GPS |
| City | PENNSAUKEN |
| Senior Community Y/N | No |
| MLS Area | Pennsauken Twp (20427) |
| Lot Size Units | Square Feet |
| Lot Size Square Feet | 8999.00 |
| Tax Assessed Value | 371800.0 |
| Tax Annual Amount | 8446.0 |
| Structure Type | Detached |
| Condo/Coop Association fee Y/N | No |
| Price Per Sq Ft Total AG | 239.03 |
| Acceptable Financing | Conventional,VA,FHA,Cash |
| Vacation Rental Y/N | No |
| Total SQFT | 1673 |
| Standard Status | Active |
| Year Built Source | Assessor |
| Tax Lot | 00001 |
Interior Features
| Interior Amenities | Ceiling Fan(s),Kitchen - Eat-In |
|---|---|
| Heating Fuel | Natural Gas |
| Basement | Connecting Stairway,Daylight,Full,Full,Interior Access,Outside Entrance,Unfinished,Walkout Stairs |
| Flooring | Wood,Fully Carpeted |
| Hot Water | Natural Gas,60+ Gallon Tank |
| Basement (Y/N) | Yes |
| Heating Y/N | Yes |
| Fireplace Y/N | No |
| Above Grade Finished Area | 1673 |
| Half Baths | 1 |
| Central Air Y/N | Yes |
| Total Bedrooms | 3 |
| Below Grade Finished Area Unit Type | Square Feet |
| LivingAreaSource | Assessor |
| Laundry Type | Main Floor |
| Below Grade Unfin Area Units | Square Feet |
| Below Grade Unfin SQFT Source | Assessor |
| Below Grade Finished Area Source | Assessor |
| Bedrooms Count All Upper Levels | 3 |
| Bedrooms Count Upper Level 1 | 3 |
| Bathrooms Half Upper Level 1 | 1 |
| Bathrooms Half All Upper Levels | 1 |
| Bathrooms Full Upper Level 1 | 1 |
| Bathrooms Full All Upper Levels | 1 |
| Bathrooms Count Upper Level 1 | 2.00 |
| Bathrooms Count All Upper Levels | 2 |
| Above Grade Finished Area Source | Assessor |
| Above Grade Finished Area Unit Type | Square Feet |
| Total Baths | 2 |
Exterior Features
| Exterior Amenities | Sidewalks,Street Lights |
|---|---|
| Pool | No Pool |
| Lot Features | Corner |
| Water Source | Public |
| Inclusions | All existing appliances,washer/dryer,refrigerator,window treatments,light fixtures,ceiling fans and bathroom mirrors. |
| Type of Parking | Driveway,Off Street |
| Foundation Details | Block |
| Water View Y/N | No |
| Lot Dimensions | 60.00 x 150.00 |
| Lot Size Acres | 0.21 |
| Lot Size Source | Assessor |
| Waterfront Y/N | No |
| Builder Model | CUSTOM |
| Land Assessed Value | 70700.00 |
| Navigable Water Y/N | No |
| Water Oriented Y/N | No |
| LotDimensionsSource | Assessor |
Amenities
- Foreclosure
- Views
- Short Sale
- New Construction
- Adult 55+
- Lease To Own
- No HOA Fees
- Furnished
- Primary On Main
- Air Conditioning
- Seller Finance
- Green
- Fixer Upper
- Horse
- Golf
- Fireplace
- Deck
- Garage
- Basement
- Pool
Property vs Single Family Average in 08109
Price
Taxes
Year Built
Visits
 © BRIGHT, All Rights Reserved
