
Address
4 Johnson Lane, Voorhees, NJ
Price
$ 799,000
Property Attributes
- MLS#NJCD2122804
- TypeSingle Family
- Listing Status ACTIVE
- CountyCAMDEN
- CityVoorhees
- AreaVoorhees Twp
- NeighborhoodBeagle Club
- Zip08043
- StyleContemporary
- Year Built1988
- Taxes$ 14908
- Price$ 799,000
- Bedrooms4
- Full Bathrooms2
- Half Bathrooms1
- Sqr Footage2915
- Lot Size0.29 Acres
Data Source:
Bright MLS
Property Description
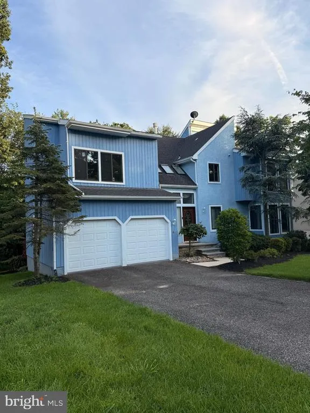
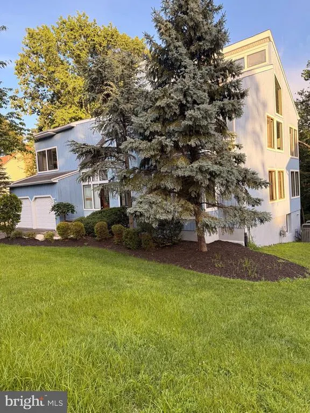
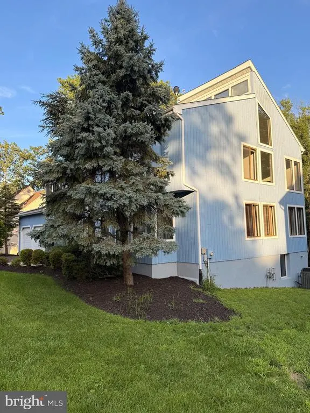
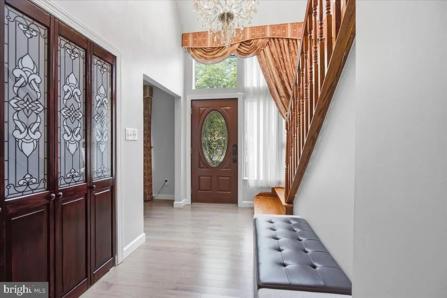
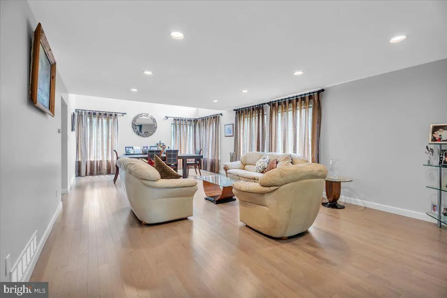
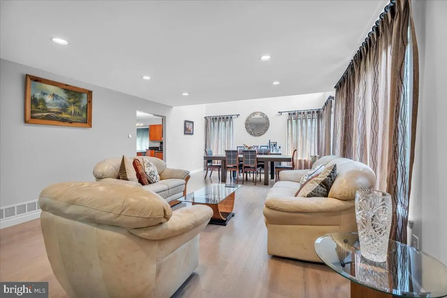
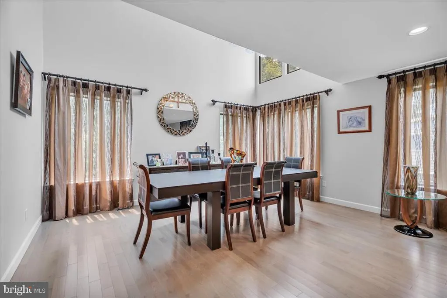
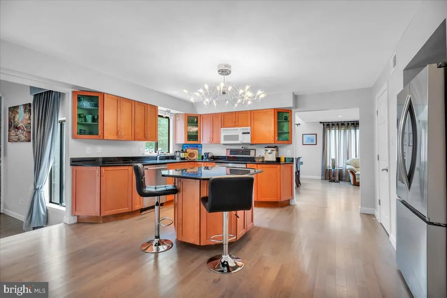
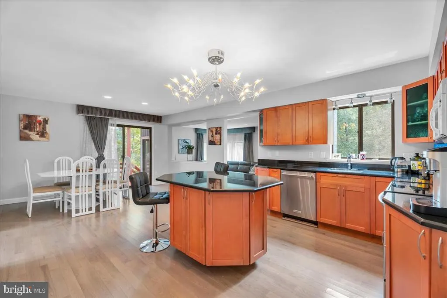
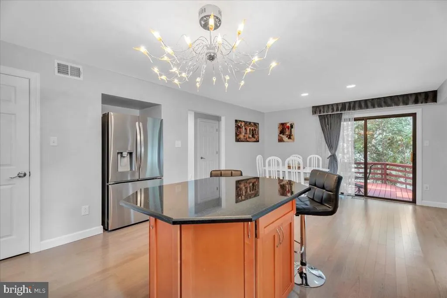
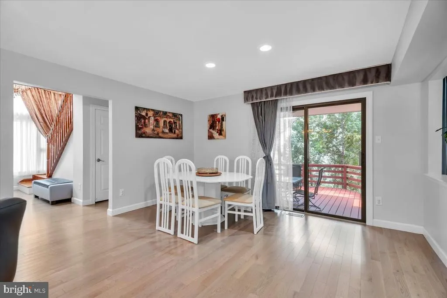
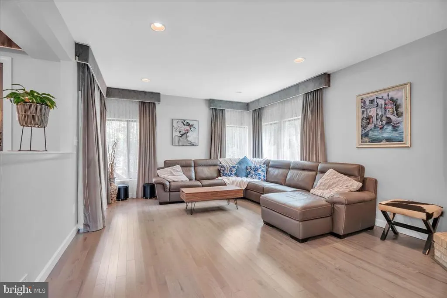
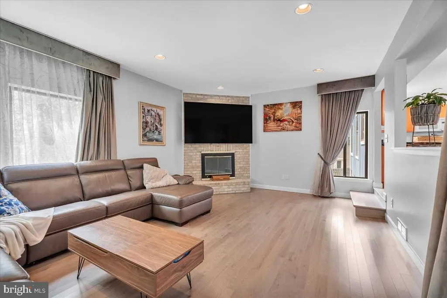
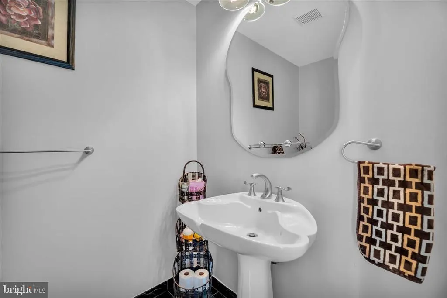
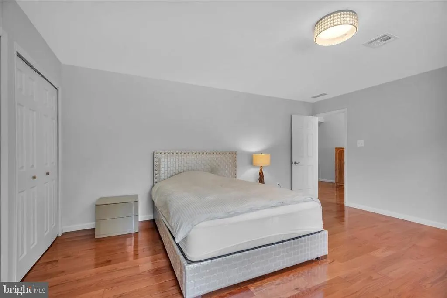
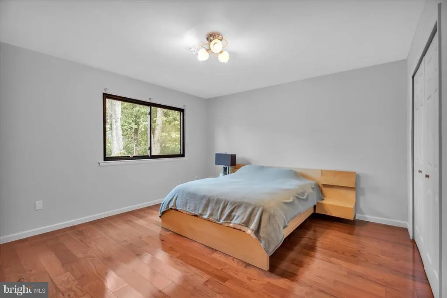
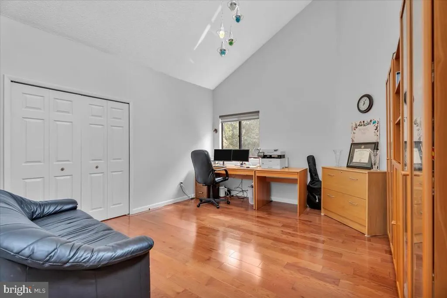
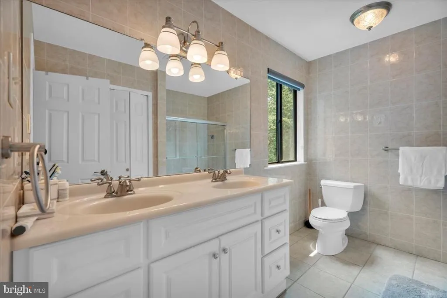
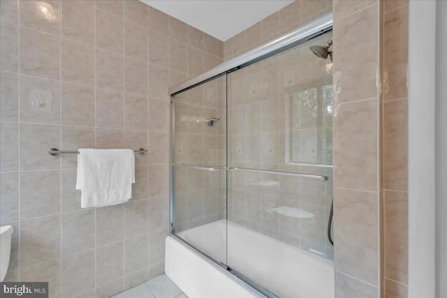
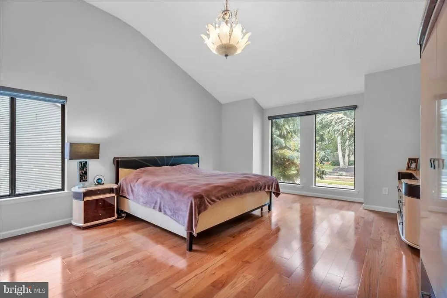
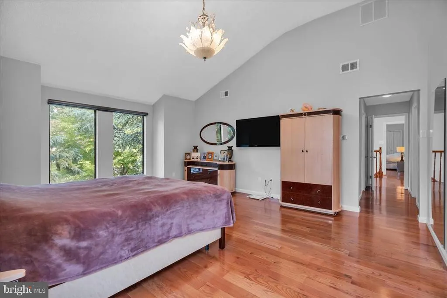
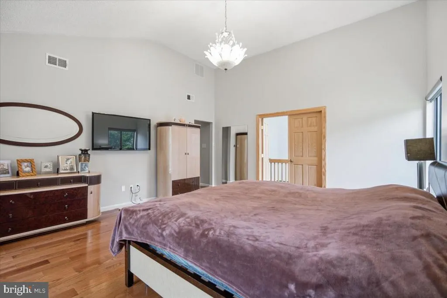
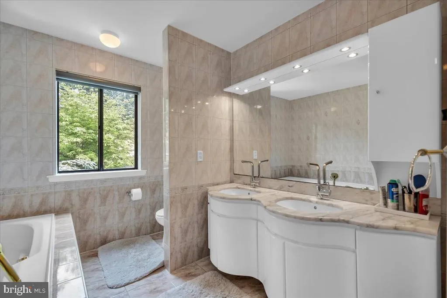
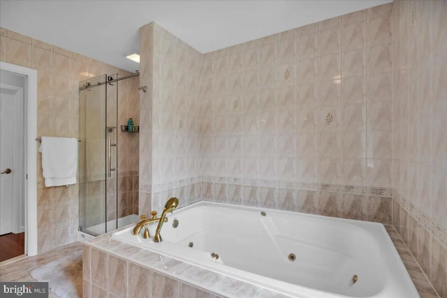
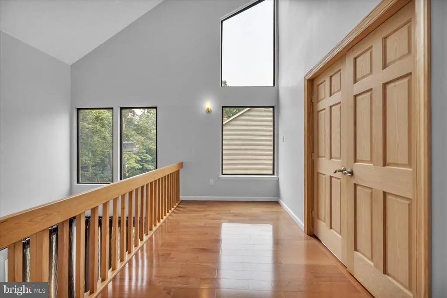
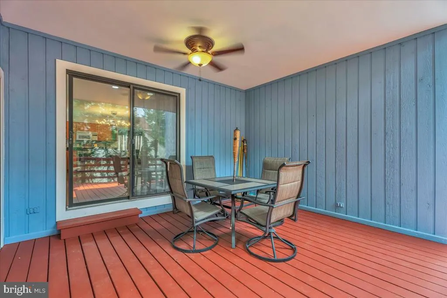
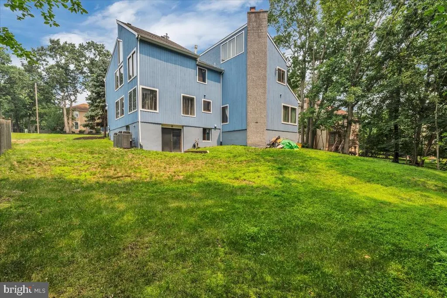
For Sale in the Highly Sought-After Beagle Club! This spacious contemporary home offers 4 bedrooms, 2.5 baths, and a 2-car garage. Inside, you'll find a bright, open layout featuring soaring ceilings, abundant natural light, and multiple living and entertaining spaces. The updated eat-in kitchen includes granite countertops, a center island, and plenty of cabinetry, flowing seamlessly into the family room with a stunning stone fireplace. Upstairs, the generous primary suite offers a walk-in closet and an updated en-suite bath with a skylight and whirlpool tub. Additional highlights include a walkout basement with endless potential for the new Buyers, recessed lighting, hardwood and stone flooring, and spacious secondary bedrooms. Situated on a wooded lot backing to open space, the backyard provides a private setting to relax or entertain. Located in one of Voorhees' most desirable communities, Beagle Club, close to shopping, dining, major roadways, and top-rated schools. Make it yours todayschedule your private showing!
| Price History | |
|---|---|
| 7/20/2026 | Listed $799,000 |
General Features
| Living Area | 2915 |
|---|---|
| Sewer | Public Sewer |
| Heating | Forced Air,Zoned |
| Cooling | Central A/C |
| Utilities | Cable TV |
| Possession | Immediate |
| Roof | Shingle |
| Appliances | Cooktop,Built-In Range,Oven - Self Cleaning,Dishwasher,Refrigerator,Disposal |
| Zoning | 100B |
| Patio/Porch Features | Deck(s) |
| Architectural Style | Contemporary |
| Construction Materials | Frame |
| School District | VOORHEES TOWNSHIP BOARD OF EDUCATION |
| Year Built | 1988 |
| Electric | 100 Amp Service |
| Levels | 2 |
| Tax Year | 2025 |
| Ownership | Fee Simple |
| Cool Fuel | Electric |
| Accessibility | None |
| County | CAMDEN |
| New Construction | No |
| Property Type | Residential |
| HOA | No |
| Subdivision Name | BEAGLE CLUB |
| Garage Y/N | No |
| Water Access Y/N | No |
| Other Structures | Above Grade,Below Grade |
| Total Rooms | 9 |
| Full Baths | 2 |
| Status | ACTIVE |
| Directions | Please use GPS |
| City | VOORHEES |
| Disclosures | Prop Disclosure |
| Senior Community Y/N | No |
| MLS Area | Voorhees Twp (20434) |
| Lot Size Units | Square Feet |
| Lot Size Square Feet | 12632.00 |
| Tax Assessed Value | 579200.0 |
| Tax Annual Amount | 14908.0 |
| Structure Type | Detached |
| Condo/Coop Association fee Y/N | No |
| Bathrooms Count Main Level | 1.00 |
| Price Per Sq Ft Total AG | 274.1 |
| Acceptable Financing | Conventional |
| Vacation Rental Y/N | No |
| Total SQFT | 2915 |
| Standard Status | Active |
| Year Built Source | Assessor |
| Tax Lot | 00039 |
Interior Features
| Interior Amenities | Primary Bath(s),Kitchen - Island,Butlers Pantry,Skylight(s),Ceiling Fan(s),WhirlPool/HotTub,Sprinkler System,Bathroom - Stall Shower,Kitchen - Eat-In |
|---|---|
| Heating Fuel | Natural Gas |
| Basement | Full,Unfinished,Walkout Level |
| Flooring | Wood,Fully Carpeted,Marble |
| Hot Water | Natural Gas |
| Basement (Y/N) | Yes |
| Heating Y/N | Yes |
| Window Features | Bay/Bow |
| Fireplace Y/N | No |
| Above Grade Finished Area | 2915 |
| Half Baths | 1 |
| Central Air Y/N | Yes |
| Total Bedrooms | 4 |
| Room Type | Living Room,Dining Room,Primary Bedroom,Bedroom 2,Bedroom 3,Kitchen,Family Room,Bedroom 1,Attic |
| Below Grade Finished Area Unit Type | Square Feet |
| LivingAreaSource | Assessor |
| Laundry Type | Upper Floor |
| Below Grade Unfin Area Units | Square Feet |
| Below Grade Unfin SQFT Source | Assessor |
| Below Grade Finished Area Source | Assessor |
| Bedrooms Count All Upper Levels | 4 |
| Bedrooms Count Upper Level 1 | 4 |
| Bathrooms Half Main Level | 1 |
| Bathrooms Full Upper Level 1 | 2 |
| Bathrooms Full All Upper Levels | 2 |
| Bathrooms Count Upper Level 1 | 2.00 |
| Bathrooms Count All Upper Levels | 2 |
| Above Grade Finished Area Source | Assessor |
| Above Grade Finished Area Unit Type | Square Feet |
| Total Baths | 3 |
Exterior Features
| Exterior Amenities | Sidewalks,Street Lights,Lawn Sprinkler,Exterior Lighting |
|---|---|
| Pool | No Pool |
| Lot Features | Open,Trees/Wooded |
| Water Source | Public |
| Type of Parking | Driveway,Other |
| Foundation Details | Concrete Perimeter |
| Water View Y/N | No |
| Lot Dimensions | 0.00 x 0.00 |
| Lot Size Acres | 0.29 |
| Lot Size Source | Assessor |
| Waterfront Y/N | No |
| Land Assessed Value | 109000.00 |
| Navigable Water Y/N | No |
| Water Oriented Y/N | No |
| LotDimensionsSource | Assessor |
Room Details
| Room | Dimensions | Level | Flooring | Details |
|---|---|---|---|---|
| Attic | Unspecified | Attic - Walk-Up,Attic - Access Panel | ||
| Bedroom 1 | 17 X 16 | Upper 1 | ||
| Bedroom 2 | 15 X 14 | Upper 1 | ||
| Bedroom 3 | 17 X 13 | Upper 1 | ||
| Dining Room | 13 X 16 | Main | ||
| Family Room | 21 X 14 | Main | ||
| Kitchen | 23 X 14 | Main | Kitchen - Electric Cooking,Island,Pantry | |
| Living Room | 34 X 16 | Main | ||
| Primary Bedroom | Unspecified | Walk-In Closet(s) | ||
| Primary Bedroom | 19 X 16 | Upper 1 |
Amenities
- Foreclosure
- Views
- Short Sale
- New Construction
- Adult 55+
- Lease To Own
- No HOA Fees
- Furnished
- Primary On Main
- Air Conditioning
- Seller Finance
- Green
- Fixer Upper
- Horse
- Golf
- Fireplace
- Deck
- Garage
- Basement
- Pool
Property vs Single Family Average in 08043
Price
Taxes
Year Built
Visits
 © BRIGHT, All Rights Reserved
