
Address
20 Nolen Circle, Voorhees, NJ
Price
$ 970,000
Property Attributes
- MLS#NJCD2124886
- TypeSingle Family
- Listing Status ACTIVE
- CountyCAMDEN
- CityVoorhees
- AreaVoorhees Twp
- NeighborhoodBeagle Club
- Zip08043
- StyleContemporary
- Year Built1989
- Taxes$ 19534
- Price$ 970,000
- Bedrooms4
- Full Bathrooms2
- Half Bathrooms2
- Sqr Footage3550
- Lot Size0.46 Acres
Data Source:
Bright MLS
Property Description
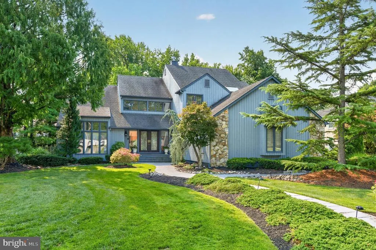
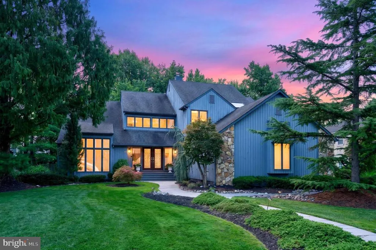
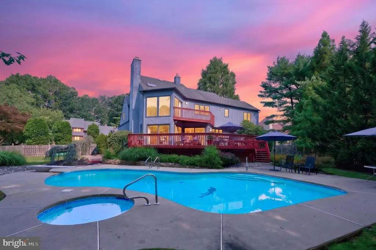
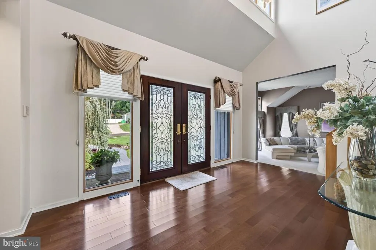
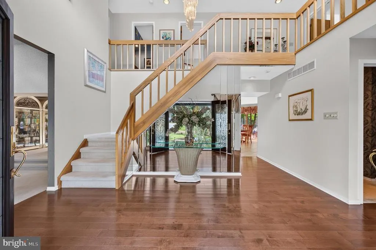
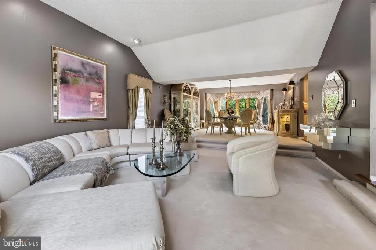
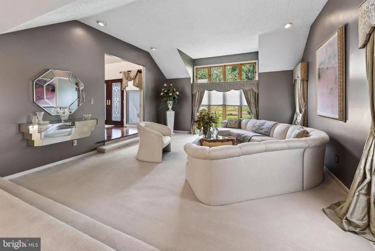
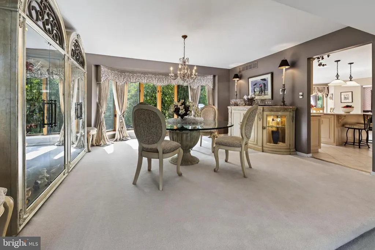
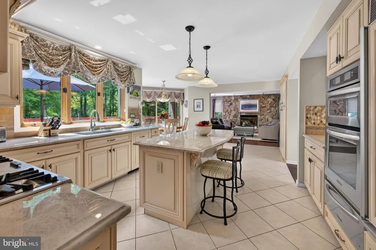
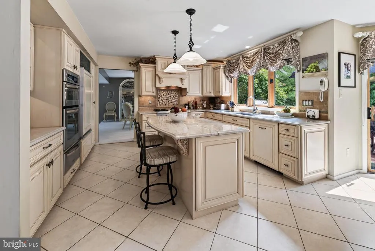
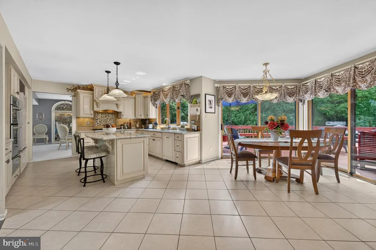
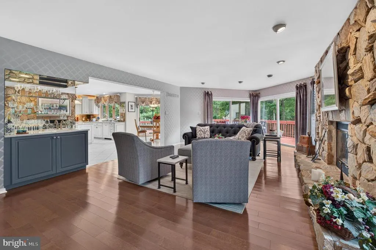
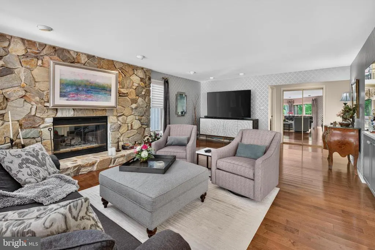
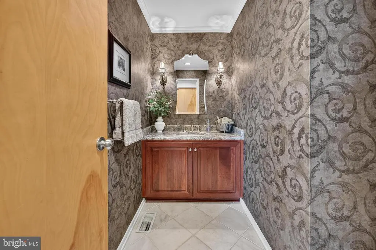
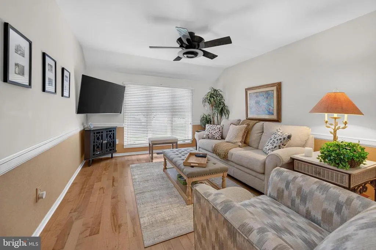
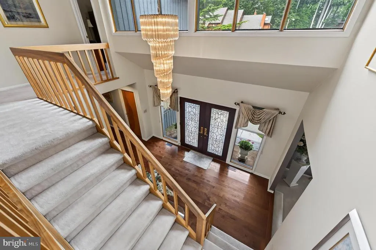
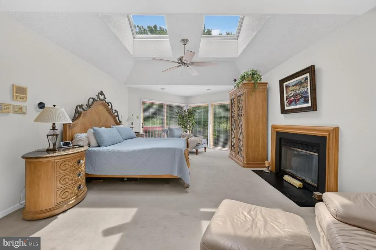
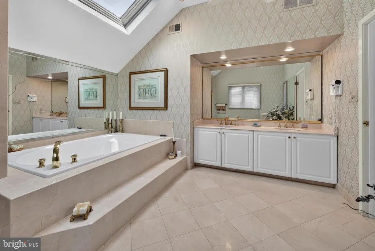
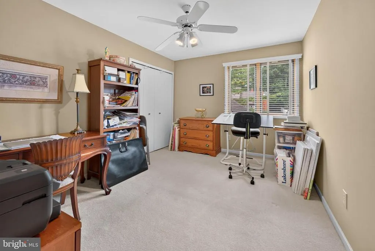
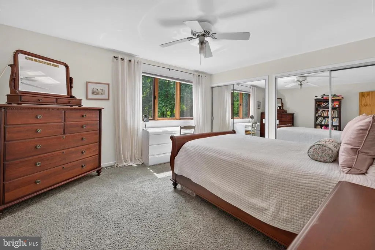
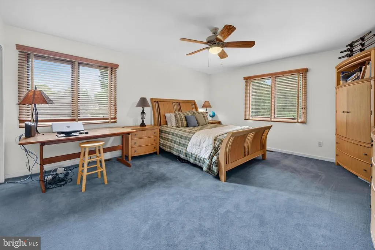
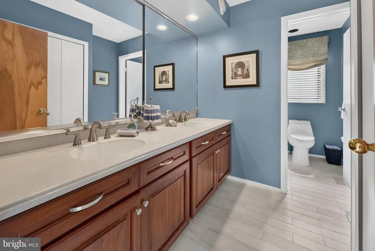
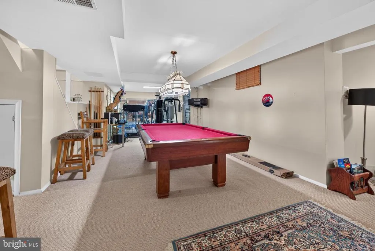
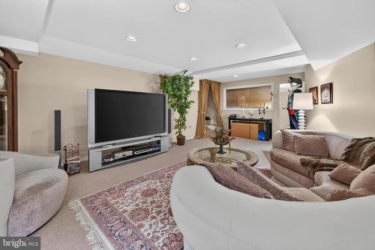
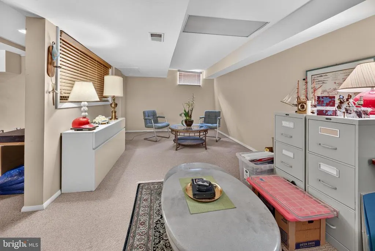
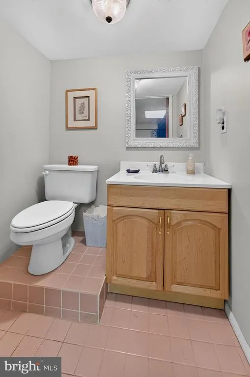
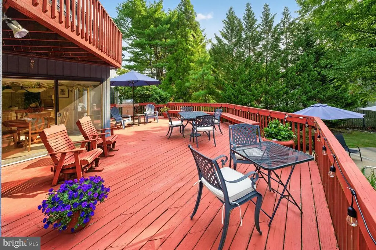
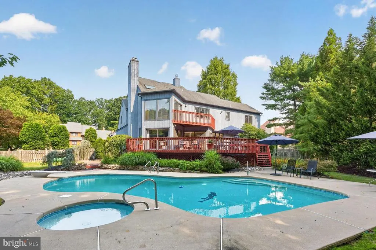
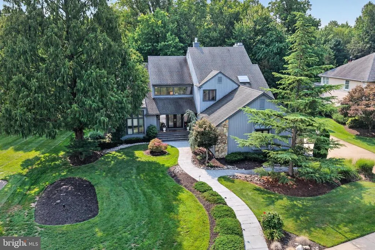
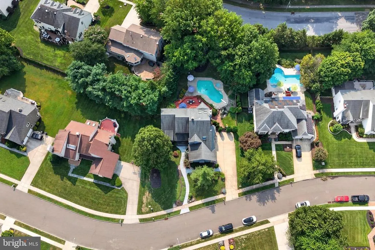
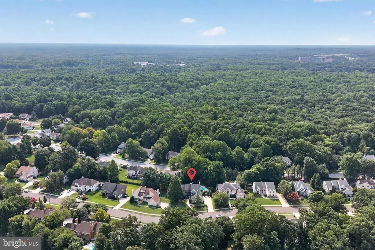
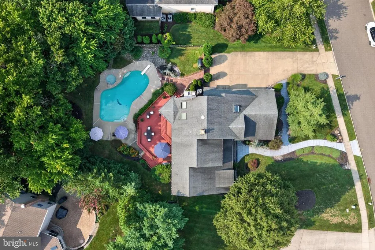
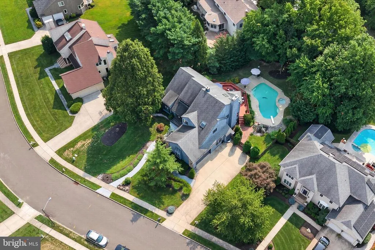
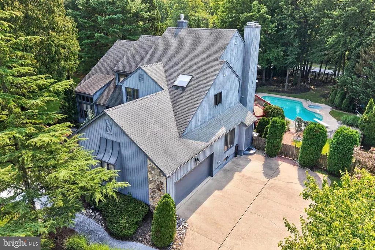
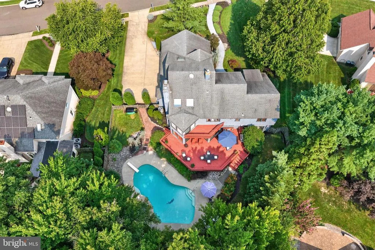
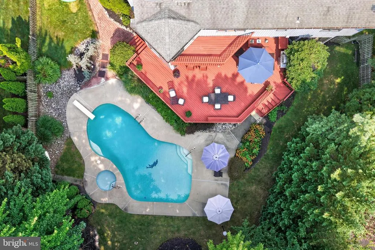
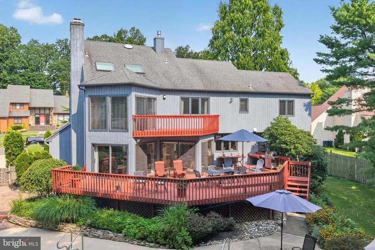
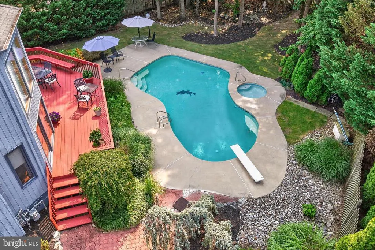
Welcome to 20 Nolen Circle, located in the highly desirable Beagle Club community in Voorhees. Designed and built by renowned custom developer Pond & Spitz, the Taunton model is a distinctive vintage contemporary known for its dramatic architectural lines, expansive open spaces, soaring ceilings, and extensive windows that fill the home with natural light. A grand two-story foyer introduces an impressive interior featuring 4 bedrooms, 2 full and 2 half baths, a finished walk-out basement, and a 2.5-car side-entrygarage. The main level offers a formal sunken living room with a cathedral ceiling flowing into an exceptionally spacious dining room capable of accommodating gatherings of up to 20 guests. A private first-floor office/study is tucked away from the main entertaining areas and features a spacious walk-in closet, offering flexibility for use as a potential first-floor bedroom. Main-level laundry adds everyday convenience. At the heart of the home is the open-concept kitchen, beautifully appointed with Taj Mahal quartzite countertops and a large center island, custom cabinetry, a Thermador range with grill, Sub-Zero built-in refrigerator, double ovens, new Bosch dishwasher, and a dedicated breakfast area. Expansive windows provide an abundance of natural light while overlooking the serene, private backyard featuring a beautiful in-ground pool, newly refinished spa area, expansive deck, fenced yard, in-ground sprinkler system, and landscape lightingcreating a wonderful setting for relaxing, entertaining, and enjoying the outdoors. The kitchen flows effortlessly into the inviting family room featuring a wood-burning fireplace and wet bar with quartz countertop, making entertaining easy. Upstairs, the expansive primary suite is a true retreat with its own wood-burning fireplace, skylights, private second-floor deck overlooking the backyard, two walk-in closets, and an en-suite bath highlighted by new Crema Marfil marble flooring. Three additional generously sized bedrooms share a centrally located full hall bath with new faucets. The finished walk-out lower level provides even more living and entertaining space, an additional half bath, and abundant storage. With its signature Pond & Spitz architecture, impressive scale, flexible living spaces, and exceptional indoor-outdoor flow, this Taunton model presents a wonderful opportunity to own a distinctive home in one of Voorhees' most established and desirable communities.
| Middle School | High School |
|---|---|
| Voorhees M.S. | Eastern H.S. |
| Price History | |
|---|---|
| 8/20/2026 | Listed $970,000 |
General Features
| Living Area | 3550 |
|---|---|
| Sewer | Public Septic |
| Heating | 90% Forced Air |
| Cooling | Central A/C |
| Utilities | Natural Gas Available,Cable TV Available |
| Possession | 31-60 Days CD |
| Appliances | Oven - Double |
| Zoning | 100B |
| Garage Spaces | 3.00 |
| Architectural Style | Contemporary |
| Pool Features | Gunite,Pool/Spa Combo |
| Construction Materials | Frame |
| School District | VOORHEES TOWNSHIP BOARD OF EDUCATION |
| Year Built | 1989 |
| Levels | 2 |
| Tax Year | 2025 |
| Ownership | Fee Simple |
| Cool Fuel | Natural Gas |
| Accessibility | None |
| County | CAMDEN |
| New Construction | No |
| Property Type | Residential |
| HOA | No |
| Subdivision Name | BEAGLE CLUB |
| Garage Y/N | Yes |
| Water Access Y/N | No |
| Other Structures | Above Grade,Below Grade |
| Full Baths | 2 |
| Status | ACTIVE |
| Directions | Kresson Rd to Covington Ln to Elliot Dr to Callison Ln to Nolen Circle |
| City | VOORHEES |
| Disclosures | Prop Disclosure |
| Senior Community Y/N | No |
| MLS Area | Voorhees Twp (20434) |
| Lot Size Units | Square Feet |
| Lot Size Square Feet | 20038.00 |
| Tax Assessed Value | 758900.0 |
| Tax Annual Amount | 19534.0 |
| Home Warranty Y/N | No |
| Property Condition | Excellent |
| Structure Type | Detached |
| Condo/Coop Association fee Y/N | No |
| Bathrooms Count Main Level | 1.00 |
| Price Per Sq Ft Total AG | 273.24 |
| Acceptable Financing | Cash,Conventional |
| Lease Considered Y/N | No |
| Vacation Rental Y/N | No |
| Total SQFT | 3550 |
| Standard Status | Active |
| Year Built Source | Assessor |
| Tax Lot | 00012 |
Interior Features
| Interior Amenities | Kitchen - Island,Kitchen - Gourmet,Kitchen - Eat-In,Primary Bath(s),Skylight(s),Upgraded Countertops,Walk-in Closet(s),Wet/Dry Bar,Window Treatments,Wood Floors |
|---|---|
| Heating Fuel | Natural Gas |
| Basement | Fully Finished |
| Flooring | Carpet,Luxury Vinyl Tile |
| Total Fireplaces | 2 |
| Hot Water | Natural Gas |
| Basement (Y/N) | Yes |
| Heating Y/N | Yes |
| Fireplace Y/N | Yes |
| Above Grade Finished Area | 3550 |
| Half Baths | 2 |
| Central Air Y/N | Yes |
| Total Bedrooms | 4 |
| Room Type | Living Room,Dining Room,Primary Bedroom,Bedroom 2,Bedroom 3,Kitchen,Family Room,Bedroom 1,Study |
| Below Grade Finished Area Unit Type | Square Feet |
| LivingAreaSource | Assessor |
| Laundry Type | Main Floor |
| Below Grade Unfin Area Units | Square Feet |
| Below Grade Unfin SQFT Source | Assessor |
| Below Grade Finished Area Source | Assessor |
| Bedrooms Count All Upper Levels | 4 |
| Bedrooms Count Upper Level 1 | 4 |
| Bathrooms Half Main Level | 1 |
| Bathrooms Half Lower Level 1 | 1 |
| Bathrooms Half All Lower Levels | 1 |
| Bathrooms Full Upper Level 1 | 2 |
| Bathrooms Full All Upper Levels | 2 |
| Bathrooms Count Upper Level 1 | 2.00 |
| Bathrooms Count Lower Level 1 | 1.00 |
| Bathrooms Count All Upper Levels | 2 |
| Bathrooms Count All Lower Levels | 1 |
| Above Grade Finished Area Source | Assessor |
| Above Grade Finished Area Unit Type | Square Feet |
| Total Baths | 4 |
Exterior Features
| Pool | Yes - Personal |
|---|---|
| Water Source | Public |
| Total Parking Spaces | 3 |
| Garage Features | Garage - Side Entry,Garage Door Opener,Inside Access,Oversized |
| Type of Parking | Attached Garage,Driveway,Off Street |
| Foundation Details | Block |
| Water View Y/N | No |
| Lot Dimensions | 0.00 x 0.00 |
| Lot Size Acres | 0.46 |
| Lot Size Source | Assessor |
| Waterfront Y/N | No |
| Land Assessed Value | 126000.00 |
| Navigable Water Y/N | No |
| Water Oriented Y/N | No |
| # of Attached Garage Spaces | 3 |
| LotDimensionsSource | Assessor |
Room Details
| Room | Dimensions | Level | Flooring | Details |
|---|---|---|---|---|
| Bedroom 1 | Upper 1 | |||
| Bedroom 2 | Upper 1 | |||
| Bedroom 3 | Upper 1 | |||
| Dining Room | Main | |||
| Family Room | Main | Fireplace - Wood Burning,Wet Bar | ||
| Kitchen | Main | Balcony Access,Breakfast Room,Built-Ins,Countertop(s) - Quartz,Island,Kitchen - Eat-in,Pantry | ||
| Living Room | Main | |||
| Primary Bedroom | Upper 1 | Skylight(s),Fireplace - Wood Burning,Attached Bathroom | ||
| Study | Main | Walk-In Closet(s) |
Amenities
- Foreclosure
- Views
- Short Sale
- New Construction
- Adult 55+
- Lease To Own
- No HOA Fees
- Furnished
- Primary On Main
- Air Conditioning
- Seller Finance
- Green
- Fixer Upper
- Horse
- Golf
- Fireplace
- Deck
- Garage
- Basement
- Pool
Property vs Single Family Average in 08043
Price
Taxes
Year Built
 © BRIGHT, All Rights Reserved
