
Price Reduction - Primary on Main
Address
1618 43rd Street, Pennsauken, NJ
Price
$ 300,000
Property Attributes
- MLS#NJCD2123106
- TypeSingle Family
- Listing Status ACTIVE UNDER CONTRACT
- CountyCAMDEN
- CityPennsauken
- AreaPennsauken Twp
- NeighborhoodDelaware Gardens
- Zip08110
- StyleCape Cod
- Year Built1954
- Taxes$ 6265
- Price$ 300,000
- Bedrooms4
- Full Bathrooms1
- Half Bathrooms1
- Sqr Footage1494
- Lot Size0.16 Acres
Data Source:
Bright MLS
Property Description
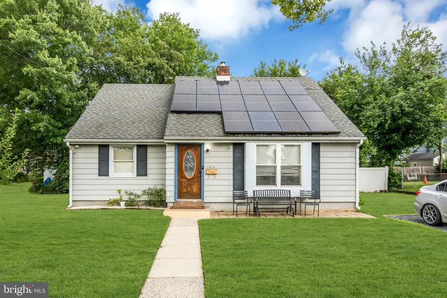
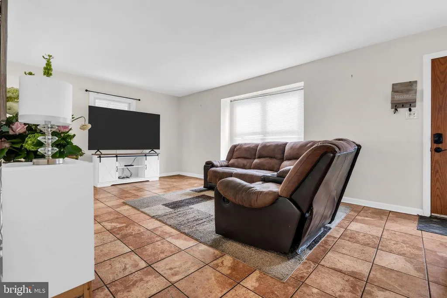
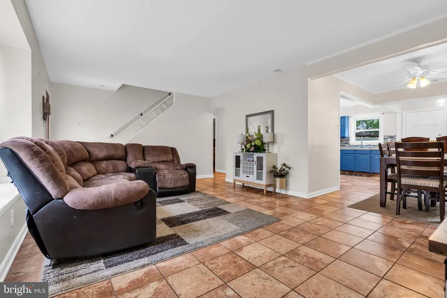
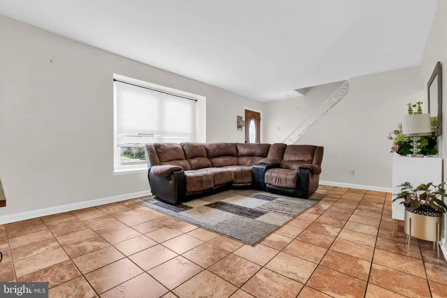
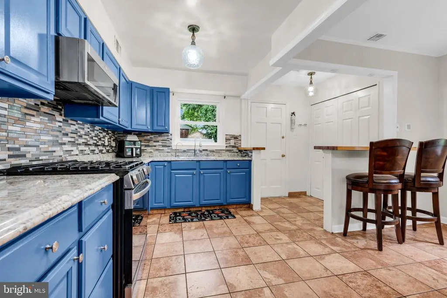
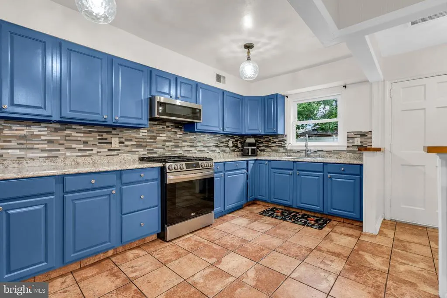
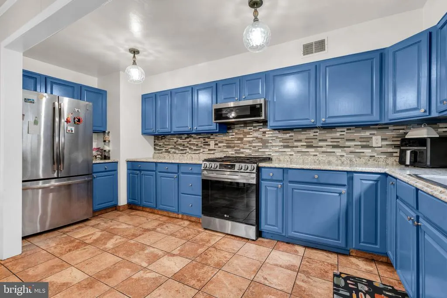
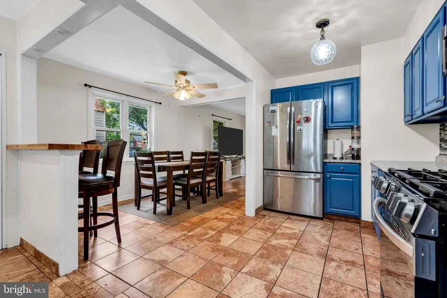
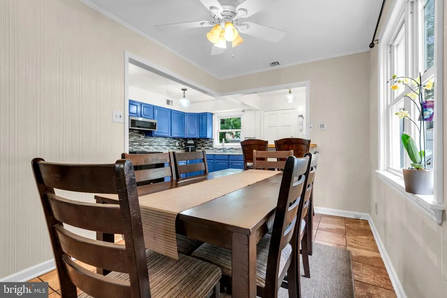
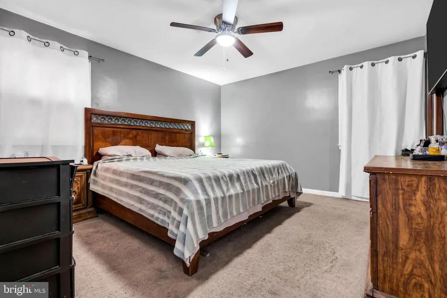
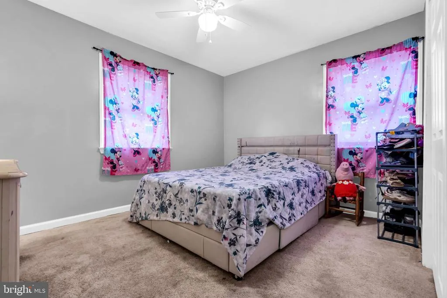
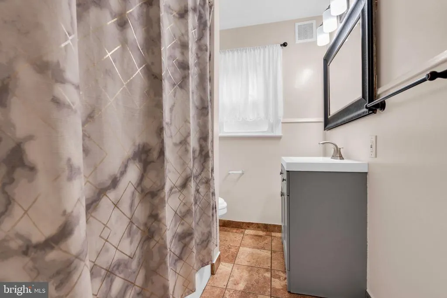
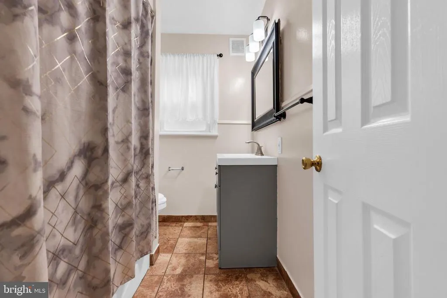
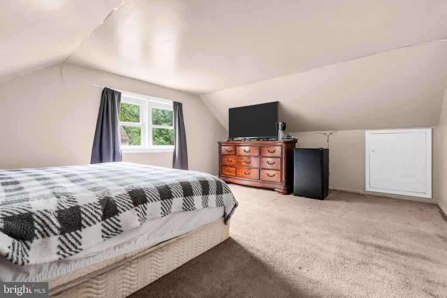
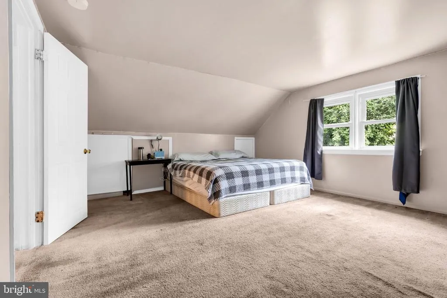
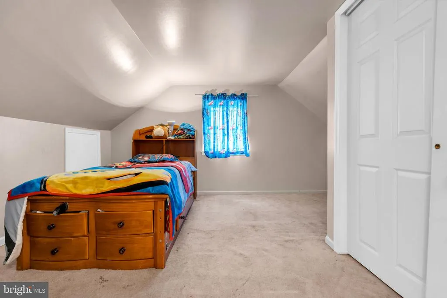
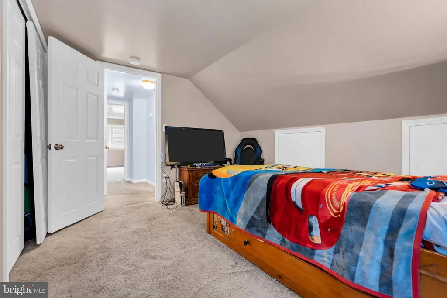
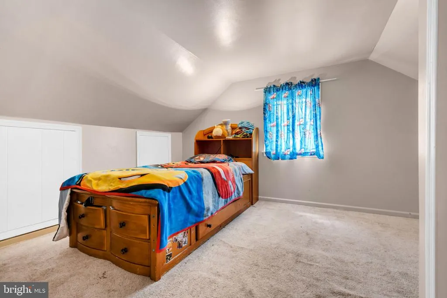
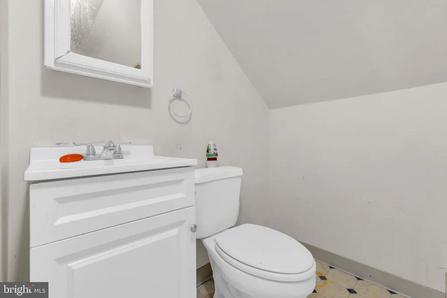
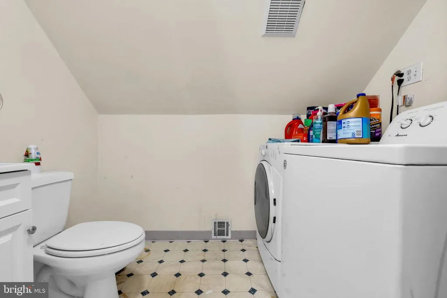
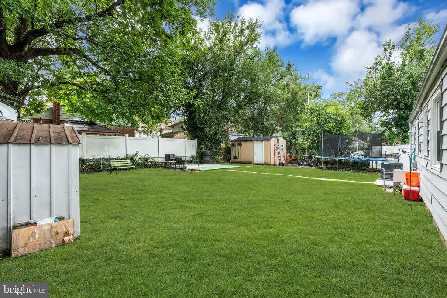
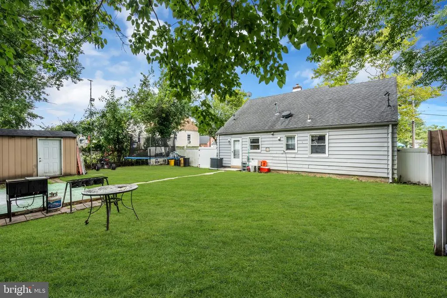
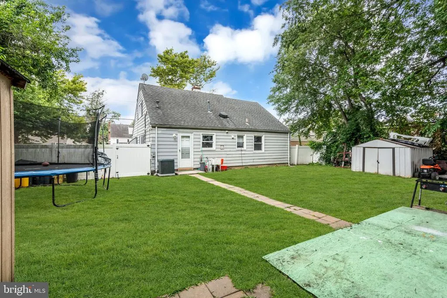
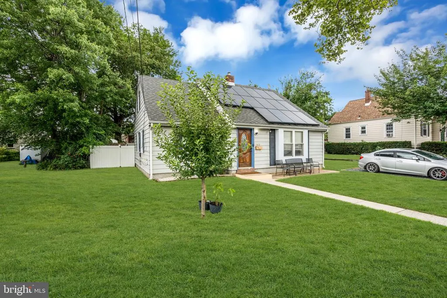
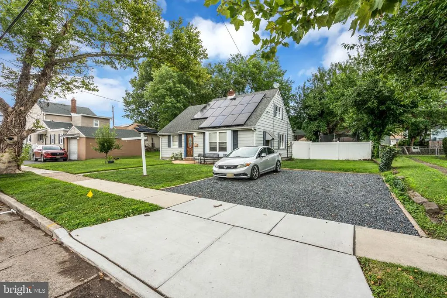
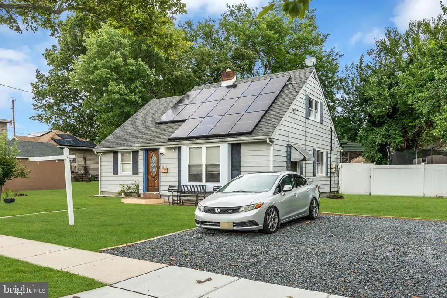
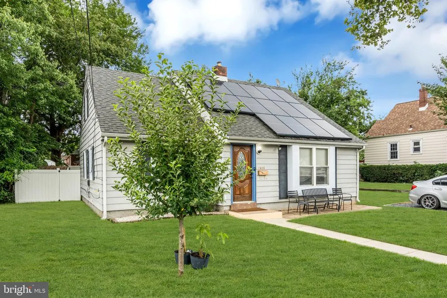
Great starter home in the middle of quiet, tree-lined street. Large updated modern kitchen adjacent to dining area and additional pantry space. Spacious and comfortable living room . Convenient two bedrooms and full bath in the main floor. Upstairs has two large bedrooms a half bath and laundry area. Home is comfortable with ample space for gatherings. Solar panels included where seller will payoff loan at closing so buyer will own them outright! There is a water filtration system not included, but may be negotiable. Level lot has driveway big enough for 2 cars. Large back and side yard great for outdoor living and room for a garden. Close to highways, shopping, dining and Philadelphia.
| Price History | |
|---|---|
| 7/23/2026 | Listed $325,000 |
| 8/7/2026 | 8$300,000 |
General Features
| Living Area | 1494 |
|---|---|
| Sewer | Public Sewer |
| Heating | Forced Air |
| Cooling | Energy Star Cooling System |
| Utilities | Cable TV |
| Possession | Settlement |
| Roof | Pitched,Shingle |
| Appliances | Disposal,Energy Efficient Appliances |
| Zoning | RES |
| Architectural Style | Cape Cod |
| Construction Materials | Frame,Aluminum Siding |
| School District | PENNSAUKEN TOWNSHIP PUBLIC SCHOOLS |
| Exclusions | Water filtration system (negotiable) |
| Year Built | 1954 |
| Electric | 100 Amp Service |
| Levels | 2 |
| Tax Year | 2025 |
| Ownership | Fee Simple |
| Cool Fuel | Natural Gas |
| Contingency Type | Attorney Review |
| Accessibility | None |
| County | CAMDEN |
| New Construction | No |
| Property Type | Residential |
| HOA | No |
| Subdivision Name | DELAWARE GARDENS |
| Garage Y/N | No |
| Water Access Y/N | No |
| Other Structures | Above Grade,Below Grade |
| Total Rooms | 7 |
| Full Baths | 1 |
| Status | ACTIVE UNDER CONTRACT |
| Directions | Rt. 73 to Rt. 130S to Westfield Av to 43rd St |
| City | PENNSAUKEN |
| Disclosures | Lead Based Paint - State,Prop Disclosure |
| Senior Community Y/N | No |
| MLS Area | Pennsauken Twp (20427) |
| Lot Size Units | Square Feet |
| Lot Size Square Feet | 6800.00 |
| Tax Assessed Value | 275800.0 |
| Tax Annual Amount | 6265.0 |
| Home Warranty Y/N | No |
| Structure Type | Detached |
| Condo/Coop Association fee Y/N | No |
| Bathrooms Full Main Level | 1 |
| Bathrooms Count Main Level | 1.00 |
| Price Per Sq Ft Total AG | 200.8 |
| Acceptable Financing | Conventional,VA,FHA 203(b) |
| Vacation Rental Y/N | No |
| Total SQFT | 1494 |
| Standard Status | Active Under Contract |
| Year Built Source | Assessor |
| Tax Lot | 00028 |
Interior Features
| Interior Amenities | Kitchen - Eat-In |
|---|---|
| Heating Fuel | Natural Gas |
| Flooring | Fully Carpeted,Stone |
| Hot Water | Natural Gas |
| Basement (Y/N) | No |
| Heating Y/N | Yes |
| Window Features | Energy Efficient,Replacement |
| Fireplace Y/N | No |
| Above Grade Finished Area | 1494 |
| Half Baths | 1 |
| Central Air Y/N | No |
| Total Bedrooms | 4 |
| Room Type | Living Room,Dining Room,Kitchen,Laundry |
| Main Level Bedrooms | 2 |
| Below Grade Finished Area Unit Type | Square Feet |
| LivingAreaSource | Assessor |
| Laundry Type | Upper Floor |
| Below Grade Unfin Area Units | Square Feet |
| Below Grade Unfin SQFT Source | Assessor |
| Below Grade Finished Area Source | Assessor |
| Bedrooms Count All Upper Levels | 2 |
| Bedrooms Count Upper Level 1 | 2 |
| Bathrooms Half Upper Level 1 | 1 |
| Bathrooms Half All Upper Levels | 1 |
| Bathrooms Count Upper Level 1 | 1.00 |
| Bathrooms Count All Upper Levels | 1 |
| Above Grade Finished Area Source | Assessor |
| Above Grade Finished Area Unit Type | Square Feet |
| Total Baths | 2 |
Exterior Features
| Exterior Amenities | Sidewalks,Street Lights,Exterior Lighting |
|---|---|
| Pool | No Pool |
| Parking Features | Crushed Stone |
| Lot Features | Front Yard,Rear Yard,SideYard(s) |
| Water Source | Public |
| Inclusions | All appliances |
| Total Parking Spaces | 2 |
| Type of Parking | Driveway |
| Foundation Details | Concrete Perimeter |
| Water View Y/N | No |
| Lot Dimensions | 68.00 x 100.00 |
| Lot Size Acres | 0.16 |
| Lot Size Source | Assessor |
| Waterfront Y/N | No |
| Land Assessed Value | 58600.00 |
| Navigable Water Y/N | No |
| Water Oriented Y/N | No |
| LotDimensionsSource | Assessor |
Room Details
| Room | Dimensions | Level | Flooring | Details |
|---|---|---|---|---|
| Dining Room | Main | |||
| Kitchen | Main | |||
| Laundry | Upper 1 | |||
| Living Room | Main |
Amenities
- Foreclosure
- Views
- Short Sale
- New Construction
- Adult 55+
- Lease To Own
- No HOA Fees
- Furnished
- Primary On Main
- Air Conditioning
- Seller Finance
- Green
- Fixer Upper
- Horse
- Golf
- Fireplace
- Deck
- Garage
- Basement
- Pool
Property vs Single Family Average in 08110
Price
Taxes
Year Built
Visits
 © BRIGHT, All Rights Reserved
