
Price Reduction - Primary on Main
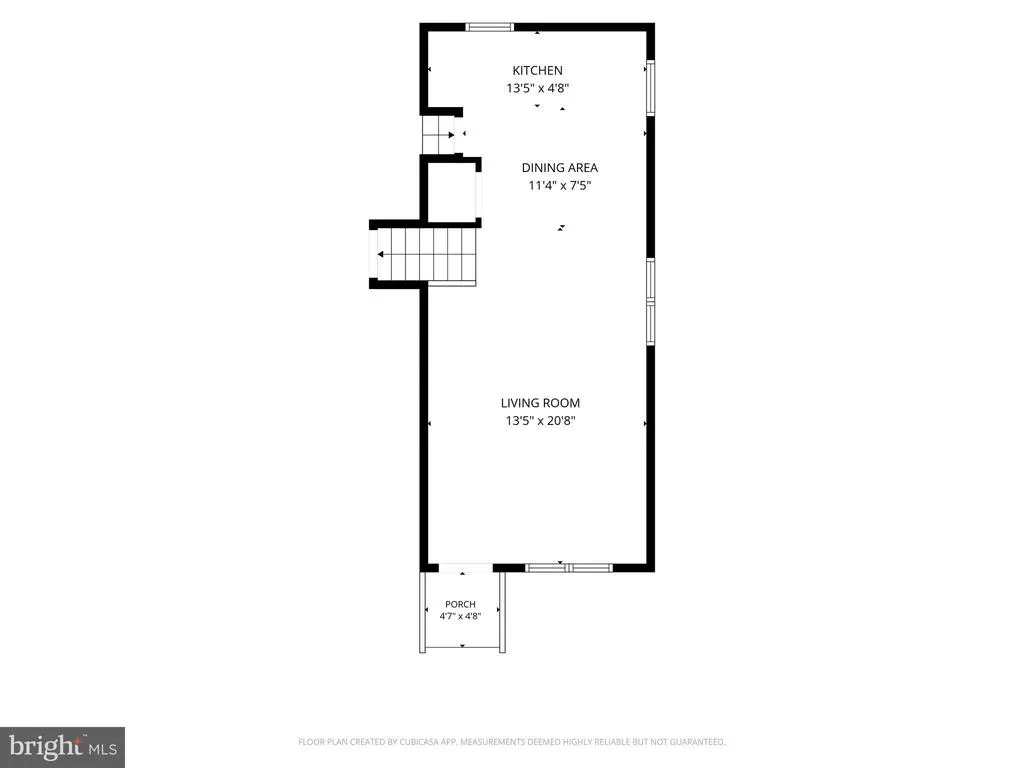
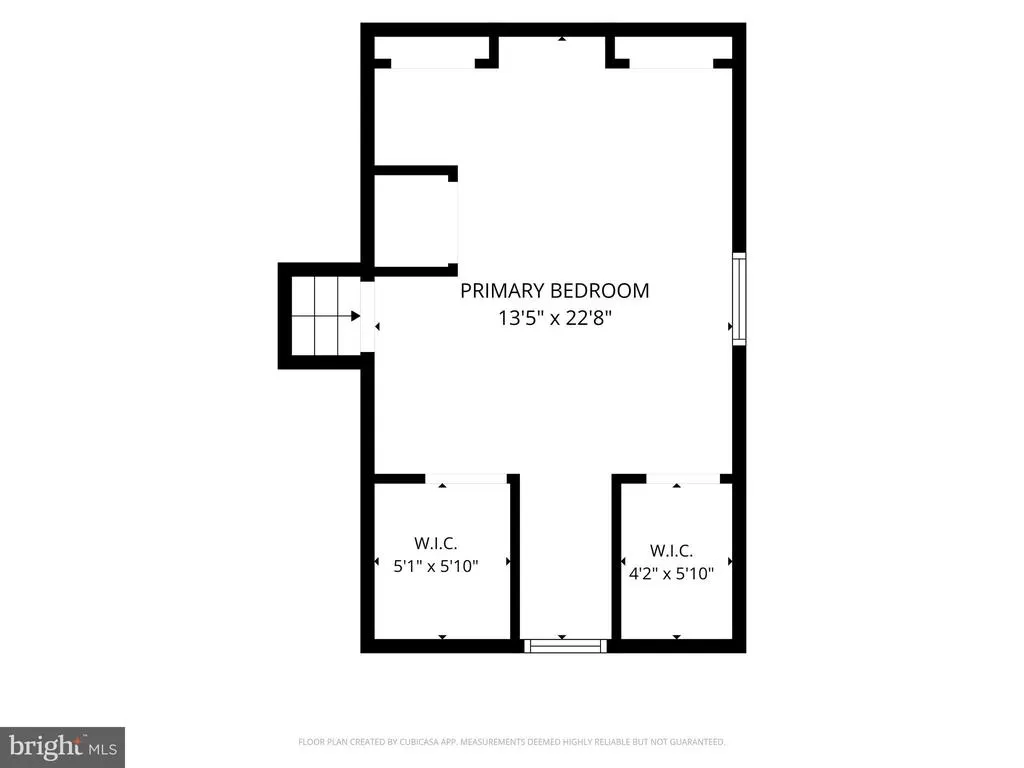
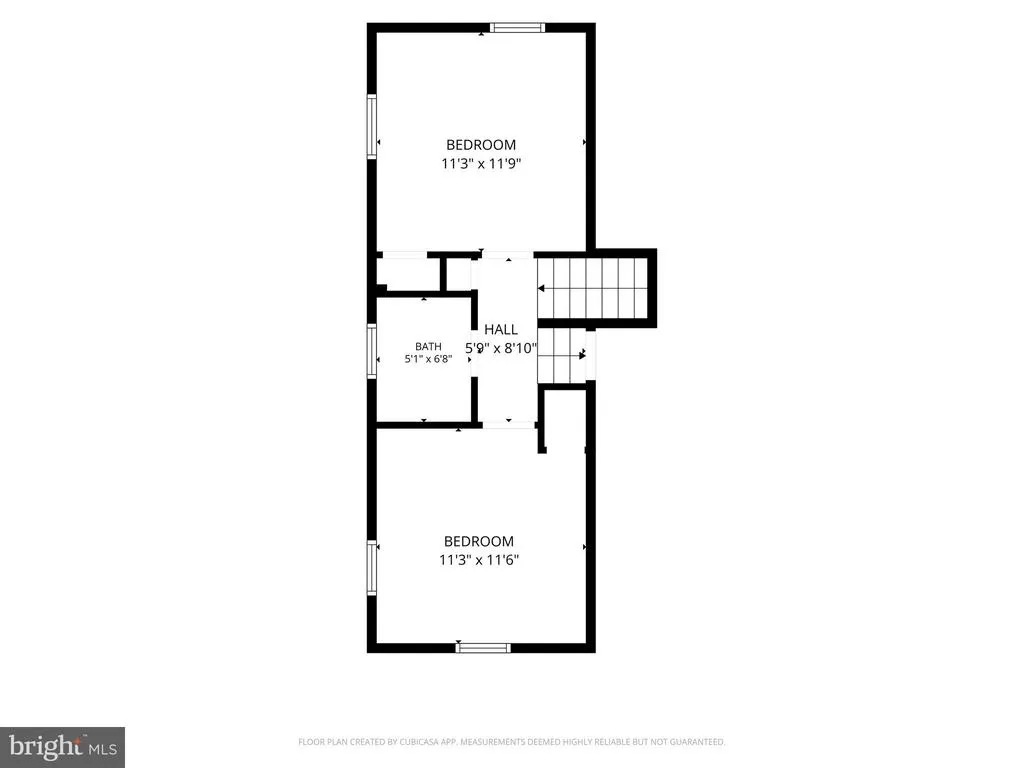
Address
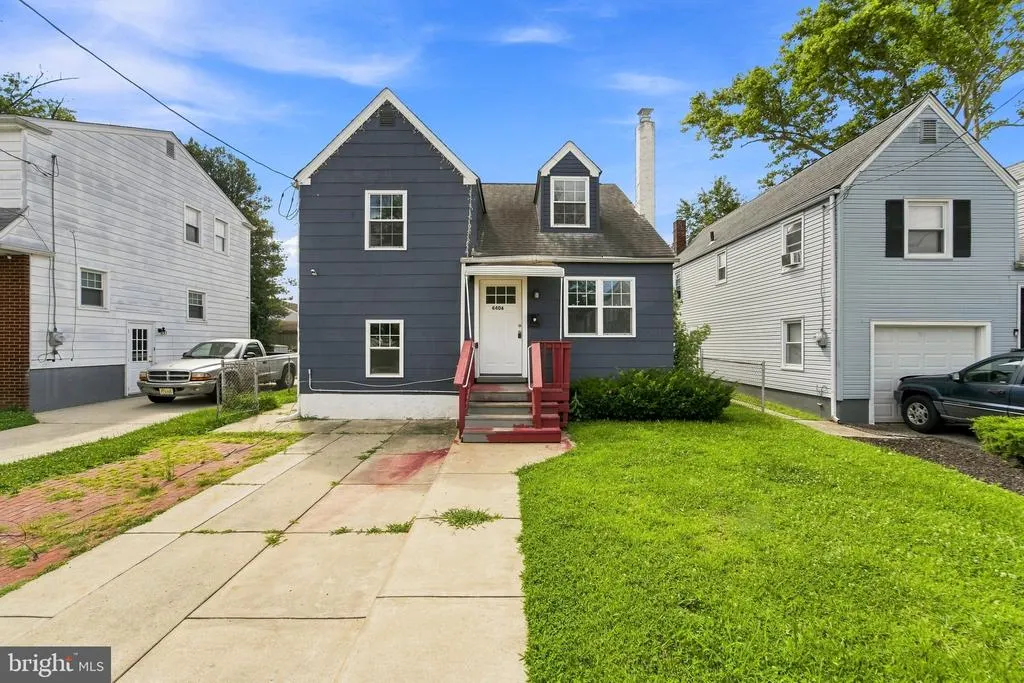
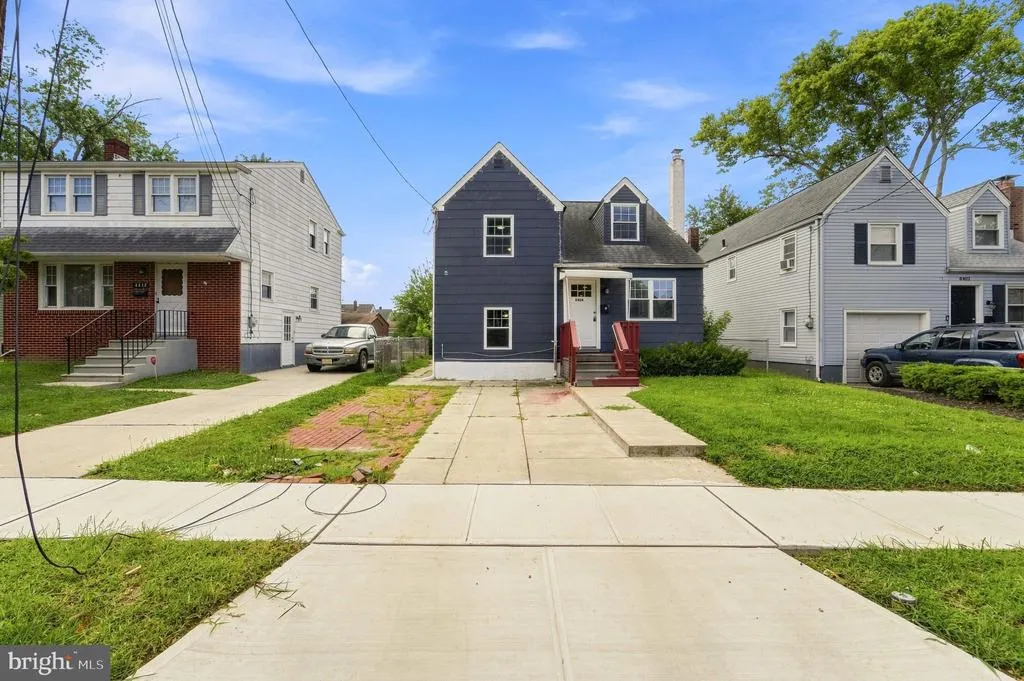
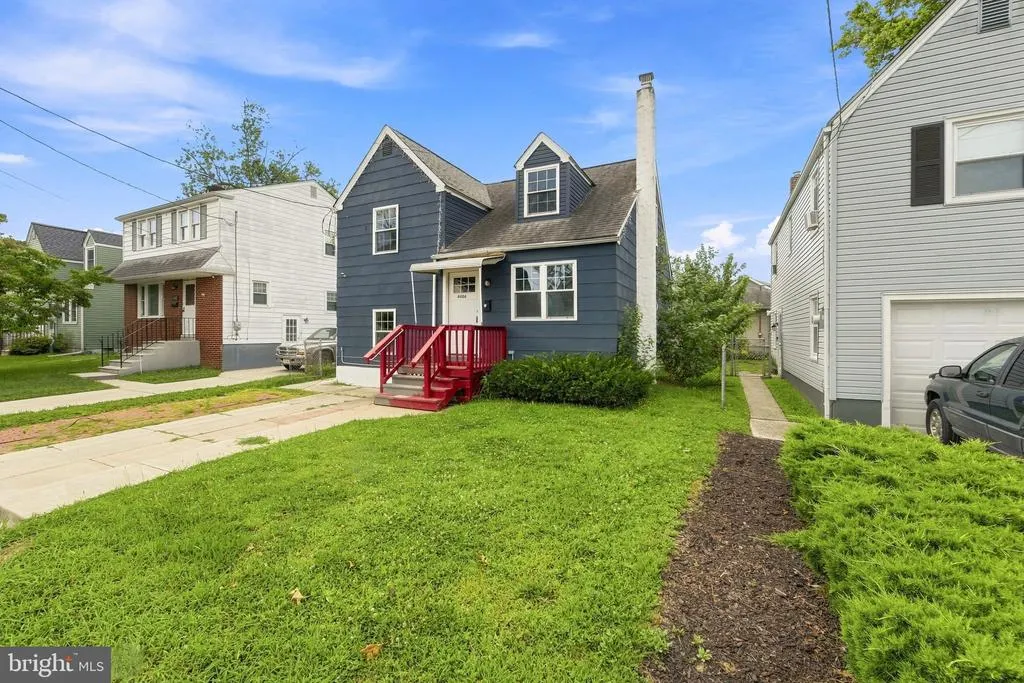
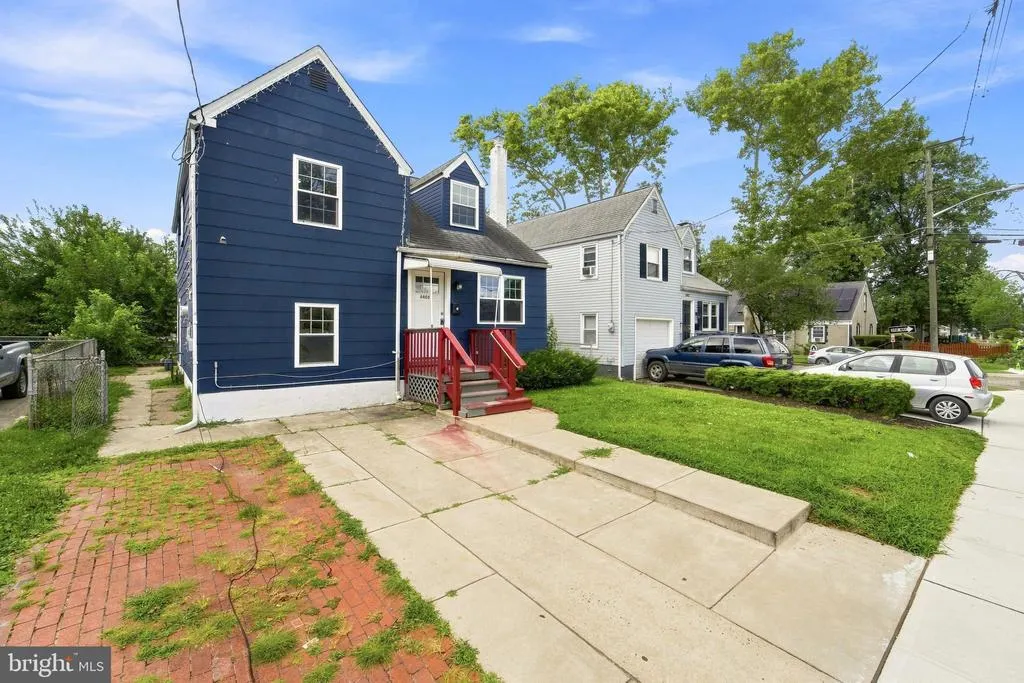
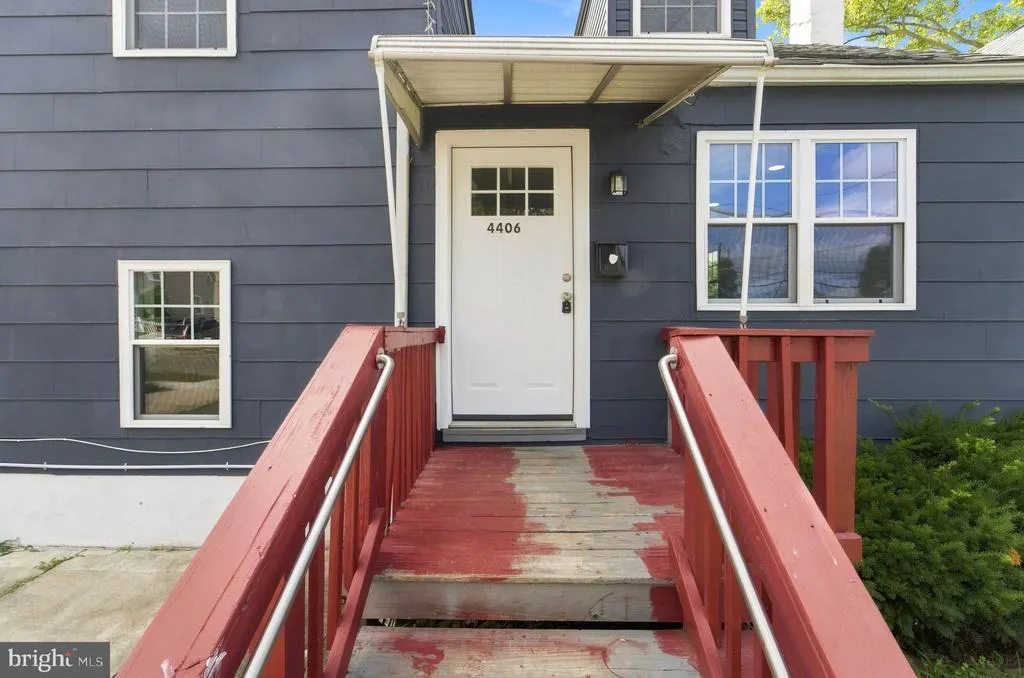
4406 Remington Avenue, Pennsauken, NJ
Price
$ 299,900
Property Attributes
- MLS#NJCD2123542
- TypeSingle Family
- Listing Status ACTIVE
- CountyCAMDEN
- CityPennsauken
- AreaPennsauken Twp
- NeighborhoodDelaware Gardens
- Zip08110
- StyleSplit Level
- Year Built1949
- Taxes$ 6236
- Price$ 299,900
- Bedrooms4
- Full Bathrooms1
- Half Bathrooms0
- Sqr Footage1530
- Lot Size0.09 Acres
Data Source:
Bright MLS
Property Description
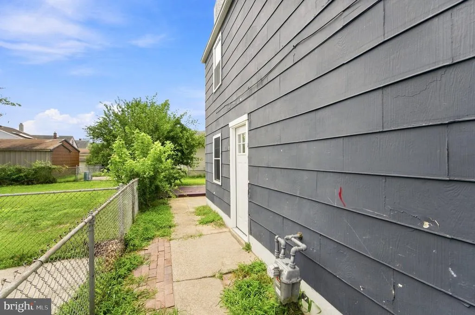
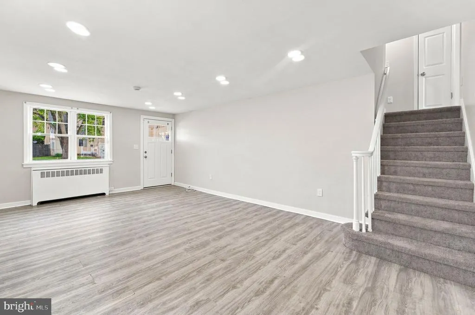
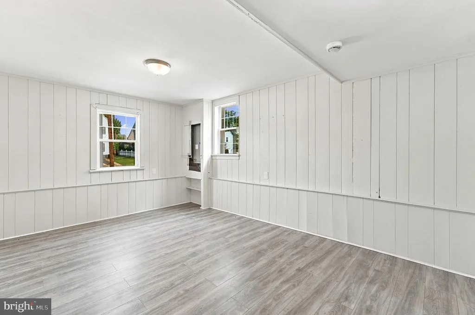
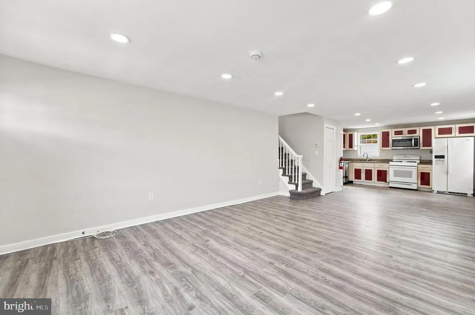
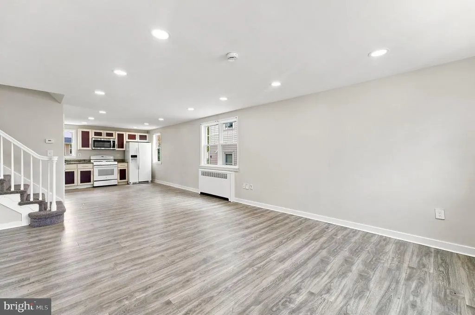
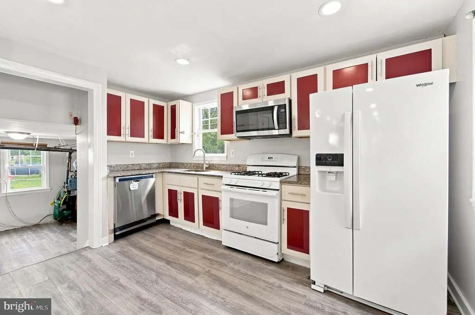
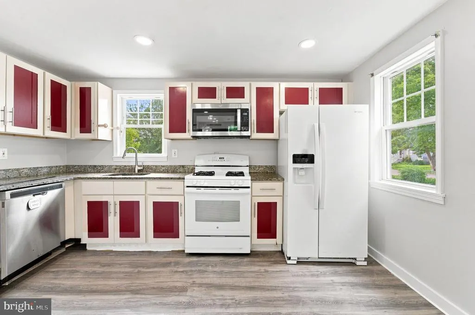
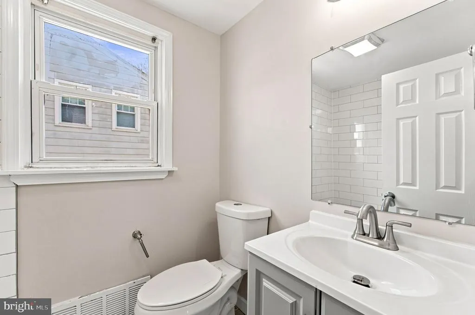
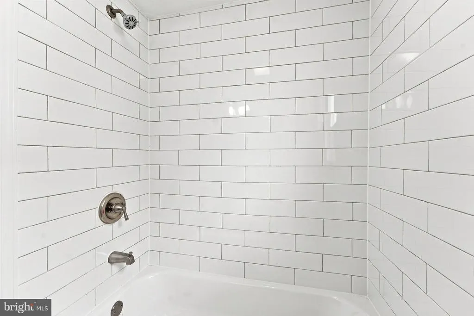
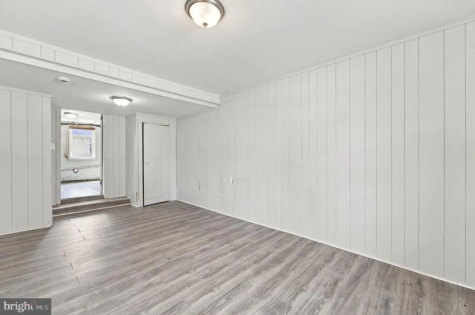
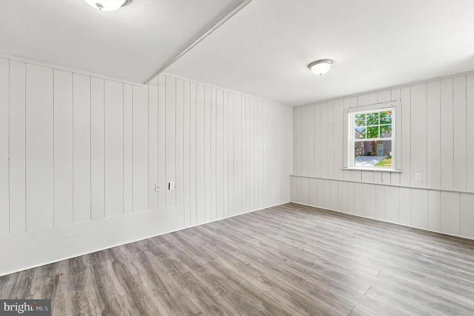
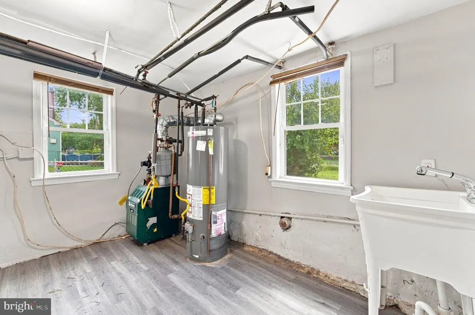
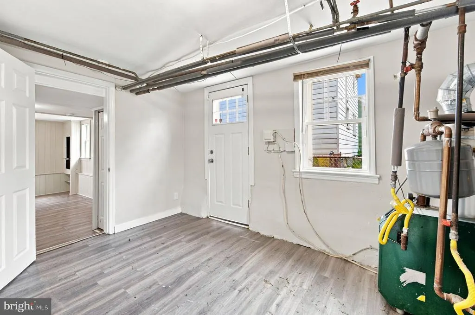
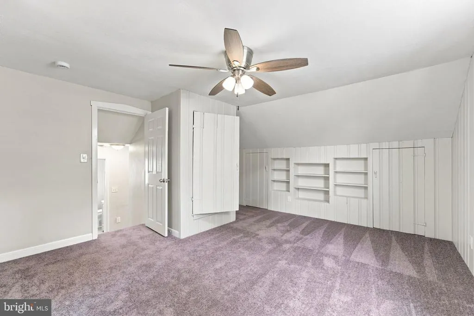
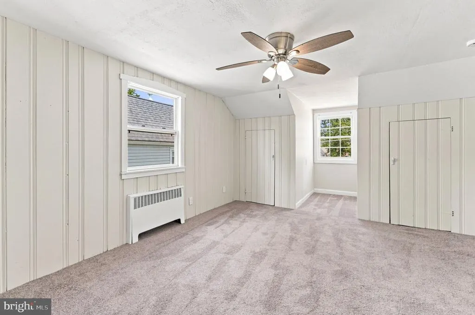
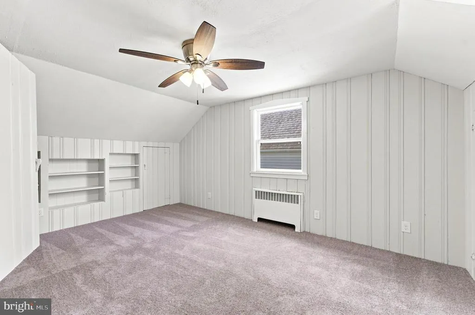
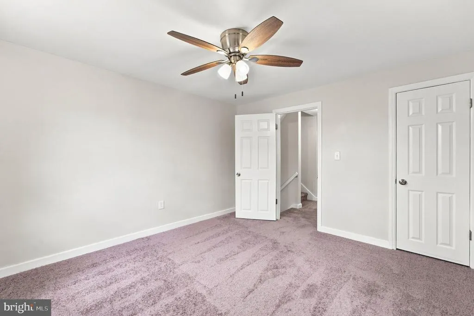
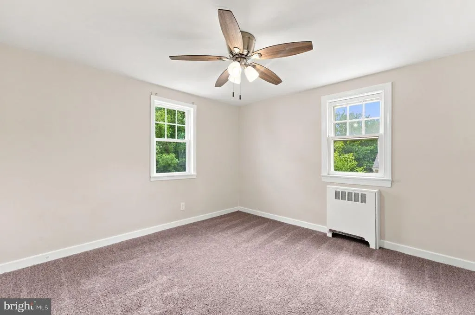
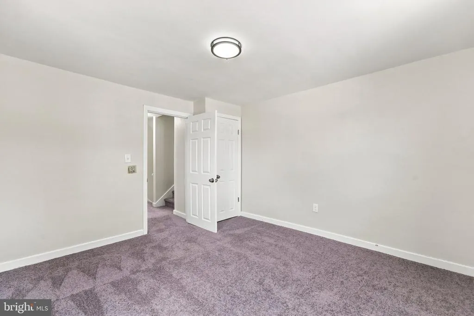
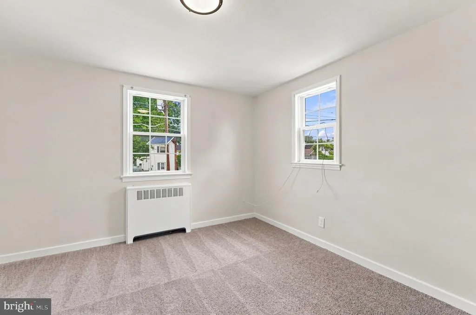
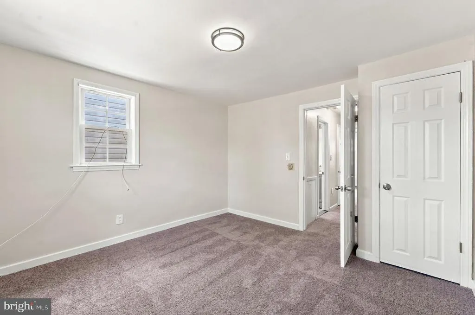
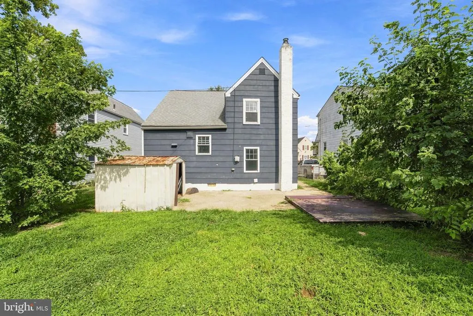
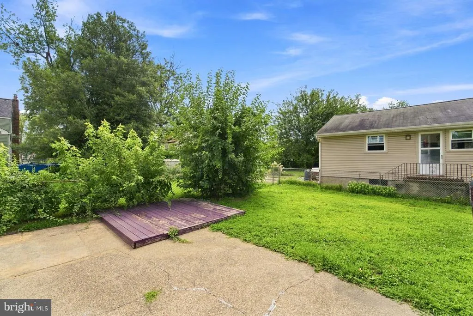
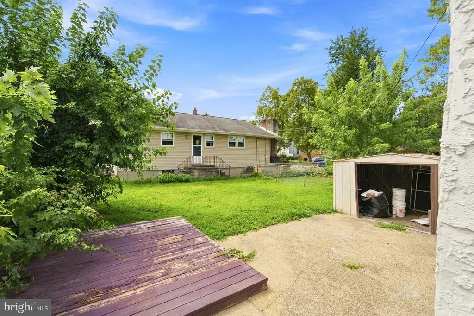
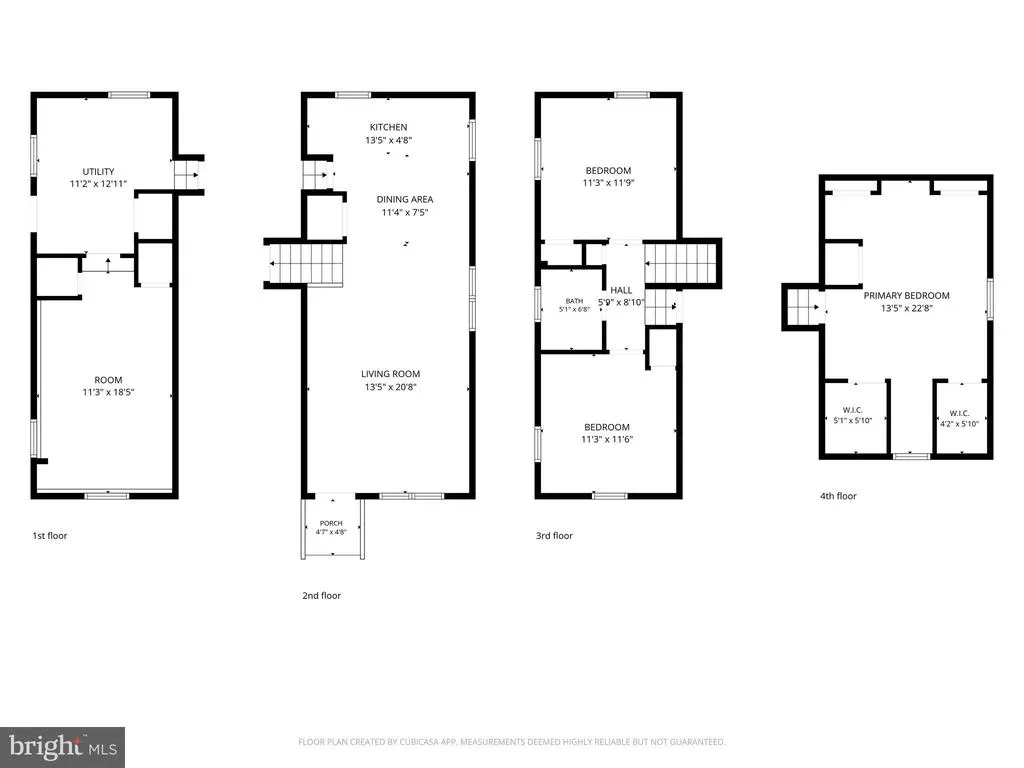
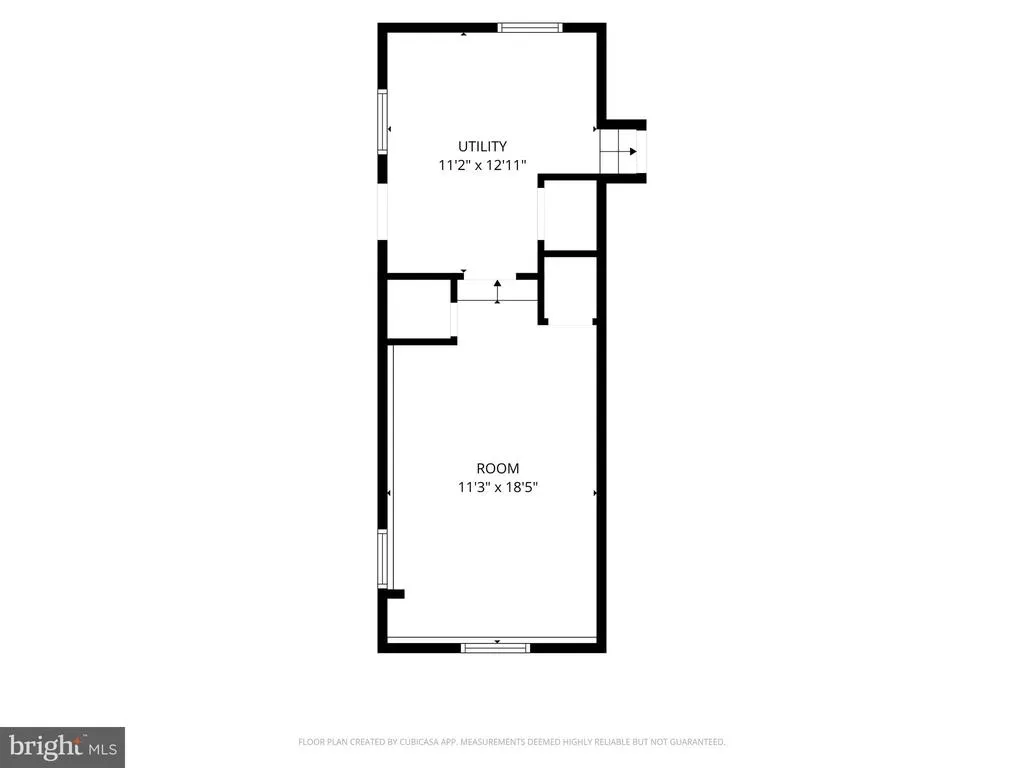
Charming updated split-level on the west side of Pennsauken! Updates include fresh custom paint job, newer LVP flooring, six-paneled doors & upgraded lighting throughout. Spacious open-concept living room is flooded with an abundance of natural light featuring updated flooring and recessed lighting, flowing seamlessly into the kitchen offering granite countertops & upgraded appliances. Garage has been converted to a bedroom/livable square footage, which is located on the main level for maximum convenience, as well as a dedicated utility room. Two generously sized bedrooms are located upstairs along with a remodeled full bathroom boasting stylish subway-tiled tub surround, new vanity, high-efficiency toilet & contemporary fixtures. A fourth bedroom on the top floor supplies plenty of additional space! Fully fenced backyard includes a detached shed and concrete patio. Situated on a quiet street, this home is just minutes from the light rail station, various schools, parks & major roadways with easy access to Philadelphia. Schedule a private showing today & check it out!
| Price History | |
|---|---|
| 7/31/2026 | Listed $300,000 |
| 8/10/2026 | 1$299,900 |
General Features
| Living Area | 1530 |
|---|---|
| Sewer | Public Sewer |
| Heating | Radiator |
| Cooling | None |
| Possession | Settlement |
| Zoning | RES |
| Architectural Style | Split Level |
| Construction Materials | Asbestos |
| School District | PENNSAUKEN TOWNSHIP PUBLIC SCHOOLS |
| Year Built | 1949 |
| Levels | 4 |
| Tax Year | 2025 |
| Ownership | Fee Simple |
| Cool Fuel | None |
| Accessibility | None |
| County | CAMDEN |
| New Construction | No |
| Property Type | Residential |
| HOA | No |
| Subdivision Name | DELAWARE GARDENS |
| Garage Y/N | No |
| Water Access Y/N | No |
| Other Structures | Above Grade,Below Grade |
| Full Baths | 1 |
| Status | ACTIVE |
| Directions | Take E Cuthbert Blvd in Collingswood to Wisteria Ave in Cherry Hill Township. Turn left onto Wisteria Ave then continue on Lexington Ave. Take Browning Rd to 47th St. Continue on 47th St. Drive to Re |
| City | PENNSAUKEN |
| Senior Community Y/N | No |
| MLS Area | Pennsauken Twp (20427) |
| Lot Size Units | Square Feet |
| Lot Size Square Feet | 3999.00 |
| Tax Assessed Value | 274500.0 |
| Tax Annual Amount | 6236.0 |
| Structure Type | Detached |
| Condo/Coop Association fee Y/N | No |
| Price Per Sq Ft Total AG | 196.01 |
| Vacation Rental Y/N | No |
| Virtual Tour | https://my.matterport.com/show/?m=xva4bDRk3uM |
| Total SQFT | 1530 |
| Standard Status | Active |
| Year Built Source | Assessor |
| Tax Lot | 00031 |
Interior Features
| Heating Fuel | Natural Gas |
|---|---|
| Hot Water | Natural Gas |
| Basement (Y/N) | No |
| Heating Y/N | Yes |
| Fireplace Y/N | No |
| Above Grade Finished Area | 1530 |
| Central Air Y/N | No |
| Total Bedrooms | 4 |
| Room Type | Living Room,Dining Room,Kitchen,Utility Room |
| Main Level Bedrooms | 1 |
| Below Grade Finished Area Unit Type | Square Feet |
| LivingAreaSource | Assessor |
| Below Grade Unfin Area Units | Square Feet |
| Below Grade Unfin SQFT Source | Assessor |
| Below Grade Finished Area Source | Assessor |
| Bedrooms Count All Upper Levels | 3 |
| Bedrooms Count Upper Level 1 | 2 |
| Bedrooms Count Upper Level 2 | 1 |
| Bathrooms Full Upper Level 1 | 1 |
| Bathrooms Full All Upper Levels | 1 |
| Bathrooms Count Upper Level 1 | 1.00 |
| Bathrooms Count All Upper Levels | 1 |
| Above Grade Finished Area Source | Assessor |
| Above Grade Finished Area Unit Type | Square Feet |
| Total Baths | 1 |
Exterior Features
| Pool | No Pool |
|---|---|
| Parking Features | Concrete Driveway |
| Water Source | Public |
| Total Parking Spaces | 2 |
| Type of Parking | Driveway |
| Foundation Details | Permanent |
| Water View Y/N | No |
| Lot Dimensions | 40.00 x 100.00 |
| Lot Size Acres | 0.09 |
| Lot Size Source | Assessor |
| Waterfront Y/N | No |
| Land Assessed Value | 51000.00 |
| Navigable Water Y/N | No |
| Water Oriented Y/N | No |
| LotDimensionsSource | Assessor |
Room Details
| Room | Dimensions | Level | Flooring | Details |
|---|---|---|---|---|
| Dining Room | Main | |||
| Kitchen | Main | |||
| Living Room | Main | |||
| Utility Room | Main |
Amenities
- Foreclosure
- Views
- Short Sale
- New Construction
- Adult 55+
- Lease To Own
- No HOA Fees
- Furnished
- Primary On Main
- Air Conditioning
- Seller Finance
- Green
- Fixer Upper
- Horse
- Golf
- Fireplace
- Deck
- Garage
- Basement
- Pool
Property vs Single Family Average in 08110
Price
Taxes
Year Built
Visits
 © BRIGHT, All Rights Reserved
