
Address
268 Clover, Ewing Twp, NJ
Price
$ 325,000
Property Attributes
- MLS#NJME2081354
- TypeSingle Family
- Listing Status ACTIVE
- CountyMERCER
- CityEwing Twp
- AreaEwing Twp
- NeighborhoodBrookside
- Zip08560
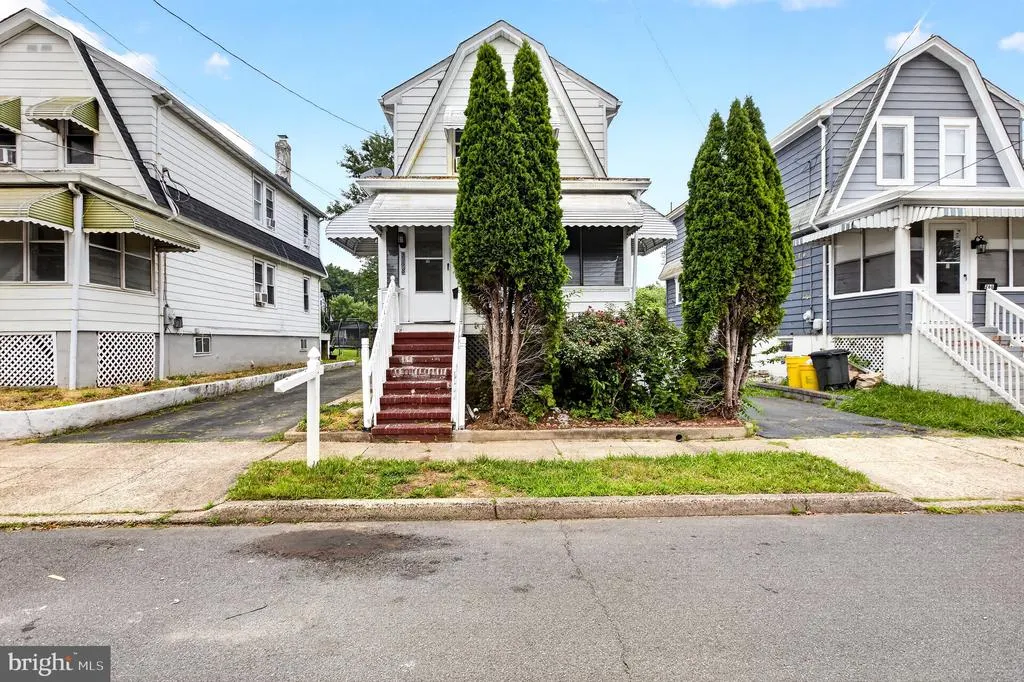
- StyleDutch
- Year Built1920
- Taxes$ 5314
- Price$ 325,000
- Bedrooms3
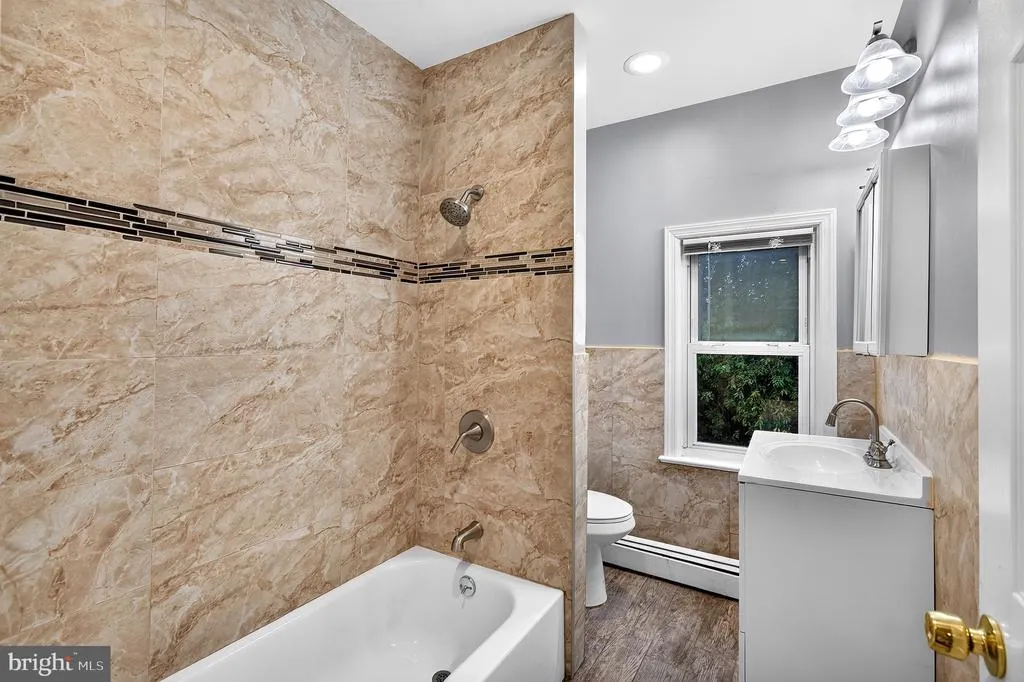
- Full Bathrooms1
- Half Bathrooms1
- Sqr Footage1248
- Lot Size0.08 Acres
Data Source:
Bright MLS
Property Description
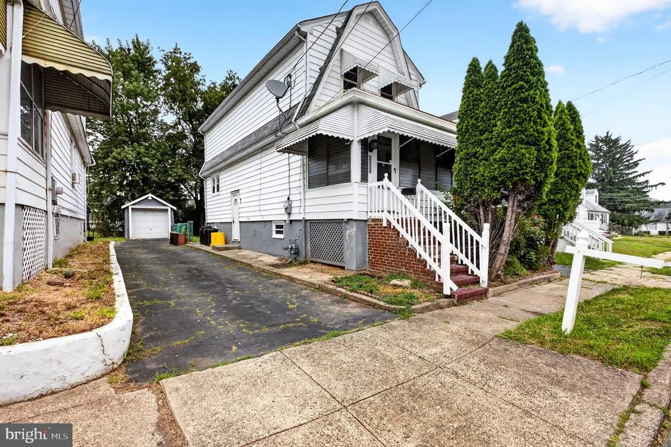
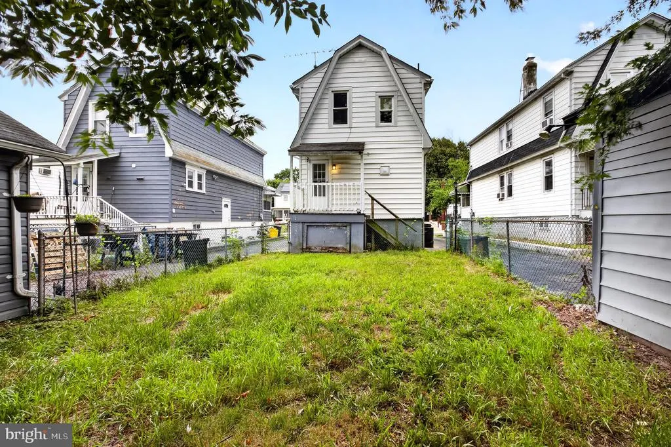
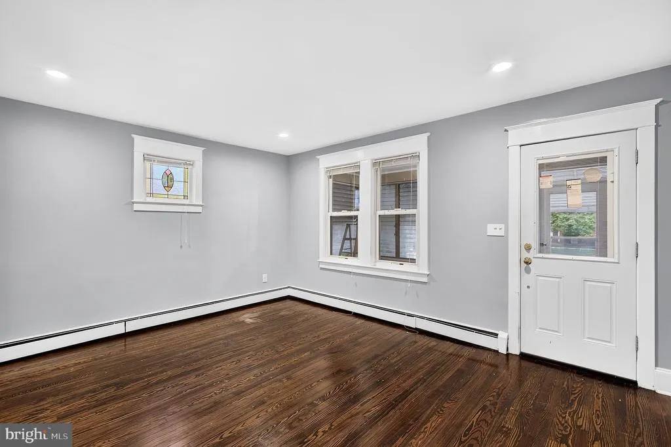
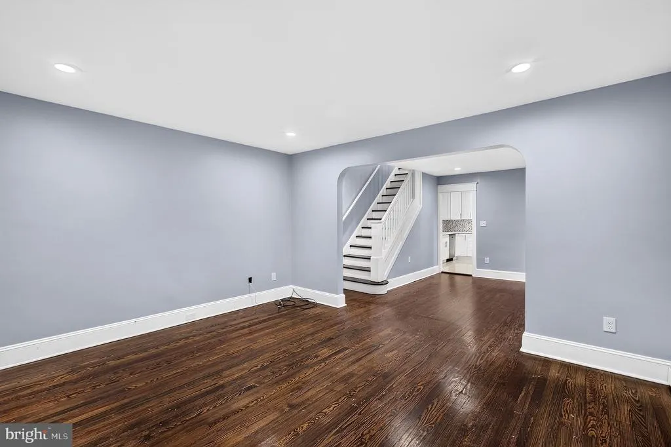
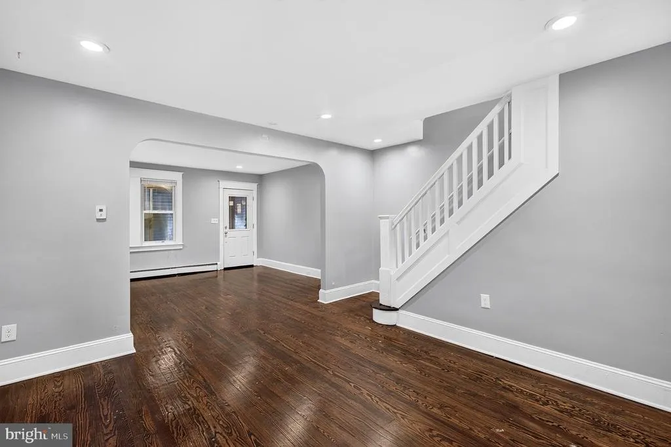
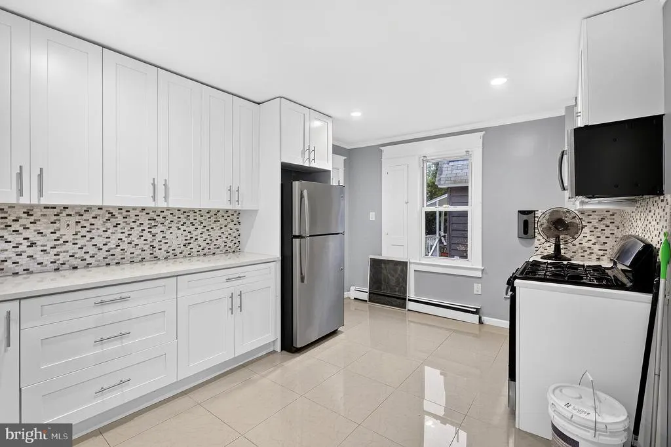
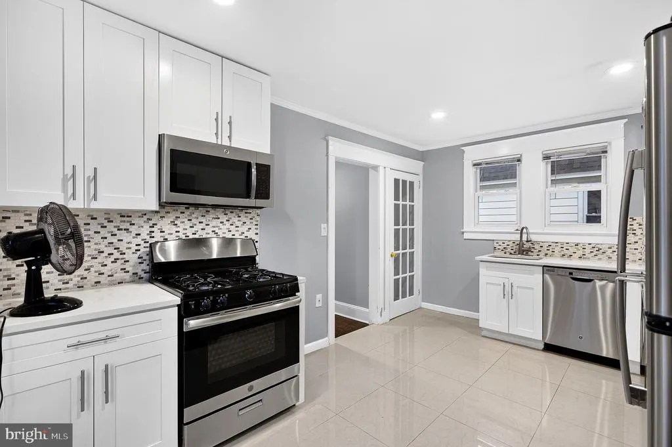
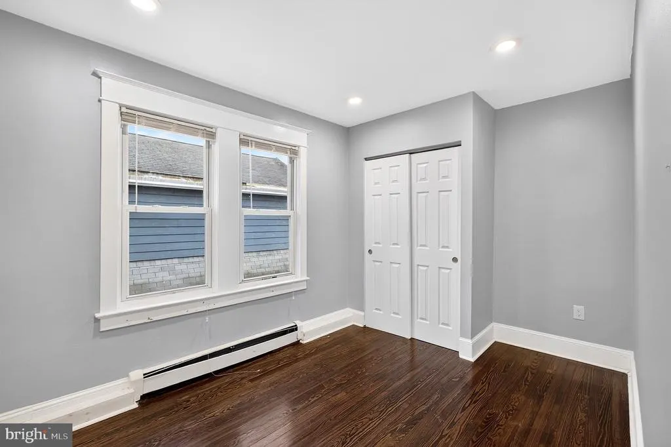
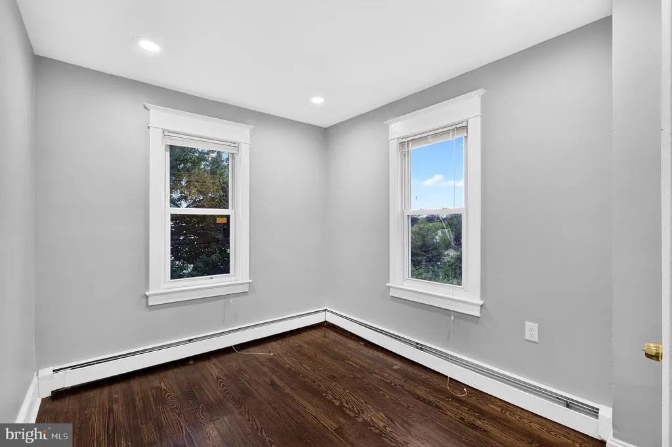
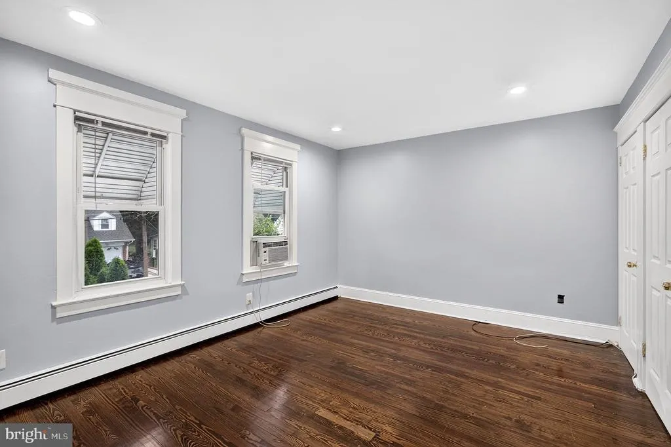
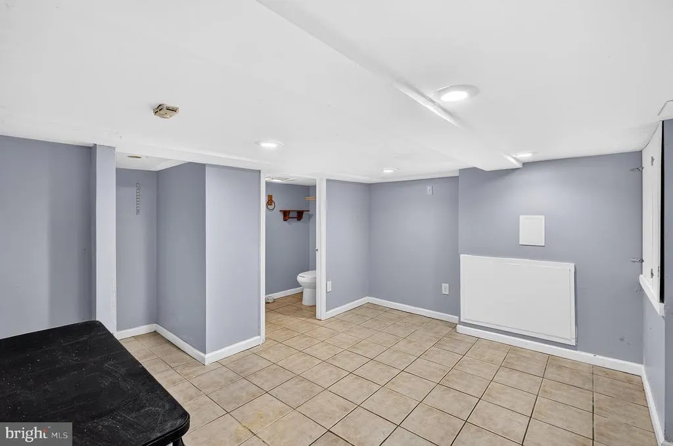
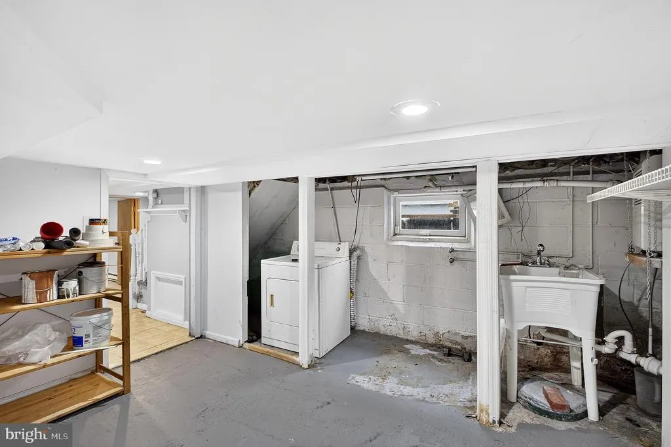
Well Maintained Dutch Style home located in the Ewing, NJ conveniently consisting of 3 bedrooms and 1.5 baths. Features include hard wood flooring, updated kitchen, finished basement for additional entertainment space and detached garage. Schedule your tour today!
| Price History | |
|---|---|
| 7/28/2026 | Listed $325,000 |
General Features
| Living Area | 1248 |
|---|---|
| Sewer | Public Sewer |
| Heating | Radiator |
| Cooling | None |
| Possession | Coin w/Sell Sett |
| Appliances | Dishwasher,Built-In Microwave |
| Zoning | R-3 |
| Garage Spaces | 1.00 |
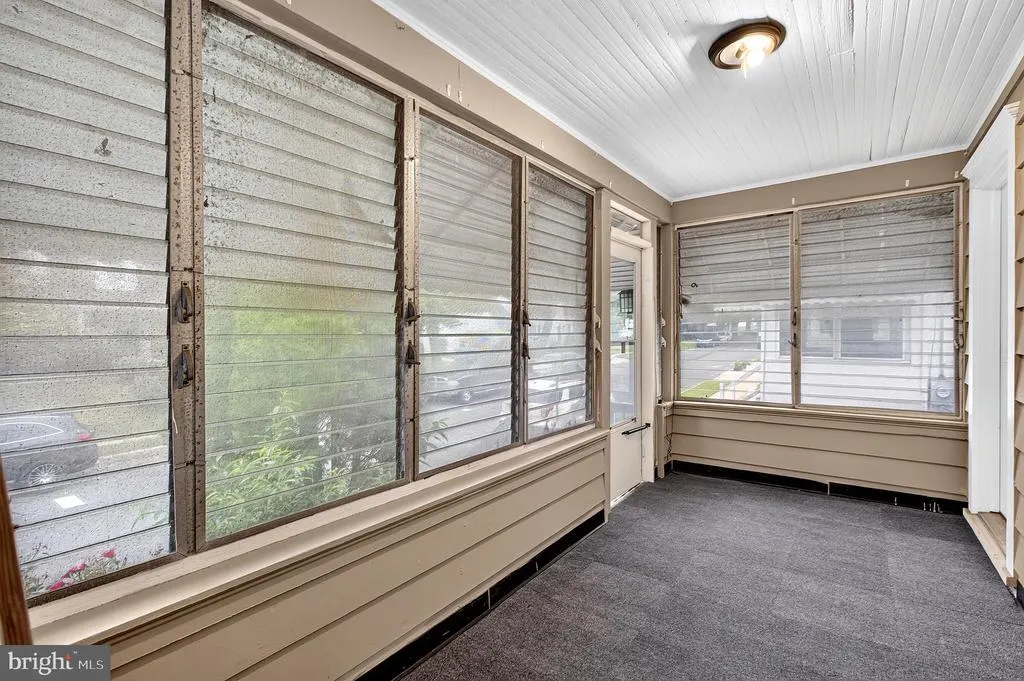
| Patio/Porch Features | Porch(es) |
| Architectural Style | Dutch |
| Construction Materials | Frame |
| School District | EWING TOWNSHIP PUBLIC SCHOOLS |
| Year Built | 1920 |
| Levels | 2 |
| Tax Year | 2025 |
| Ownership | Fee Simple |
| Cool Fuel | None |
| Accessibility | None |
| County | MERCER |
| New Construction | No |
| Property Type | Residential |
| HOA | No |
| Subdivision Name | BROOKSIDE |
| Garage Y/N | Yes |
| Water Access Y/N | No |
| Other Structures | Above Grade,Below Grade |
| Total Rooms | 6 |
| Full Baths | 1 |
| Status | ACTIVE |
| Directions | Head towards Stuart Ave 2.5 miles turn left onto Clover Ave 450ft destination on left |
| City | EWING TWP |
| Senior Community Y/N | No |
| MLS Area | Ewing Twp (21102) |
| Lot Size Units | Square Feet |
| Lot Size Square Feet | 3588.00 |
| Tax Assessed Value | 131200.0 |
| Tax Annual Amount | 5314.0 |
| Structure Type | Detached |
| Condo/Coop Association fee Y/N | No |
| Price Per Sq Ft Total AG | 260.42 |
| Acceptable Financing | Conventional,VA,FHA |
| Vacation Rental Y/N | No |
| Total SQFT | 1248 |
| Standard Status | Active |
| Year Built Source | Assessor |
| Tax Lot | 00036 |
Interior Features
| Interior Amenities | Kitchen - Eat-In |
|---|---|
| Heating Fuel | Natural Gas |
| Basement | Full |
| Flooring | Wood,Tile/Brick |
| Hot Water | Natural Gas |
| Basement (Y/N) | Yes |
| Heating Y/N | Yes |
| Fireplace Y/N | No |
| Above Grade Finished Area | 1248 |
| Half Baths | 1 |
| Central Air Y/N | No |
| Total Bedrooms | 3 |
| Room Type | Living Room,Dining Room,Primary Bedroom,Bedroom 2,Kitchen,Bedroom 1,Attic |
| Below Grade Finished Area Unit Type | Square Feet |
| LivingAreaSource | Assessor |
| Laundry Type | Basement |
| Below Grade Unfin Area Units | Square Feet |
| Below Grade Unfin SQFT Source | Assessor |
| Below Grade Finished Area Source | Assessor |
| Bedrooms Count All Upper Levels | 3 |
| Bedrooms Count Upper Level 1 | 3 |
| Bathrooms Half Lower Level 1 | 1 |
| Bathrooms Half All Lower Levels | 1 |
| Bathrooms Full Upper Level 1 | 1 |
| Bathrooms Full All Upper Levels | 1 |
| Bathrooms Count Upper Level 1 | 1.00 |
| Bathrooms Count Lower Level 1 | 1.00 |
| Bathrooms Count All Upper Levels | 1 |
| Bathrooms Count All Lower Levels | 1 |
| Above Grade Finished Area Source | Assessor |
| Above Grade Finished Area Unit Type | Square Feet |
| Total Baths | 2 |
Exterior Features
| Exterior Amenities | Sidewalks,Street Lights,Exterior Lighting |
|---|---|
| Pool | No Pool |
| Water Source | Public |
| Total Parking Spaces | 4 |
| Garage Features | Garage - Front Entry |
| Type of Parking | Driveway,Detached Garage |
| Foundation Details | Brick/Mortar |
| Water View Y/N | No |
| Lot Dimensions | 35.00 x 102.50 |
| Lot Size Acres | 0.08 |
| Lot Size Source | Assessor |
| Waterfront Y/N | No |
| Land Assessed Value | 39000.00 |
| Navigable Water Y/N | No |
| Water Oriented Y/N | No |
| # of Detached Garage Spaces | 1 |
| LotDimensionsSource | Assessor |
Room Details
| Room | Dimensions | Level | Flooring | Details |
|---|---|---|---|---|
| Attic | Unspecified | Attic - Pull-Down Stairs | ||
| Bedroom 1 | 12 X 10 | Upper 1 | ||
| Bedroom 2 | 10 X 9 | Upper 1 | ||
| Dining Room | 12 X 10 | Main | ||
| Kitchen | 12 X 14 | Main | Kitchen - Gas Cooking | |
| Living Room | 13 X 12 | Main | ||
| Primary Bedroom | Unspecified | |||
| Primary Bedroom | 13 X 12 | Upper 1 |
Amenities
- Foreclosure
- Views
- Short Sale
- New Construction
- Adult 55+
- Lease To Own
- No HOA Fees
- Furnished
- Primary On Main
- Air Conditioning
- Seller Finance
- Green
- Fixer Upper
- Horse
- Golf
- Fireplace
- Deck
- Garage
- Basement
- Pool
Property vs Single Family Average in 08560
Price
Taxes
Year Built
Visits
 © BRIGHT, All Rights Reserved
