
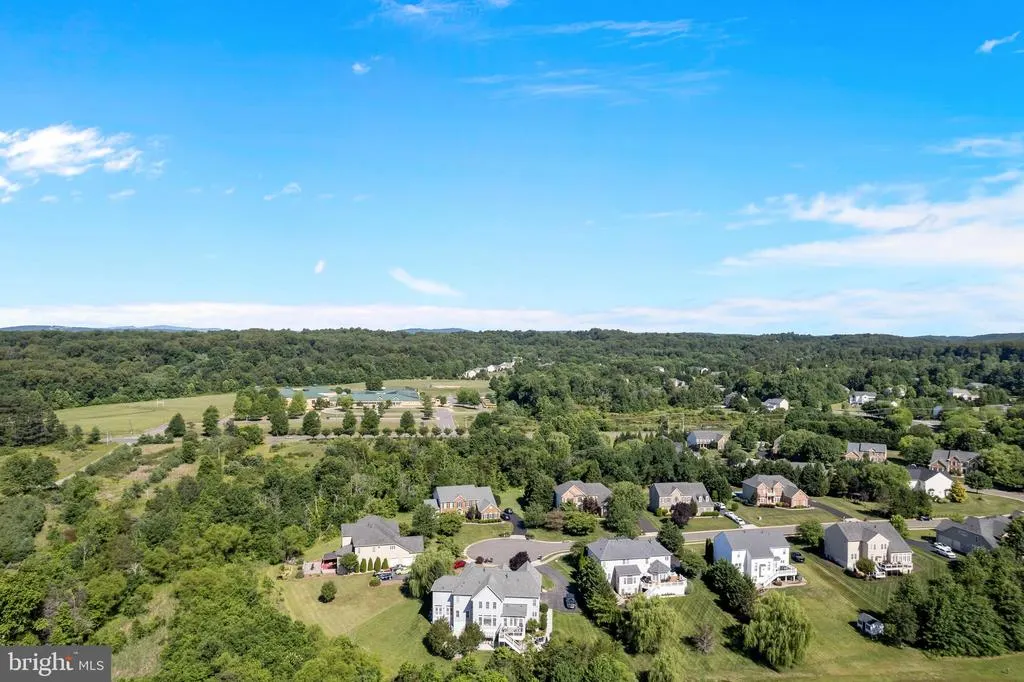
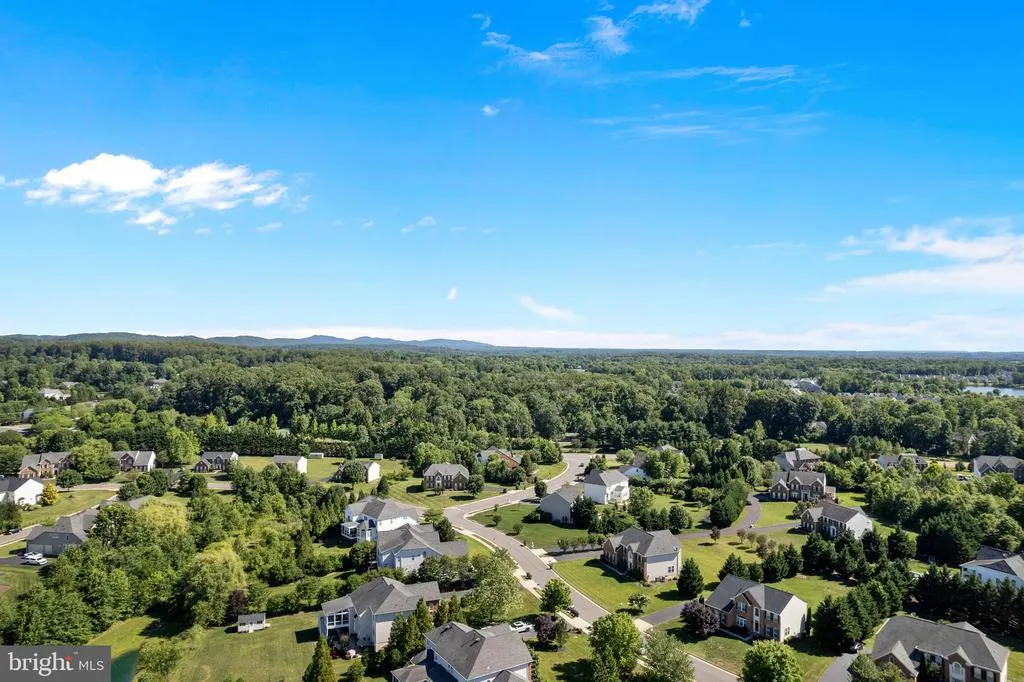
Water Views
Address
4650 Spring Run Road, Warrenton, VA
Price
$ 1,049,000
Property Attributes
- MLS#VAFQ2022170
- TypeSingle Family
- Listing Status ACTIVE
- CountyFAUQUIER
- CityWarrenton
- NeighborhoodBrookside
- Zip20187
- StyleColonial
- Year Built2007
- Taxes$ 7316
- Price$ 1,049,000
- Bedrooms5
- Full Bathrooms4
- Half Bathrooms1
- Sqr Footage5775
- Lot Size0.92 Acres
Data Source:
Bright MLS
Property Description
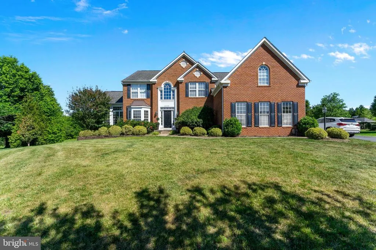
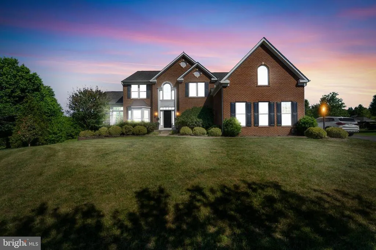
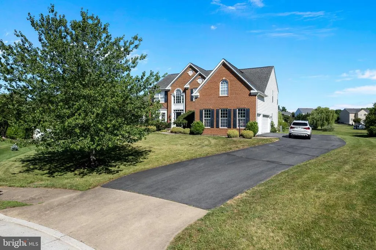
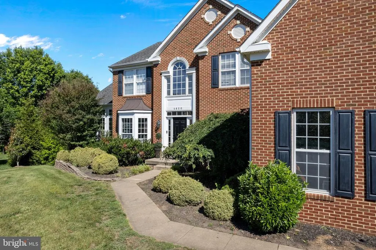
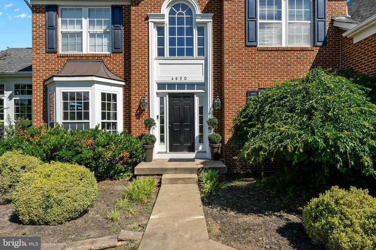
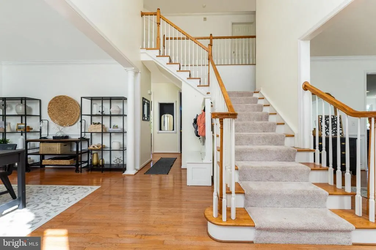
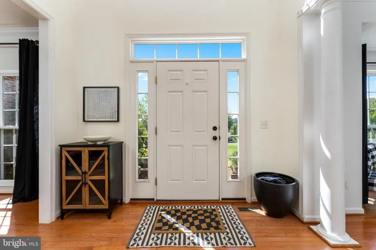
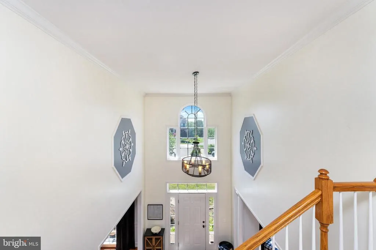
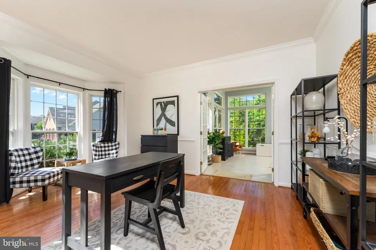
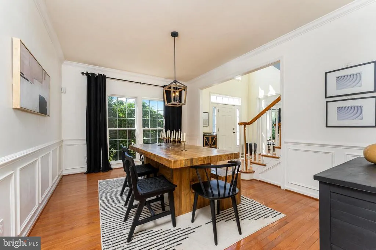
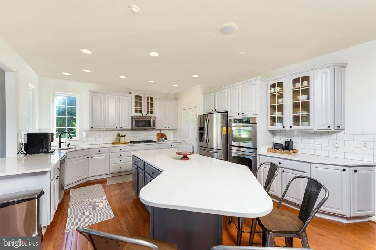
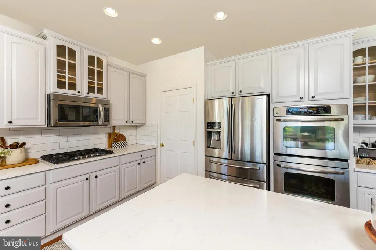
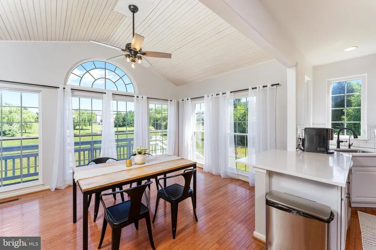
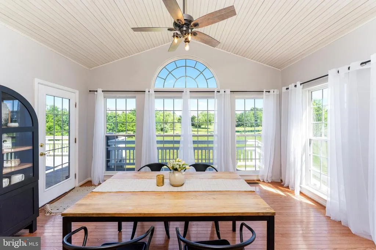
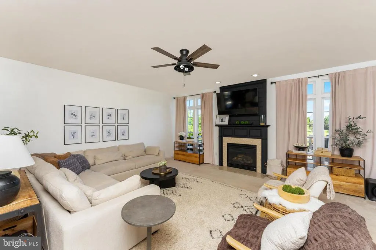
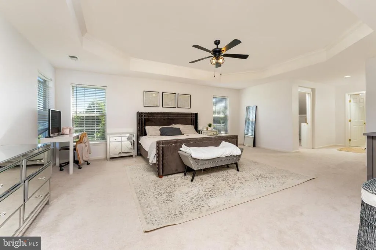
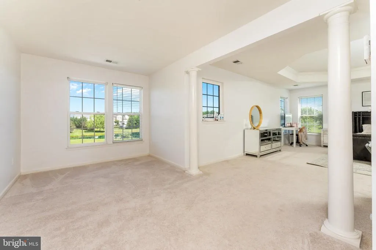
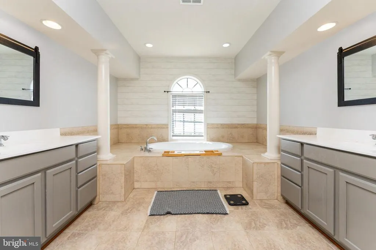
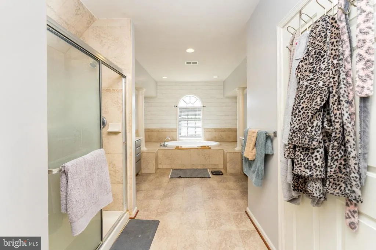
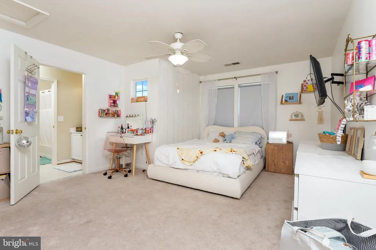
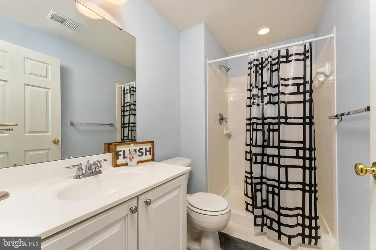
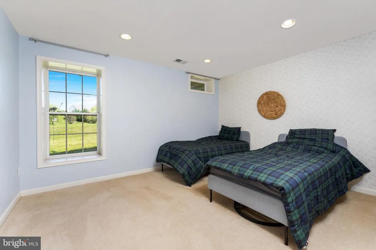
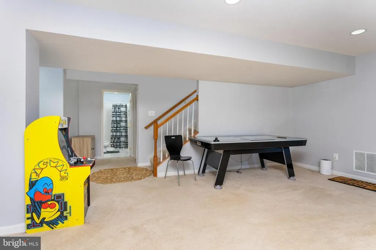
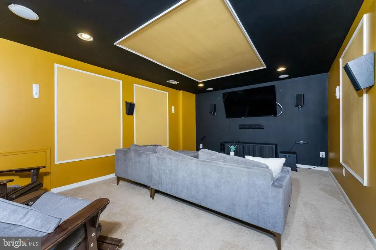
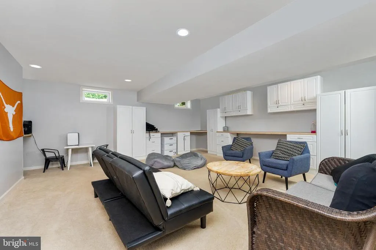
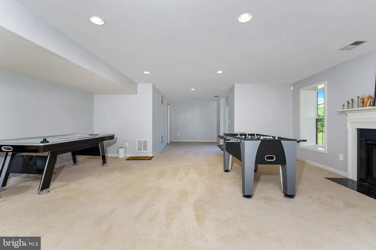
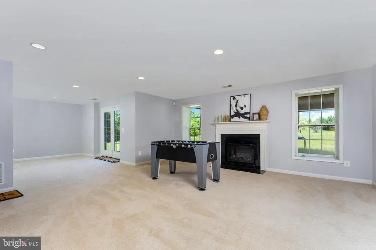
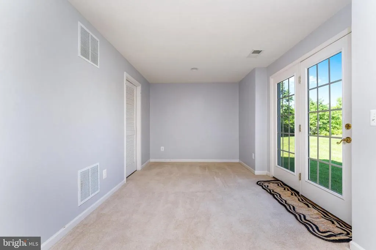
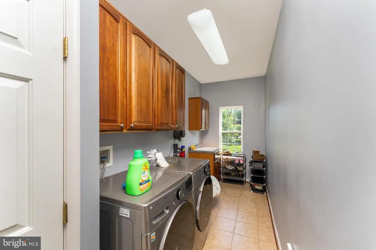
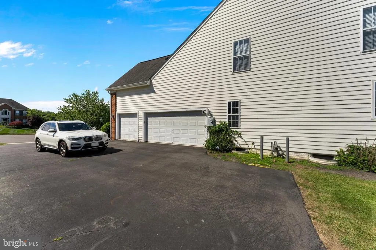
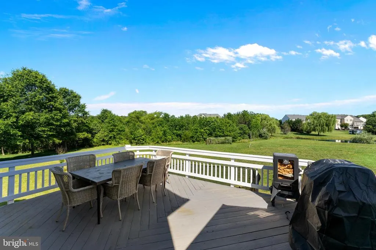
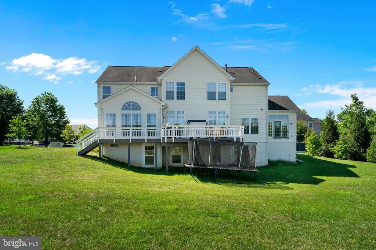

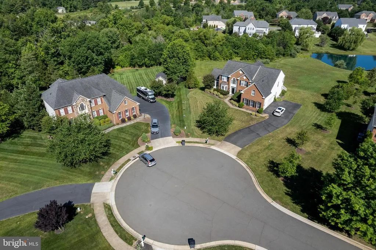
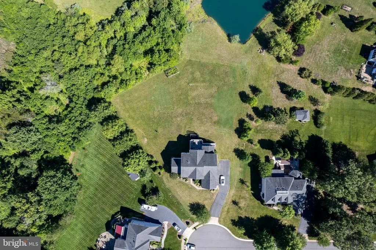
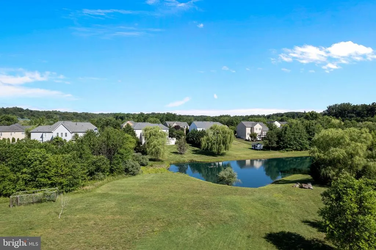
Nestled in the Brookside community, this exceptional Colonial home offers approximately 5,775 square feet of thoughtfully designed living space. The interior showcases hardwood and plush carpet flooring, enhanced by crown molding and chair rail detailing throughout. The gourmet kitchen features upgraded countertops, abundant cabinetry, and a spacious breakfast area that flows seamlessly into the inviting family room. Two gas fireplaces add warmth and character, while the spacious primary suite includes a spa-inspired bath with a soaking tub. Situated on a cul-de-sac, the property is surrounded by mature trees and offers peaceful pond views, creating a serene outdoor setting. An expansive deck provides an ideal space for outdoor dining, entertaining, or simply enjoying the natural surroundings. Additional highlights include a three-car garage and a fully finished walkout basement, offering flexible space for a recreation room, home office, fitness area, media room, or other lifestyle needs. Residents of Brookside enjoy access to community amenities, including a swimming pool, tennis courts, and a fitness center. Conveniently located near shopping, dining, wineries, parks, and major commuter routes, this home offers an exceptional combination of space, comfort, and convenience.
| Elementary School | Middle School | High School |
|---|---|---|
| Greenville Elementary School | Auburn Middle School | Kettle Run High School |
| Price History | |
|---|---|
| 6/26/2026 | Listed $1,049,000 |
General Features
| Living Area | 5775 |
|---|---|
| Sewer | Public Sewer |
| Heating | Central,Forced Air,Heat Pump(s),Zoned |
| Cooling | Central A/C,Heat Pump(s),Zoned |
| Utilities | Cable TV,Natural Gas Available,Phone Available,Sewer Available,Water Available,Under Ground,Electric Available |
| Possession | 0-30 Days CD |
| Roof | Asphalt,Architectural Shingle |
| Appliances | Cooktop,Dishwasher,Disposal,Exhaust Fan,Icemaker,Microwave,Oven - Double,Oven/Range - Gas,Refrigerator,Washer,Dryer |
| Zoning | R1 |
| HOA Fee | 342.00 |
| Garage Spaces | 3.00 |
| Association Fee Includes | Common Area Maintenance,Management,Pool(s),Trash,Recreation Facility |
| Patio/Porch Features | Deck(s) |
| Architectural Style | Colonial |
| Security Features | Security System |
| Construction Materials | Combination,Brick,Brick Front,Vinyl Siding |
| School District | FAUQUIER COUNTY PUBLIC SCHOOLS |
| Year Built | 2007 |
| Electric | 120/240V |
| View | Water |
| Levels | 3 |
| Tax Year | 2021 |
| Ownership | Fee Simple |
| Cool Fuel | Electric |
| Accessibility | None |
| Assoc Fee Paid Per | Quarterly |
| County | FAUQUIER |
| New Construction | No |
| Property Type | Residential |
| Association Amenities | Basketball Courts,Common Grounds,Jog/Walk Path,Pier/Dock,Pool - Outdoor,Tennis Courts,Tot Lots/Playground,Community Center,Fitness Center |
| HOA | Yes |
| Subdivision Name | BROOKSIDE |
| Garage Y/N | Yes |
| Water Access Y/N | No |
| Other Structures | Above Grade,Below Grade |
| Total Rooms | 22 |
| Full Baths | 4 |
| Status | ACTIVE |
| Directions | From Route 29 South,turn left onto Riley Road. Turn left again to continue on Riley Road,then turn left onto Brookside Parkway. Turn right onto Harrow Road,left onto Reese Court,and right onto Spring |
| City | WARRENTON |
| Disclosures | Agent Related to Owner |
| Association Name | BROOKSIDE |
| Senior Community Y/N | No |
| Lot Size Units | Square Feet |
| Lot Size Square Feet | 40110.00 |
| Tax Assessed Value | 810200.0 |
| Tax Annual Amount | 7316.0 |
| Home Warranty Y/N | Yes |
| Property Condition | Excellent |
| Structure Type | Detached |
| Condo/Coop Association fee Y/N | No |
| Bathrooms Count Main Level | 1.00 |
| Price Per Sq Ft Total AG | 267.26 |
| Acceptable Financing | Cash,Conventional,FHA,VA |
| Additional Parcels Y/N | No |
| Community Pool Features | In Ground,Lap/Exercise |
| Historic Y/N | No |
| Lease Considered Y/N | No |
| Vacation Rental Y/N | No |
| Virtual Tour | https://northernvirginiarealestatephotography.gofullframe.com/ut/4650_Spring_Run_Rd.html |
| Total SQFT | 6238 |
| Location Type | Pond |
| Standard Status | Active |
| Year Built Source | Assessor |
| Legal Subdivision | BROOKSIDE SD PHASE 6 |
| Tax Lot | 32 |
| Association Recreation Fee | No |
Interior Features
| Interior Amenities | Attic,Breakfast Area,Family Room Off Kitchen,Dining Area,Primary Bath(s),Chair Railings,Crown Moldings,Double/Dual Staircase,Upgraded Countertops,Recessed Lighting,Floor Plan - Open,Carpet,Ceiling Fa |
|---|---|
| Heating Fuel | Central,Electric,Natural Gas |
| Basement | Outside Entrance,Rear Entrance,Full,Fully Finished,Walkout Level |
| Flooring | Hardwood,Carpet |
| Total Fireplaces | 2 |
| Fireplace Features | Gas/Propane,Fireplace - Glass Doors |
| Hot Water | Natural Gas |
| Basement (Y/N) | Yes |
| Heating Y/N | Yes |
| Window Features | Double Pane,Energy Efficient,Insulated |
| Fireplace Y/N | Yes |
| Above Grade Finished Area | 3925 |
| Half Baths | 1 |
| Central Air Y/N | Yes |
| Total Bedrooms | 5 |
| Below Grade Finished Area | 1850 |
| Room Type | Living Room,Dining Room,Primary Bedroom,Sitting Room,Bedroom 2,Bedroom 3,Bedroom 4,Bedroom 5,Kitchen,Family Room,Foyer,Breakfast Room,Other,Office,Recreation Room,Solarium,Media Room,Bathroom 2,Bathr |
| Below Grade Finished Area Unit Type | Square Feet |
| LivingAreaSource | Assessor |
| Laundry Type | Main Floor |
| Below Grade Unfin Area Units | Square Feet |
| Below Grade Unfin SQFT | 463 |
| Below Grade Unfin SQFT Source | Assessor |
| Below Grade Finished Area Source | Assessor |
| Bedrooms Count All Lower Levels | 1 |
| Bedrooms Count All Upper Levels | 4 |
| Bedrooms Count Lower Level 1 | 1 |
| Bedrooms Count Upper Level 1 | 4 |
| Bathrooms Half Main Level | 1 |
| Bathrooms Full Upper Level 1 | 3 |
| Bathrooms Full Lower Level 1 | 1 |
| Bathrooms Full All Upper Levels | 3 |
| Bathrooms Full All Lower Levels | 1 |
| Bathrooms Count Upper Level 1 | 3.00 |
| Bathrooms Count Lower Level 1 | 1.00 |
| Bathrooms Count All Upper Levels | 3 |
| Bathrooms Count All Lower Levels | 1 |
| Above Grade Finished Area Source | Assessor |
| Above Grade Finished Area Unit Type | Square Feet |
| Total Baths | 5 |
Exterior Features
| Exterior Amenities | Play Area |
|---|---|
| Pool | Yes - Community |
| Parking Features | Asphalt Driveway |
| Lot Features | Cul-de-sac,No Thru Street,Trees/Wooded |
| Water Source | Public |
| Total Parking Spaces | 3 |
| Garage Features | Garage Door Opener,Garage - Side Entry |
| Type of Parking | Off Street,Driveway,Attached Garage |
| Land Use Code | 200R |
| Foundation Details | Concrete Perimeter |
| Spa | No |
| Water View Y/N | Yes |
| Lot Size Acres | 0.92 |
| Road Surface Type | Paved |
| Lot Size Source | Assessor |
| Waterfront Y/N | No |
| Door Features | French,Six Panel |
| Builder Model | AVALON |
| Road Responsibility | State |
| Land Assessed Value | 180000.00 |
| Navigable Water Y/N | No |
| Water Oriented Y/N | No |
| # of Attached Garage Spaces | 3 |
Room Details
| Room | Dimensions | Level | Flooring | Details |
|---|---|---|---|---|
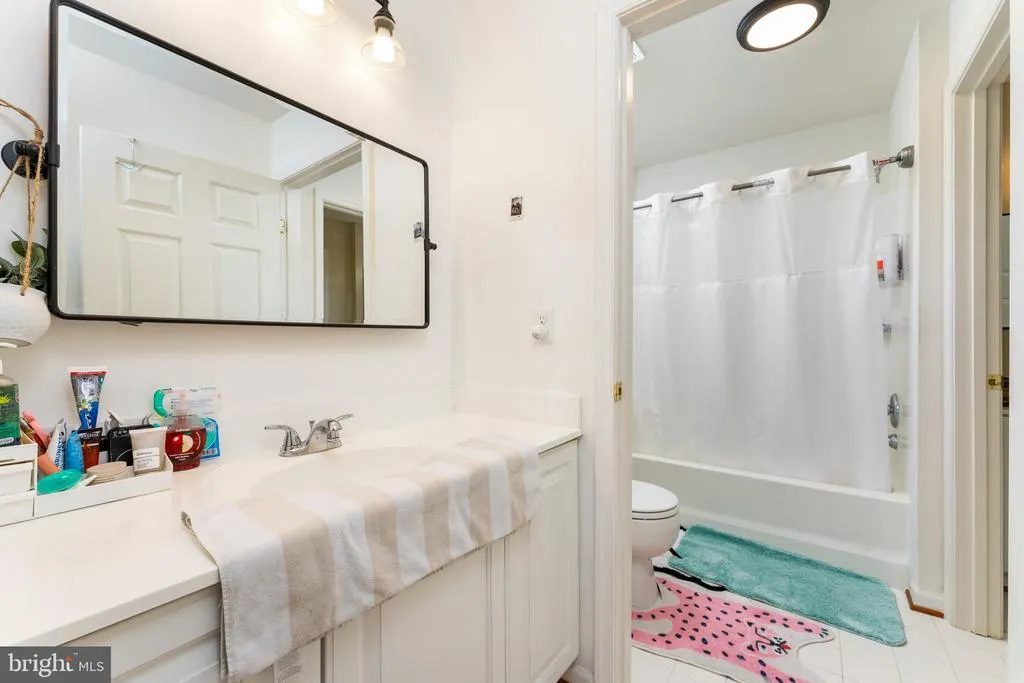
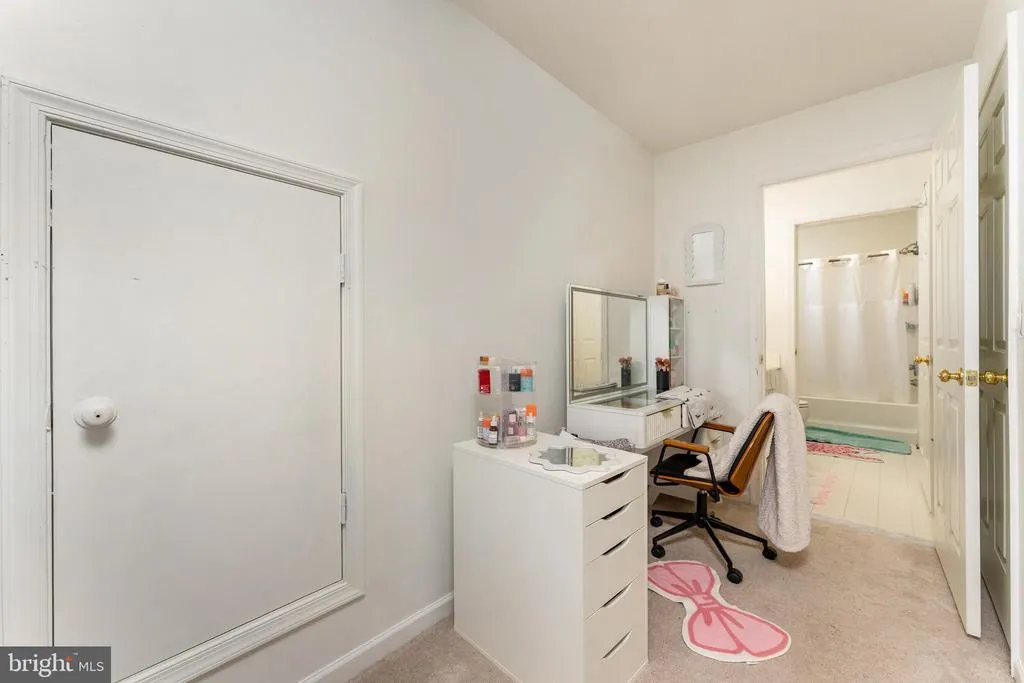
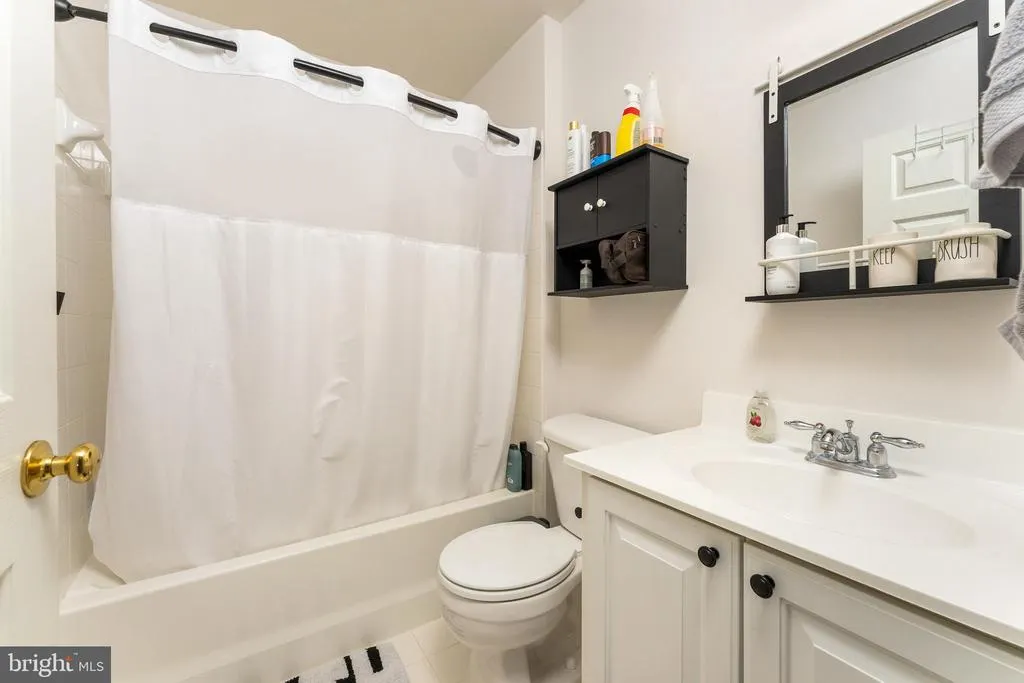
| Bathroom 2 | Upper 1 | Bathroom - Tub Shower,Flooring - Tile/Brick | ||
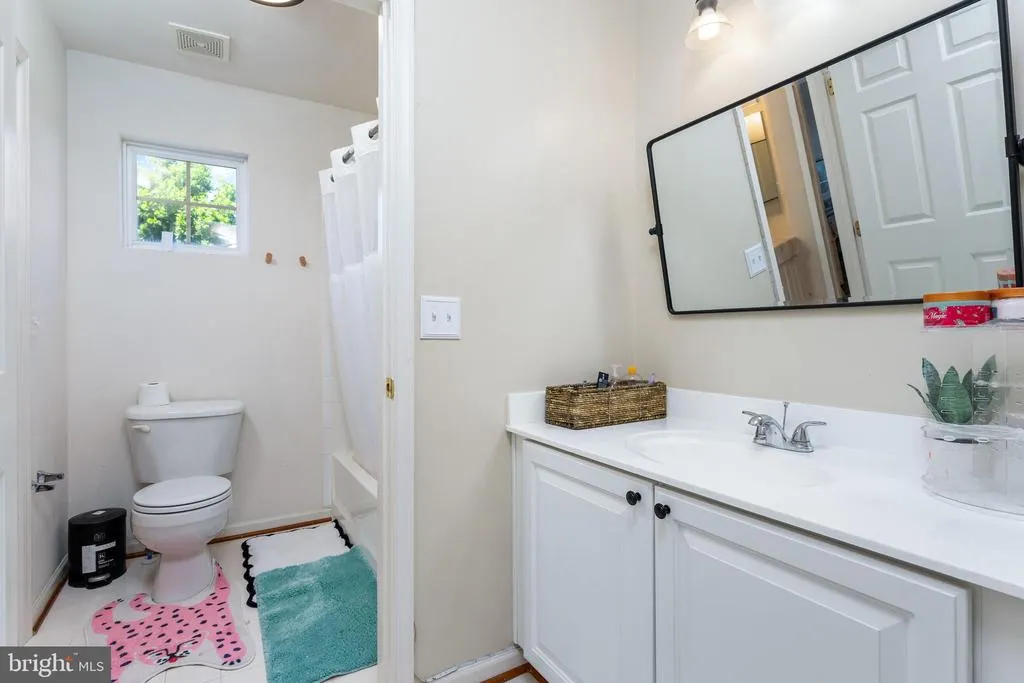
| Bathroom 3 | Upper 1 | Flooring - Tile/Brick | ||
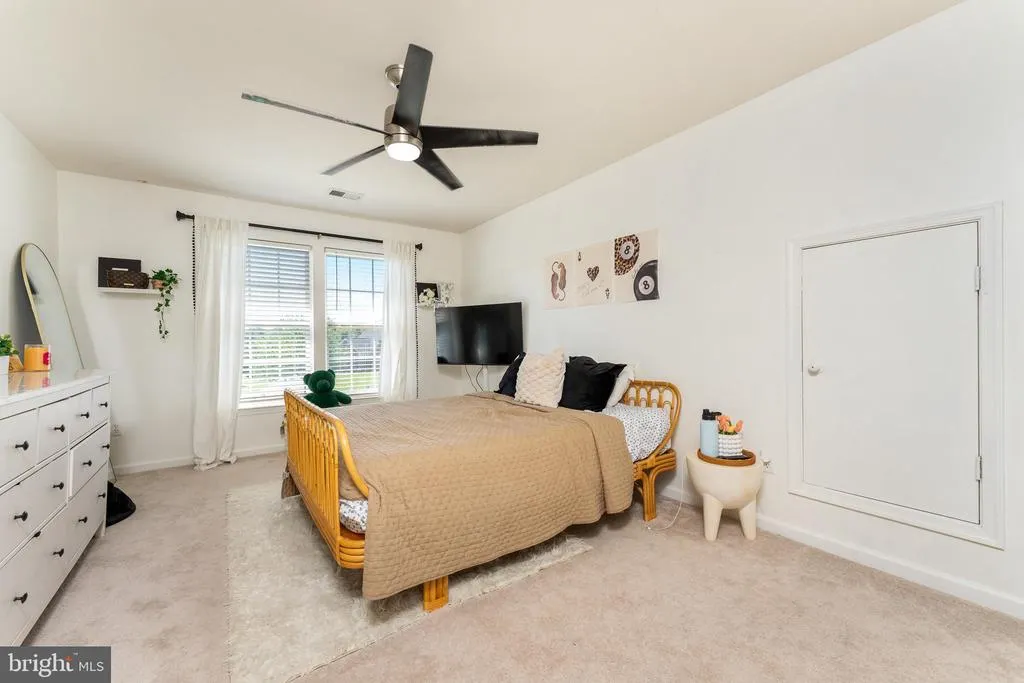
| Bedroom 2 | Upper 1 | Attached Bathroom,Flooring - Carpet,Ceiling Fan(s),Window Treatments | ||
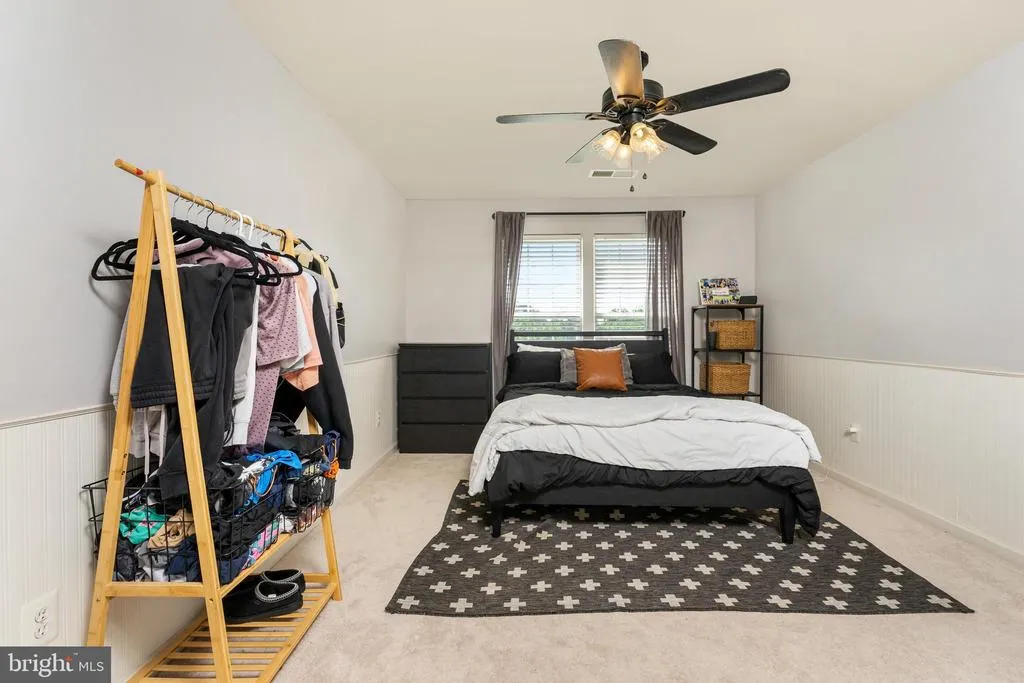
| Bedroom 3 | Upper 1 | Ceiling Fan(s),Flooring - Carpet,Jack and Jill Bathroom,Window Treatments,Walk-In Closet(s) | ||
| Bedroom 4 | Upper 1 | Ceiling Fan(s),Flooring - Carpet,Jack and Jill Bathroom,Window Treatments | ||
| Bedroom 5 | Lower 1 | Basement - Finished,Flooring - Carpet,Window Treatments | ||
| Breakfast Room | Main | Breakfast Room,Ceiling Fan(s),Cathedral/Vaulted Ceiling,Flooring - HardWood,Window Treatments | ||
| Dining Room | Main | Flooring - HardWood,Crown Molding,Chair Rail,Window Treatments,Formal Dining Room | ||
| Family Room | Main | Flooring - Carpet,Ceiling Fan(s),Fireplace - Gas | ||
| Foyer | Main | Crown Molding,Flooring - HardWood,Cathedral/Vaulted Ceiling | ||
| Full Bath | Lower 1 | Flooring - Tile/Brick | ||
| Half Bath | Main | Flooring - HardWood | ||
| Kitchen | Main | Breakfast Bar,Breakfast Nook,Breakfast Room,Countertop(s) - Quartz,Dining Area,Flooring - HardWood,Kitchen - Gas Cooking,Island | ||
| Living Room | Main | Crown Molding,Flooring - HardWood,Chair Rail | ||
| Media Room | Lower 1 | Flooring - Carpet | ||
| Office | Main | Flooring - HardWood | ||
| Other | Lower 1 | |||
| Primary Bathroom | Upper 1 | Double Sink,Flooring - Tile/Brick,Window Treatments,Bathroom - Soaking Tub | ||
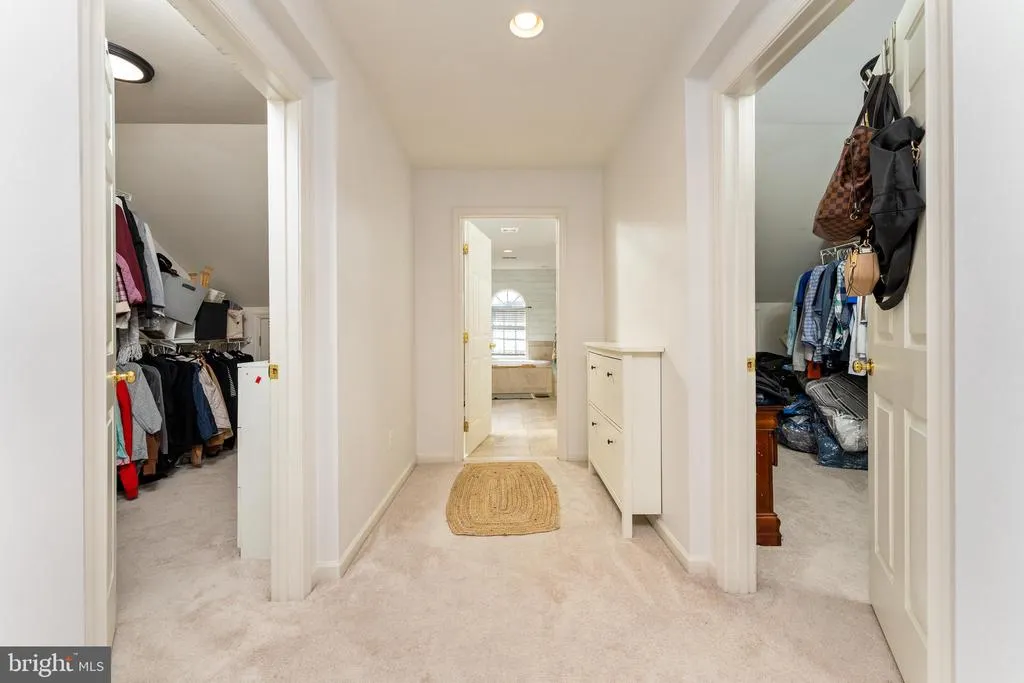
| Primary Bedroom | Upper 1 | Attached Bathroom,Ceiling Fan(s),Flooring - Carpet,Primary Bedroom - Sitting Area,Walk-In Closet(s),Window Treatments | ||
| Recreation Room | Lower 1 | Basement - Finished,Fireplace - Gas,Flooring - Carpet | ||
| Sitting Room | Upper 1 | Flooring - Carpet,Primary Bedroom - Sitting Area,Window Treatments | ||
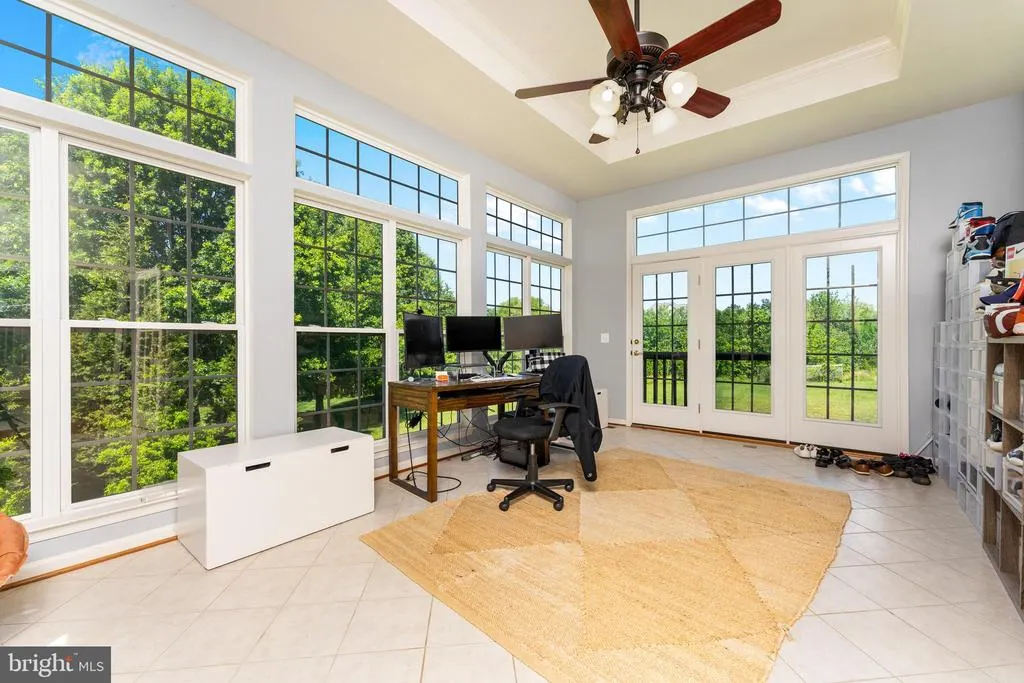
| Solarium | Main | Crown Molding,Flooring - Tile/Brick,Ceiling Fan(s) |
Amenities
- Foreclosure
- Views
- Short Sale
- New Construction
- Adult 55+
- Lease To Own
- No HOA Fees
- Furnished
- Primary On Main
- Air Conditioning
- Seller Finance
- Green
- Fixer Upper
- Horse
- Golf
- Fireplace
- Deck
- Garage
- Basement
- Pool
Property vs Single Family Average in 20187
Price
Taxes
Year Built
Visits
 © BRIGHT, All Rights Reserved
