
Views - Primary on Main - Adult 55+
Address
39 Mallard Court, Howell, NJ
Price
$ 699,900
Property Attributes
- MLS#NJMM2004894
- TypeSingle Family
- Listing Status ACTIVE
- CountyMONMOUTH
- CityHowell
- AreaHowell Twp
- NeighborhoodFour Seasons
- Zip07731
- StyleRaised Ranch/Rambler
- Year Built2018
- Taxes$ 10780
- Price$ 699,900
- Bedrooms2
- Full Bathrooms2
- Half Bathrooms0
- Sqr Footage1767
Data Source:
Bright MLS
Property Description
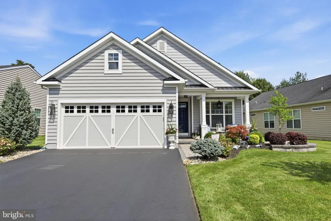
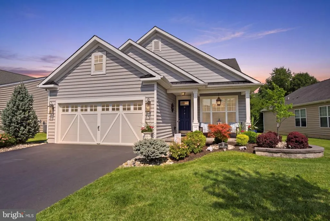
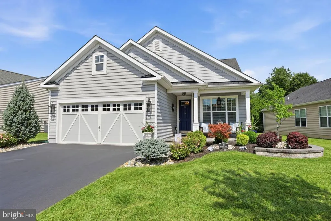
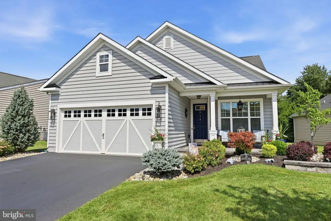
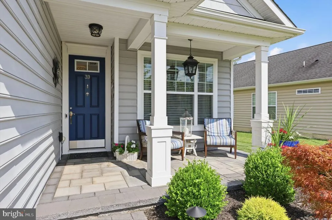
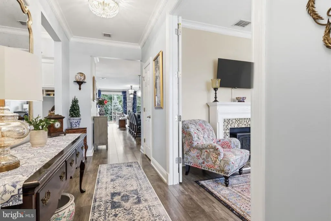
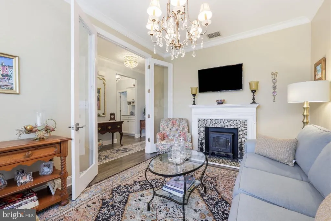
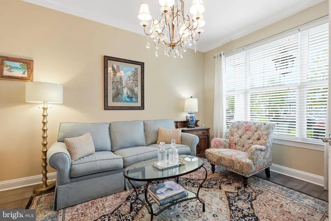
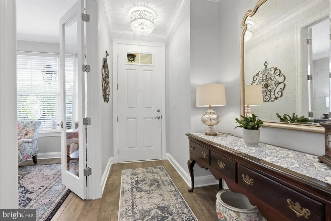
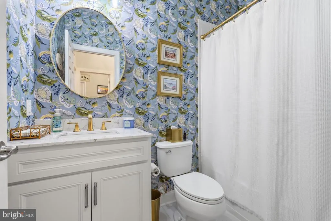
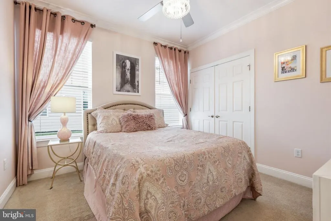
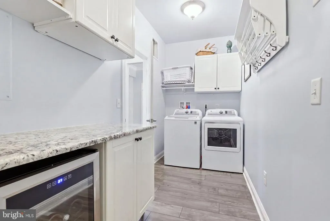
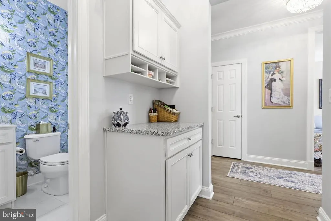
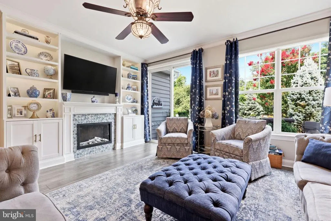
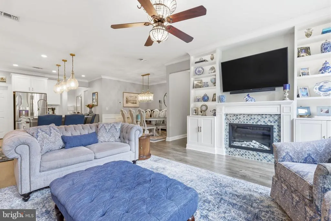
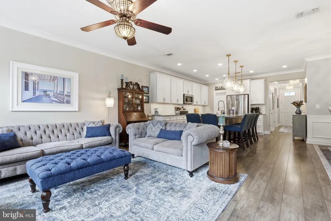
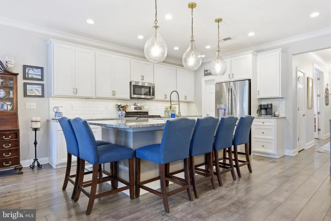
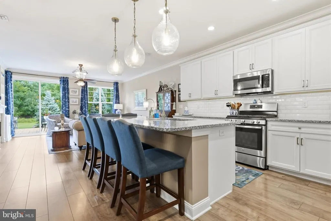
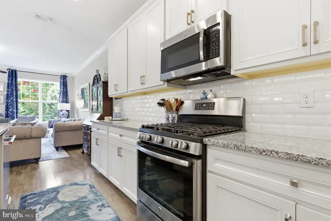
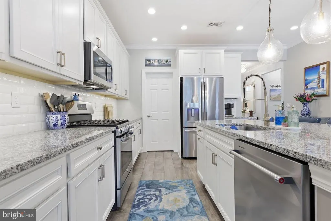
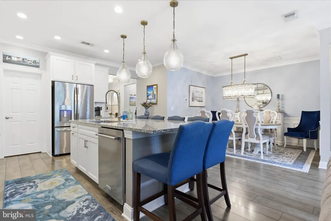
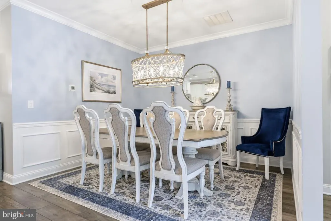
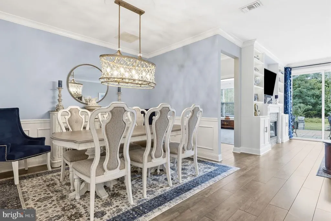
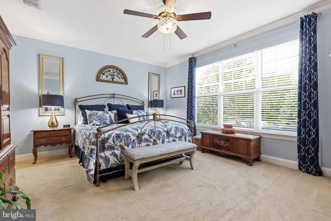
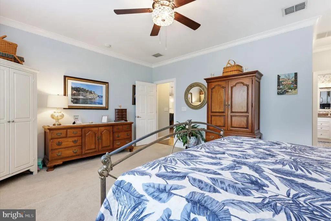
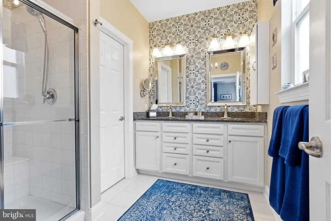
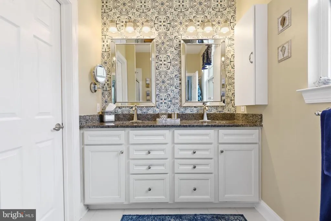
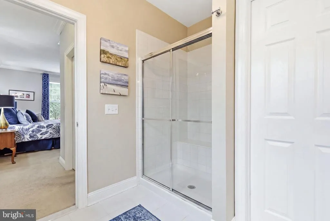
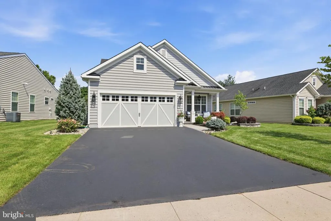
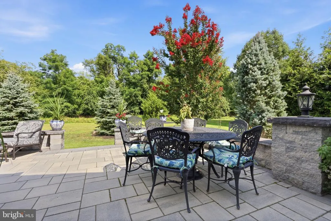
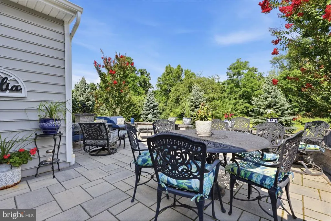
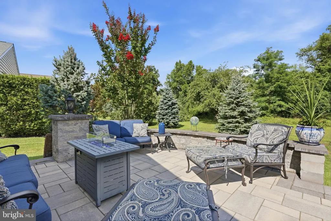
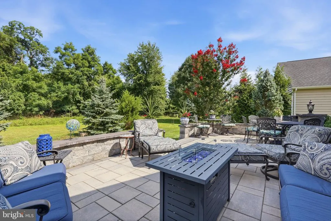
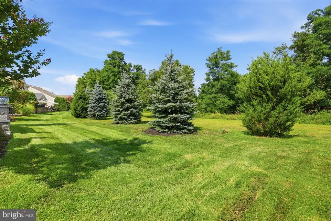
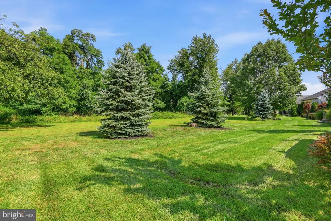
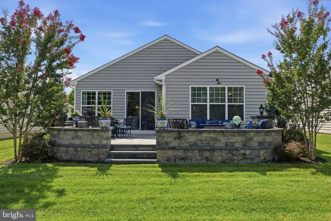
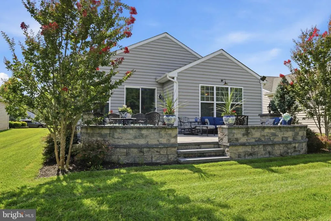
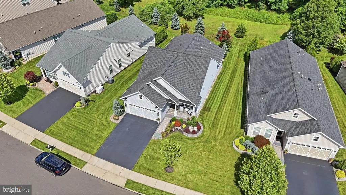
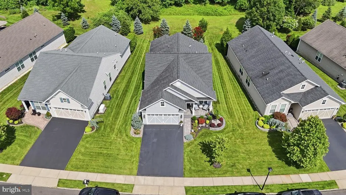
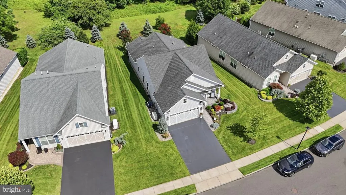
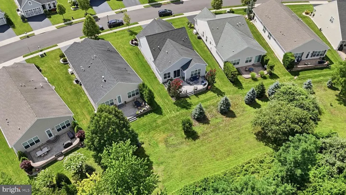
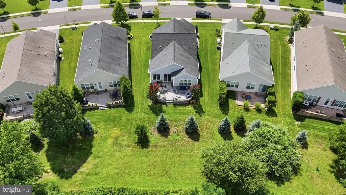
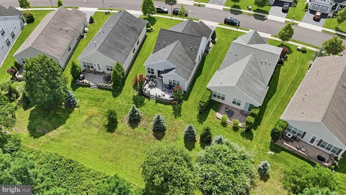
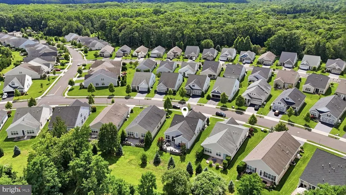
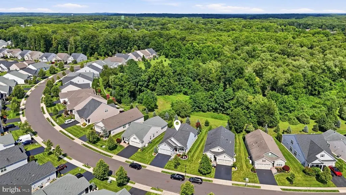
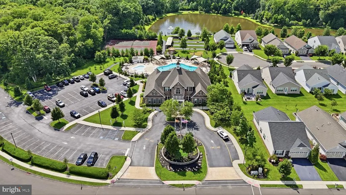
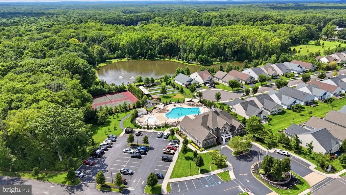
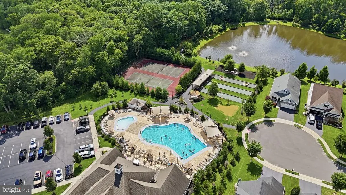
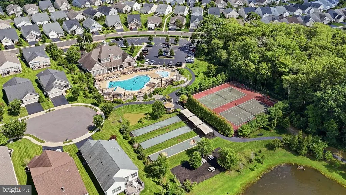
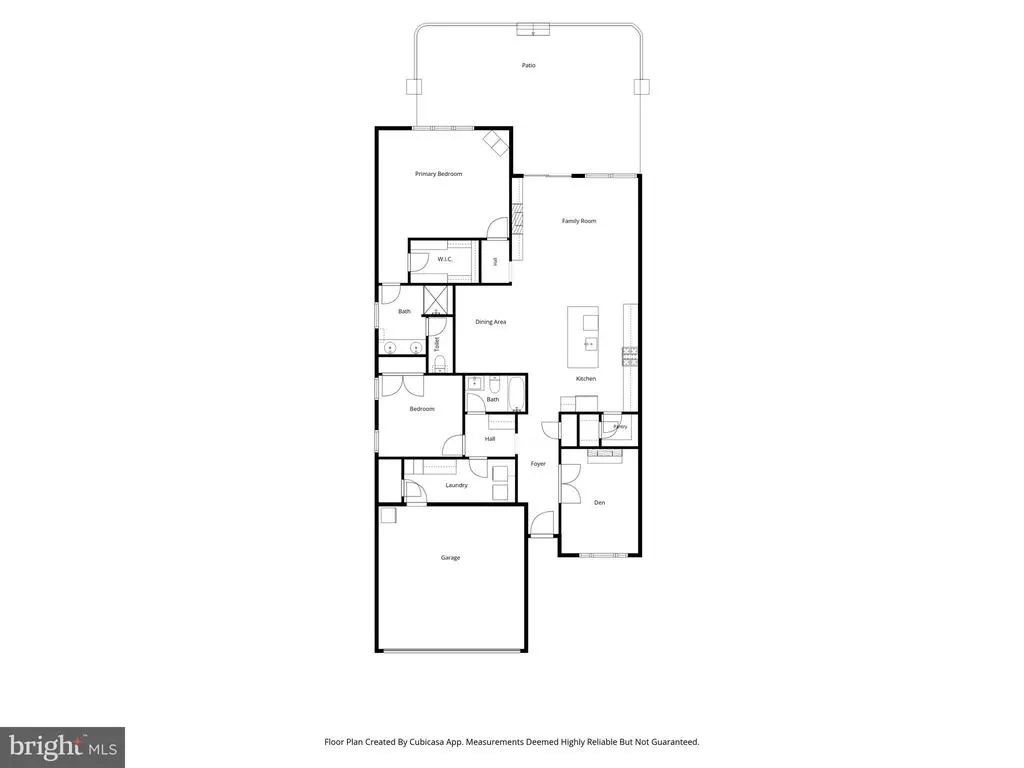
Welcome to 39 Mallard Court, located in Howells sought-after Four Seasons at Monmouth Woods, where resort-style living meets modern elegance on a premium lot. This 2 bedroom plus den, 2 full bathroom home features a 2-car garage and an open, thoughtfully designed layout. One floor living at its finest with curb appeal galore! Walk up to a welcoming front porch perfect for that morning coffee. The spacious den features double French doors and an abundance of natural light. The eat-in kitchen offers 42-inch white shaker cabinetry, granite countertops, subway tiled backsplash, full stainless steel appliance package, pantry, & flows seamlessly into the cozy family room with built-ins and electric fireplace. The spacious dining area features elegant box moldings. Off the family room is the primary suite, which includes recessed lighting, a ceiling fan, walk-in closet with custom organizers, and an upgraded bathroom with dual vanity and walk-in shower with bench seating. Second bedroom is generously sized with ceiling fan/lights, custom closet organizers and carpet & a Laundry room most people dream of with additional cabinets, countertops, and wine fridge. Step outside to your private backyard with extensive hardscape including a paver patio that steps down to open greenery, perfect for entertaining and those Summer BBQs or enjoying a quiet morning with the sounds of Blue Jays and Red Robins. With major systems approximately 8 years young, sprinkler systems, & whole house generator, this home offers the perfect blend of comfort & carefree living. Four Seasons at Monmouth Woods offers a vibrant resort-style community with a gated entrance and exceptional amenities. The impressive two-level clubhouse features a fitness center, billiards room, card room, library, event space, and an active social calendar, along with an outdoor pool, a children's pool, pickleball and tennis courts, bocce, walking trails, and a scenic lake accented by beautiful aerated fountains. It's the lifestyle you've been waiting for.
| Price History | |
|---|---|
| 8/13/2026 | Listed $699,900 |
General Features
| Living Area | 1767 |
|---|---|
| Sewer | Public Sewer |
| Heating | Forced Air |
| Cooling | Central A/C |
| Possession | 0-30 Days CD,31-60 Days CD |
| Roof | Asphalt,Shingle |
| Zoning | RES |
| HOA Fee | 353.00 |
| Garage Spaces | 2.00 |
| Association Fee Includes | Lawn Maintenance,Snow Removal,Trash,Pool(s) |
| Architectural Style | Raised Ranch/Rambler |
| Security Features | Security System |
| Construction Materials | Vinyl Siding |
| School District | HOWELL TOWNSHIP PUBLIC SCHOOLS |
| Exclusions | Dining Room Chandelier |
| Year Built | 2018 |
| View | Trees/Woods |
| Levels | 1 |
| Tax Year | 2025 |
| Ownership | Fee Simple |
| Cool Fuel | Electric |
| Accessibility | 2+ Access Exits |
| Assoc Fee Paid Per | Monthly |
| County | MONMOUTH |
| New Construction | No |
| Property Type | Residential |
| Association Amenities | Club House,Community Center,Exercise Room,Fitness Center,Pickleball Courts,Pool - Outdoor,Retirement Community,Swimming Pool |
| HOA | Yes |
| Subdivision Name | FOUR SEASONS |
| Garage Y/N | Yes |
| Water Access Y/N | No |
| Other Structures | Above Grade,Below Grade |
| Full Baths | 2 |
| Status | ACTIVE |
| Directions | GPS |
| City | HOWELL |
| Disclosures | Prop Disclosure |
| Association Name | TAYLOR MANAGEMENT COMPANY |
| Senior Community Y/N | Yes |
| MLS Area | Howell Twp (21321) |
| Lot Size Units | Square Feet |
| Lot Size Square Feet | 0.00 |
| Tax Assessed Value | 627900.0 |
| Tax Annual Amount | 10780.0 |
| Home Warranty Y/N | No |
| Property Condition | Excellent |
| Structure Type | Detached |
| Condo/Coop Association fee Y/N | No |
| Bathrooms Full Main Level | 2 |
| Bathrooms Count Main Level | 2.00 |
| Price Per Sq Ft Total AG | 396.1 |
| Acceptable Financing | Cash,Conventional,VA |
| Senior Community Age Req | 55 |
| Vacation Rental Y/N | No |
| Total SQFT | 1767 |
| Standard Status | Active |
| Year Built Source | Assessor |
| Tax Lot | 00111 |
Interior Features
| Interior Amenities | Built-Ins,Breakfast Area,Carpet,Bathroom - Tub Shower,Bathroom - Stall Shower,Crown Moldings,Dining Area,Entry Level Bedroom,Floor Plan - Open,Kitchen - Eat-In,Kitchen - Island,Pantry,Primary Bath(s) |
|---|---|
| Heating Fuel | Natural Gas |
| Flooring | Luxury Vinyl Plank,Carpet |
| Hot Water | Tankless |
| Basement (Y/N) | No |
| Heating Y/N | Yes |
| Window Features | Bay/Bow |
| Fireplace Y/N | No |
| Above Grade Finished Area | 1767 |
| Central Air Y/N | Yes |
| Total Bedrooms | 2 |
| Room Type | Dining Room,Primary Bedroom,Kitchen,Family Room,Den,Foyer,Bedroom 1,Bathroom 1,Primary Bathroom |
| Main Level Bedrooms | 2 |
| Below Grade Finished Area Unit Type | Square Feet |
| LivingAreaSource | Assessor |
| Laundry Type | Washer In Unit,Dryer In Unit,Main Floor |
| Below Grade Unfin Area Units | Square Feet |
| Below Grade Unfin SQFT Source | Assessor |
| Below Grade Finished Area Source | Assessor |
| Above Grade Finished Area Source | Assessor |
| Above Grade Finished Area Unit Type | Square Feet |
| Total Baths | 2 |
Exterior Features
| Exterior Amenities | Extensive Hardscape,Sidewalks,Street Lights,Tennis Court(s) |
|---|---|
| Pool | Yes - Community |
| Parking Features | Asphalt Driveway |
| Water Source | Public |
| Inclusions | Refrigerator,Dishwasher,Stove,Microwave,Washer/Dryer,Wine Fridge in Laundry Room |
| Total Parking Spaces | 6 |
| Garage Features | Garage - Front Entry,Inside Access,Oversized |
| Type of Parking | Driveway,Attached Garage,On Street |
| Foundation Details | Slab |
| Water View Y/N | No |
| Lot Dimensions | 0.00 x 0.00 |
| Lot Size Acres | 0.00 |
| Lot Size Source | Assessor |
| Waterfront Y/N | No |
| Door Features | Double Entry,French,Insulated,Sliding Glass |
| Builder Model | Grenada |
| Land Assessed Value | 307900.00 |
| Navigable Water Y/N | No |
| Water Oriented Y/N | No |
| # of Attached Garage Spaces | 2 |
| LotDimensionsSource | Assessor |
Room Details
| Room | Dimensions | Level | Flooring | Details |
|---|---|---|---|---|
| Bathroom 1 | Main | |||
| Bedroom 1 | Main | |||
| Den | Main | |||
| Dining Room | Main | |||
| Family Room | Main | |||
| Foyer | Main | |||
| Kitchen | Main | |||
| Primary Bathroom | Main | |||
| Primary Bedroom | Main |
Amenities
- Foreclosure
- Views
- Short Sale
- New Construction
- Adult 55+
- Lease To Own
- No HOA Fees
- Furnished
- Primary On Main
- Air Conditioning
- Seller Finance
- Green
- Fixer Upper
- Horse
- Golf
- Fireplace
- Deck
- Garage
- Basement
- Pool
Property vs Single Family Average in 07731
Price
Taxes
Year Built
Visits
 © BRIGHT, All Rights Reserved
