
Primary on Main
Address
1236 Summerfield Drive, Herndon, VA
Price
$ 695,000
Property Attributes
- MLS#VAFX2334160
- TypeSingle Family
- Listing Status ACTIVE
- CountyFAIRFAX
- CityHerndon
- NeighborhoodFour Seasons
- Zip20170
- StyleSplit Foyer
- Year Built1976
- Taxes$ 8398
- Price$ 695,000
- Bedrooms5
- Full Bathrooms2
- Half Bathrooms0
- Sqr Footage2288
- Lot Size0.23 Acres
Data Source:
Bright MLS
Property Description
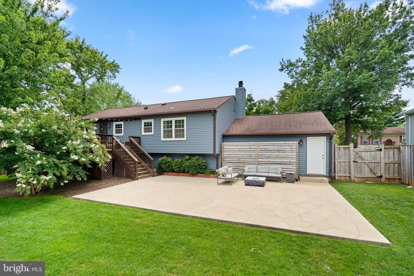
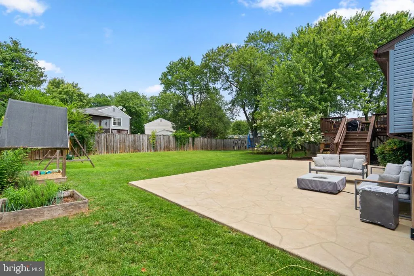
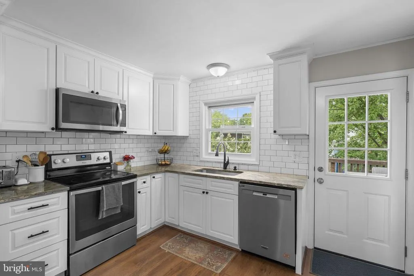
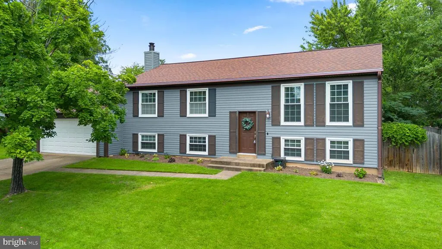
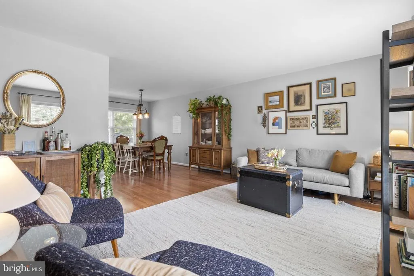
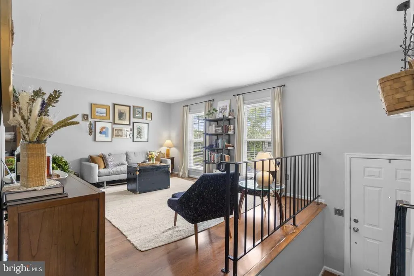
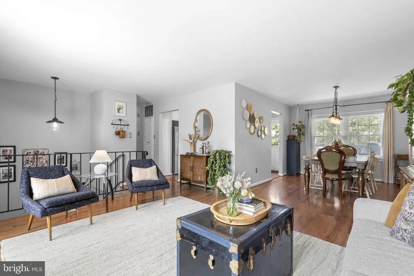
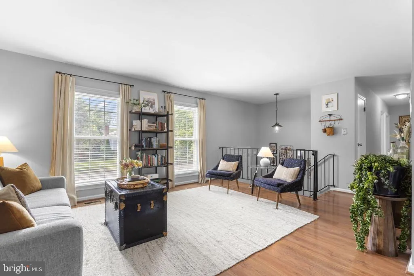
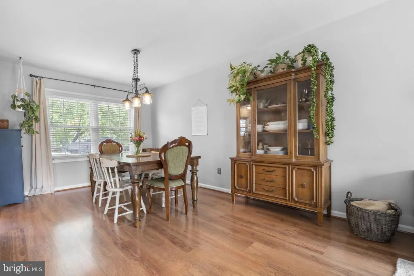
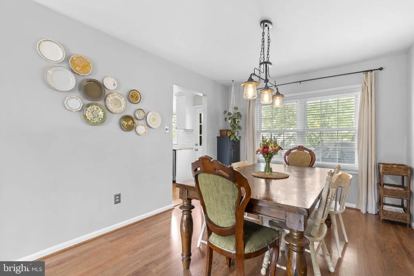
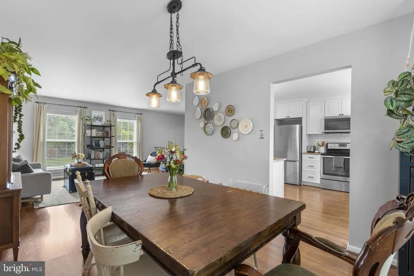
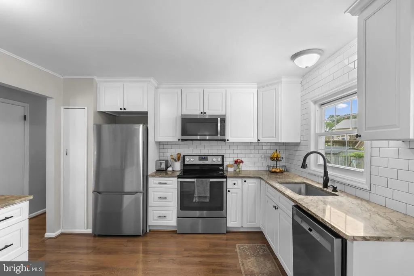
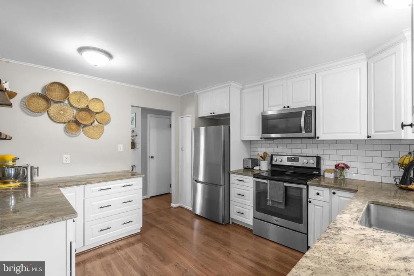
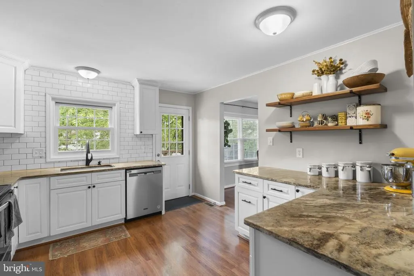
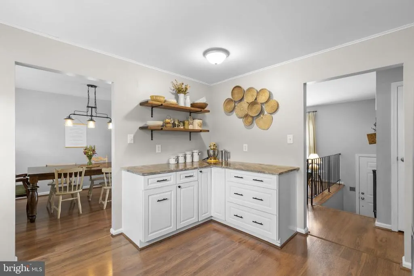
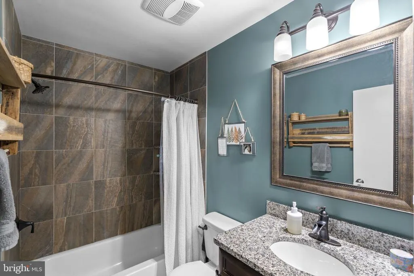
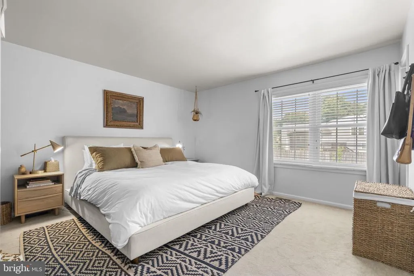
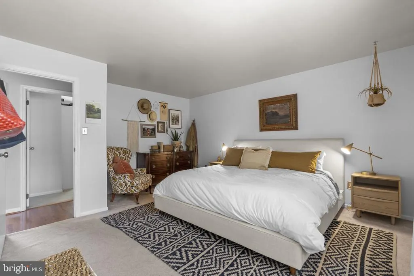
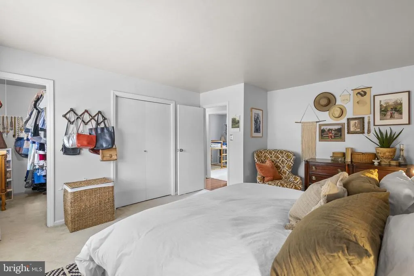
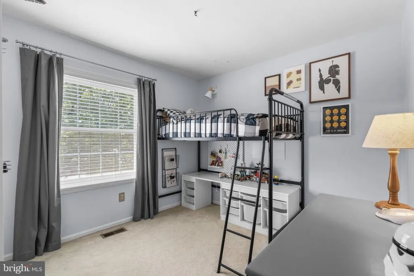
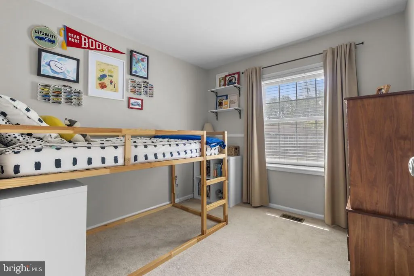
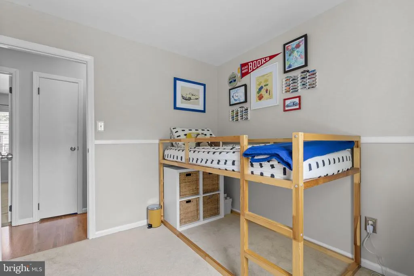
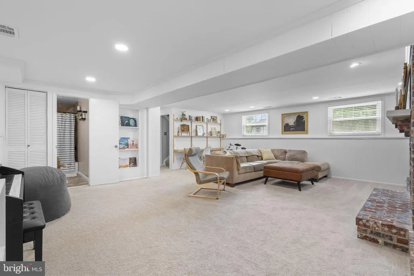
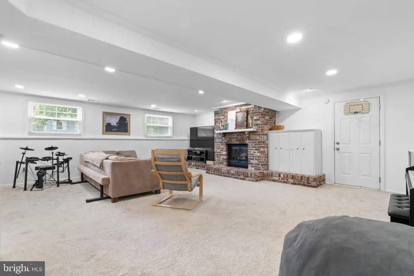
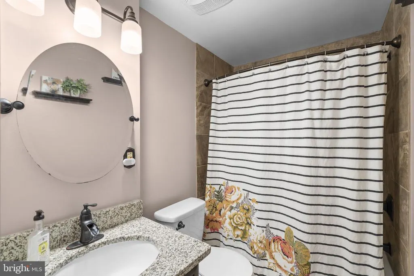
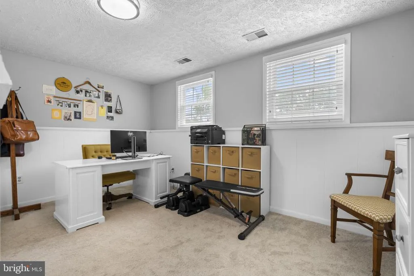
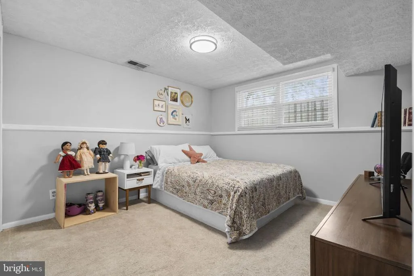
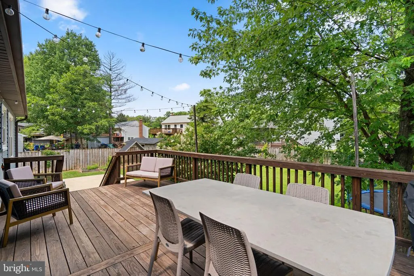
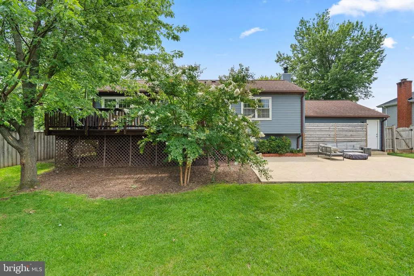
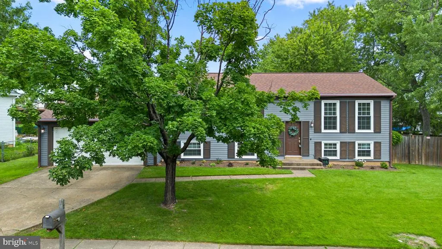
Welcome to 1236 Summerfield Drivea spacious and thoughtfully updated five-bedroom, two-full-bath home with a two-car garage! Offering flexible living space, inviting outdoor areas, and numerous major improvements, this home is ready to be enjoyed. Updates completed in 2016 include an architectural-shingle roof, replacement windows, a new deck, carpeting, flooring, and appliances. The kitchen was refreshed in 2017 with new countertops, new backsplash, and updated cabinetry. A patio slab was added in 2019, providing even more space for relaxing and entertaining outdoors, followed by a new washer and dryer in 2023. In 2025, the home received all-new siding, a new garage door, and a new sump pump. The lower level was recently refreshed by removing the drop ceiling and adding recessed lighting, creating a brighter, more open and inviting space. Conveniently located with easy access to Routes 7 and 28 and the Dulles Toll Road/Route 267, as well as the Silver Line Metro, Reston Town Center, One Loudoun, downtown Herndon, and Dulles International Airport. With generous space, valuable updates and a convenient Northern Virginia location, 1236 Summerfield Drive is ready to welcome its next owners!
| Price History | |
|---|---|
| 8/14/2026 | Listed $695,000 |
General Features
| Living Area | 2288 |
|---|---|
| Sewer | Public Sewer |
| Heating | Forced Air |
| Cooling | Central A/C |
| Possession | 0-30 Days CD,31-60 Days CD |
| Zoning | 800 |
| HOA Fee | 143.75 |
| Garage Spaces | 2.00 |
| Association Fee Includes | Trash,Snow Removal,Pool(s) |
| Architectural Style | Split Foyer |
| Construction Materials | Vinyl Siding |
| School District | FAIRFAX COUNTY PUBLIC SCHOOLS |
| Year Built | 1976 |
| Levels | 2 |
| Tax Year | 2025 |
| Ownership | Fee Simple |
| Cool Fuel | Electric |
| Section | 1 |
| Accessibility | None |
| Assoc Fee Paid Per | Quarterly |
| County | FAIRFAX |
| New Construction | No |
| Property Type | Residential |
| Association Amenities | Common Grounds,Tennis Courts,Tot Lots/Playground,Swimming Pool,Community Center |
| HOA | Yes |
| Subdivision Name | FOUR SEASONS |
| Garage Y/N | Yes |
| Water Access Y/N | No |
| Other Structures | Above Grade,Below Grade |
| Full Baths | 2 |
| Status | ACTIVE |
| Directions | Use google maps |
| City | HERNDON |
| Senior Community Y/N | No |
| Lot Size Units | Square Feet |
| Lot Size Square Feet | 10200.00 |
| Tax Assessed Value | 589900.0 |
| Tax Annual Amount | 8398.0 |
| Structure Type | Detached |
| Condo/Coop Association fee Y/N | No |
| Bathrooms Full Main Level | 1 |
| Bathrooms Count Main Level | 1.00 |
| Price Per Sq Ft Total AG | 607.52 |
| Vacation Rental Y/N | No |
| Virtual Tour | https:// |
| Total SQFT | 2288 |
| Standard Status | Active |
| Year Built Source | Assessor |
| Legal Subdivision | FOUR SEASONS |
| Tax Lot | 96 |
Interior Features
| Heating Fuel | Electric |
|---|---|
| Basement | Daylight,Full,Windows |
| Total Fireplaces | 1 |
| Hot Water | Electric |
| Basement (Y/N) | Yes |
| Heating Y/N | Yes |
| Fireplace Y/N | Yes |
| Above Grade Finished Area | 1144 |
| Central Air Y/N | Yes |
| Total Bedrooms | 5 |
| Below Grade Finished Area | 1144 |
| Room Type | Living Room,Dining Room,Kitchen,Family Room,Laundry |
| Main Level Bedrooms | 3 |
| Below Grade Finished Area Unit Type | Square Feet |
| LivingAreaSource | Estimated |
| Below Grade Unfin Area Units | Square Feet |
| Below Grade Unfin SQFT Source | Assessor |
| Below Grade Finished Area Source | Estimated |
| Bedrooms Count All Lower Levels | 2 |
| Bedrooms Count Lower Level 1 | 2 |
| Bathrooms Full Lower Level 1 | 1 |
| Bathrooms Full All Lower Levels | 1 |
| Bathrooms Count Lower Level 1 | 1.00 |
| Bathrooms Count All Lower Levels | 1 |
| Above Grade Finished Area Source | Assessor |
| Above Grade Finished Area Unit Type | Square Feet |
| Total Baths | 2 |
Exterior Features
| Pool | Yes - Community |
|---|---|
| Water Source | Public |
| Total Parking Spaces | 2 |
| Garage Features | Garage Door Opener,Garage - Front Entry |
| Type of Parking | Attached Garage,Driveway |
| Land Use Code | 011 |
| Foundation Details | Slab |
| Water View Y/N | No |
| Lot Size Acres | 0.23 |
| Lot Size Source | Assessor |
| Waterfront Y/N | No |
| Land Assessed Value | 250000.00 |
| Navigable Water Y/N | No |
| Water Oriented Y/N | No |
| # of Attached Garage Spaces | 2 |
Room Details
| Room | Dimensions | Level | Flooring | Details |
|---|---|---|---|---|
| Dining Room | Main | |||
| Family Room | Lower 1 | |||
| Kitchen | Main | |||
| Laundry | Lower 1 | |||
| Living Room | Main |
Amenities
- Foreclosure
- Views
- Short Sale
- New Construction
- Adult 55+
- Lease To Own
- No HOA Fees
- Furnished
- Primary On Main
- Air Conditioning
- Seller Finance
- Green
- Fixer Upper
- Horse
- Golf
- Fireplace
- Deck
- Garage
- Basement
- Pool
Property vs Single Family Average in 20170
Price
Taxes
Year Built
Visits
 © BRIGHT, All Rights Reserved
