
New Construction
Address
69 Summerfield Drive, Hanover, PA
Price
$ 419,000
Property Attributes
- MLS#PAAD2023990
- TypeSingle Family
- Listing Status ACTIVE
- CountyADAMS
- CityHanover
- AreaOxford Twp
- NeighborhoodSummerfield
- Zip17331
- StyleContemporary,Colonial
- Year Built2025
- Taxes$ 7464
- Price$ 419,000
- Bedrooms4
- Full Bathrooms2
- Half Bathrooms1
- Sqr Footage1900
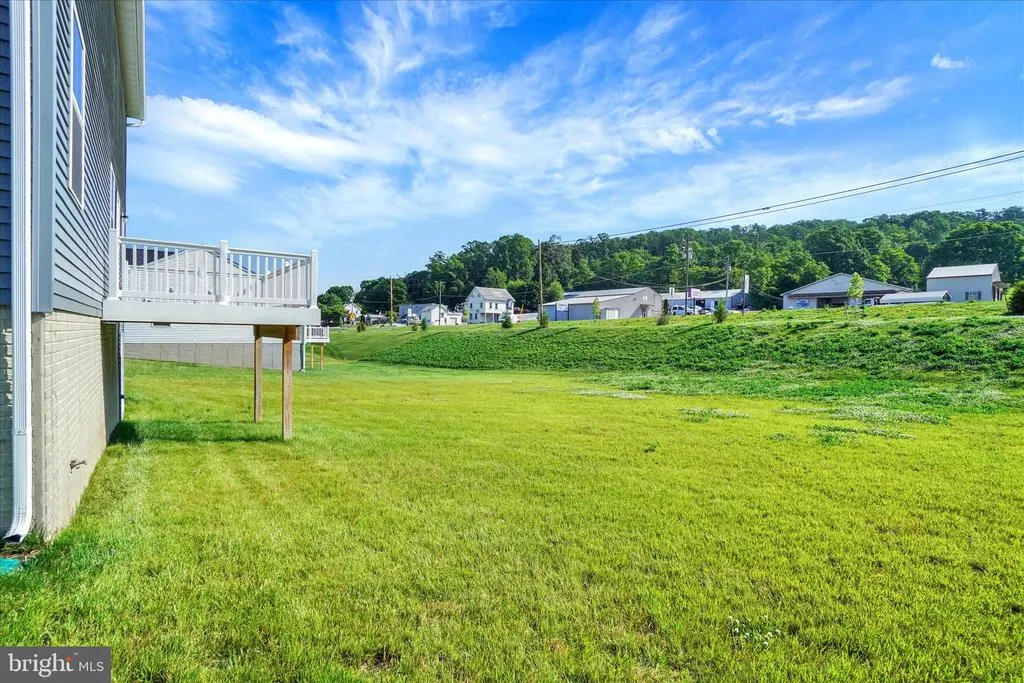
- Lot Size0.48 Acres
Data Source:
Bright MLS
Property Description
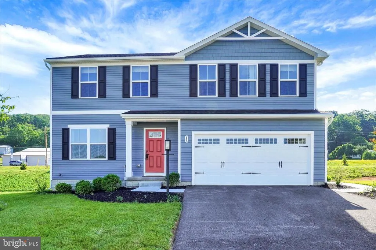
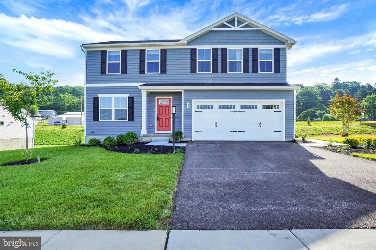
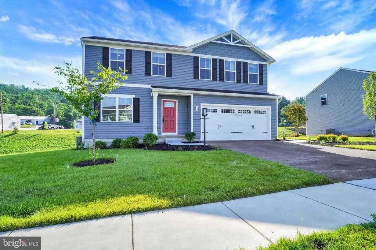
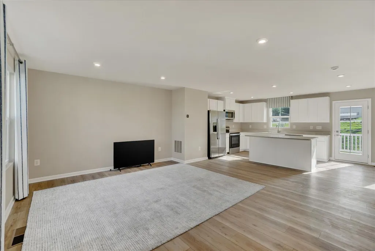
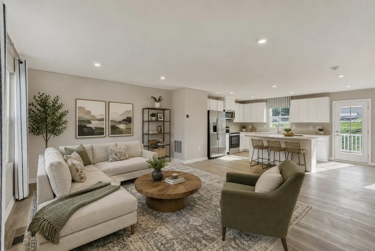
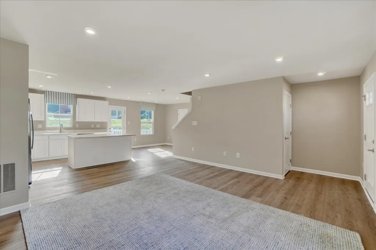
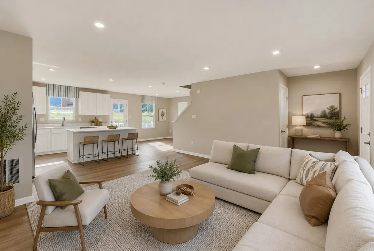
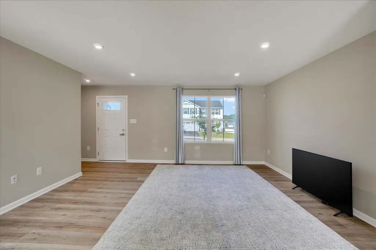
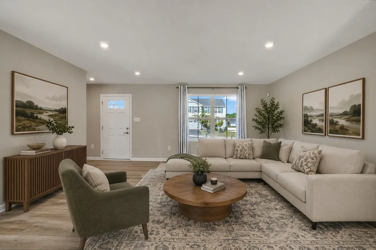
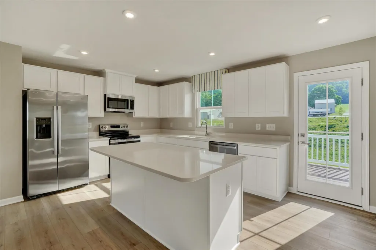
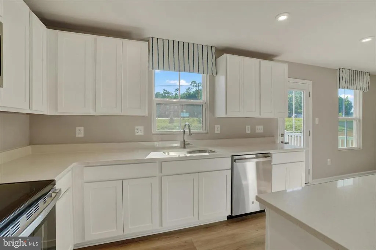
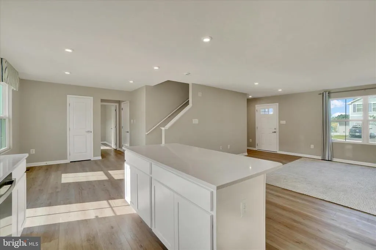
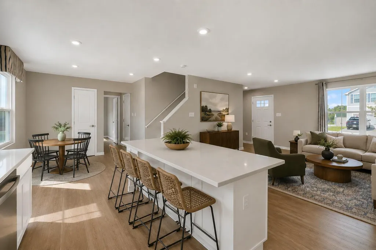
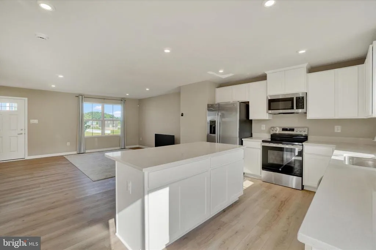
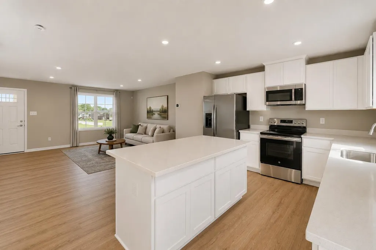
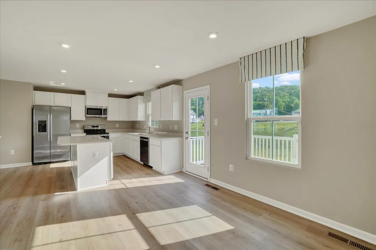
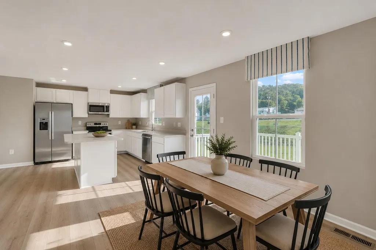
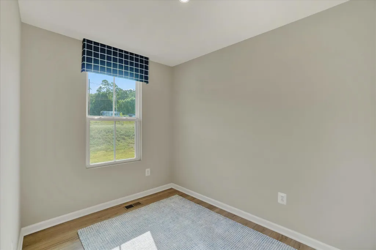
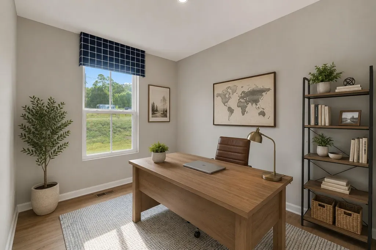
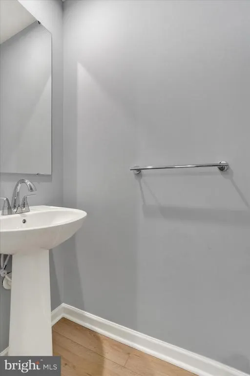
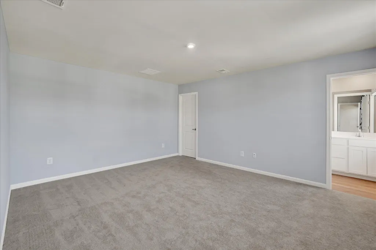
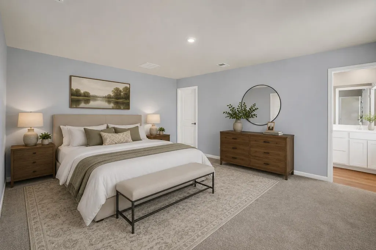
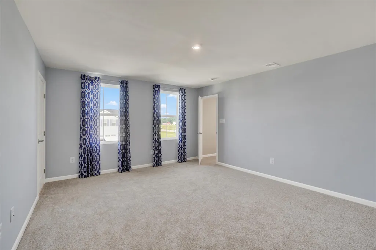
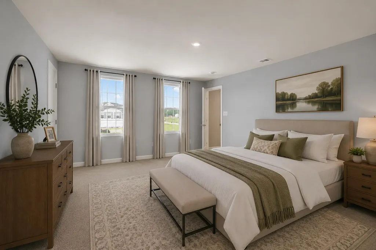
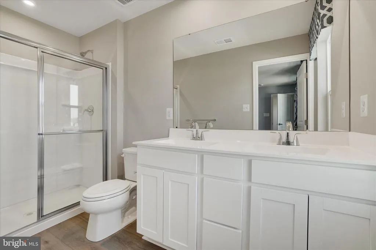
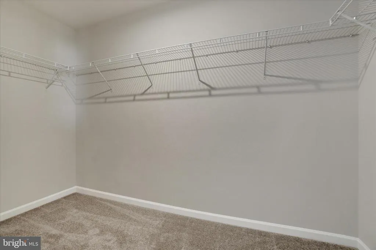
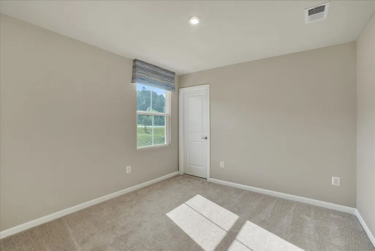
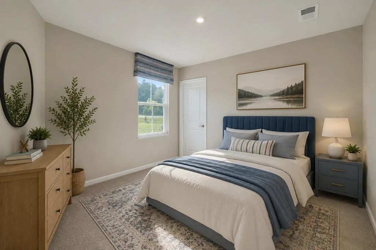
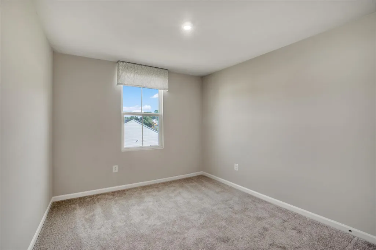
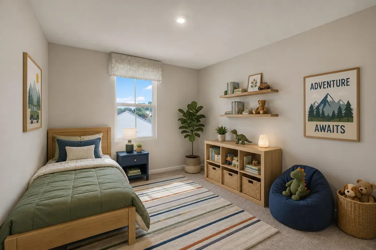
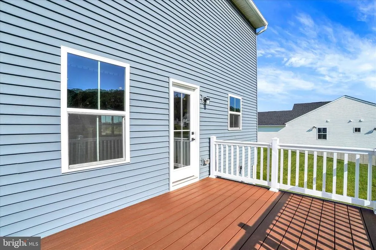
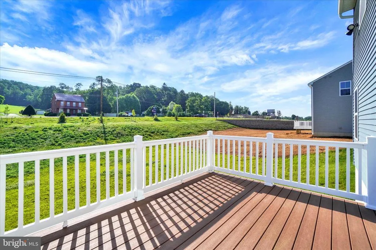
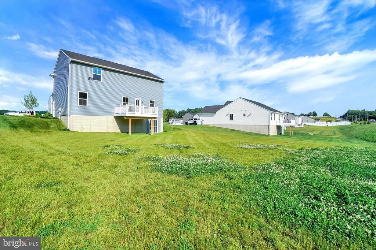
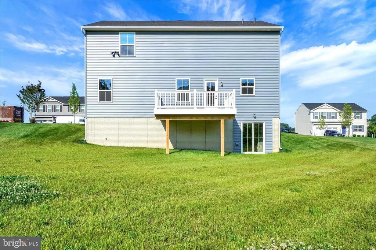
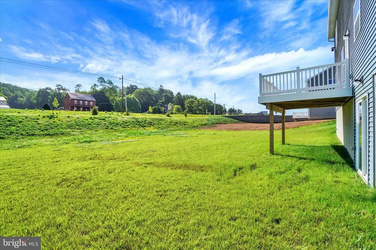
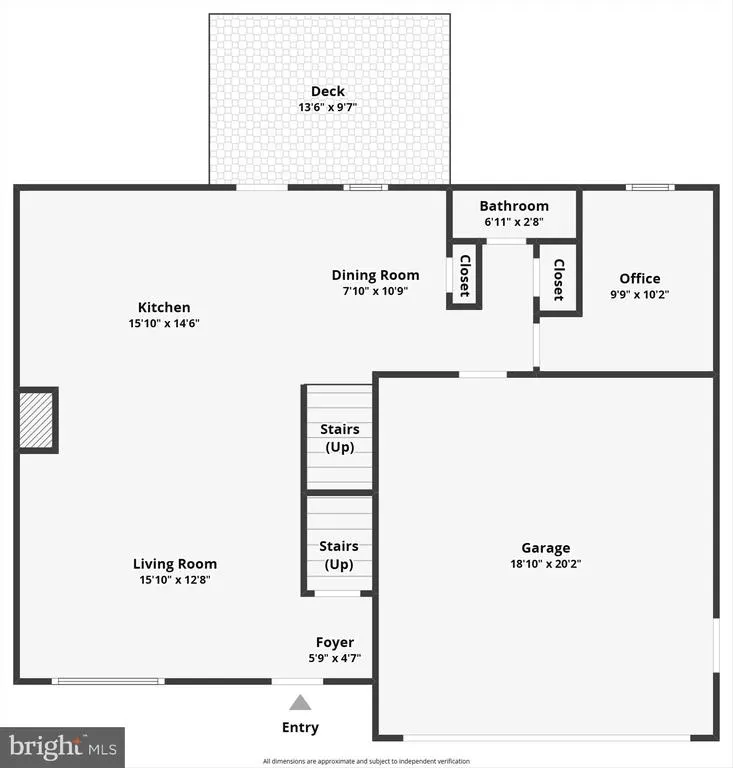
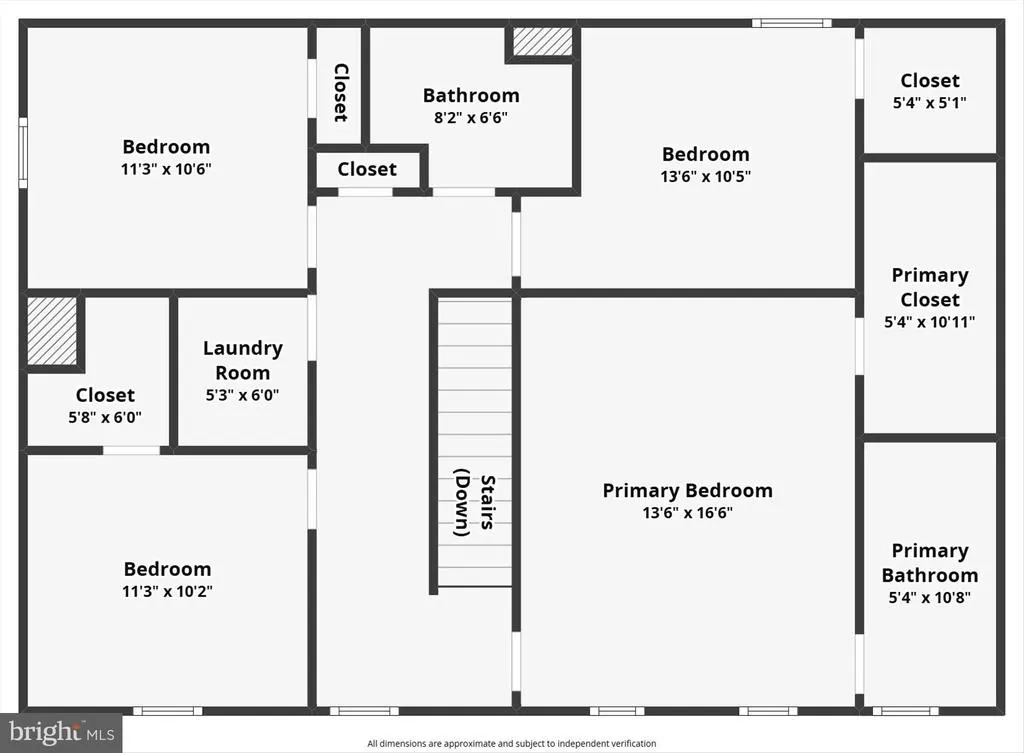
Never lived in, this is the Ryan Homes "Cedar" model in the desirable Summerfield community! This is a rare opportunity to own a brand new home in Adams County without the wait, uncertainty, or added expense of new construction. Situated on a spacious half acre lot, this 4 bedroom, 2.5 bath home offers modern finishes, flexible living space, and exceptional value in a growing neighborhood just minutes from local favorites, including Crabbs Tropical Treat. Designed with both comfort and functionality in mind, the Cedar model features a bright, open concept layout ideal for everyday living and entertaining. A versatile first floor flex room provides the perfect space for a home office, playroom, formal dining room, or additional sitting area. The kitchen is the heart of the home, featuring white cabinetry, quartz countertops, a full appliance package, and ample workspace. The kitchen flows seamlessly into the dining area and family room, creating an inviting space for gatherings. Luxury vinyl plank flooring flows throughout much of the main level, while recessed lighting adds a warm and contemporary touch. Upstairs, you'll find four generously sized bedrooms, including a spacious primary suite with a private bath and walk in closet. With approximately 1,900 finished square feet above grade, this thoughtfully designed home offers plenty of room to spread out while maintaining an efficient and functional layout. Additional upgrades already in place include a Trex deck, irrigation system, window treatments, and a two car garage, providing move in ready convenience from day one. The 780 square foot unfinished walk out basement with a full bath rough in offers tremendous potential for future expansion. Whether you envision a recreation room, home gym, guest suite, or additional storage, the space is ready to accommodate your needs. As a never lived in Ryan Homes Cedar model, this property offers the best of both worlds: new construction condition with immediate availability. Don't miss the opportunity to own a beautiful new home with room to grow in one of Adams County's most appealing communities.
| High School |
|---|
| New Oxford Senior High School |
| Price History | |
|---|---|
| 6/16/2026 | Listed $419,000 |
General Features
| Living Area | 1900 |
|---|---|
| Sewer | Public Sewer |
| Heating | Heat Pump(s) |
| Cooling | Central A/C |
| Possession | Settlement |
| Roof | Architectural Shingle |
| Zoning | RESIDENTIAL |
| HOA Fee | 55.00 |
| Garage Spaces | 2.00 |
| Association Fee Includes | Common Area Maintenance |
| Patio/Porch Features | Deck(s) |
| Architectural Style | Contemporary,Colonial |
| Security Features | Smoke Detector |
| Construction Materials | Vinyl Siding |
| School District | CONEWAGO VALLEY |
| Year Built | 2025 |
| Levels | 2 |
| Tax Year | 2026 |
| Ownership | Fee Simple |
| Cool Fuel | Electric |
| Accessibility | Doors - Lever Handle(s) |
| Assoc Fee Paid Per | Monthly |
| County | ADAMS |
| New Construction | Yes |
| Property Type | Residential |
| HOA | Yes |
| Subdivision Name | SUMMERFIELD |
| Garage Y/N | Yes |
| Water Access Y/N | No |
| Other Structures | Above Grade,Below Grade |
| Full Baths | 2 |
| Status | ACTIVE |
| Directions | From Hanover,Rt. 94 n. Past Crabbs Tropical Treat to Summerfield Development on the left. |
| City | HANOVER |
| Association Name | SUMMERFIELD |
| Senior Community Y/N | No |
| MLS Area | Oxford Twp (14335) |
| Lot Size Units | Square Feet |
| Lot Size Square Feet | 20909.00 |
| Tax Assessed Value | 319600.0 |
| Tax Annual Amount | 7464.0 |
| Property Condition | Excellent |
| Structure Type | Detached |
| Condo/Coop Association fee Y/N | No |
| Bathrooms Count Main Level | 1.00 |
| Price Per Sq Ft Total AG | 220.53 |
| Acceptable Financing | Cash,Conventional,FHA,VA |
| Construction Completed Y/N | Yes |
| Vacation Rental Y/N | No |
| Virtual Tour | https://www.zillow.com/view-imx/874e983b-8e85-4511-b8f2-ea3bce5a15b5?setAttribution=mls&wl=true&initialViewType=pano&utm_source=dashboard |
| Total SQFT | 1900 |
| Standard Status | Active |
| Year Built Source | Estimated |
| Tax Lot | 0335 |
Interior Features
| Interior Amenities | Floor Plan - Open,Kitchen - Island,Recessed Lighting,Upgraded Countertops,Window Treatments |
|---|---|
| Heating Fuel | Electric |
| Basement | Daylight,Full,Outside Entrance,Rough Bath Plumb,Sump Pump,Unfinished |
| Flooring | Carpet,Luxury Vinyl Plank |
| Hot Water | Electric |
| Basement (Y/N) | Yes |
| Heating Y/N | Yes |
| Fireplace Y/N | No |
| Above Grade Finished Area | 1900 |
| Half Baths | 1 |
| Central Air Y/N | Yes |
| Total Bedrooms | 4 |
| Room Type | Living Room,Dining Room,Primary Bedroom,Bedroom 2,Bedroom 3,Bedroom 4,Kitchen,Den,Basement,Laundry,Bathroom 2,Primary Bathroom |
| Below Grade Finished Area Unit Type | Square Feet |
| LivingAreaSource | Assessor |
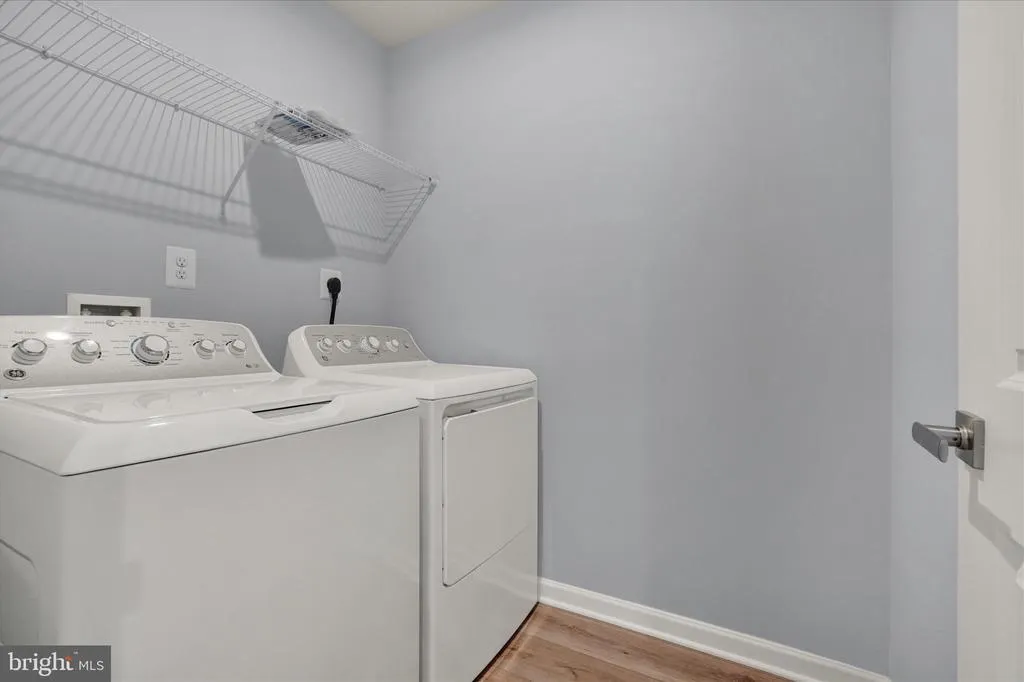
| Laundry Type | Dryer In Unit,Upper Floor,Washer In Unit |
| Bedrooms Count All Upper Levels | 4 |
| Bedrooms Count Upper Level 1 | 4 |
| Bathrooms Half Main Level | 1 |
| Bathrooms Full Upper Level 1 | 2 |
| Bathrooms Full All Upper Levels | 2 |
| Bathrooms Count Upper Level 1 | 2.00 |
| Bathrooms Count All Upper Levels | 2 |
| Above Grade Finished Area Unit Type | Square Feet |
| Total Baths | 3 |
Exterior Features
| Exterior Amenities | Exterior Lighting,Lawn Sprinkler,Sidewalks |
|---|---|
| Pool | No Pool |
| Parking Features | Paved Driveway |
| Water Source | Public |
| Inclusions | Refrigerator,stove,microwave,dishwasher,washer,dryer,area rugs,window treatments,tv,irrigation system |
| Total Parking Spaces | 2 |
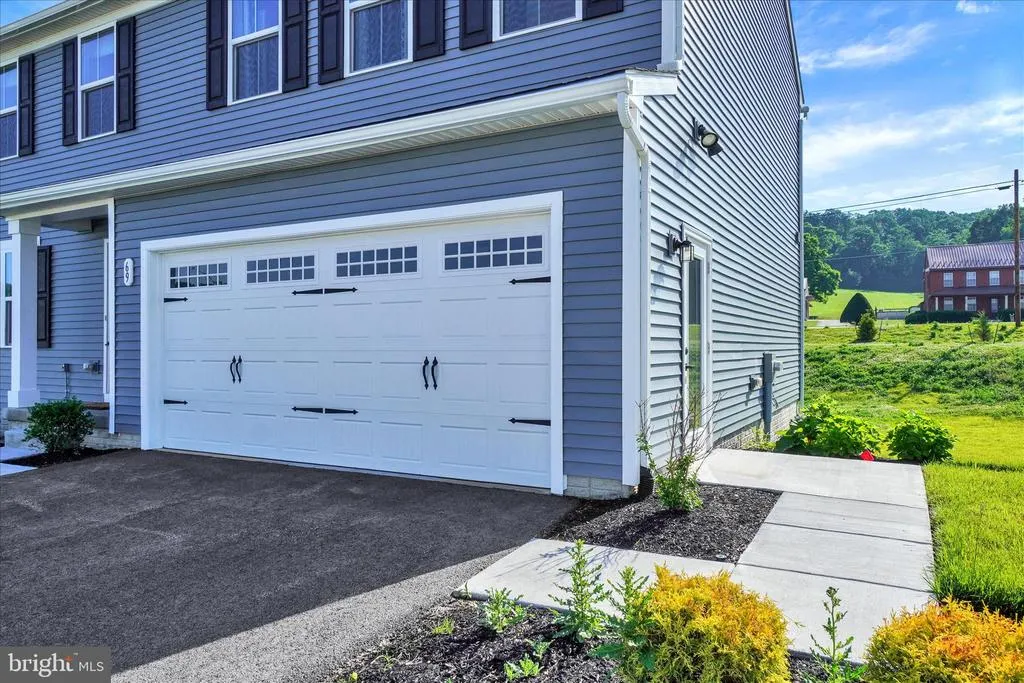
| Garage Features | Garage - Front Entry,Garage Door Opener |
| Type of Parking | Attached Garage,Driveway,On Street |
| Land Use Code | 101 |
| Foundation Details | Concrete Perimeter |
| Water View Y/N | No |
| Lot Dimensions | 0.00 x 0.00 |
| Lot Size Acres | 0.48 |
| Lot Size Source | Estimated |
| Waterfront Y/N | No |
| Builder Model | Cedar |
| Land Assessed Value | 81600.00 |
| Navigable Water Y/N | No |
| Water Oriented Y/N | No |
| # of Attached Garage Spaces | 2 |
Room Details
| Room | Dimensions | Level | Flooring | Details |
|---|---|---|---|---|
| Basement | Lower 1 | Basement - Unfinished | ||
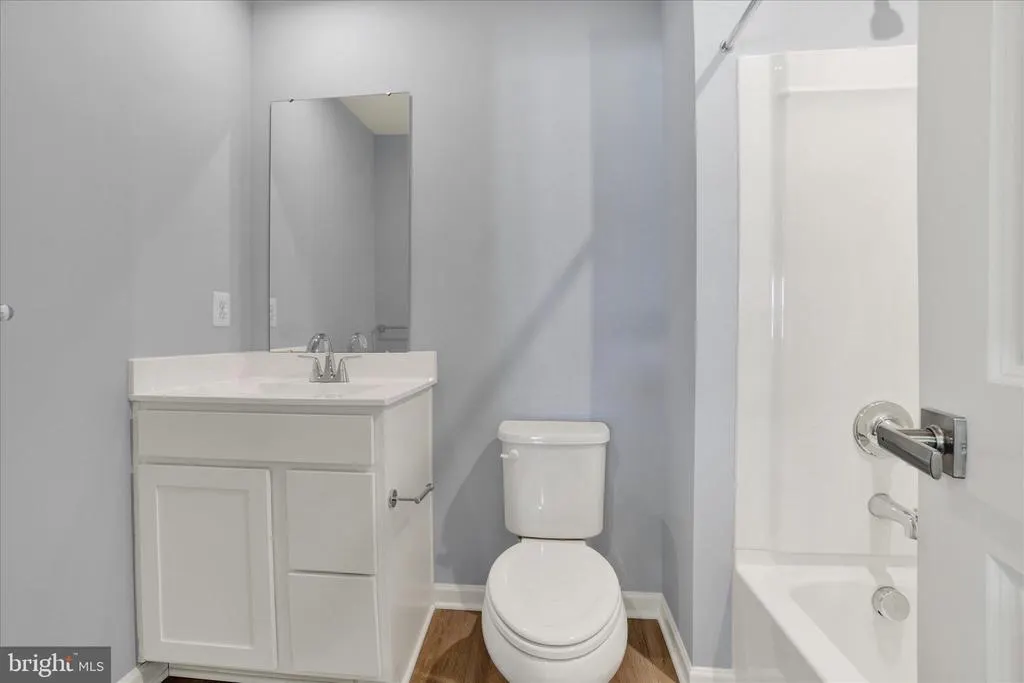
| Bathroom 2 | Upper 1 | Bathroom - Tub Shower,Flooring - Luxury Vinyl Plank | ||
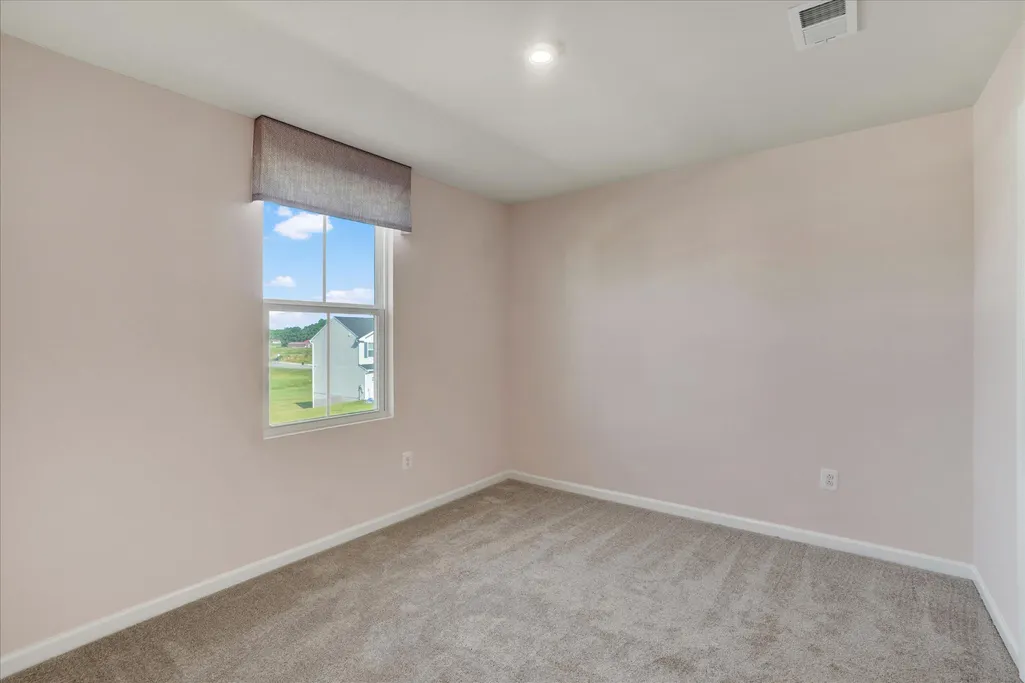
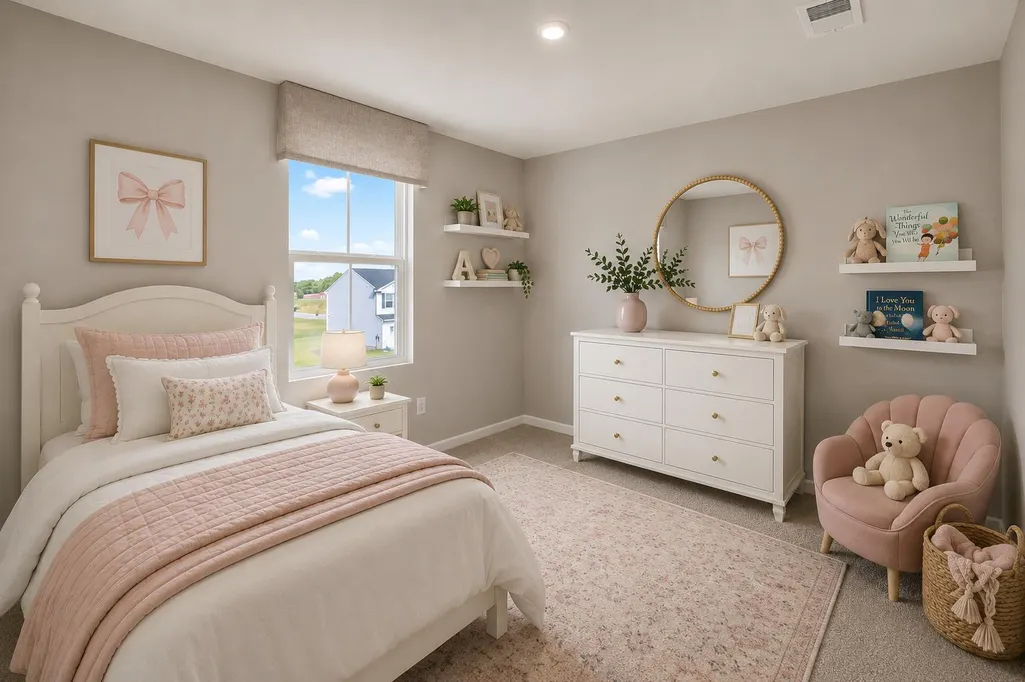
| Bedroom 2 | Upper 1 | Flooring - Carpet,Walk-In Closet(s) | ||
| Bedroom 3 | Upper 1 | Flooring - Carpet,Walk-In Closet(s) | ||
| Bedroom 4 | Upper 1 | Flooring - Carpet | ||
| Den | Main | Flooring - Luxury Vinyl Plank | ||
| Dining Room | Main | Dining Area,Flooring - Luxury Vinyl Plank | ||
| Kitchen | Main | Countertop(s) - Quartz,Flooring - Luxury Vinyl Plank,Island | ||
| Laundry | Upper 1 | Flooring - Luxury Vinyl Plank | ||
| Living Room | Main | Flooring - Luxury Vinyl Plank | ||
| Primary Bathroom | Upper 1 | Flooring - Luxury Vinyl Plank | ||
| Primary Bedroom | Upper 1 | Attached Bathroom,Flooring - Carpet,Walk-In Closet(s) |
Amenities
- Foreclosure
- Views
- Short Sale
- New Construction
- Adult 55+
- Lease To Own
- No HOA Fees
- Furnished
- Primary On Main
- Air Conditioning
- Seller Finance
- Green
- Fixer Upper
- Horse
- Golf
- Fireplace
- Deck
- Garage
- Basement
- Pool
Property vs Single Family Average in 17331
Price
Taxes
Year Built
Visits
 © BRIGHT, All Rights Reserved
