
Primary on Main
Address
1709 Hudgins Farm Circle, Fredericksburg, VA
Price
$ 579,900
Property Attributes
- MLS#VASP2041344
- TypeSingle Family
- Listing Status ACTIVE
- CountySPOTSYLVANIA
- CityFredericksburg
- NeighborhoodSummerfield
- Zip22408
- StyleColonial
- Year Built2017
- Taxes$ 3276
- Price$ 579,900
- Bedrooms4
- Full Bathrooms3
- Half Bathrooms0
- Sqr Footage3740
- Lot Size0.18 Acres
Data Source:
Bright MLS
Property Description
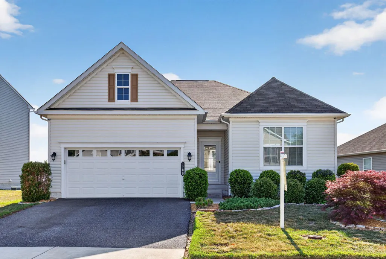
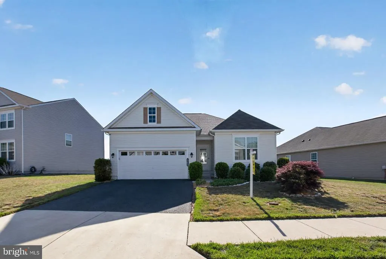
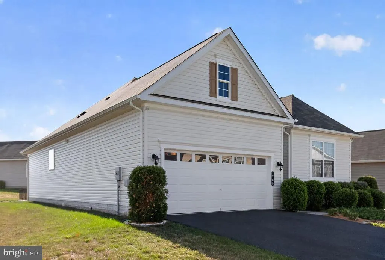
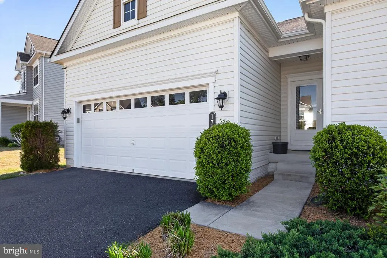
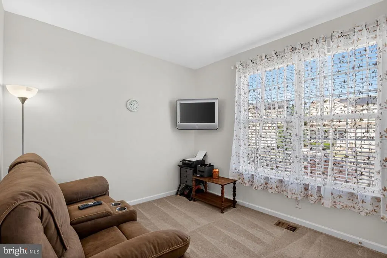
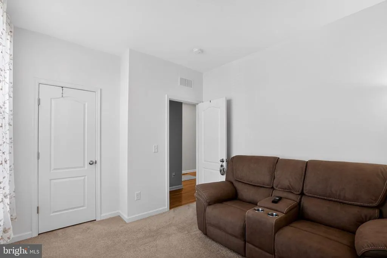
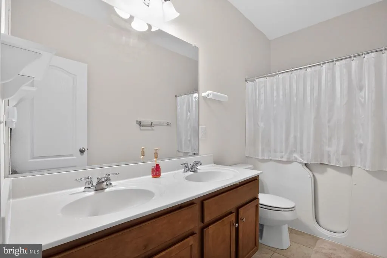
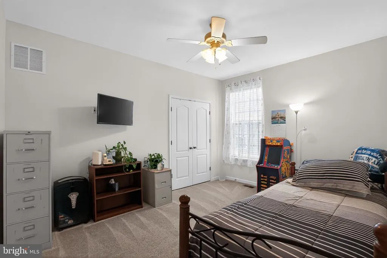
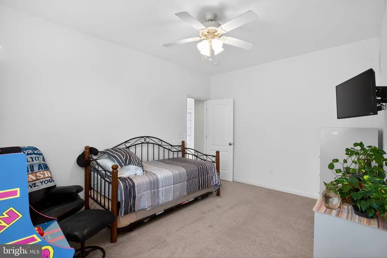
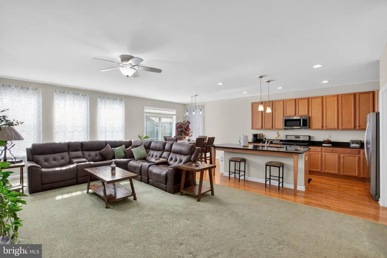
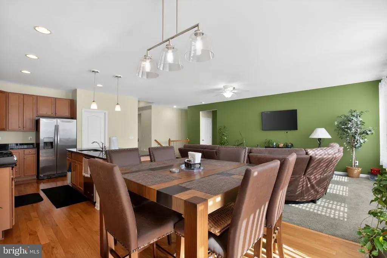
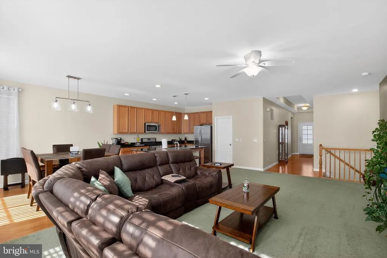
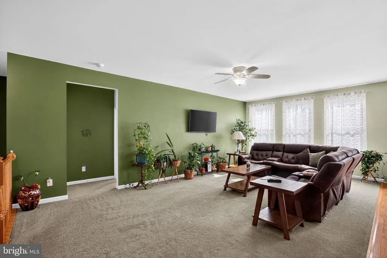
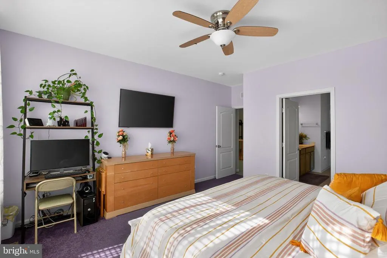
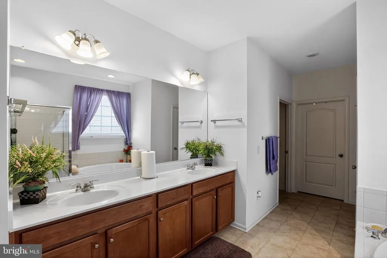
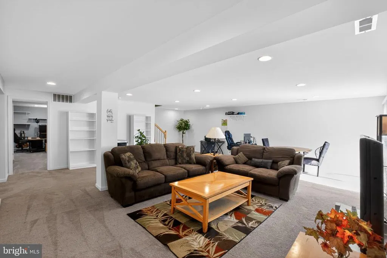
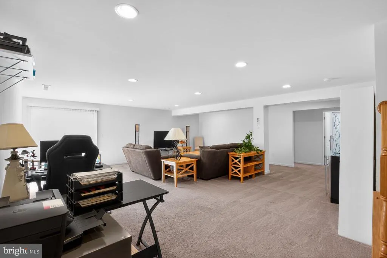
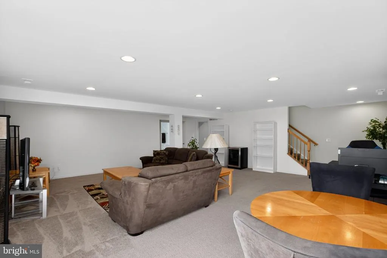
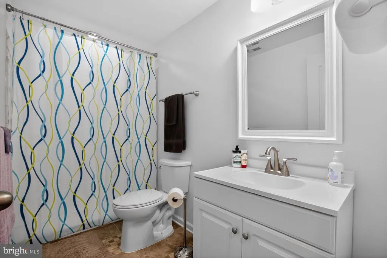
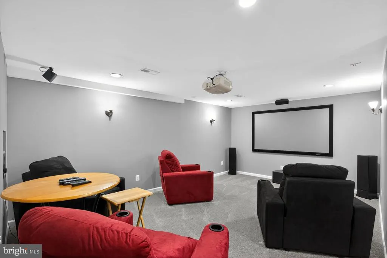
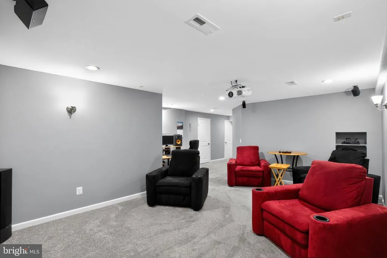
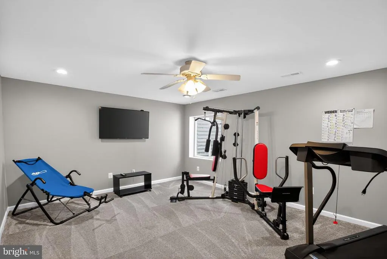
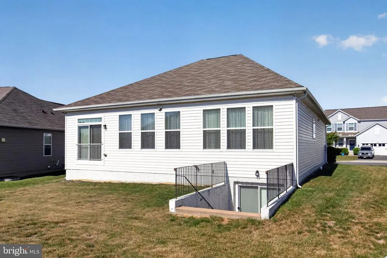
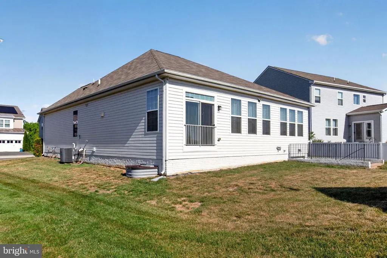
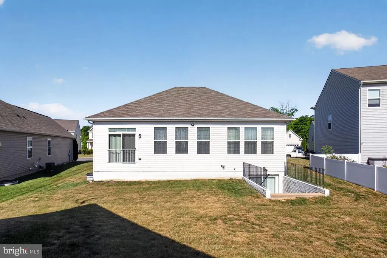
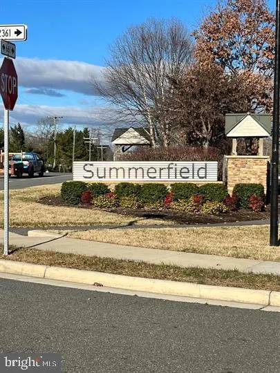
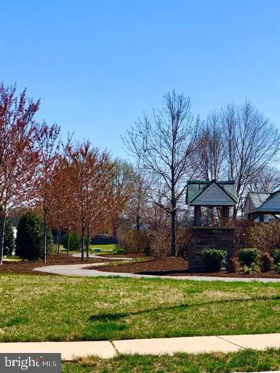
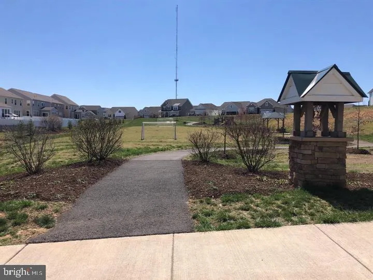
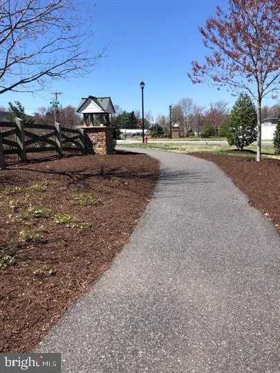
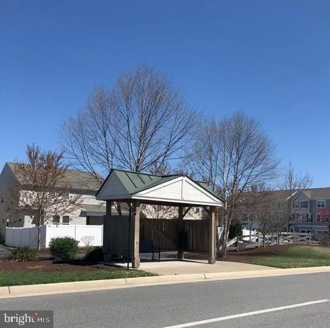
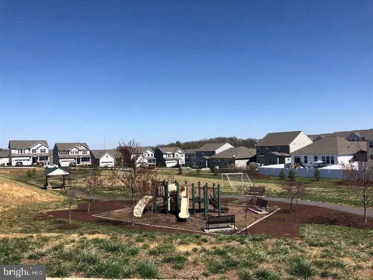
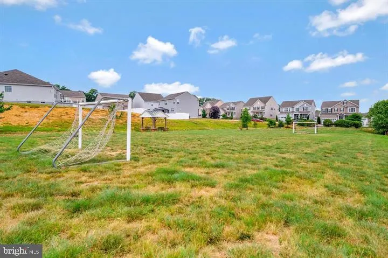
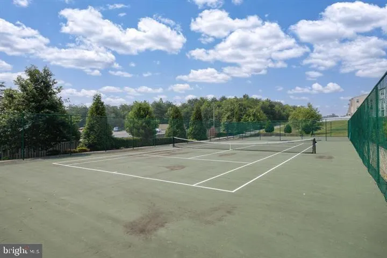
***SELLER OFFERING $10,000 IN BUYER CLOSING COSTS ASSISTANCE WITH AN ACCEPTABLE FULL-PRICE OFFER***CONTACT AGENT FOR DETAILS*** Nestled in the charming Summerfield community, this exquisite Colonial-style home, built in 2017, offers a perfect blend of modern comfort and timeless elegance. With four spacious bedrooms and three full bathrooms, this residence is designed to accommodate both relaxation and entertaining. Step inside to discover a warm and inviting interior featuring a harmonious mix of plush carpeting and rich wood floors. The gourmet kitchen is a chef's dream, equipped with stainless steel appliances, a built-in microwave, and a convenient island that invites casual dining. The adjoining breakfast area and family room create a seamless flow, perfect for gatherings or quiet evenings at home. The main level also boasts an entry-level bedroom, ideal for guests or as a private office space. The fully finished basement, complete with a walkout entrance, offers additional living space that can be transformed into a studio, playroom, or entertainment area. Ample storage is available throughout, including a pantry and walk-in closets, ensuring that everything has its place. Outside, the property features an attached garage with space for two vehicles and an asphalt driveway, providing convenience and ease. The community amenities include well-maintained jog/walk paths and tennis courts, encouraging an active lifestyle right at your doorstep. Living in Summerfield means enjoying the benefits of a vibrant neighborhood. With commuter lots and a rail station just a short drive away, commuting is a breeze. Nearby schools are known for their commitment to excellence, making this location ideal for those who value education. The association takes care of common area maintenance, snow removal, and trash services, allowing you to focus on what truly matters-creating memories in your new home. This property is not just a house; it's a place where you can build a life filled with comfort, community, and connection. Experience the warmth and charm of Summerfield, where every day feels like a retreat.
| Elementary School | Middle School | High School |
|---|---|---|
| Spotswood Elementary School | Battlefield Middle School | Chancellor High School |
| Price History | |
|---|---|
| 4/29/2026 | Listed $585,000 |
| 6/1/2026 | 1$579,900 |
General Features
| Living Area | 3740 |
|---|---|
| Sewer | Public Septic |
| Heating | Forced Air |
| Cooling | Ceiling Fan(s),Central A/C |
| Possession | Negotiable,Settlement |
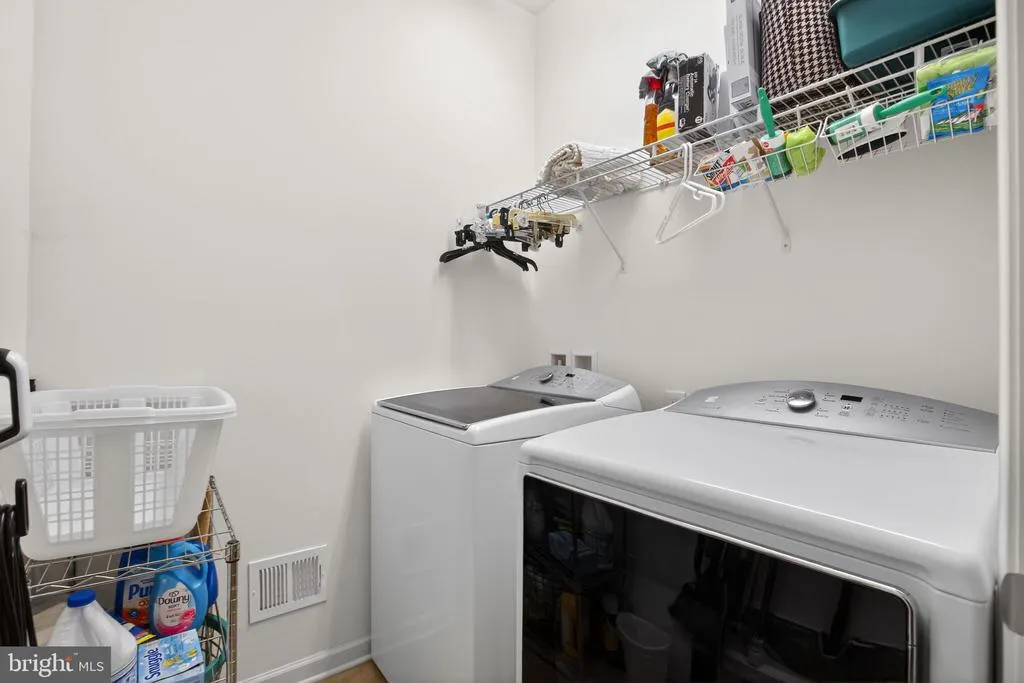
| Appliances | Built-In Microwave,Central Vacuum,Dishwasher,Disposal,Dryer,Exhaust Fan,Oven - Wall,Refrigerator,Stainless Steel Appliances,Washer,Water Heater |
| Zoning | P4 |
| HOA Fee | 72.50 |
| Garage Spaces | 2.00 |
| Association Fee Includes | Common Area Maintenance,Management,Snow Removal,Trash |
| Architectural Style | Colonial |
| Construction Materials | Aluminum Siding,Vinyl Siding |
| School District | SPOTSYLVANIA COUNTY PUBLIC SCHOOLS |
| Exclusions | Curtains Do Not Convey |
| Year Built | 2017 |
| Levels | 2 |
| Tax Year | 2025 |
| Ownership | Fee Simple |
| Cool Fuel | Natural Gas |
| Accessibility | None |
| Assoc Fee Paid Per | Monthly |
| County | SPOTSYLVANIA |
| New Construction | No |
| Property Type | Residential |
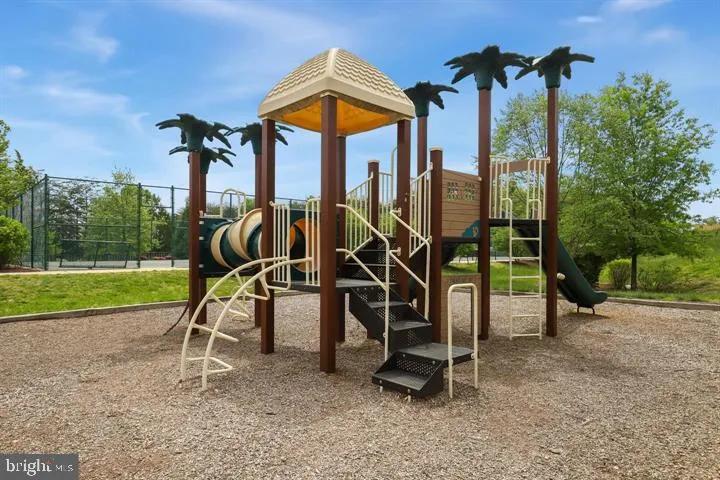
| Association Amenities | Common Grounds,Jog/Walk Path,Soccer Field,Tot Lots/Playground |
| HOA | Yes |
| Subdivision Name | SUMMERFIELD |
| Garage Y/N | Yes |
| Water Access Y/N | No |
| Other Structures | Above Grade,Below Grade |
| Transportation | Commuter Lots less than 5 miles,Commuter Rail Station 1 to 5 miles,Airport less than 10 miles |
| Total Rooms | 14 |
| Full Baths | 3 |
| Status | ACTIVE |
| Directions | From I-95,take Exit 130A toward Plank Rd in Fredericksburg. Continue on Plank Rd,then use the right lane to merge onto US-1 South toward Richmond. Turn right onto Hudgins Rd,then right onto Levi Way, |
| City | FREDERICKSBURG |
| Disclosures | Prop Disclosure,Subject to Condo/HOA Docs |
| Association Name | SUMMERFIELD COMMUNITY |
| Senior Community Y/N | No |
| Lot Size Units | Square Feet |
| Lot Size Square Feet | 7841.00 |
| Tax Assessed Value | 446100.0 |
| Tax Annual Amount | 3276.0 |
| Home Warranty Y/N | No |
| Property Condition | Excellent |
| Structure Type | Detached |
| Condo/Coop Association fee Y/N | No |
| Bathrooms Full Main Level | 2 |
| Bathrooms Count Main Level | 2.00 |
| Price Per Sq Ft Total AG | 310.11 |
| Acceptable Financing | Cash,Conventional,FHA,VA,VHDA |
| Historic Y/N | Yes |
| Lease Considered Y/N | No |
| Vacation Rental Y/N | No |
| Virtual Tour | https://mls.homejab.com/property/view/1709-hudgins-farm-cir-fredericksburg-va-22408-usa-1 |
| Total SQFT | 3740 |
| Builder Name | BEAZER HOMES |
| Standard Status | Active |
| Year Built Source | Estimated |
| Legal Subdivision | SUMMERFIELD |
| Tax Lot | 63 |
| Association Recreation Fee | No |
Interior Features
| Interior Amenities | Attic,Carpet,Ceiling Fan(s),Central Vacuum,Breakfast Area,Entry Level Bedroom,Family Room Off Kitchen,Kitchen - Gourmet,Kitchen - Island,Pantry,Primary Bath(s),Studio,Walk-in Closet(s),Window Treatme |
|---|---|
| Heating Fuel | Natural Gas |
| Basement | Connecting Stairway,Fully Finished,Outside Entrance,Walkout Level,Walkout Stairs |
| Flooring | Carpet,Wood |
| Hot Water | Electric |
| Basement (Y/N) | Yes |
| Heating Y/N | Yes |
| Fireplace Y/N | No |
| Above Grade Finished Area | 1870 |
| Central Air Y/N | Yes |
| Total Bedrooms | 4 |
| Below Grade Finished Area | 1870 |
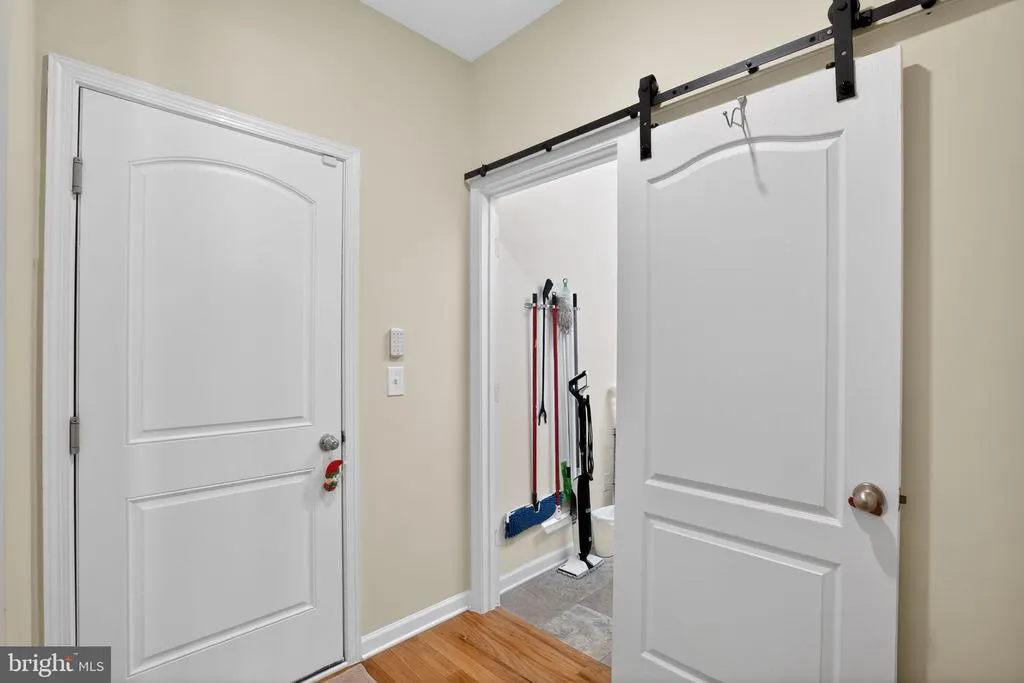
| Room Type | Primary Bedroom,Bedroom 2,Bedroom 3,Bedroom 4,Kitchen,Foyer,Breakfast Room,Great Room,Mud Room,Recreation Room,Storage Room,Bathroom 1,Primary Bathroom,Full Bath |
| Main Level Bedrooms | 3 |
| Below Grade Finished Area Unit Type | Square Feet |
| LivingAreaSource | Estimated |
| Laundry Type | Main Floor |
| Below Grade Unfin Area Units | Square Feet |
| Below Grade Finished Area Source | Estimated |
| Bedrooms Count All Lower Levels | 1 |
| Bedrooms Count Lower Level 1 | 1 |
| Bathrooms Full Lower Level 1 | 1 |
| Bathrooms Full All Lower Levels | 1 |
| Bathrooms Count Lower Level 1 | 1.00 |
| Bathrooms Count All Lower Levels | 1 |
| Above Grade Unfin Area Units | Square Feet |
| Above Grade Unfin SQFT Source | Estimated |
| Above Grade Finished Area Source | Assessor |
| Above Grade Finished Area Unit Type | Square Feet |
| Total Baths | 3 |
Exterior Features
| Pool | No Pool |
|---|---|
| Parking Features | Asphalt Driveway |
| Water Source | Public |
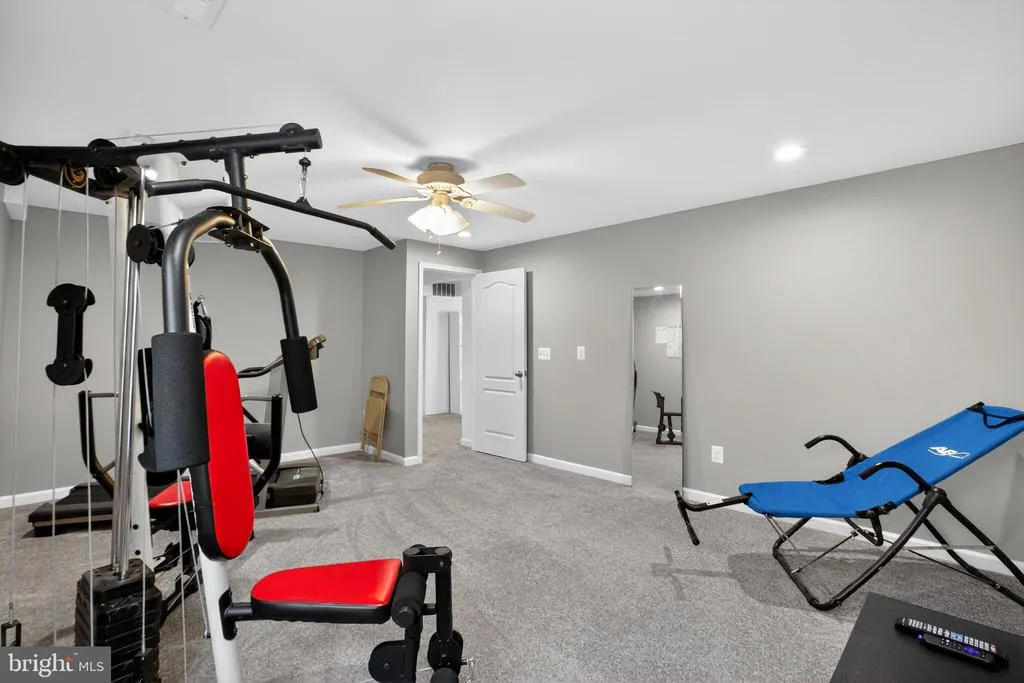
| Inclusions | Workout Bench Conveys |
| Total Parking Spaces | 4 |
| Garage Features | Garage - Front Entry,Garage Door Opener |
| Type of Parking | Attached Garage,Driveway |
| Foundation Details | Permanent |
| Spa | No |
| Water View Y/N | No |
| Lot Size Acres | 0.18 |
| Lot Size Source | Estimated |
| Waterfront Y/N | No |
| Other Equipment | See Remarks |
| Builder Model | DARLEY |
| Horse Y/N | No |
| Land Assessed Value | 135000.00 |
| Navigable Water Y/N | No |
| Water Oriented Y/N | No |
| # of Attached Garage Spaces | 2 |
Room Details
| Room | Dimensions | Level | Flooring | Details |
|---|---|---|---|---|
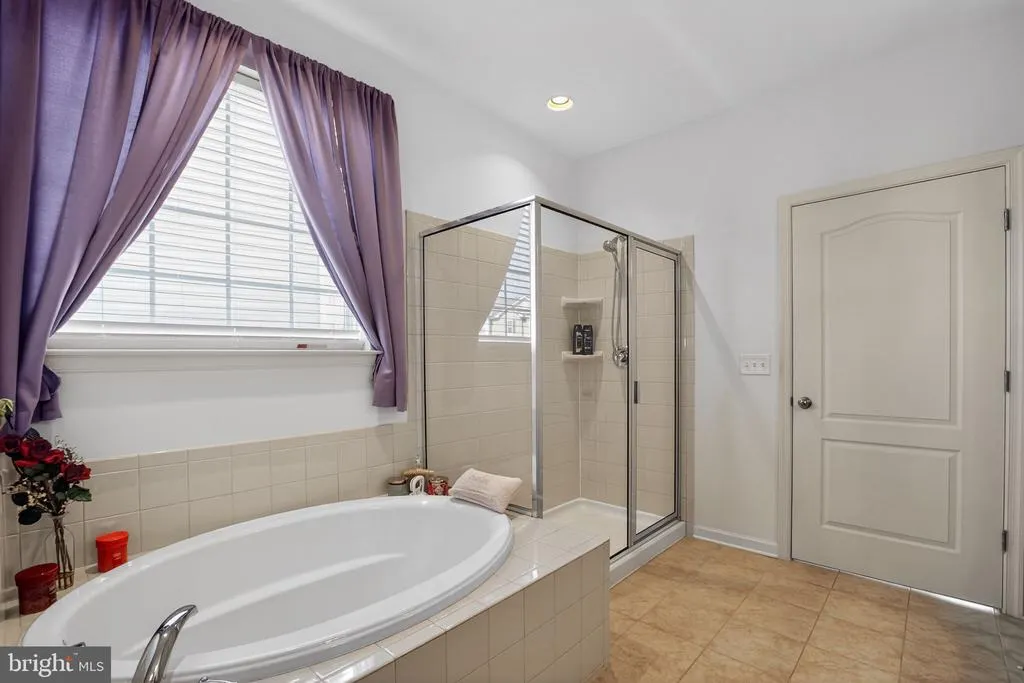
| Bathroom 1 | Main | Bathroom - Soaking Tub | ||
| Bedroom 2 | Main | Ceiling Fan(s),Flooring - Carpet,Walk-In Closet(s),Window Treatments | ||
| Bedroom 3 | Main | Ceiling Fan(s),Flooring - Carpet,Walk-In Closet(s),Window Treatments | ||
| Bedroom 4 | Lower 1 | Ceiling Fan(s),Flooring - Carpet | ||
| Breakfast Room | Main | |||
| Foyer | Main | Flooring - HardWood | ||
| Full Bath | Lower 1 | |||
| Great Room | Main | Ceiling Fan(s),Flooring - Carpet | ||
| Kitchen | Main | Countertop(s) - Ceramic,Dining Area,Flooring - HardWood,Island,Kitchen - Gas Cooking,Lighting - Pendants,Pantry,Window Treatments | ||
| Mud Room | Main | Flooring - Vinyl | ||
| Primary Bathroom | Main | Bathroom - Soaking Tub,Bathroom - Stall Shower,Double Sink,Flooring - Vinyl,Jack and Jill Bathroom,Window Treatments | ||
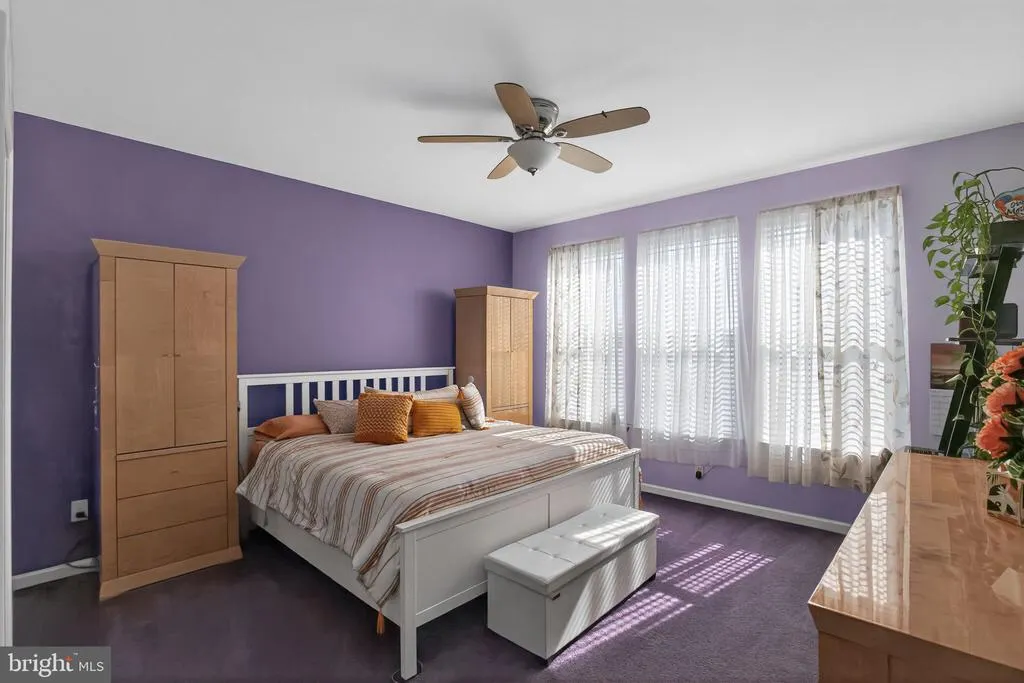
| Primary Bedroom | Main | Ceiling Fan(s),Flooring - Carpet,Walk-In Closet(s),Window Treatments | ||
| Recreation Room | Lower 1 | Flooring - Carpet | ||
| Storage Room | Lower 1 | Flooring - Concrete |
Amenities
- Foreclosure
- Views
- Short Sale
- New Construction
- Adult 55+
- Lease To Own
- No HOA Fees
- Furnished
- Primary On Main
- Air Conditioning
- Seller Finance
- Green
- Fixer Upper
- Horse
- Golf
- Fireplace
- Deck
- Garage
- Basement
- Pool
Property vs Single Family Average in 22408
Price
Taxes
Year Built
Visits
 © BRIGHT, All Rights Reserved
