
Price Reduction - Views - Primary on Main
Address
7 Misty Pine Road, Levittown, PA
Price
$ 399,900
Property Attributes
- MLS#PABU2123780
- TypeSingle Family
- Listing Status ACTIVE
- CountyBUCKS
- CityLevittown
- AreaBristol Twp
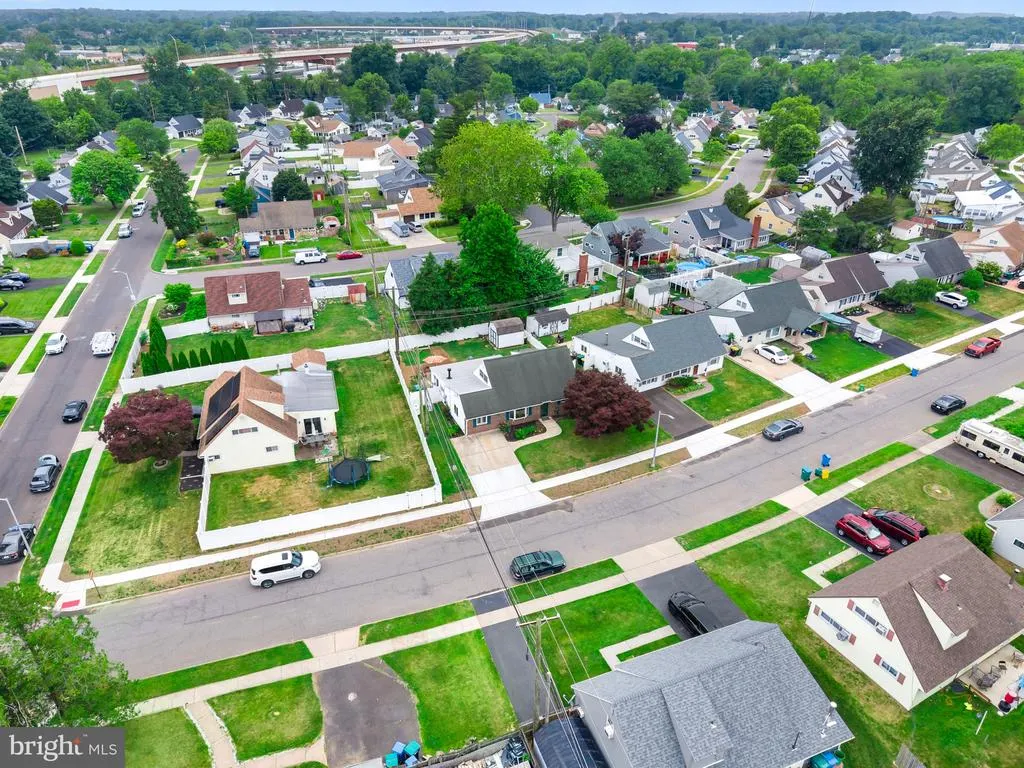
- NeighborhoodMill Creek Falls
- Zip19056
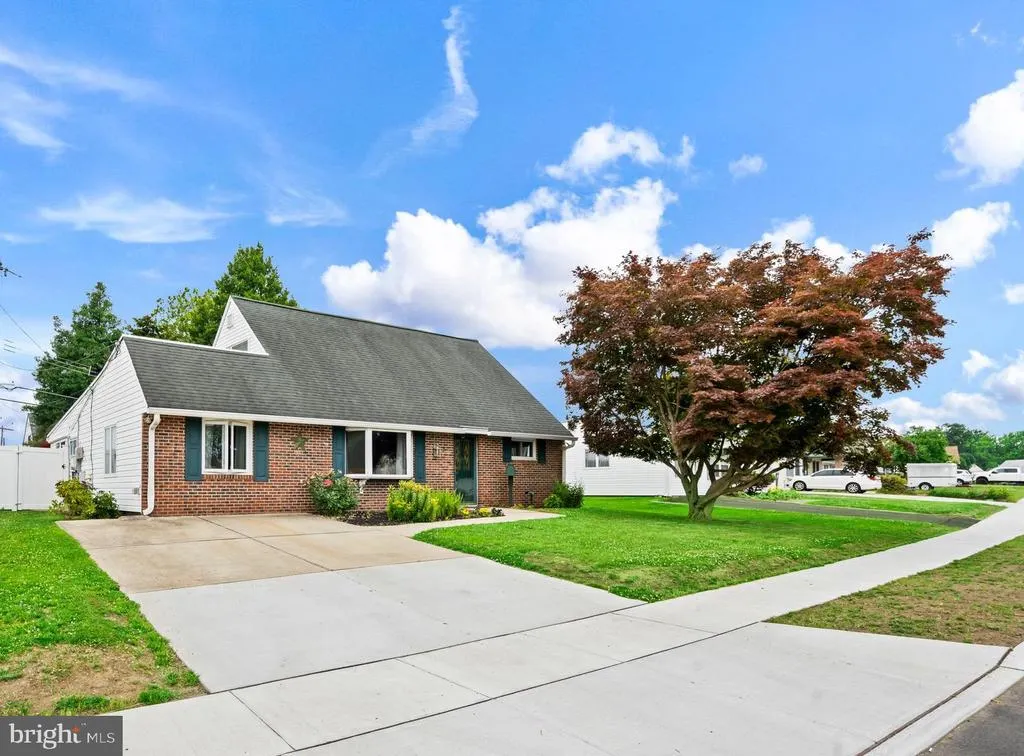
- StyleCape Cod
- Year Built1955
- Taxes$ 5450
- Price$ 399,900
- Bedrooms4
- Full Bathrooms2
- Half Bathrooms0
- Sqr Footage1690
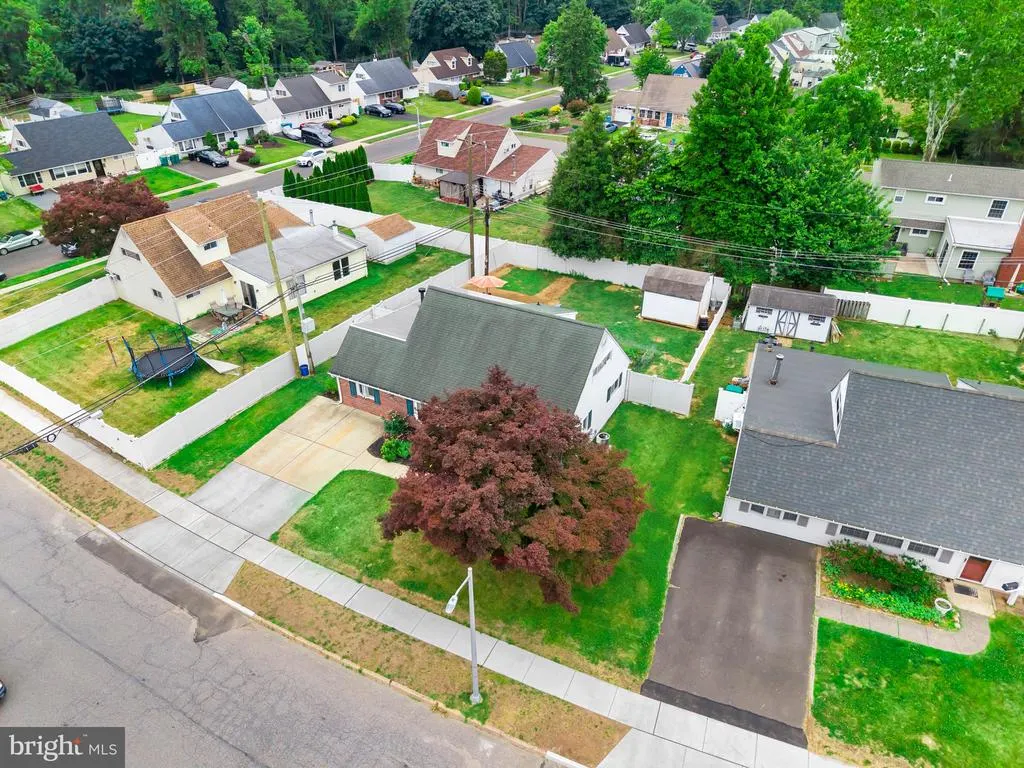
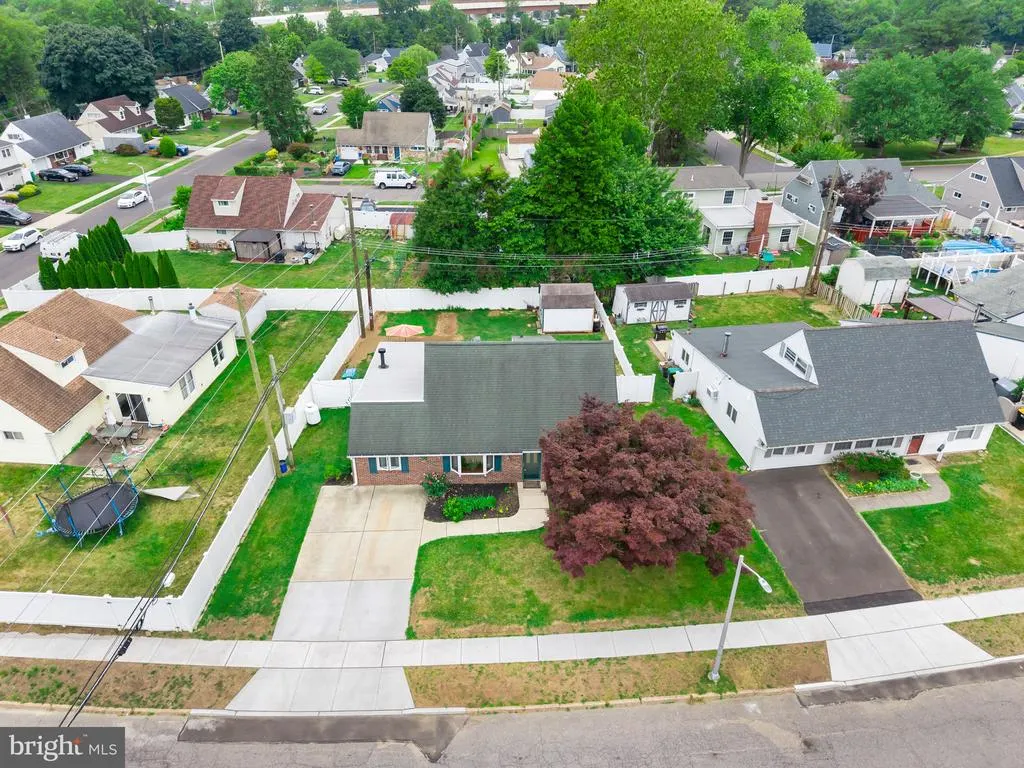
- Lot Size0.17 Acres
Data Source:
Bright MLS
Property Description
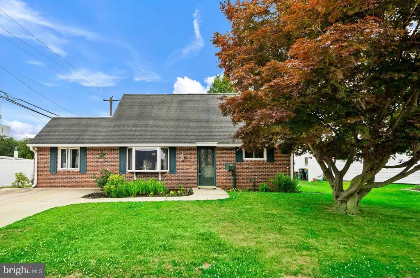
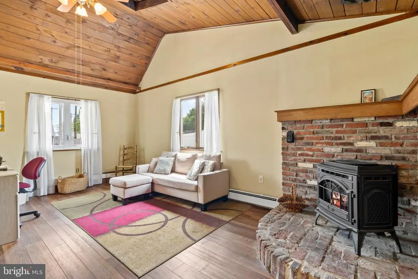
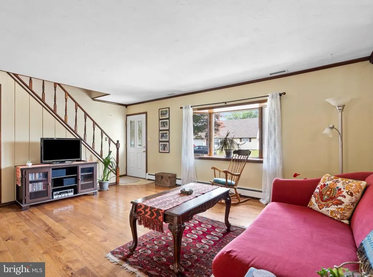
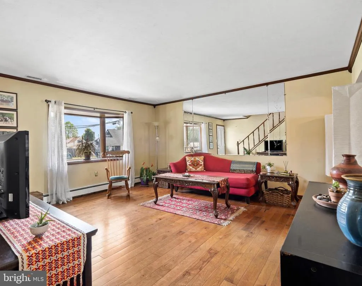
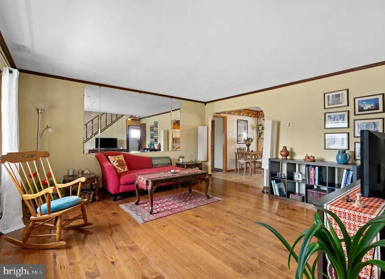
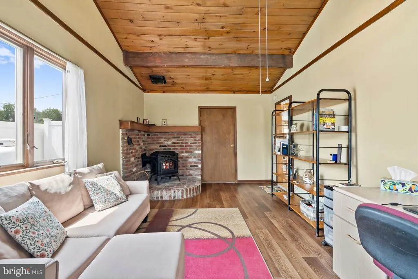
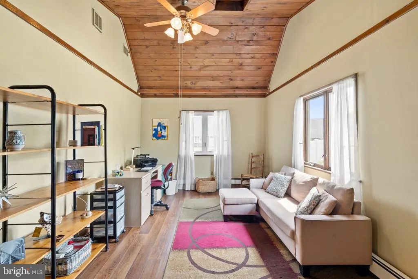
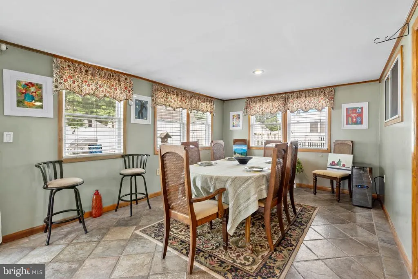
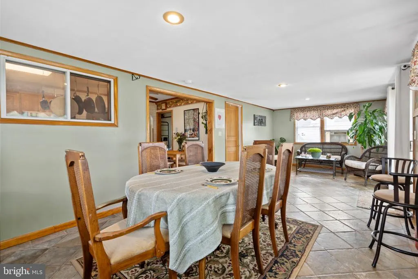
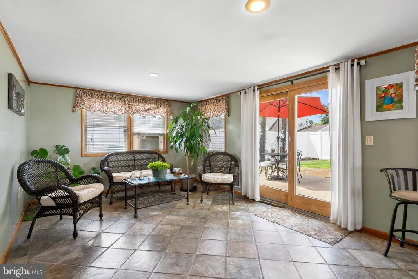
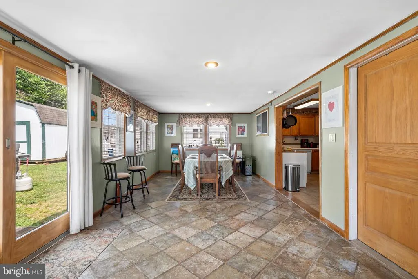
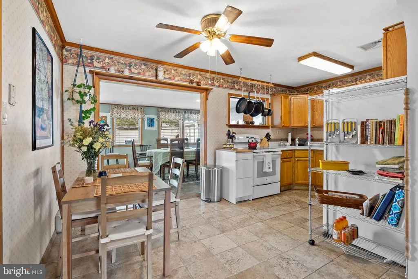
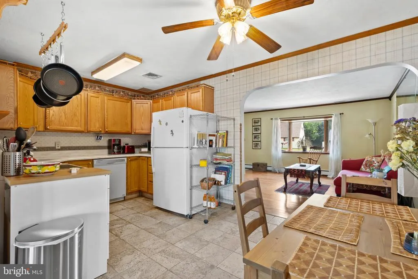
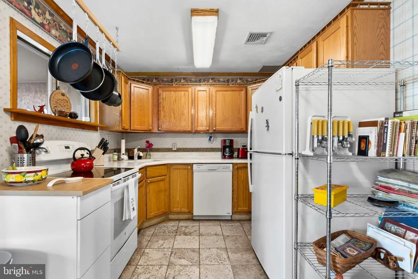
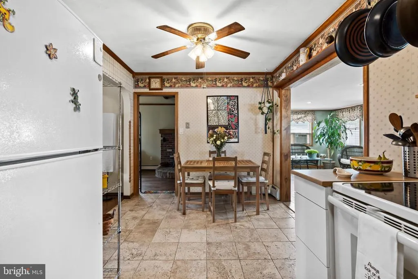
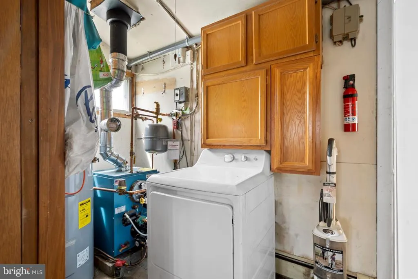
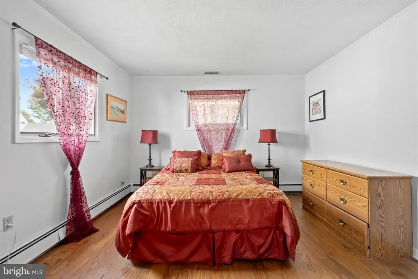
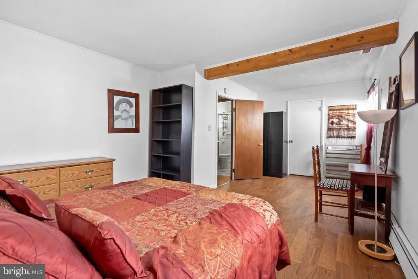
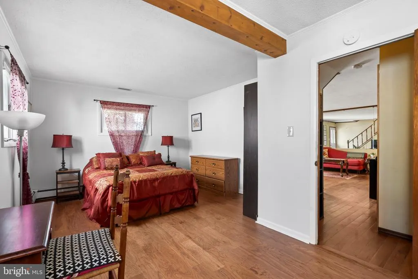
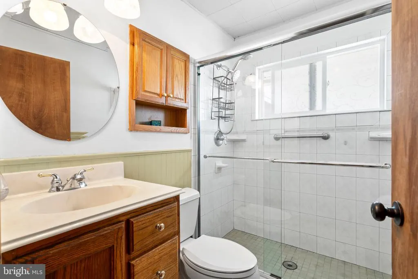
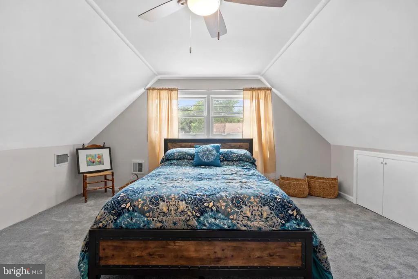
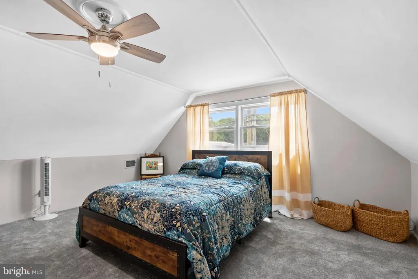
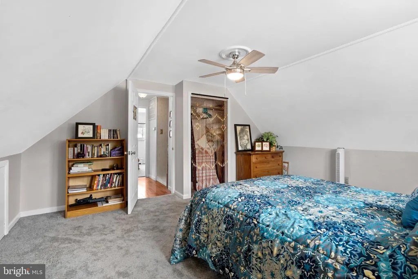
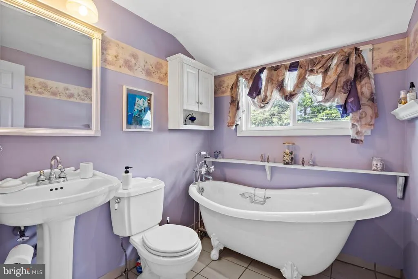
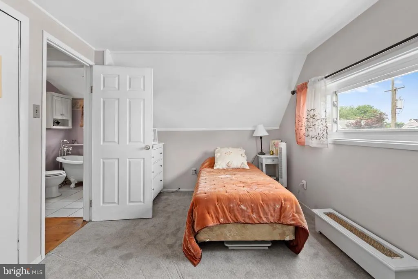
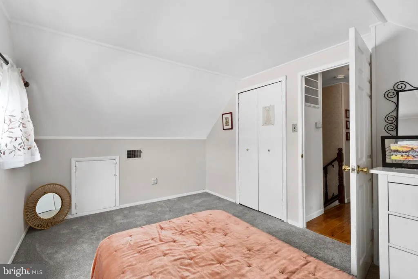
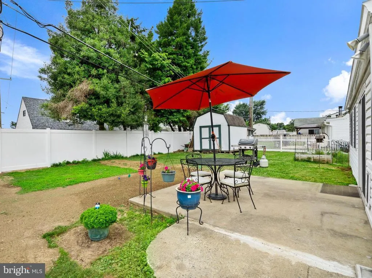
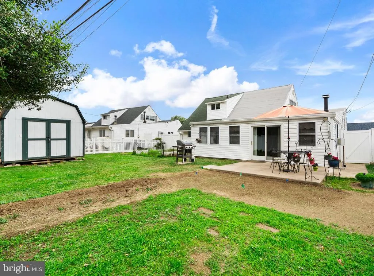
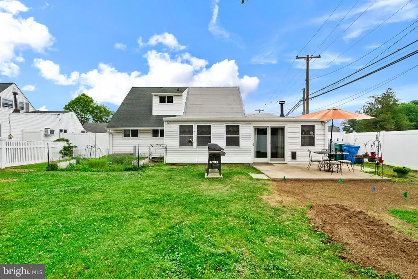
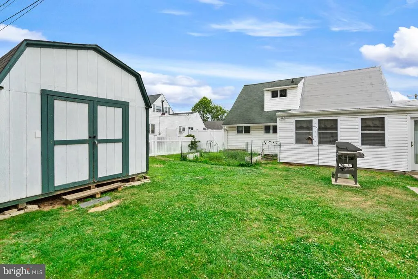
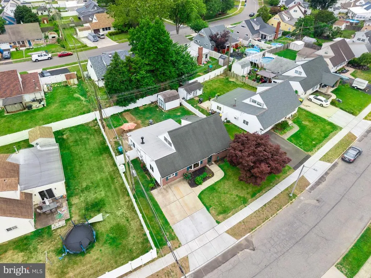
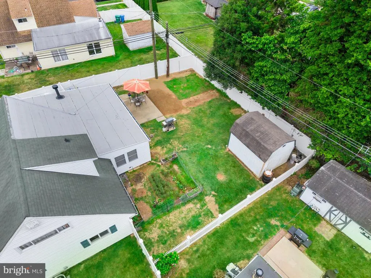
One Year Home Warranty will be provided New Price-Here is you opportunity Welcome to this expanded Jubilee located in Mill Creek Falls offering the perfect blend of comfort, space, and functionality. The welcoming living room features beautiful hardwood flooring that adds warmth and a large bay window fills the room with an abundance of natural light. This well-maintained home features 3/4 bedrooms, 2 full bathrooms, and central air . The expanded 1st floor bedroom offers a spacious and comfortable retreat, featuring generous room for a sitting area or additional furnishings plus a large closet. Buyer can convert back to the original floor plan with 2 bedrooms on first floor. The first-floor full bathroom has been tastefully updated and features a spacious ceramic tile shower with sleek glass doors.The family room boasts vaulted ceilings and a cozy propane stove surrounded by brick access, creating a warm and inviting gathering space.The possibilities to be a large 4th bedroom or in-law suite.The eat-in-kitchen offers all the essentials appliances, oak cabinets and room for casual dining.The kitchen opens directly into the bright and inviting sunroom, creating a seamless flow between the living spaces.Natural light fills the lovely sunroom, highlighted by ceramic tile flooring and peaceful views of the backyard. The upper level features two generously sized bedrooms with newer carpeting. Situated between the bedrooms is an updated full bathroom, highlighted by a large freestanding soaking tub that provides a relaxing retreat.A separate laundry and utility provides convenience and additional storage space.Step outside to enjoy the private rear yard complete with a charming patio area, ideal for relaxing, entertaining, or enjoying your morning coffee. Close to shopping, schools, parks, major highways and train stations. Come make this house your home PROPERTY QUALIFIES FOR Community Lending Program with People Security Trust Bank NO PMI 1% Below Market 30 year Fixed interest Rate (currently 5.675 %) Not just for low income borrowers Conventional Loan Up to 97% LTV so 3% down payment Public Record has the sq ft at 1,513 but the floor plan shows1,690
| High School |
|---|
| Truman High School |
| Price History | |
|---|---|
| 6/12/2026 | Listed $419,900 |
| 7/15/2026 | 3$409,900 |
| 8/22/2026 | 3$399,900 |
General Features
| Living Area | 1690 |
|---|---|
| Sewer | Public Sewer |
| Heating | Baseboard - Hot Water,Other |
| Cooling | Ceiling Fan(s),Central A/C,Window Unit(s) |
| Possession | 31-60 Days CD |
| Roof | Pitched,Rubber,Shingle |
| Appliances | Dishwasher,Oven - Self Cleaning,Refrigerator |
| Zoning | R3 |
| Patio/Porch Features | Patio(s) |
| Architectural Style | Cape Cod |
| Construction Materials | Frame |
| School District | BRISTOL TOWNSHIP |
| Exclusions | Washer,Dryer |
| Year Built | 1955 |
| Electric | 200+ Amp Service |
| View | Garden/Lawn |
| Levels | 2 |
| Tax Year | 2025 |
| Ownership | Fee Simple |
| Cool Fuel | Electric |
| Accessibility | None |
| County | BUCKS |
| New Construction | No |
| Property Type | Residential |
| HOA | No |
| Subdivision Name | MILL CREEK FALLS |
| Garage Y/N | No |
| Water Access Y/N | No |
| Other Structures | Above Grade,Below Grade |
| Transportation | Bus Stop less than 1 mile,Commuter Lots less than 5 miles,Commuter Rail Station 1 to 5 miles |
| Full Baths | 2 |
| Status | ACTIVE |
| Directions | Bristol Oxford Valley Rd to Mill Creek Falls Drive to Misty Pine on Right and house in on the left |
| City | LEVITTOWN |
| Disclosures | None |
| Senior Community Y/N | No |
| MLS Area | Bristol Twp (10105) |
| Lot Size Units | Square Feet |
| Lot Size Square Feet | 7300.00 |
| Tax Assessed Value | 19370.0 |
| Tax Annual Amount | 5450.0 |
| Property Condition | Very Good,Good |
| Structure Type | Detached |
| Condo/Coop Association fee Y/N | No |
| Bathrooms Full Main Level | 1 |
| Bathrooms Count Main Level | 1.00 |
| Price Per Sq Ft Total AG | 236.63 |
| Acceptable Financing | Cash,Conventional,FHA,VA |
| Vacation Rental Y/N | No |
| Total SQFT | 1690 |
| Standard Status | Active |
| Year Built Source | Assessor |
| Tax Lot | 130 |
Interior Features
| Interior Amenities | Bathroom - Stall Shower,Bathroom - Walk-In Shower,Bathroom - Tub Shower,Carpet,Ceiling Fan(s),Combination Kitchen/Dining,Dining Area,Entry Level Bedroom,Family Room Off Kitchen,Floor Plan - Tradition |
|---|---|
| Heating Fuel | Oil,Propane - Leased |
| Flooring | Carpet,Ceramic Tile,Laminated |
| Total Fireplaces | 1 |
| Fireplace Features | Free Standing,Gas/Propane,Corner |
| Hot Water | Electric |
| Basement (Y/N) | No |
| Heating Y/N | Yes |
| Window Features | Bay/Bow,Replacement |
| Fireplace Y/N | Yes |
| Above Grade Finished Area | 1690 |
| Central Air Y/N | Yes |
| Total Bedrooms | 4 |
| Room Type | Living Room,Dining Room,Bedroom 2,Bedroom 3,Kitchen,Family Room,Bedroom 1,Sun/Florida Room,Bathroom 1,Bathroom 2 |
| Main Level Bedrooms | 2 |
| Below Grade Finished Area Unit Type | Square Feet |
| LivingAreaSource | Estimated |
| Laundry Type | Main Floor |
| Below Grade Unfin Area Units | Square Feet |
| Below Grade Unfin SQFT Source | Assessor |
| Below Grade Finished Area Source | Assessor |
| Bedrooms Count All Upper Levels | 2 |
| Bedrooms Count Upper Level 1 | 2 |
| Bathrooms Full Upper Level 1 | 1 |
| Bathrooms Full All Upper Levels | 1 |
| Bathrooms Count Upper Level 1 | 1.00 |
| Bathrooms Count All Upper Levels | 1 |
| Above Grade Finished Area Source | Estimated |
| Above Grade Finished Area Unit Type | Square Feet |
| Total Baths | 2 |
Exterior Features
| Exterior Amenities | Sidewalks,Street Lights |
|---|---|
| Pool | No Pool |
| Fencing | Fully,Privacy,Vinyl |
| Parking Features | Concrete Driveway |
| Water Source | Public |
| Inclusions | Refrigerator,Curtains,Hanging Pot Rack |
| Total Parking Spaces | 4 |
| Type of Parking | Driveway |
| Land Use Code | 1001 |
| Foundation Details | Slab |
| Water View Y/N | No |
| Lot Dimensions | 73.00 x 100.00 |
| Lot Size Acres | 0.17 |
| Lot Size Source | Assessor |
| Waterfront Y/N | No |
| Door Features | Sliding Glass |
| Land Assessed Value | 4320.00 |
| Navigable Water Y/N | No |
| Water Oriented Y/N | No |
| LotDimensionsSource | Assessor |
Room Details
| Room | Dimensions | Level | Flooring | Details |
|---|---|---|---|---|
| Bathroom 1 | Main | |||
| Bathroom 2 | Upper 1 | |||
| Bedroom 1 | Main | |||
| Bedroom 2 | Upper 1 | |||
| Bedroom 2 | Main | |||
| Bedroom 3 | Upper 1 | |||
| Dining Room | Main | |||
| Family Room | Main | |||
| Kitchen | Main | |||
| Living Room | Main | |||
| Sun/Florida Room | Main |
Amenities
- Foreclosure
- Views
- Short Sale
- New Construction
- Adult 55+
- Lease To Own
- No HOA Fees
- Furnished
- Primary On Main
- Air Conditioning
- Seller Finance
- Green
- Fixer Upper
- Horse
- Golf
- Fireplace
- Deck
- Garage
- Basement
- Pool
Property vs Single Family Average in 19056
Price
Taxes
Year Built
Visits
 © BRIGHT, All Rights Reserved
