
Primary on Main
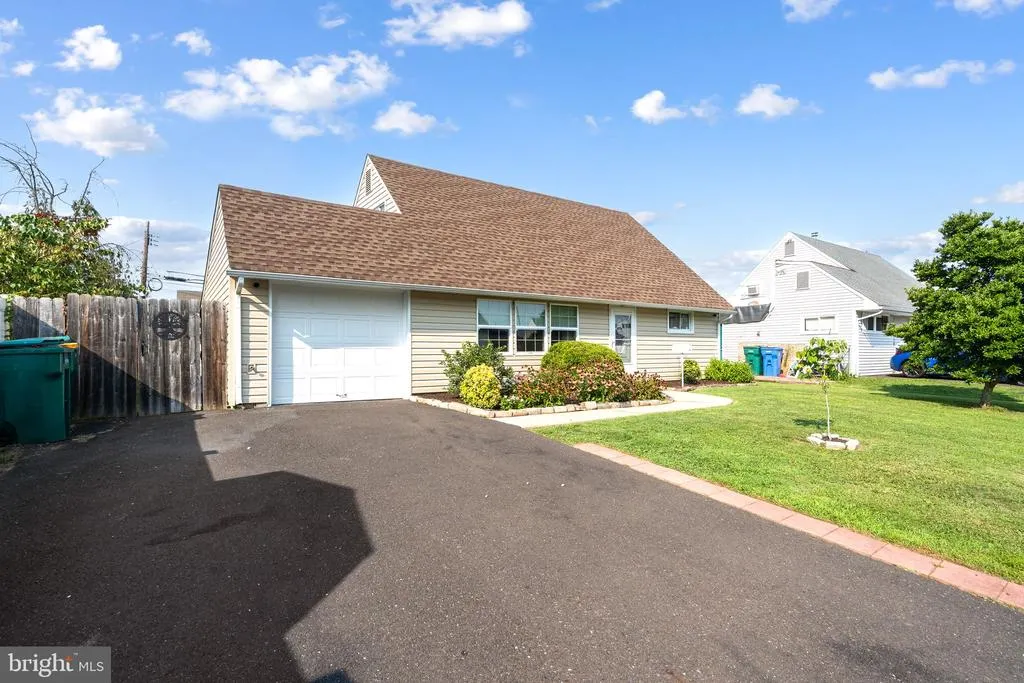
Address
54 Mayflower Road, Levittown, PA
Price
$ 394,500
Property Attributes
- MLS#PABU2128860
- TypeSingle Family
- Listing Status ACTIVE
- CountyBUCKS
- CityLevittown
- AreaBristol Twp
- NeighborhoodMill Creek Falls
- Zip19056
- StyleCape Cod
- Year Built1954
- Taxes$ 4501
- Price$ 394,500
- Bedrooms4
- Full Bathrooms2
- Half Bathrooms0
- Sqr Footage1200
- Lot Size0.14 Acres
Data Source:
Bright MLS
Property Description
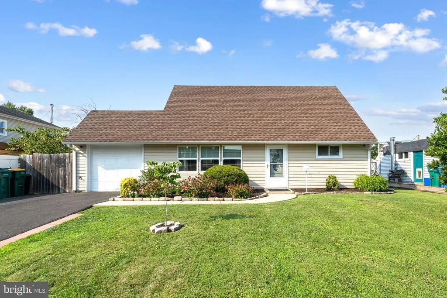
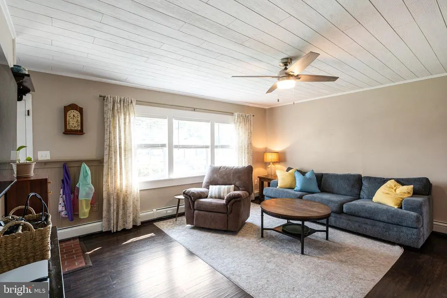
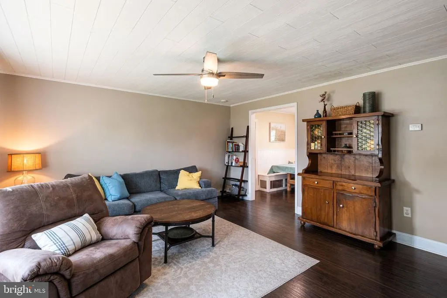
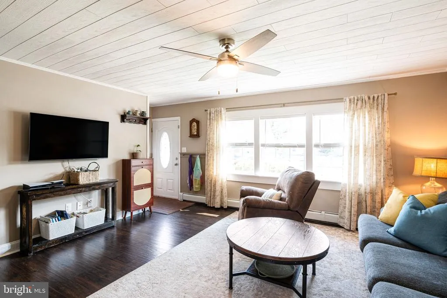
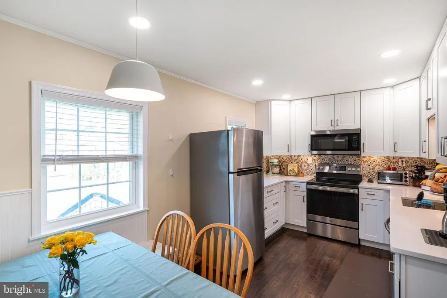
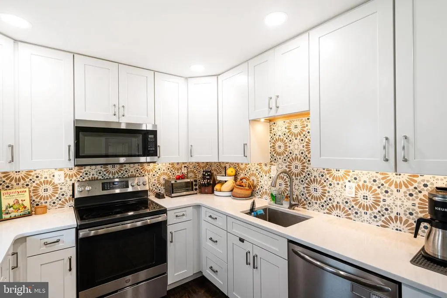
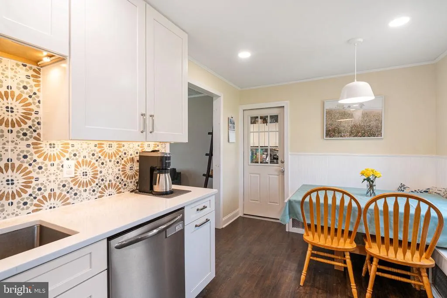
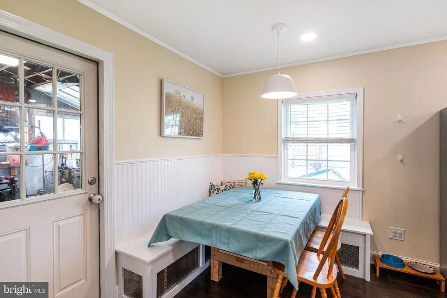
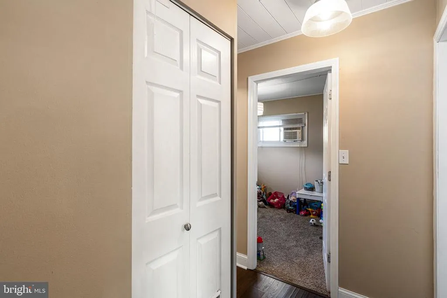
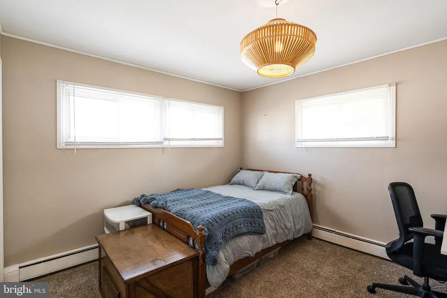
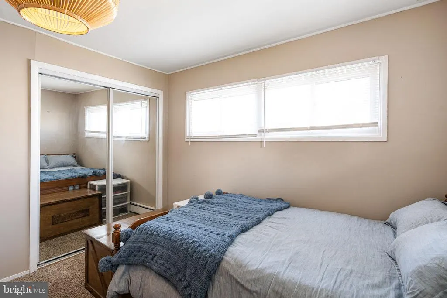
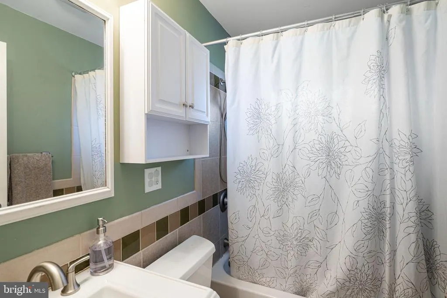
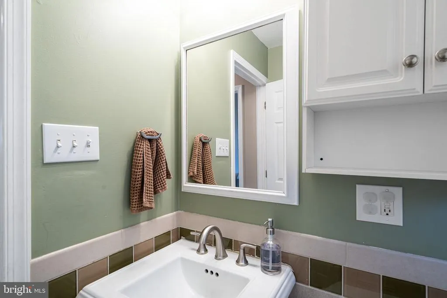
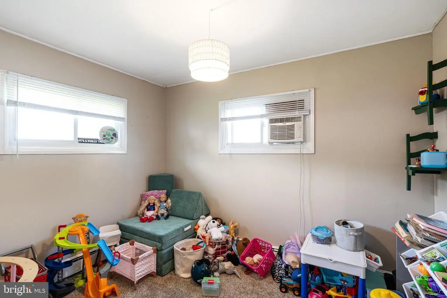
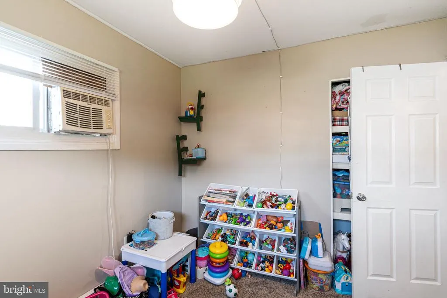
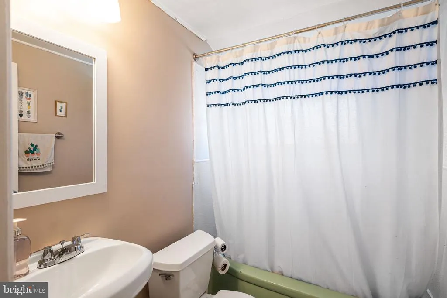
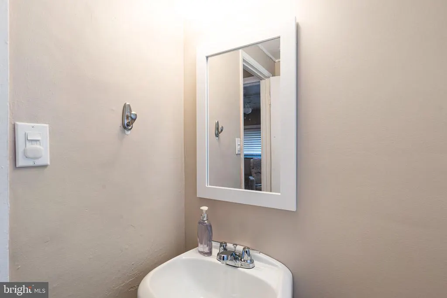
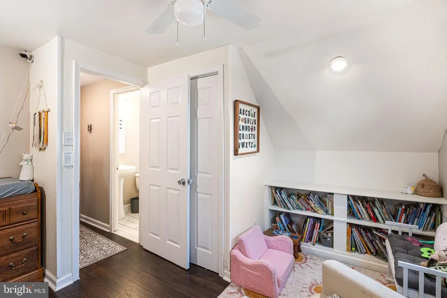
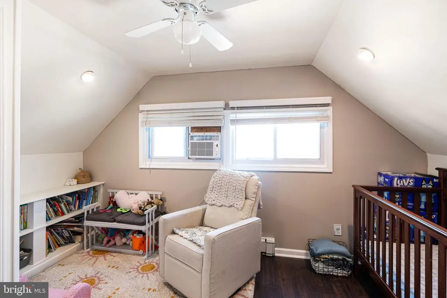
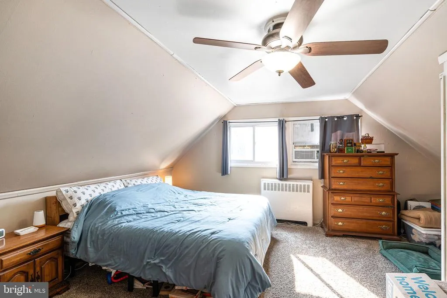
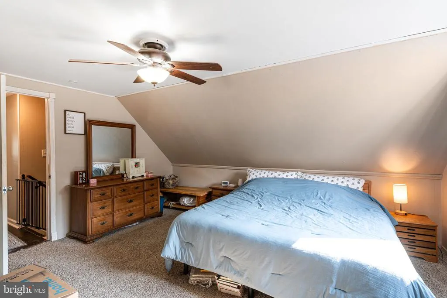
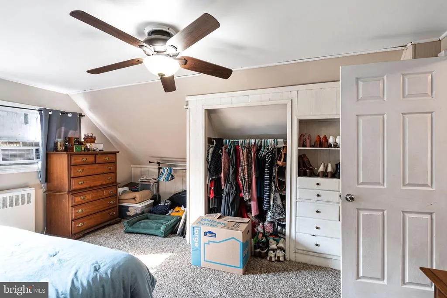
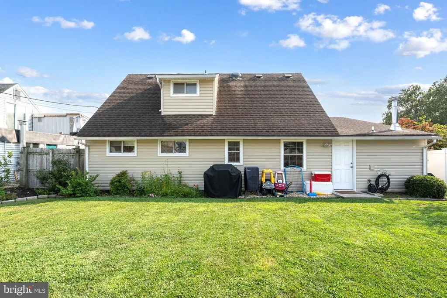
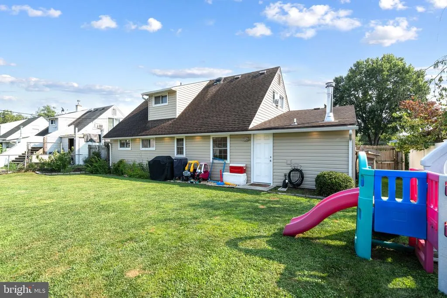
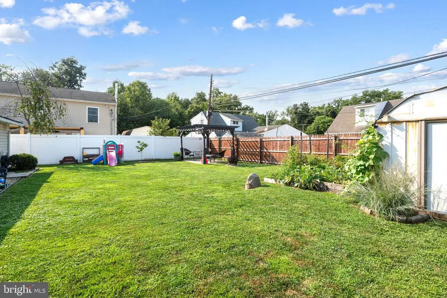
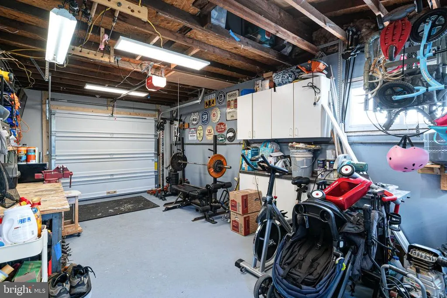

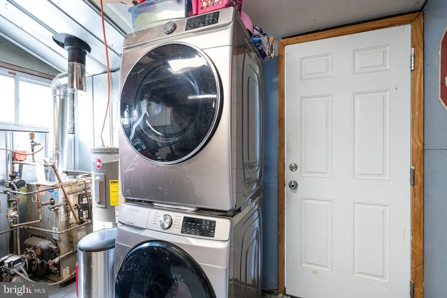
Welcome to 54 Mayflower Road, a beautifully updated 4-bedroom, 2-full-bath home offering a great blend of modern updates, functional living space and convenient Levittown location. The heart of the home is the remodeled kitchen, completed in 2022, offering a fresh and inviting space for everyday living and entertaining. LifeProof Pergo flooring flows throughout the living room, kitchen, hallways and upstairs bedroom, creating a cohesive look and easy maintenance. The two-story layout offers a comfortable first-floor living room, kitchen, full bath and two bedrooms, with two additional bedrooms and a full bath upstairs. A one-car garage provides convenient parking and storage, complete with a new automatic garage door installed in January 2026. Numerous recent improvements provide added peace of mind, including new siding and upgraded exterior sheeting completed in 2026, along with several newer windows, a 200-amp electrical panel, electric hot water heater and chimney for the heating system. The home is heated by radiators and offers ceiling fans throughout, with window A/C units for cooling. Outside, enjoy thoughtfully selected native plantings that add character to the landscaping while keeping the setting easy to maintain. With shopping, restaurants and everyday conveniences nearby, plus easy access to major roadways including I-95, I-295, Route 1 and Route 13, this home is well positioned for both local living and commuting. SEPTA's Levittown Station on the Trenton Line provides another convenient option for travel toward Philadelphia and Trenton. A well-maintained home with meaningful updates in a convenient location, 54 Mayflower Road is ready for its next chapter.
| Price History | |
|---|---|
| 8/14/2026 | Listed $394,500 |
General Features
| Living Area | 1200 |
|---|---|
| Sewer | Public Sewer |
| Heating | Radiator |
| Cooling | Window Unit(s) |
| Possession | Settlement |
| Zoning | R3 |
| Garage Spaces | 1.00 |
| Architectural Style | Cape Cod |
| Construction Materials | Mixed |
| School District | BRISTOL TOWNSHIP |
| Year Built | 1954 |
| Levels | 2 |
| Tax Year | 2025 |
| Ownership | Fee Simple |
| Cool Fuel | Electric |
| Accessibility | None |
| County | BUCKS |
| New Construction | No |
| Property Type | Residential |
| HOA | No |
| Subdivision Name | MILL CREEK FALLS |
| Garage Y/N | Yes |
| Water Access Y/N | No |
| Other Structures | Above Grade,Below Grade |
| Full Baths | 2 |
| Status | ACTIVE |
| Directions | GPS |
| City | LEVITTOWN |
| Senior Community Y/N | No |
| MLS Area | Bristol Twp (10105) |
| Lot Size Units | Square Feet |
| Lot Size Square Feet | 6000.00 |
| Tax Assessed Value | 16000.0 |
| Tax Annual Amount | 4501.0 |
| Structure Type | Detached |
| Condo/Coop Association fee Y/N | No |
| Bathrooms Full Main Level | 1 |
| Bathrooms Count Main Level | 1.00 |
| Price Per Sq Ft Total AG | 328.75 |
| Vacation Rental Y/N | No |
| Total SQFT | 1200 |
| Standard Status | Active |
| Year Built Source | Assessor |
| Tax Lot | 485 |
Interior Features
| Heating Fuel | Oil |
|---|---|
| Hot Water | Electric |
| Basement (Y/N) | No |
| Heating Y/N | Yes |
| Fireplace Y/N | No |
| Above Grade Finished Area | 1200 |
| Central Air Y/N | No |
| Total Bedrooms | 4 |
| Room Type | Living Room,Primary Bedroom,Kitchen |
| Main Level Bedrooms | 2 |
| Below Grade Finished Area Unit Type | Square Feet |
| LivingAreaSource | Assessor |
| Below Grade Unfin Area Units | Square Feet |
| Below Grade Unfin SQFT Source | Assessor |
| Below Grade Finished Area Source | Assessor |
| Bedrooms Count All Upper Levels | 2 |
| Bedrooms Count Upper Level 1 | 2 |
| Bathrooms Full Upper Level 1 | 1 |
| Bathrooms Full All Upper Levels | 1 |
| Bathrooms Count Upper Level 1 | 1.00 |
| Bathrooms Count All Upper Levels | 1 |
| Above Grade Finished Area Source | Assessor |
| Above Grade Finished Area Unit Type | Square Feet |
| Total Baths | 2 |
Exterior Features
| Pool | No Pool |
|---|---|
| Water Source | Public |
| Total Parking Spaces | 1 |
| Garage Features | Garage Door Opener |
| Type of Parking | Attached Garage |
| Land Use Code | 1001 |
| Foundation Details | Slab |
| Water View Y/N | No |
| Lot Dimensions | 60.00 x 100.00 |
| Lot Size Acres | 0.14 |
| Lot Size Source | Assessor |
| Waterfront Y/N | No |
| Land Assessed Value | 3960.00 |
| Navigable Water Y/N | No |
| Water Oriented Y/N | No |
| # of Attached Garage Spaces | 1 |
| LotDimensionsSource | Assessor |
Room Details
| Room | Dimensions | Level | Flooring | Details |
|---|---|---|---|---|
| Kitchen | Main | |||
| Living Room | Main | |||
| Primary Bedroom | Main |
Amenities
- Foreclosure
- Views
- Short Sale
- New Construction
- Adult 55+
- Lease To Own
- No HOA Fees
- Furnished
- Primary On Main
- Air Conditioning
- Seller Finance
- Green
- Fixer Upper
- Horse
- Golf
- Fireplace
- Deck
- Garage
- Basement
- Pool
Property vs Single Family Average in 19056
Price
Taxes
Year Built
Visits
 © BRIGHT, All Rights Reserved
