
New Construction
Address
14 American Avenue, Carlisle, PA
Price
$ 495,990
Property Attributes
- MLS#PACB2050906
- TypeSingle Family
- Listing Status ACTIVE
- CountyCUMBERLAND
- CityCarlisle
- AreaNorth Middleton Twp
- NeighborhoodHays Landing
- Zip17013
- StyleTraditional
- Year Built2024
- Taxes$ 1341
- Price$ 495,990
- Bedrooms3
- Full Bathrooms2
- Half Bathrooms1
- Sqr Footage1687
- Lot Size0.89 Acres
Data Source:
Bright MLS
Property Description
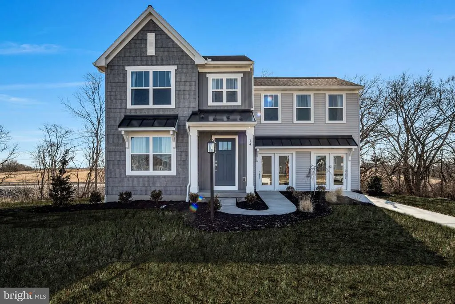
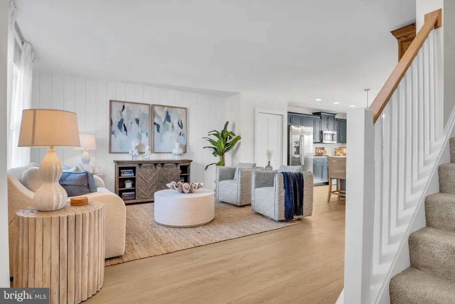
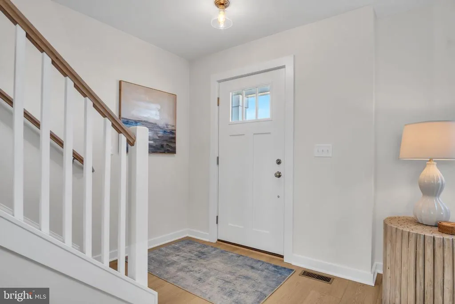
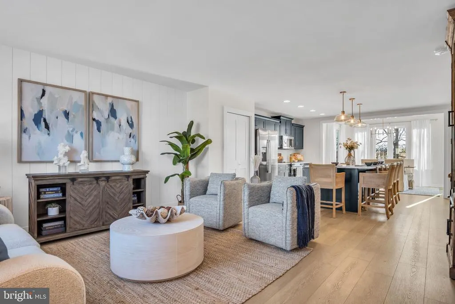
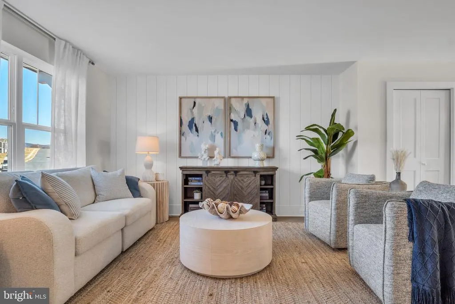
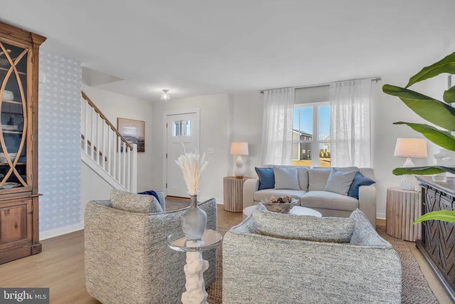
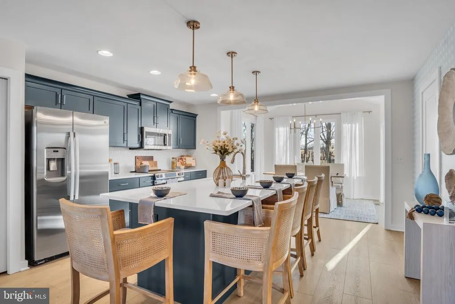
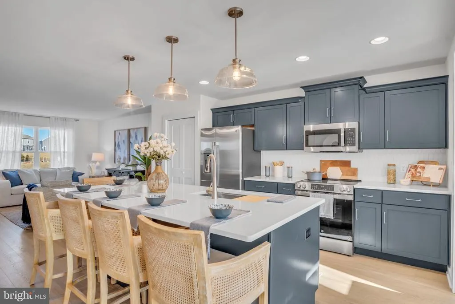
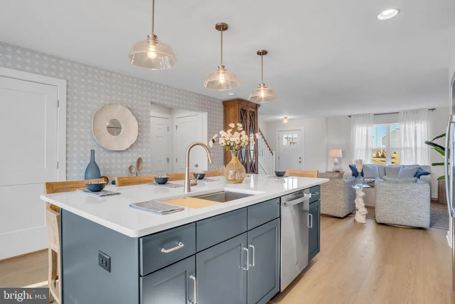
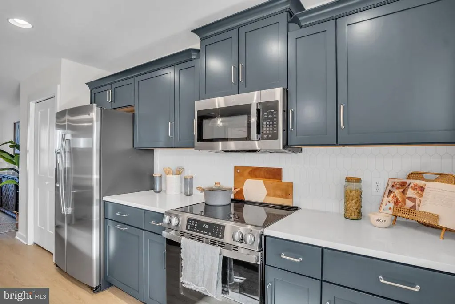
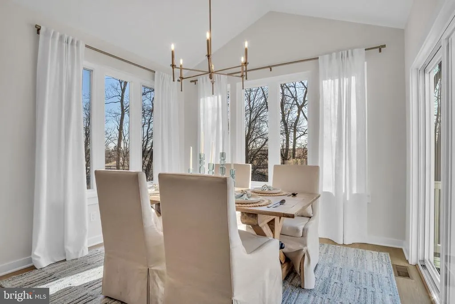
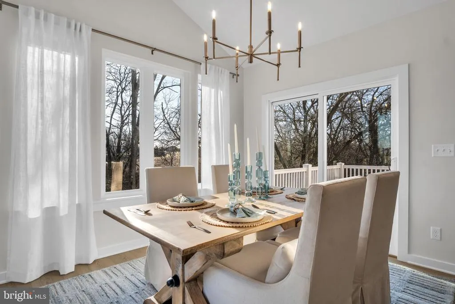
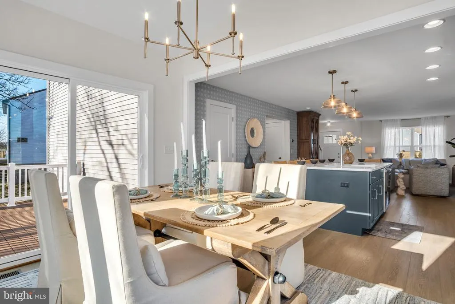
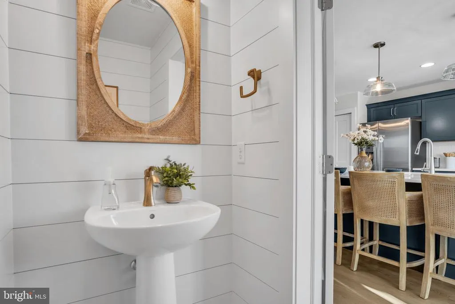
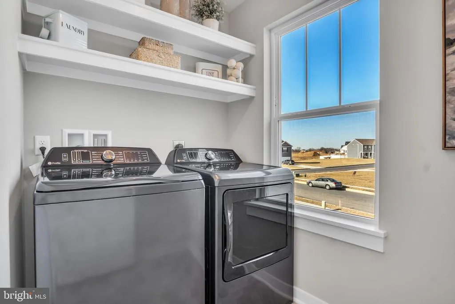
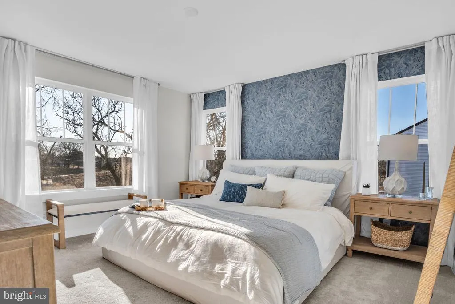
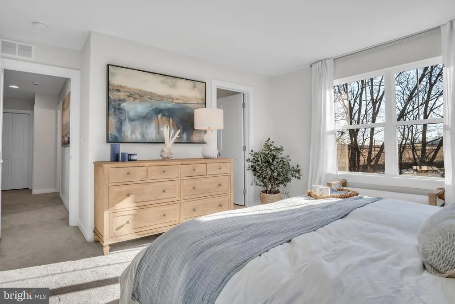
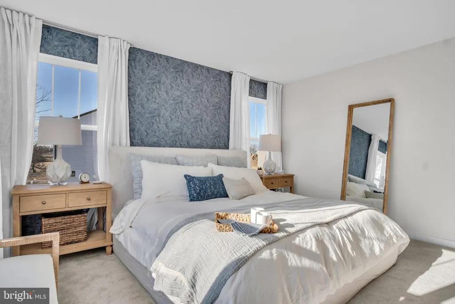
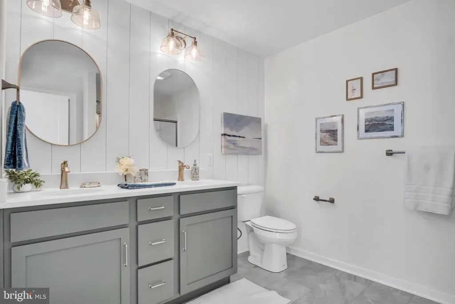
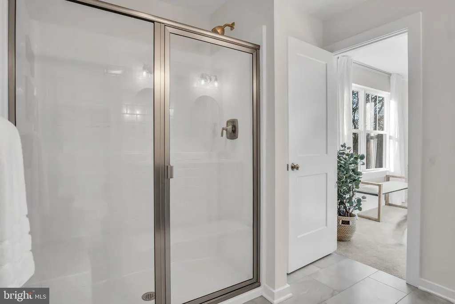
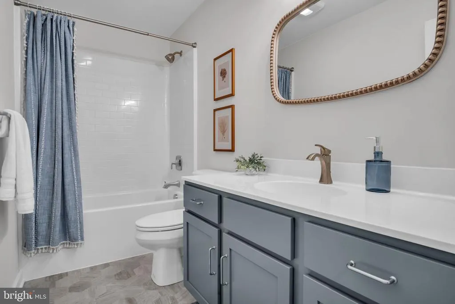
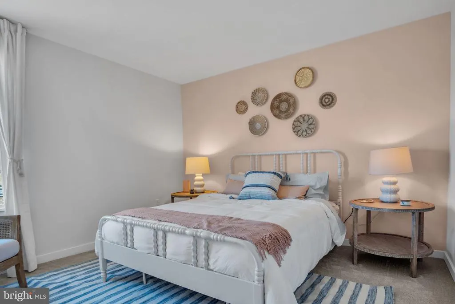
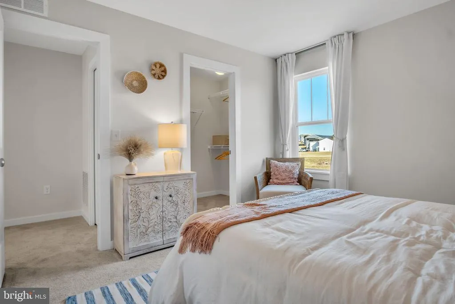
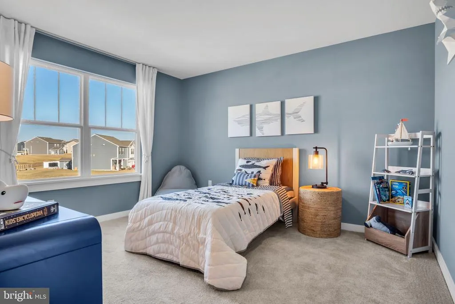
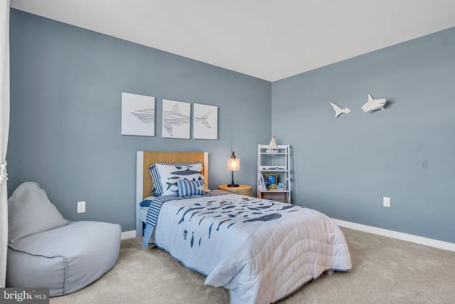
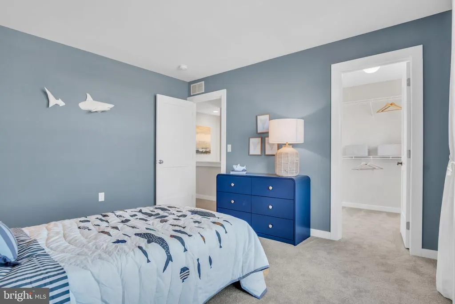
Welcome to this beautifully upgraded 3-bedroom, 2.5-bath home offering 1,687 square feet of thoughtfully designed living space in Hays Landing. This Willow floor plan combines modern finishes with functional design in a prime location. The open-concept main level features luxury vinyl plank flooring throughout the foyer, kitchen, living room, and sunroom, creating a seamless and stylish flow. The upgraded Heritage kitchen showcases quartz countertops, a single-bowl Kraus workstation sink, stainless steel appliances including a refrigerator, dishwasher, and electric range, upgraded cabinet hardware, crown molding, shiplap backsplash, and an expanded island perfect for entertaining. Enjoy additional living space in the bright sunroom with vaulted ceiling, plus a 14 x 10 easy-care deck overlooking the backyard. A walk-out basement provides excellent future finishing potential and added convenience. Upstairs, the owners suite offers a beautifully upgraded bath with double bowl vanity, adult-height cabinetry, brushed nickel fixtures, elongated comfort-height toilets, and a 60 subway tile shower with seat and hinged glass door. Additional highlights include modern interior trim, shiplap accent wall, upgraded lighting fixtures, NEST thermostat, whole-house humidifier, and a modern railing system. With enhanced exterior details, metal roof accents, upgraded front door and hardware, and thoughtful design selections throughout, this home offers both curb appeal and elevated interior style. Move-in ready and packed with upgradesschedule your showing today!
| Elementary School | Middle School | High School |
|---|---|---|
| Bellaire Elementary School | Wilson Middle School | Carlisle Area High School |
| Price History | |
|---|---|
| 2/20/2026 | Listed $495,990 |
General Features
| Living Area | 1687 |
|---|---|
| Sewer | Public Sewer |
| Heating | Forced Air |
| Cooling | Central A/C |
| Utilities | Cable TV Available,Electric Available,Phone Available |
| Possession | Settlement |
| Roof | Architectural Shingle,Pitched |
| Appliances | Microwave,Humidifier,Oven/Range - Electric,Dishwasher,Stainless Steel Appliances,Water Heater |
| Zoning | RESIDENTIAL |
| HOA Fee | 40.00 |
| Garage Spaces | 2.00 |
| Patio/Porch Features | Deck(s) |
| Architectural Style | Traditional |
| Construction Materials | Concrete,Stick Built,Vinyl Siding |
| School District | CARLISLE AREA |
| Year Built | 2024 |
| Electric | 200+ Amp Service |
| Levels | 2 |
| Tax Year | 2024 |
| Ownership | Fee Simple |
| Cool Fuel | Electric |
| Accessibility | None |
| Assoc Fee Paid Per | Monthly |
| County | CUMBERLAND |
| New Construction | Yes |
| Property Type | Residential |
| HOA | Yes |
| Subdivision Name | HAYS LANDING |
| Facing Direction | Northwest |
| Garage Y/N | Yes |
| Water Access Y/N | No |
| Other Structures | Above Grade,Below Grade |
| Full Baths | 2 |
| Status | ACTIVE |
| Directions | GPS |
| City | CARLISLE |
| Senior Community Y/N | No |
| MLS Area | North Middleton Twp (14429) |
| Lot Size Units | Square Feet |
| Lot Size Square Feet | 38768.00 |
| Tax Assessed Value | 65000.0 |
| Tax Annual Amount | 1341.0 |
| Property Condition | Excellent |
| Structure Type | Detached |
| Condo/Coop Association fee Y/N | No |
| Bathrooms Count Main Level | 1.00 |
| Price Per Sq Ft Total AG | 294.01 |
| Acceptable Financing | Cash,VA,Conventional,FHA |
| Construction Completed Y/N | Yes |
| Vacation Rental Y/N | No |
| Total SQFT | 1687 |
| Standard Status | Active |
| Year Built Source | Estimated |
| Legal Subdivision | BRUBACKER PROPERTY |
Interior Features
| Interior Amenities | Carpet,Floor Plan - Open,Kitchen - Island,Pantry,Primary Bath(s),Recessed Lighting,Upgraded Countertops,Walk-in Closet(s),Wood Floors |
|---|---|
| Heating Fuel | Electric |
| Basement | Full,Poured Concrete,Unfinished |
| Flooring | Hardwood,Carpet |
| Hot Water | Electric |
| Basement (Y/N) | Yes |
| Heating Y/N | Yes |
| Fireplace Y/N | No |
| Above Grade Finished Area | 1687 |
| Half Baths | 1 |
| Central Air Y/N | Yes |
| Total Bedrooms | 3 |
| Below Grade Finished Area Unit Type | Square Feet |
| LivingAreaSource | Estimated |
| Laundry Type | Hookup |
| Below Grade Unfin Area Units | Square Feet |
| Below Grade Unfin SQFT Source | Assessor |
| Below Grade Finished Area Source | Assessor |
| Bedrooms Count All Upper Levels | 3 |
| Bedrooms Count Upper Level 1 | 3 |
| Bathrooms Half Main Level | 1 |
| Bathrooms Full Upper Level 1 | 2 |
| Bathrooms Full All Upper Levels | 2 |
| Bathrooms Count Upper Level 1 | 2.00 |
| Bathrooms Count All Upper Levels | 2 |
| Above Grade Finished Area Source | Estimated |
| Above Grade Finished Area Unit Type | Square Feet |
| Total Baths | 3 |
Exterior Features
| Pool | No Pool |
|---|---|
| Parking Features | Asphalt Driveway |
| Water Source | Public |
| Total Parking Spaces | 4 |
| Garage Features | Garage - Front Entry |
| Type of Parking | Attached Garage,Driveway |
| Land Use Code | 100 |
| Foundation Details | Passive Radon Mitigation |
| Water View Y/N | No |
| Lot Size Acres | 0.89 |
| Lot Size Source | Assessor |
| Waterfront Y/N | No |
| Builder Model | Willow |
| Land Assessed Value | 65000.00 |
| Navigable Water Y/N | No |
| Water Oriented Y/N | No |
| # of Attached Garage Spaces | 2 |
Amenities
- Foreclosure
- Views
- Short Sale
- New Construction
- Adult 55+
- Lease To Own
- No HOA Fees
- Furnished
- Primary On Main
- Air Conditioning
- Seller Finance
- Green
- Fixer Upper
- Horse
- Golf
- Fireplace
- Deck
- Garage
- Basement
- Pool
Property vs Single Family Average in 17013
Price
Taxes
Year Built
Visits
 © BRIGHT, All Rights Reserved
