
Open House Sat, Aug 29th 1:00 PM - 4:00 PM - New Construction
Address
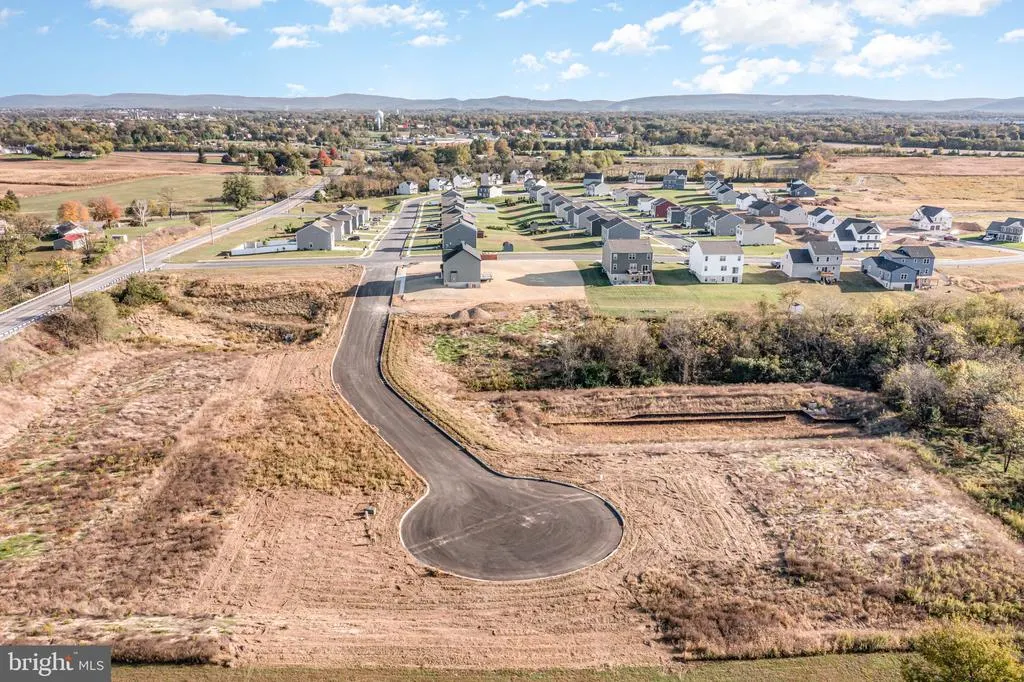
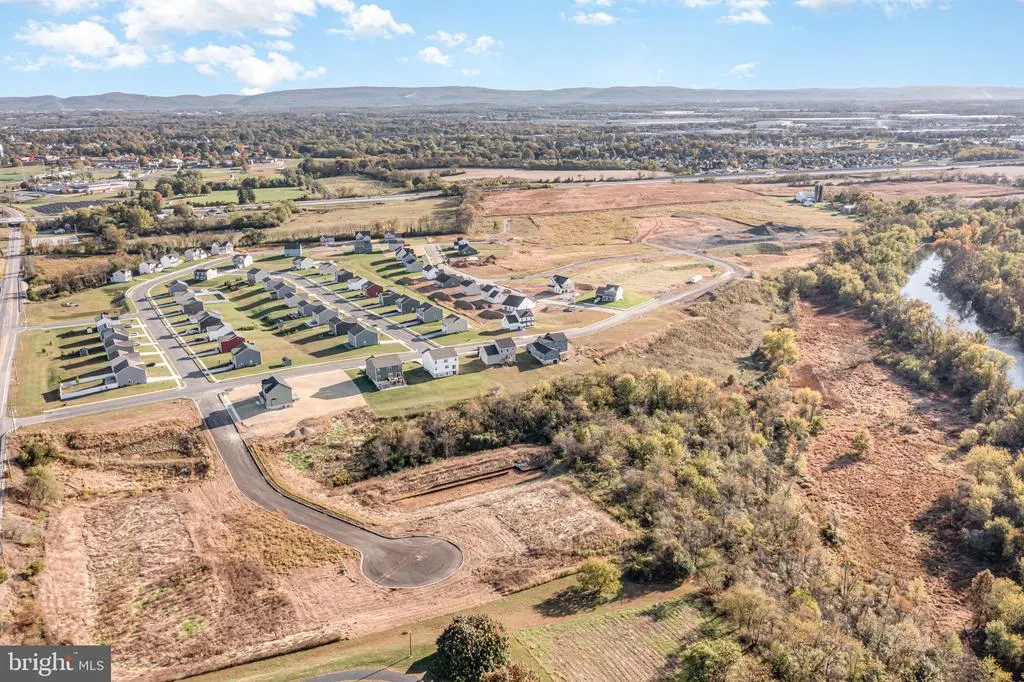
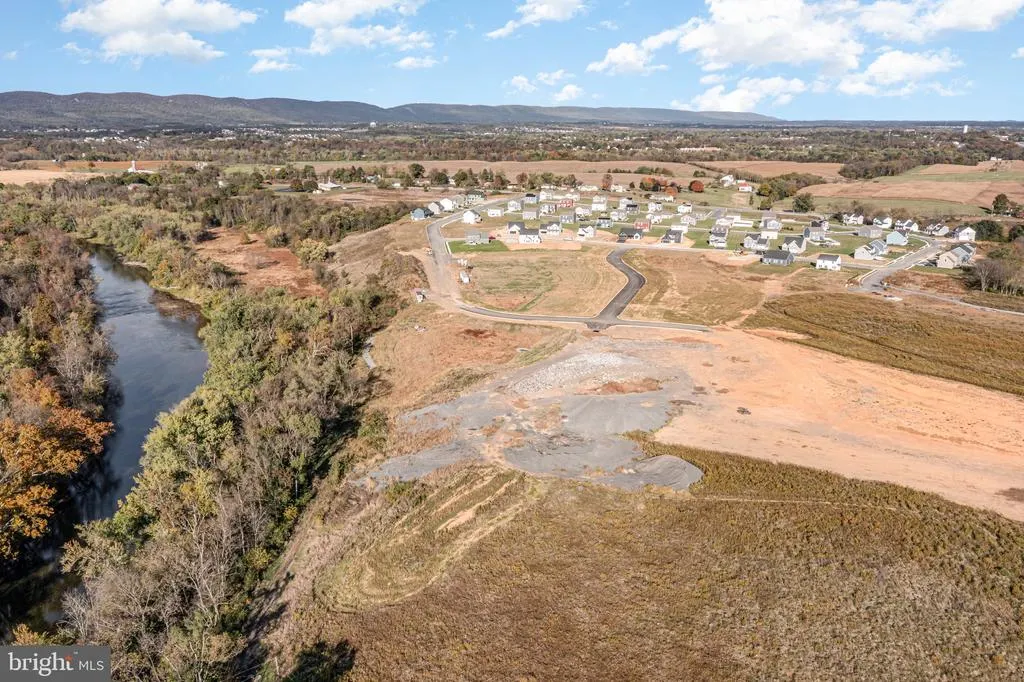
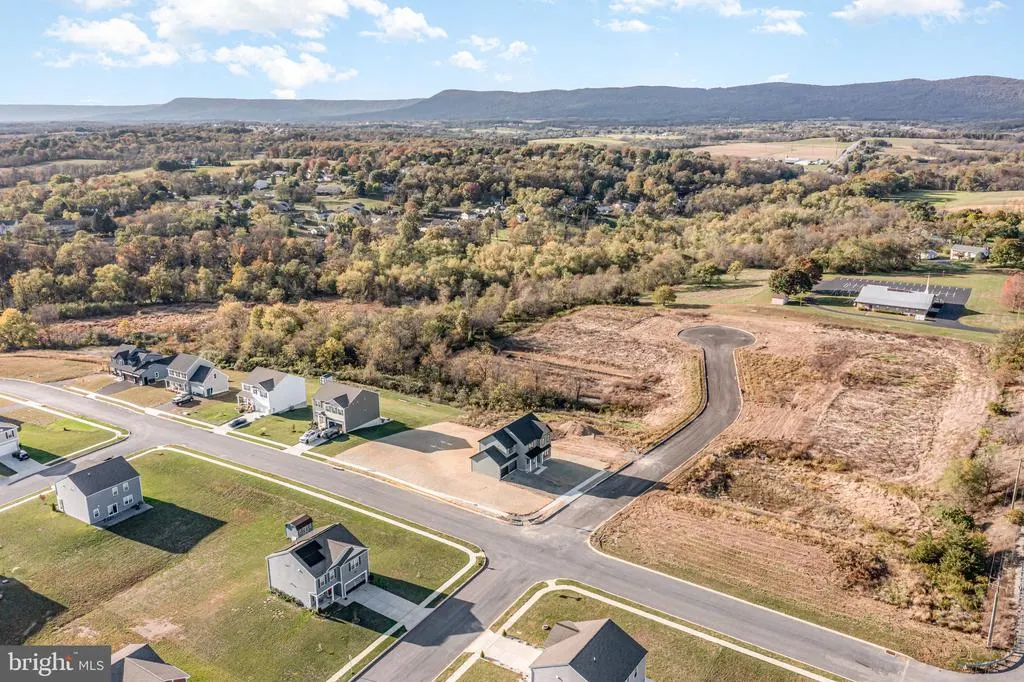
0 American Avenue, Carlisle, PA
Price
$ 430,900
Property Attributes
- MLS#PACB2056912
- TypeSingle Family
- Listing Status ACTIVE
- CountyCUMBERLAND
- CityCarlisle
- AreaNorth Middleton Twp
- NeighborhoodHays Landing
- Zip17013
- StyleTraditional
- Year Built2025
- Price$ 430,900
- Bedrooms4
- Full Bathrooms2
- Half Bathrooms1
- Sqr Footage1800
- Lot Size0.35 Acres
Data Source:
Bright MLS
Property Description
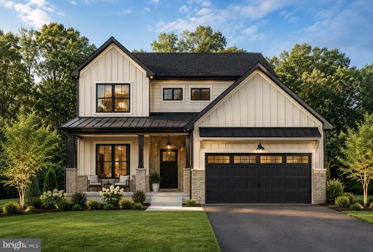
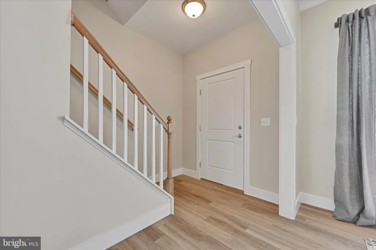
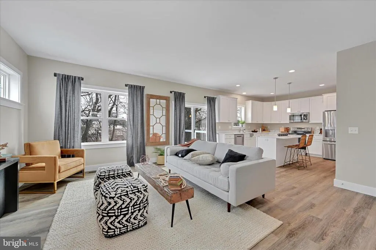
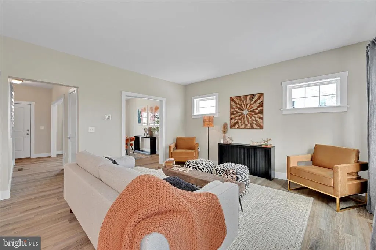
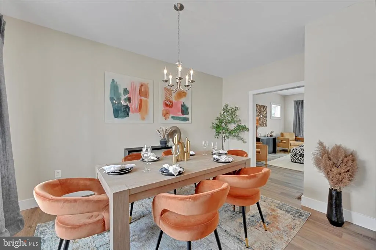
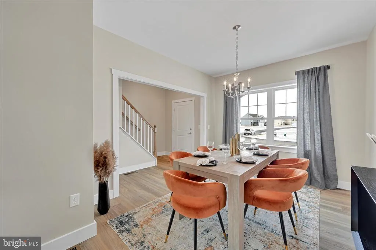
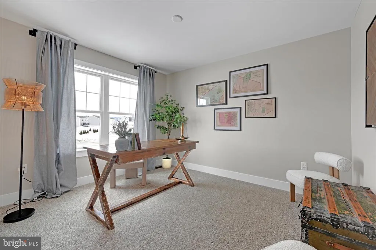
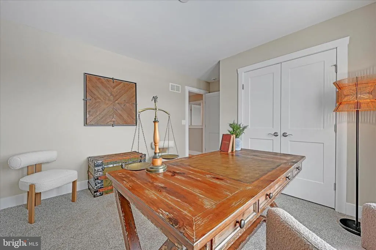
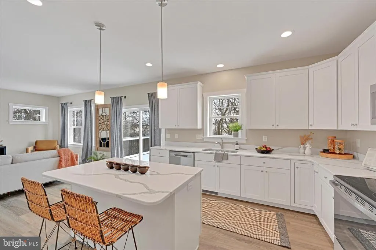
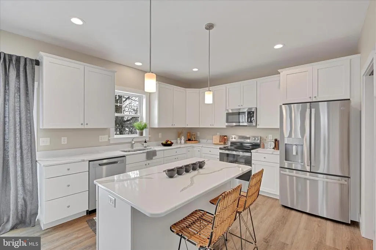
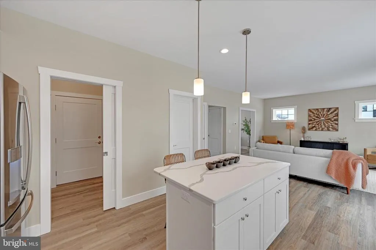
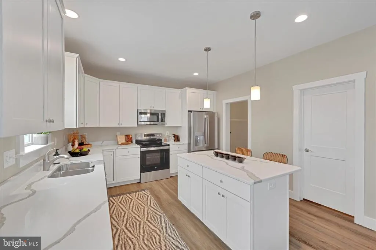
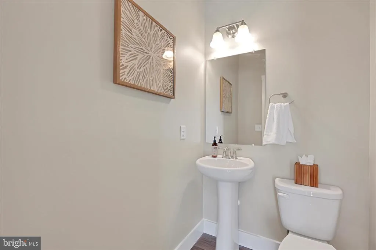
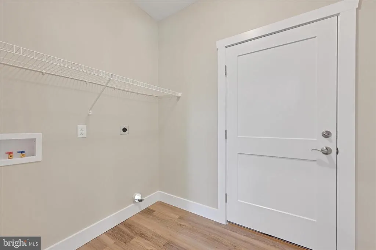
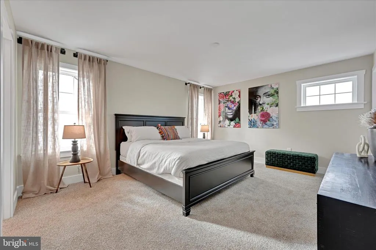
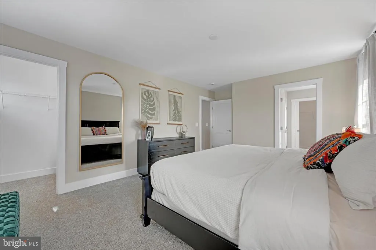
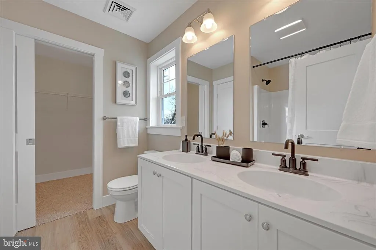
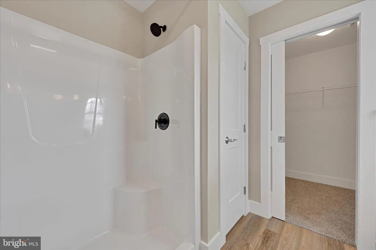
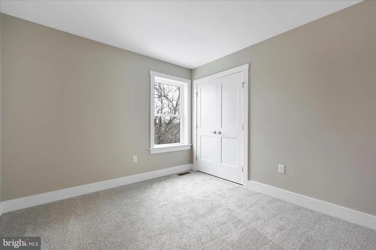
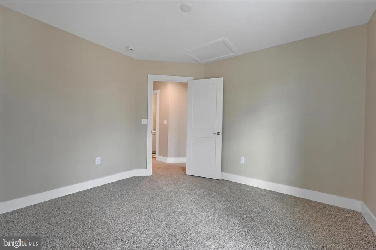
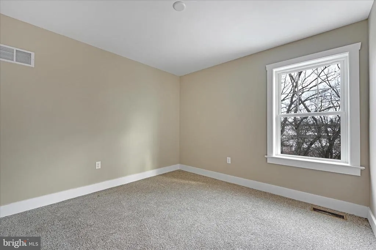
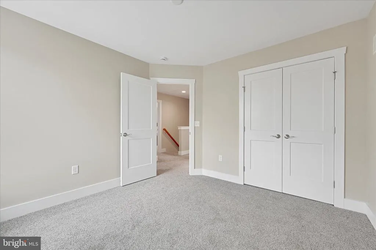
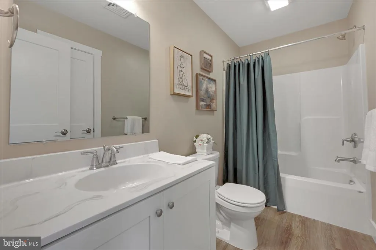
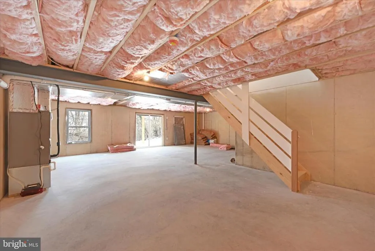
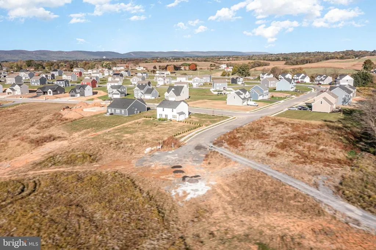
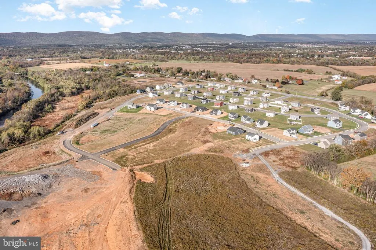
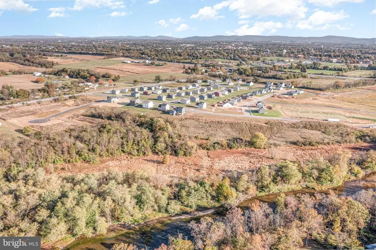
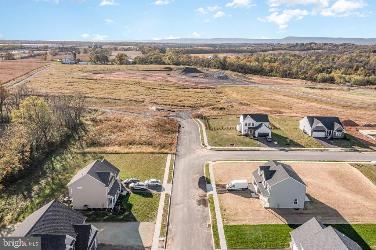
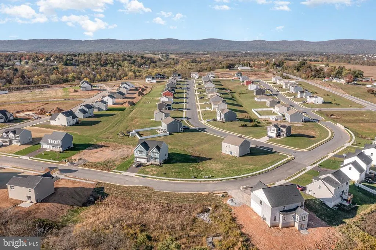
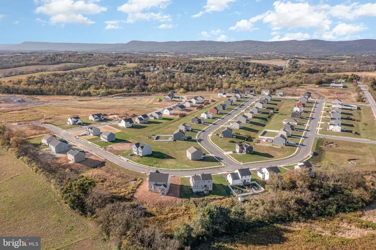
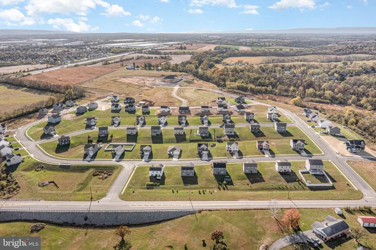
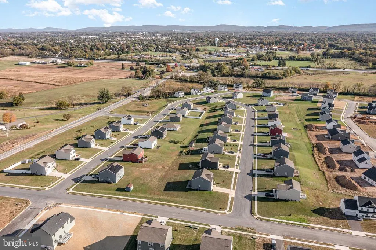
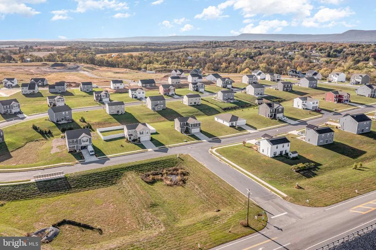
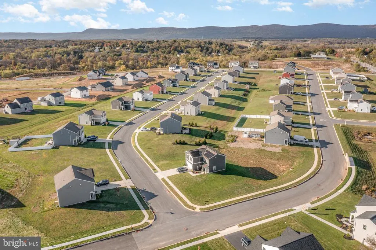
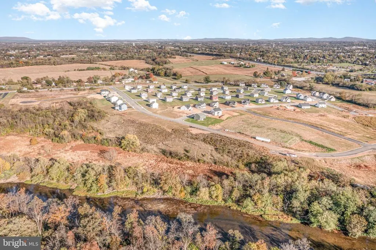
LIMITED-TIME BUILDER INCENTIVE Stop getting nickel-and-dimed for the upgrades you really want! The listed price now includes a premium upgrade package at no additional cost, featuring a complete appliance package (kitchen refrigerator, washer, and dryer), luxury vinyl plank flooring throughout the main floor and bathrooms, granite countertops, a large kitchen island, upgraded kitchen cabinetry and bathroom vanities, and a 10x10 patio. Offer expires 9/1/2026. Custom new construction in the highly desirable Hays Landing community! The Baxter model combines exceptional craftsmanship, modern finishes, and a streamlined building process, ideally located just minutes from downtown Carlisle with convenient access to Harrisburg and York. Choose your spacious homesite with a generous backyard, perfect for entertaining, relaxing, or future customization. This thoughtfully designed 1,800 sq. ft. home features 4 bedrooms, 2.5 bathrooms, a full unfinished basement, and a 2-car garage. Additional standard features include a 1-year builder warranty and end-loan financingno construction loan required. Dont miss this rare opportunity to lock in thousands of dollars in included upgrades while this limited-time builder incentive is available. Multiple homesites are availablecall today for pricing, details, or a private tour before this September 1st offer expires!
| High School |
|---|
| Carlisle Area High School |
| Price History | |
|---|---|
| 7/29/2026 | Listed $430,900 |
General Features
| Living Area | 1800 |
|---|---|
| Sewer | Public Sewer |
| Heating | Forced Air |
| Cooling | Central A/C |
| Possession | Settlement |
| Roof | Architectural Shingle |
| Zoning | RESIDENTIAL |
| HOA Fee | 40.00 |
| Garage Spaces | 2.00 |
| Association Fee Includes | Common Area Maintenance |
| Patio/Porch Features | Patio(s),Porch(es) |
| Architectural Style | Traditional |
| Construction Materials | Stick Built,Vinyl Siding |
| School District | CARLISLE AREA |
| Exclusions | Kitchen Refrigerator,Washer and Dryer |
| Year Built | 2025 |
| Electric | 200+ Amp Service |
| Levels | 2 |
| Tax Year | 2026 |
| Ownership | Fee Simple |
| Cool Fuel | Electric |
| Accessibility | None |
| Assoc Fee Paid Per | Monthly |
| County | CUMBERLAND |
| New Construction | Yes |
| Property Type | Residential |
| HOA | Yes |
| Subdivision Name | HAYS LANDING |
| Garage Y/N | Yes |
| Water Access Y/N | No |
| Other Structures | Above Grade |
| Full Baths | 2 |
| Status | ACTIVE |
| Directions | West on High Street to Right on College at round about head towards 74 (Wagonners Gap) go up and pass under the turnpike Hays landing will be on the left shortly after turnpike |
| City | CARLISLE |
| Disclosures | Agent has Financial Interest,Agent Related to Owner |
| Senior Community Y/N | No |
| MLS Area | North Middleton Twp (14429) |
| Lot Size Units | Square Feet |
| Lot Size Square Feet | 15246.00 |
| Tax Assessed Value | 0.0 |
| Tax Annual Amount | 0.0 |
| Home Warranty Y/N | Yes |
| Property Condition | Excellent |
| Structure Type | Detached |
| Condo/Coop Association fee Y/N | No |
| Bathrooms Count Main Level | 1.00 |
| Price Per Sq Ft Total AG | 239.39 |
| Acceptable Financing | Cash,Conventional,FHA,VA |
| Construction Completed Y/N | No |
| Vacation Rental Y/N | No |
| Total SQFT | 1800 |
| Standard Status | Active |
| Year Built Source | Estimated |
Interior Features
| Heating Fuel | Electric |
|---|---|
| Basement | Full |
| Flooring | Carpet,Luxury Vinyl Plank |
| Hot Water | Electric |
| Basement (Y/N) | Yes |
| Heating Y/N | Yes |
| Window Features | Double Hung,Double Pane,Energy Efficient |
| Above Grade Finished Area | 1800 |
| Half Baths | 1 |
| Central Air Y/N | Yes |
| Total Bedrooms | 4 |
| LivingAreaSource | Estimated |
| Laundry Type | Upper Floor |
| Bedrooms Count All Upper Levels | 4 |
| Bedrooms Count Upper Level 1 | 4 |
| Bathrooms Half Main Level | 1 |
| Bathrooms Full Upper Level 1 | 2 |
| Bathrooms Full All Upper Levels | 2 |
| Bathrooms Count Upper Level 1 | 2.00 |
| Bathrooms Count All Upper Levels | 2 |
| Above Grade Finished Area Source | Estimated |
| Above Grade Finished Area Unit Type | Square Feet |
| Total Baths | 3 |
Exterior Features
| Pool | No Pool |
|---|---|
| Parking Features | Asphalt Driveway |
| Lot Features | Front Yard,Rear Yard |
| Water Source | Public |
| Inclusions | Electric Range,Dishwasher and Microwave |
| Total Parking Spaces | 6 |
| Garage Features | Garage - Front Entry |
| Type of Parking | Attached Garage,Driveway,Off Street,On Street |
| Foundation Details | Concrete Perimeter |
| Water View Y/N | No |
| Lot Size Acres | 0.35 |
| Lot Size Source | Estimated |
| Waterfront Y/N | No |
| Other Equipment | None |
| Navigable Water Y/N | No |
| Water Oriented Y/N | No |
| # of Attached Garage Spaces | 2 |
Amenities
- Foreclosure
- Views
- Short Sale
- New Construction
- Adult 55+
- Lease To Own
- No HOA Fees
- Furnished
- Primary On Main
- Air Conditioning
- Seller Finance
- Green
- Fixer Upper
- Horse
- Golf
- Fireplace
- Deck
- Garage
- Basement
- Pool
Property vs Single Family Average in 17013
Price
Year Built
Visits
 © BRIGHT, All Rights Reserved
