
Views - Primary on Main
Address
725 Vista Drive, Camp Hill, PA
Price
$ 750,000
Property Attributes
- MLS#PACB2057080
- TypeSingle Family
- Listing Status ACTIVE
- CountyCUMBERLAND
- CityCamp Hill
- AreaCamp Hill Boro
- NeighborhoodCountry Club Hills
- Zip17011
- StyleRanch/Rambler
- Year Built1962
- Taxes$ 12120
- Price$ 750,000
- Bedrooms5
- Full Bathrooms3
- Half Bathrooms0
- Sqr Footage3940
- Lot Size0.73 Acres
Data Source:
Bright MLS
Property Description
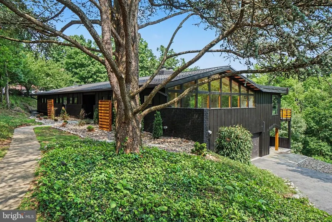
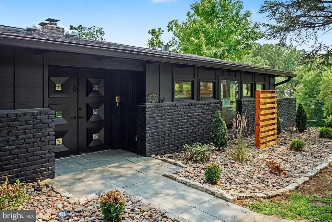
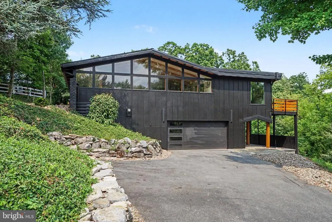
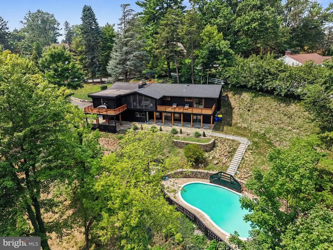
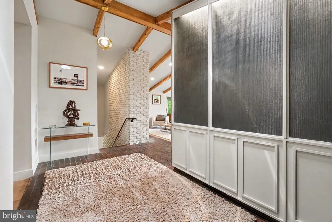
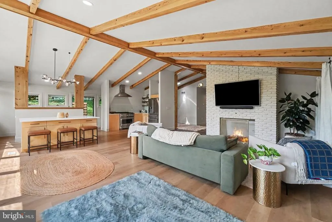
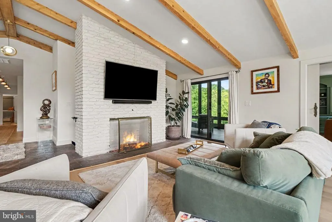
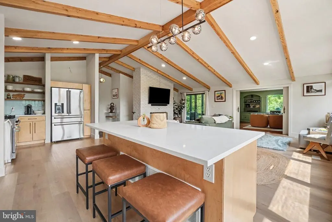
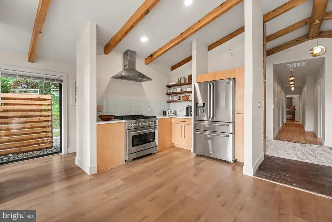
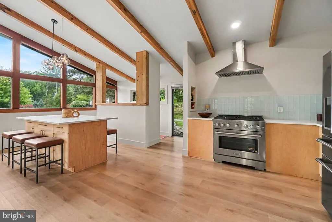
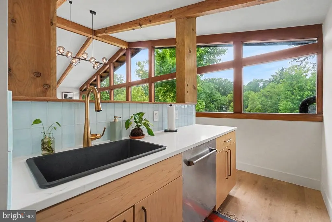
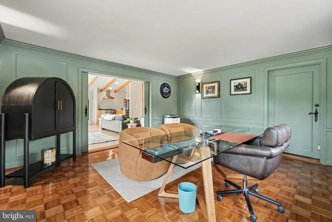
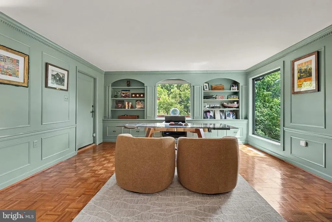
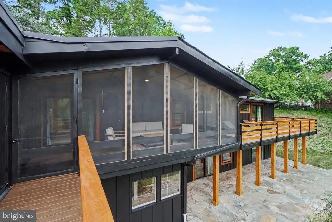
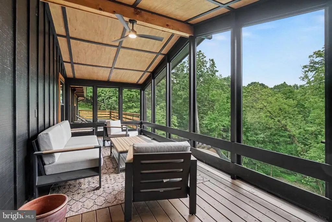
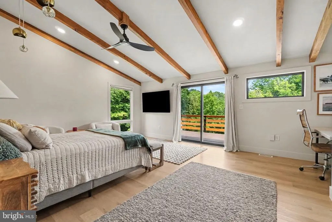
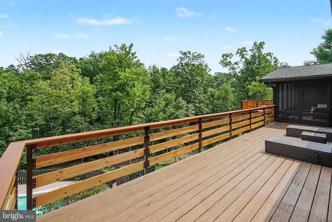
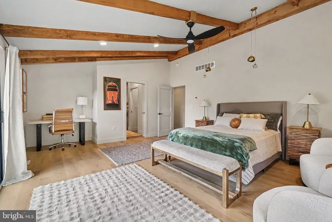
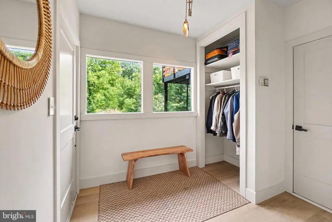
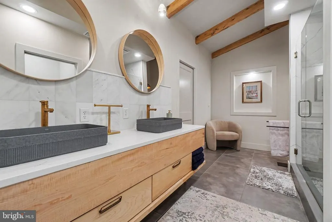
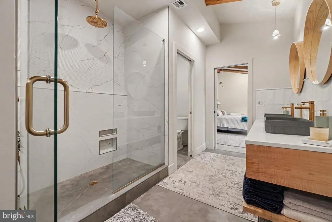
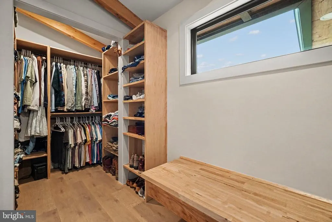
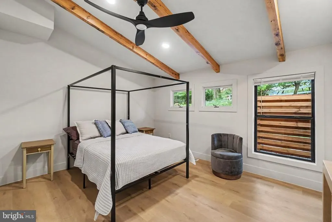
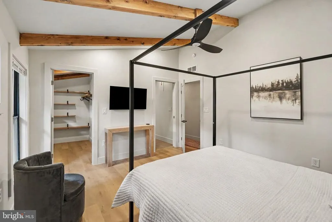
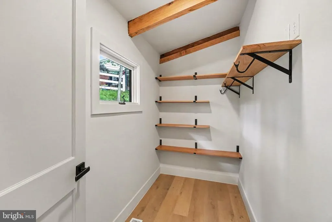
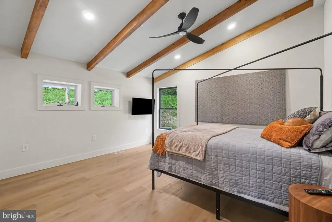
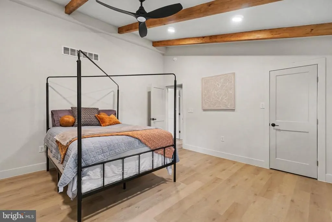
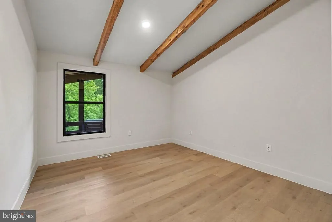
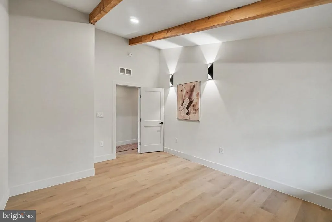
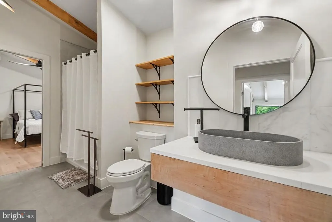
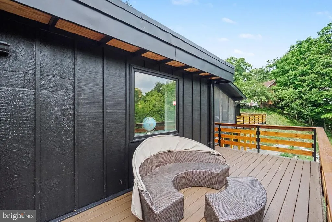
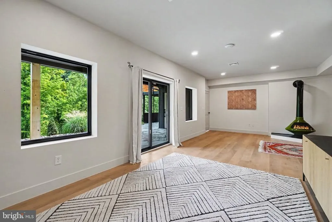
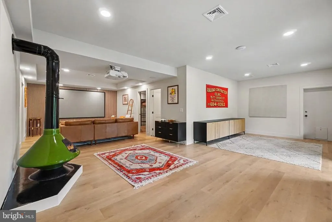
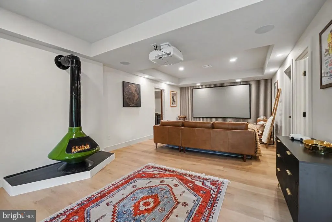
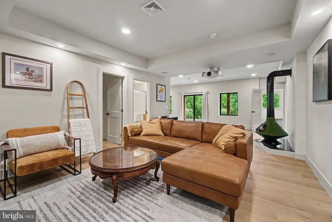
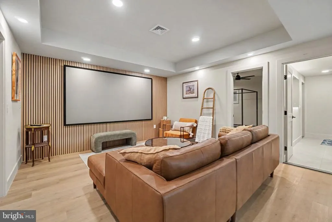
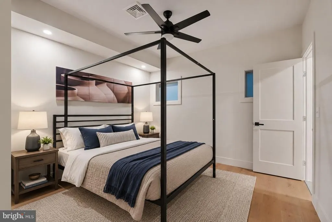
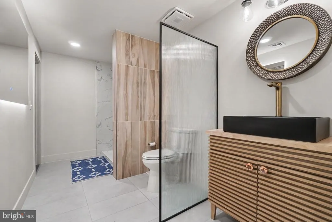
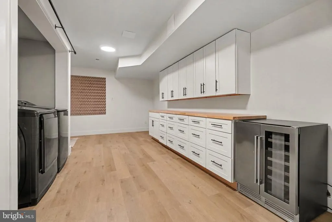
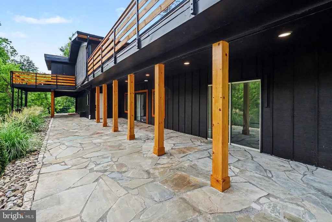
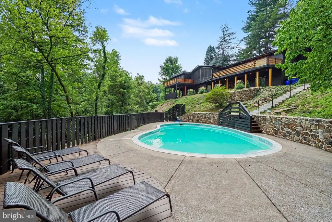
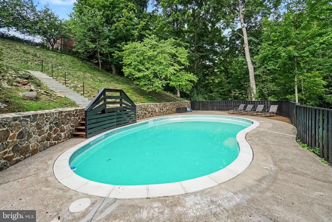
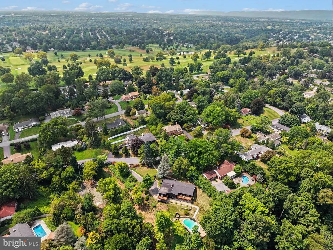
Welcome to this completely renovated 5-bedroom, 3-full-bath home in Camp Hill, where distinctive mid-century character meets modern design in an exceptional setting neighboring Camp Hill Borough Park & Pool and just minutes from downtown Camp Hill and downtown Harrisburg. The home has been thoughtfully renovated while preserving the architectural details that make it unique. Exposed wood beams, vaulted ceilings, large windows and warm wood accents complement updated flooring, lighting and finishes throughout. The open kitchen features abundant counter space, stainless appliances and a large island with expansive built-in cabinet space that flows naturally into the main living and entertaining areas. Five bedrooms and three beautifully updated full baths provide plenty of flexibility for family, guests and home office space. The expansive finished lower level offers far more than typical basement space, with multiple areas for relaxing and entertaining, a distinctive freestanding fireplace, large windows and direct outdoor access. A dedicated media area is already set up with a projector, screen and surround sound system making it ready for movie nights, sports or entertaining. Outdoor living is equally impressive. Multiple decks and a screened porch overlook the wooded surroundings, while an expansive stone patio leads to the private in-ground pool. Mature trees create a surprising sense of privacy on the 0.73-acre lot while keeping you close to everything Camp Hill has to offer. A brand-new roof adds peace of mind to the long list of recent improvements. With 5 bedrooms, 3 full baths, extensive finished living space, a private pool, multiple outdoor entertaining areas and a location neighboring Camp Hill Borough Park & Pool, this is a combination that's difficult to duplicate. Add convenient access to downtown Camp Hill, downtown Harrisburg, shopping, dining and major commuter routes, and you have a truly distinctive Camp Hill home that needs to be experienced in person.
| High School |
|---|
| Camp Hill High School |
| Price History | |
|---|---|
| 8/14/2026 | Listed $750,000 |
General Features
| Living Area | 3940 |
|---|---|
| Sewer | Public Sewer |
| Heating | Forced Air |
| Cooling | Central A/C,Ceiling Fan(s) |
| Possession | Settlement |
| Roof | Architectural Shingle |
| Appliances | Dishwasher,Disposal,Oven/Range - Gas,Range Hood,Refrigerator,Water Conditioner - Owned |
| Zoning | LDR |
| Garage Spaces | 2.00 |
| Patio/Porch Features | Balcony,Deck(s),Patio(s),Porch(es) |
| Architectural Style | Ranch/Rambler |
| Pool Features | Fenced,Gunite,In Ground |
| Security Features | Smoke Detector |
| Construction Materials | Wood Siding |
| School District | CAMP HILL |
| Exclusions | Washer,Dryer |
| Year Built | 1962 |
| Electric | 200+ Amp Service,Circuit Breakers |
| View | Trees/Woods,Creek/Stream |
| Levels | 1 |
| Tax Year | 2026 |
| Ownership | Fee Simple |
| Cool Fuel | Electric |
| Accessibility | 36 + wide Halls |
| County | CUMBERLAND |
| New Construction | No |
| Property Type | Residential |
| HOA | No |
| Subdivision Name | COUNTRY CLUB HILLS |
| Garage Y/N | Yes |
| Water Access Y/N | No |
| Other Structures | Above Grade,Below Grade |
| Full Baths | 3 |
| Status | ACTIVE |
| Directions | From I-83 S,Take exit 41B toward Lemoyne. Turn right onto S 3rd St. Turn right onto Market St. Turn left onto S Front St. Turn left onto Walnut St. Continue onto Camp Hill Byp. Camp Hill Byp turns sl |
| City | CAMP HILL |
| Senior Community Y/N | No |
| MLS Area | Camp Hill Boro (14401) |
| Lot Size Units | Square Feet |
| Lot Size Square Feet | 31798.80 |
| Tax Assessed Value | 442400.0 |
| Tax Annual Amount | 12120.0 |
| Home Warranty Y/N | No |
| Structure Type | Detached |
| Condo/Coop Association fee Y/N | No |
| Bathrooms Full Main Level | 2 |
| Bathrooms Count Main Level | 2.00 |
| Price Per Sq Ft Total AG | 255.1 |
| Acceptable Financing | Cash,Conventional,VA |
| Additional Parcels Y/N | No |
| Lease Considered Y/N | No |
| Vacation Rental Y/N | No |
| Virtual Tour | https://u.listvt.com/mls/260767891 |
| Total SQFT | 3940 |
| Location Type | Suburban |
| Standard Status | Active |
| Year Built Source | Assessor |
| Legal Subdivision | COUNTRY CLUB HILLS |
| Tax Lot | 10A |
| Association Recreation Fee | No |
Interior Features
| Interior Amenities | Exposed Beams,Skylight(s) |
|---|---|
| Heating Fuel | Natural Gas |
| Basement | Daylight,Full,Fully Finished,Garage Access,Heated,Outside Entrance,Interior Access,Poured Concrete,Windows |
| Flooring | Ceramic Tile,Laminated,Other |
| Total Fireplaces | 1 |
| Fireplace Features | Brick,Gas/Propane |
| Hot Water | Electric |
| Basement (Y/N) | Yes |
| Heating Y/N | Yes |
| Fireplace Y/N | Yes |
| Above Grade Finished Area | 2940 |
| Central Air Y/N | Yes |
| Total Bedrooms | 5 |
| Below Grade Finished Area | 1000 |
| Room Type | Living Room,Dining Room,Primary Bedroom,Sitting Room,Bedroom 2,Bedroom 3,Bedroom 4,Bedroom 5,Kitchen,Basement,Foyer,Laundry,Office,Storage Room,Media Room,Primary Bathroom,Full Bath |
| Main Level Bedrooms | 4 |
| Below Grade Finished Area Unit Type | Square Feet |
| LivingAreaSource | Estimated |
| Below Grade Unfin Area Units | Square Feet |
| Below Grade Unfin SQFT Source | Assessor |
| Below Grade Finished Area Source | Estimated |
| Bedrooms Count All Lower Levels | 1 |
| Bedrooms Count Lower Level 1 | 1 |
| Bathrooms Full Lower Level 1 | 1 |
| Bathrooms Full All Lower Levels | 1 |
| Bathrooms Count Lower Level 1 | 1.00 |
| Bathrooms Count All Lower Levels | 1 |
| Above Grade Finished Area Source | Assessor |
| Above Grade Finished Area Unit Type | Square Feet |
| Total Baths | 3 |
Exterior Features
| Pool | Yes - Personal |
|---|---|
| Fencing | Wood |
| Lot Features | Backs to Trees,Trees/Wooded |
| Water Source | Public |
| Inclusions | Refrigerator,Range/Oven – gas,Range hood,Dishwasher |
| Total Parking Spaces | 10 |
| Garage Features | Garage - Side Entry,Oversized,Garage Door Opener |
| Type of Parking | Attached Garage,Driveway |
| Land Use Code | 101 |
| Foundation Details | Block |
| Water View Y/N | Yes |
| Lot Size Acres | 0.73 |
| Lot Size Source | Estimated |
| Waterfront Y/N | No |
| Horse Y/N | No |
| Land Assessed Value | 129400.00 |
| Navigable Water Y/N | No |
| Water Oriented Y/N | No |
| # of Attached Garage Spaces | 2 |
Room Details
| Room | Dimensions | Level | Flooring | Details |
|---|---|---|---|---|
| Basement | Lower 1 | Basement - Unfinished | ||
| Bedroom 2 | Main | Cathedral/Vaulted Ceiling,Balcony Access,Flooring - Luxury Vinyl Plank,Ceiling Fan(s),Walk-In Closet(s) | ||
| Bedroom 3 | Main | Cathedral/Vaulted Ceiling,Flooring - Luxury Vinyl Plank,Ceiling Fan(s),Walk-In Closet(s) | ||
| Bedroom 4 | Main | Cathedral/Vaulted Ceiling,Flooring - Luxury Vinyl Plank | ||
| Bedroom 5 | Lower 1 | Attached Bathroom,Flooring - Luxury Vinyl Plank | ||
| Dining Room | Main | Cathedral/Vaulted Ceiling | ||
| Foyer | Lower 1 | Flooring - Luxury Vinyl Plank | ||
| Foyer | Main | Cathedral/Vaulted Ceiling,Flooring - Tile/Brick | ||
| Full Bath | Lower 1 | Flooring - Luxury Vinyl Plank | ||
| Full Bath | Main | Flooring - Ceramic Tile,Bathroom - Tub Shower,Cathedral/Vaulted Ceiling | ||
| Kitchen | Main | Pantry,Built-Ins,Flooring - Luxury Vinyl Plank,Cathedral/Vaulted Ceiling | ||
| Laundry | Lower 1 | Cedar Lined Closet,Flooring - Luxury Vinyl Plank | ||
| Living Room | Main | Balcony Access,Cathedral/Vaulted Ceiling,Flooring - Luxury Vinyl Plank,Fireplace - Gas | ||
| Media Room | Lower 1 | Wood Stove,Flooring - Luxury Vinyl Plank,Attached Bathroom | ||
| Office | Main | Built-Ins,Balcony Access,Flooring - HardWood | ||
| Primary Bathroom | Main | Flooring - Ceramic Tile,Cathedral/Vaulted Ceiling,Bathroom - Walk-In Shower | ||
| Primary Bedroom | Main | Balcony Access,Window Treatments,Built-Ins,Ceiling Fan(s),Bathroom - Walk-In Shower,Flooring - Luxury Vinyl Plank,Cathedral/Vaulted Ceiling,Walk-In Closet(s) | ||
| Sitting Room | Lower 1 | Flooring - Luxury Vinyl Plank | ||
| Storage Room | Lower 1 | Basement - Unfinished |
Amenities
- Foreclosure
- Views
- Short Sale
- New Construction
- Adult 55+
- Lease To Own
- No HOA Fees
- Furnished
- Primary On Main
- Air Conditioning
- Seller Finance
- Green
- Fixer Upper
- Horse
- Golf
- Fireplace
- Deck
- Garage
- Basement
- Pool
Property vs Single Family Average in 17011
Price
Taxes
Year Built
Visits
 © BRIGHT, All Rights Reserved
