
Views - New Construction - Golf Course
Address
3500 N Abingdon Street, Arlington, VA
Price
$ 5,295,000
Property Attributes
- MLS#VAAR2065572
- TypeSingle Family
- Listing Status ACTIVE
- CountyARLINGTON
- CityArlington
- NeighborhoodCountry Club Hills
- Zip22207
- StyleTransitional
- Year Built2026
- Taxes$ 12875
- Price$ 5,295,000
- Bedrooms6
- Full Bathrooms6
- Half Bathrooms3
- Sqr Footage6238
- Lot Size0.38 Acres
Data Source:
Bright MLS
Property Description
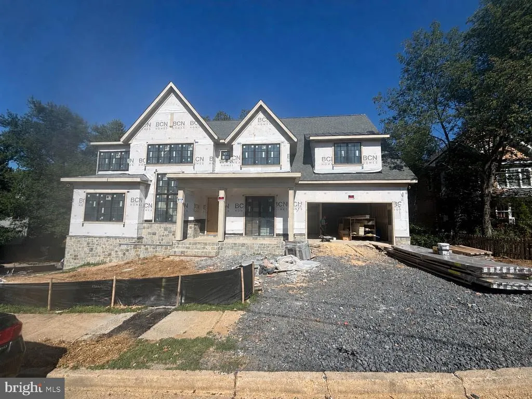
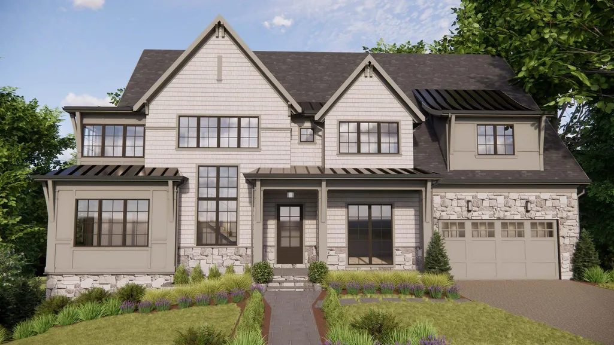
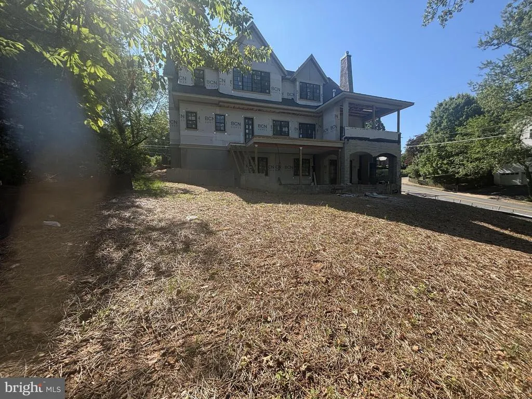
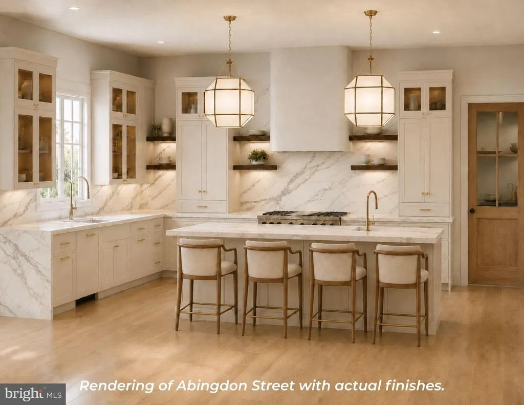
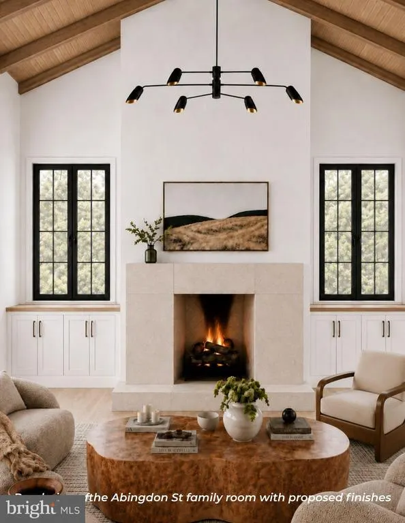
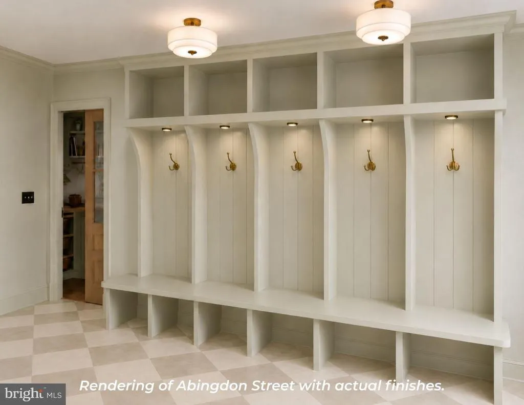
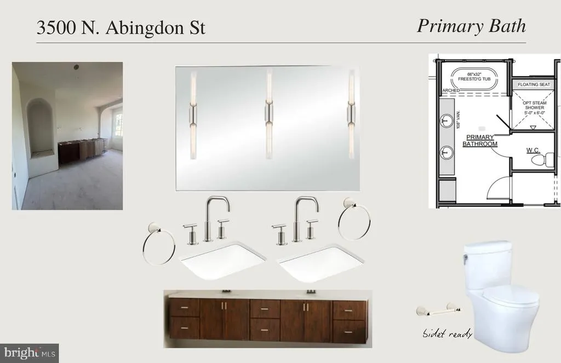
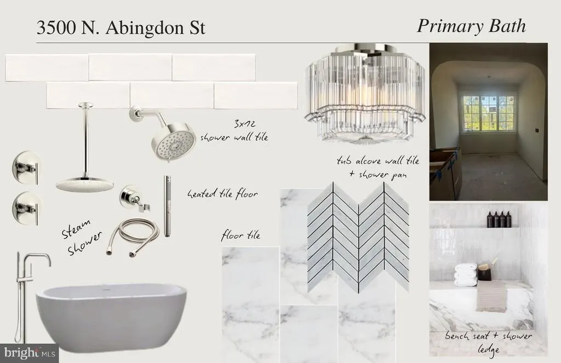
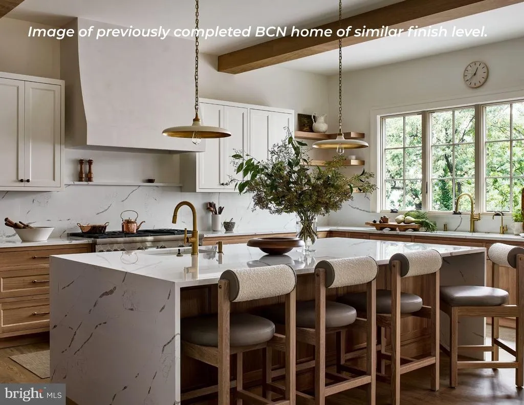
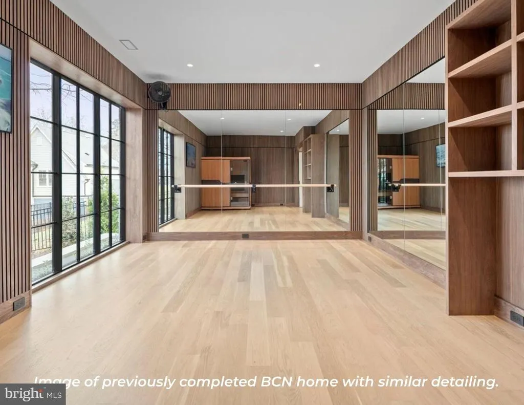
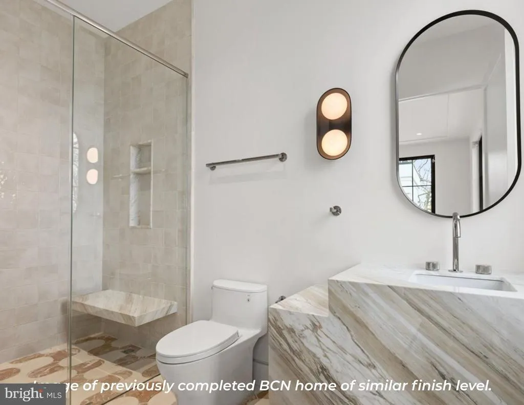
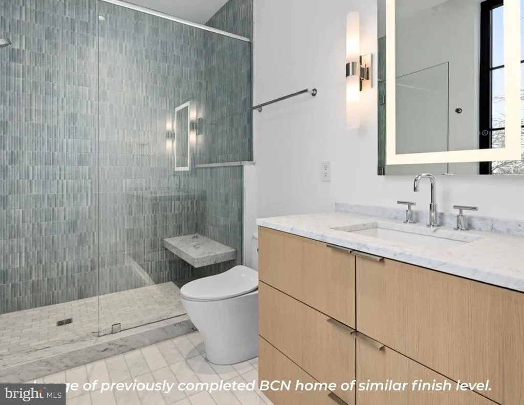
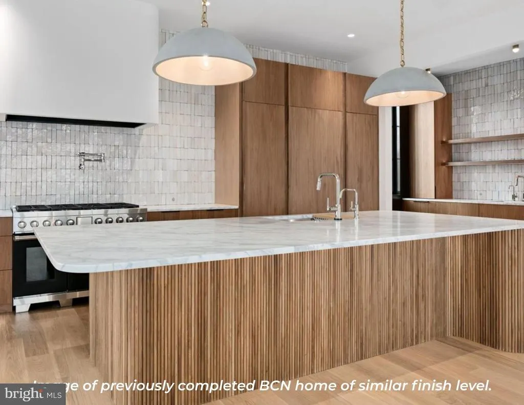
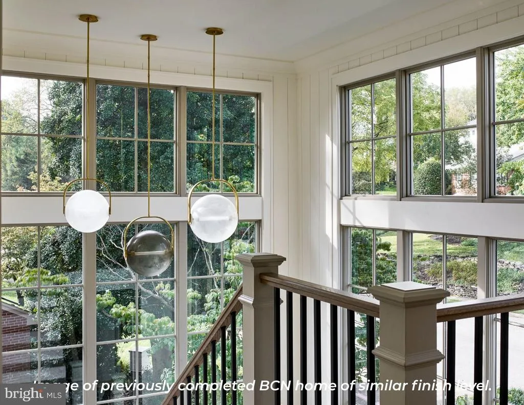
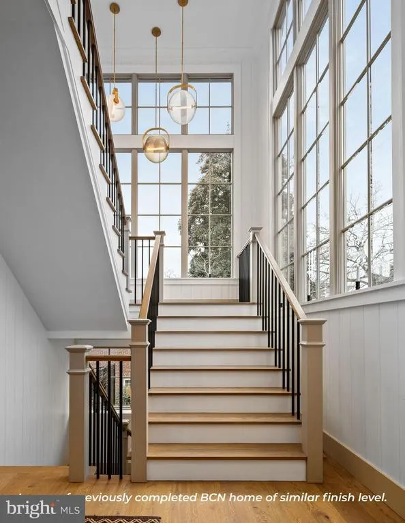
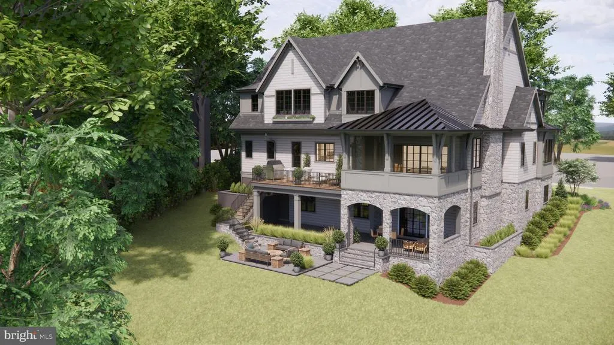
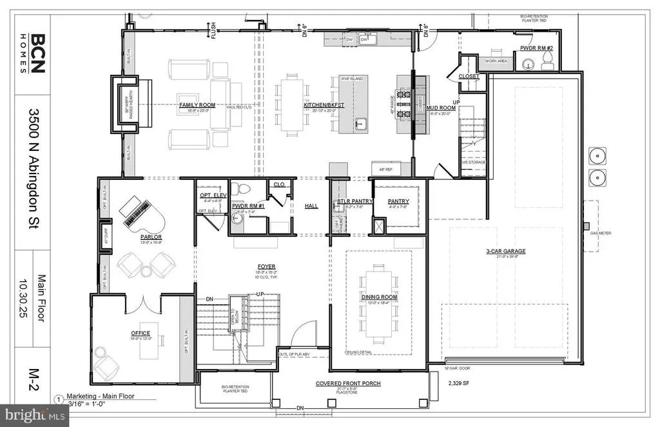
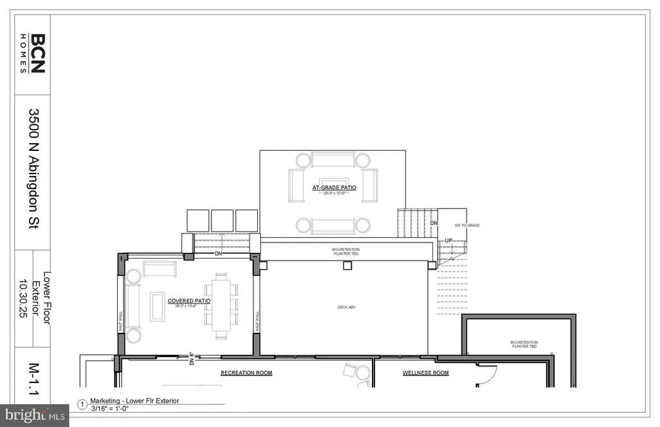
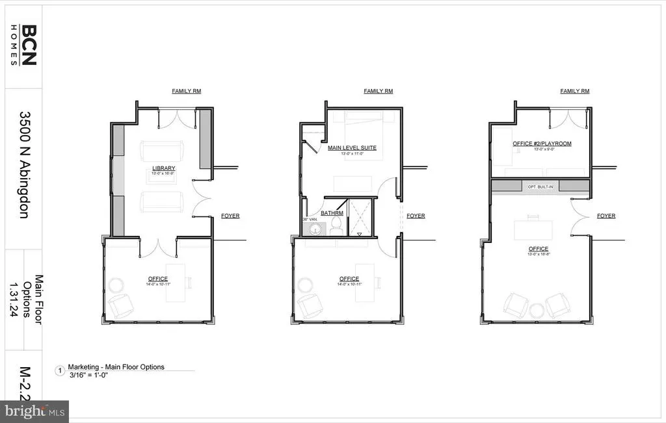
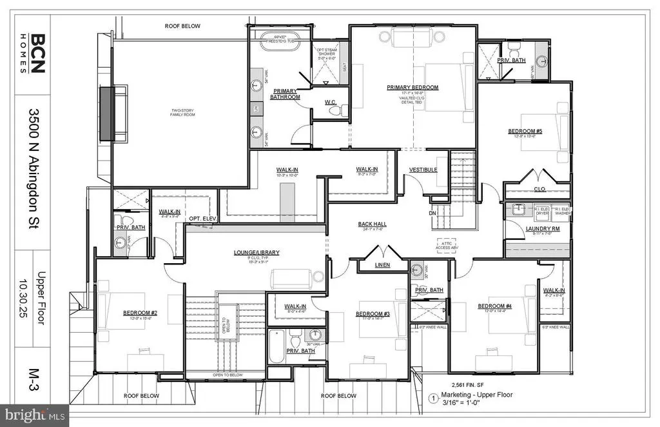
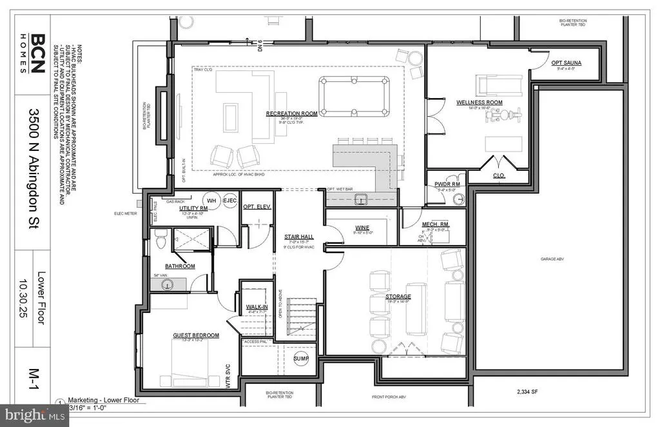
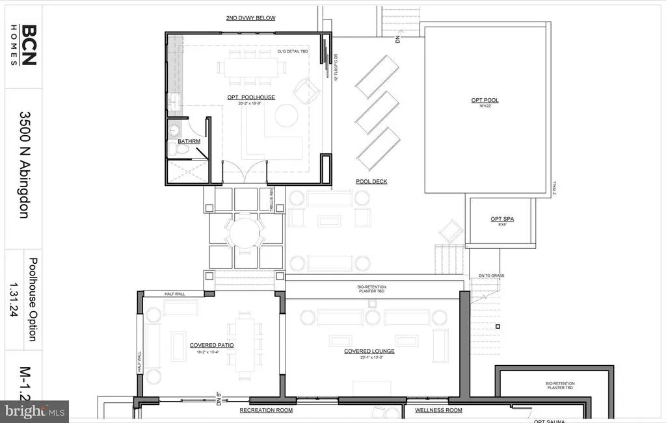
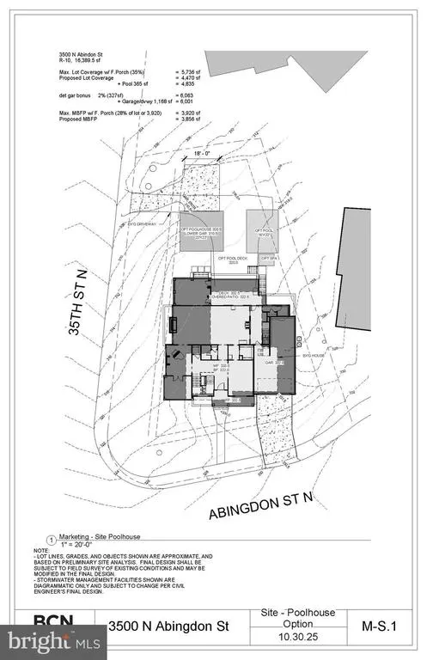
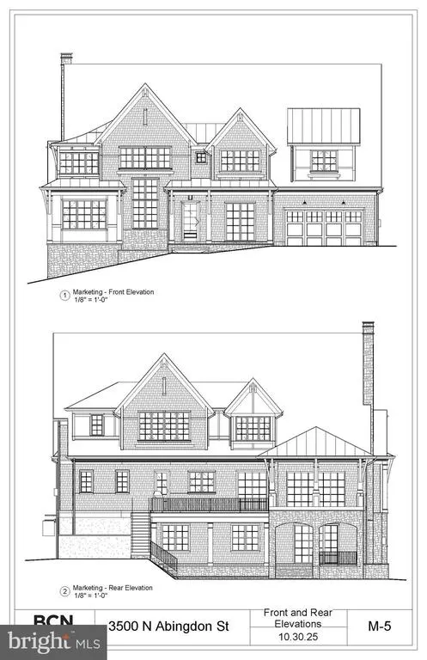
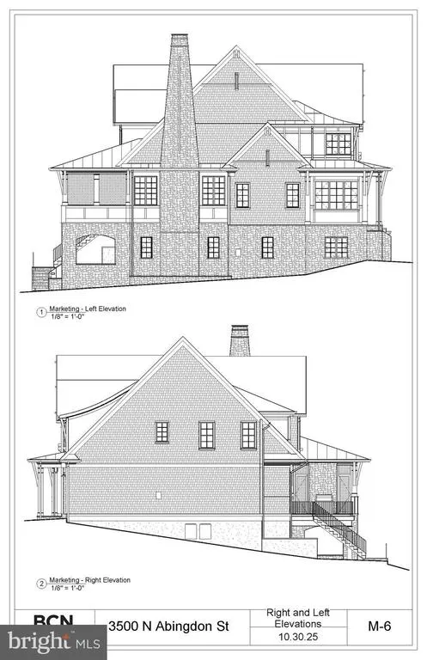
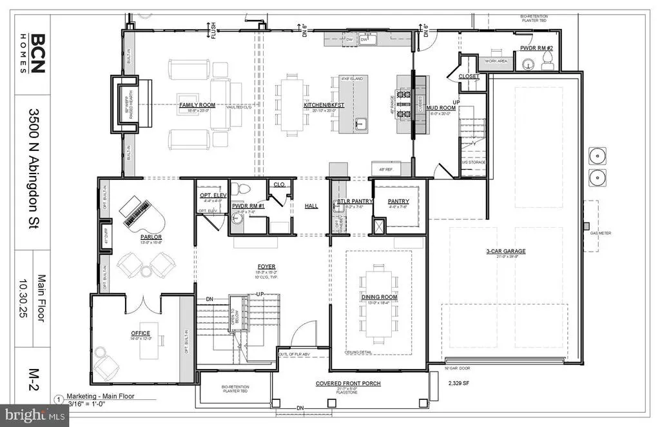
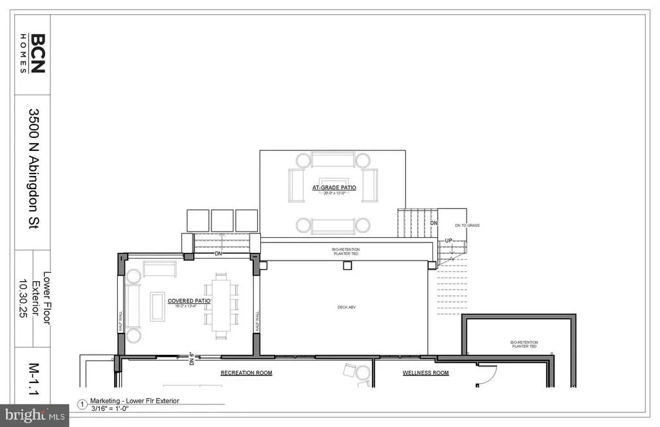
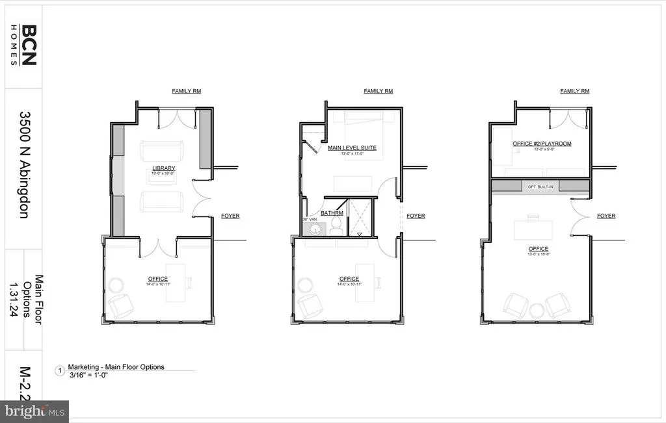
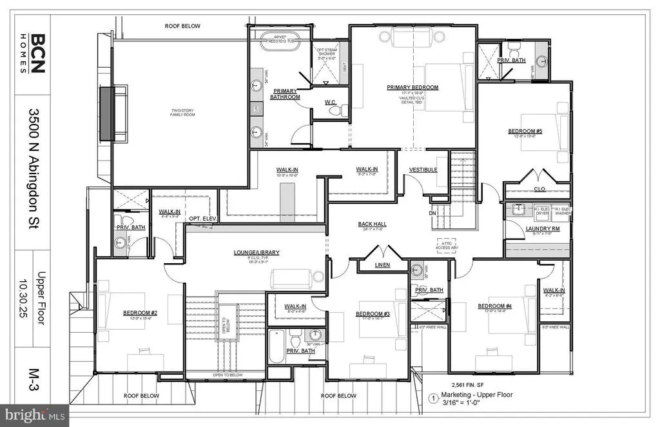
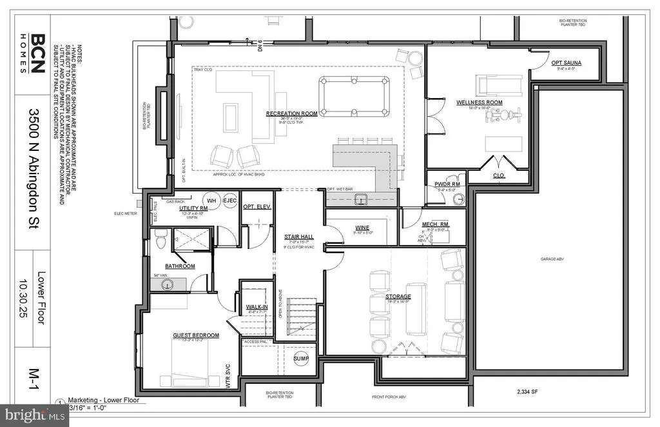
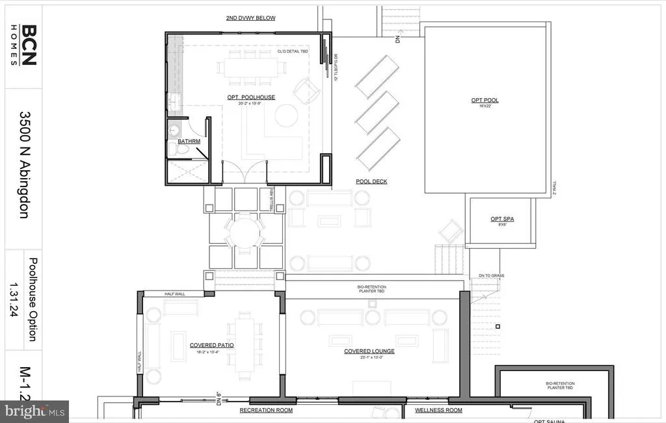
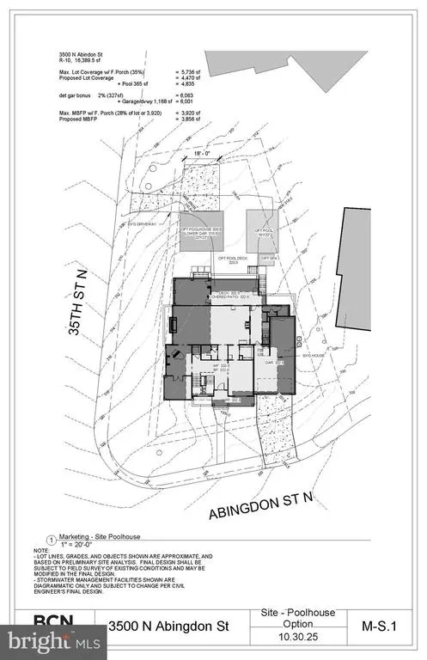
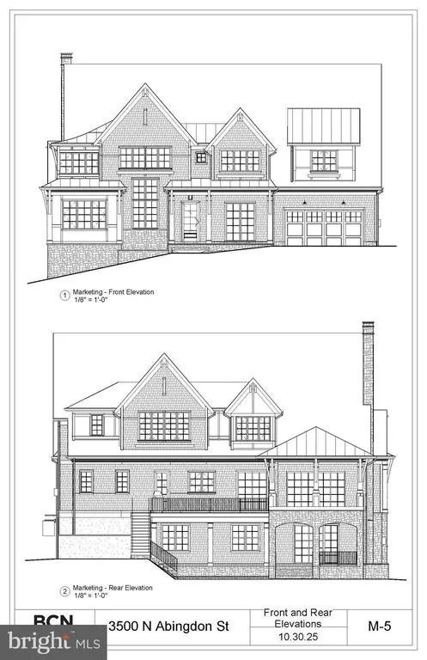
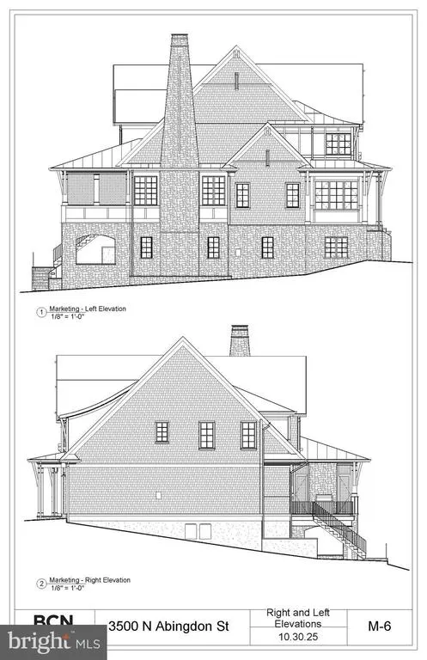
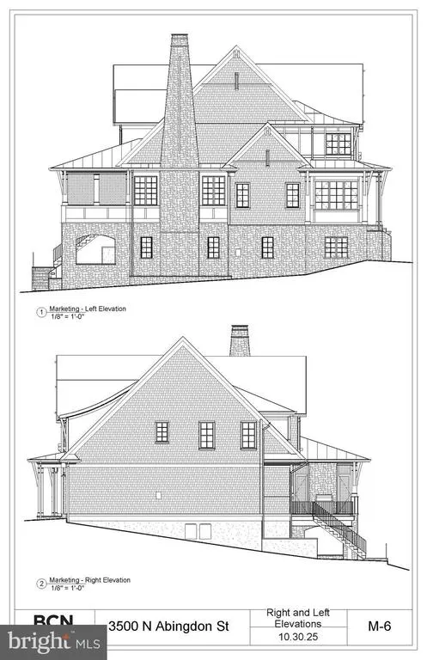
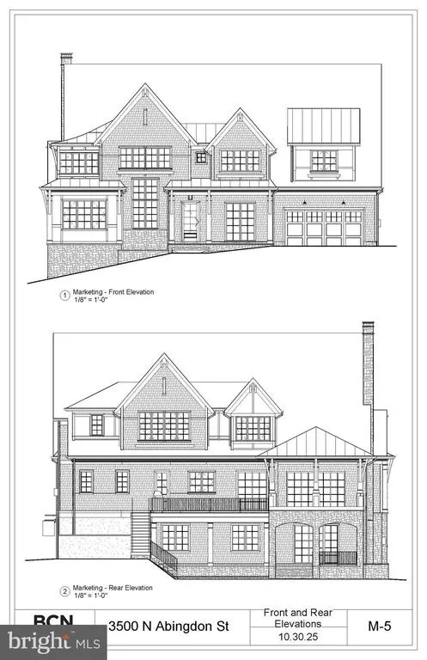
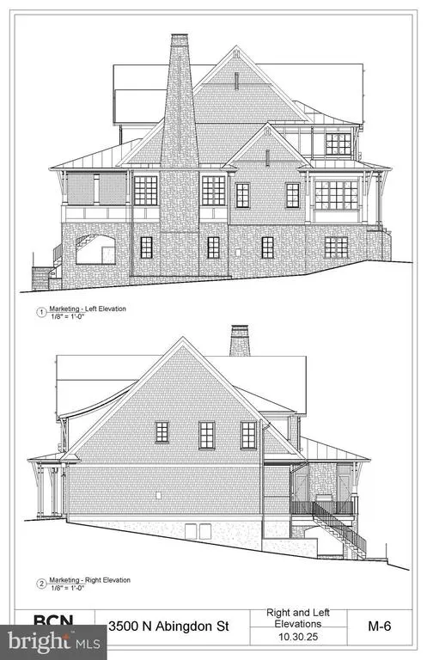
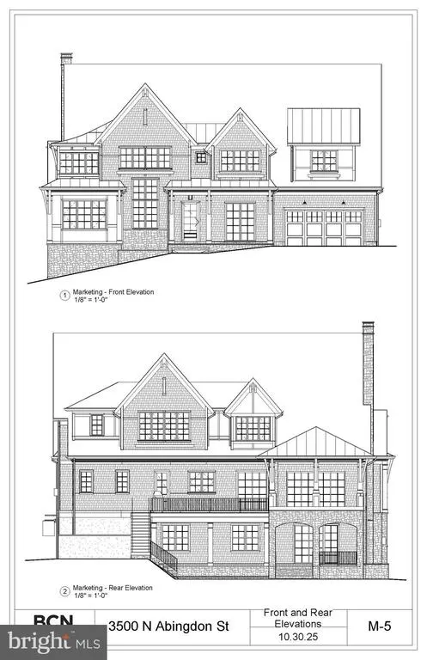
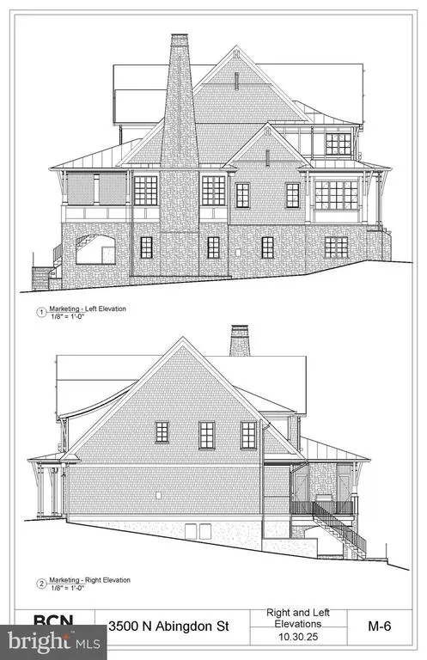
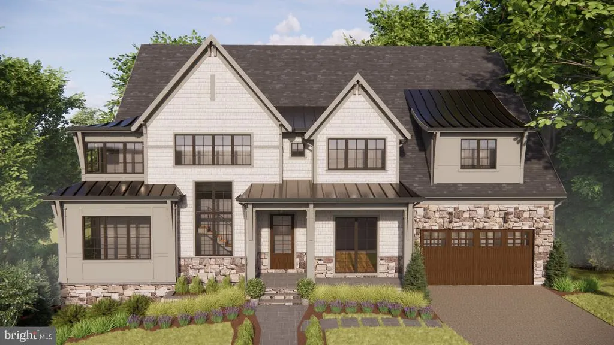
Currently under construction by BCN Homes in the heart of Country Club Hills and available for private tours, this residence brings together timeless architecture and sophisticated design in one of Arlingtons most sought-after neighborhoods. Spanning more than 8,000 square feet of thoughtfully planned living space, the home offers expansive entertaining areas, exceptional indoor to outdoor living, and carefully curated designer finishes throughout. With completion anticipated for Fall 2026, interior trim is now complete and tile installation is underway. Set on a quiet, tree-lined cul-de-sac just minutes from Washington, DC and Tysons, the 6-bedroom, 6-full and 3-half-bath residence is designed to balance architectural presence with everyday livability. The open main level features soaring ceilings, including a dramatic two-story vaulted family room centered around a statement plaster fireplace, wood-applied vaulted ceiling, and expansive windows. A gracious foyer opens to a light-filled dining room with floor-to-ceiling windows, while a light-filled private study with custom built-ins creates a refined work-from-home retreat. A formal parlor with built-ins and a striking marble fireplace connects seamlessly to the main living spaces, offering flexibility for entertaining or an alternate main-level bedroom, dual-study, or playroom configuration. The gourmet kitchen is designed as the heart of the home, with an oversized island, 48-inch range, dual dishwashers, and a butlers pantry with handcrafted cabinetry. Tucked discreetly behind the main living spaces, the mudroom provides direct access to the three-car garage and backyard and is outfitted with custom cubbies and bench seating, a secondary powder room, workstation, and rear staircasean equally functional and beautiful transition space. Upstairs, a generous lounge leads to the primary suite, where vaulted ceilings, treetop views, and a high degree of privacy create a true retreat. The spa-inspired bath features a freestanding soaking tub, steam shower, heated tile floors, and beautifully built-out dual walk-in closets. Four additional bedrooms, each with an ensuite bath, along with a well-designed laundry room, complete the level. The lower level is equally versatile, with a bright recreation room opening to a covered grotto lounge and patio, a fully outfitted wellness room with optional sauna, entertainers bar, wine room, and dedicated theater, golf simulator, or storage space. A private guest suite provides ideal accommodations for long-term guests or an au pair, complemented by an additional powder room. Set on a 16,000+ square-foot lot, the outdoor living opportunities are just as compelling. A screened porch, elevated deck, and covered grotto lounge overlook a landscaped backyard with room for a pool, spa, or even a two-story pool house/garage combination. The corner lot extends well into the rear tree line beyond the construction fencing, creating a level of privacy from inside the home that is unexpected and worth experiencing firsthand. Crafted by BCN Homes, known for exceptional quality, enduring design, and meticulous attention to detail, the home also prioritizes comfort, efficiency, and performance, with a high-performance HVAC system, tankless water heaters, and generator prewire thoughtfully incorporated into the design.
| Elementary School | Middle School | High School |
|---|---|---|
| Jamestown Elementary School | Williamsburg Middle School | Yorktown High School |
| Price History | |
|---|---|
| 10/31/2025 | Listed $5,295,000 |
General Features
| Living Area | 6238 |
|---|---|
| Sewer | Public Sewer |
| Heating | Central,Programmable Thermostat,Zoned |
| Cooling | Programmable Thermostat,Zoned,Central A/C |
| Possession | 181-365 Days,Settlement |
| Roof | Architectural Shingle,Metal |
| Appliances | Built-In Microwave,Built-In Range,Dishwasher,Disposal,Oven - Double,Range Hood,Refrigerator,Six Burner Stove,Oven/Range - Gas,Washer/Dryer Hookups Only,Water Heater |
| Zoning | R-10 |
| Garage Spaces | 3.00 |
| Patio/Porch Features | Deck(s),Enclosed,Porch(es),Screened,Patio(s) |
| Architectural Style | Transitional |
| Security Features | Carbon Monoxide Detector(s),Smoke Detector |
| Construction Materials | Stone,Shingle Siding,Shake Siding |
| School District | ARLINGTON COUNTY PUBLIC SCHOOLS |
| Year Built | 2026 |
| Levels | 3 |
| Tax Year | 2025 |
| Ownership | Fee Simple |
| Cool Fuel | Natural Gas |
| Accessibility | >84 Garage Door,36 + wide Halls,Elevator |
| County | ARLINGTON |
| New Construction | Yes |
| Property Type | Residential |
| HOA | No |
| Subdivision Name | COUNTRY CLUB HILLS |
| Facing Direction | Southeast |
| Garage Y/N | Yes |
| Water Access Y/N | No |
| Other Structures | Above Grade,Below Grade |
| Transportation | Airport less than 10 miles,Bus Stop less than 1 mile,Metro/Subway Station 1 to 3 miles |
| Total Rooms | 27 |
| Full Baths | 6 |
| Status | ACTIVE |
| Directions | Start on Wilson Blvd heading west from Clarendon. Turn right onto N Glebe Rd (north). Continue on N Glebe Rd until you reach Dittmar Rd and turn left (west).Stay on Dittmar Rd as it becomes N Abingdo |
| City | ARLINGTON |
| Senior Community Y/N | No |
| Lot Size Units | Square Feet |
| Lot Size Square Feet | 16553.00 |
| Tax Assessed Value | 1246400.0 |
| Tax Annual Amount | 12875.0 |
| Home Warranty Y/N | Yes |
| Property Condition | Excellent |
| Structure Type | Detached |
| Condo/Coop Association fee Y/N | No |
| Bathrooms Count Main Level | 2.00 |
| Price Per Sq Ft Total AG | 1266.44 |
| Additional Parcels Y/N | No |
| Construction Completed Y/N | No |
| Historic Y/N | No |
| Lease Considered Y/N | No |
| Vacation Rental Y/N | No |
| Total SQFT | 6238 |
| Location Type | Corner Lot/Unit |
| Builder Name | BCN |
| Standard Status | Active |
| Year Built Source | Estimated |
| Legal Subdivision | COUNTRYCLUBHILLS |
| Tax Lot | 801 |
| Association Recreation Fee | No |
Interior Features
| Interior Amenities | Additional Stairway,Bathroom - Soaking Tub,Bathroom - Walk-In Shower,Bathroom - Tub Shower,Breakfast Area,Built-Ins,Butlers Pantry,Crown Moldings,Double/Dual Staircase,Entry Level Bedroom,Exposed Bea |
|---|---|
| Heating Fuel | Electric |
| Basement | Daylight,Full,Fully Finished,Poured Concrete,Walkout Level,Windows |
| Flooring | Engineered Wood |
| Total Fireplaces | 2 |
| Fireplace Features | Wood,Mantel(s),Marble,Insert,Gas/Propane |
| Hot Water | 60+ Gallon Tank |
| Basement (Y/N) | Yes |
| Heating Y/N | Yes |
| Window Features | Casement,Double Hung,Double Pane,Energy Efficient,ENERGY STAR Qualified,Low-E,Insulated,Screens,Vinyl Clad,Wood Frame |
| Fireplace Y/N | Yes |
| Above Grade Finished Area | 4181 |
| Half Baths | 3 |
| Central Air Y/N | Yes |
| Total Bedrooms | 6 |
| Below Grade Finished Area | 2057 |
| Room Type | Living Room,Dining Room,Primary Bedroom,Bedroom 2,Bedroom 3,Bedroom 4,Bedroom 5,Kitchen,Family Room,Library,Breakfast Room,Bedroom 1,Study,Exercise Room,Mud Room,Recreation Room,Media Room,Bathroom 1 |
| Below Grade Finished Area Unit Type | Square Feet |
| LivingAreaSource | Assessor |
| Laundry Type | Hookup,Has Laundry,Upper Floor,Main Floor |
| Bedrooms Count All Lower Levels | 1 |
| Bedrooms Count All Upper Levels | 5 |
| Bedrooms Count Lower Level 1 | 1 |
| Bedrooms Count Upper Level 1 | 5 |
| Bathrooms Half Main Level | 2 |
| Bathrooms Half Lower Level 1 | 1 |
| Bathrooms Half All Lower Levels | 1 |
| Bathrooms Full Upper Level 1 | 5 |
| Bathrooms Full Lower Level 1 | 1 |
| Bathrooms Full All Upper Levels | 5 |
| Bathrooms Full All Lower Levels | 1 |
| Bathrooms Count Upper Level 1 | 5.00 |
| Bathrooms Count Lower Level 1 | 2.00 |
| Bathrooms Count All Upper Levels | 5 |
| Bathrooms Count All Lower Levels | 2 |
| Above Grade Finished Area Unit Type | Square Feet |
| Total Baths | 9 |
Exterior Features
| Exterior Amenities | Bump-outs,Chimney Cap(s),Extensive Hardscape,Gutter System |
|---|---|
| Pool | No Pool |
| Fencing | Partially |
| Parking Features | Electric Vehicle Charging Station(s),Private |
| Lot Features | Corner,Cul-de-sac,Front Yard,Level,Premium,Rear Yard,SideYard(s) |
| Water Source | Public |
| Total Parking Spaces | 7 |
| Garage Features | Garage - Front Entry,Additional Storage Area |
| Type of Parking | Attached Garage,Driveway,On Street |
| Foundation Details | Concrete Perimeter |
| Spa | No |
| Water View Y/N | No |
| Lot Size Acres | 0.38 |
| Lot Size Source | Estimated |
| Waterfront Y/N | No |
| Door Features | ENERGY STAR Qualified Door(s),Sliding Glass,Insulated |
| Horse Y/N | No |
| Land Assessed Value | 1056600.00 |
| Navigable Water Y/N | No |
| Water Oriented Y/N | No |
| # of Attached Garage Spaces | 3 |
Room Details
| Room | Dimensions | Level | Flooring | Details |
|---|---|---|---|---|
| Bathroom 1 | Lower 1 | |||
| Bathroom 2 | Upper 1 | |||
| Bathroom 3 | Upper 1 | |||
| Bedroom 1 | Lower 1 | |||
| Bedroom 2 | Upper 1 | |||
| Bedroom 3 | Upper 1 | |||
| Bedroom 4 | Upper 1 | |||
| Bedroom 5 | Upper 1 | |||
| Breakfast Room | Main | |||
| Dining Room | Main | |||
| Exercise Room | Lower 1 | |||
| Family Room | Main | |||
| Full Bath | Upper 1 | |||
| Full Bath | Upper 1 | |||
| Half Bath | Main | |||
| Half Bath | Lower 1 | |||
| Half Bath | Main | |||
| Kitchen | Main | |||
| Library | Upper 1 | |||
| Living Room | Main | |||
| Media Room | Lower 1 | |||
| Mud Room | Main | |||
| Primary Bathroom | Upper 1 | |||
| Primary Bedroom | Upper 1 | |||
| Recreation Room | Lower 1 | |||
| Screened Porch | Main | |||
| Study | Main |
Amenities
- Foreclosure
- Views
- Short Sale
- New Construction
- Adult 55+
- Lease To Own
- No HOA Fees
- Furnished
- Primary On Main
- Air Conditioning
- Seller Finance
- Green
- Fixer Upper
- Horse
- Golf
- Fireplace
- Deck
- Garage
- Basement
- Pool
Property vs Single Family Average in 22207
Price
Taxes
Year Built
Visits
 © BRIGHT, All Rights Reserved
