
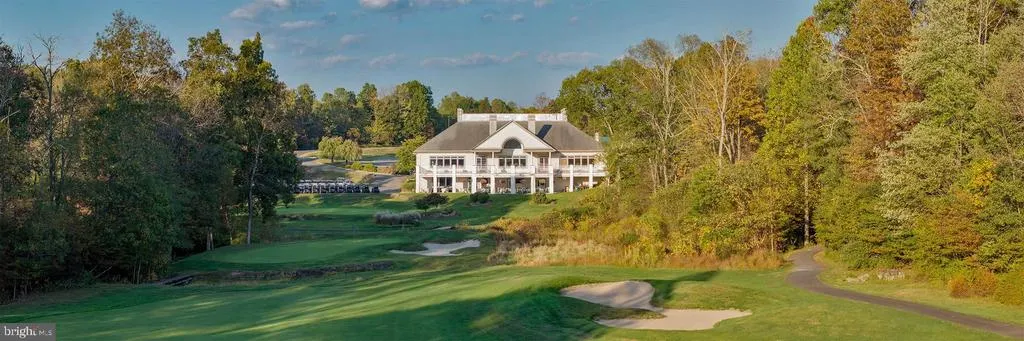
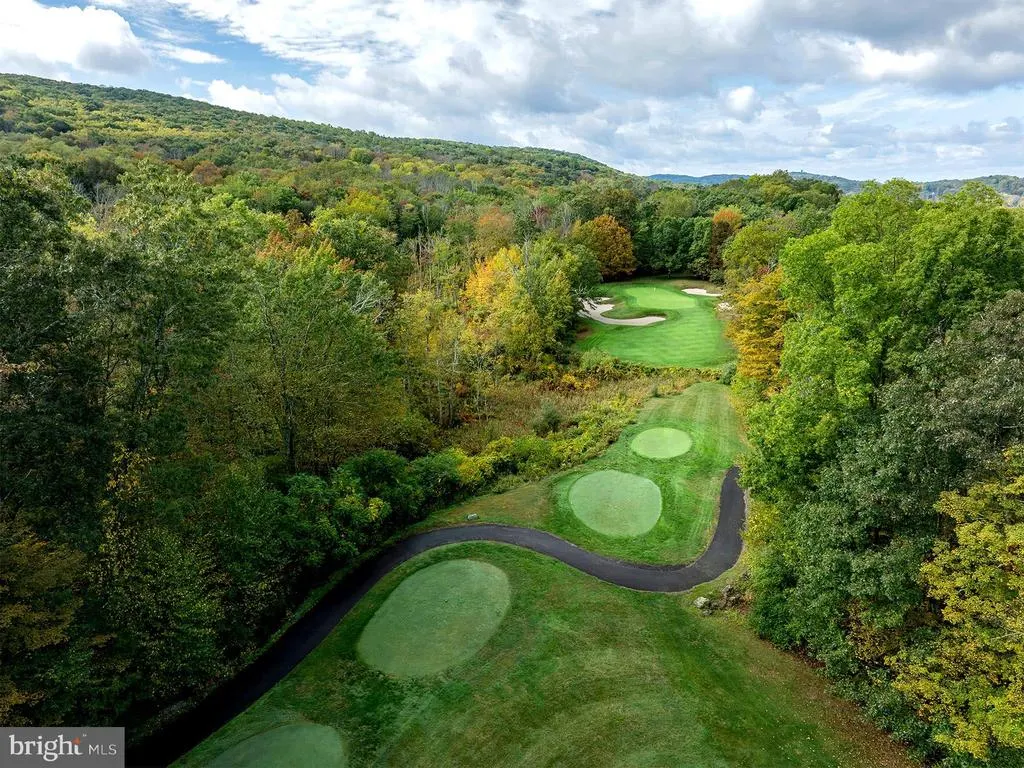
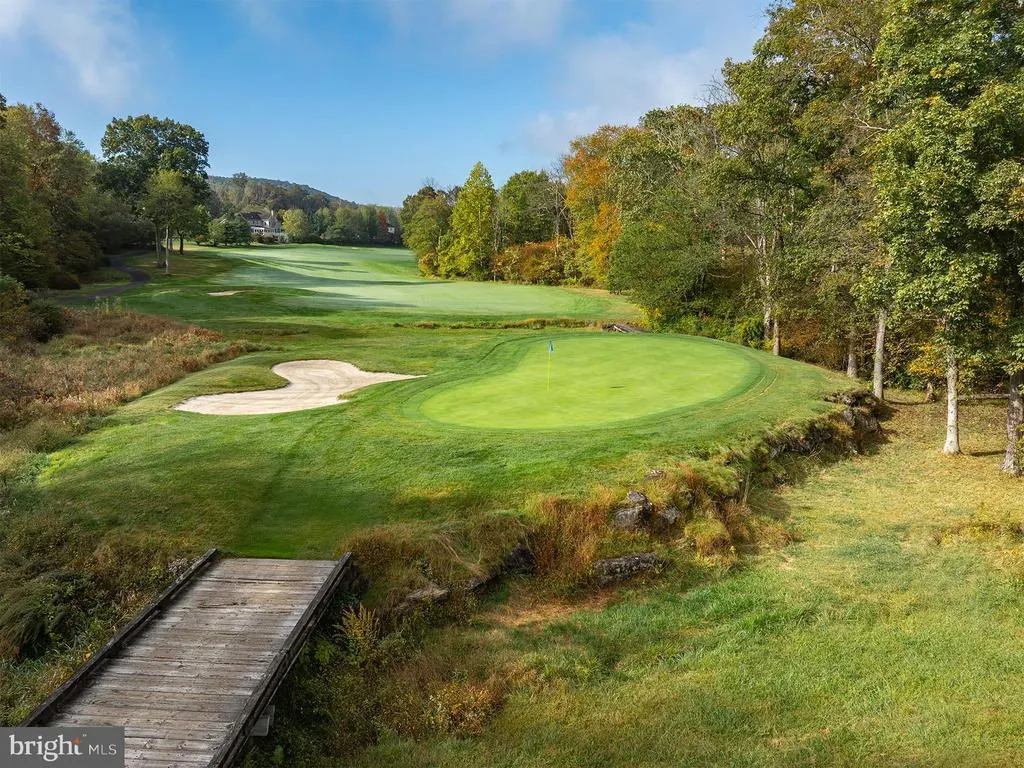
Views - Golf Course
Address
258 Rising Meadow Way, East Stroudsburg, PA
Price
$ 945,000
Property Attributes
- MLS#PAMR2006464
- TypeSingle Family
- Listing Status ACTIVE
- CountyMONROE
- CityEast Stroudsburg
- AreaMiddle Smithfield Twp
- NeighborhoodEstates @ Great Bear
- Zip18302
- StyleColonial,Contemporary
- Year Built2006
- Taxes$ 17922
- Price$ 945,000
- Bedrooms6
- Full Bathrooms6
- Half Bathrooms0
- Sqr Footage5324
- Lot Size1.45 Acres
Data Source:
Bright MLS
Property Description
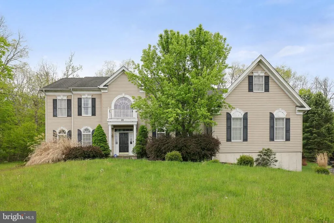
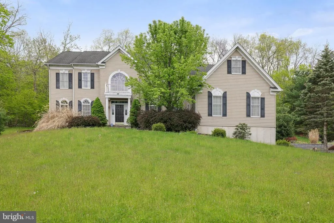
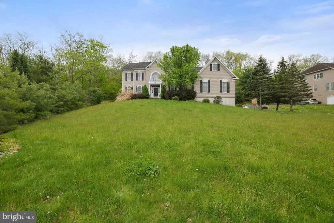
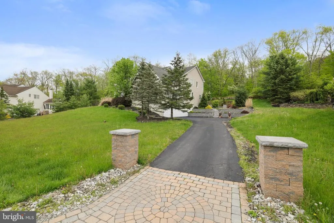
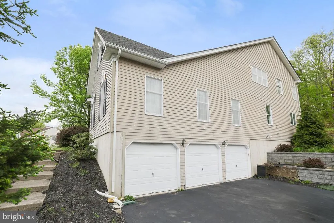
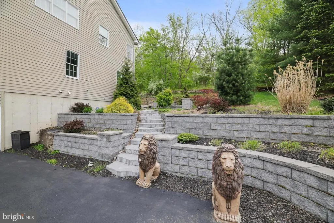
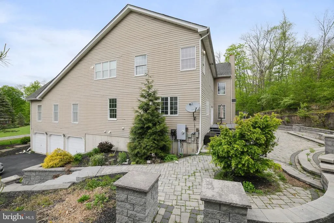
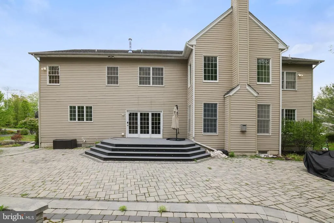
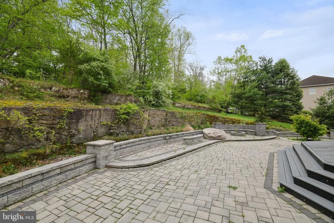
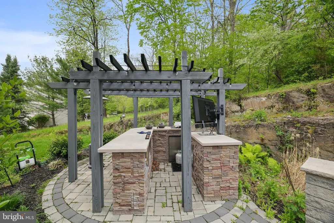
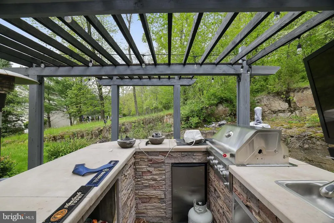
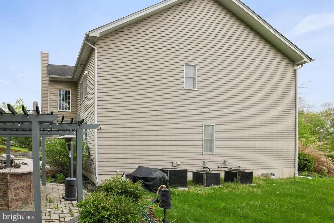
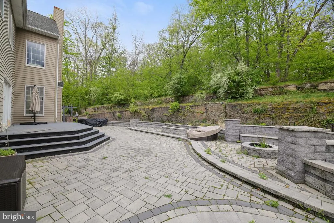
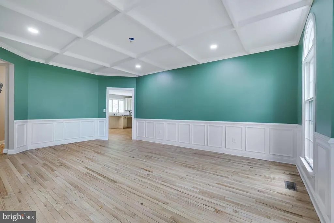
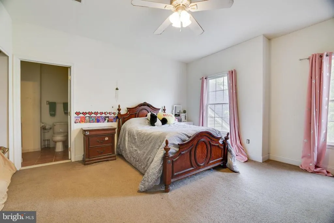
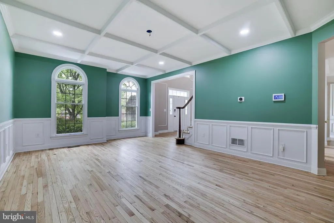
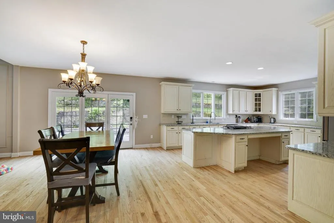
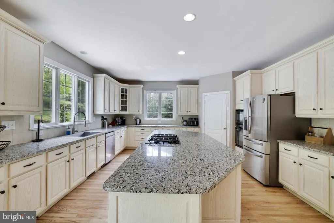
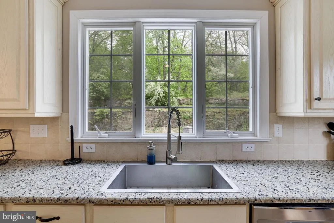
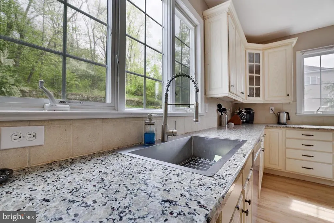
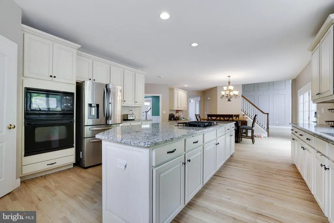
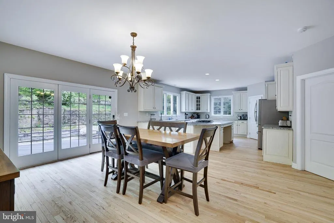
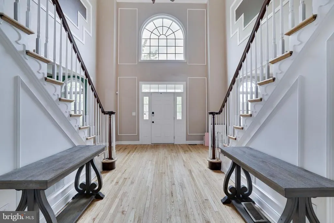
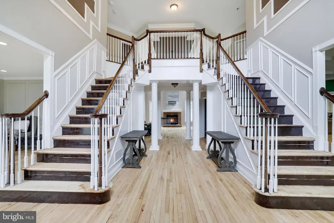
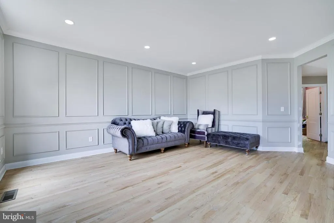
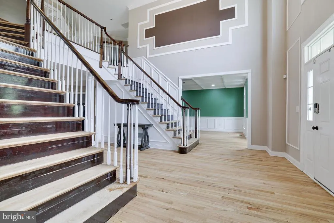
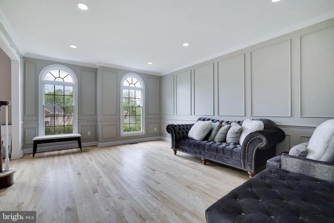
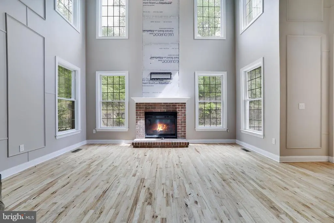
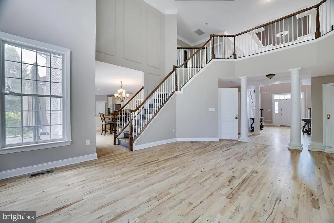
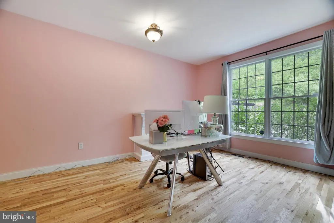
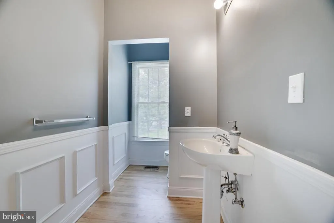
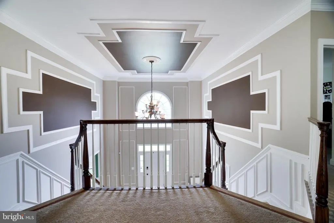
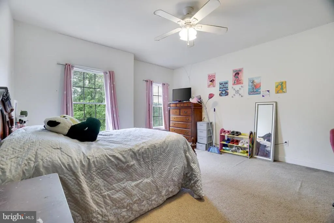
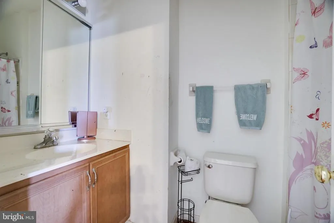
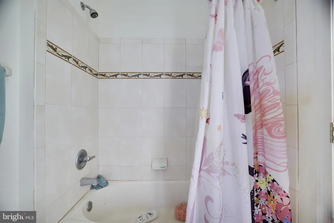
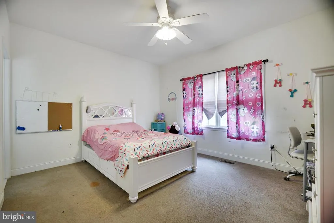
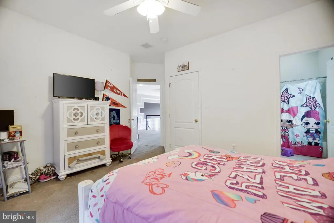
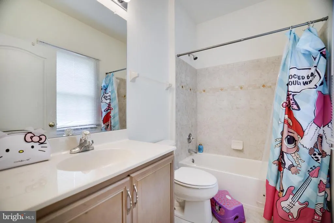
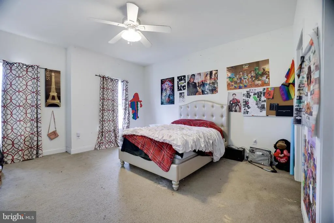
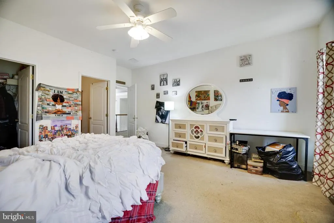
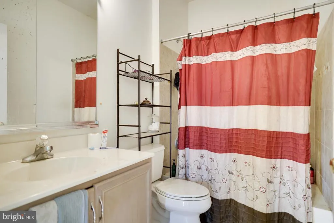
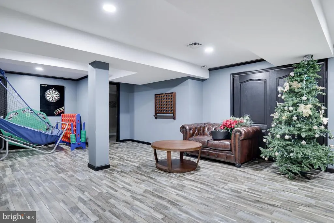
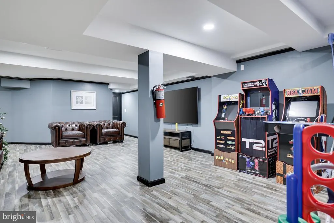
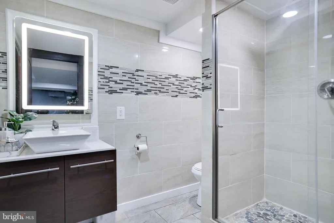
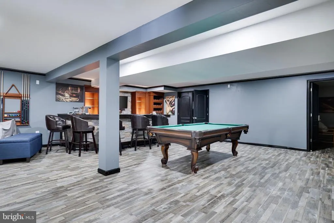
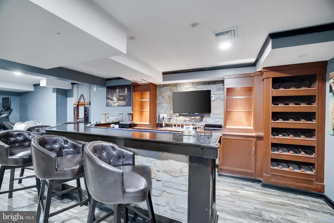
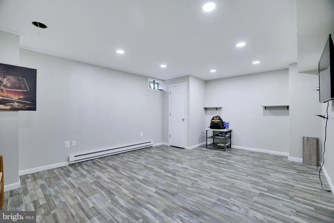
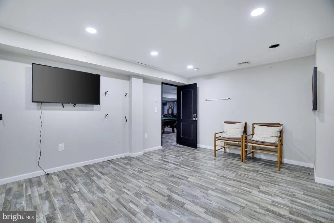
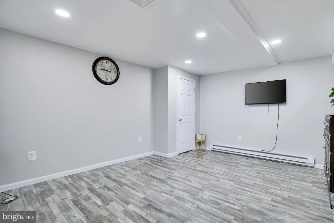
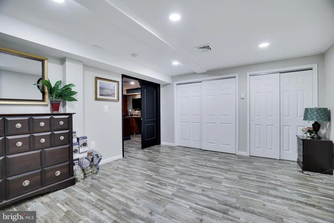
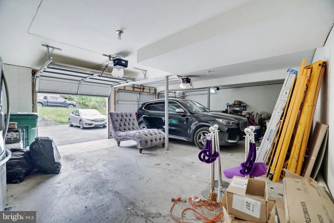
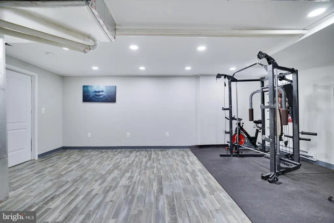
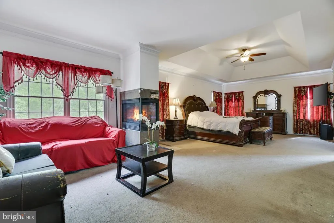
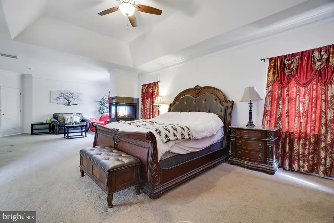
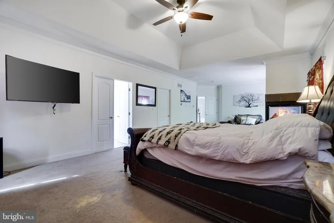
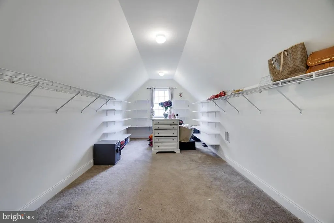
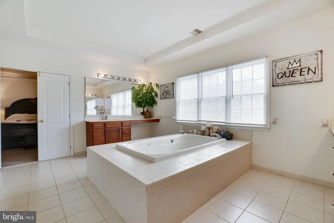
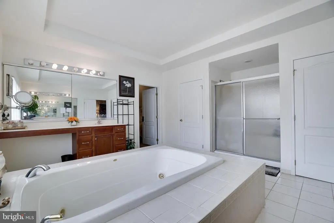
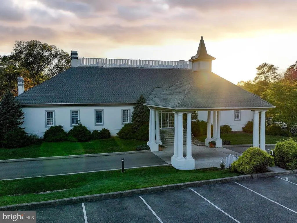
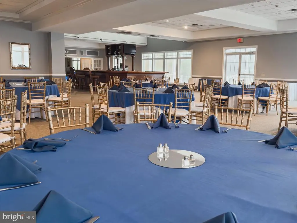
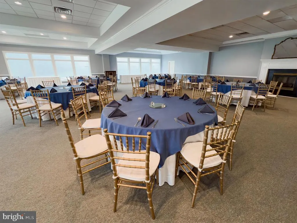
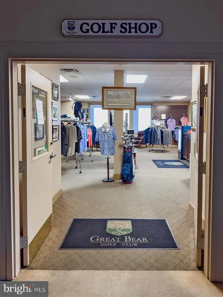
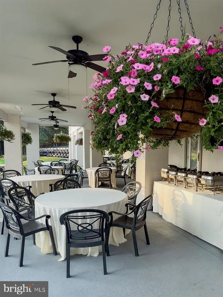

Set within the prestigious Estates at Great Bear, this exceptional Colonial estate offers nearly 7200 square feet of refined living space with 6 bedrooms and 6 Bathrooms, designed for both grand entertaining and everyday comfort. A dramatic two-story foyer with dual staircases and gleaming hardwood floors makes an unforgettable first impression. The main level showcases elegant formal and informal spaces, including a richly detailed dining room with chair rail and crown molding, a spacious chef's kitchen with light cabinetry, granite countertops, and a sunlit breakfast area, a game room, and a soaring two-story great room anchored by a striking brick fireplace. A gracious living room, private office or library, two powder rooms, and a well-placed laundry room complete the first floor. Upstairs, the expansive primary suite serves as a luxurious private retreat, featuring a double-sided fireplace, sophisticated crown molding, two generous walk-in closets, and a spa-like bath with a jetted tub, dual vanities, dual commodes, and a separate shower. Three additional en suite bedrooms provide comfort and privacy for family and guests alike. Additional highlights include a full unfinished basement, three-zone heating and cooling, a three-car garage, and a paver patio. The fully finished lower level expands the home's versatility with two bedrooms, a full bath, a gym, a wet bar, a game room, and expansive recreation space ideal for extended stays or multigenerational living. Outdoor living is equally impressive, with a built-in barbecue bar featuring a television, refrigerator, and sink, complemented by a pergola, an expansive patio, stone bench seating, and a beautifully crafted stone fire pit. Framed by mature landscaping and serene forest views, this remarkable residence offers a rare combination of privacy, elegance, and resort-style living within The Great Bear Golf Course community.
| Price History | |
|---|---|
| 7/8/2026 | Listed $945,000 |
General Features
| Living Area | 5324 |
|---|---|
| Sewer | Public Sewer |
| Heating | Forced Air,Zoned |
| Cooling | Central A/C,Zoned |
| Possession | Negotiable |
| Roof | Asphalt,Fiberglass |
| Appliances | Cooktop,Oven - Wall,Microwave,Refrigerator,Dishwasher |
| Zoning | R3 |
| HOA Fee | 1200.00 |
| Architectural Style | Colonial,Contemporary |
| Construction Materials | Vinyl Siding |
| School District | EAST STROUDSBURG AREA |
| Year Built | 2006 |
| Levels | 2 |
| Tax Year | 2025 |
| Ownership | Fee Simple |
| Cool Fuel | Electric |
| Accessibility | 2+ Access Exits |
| Assoc Fee Paid Per | Annually |
| County | MONROE |
| New Construction | No |
| Property Type | Residential |
| Association Amenities | Security,Gated Community,Club House,Golf Course |
| HOA | Yes |
| Subdivision Name | ESTATES @ GREAT BEAR |
| Garage Y/N | No |
| Water Access Y/N | No |
| Other Structures | Above Grade,Below Grade |
| Full Baths | 6 |
| Status | ACTIVE |
| Directions | Route 209 North,Right on Keystone Road,Right on Great Bear Way,Left on Rising Meadow Way,through gate to #258 on Left. |
| City | EAST STROUDSBURG |
| Association Name | ESTATES @ GREAT BEAR |
| Senior Community Y/N | No |
| MLS Area | Middle Smithfield Twp (13509) |
| Lot Size Units | Square Feet |
| Lot Size Square Feet | 63162.00 |
| Tax Assessed Value | 448250.0 |
| Tax Annual Amount | 17922.0 |
| Structure Type | Detached |
| Condo/Coop Association fee Y/N | No |
| Bathrooms Full Main Level | 1 |
| Bathrooms Count Main Level | 1.00 |
| Price Per Sq Ft Total AG | 177.5 |
| Acceptable Financing | Cash,Conventional,FHA,VA |
| Vacation Rental Y/N | No |
| Total SQFT | 5324 |
| Standard Status | Active |
| Year Built Source | Assessor |
| Legal Subdivision | THE ESTATES AT GREAT BEAR PH VIII |
| Tax Lot | 29 |
Interior Features
| Interior Amenities | Kitchen - Island,Walk-in Closet(s),Bar,Bathroom - Jetted Tub |
|---|---|
| Heating Fuel | Other |
| Basement | Full |
| Flooring | Carpet,Ceramic Tile,Hardwood |
| Total Fireplaces | 2 |
| Hot Water | Propane |
| Basement (Y/N) | Yes |
| Heating Y/N | Yes |
| Fireplace Y/N | Yes |
| Above Grade Finished Area | 5324 |
| Central Air Y/N | Yes |
| Total Bedrooms | 6 |
| Room Type | Living Room,Dining Room,Primary Bedroom,Bedroom 2,Bedroom 3,Bedroom 4,Bedroom 5,Kitchen,Game Room,Family Room,Basement,Foyer,Laundry,Loft,Other,Office,Bathroom 2,Bathroom 3,Primary Bathroom,Full Bath |
| Below Grade Finished Area Unit Type | Square Feet |
| LivingAreaSource | Assessor |
| Below Grade Unfin Area Units | Square Feet |
| Below Grade Unfin SQFT Source | Assessor |
| Below Grade Finished Area Source | Assessor |
| Bedrooms Count All Upper Levels | 6 |
| Bedrooms Count Upper Level 1 | 6 |
| Bathrooms Full Upper Level 1 | 4 |
| Bathrooms Full Lower Level 1 | 1 |
| Bathrooms Full All Upper Levels | 4 |
| Bathrooms Full All Lower Levels | 1 |
| Bathrooms Count Upper Level 1 | 4.00 |
| Bathrooms Count Lower Level 1 | 1.00 |
| Bathrooms Count All Upper Levels | 4 |
| Bathrooms Count All Lower Levels | 1 |
| Above Grade Finished Area Source | Assessor |
| Above Grade Finished Area Unit Type | Square Feet |
| Total Baths | 6 |
Exterior Features
| Exterior Amenities | BBQ Grill |
|---|---|
| Pool | No Pool |
| Water Source | Public |
| Type of Parking | Driveway |
| Land Use Code | 163 |
| Foundation Details | Other |
| Water View Y/N | No |
| Lot Dimensions | 0.00 x 0.00 |
| Lot Size Acres | 1.45 |
| Lot Size Source | Assessor |
| Waterfront Y/N | No |
| Navigable Water Y/N | No |
| Water Oriented Y/N | No |
| LotDimensionsSource | Assessor |
Room Details
| Room | Dimensions | Level | Flooring | Details |
|---|---|---|---|---|
| Basement | Lower 1 | |||
| Bathroom 2 | Upper 1 | |||
| Bathroom 3 | Upper 1 | |||
| Bedroom 2 | Upper 1 | |||
| Bedroom 3 | Upper 1 | |||
| Bedroom 4 | Upper 1 | |||
| Bedroom 4 | Upper 1 | |||
| Bedroom 5 | Upper 1 | |||
| Dining Room | Main | |||
| Family Room | Main | |||
| Foyer | Main | |||
| Full Bath | Main | |||
| Game Room | Main | |||
| Kitchen | Main | |||
| Laundry | Main | |||
| Living Room | Main | |||
| Loft | Upper 1 | |||
| Office | Main | |||
| Other | Main | |||
| Primary Bathroom | Upper 1 | |||
| Primary Bedroom | Upper 1 |
Amenities
- Foreclosure
- Views
- Short Sale
- New Construction
- Adult 55+
- Lease To Own
- No HOA Fees
- Furnished
- Primary On Main
- Air Conditioning
- Seller Finance
- Green
- Fixer Upper
- Horse
- Golf
- Fireplace
- Deck
- Garage
- Basement
- Pool
Property vs Single Family Average in 18302
Price
Taxes
Year Built
Visits
 © BRIGHT, All Rights Reserved
