
Open House Sat, Aug 29th 1:00 PM - 3:00 PM - Views - Primary on Main
Address
441 Hidden Lake Drive, East Stroudsburg, PA
Price
$ 999,900
Property Attributes
- MLS#PAMR2007292
- TypeSingle Family
- Listing Status ACTIVE
- CountyMONROE
- CityEast Stroudsburg
- AreaMiddle Smithfield Twp
- NeighborhoodEstates @ Great Bear
- Zip18302
- StyleColonial
- Year Built1998
- Taxes$ 22280
- Price$ 999,900
- Bedrooms5
- Full Bathrooms4
- Half Bathrooms2
- Sqr Footage7090
- Lot Size1.38 Acres
Data Source:
Bright MLS
Property Description
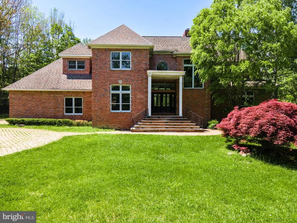
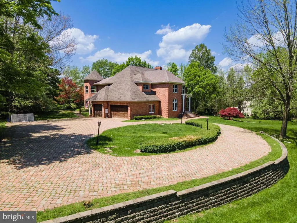
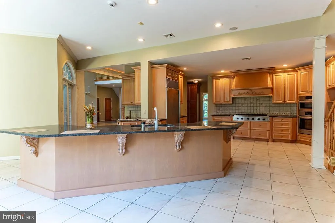
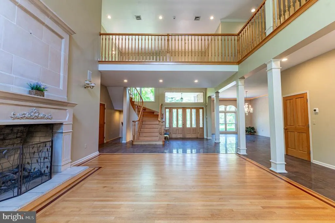
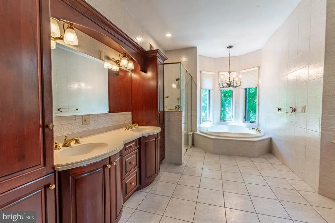

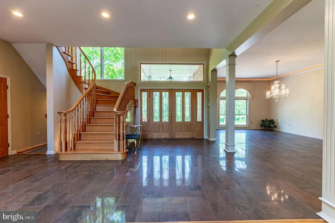
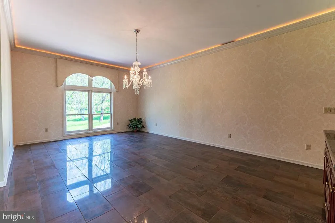
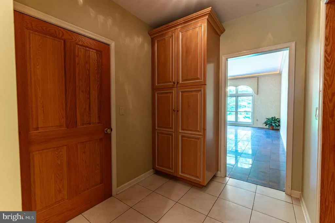

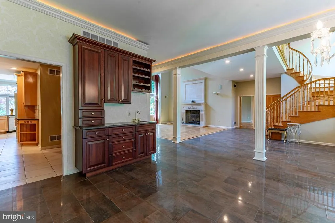
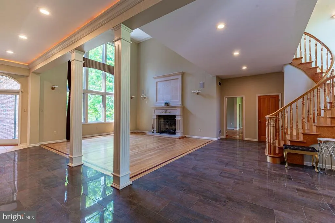
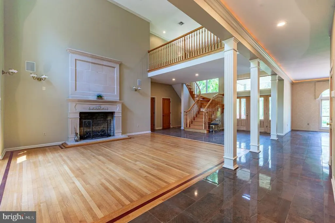
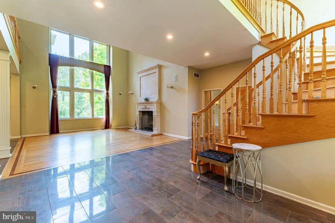
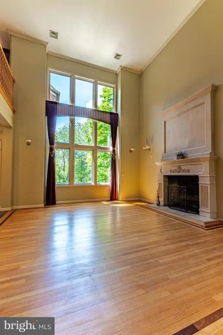
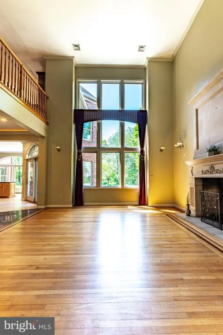
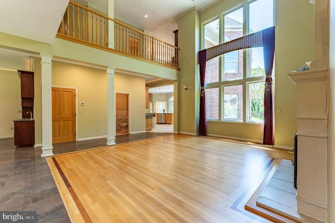
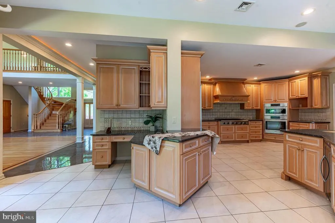
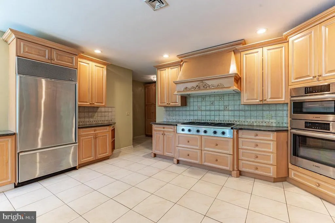
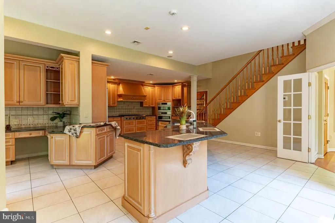
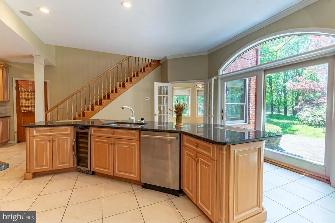
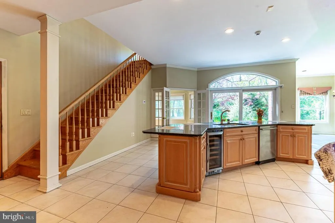
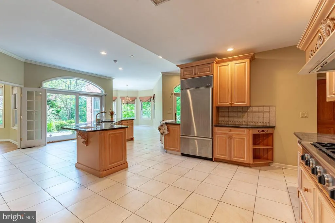
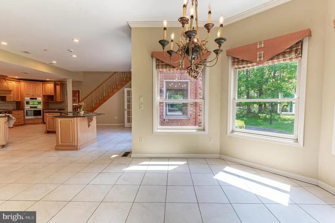
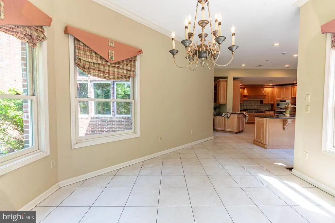
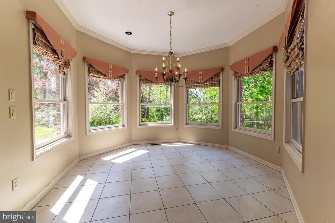
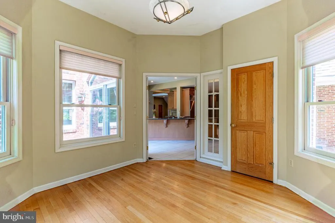
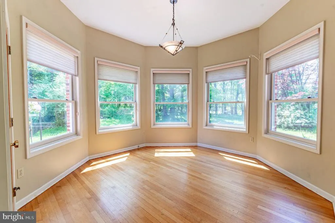
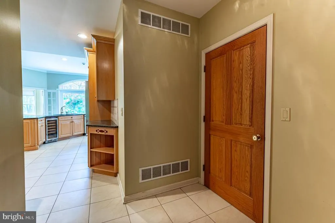
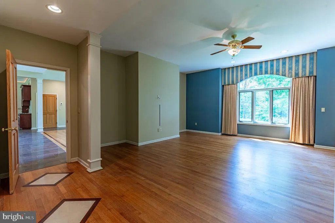
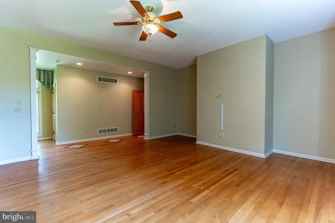
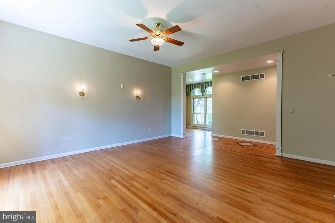
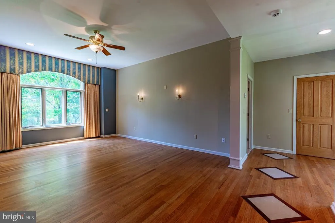
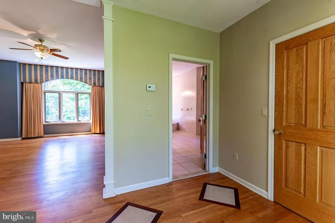
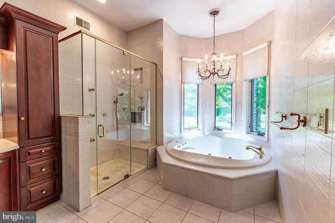
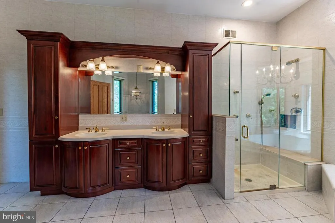
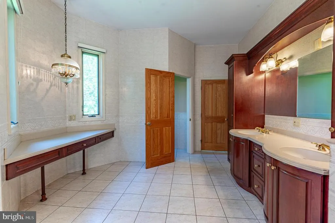
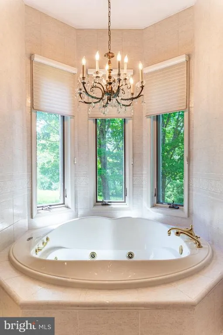
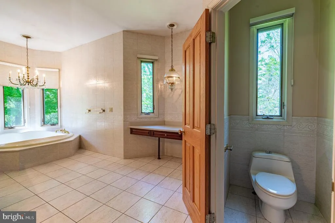
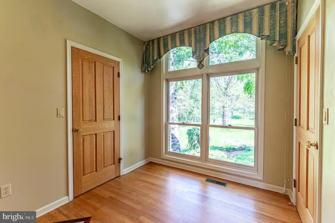
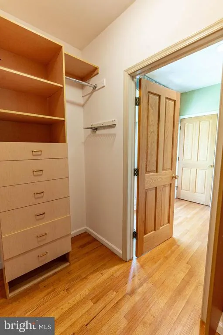
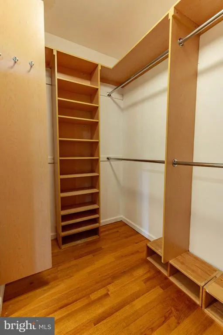
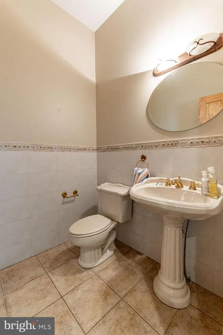
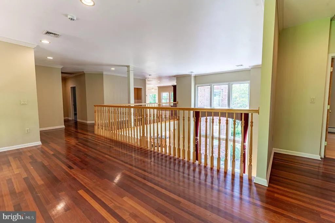
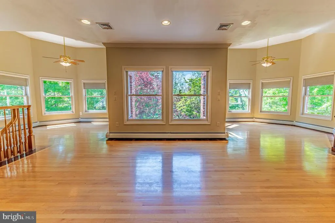
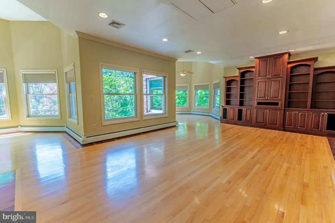
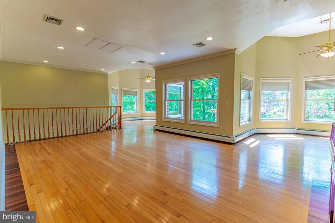
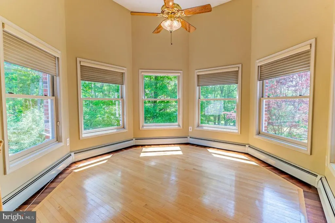
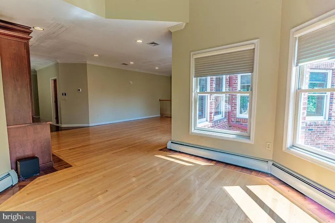
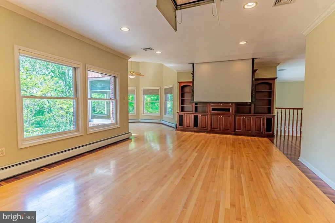
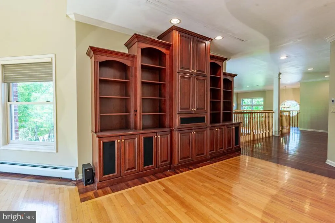
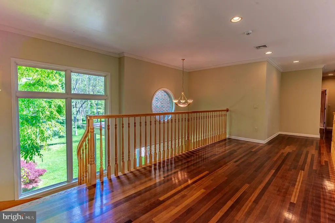
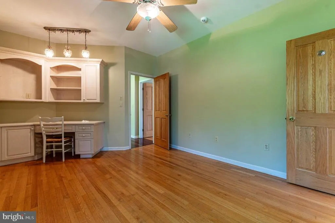
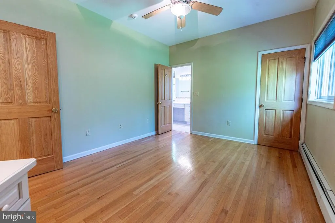
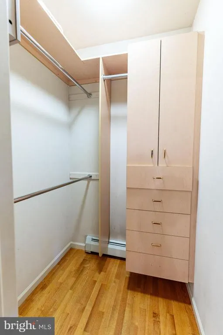
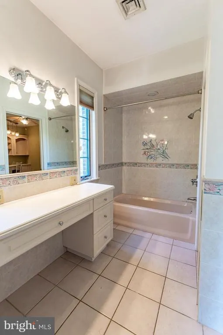
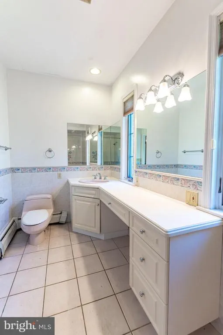
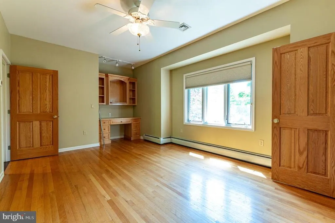
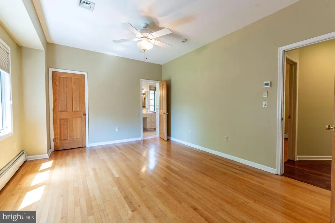
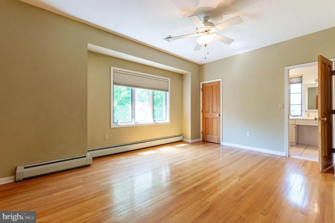
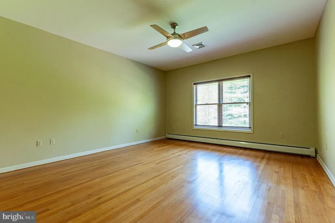
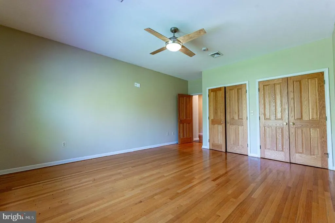
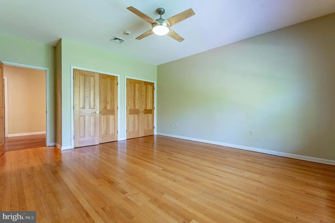
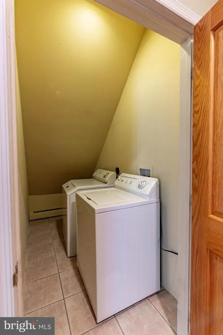
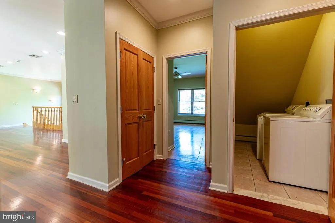
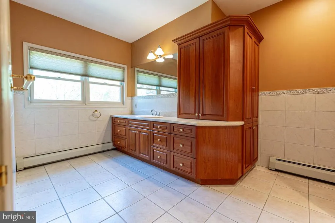
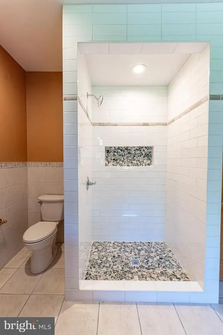
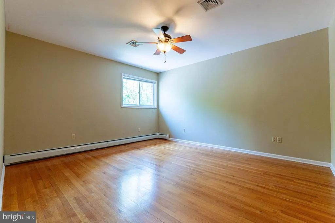
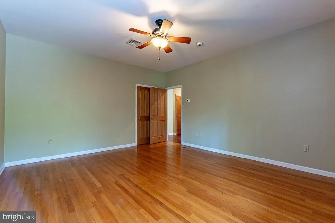
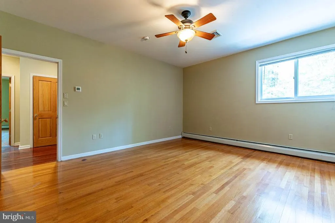
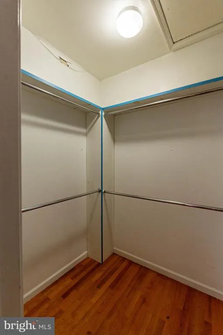
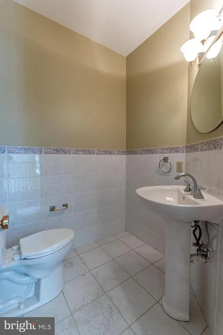
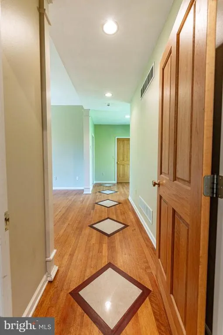
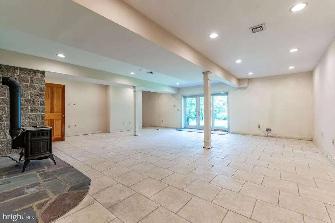
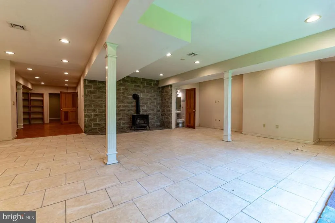
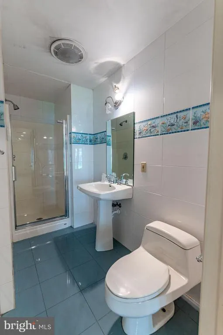
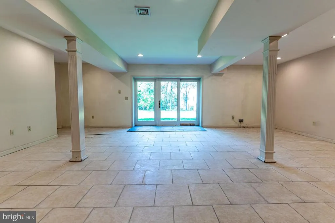
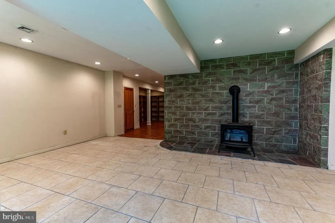
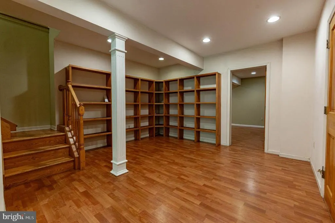
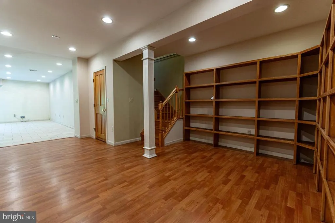
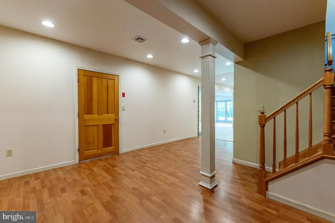
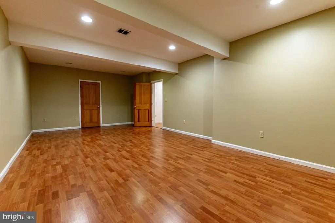
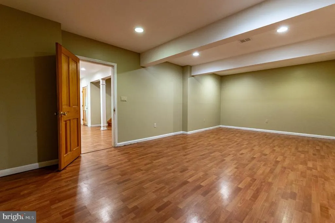
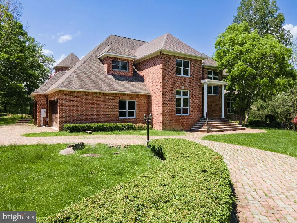
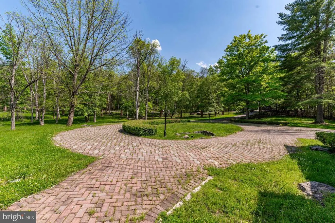
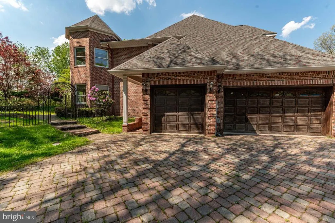
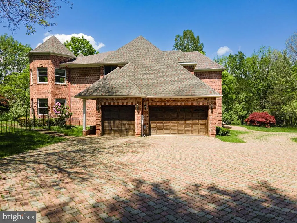
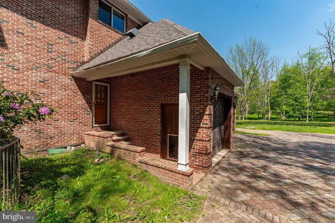
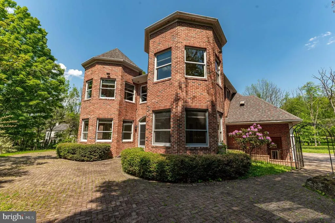
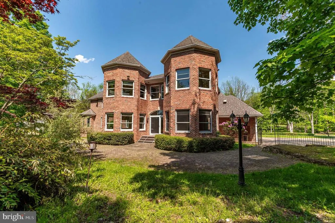
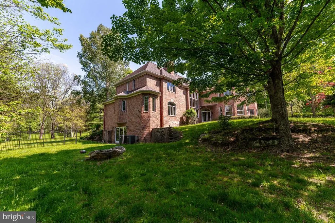
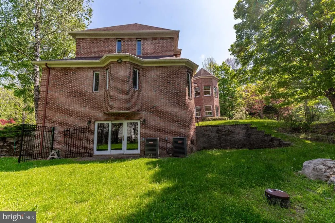
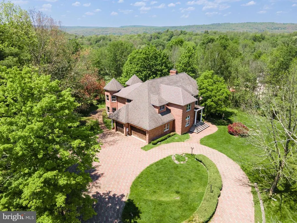
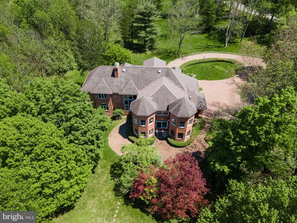
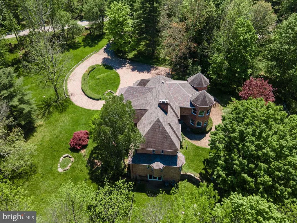
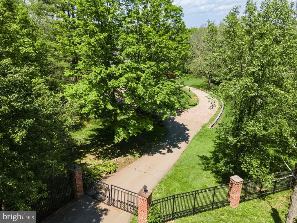
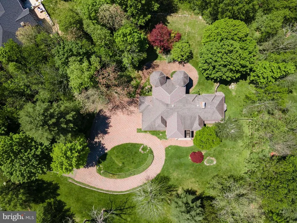
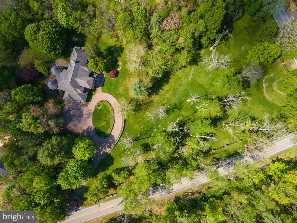
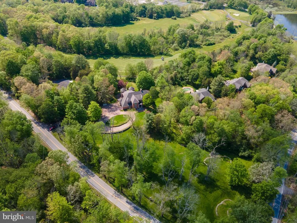
Experience luxury living at its finest in this extraordinary 5-bedroom, 4 full and 2 half bath estate offering over 8,000 finished square feet on more than 2.5 acres of breathtaking panoramic views. A grand set of double doors welcomes you into the stunning 2-story central hall foyer featuring gleaming tile floors and an elegant curved wooden staircase. Designed for both lavish entertaining and everyday comfort, the formal dining room showcases detailed baseboard and crown molding, stately columns, a chandelier, and a granite-topped wet bar. The impressive 2-story family room boasts hardwood floors, refined moldings, and a striking wood-burning fireplace as its centerpiece. The gourmet kitchen is a chefs dream with granite countertops, stainless steel appliances, built-in 6-burner gas range, double wall oven, recessed lighting, tiled backsplash, and a massive U-shaped center island with sink and seating. Adjacent breakfast nook features a beautiful bump-out window, chandelier, and elegant molding details, while the private den/study offers hardwood floors and an additional bump-out window for natural light. The luxurious first-floor primary suite is a private retreat complete with hardwood floors, ceiling fan, recessed lighting, custom walk-in closet, and an opulent spa-inspired bath featuring granite-topped dual vanities, tiled floors and walls, jetted soaking tub, tiled walk-in shower with glass enclosure, vanity sitting area, and private commode. Upstairs, the loft area overlooks the home beautifully and includes hardwood flooring, recessed lighting, two separate sitting areas with bump-out windows and ceiling fans, plus a drop-down projector screen perfect for movie nights or entertaining. All bedrooms feature hardwood floors and ceiling fans, with a convenient Jack-and-Jill bath and an additional hallway bath offering custom cabinetry and a tiled walk-in shower. A second-floor laundry room with vaulted ceiling and tile flooring adds convenience. The fully finished daylight walkout basement expands the homes incredible living space with tile floors, recessed lighting, a dramatic floor-to-ceiling stone fireplace with pellet stove, custom built-in shelving, guest bedroom, full bath, and sliding door access to the backyard. Outdoor living is equally impressive with a brick patio enclosed by black wrought iron fencing, all overlooking the spectacular surrounding scenery. Completing this exceptional property is a 3-car side-entry garage and an elegant brick circular driveway, making this one-of-a-kind multi-million-dollar estate the perfect blend of sophistication, luxury, and timeless design.
| Elementary School | High School |
|---|---|
| Middle Smithfield Elementary School | East Stroudsburg North High School |
| Price History | |
|---|---|
| 8/25/2026 | Listed $999,900 |
General Features
| Living Area | 7090 |
|---|---|
| Sewer | Public Sewer |
| Heating | Hot Water,Baseboard - Hot Water,Radiant,Zoned |
| Cooling | Central A/C,Ceiling Fan(s),Zoned |
| Possession | Negotiable,Settlement |
| Roof | Asphalt,Fiberglass |
| Appliances | Built-In Range,Dishwasher,Oven - Double,Oven - Wall,Oven/Range - Gas,Refrigerator,Six Burner Stove,Stainless Steel Appliances,Stove,Washer/Dryer Hookups Only |
| Zoning | R3 |
| HOA Fee | 1992.00 |
| Garage Spaces | 3.00 |
| Patio/Porch Features | Patio(s) |
| Architectural Style | Colonial |
| Construction Materials | Brick |
| School District | EAST STROUDSBURG AREA |
| Year Built | 1998 |
| View | Panoramic |
| Levels | 2 |
| Tax Year | 2025 |
| Ownership | Fee Simple |
| Cool Fuel | Electric |
| Accessibility | None |
| Assoc Fee Paid Per | Annually |
| County | MONROE |
| New Construction | No |
| Property Type | Residential |
| HOA | Yes |
| Subdivision Name | ESTATES @ GREAT BEAR |
| Garage Y/N | Yes |
| Water Access Y/N | No |
| Other Structures | Above Grade,Below Grade |
| Total Rooms | 12 |
| Full Baths | 4 |
| Status | ACTIVE |
| Directions | Take PA-33 to I-80E,merge to I-80E,take exit 310 to PA-611/Delaware Water Gap,take 3rd exit at traffic circle to LR45061/River Rd,turn L to Hollow Rd,turn R to Hidden Lake Dr,the destination will be |
| City | EAST STROUDSBURG |
| Association Name | FIRST SERVICE RESIDENTIAL |
| Senior Community Y/N | No |
| MLS Area | Middle Smithfield Twp (13509) |
| Lot Size Units | Square Feet |
| Lot Size Square Feet | 60113.00 |
| Tax Assessed Value | 557240.0 |
| Tax Annual Amount | 22280.0 |
| Home Warranty Y/N | No |
| Property Condition | Excellent |
| Structure Type | Detached |
| Condo/Coop Association fee Y/N | No |
| Bathrooms Full Main Level | 1 |
| Bathrooms Count Main Level | 2.00 |
| Price Per Sq Ft Total AG | 172.1 |
| Acceptable Financing | Cash,Conventional,FHA,VA |
| Vacation Rental Y/N | No |
| Virtual Tour | https://www.tourfactory.com/idxr3249509 |
| Total SQFT | 8210 |
| Standard Status | Active |
| Year Built Source | Estimated |
| Legal Subdivision | THE ESTATES AT GREAT BEAR |
| Tax Lot | 50 |
Interior Features
| Interior Amenities | Bathroom - Soaking Tub,Bathroom - Stall Shower,Bathroom - Walk-In Shower,Breakfast Area,Butlers Pantry,Ceiling Fan(s),Combination Kitchen/Dining,Crown Moldings,Curved Staircase,Dining Area,Floor Plan |
|---|---|
| Heating Fuel | Oil |
| Basement | Full,Fully Finished,Walkout Level |
| Flooring | Ceramic Tile,Hardwood |
| Total Fireplaces | 1 |
| Fireplace Features | Gas/Propane,Mantel(s) |
| Hot Water | Electric,Oil |
| Basement (Y/N) | Yes |
| Heating Y/N | Yes |
| Window Features | Bay/Bow |
| Fireplace Y/N | Yes |
| Above Grade Finished Area | 5810 |
| Half Baths | 2 |
| Central Air Y/N | Yes |
| Total Bedrooms | 5 |
| Below Grade Finished Area | 1280 |
| Room Type | Dining Room,Primary Bedroom,Bedroom 2,Bedroom 3,Bedroom 4,Kitchen,Family Room,Den,Library,Foyer,Breakfast Room,Bedroom 1,Sun/Florida Room,Laundry,Other,Recreation Room,Storage Room,Media Room,Primary |
| Main Level Bedrooms | 1 |
| Below Grade Finished Area Unit Type | Square Feet |
| LivingAreaSource | Estimated |
| Laundry Type | Hookup,Upper Floor |
| Below Grade Unfin Area Units | Square Feet |
| Below Grade Unfin SQFT | 1120 |
| Below Grade Unfin SQFT Source | Estimated |
| Below Grade Finished Area Source | Estimated |
| Bedrooms Count All Upper Levels | 4 |
| Bedrooms Count Upper Level 1 | 4 |
| Bathrooms Half Upper Level 1 | 1 |
| Bathrooms Half Main Level | 1 |
| Bathrooms Half All Upper Levels | 1 |
| Bathrooms Full Upper Level 1 | 2 |
| Bathrooms Full Lower Level 1 | 1 |
| Bathrooms Full All Upper Levels | 2 |
| Bathrooms Full All Lower Levels | 1 |
| Bathrooms Count Upper Level 1 | 3.00 |
| Bathrooms Count Lower Level 1 | 1.00 |
| Bathrooms Count All Upper Levels | 3 |
| Bathrooms Count All Lower Levels | 1 |
| Above Grade Unfin Area Units | Square Feet |
| Above Grade Unfin SQFT Source | Estimated |
| Above Grade Finished Area Source | Estimated |
| Above Grade Finished Area Unit Type | Square Feet |
| Total Baths | 6 |
Exterior Features
| Exterior Amenities | Stone Retaining Walls |
|---|---|
| Pool | No Pool |
| Fencing | Fully,Wrought Iron |
| Parking Features | Brick Driveway |
| Lot Features | Backs to Trees,Front Yard,Partly Wooded,Rear Yard,SideYard(s),Sloping |
| Water Source | Well |
| Total Parking Spaces | 3 |
| Garage Features | Garage - Side Entry,Garage Door Opener |
| Type of Parking | Attached Garage,Driveway,Off Street |
| Land Use Code | 163 |
| Foundation Details | Other |
| Water View Y/N | No |
| Lot Dimensions | 0.00 x 0.00 |
| Lot Size Acres | 1.38 |
| Road Surface Type | Paved |
| Lot Size Source | Estimated |
| Waterfront Y/N | No |
| Door Features | French |
| Road Responsibility | Public |
| Navigable Water Y/N | No |
| Water Oriented Y/N | No |
| # of Attached Garage Spaces | 3 |
| LotDimensionsSource | Estimated |
Room Details
| Room | Dimensions | Level | Flooring | Details |
|---|---|---|---|---|
| Bedroom 1 | Upper 1 | |||
| Bedroom 2 | Upper 1 | |||
| Bedroom 3 | Upper 1 | |||
| Bedroom 4 | Upper 1 | |||
| Breakfast Room | Main | |||
| Den | Lower 1 | |||
| Dining Room | Main | |||
| Family Room | Main | |||
| Foyer | Main | |||
| Full Bath | Upper 1 | Jack and Jill Bathroom | ||
| Full Bath | Upper 1 | |||
| Full Bath | Lower 1 | |||
| Half Bath | Main | |||
| Half Bath | Upper 1 | |||
| Kitchen | Main | |||
| Laundry | Upper 1 | |||
| Library | Lower 1 | |||
| Media Room | Upper 1 | |||
| Other | Main | Walk-In Closet(s) | ||
| Other | Upper 1 | Walk-In Closet(s) | ||
| Other | Upper 1 | Walk-In Closet(s) | ||
| Other | Main | Walk-In Closet(s) | ||
| Other | Upper 1 | Walk-In Closet(s) | ||
| Primary Bathroom | Main | |||
| Primary Bedroom | Main | |||
| Recreation Room | Lower 1 | |||
| Storage Room | Lower 1 | |||
| Sun/Florida Room | Main |
Amenities
- Foreclosure
- Views
- Short Sale
- New Construction
- Adult 55+
- Lease To Own
- No HOA Fees
- Furnished
- Primary On Main
- Air Conditioning
- Seller Finance
- Green
- Fixer Upper
- Horse
- Golf
- Fireplace
- Deck
- Garage
- Basement
- Pool
Property vs Single Family Average in 18302
Price
Taxes
Year Built
 © BRIGHT, All Rights Reserved
